1 result - Commercial properties for rent: Siggenthal Station

1 / 8
160m²CHF 2,275.–
Industriestrasse Hard 15, 5301 Siggenthal Station

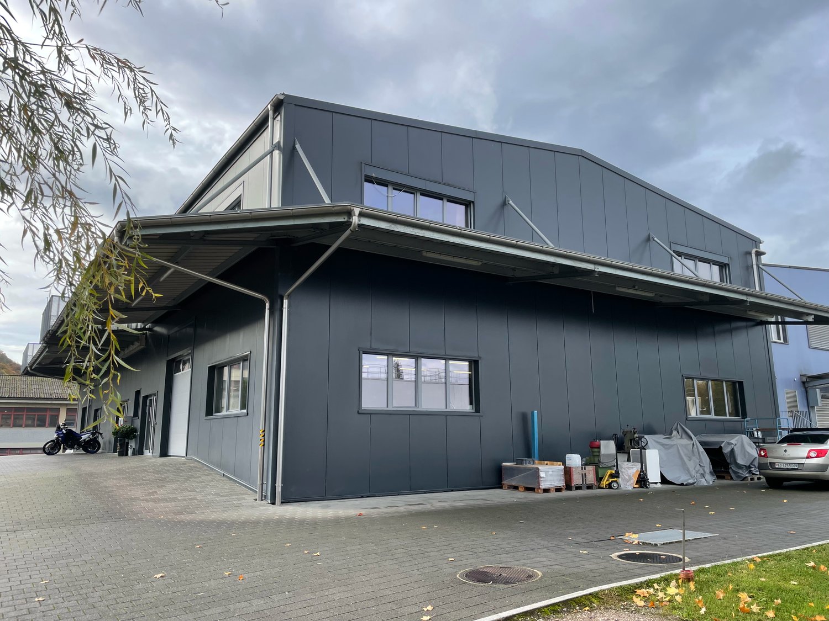
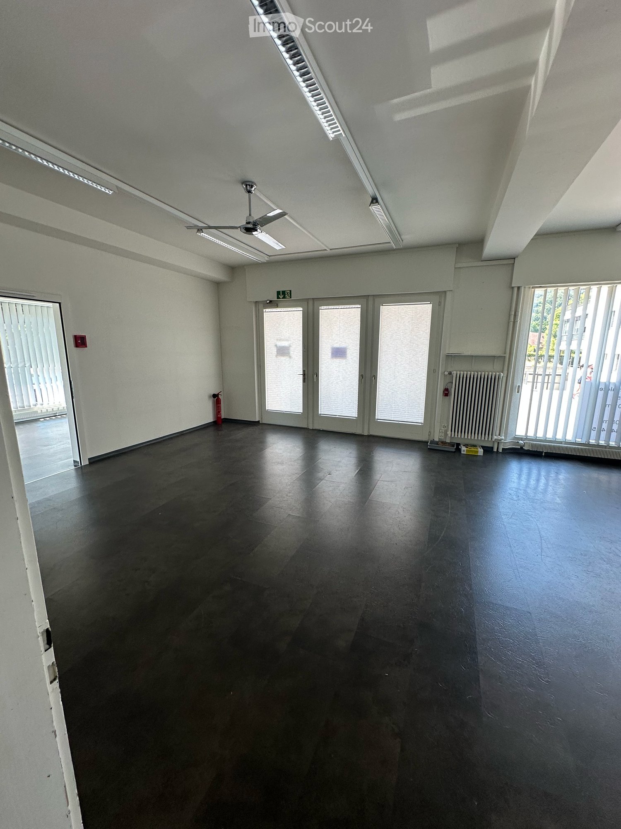
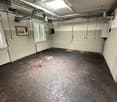
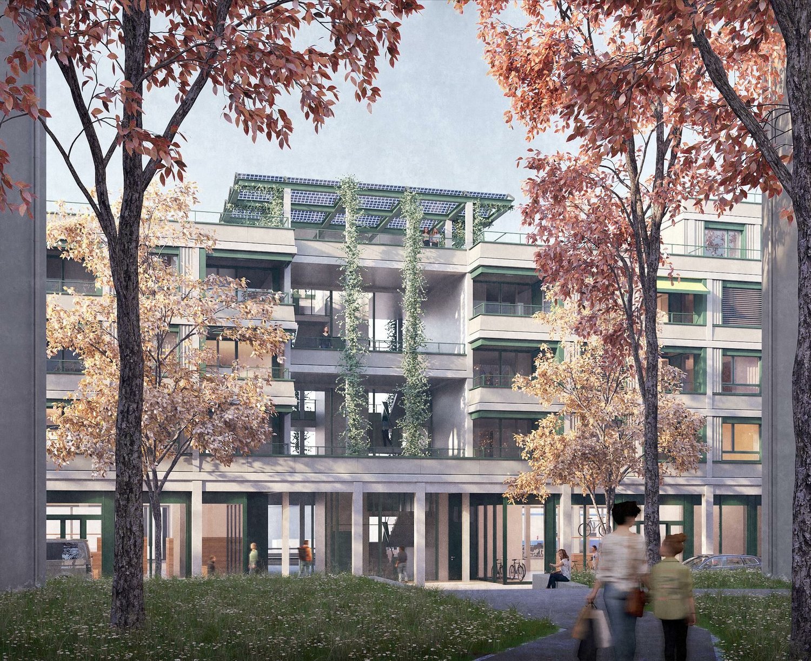
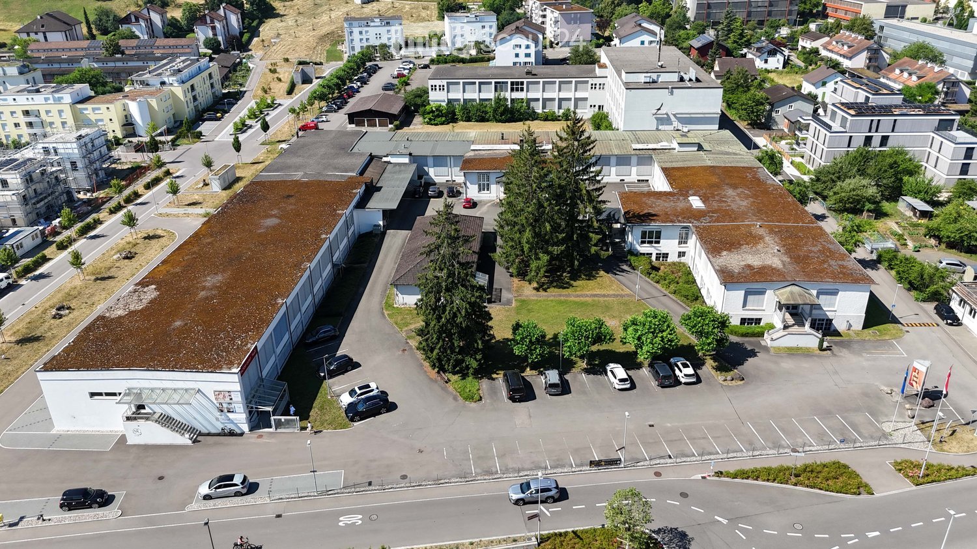
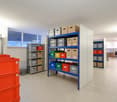
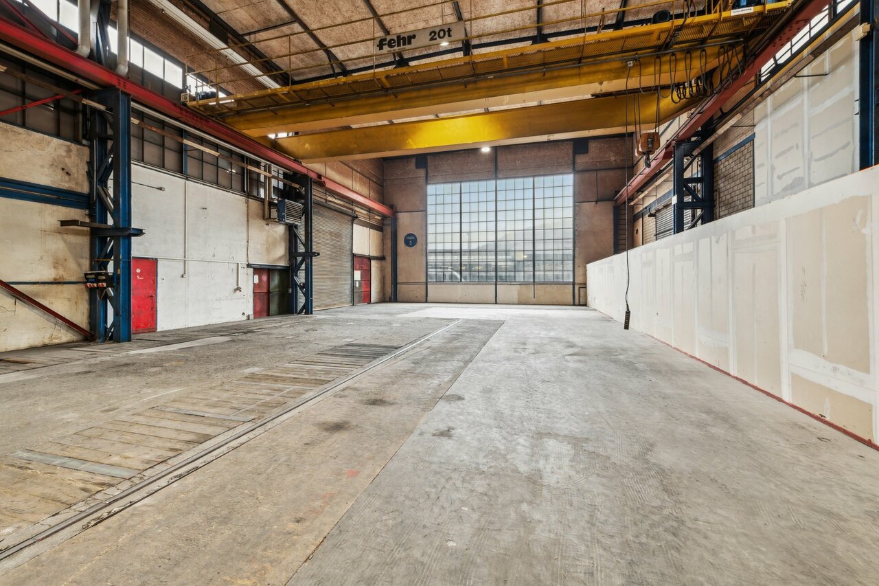
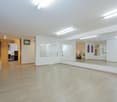
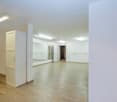
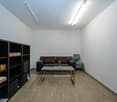
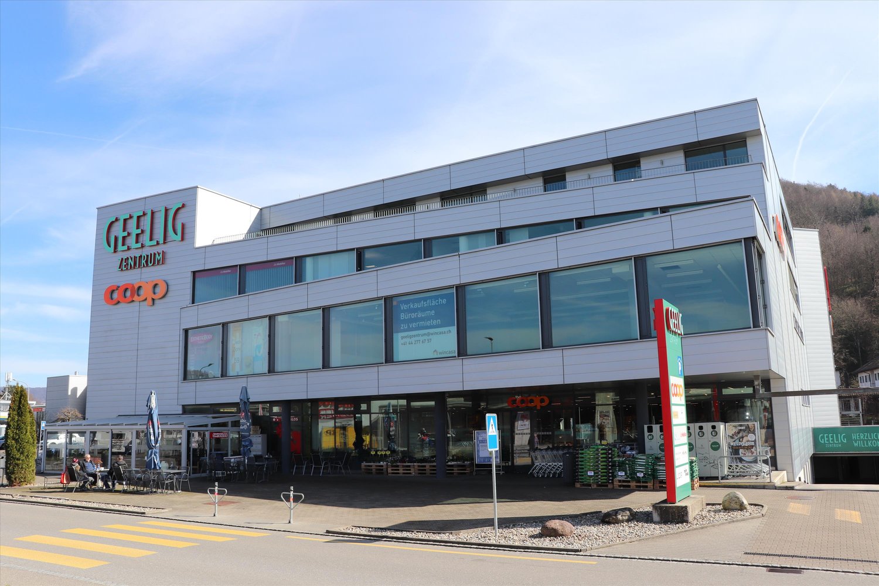
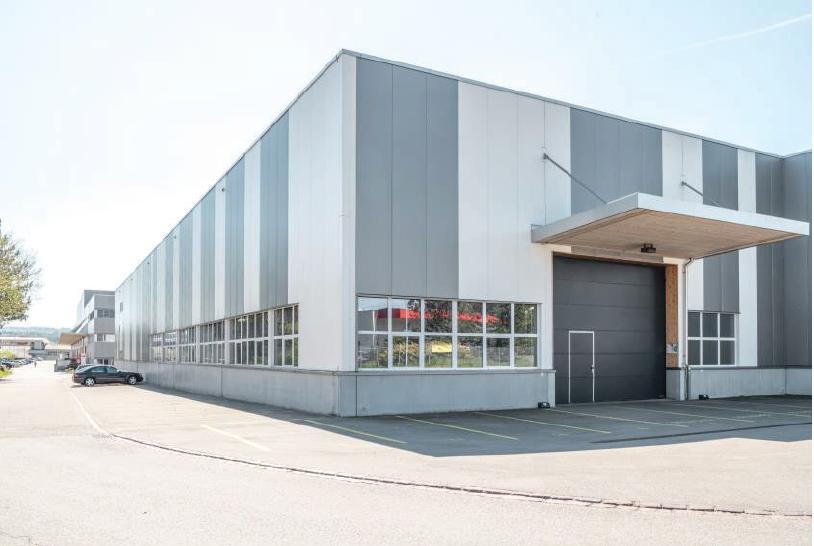
Bright 160 m² storage/industrial space in Siggenthal-Station

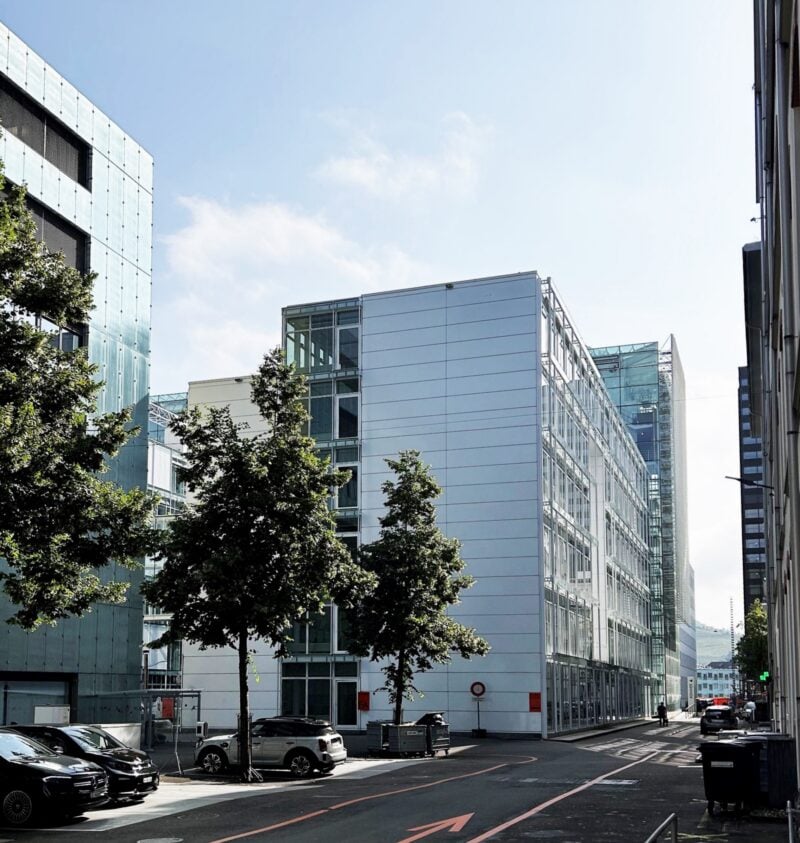
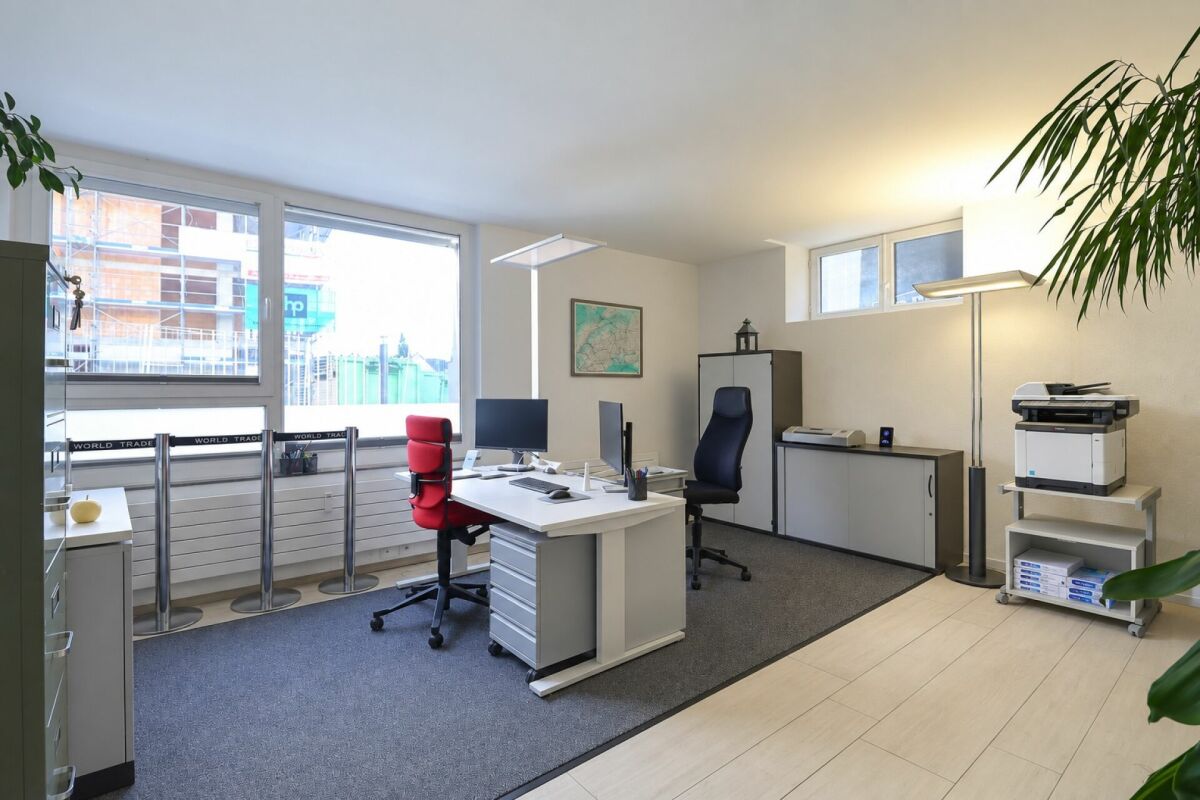
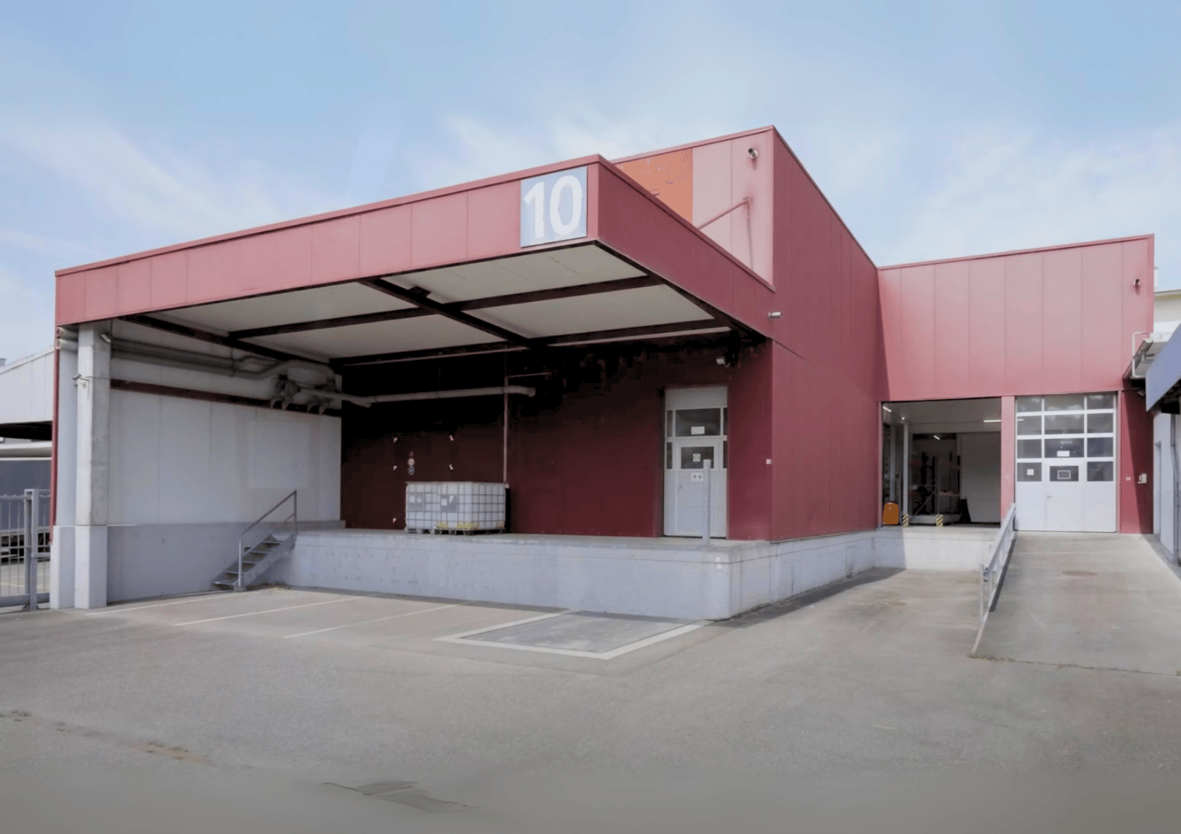
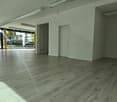
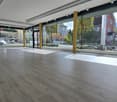
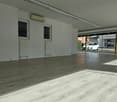
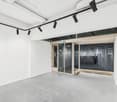
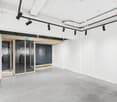
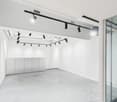
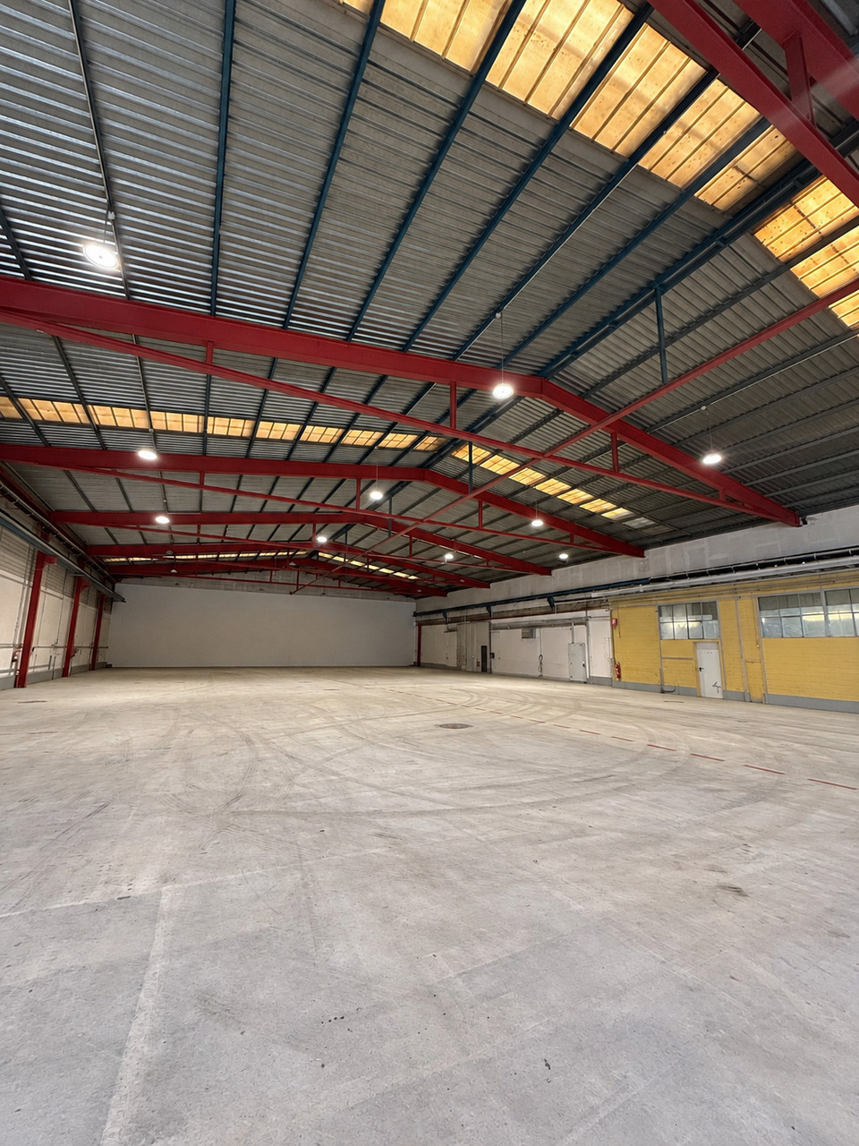
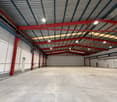
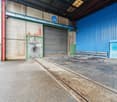
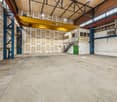
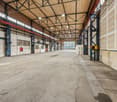
In the industrial area of Siggenthal-Station, we rent a spacious storage/industrial space of 160 m² on the 1st floor. The rooms are about a 12-minute walk from Siggenthal-Würenlingen train station and are therefore easily accessible by public transport. It is also possible to rent 3-4 outdoor parking spaces (60 CHF/month, per parking space). A shared goods lift with a load capacity of 2 tons (dimensions L: 2.70m, W: 1.5m, H: 2.20m) and a small modern kitchen with a dishwasher, stove, and balcony access are also included. A small toilet facility for shared use is also available. Thanks to a large skylight and additional window fronts, the entire area is excellently naturally lit. The rooms are practically heated by underfloor heating. Further details can be found in the floor plan.The most important things in brief: • Area: 160 m² on the 1st floor. • About 12 minutes' walk to Siggenthal-Würenlingen train station • Max. 3-4 outdoor parking spaces directly at the building (60 CHF/month, per parking space) • Goods lift with 2 tons load capacity available (dimensions L: 2.70m, W: 1.5m, H: 2.20m) • Shared use of a small modern kitchen with dishwasher, toilet facilities, and terrace. • Plenty of daylight through large skylight and side windows. • Underfloor heating If we have sparked your interest, do not hesitate to contact us.

Travel time
-
More objects in your automatically expanded search area
20 results - Radius: + 10km
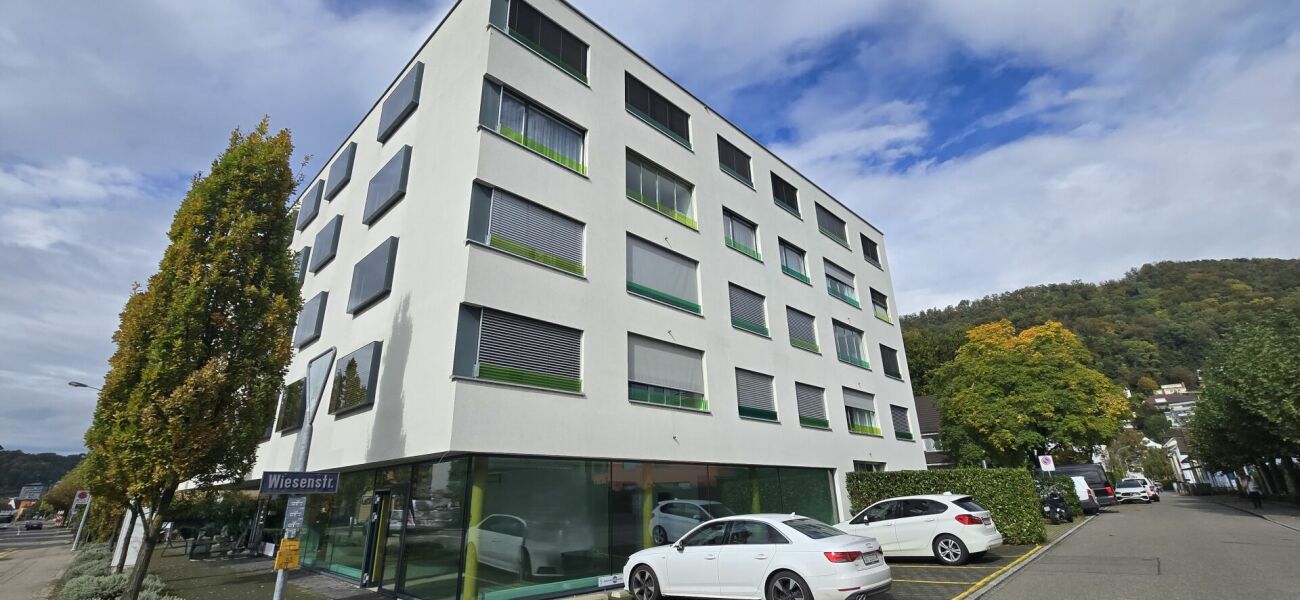
  • Modern two-story building with large glass windows and a sleek, angular design. The entrance features a covered walkway with geometric wall art.
  • Modern three-story building with large glass windows and a sleek black facade. The ground floor features a covered entrance with seating area and promotional posters.
  • Modern office reception area with a marble reception desk, a refrigerator, potted plants, and office equipment.
  • Modern office space with large windows, desks, chairs, computers, and a potted plant.
  • Modern office space with large windows, desks, chairs, computer monitors, keyboards, mice, speakers, and artworks on the walls.
  • Modern office space with desks, chairs, computer screens, and a large potted plant in the foreground.
  • Modern office space with white reception desk, multiple computer monitors, printer, storage shelves, colorful wall art, and a small plant.
  • Modern office space with large windows, multiple printers, a screen, tables, and shelves.
  • Modern office space with white desks, black chairs, computer monitors, and a large screen displaying an image. The room features large windows with blinds, potted plants, and a fire extinguisher on the floor.
  • Modern building entrance with large glass windows and doors, featuring a raised ground floor with a covered walkway. A yellow loading platform with a protective net is visible in the foreground.
  • Modern dining area with a wooden table, six grey chairs, and a red kitchen cabinet unit. The kitchen features a coffee machine, sink, and faucet. A vase with dried plants sits on the table, and a large waterfall painting adorns the wall.
  • Warehouse with high ceilings, metal shelving units filled with cardboard boxes, and a small cart in the center.
  • Modern office space with large windows, industrial-style decor, and various equipment including printers, tables, and chairs.
  • Modern conference room with a round wooden table surrounded by black and blue chairs, a large flat-screen screen on the wall, and a wooden cabinet with picture frames on top.
1 / 14
775m²CHF 8,214.–
Top
Bodenacherstrasse 1, 5242 Birr

Modern commercial space – 775 m² in Birr (AG)

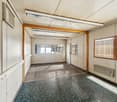
Welcome to this representative commercial and industrial space on Bodenacherstrasse 1 in Birr. The modern, multi-story building with large glass fronts and elegant black facade offers a professional environment for your company.Commercial space at a glance: • 775 m² total area (ground floor approx. 400 m² / 1st floor approx. 375 m²) • Combination of office, storage, showroom & workshop • Personnel lift directly to the 1st floor (customer-friendly access) • Lift: Comfortable access by elevator available • Large terrace on the 1st floor • Server room with air conditioning • Kitchen including dishwasher & break room • Conference room / meeting room • Bright rooms thanks to generous window fronts • Available from: October 1, 2027 Logistics & parking: • Parking spaces: Spacious forecourt with approx. 30 parking spaces for shared use • No additional parking fees • Optimal delivery for vans and trucks Logistics features • Large sectional door: approx. 4.60 m x 3.50 m • Wing door: approx. 2.50 m x 2.00 m • Ground-level, recessed lifting platform for truck unloading Ideal for logistics, production, workshop Location and surroundings: • Central location between Zurich, Basel, and Bern Public transport • Public transport: Motorway access A1 / A3 (Birrfeld) can be reached in a few minutes / bus stop: Birr, Kelmatt • Shopping: Coop / Migros / Denner Lupfig • Pharmacy: Apotheke Drogerie Birrfeld The location convinces with its quiet surroundings – both during the day and at night, it is pleasantly quiet. In the summer, the property benefits from plenty of sunlight, which provides a bright and pleasant working climate. The good connection to public transport and the proximity to the motorway make this location particularly attractive for companies from industry and commerce.Take the opportunity to locate your company in this modern and well-connected commercial property in the canton of Aargau.
Travel time
-
  • Warehouse with large shelving units, trolleys, pallets, and illuminated by ceiling lights.
  • spacious room, white walls, industrial equipment, green robotic arm, industrial machines, ladders, windows, metal radiators
  • Water treatment facility with tanks, pipes, a blue barrel, machinery, and industrial equipment
  • Metal shelving, industrial steel doors, warehouse ladder, storage units, ceiling lights, large door, storage pallets
  • Empty warehouse with yellow floor, red structural beams, high ceiling, white walls, metal partitions, and ceiling lights.
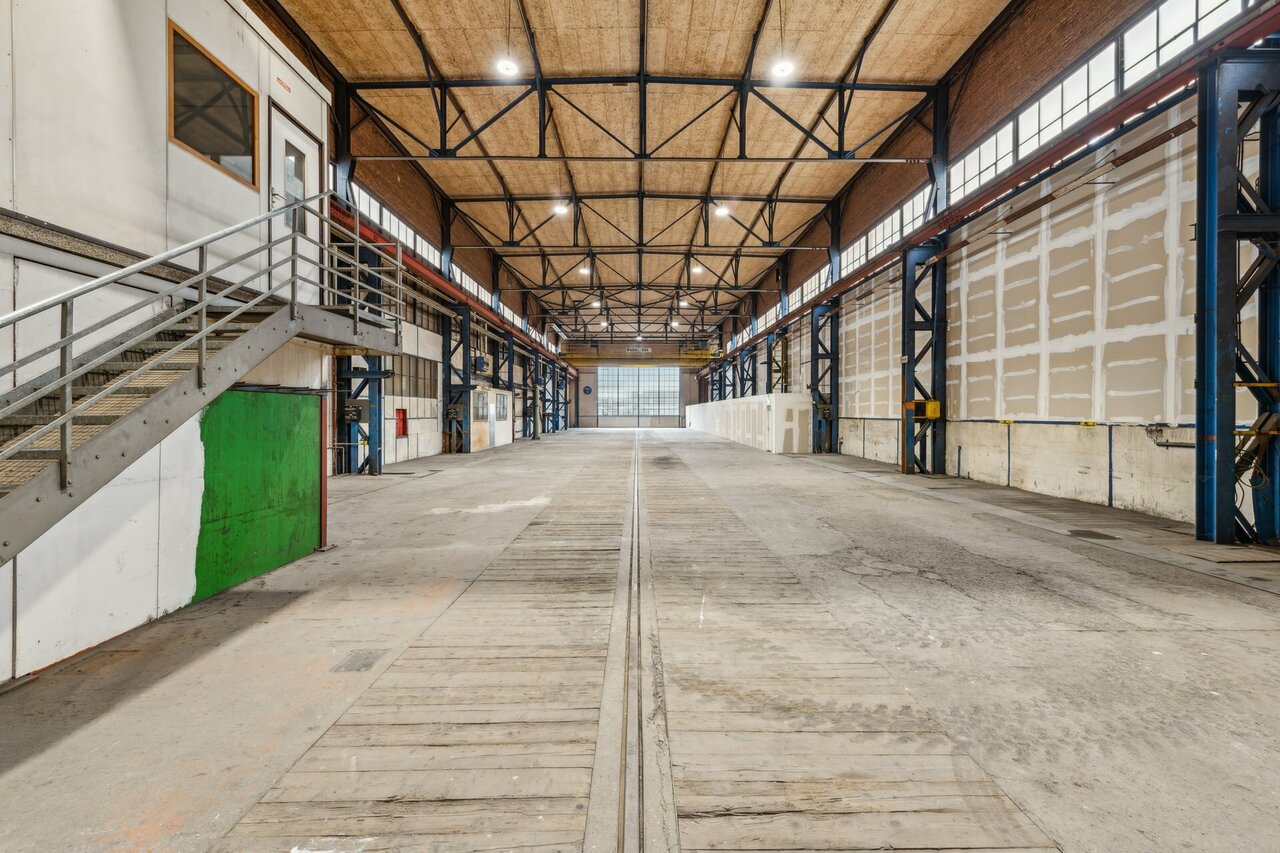
  • Wide open space with wooden floor, white walls, high ceiling with red trusses and white lighting.
  • laboratory with cabinets, sink, countertop, shelves, and stools
  • empty room with desks, chairs, cabinets, shelves, carpeted floor, open door
  • Modern conference room, large windows, desk, chairs, built-in kitchen with appliances
  • The image shows a hallway or entryway area of a building. The hallway has concrete flooring and appears to be a commercial or industrial space. There is a large garage door visible at the end of the hallway, indicating this may be a garage or storage area

  • The image shows the interior of a warehouse or storage facility. It has a large open space with a high ceiling and exposed beams. There is a pallet jack and other equipment visible in the background, indicating this is a functional storage or distribution
  • Industrial setting, large floor space, heavy machinery, large steel containers, metal shelves, several large windows, fluorescent ceiling lights, trolley with plastic-wrapped boxes, gray trash bin.
  • Bathroom with white tile walls, white sink, faucet, mirror with wall mount, trash can, tissue dispenser, under-counter hand dryer, door with silver handle, and white ceiling.
  • Empty room with blue floor, white walls, windows, radiators, ceiling lights, table with items, shelves
1 / 17
1,300m²Price on request
Aarauerstrasse 51, 5200 Brugg

Modern industrial hall with versatile usage possibilities in Brugg

Discover this attractive industrial hall at Aarauerstrasse 51 in Brugg, ideal for companies looking for a flexible and well-equipped commercial space.Highlights of the property: • The rental area is approved as a hazardous materials operation • Spacious total area of 1300 m² spread over two floors • Six versatile rooms • High floor load capacity of 1500 kg/m² on the ground floor and 500kg/m² on the 1st floor • Room height on the ground floor 3.7m / room height on the 1st floor increasing from 3.1m - 3.9m • Barrier-free and wheelchair-accessible design • Ramp for easy loading and unloading • Parking spaces available • Completely equipped with electricity, water, and sewage connections • Cable TV available • Last renovation in 2009 • Area is fenced and monitored Fit-outs that can be taken over: • Ventilation system with air washer / fire protection system • Desalination system • Slotted system for wastewater • Large sink for containers • Run-off protection 2 pieces • UKW system / EDV and telephony • Filling system • Mixing system • Osmosis system • Compressed air system • Neutralization system • Laboratory on the 1st floor Location and surroundings:The property is located in a quiet area, ideal for concentrated work. In the surroundings you will find: • Brugg train station: 10 minutes on foot • Obergrüt/Badi bus stop: 8 minutes on foot The location offers a good connection to public transport and at the same time a pleasant working atmosphere.This industrial hall is perfectly suited for manufacturing companies, logistics firms, or as a storage space. The flexible room layout and modern equipment enable versatile use. Arrange a viewing today and convince yourself of the possibilities of this attractive commercial property in Brugg.

Travel time
-
1 / 9
  • Elevator
  • Wheelchair access
119m²CHF 390.– / m²
Dynamostrasse, 5400 Baden

Müllerbräu Areal Baden ? last area: 119 m² ground floor space in the trendy quarter directly at the train station

Directly at Baden train station, a new district is being created by 2027 under the motto brew - live - enjoy.The Müllerbräu Areal combines historic atmosphere with modern architecture and will become a lively meeting point for living, working and enjoying in the future. Just a stone's throw from the tracks, we rent attractive commercial, service and sales spaces in an environment that combines urbanity, quality and visibility. Most of the spaces have already been allocated ? only a few opportunities are still available. Your chance on the ground floor of construction site A:Rent attractive spaces for your business now - flexibly usable as:- Practice- Service company, insurance, trust, IT- Office or training rooms Best location at the train station - extremely high rooms for a lot of flexibility:- Top location directly at Baden train station (1 minute from the underpass)- Modern spaces with contemporary comfort (sustainable construction)- Over 120 new apartments create a strong customer base- Modern infrastructure in a dynamic quarterAttractive ground floor space with a total of approximately 119 m² (last area):Whether sales, health, service or office - here you will find the ideal location to make your idea visible. Contact us - we will be happy to advise you personally.

  • Elevator
  • Wheelchair access
1 / 8
46m²CHF 2,200.–
Badstrasse 27, 5400 Baden

Your commercial space in the heart of the action - perfect for your pop-up store

In the middle of Baden's shopping mile, in a frequently visited location, we are renting a commercial space for interim use until 28.02.2027.The sales area measures around 46 m2. The associated storage room measures around 35 m2. A separate toilet is available for shared use on the ground floor.Viewing: Thursday, 16.07.26 at 11:30h . Please wait in front of the local shop.If you are interested in a viewing, you are welcome to contact Mrs. Werner: vanessa.werner@vimova.chGood to know:- The property has no elevator- The object is not designed for use with gastronomic concepts- Due to the central location, there are no parking facilities available- Heating and ancillary costs are billed flat-rate- The rental is in the current condition. You can make changes / adjustments (subject to approval) at your own expense.The property is located directly on the main shopping street in the old town of Baden. Numerous shops and the train station are in the immediate vicinity. Foot traffic and the reach of a broad target audience are guaranteed at this location.Do you want to realize your dream of your own business on the main shopping street in Baden? And this at an attractive rent? Then take your chance now!The object can be viewed during shop opening hours.If you have any questions, please do not hesitate to contact Mrs. Werner: vanessa.werner@vimova.chWe look forward to your non-binding contact!

Travel time
-
1 / 10
187m²Price on request
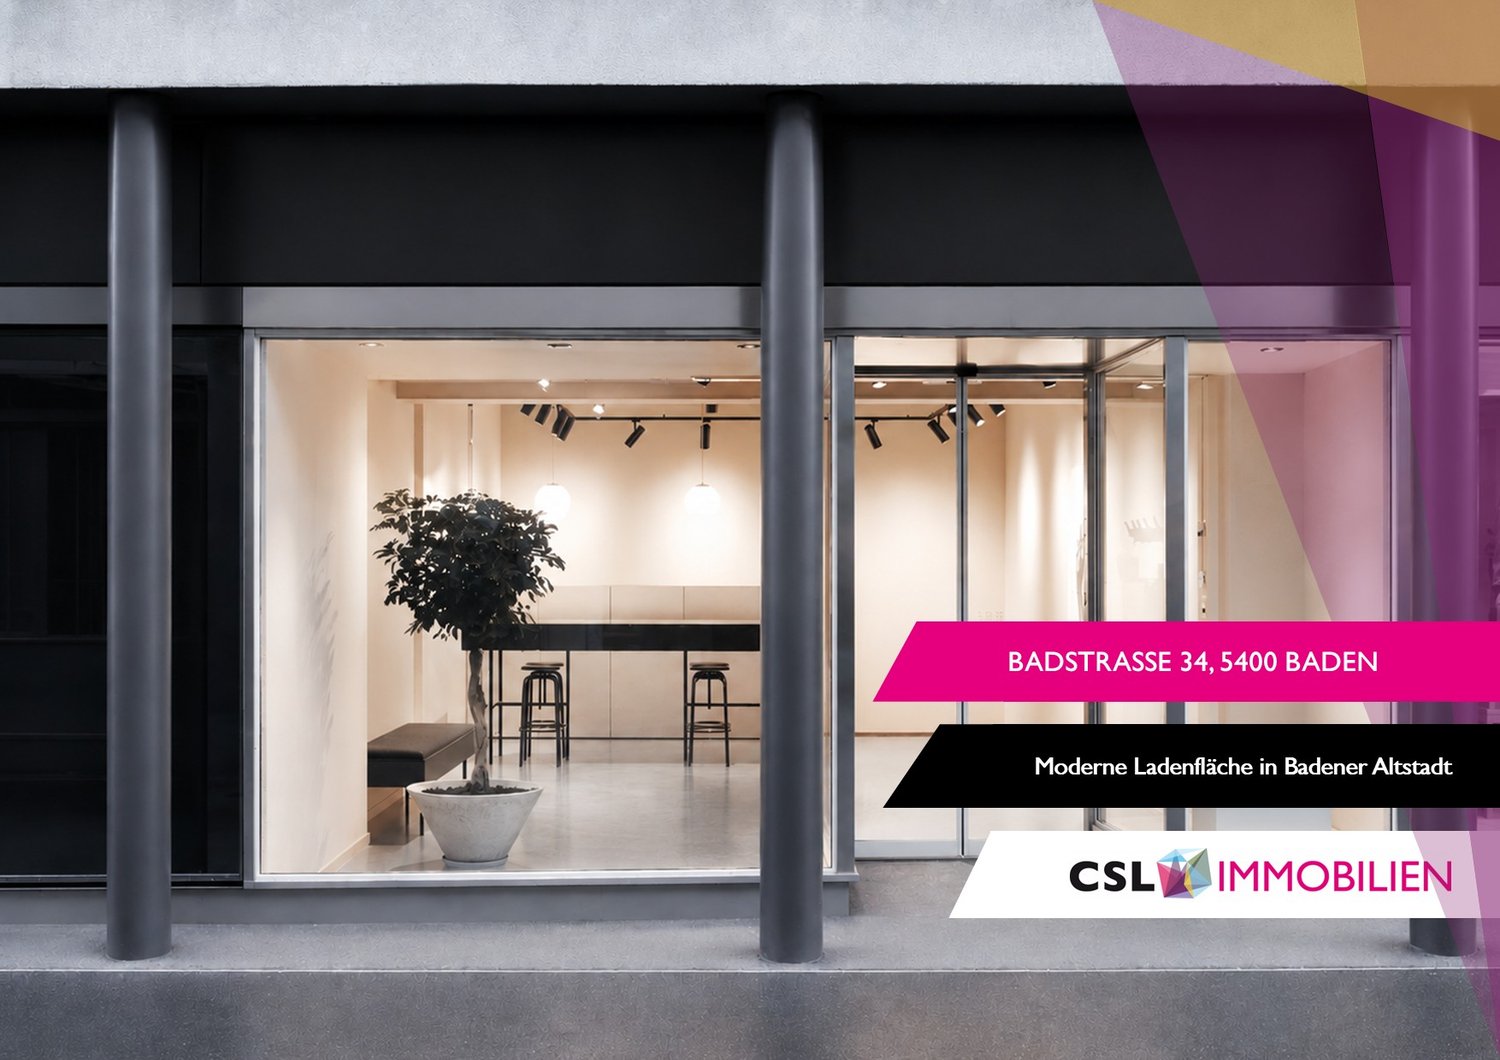
Badstrasse 34, 5400 Baden

Intermediate rental possible! - high-quality retail space in the old town

Located at Badstrasse 34, a bustling shopping and connection axis in the center of Baden, this store presents itself as a convincing location with good visibility and constant pedestrian frequency.The area extends over ground floor and basement, internally connected by a classic staircase. A clearly structured sales room on the ground floor with a spacious window front provides a bright, inviting atmosphere and is ideal for a variety of retail concepts.In the basement, additional usable spaces are available - ideal as an extended sales area, for presentation, consultation or high-quality storage and back-office functions. The internal connection enables a practical flow between the two levels.With its central location, clear floor logic, and flexible usage options, this store offers a strong basis for retailers seeking presence and frequency at an established location.Highlights: • Fully developed sales areas for immediate occupancy • Good visibility and foot traffic • Practical floor plan with separate, clearly usable areas • Sanitary facilities and tea kitchen in the basement • Various shopping and dining options in the immediate vicinity • Old-building charm in a desirable old-town location • Operating costs: CHF 515.-/month You benefit from an excellent infrastructure. Baden train station is only 2 minutes' walk away, and the Baden Bahnhof Ost bus stop can be reached in 2 minutes.These premises are available immediately and are ideal for various retail concepts, but not for gastronomy businesses with a warm kitchen.The mentioned rent is valid until and including 31.10.2029.The central location in Baden with excellent public transport connections and proximity to important facilities make these premises an ideal choice for your business.Interested? We look forward to your contact.

Travel time
-
1 / 17
320m²Price on request
Badenerstrasse 13, 5200 Brugg AG

Much space for your business idea

In our business property in Brugg, we rent a spacious commercial space on the 1st basement floor, which offers a variety of usage possibilities.The area is rented in an extended basic fit-out. This includes, among other things: • Electrical basic installation including LED ceiling lighting • Water and sewage connections • Toilet facilities in the building • Walls including wall covering (painted white) and raw concrete ceiling • Barrier-free access thanks to ramp and elevator with 3,200 kg capacity • High floor load capacity up to 750 kg/m² As a tenant, you also benefit from numerous jointly usable infrastructures: • Meeting room and auditorium with foyer for free events and exhibitions • Kitchenette in the foyer for shared use (Nespresso coffee, BRITA water dispenser & tea) • Internet connection • Central printer station • Shower on the 2nd floor • Goods elevator with ramp • Weekly Zischtigskafi for informal exchange • Telephone booth, seating areas and sofa lounge • Use of table tennis table and Töggelikasten Brugg train station is just a two-minute walk away. Paid parking spaces are available directly in the building. The adjacent Neumarkt Brugg offers a wide range of shopping and dining options. The FHNW (University of Applied Sciences Northwestern Switzerland) campus is also located in the immediate vicinity.For more information, visit www.technopark-aargau.ch.Come and visit us and convince yourself - we look forward to seeing you!Your TECHNOPARK® Aargau team

Travel time
-

Suggested properties for you based on search results

Other interesting objects