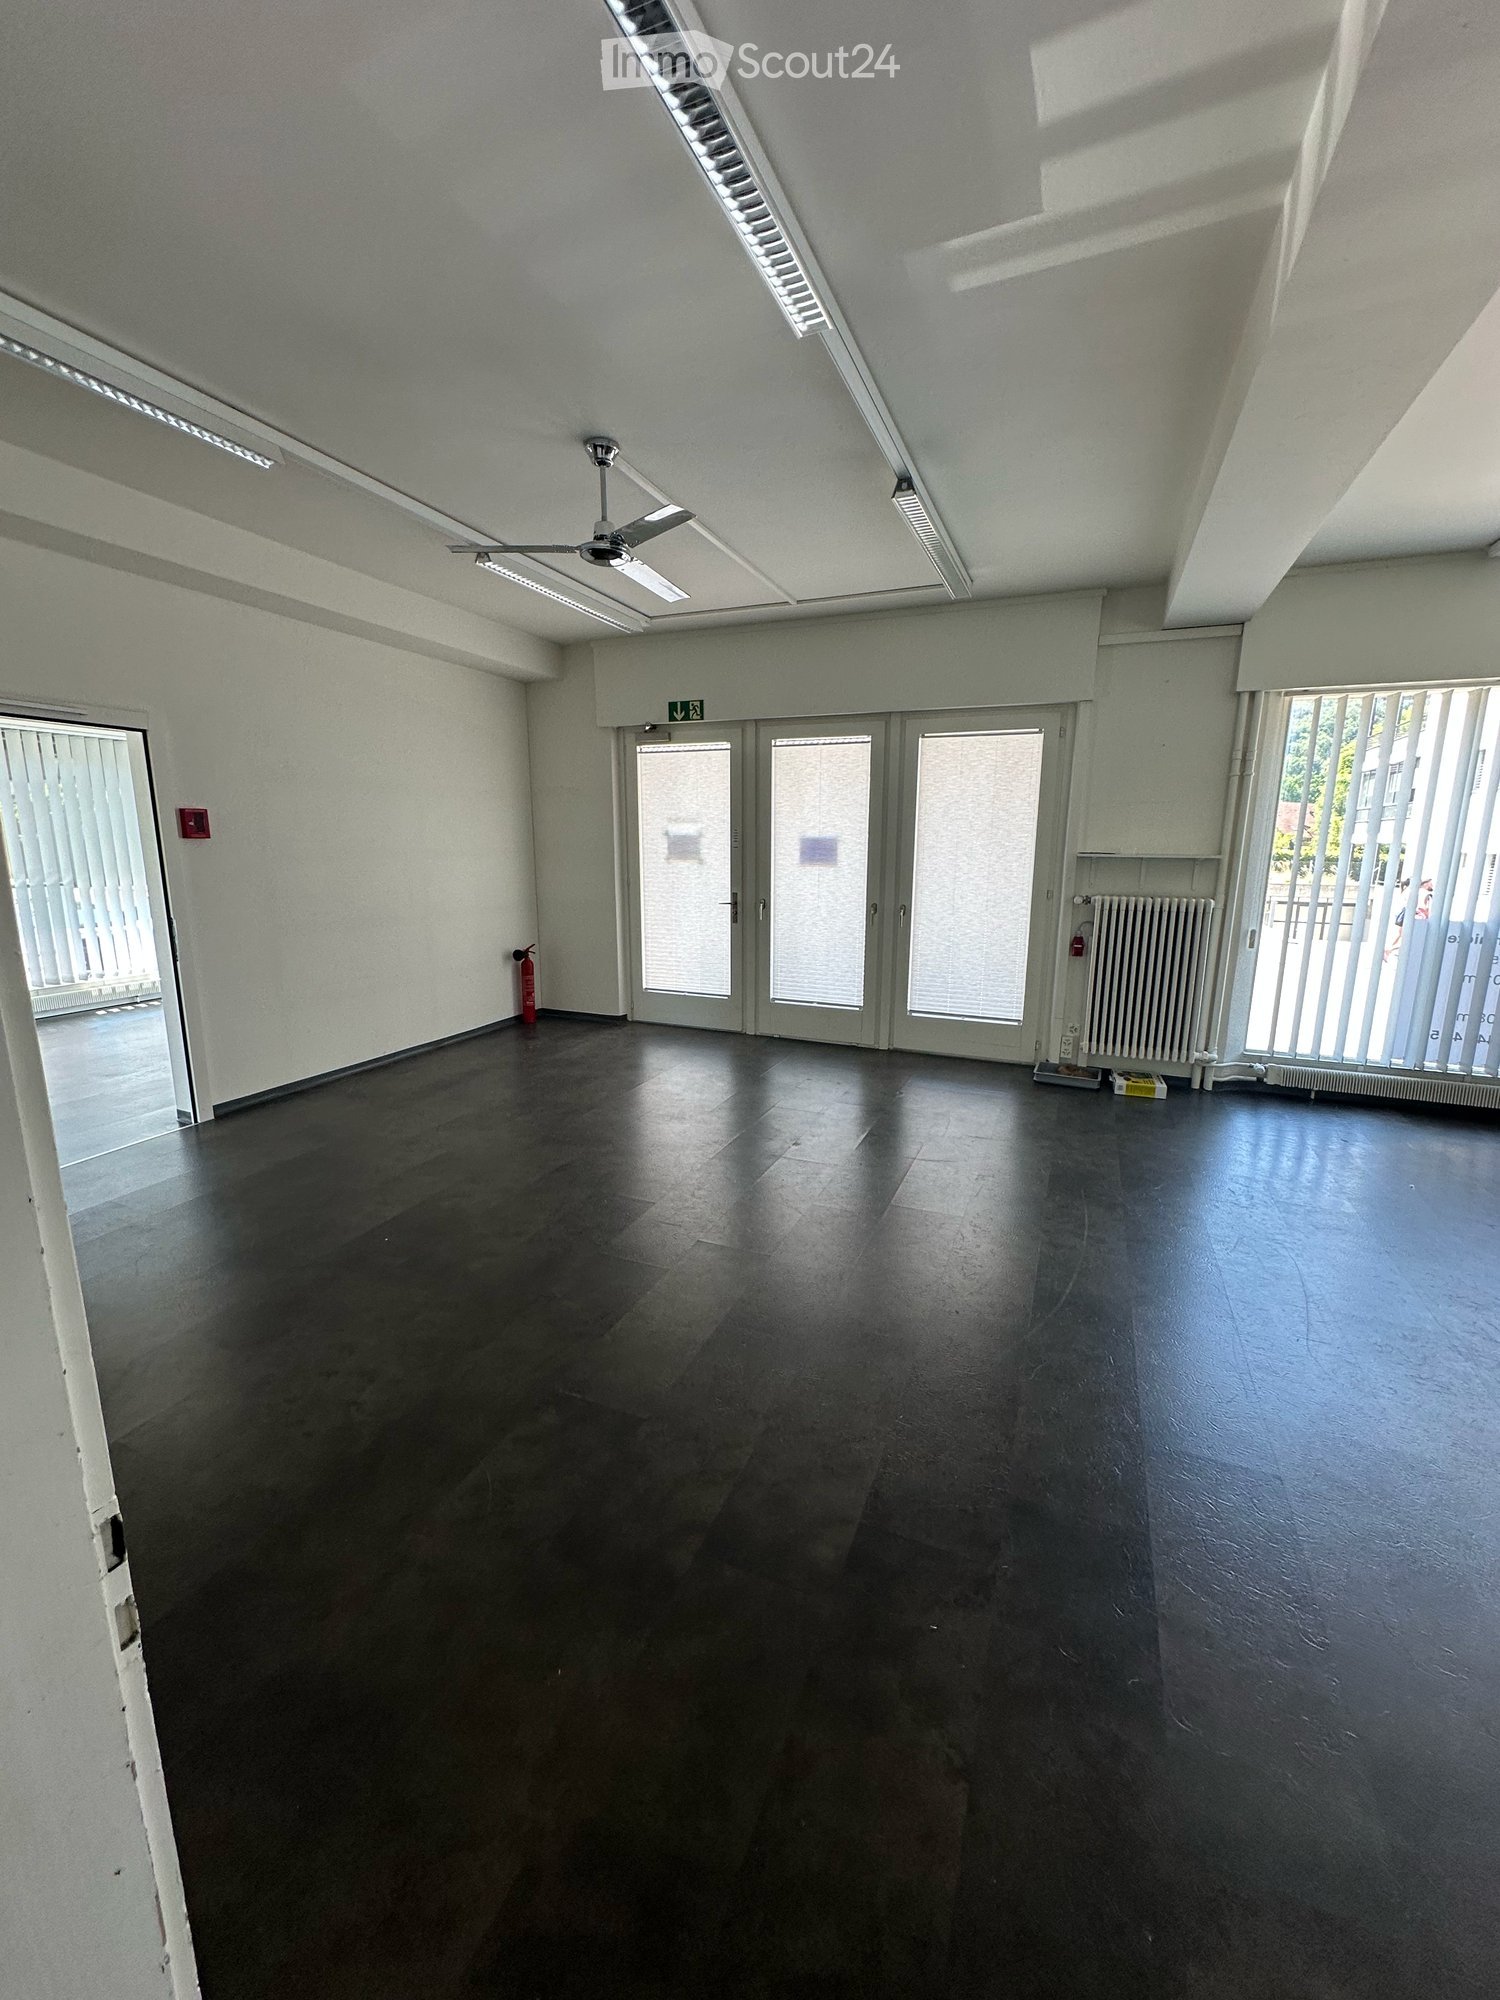






Rieden AG - Commercial properties for rent

We recommend expanding your search criteria to get similar results. The current filters didn’t return any matches.

If you don’t want to change your current search criteria, we recommend creating a search alert, so you’ll be notified when matching offers become available.

More objects in your automatically expanded search area
210 results - Radius: + 10km
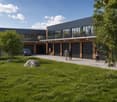
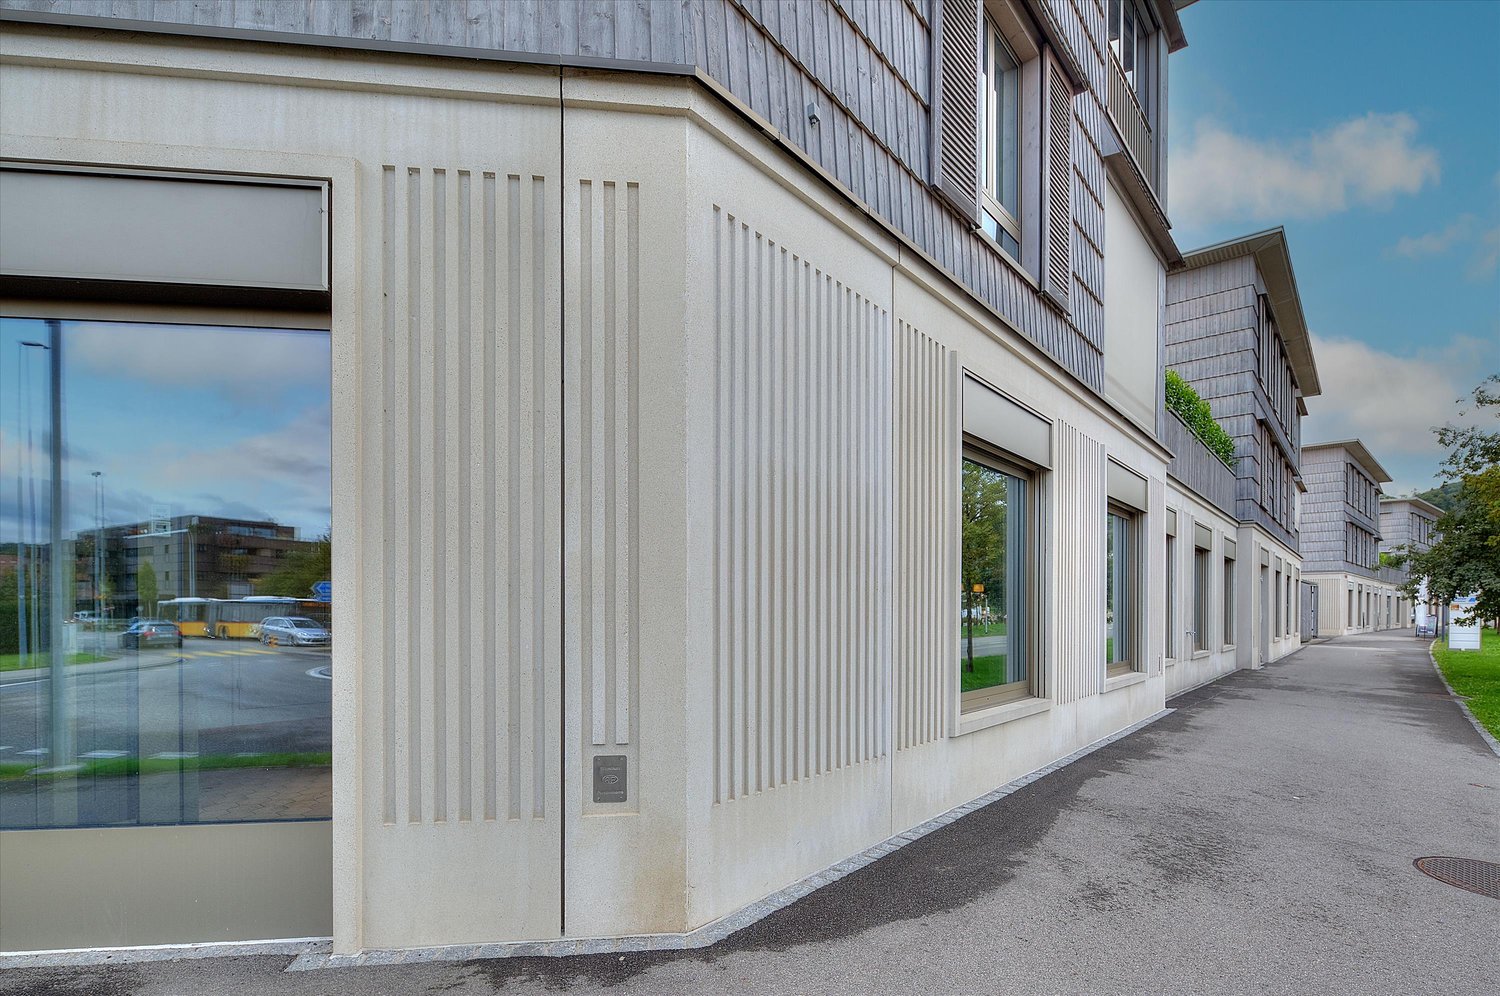
  • Modern two-story building with large glass windows and a sleek, angular design. The entrance features a covered walkway with geometric wall art.
  • Modern three-story building with large glass windows and a sleek black facade. The ground floor features a covered entrance with seating area and promotional posters.
  • Modern office reception area with a marble reception desk, a refrigerator, potted plants, and office equipment.
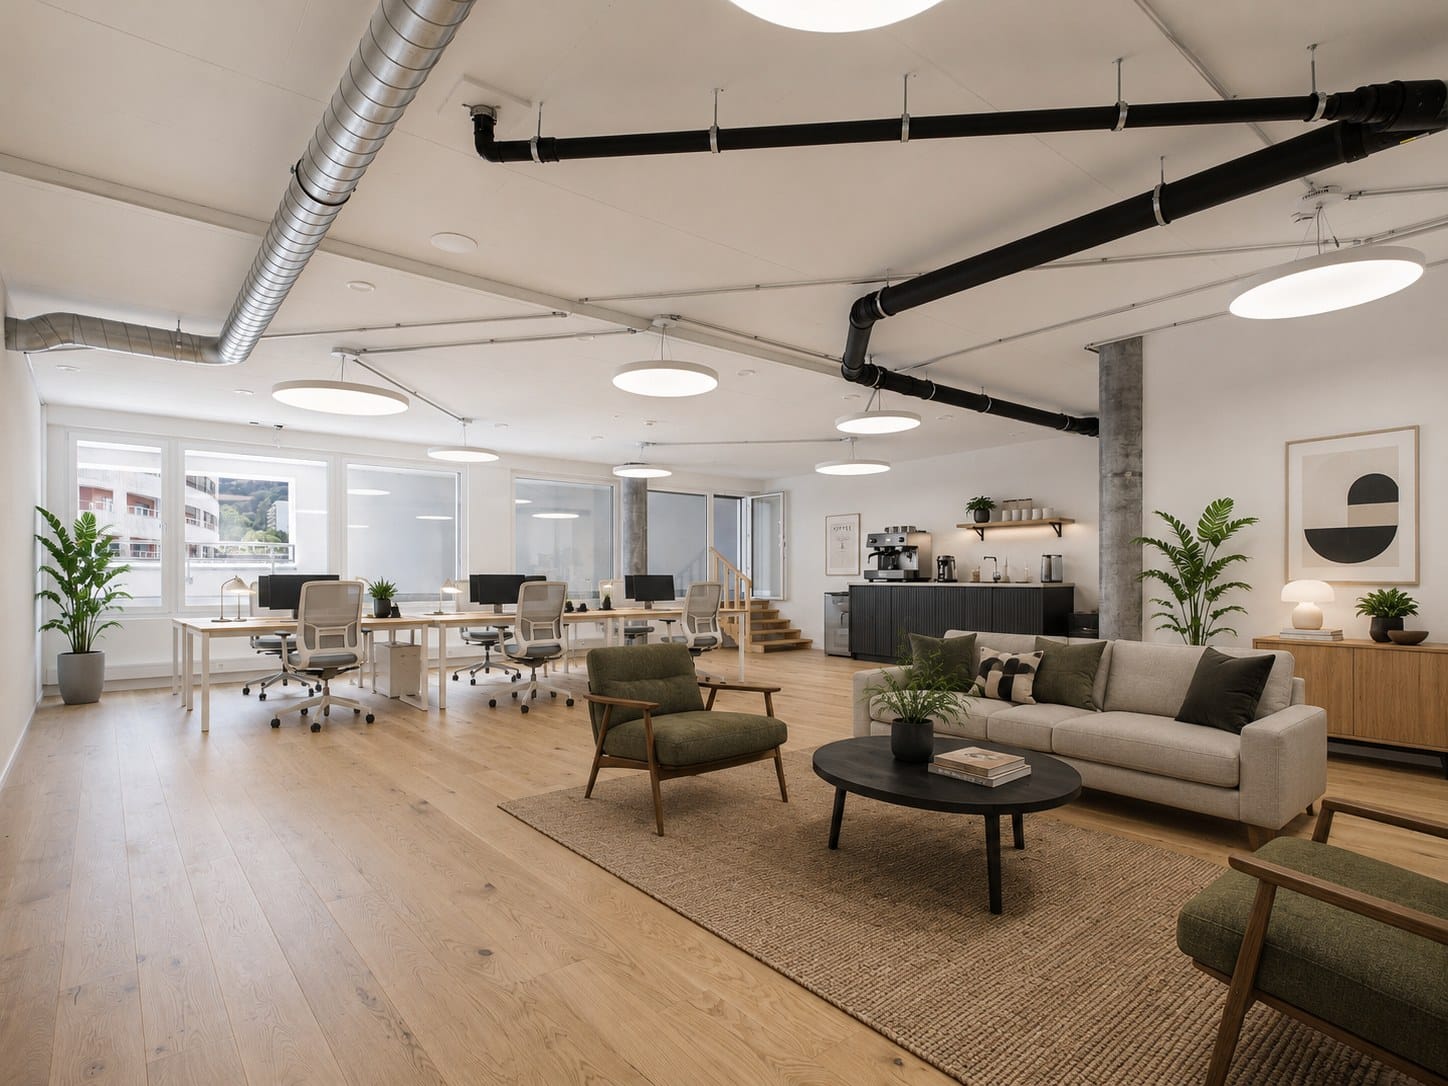
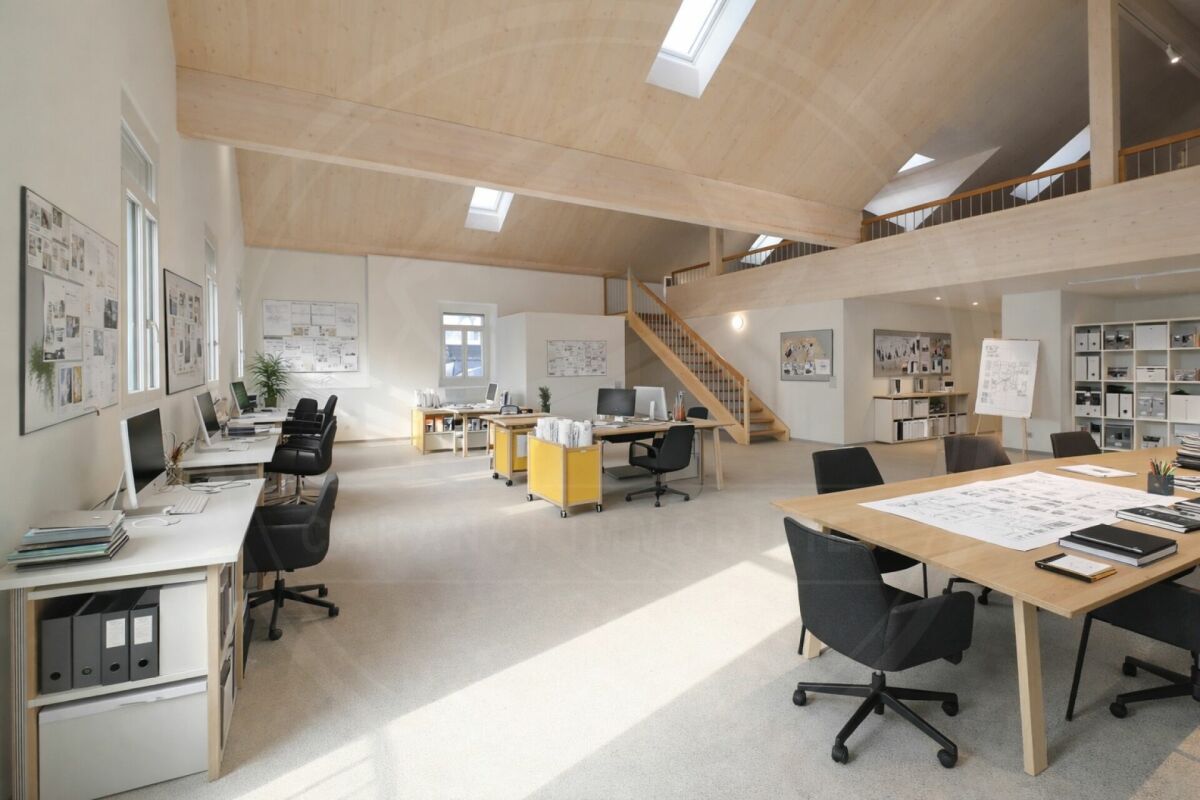
  • Modern office space with large windows, desks, chairs, computers, and a potted plant.
  • Modern office space with large windows, desks, chairs, computer monitors, keyboards, mice, speakers, and artworks on the walls.
  • Modern office space with desks, chairs, computer screens, and a large potted plant in the foreground.
  • Modern office space with white reception desk, multiple computer monitors, printer, storage shelves, colorful wall art, and a small plant.
  • Modern office space with large windows, multiple printers, a screen, tables, and shelves.
  • Modern office space with white desks, black chairs, computer monitors, and a large screen displaying an image. The room features large windows with blinds, potted plants, and a fire extinguisher on the floor.
  • Modern building entrance with large glass windows and doors, featuring a raised ground floor with a covered walkway. A yellow loading platform with a protective net is visible in the foreground.
  • Modern dining area with a wooden table, six grey chairs, and a red kitchen cabinet unit. The kitchen features a coffee machine, sink, and faucet. A vase with dried plants sits on the table, and a large waterfall painting adorns the wall.
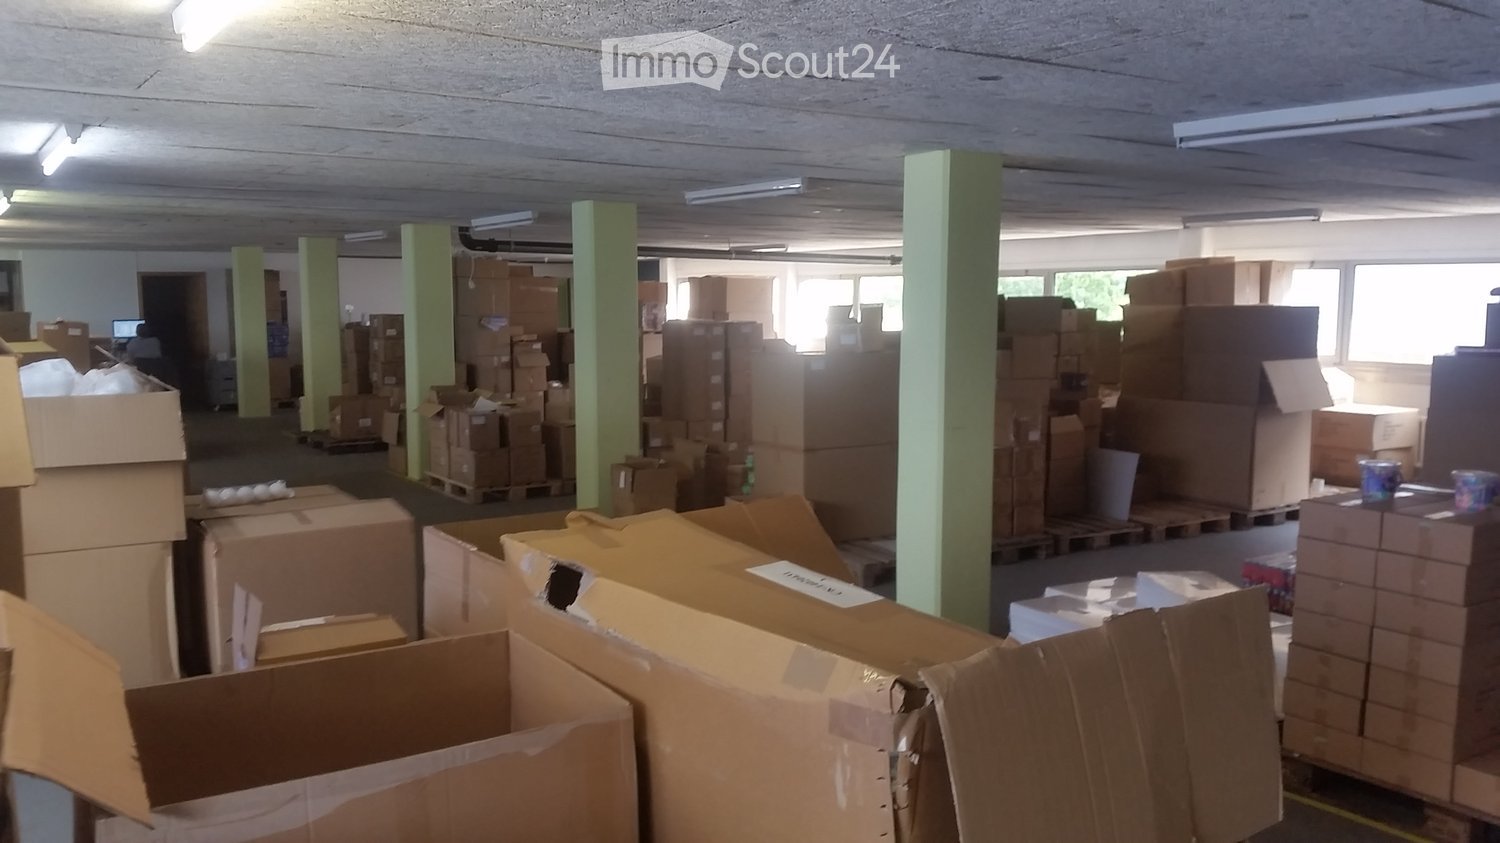
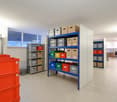
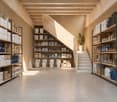
  • Warehouse with high ceilings, metal shelving units filled with cardboard boxes, and a small cart in the center.
  • Modern office space with large windows, industrial-style decor, and various equipment including printers, tables, and chairs.
  • Modern conference room with a round wooden table surrounded by black and blue chairs, a large flat-screen screen on the wall, and a wooden cabinet with picture frames on top.
1 / 14
775m²CHF 8,214.–
Top
Bodenacherstrasse 1, 5242 Birr

Modern commercial space – 775 m² in Birr (AG)

Welcome to this representative commercial and industrial space on Bodenacherstrasse 1 in Birr. The modern, multi-story building with large glass fronts and elegant black facade offers a professional environment for your company.Commercial space at a glance: • 775 m² total area (ground floor approx. 400 m² / 1st floor approx. 375 m²) • Combination of office, storage, showroom & workshop • Personnel lift directly to the 1st floor (customer-friendly access) • Lift: Comfortable access by elevator available • Large terrace on the 1st floor • Server room with air conditioning • Kitchen including dishwasher & break room • Conference room / meeting room • Bright rooms thanks to generous window fronts • Available from: October 1, 2027 Logistics & parking: • Parking spaces: Spacious forecourt with approx. 30 parking spaces for shared use • No additional parking fees • Optimal delivery for vans and trucks Logistics features • Large sectional door: approx. 4.60 m x 3.50 m • Wing door: approx. 2.50 m x 2.00 m • Ground-level, recessed lifting platform for truck unloading Ideal for logistics, production, workshop Location and surroundings: • Central location between Zurich, Basel, and Bern Public transport • Public transport: Motorway access A1 / A3 (Birrfeld) can be reached in a few minutes / bus stop: Birr, Kelmatt • Shopping: Coop / Migros / Denner Lupfig • Pharmacy: Apotheke Drogerie Birrfeld The location convinces with its quiet surroundings – both during the day and at night, it is pleasantly quiet. In the summer, the property benefits from plenty of sunlight, which provides a bright and pleasant working climate. The good connection to public transport and the proximity to the motorway make this location particularly attractive for companies from industry and commerce.Take the opportunity to locate your company in this modern and well-connected commercial property in the canton of Aargau.

Travel time
-
1 / 9
423m²CHF 194.– / m²
Top
Grumetweg 2, 5507 Mellingen

Attractive commercial space - Spacious and versatile

This ground-floor commercial space with various usage possibilities is located directly in front of the gates of Mellingen. Ideal for your company! Usage possibilities: • Trade, services & offices: Direct access to the display warehouse • Crafts & art: For furniture, woodwork, art projects, etc. • Leisure & education: Creative workshops (painting, crafting, etc.) • Exhibition spaces: For products or events • Installation operation & offices: Including workshop Key data (469 m2 BGF inside): • Office space: 140 m2 on the ground floor • Storage/workshop or exhibition space: 247 m2 on the ground floor • Additional space in the basement: 36 m2 • Room height: 3 - 3.50 m Outdoor area: • Outdoor ramp area: 45 m2 • Garden for shared use: 100 m2 Special features: • Flexible usage & individual design possibilities • Kitchen front, two separate toilets, archive • Own main entrance with alarm system and visitor parking spaces • Rear access: suitable for trucks • Near traffic connections: train station and highway access, bus stop "Krone, Mellingen" just a few meters away The rent includes 3 outdoor parking spaces. Additional outdoor or garage parking spaces can be rented. As a special possibility, a vaulted cellar (110 m2) is available for self-construction for CHF 500.00 per month. For further information or to arrange a viewing, we are at your disposal at any time. We look forward to your contact!

Travel time
-
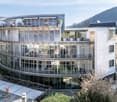
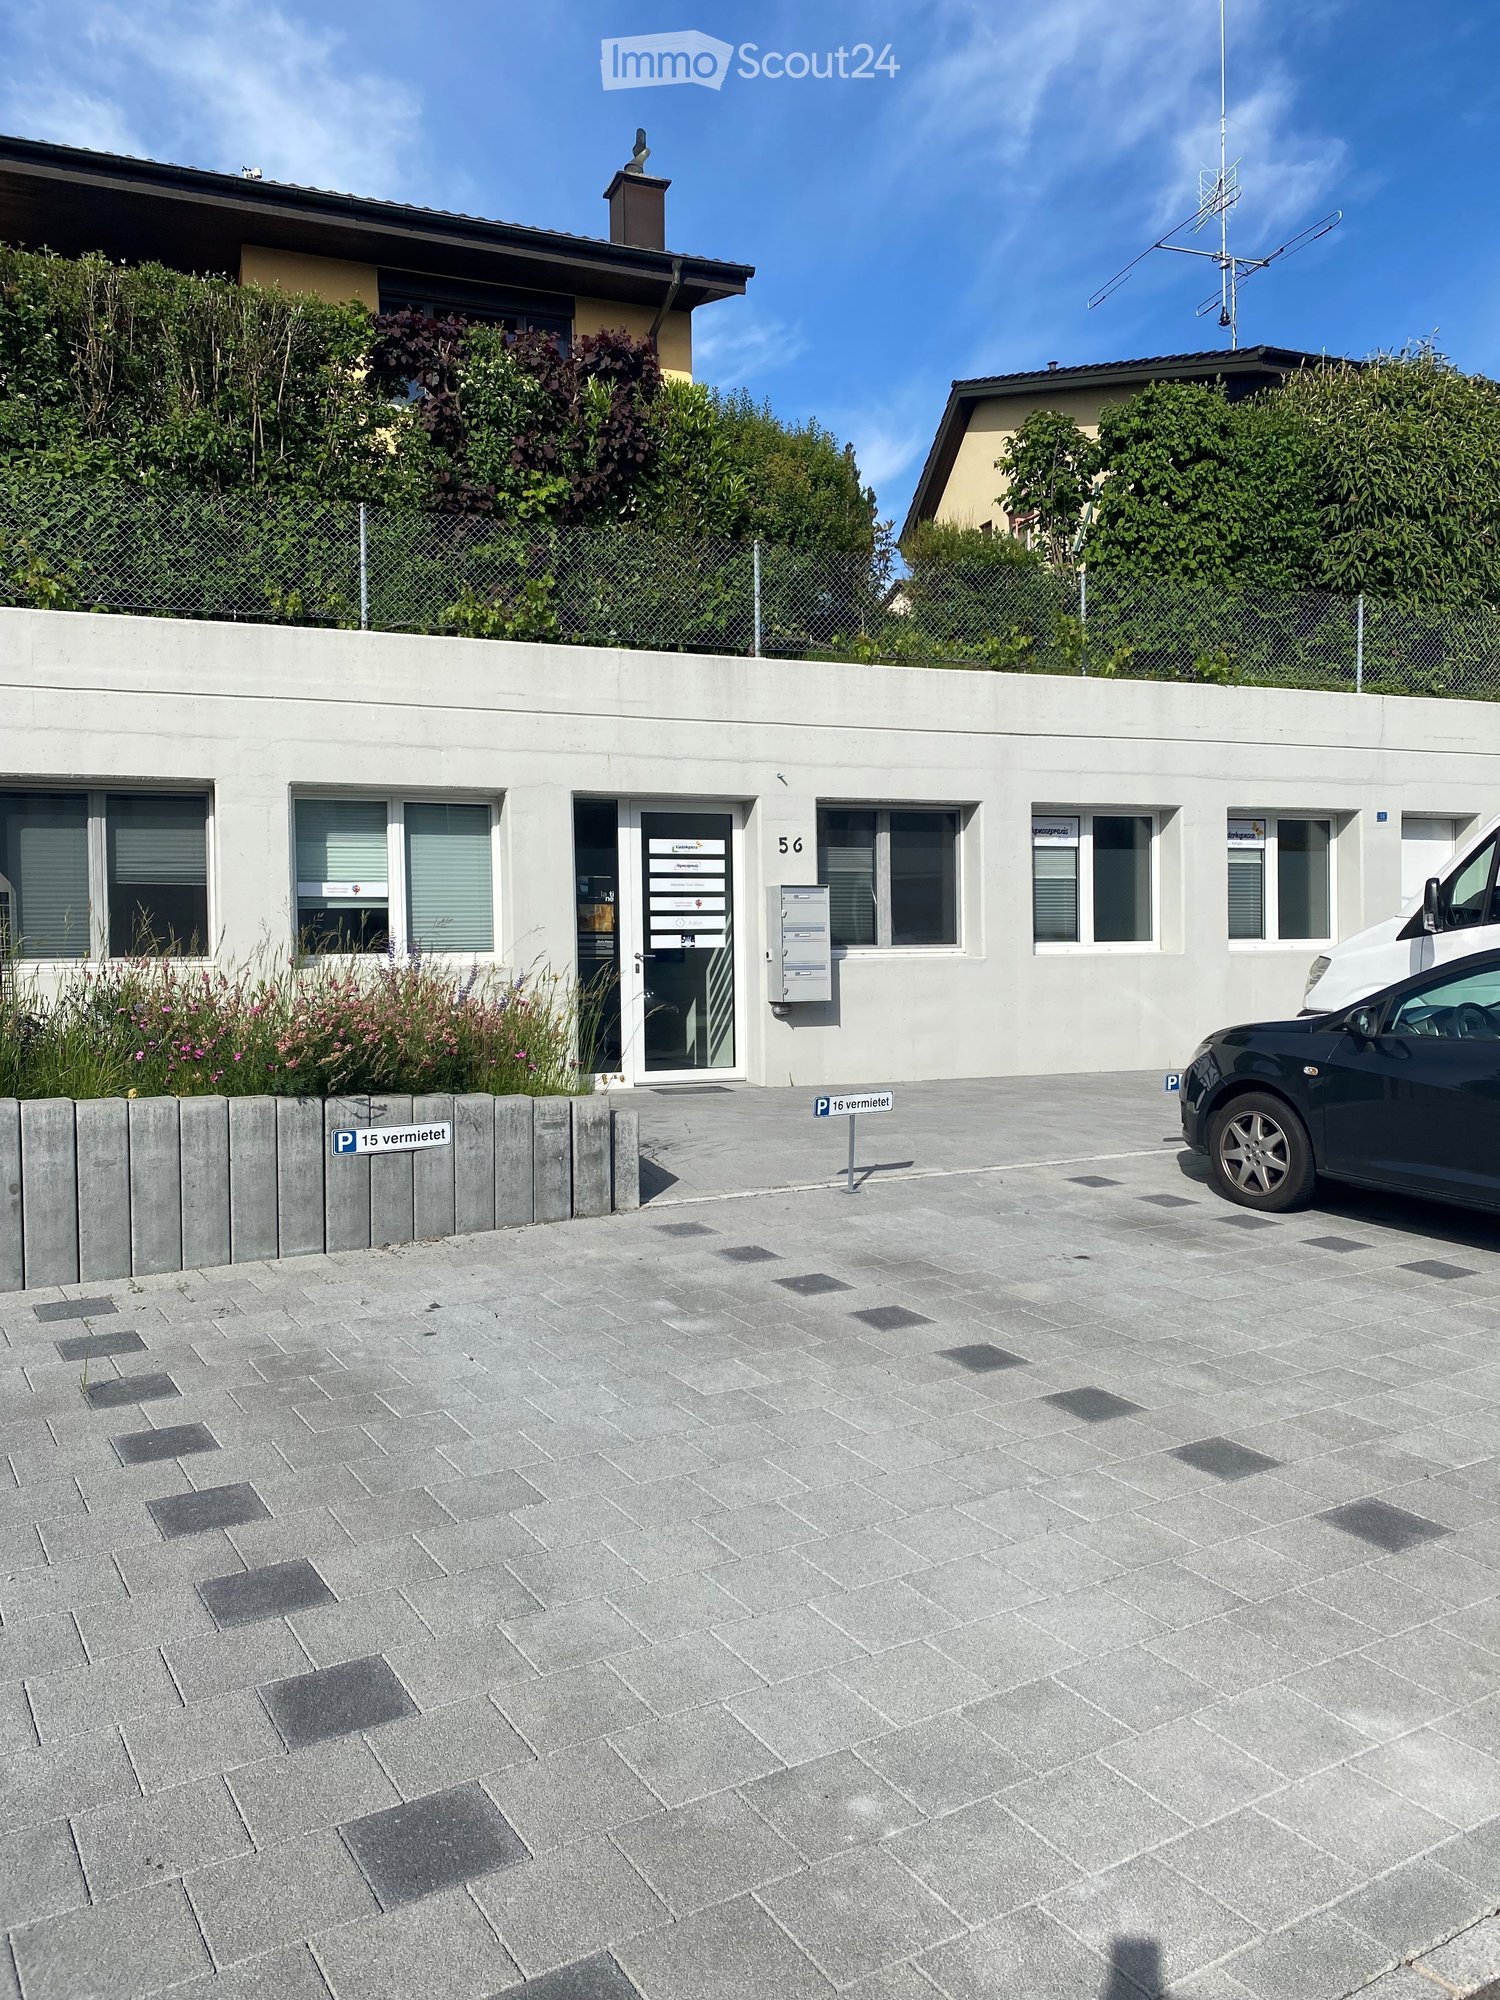
  • Commercial building with glass facade, multiple signs, parking lot, entrance with stairs, street lights, greenery
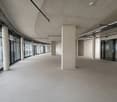
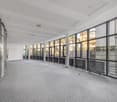
  • Empty room, white walls, white floor, metal fences, lights on the ceiling
  • Empty room with white walls, concrete floor, metal fences, and ceiling lights
  • Empty room with white walls, concrete floor, metal fences, and track lighting
1 / 4
Empty room, white walls, white floor, metal fences, lights on the ceiling
Empty room with white walls, concrete floor, metal fences, and ceiling lights
Empty room with white walls, concrete floor, metal fences, and track lighting
230m²CHF 2,353.–
Top
Güterstrasse 9, 8957 Spreitenbach

Storage space in a conveniently located area

In the Shoppingpark Spreiti West in Spreitenbach, we are renting out a storage space with 230 m2 of space, available immediately or by agreement.The rental property is located on the lower ground floor and has a good building infrastructure with cargo handling, covered access ramp, and cargo elevator. Numerous customer parking spaces are available.A basic lighting system is installed.Outdoor parking spaces on the rooftop parking can be rented for CHF 100.00 per month.The property is optimally connected by public transport and private traffic.Spreiti WestSpreiti West has been combining selected specialist shops, outlets, and service providers for many years and is widely known beyond the region. The concept, based on American shopping parks, is unique in Switzerland. Some shops can only be found at this one location in Switzerland. Customers can find everything quickly and easily, without winding corridors, extensive parking levels, or an unclear shopping jungle.The shopping park is located in a conveniently accessible area and is 10 minutes from the Dietikon motorway exit and two minutes' drive from the Spreitenbach half-junction of the A1 motorway. Right in front of the shopping center, there are both a stop for the Limmattalbahn and a bus station. Customers have free visitor parking at their disposal.ContactDo you have additional questions or would you like to schedule a viewing appointment? We look forward to your call or email.

Travel time
-
  • Warehouse with large shelving units, trolleys, pallets, and illuminated by ceiling lights.
  • spacious room, white walls, industrial equipment, green robotic arm, industrial machines, ladders, windows, metal radiators
  • Water treatment facility with tanks, pipes, a blue barrel, machinery, and industrial equipment
  • Metal shelving, industrial steel doors, warehouse ladder, storage units, ceiling lights, large door, storage pallets
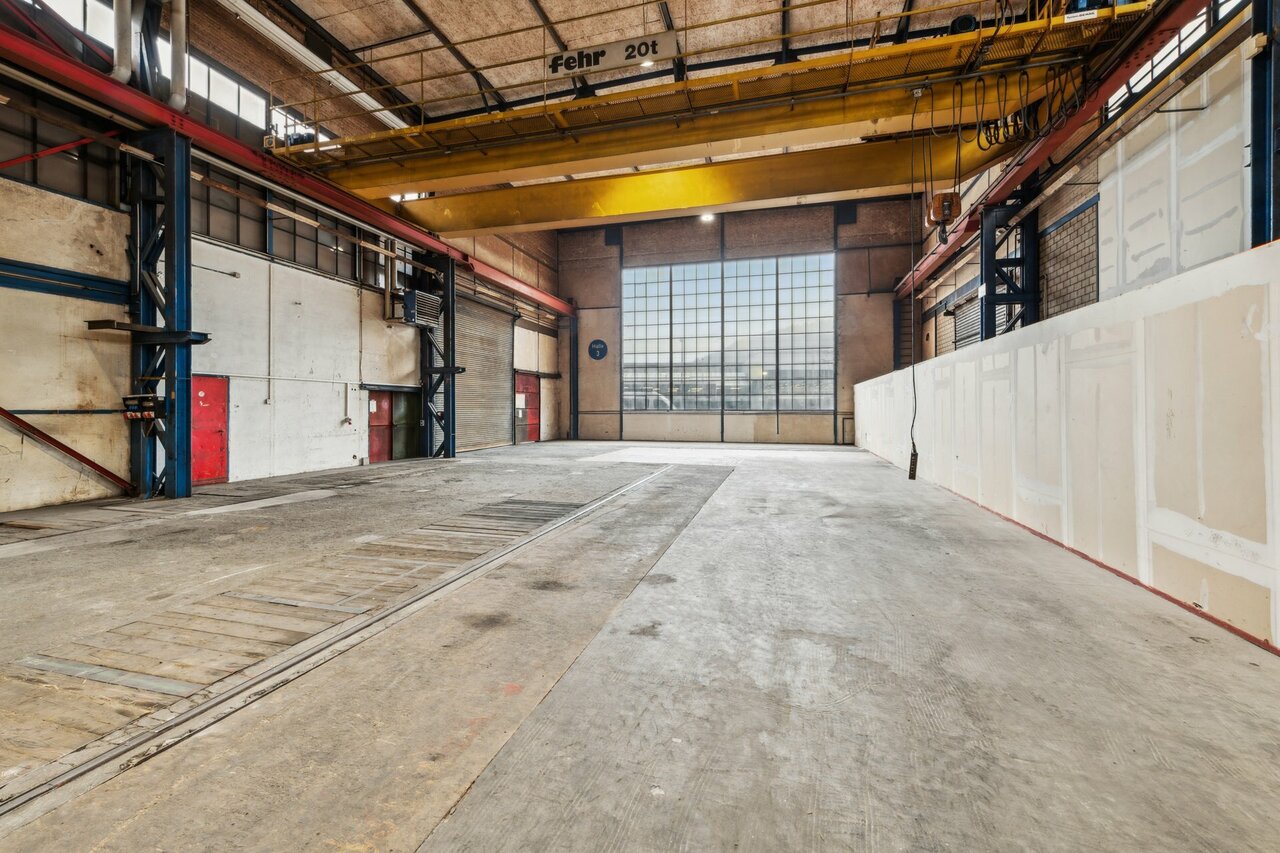
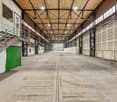
  • Empty warehouse with yellow floor, red structural beams, high ceiling, white walls, metal partitions, and ceiling lights.
  • Wide open space with wooden floor, white walls, high ceiling with red trusses and white lighting.
  • laboratory with cabinets, sink, countertop, shelves, and stools
  • empty room with desks, chairs, cabinets, shelves, carpeted floor, open door
  • Modern conference room, large windows, desk, chairs, built-in kitchen with appliances
  • The image shows a hallway or entryway area of a building. The hallway has concrete flooring and appears to be a commercial or industrial space. There is a large garage door visible at the end of the hallway, indicating this may be a garage or storage area
  • The image shows the interior of a warehouse or storage facility. It has a large open space with a high ceiling and exposed beams. There is a pallet jack and other equipment visible in the background, indicating this is a functional storage or distribution
  • Industrial setting, large floor space, heavy machinery, large steel containers, metal shelves, several large windows, fluorescent ceiling lights, trolley with plastic-wrapped boxes, gray trash bin.
  • Bathroom with white tile walls, white sink, faucet, mirror with wall mount, trash can, tissue dispenser, under-counter hand dryer, door with silver handle, and white ceiling.
  • Empty room with blue floor, white walls, windows, radiators, ceiling lights, table with items, shelves
1 / 17
1,300m²Price on request
Aarauerstrasse 51, 5200 Brugg

Modern industrial hall with versatile usage possibilities in Brugg

Discover this attractive industrial hall at Aarauerstrasse 51 in Brugg, ideal for companies looking for a flexible and well-equipped commercial space.Highlights of the property: • The rental area is approved as a hazardous materials operation • Spacious total area of 1300 m² spread over two floors • Six versatile rooms • High floor load capacity of 1500 kg/m² on the ground floor and 500kg/m² on the 1st floor • Room height on the ground floor 3.7m / room height on the 1st floor increasing from 3.1m - 3.9m • Barrier-free and wheelchair-accessible design • Ramp for easy loading and unloading • Parking spaces available • Completely equipped with electricity, water, and sewage connections • Cable TV available • Last renovation in 2009 • Area is fenced and monitored Fit-outs that can be taken over: • Ventilation system with air washer / fire protection system • Desalination system • Slotted system for wastewater • Large sink for containers • Run-off protection 2 pieces • UKW system / EDV and telephony • Filling system • Mixing system • Osmosis system • Compressed air system • Neutralization system • Laboratory on the 1st floor Location and surroundings:The property is located in a quiet area, ideal for concentrated work. In the surroundings you will find: • Brugg train station: 10 minutes on foot • Obergrüt/Badi bus stop: 8 minutes on foot The location offers a good connection to public transport and at the same time a pleasant working atmosphere.This industrial hall is perfectly suited for manufacturing companies, logistics firms, or as a storage space. The flexible room layout and modern equipment enable versatile use. Arrange a viewing today and convince yourself of the possibilities of this attractive commercial property in Brugg.

Travel time
-
1 / 13
  • Balcony / Terrace
  • Elevator
  • Wheelchair access
364m²CHF 140.– / m²
Riedstrasse 1, 8953 Dietikon

Versatile office, service and commercial space

We are renting out a flexibly usable commercial space in the striking Pestalozzihaus in the Silbern development area in Dietikon, available immediately or by arrangement. The space is ideal as an office, studio, sales area or showroom.Thanks to its visible location directly on the A1 motorway, the site offers the best conditions for companies from various industries. An attractive mix of tenants from retail, sports and services ensures high frequency and a lively environment.Highlights • Bus line 309 to Dietikon station • 15 minutes by S-Bahn to Zurich HB • 50 m to the A1 motorway access road • LED lighting throughout the space • Passenger lift • Goods lift (partly available) • Goods delivery ramp to the underground car park • Visitor parking spaces in front of the building • Communal terrace on the 7th floor • Showers and changing rooms in the basement Additional costs advance payment: • CHF 30.- / m² p.a. The representative entrance of the Pestalozzihaus will be completely modernized and redesigned in a high-quality manner by summer. The new entrance area creates an attractive, contemporary and inviting atmosphere for tenants, customers and visitors, and underlines the high-quality positioning of your company.Additionally, further office spaces from 25 m² to 250 m² are available in the building.Please do not hesitate to contact us for further information or to arrange a viewing.

  • Balcony / Terrace
  • Elevator
  • Wheelchair access
Travel time
-
1 / 13
CHF 21,192.–
Moosmattstrasse 36, 8953 Dietikon

Attractive commercial space with many uses! Office, storage, production etc.!

In a central location within the industrial zone of Dietikon, we are offering a very spacious and flexible office and storage space for rent. The property is located in the business building at Moosmattstrasse 36 and is ideal for companies of all sizes looking for versatile use of their premises. The unit spans four floors, which can be easily accessed by both the passenger elevator and a freight elevator. On the ground floor, the freight elevator is also barrier-free via a ramp with a lift, ensuring smooth cargo handling and increasing efficiency in operations. Please refer to the attached floor plans for the exact dimensions and room layout. The space can be used as both office and storage space, allowing for flexible usage options.Additionally, there is the option to rent garage parking spaces for a monthly price of 100 CHF and outdoor parking spaces for 60 CHF per month. These parking options provide additional comfort for employees and customers.Have we sparked your interest? We are happy to provide you with a non-binding viewing appointment or further information.Welcome to Dietikon! Dietikon is the regional center and district capital in the Limmattal. With over 27,000 inhabitants, the city is the fifth largest in the canton of Zurich and ranks among the thirty largest cities in Switzerland.The current urban development is characterized by change and renewal. The lively construction activity throughout the city and the ongoing planning in one of the last large and contiguous development areas in the canton of Zurich demonstrate that Dietikon is an up-and-coming city.A comprehensive range of services and amenities, as well as versatile living space - from urban and modern buildings to traditional farmhouses - make Dietikon equally attractive for singles and families. Dietikon is also a popular location for numerous companies due to its good transport links, proximity to the airport, and the city of Zurich with its universities.Culturally, Dietikon scores with a diverse event calendar, which regularly attracts artists of national or even international renown to the district capital. Traditional events such as the Sichlete, the St. Nicholas parade, the Christmas market, or the children's carnival procession are also maintained and contribute to the city's identity. Large forest areas, a nature reserve of national importance, as well as ponds and three rivers provide space for leisure and relaxation. Sports enthusiasts can enjoy various sports facilities, an indoor and outdoor pool, or the lowest ski lift in Switzerland.

Travel time
-
1 / 13
1,000m²CHF 216.– / m²
Teufenstrasse, 8957 Spreitenbach

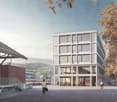
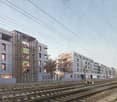
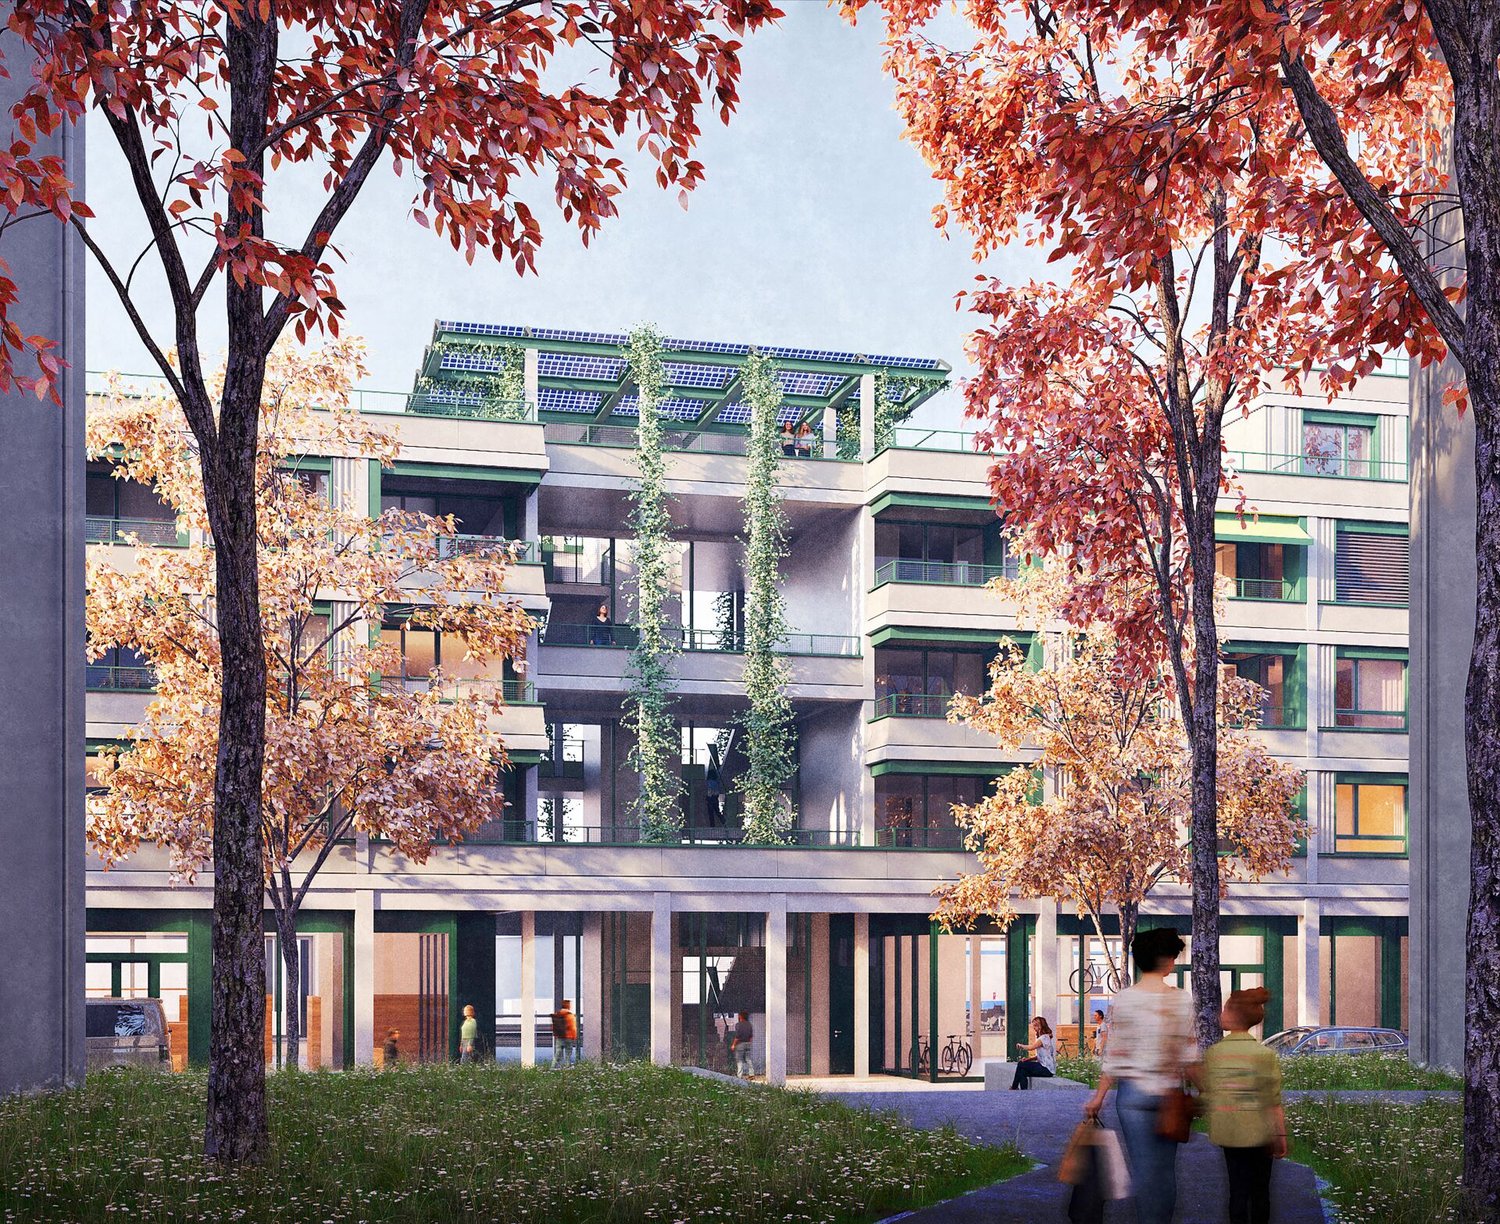
Newly built high-quality commercial and office building in prime location in Spreitenbach

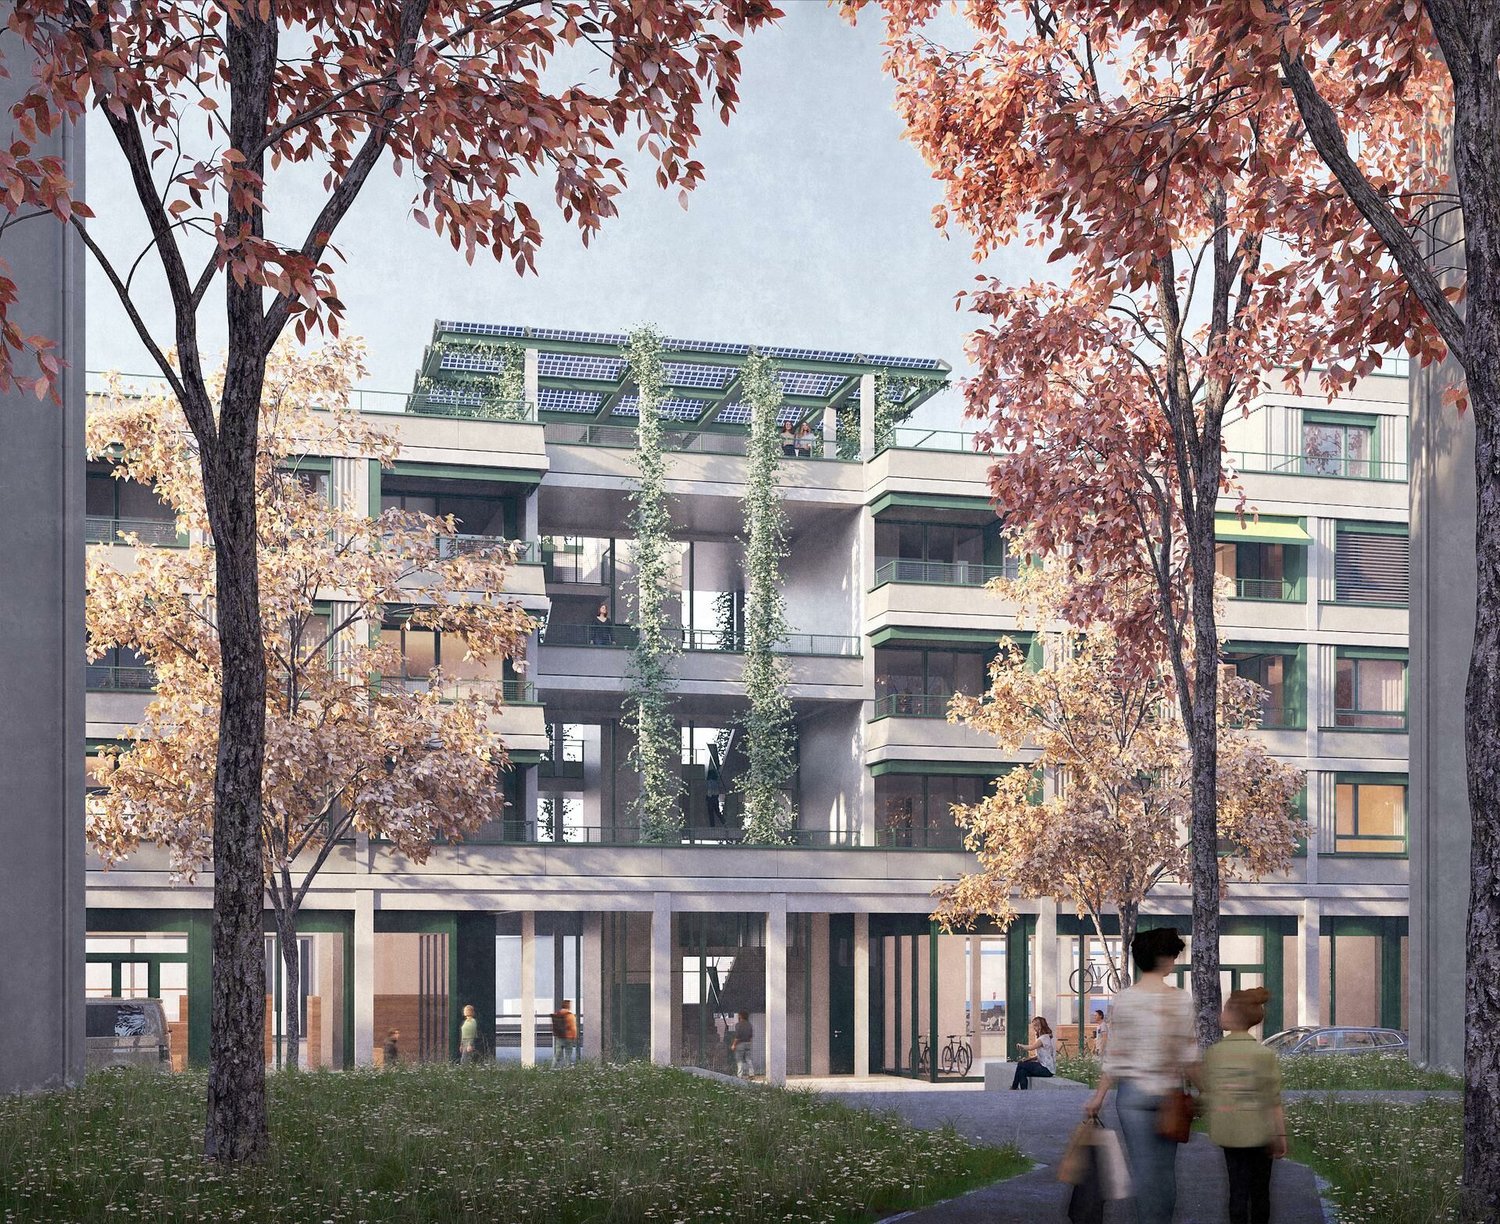
Located in a prime spot at the entrance to Spreitenbach, an architecturally convincing new building is being constructed, meeting the highest standards of functionality, sustainability, and location quality. Construction began at the end of April 2026, marking the start of the realization of this forward-looking project. In total, over 10,000 m² of flexible space is available, providing optimal conditions for modern commercial and office use. The spaces will be available from autumn 2027.Flexible spaces with high technical qualityThe building offers robust and versatile rental spaces for commerce, production, or offices. The lower floors have high ceiling heights, high floor loads, and modern infrastructure, making them ideal for industrial or commercial use. The usable load is between 1,500 kg/m² and 600 kg/m² in the commercial floors, and 400 kg/m² in the office floors. If required, an increase in the usable load is technically possible.On the 3rd floor, there is also a spacious, green terrace with a park-like character, which is accessible to all tenants.Sustainability at a new levelThe building sets new standards in terms of energy efficiency: photovoltaic modules not only on the roof but also on every facade enable complete energetic self-sufficiency. A striking architectural and technological statement. This sustainable overall concept is complemented by the use of groundwater for cooling and connection to the district heating network for environmentally friendly heating. The green terrace, which is irrigated with collected rainwater, also contributes to the ecological overall balance and underlines the high demand for sustainability. The combination of innovative building technology and high-quality construction guarantees not only a minimal ecological footprint but also permanently low operating costs.Further informationThe detailed rental documentation with detailed information on the available spaces, floor plans, construction standards, and technical specifications is available for download in the attached file. We are also happy to be available for a personal conversation or individual space consultation.

Travel time
-

Other interesting objects