
• Business center with offices and ground floor commercial space
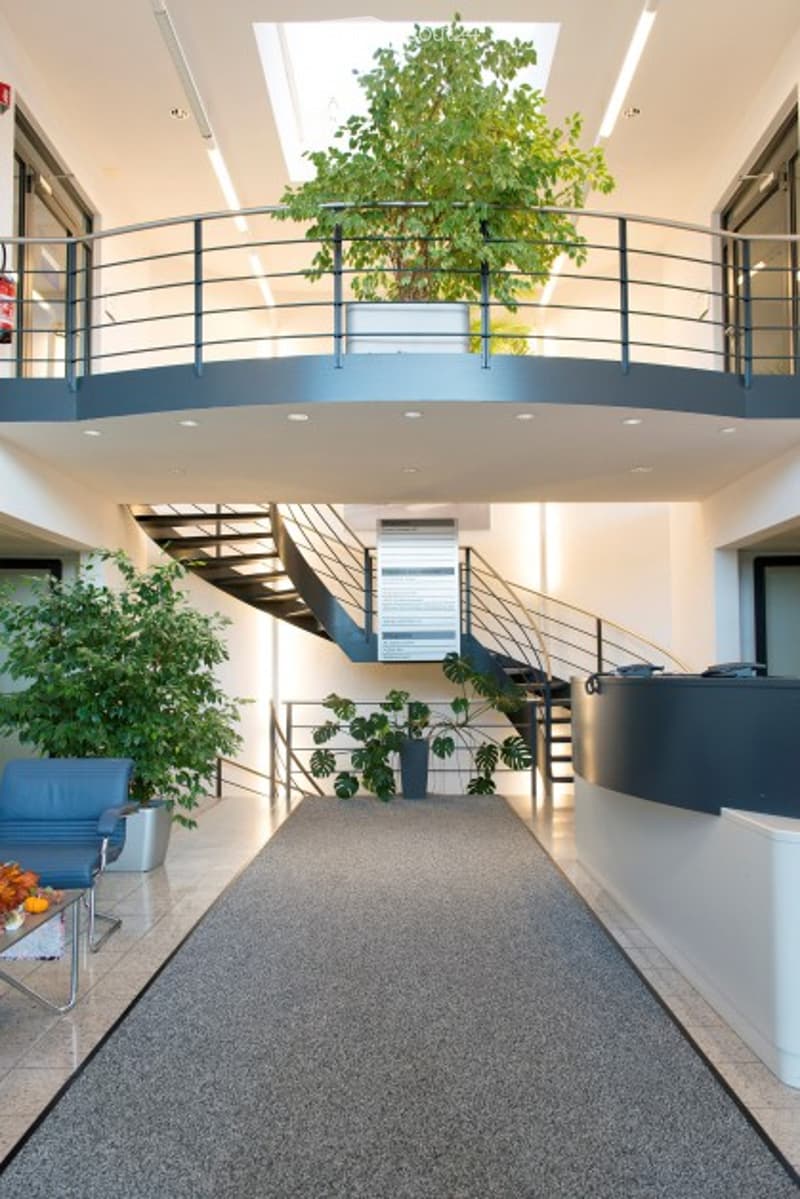
  • balcony, stairs, carpet, glass walls, plants
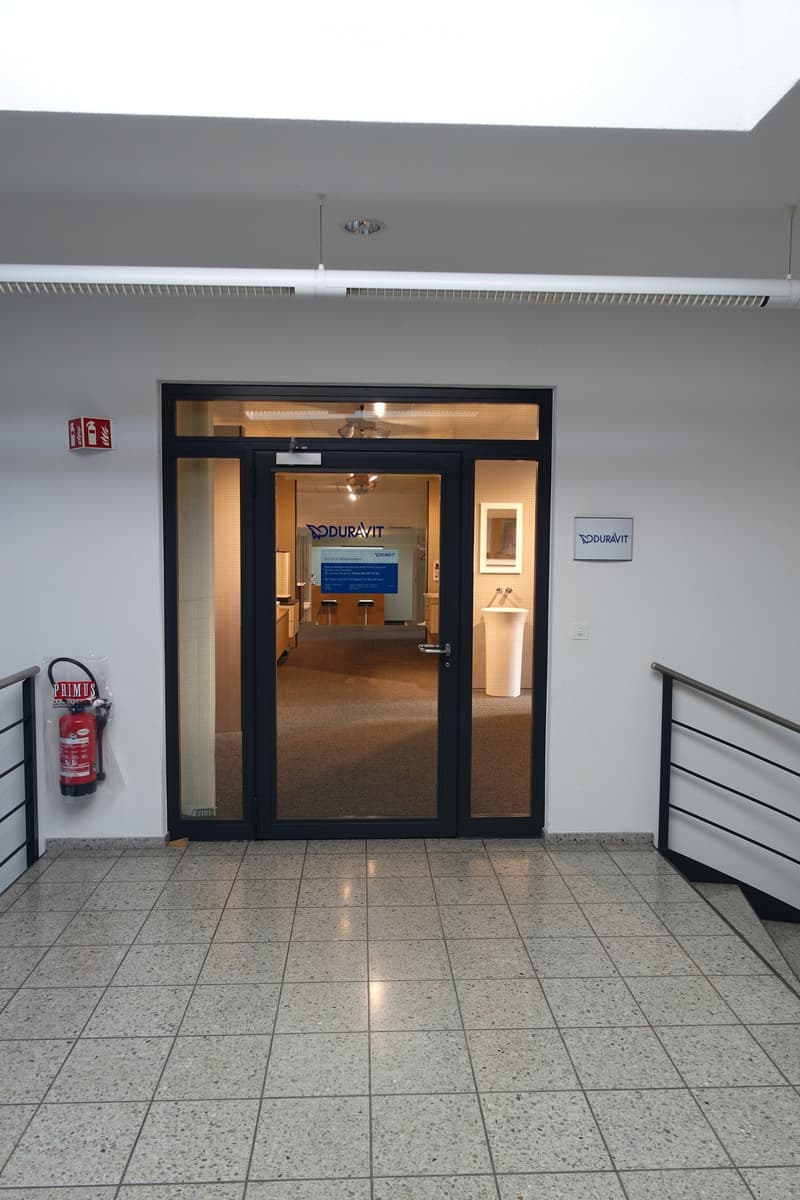
  • Main entrance to a modern office building with black doors, a glass entrance wall, white tiles on the floor, a red fire extinguisher, and a fire alarm on the wall.
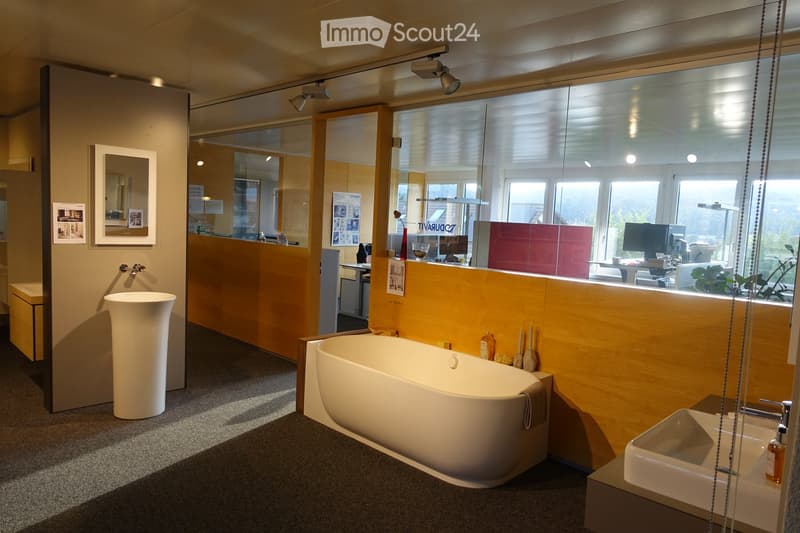
  • Bathroom design with sinks, mirrors, and bathtubs
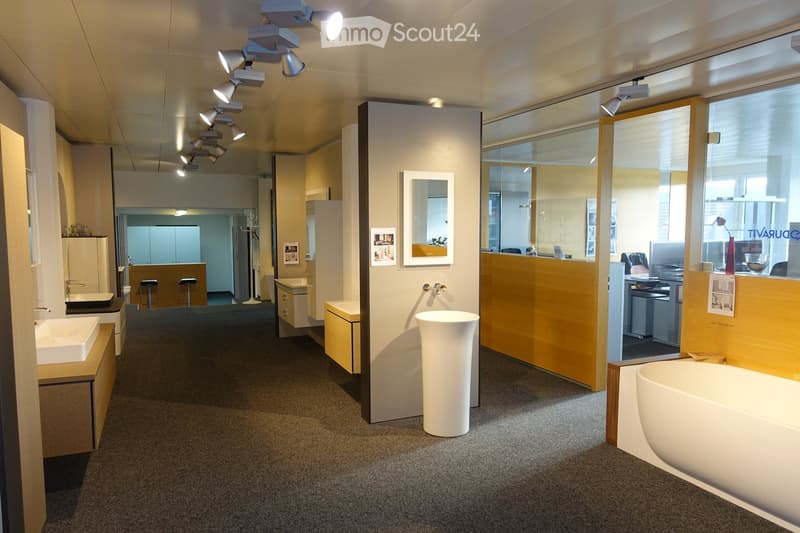
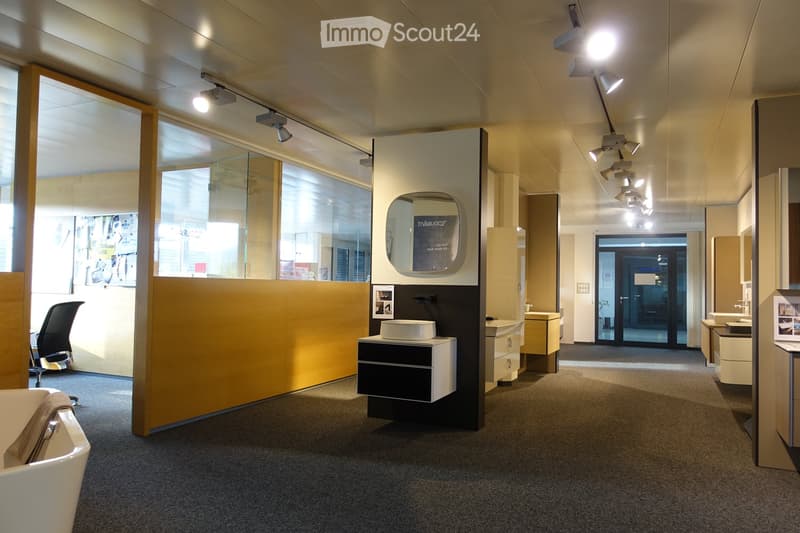
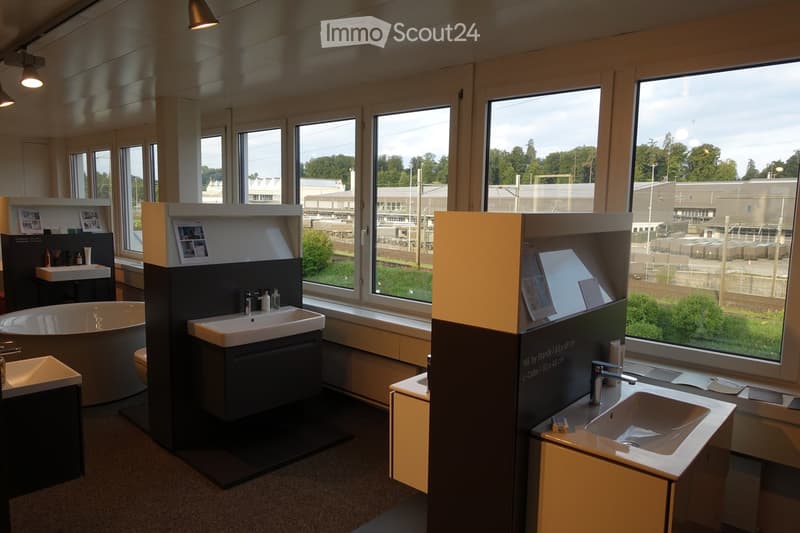
  • Bathroom and kitchen showroom with sinks, faucets, and cabinets.
  • modern bathroom with large white bathtub, large mirror, modern sink, and gray tiled floor
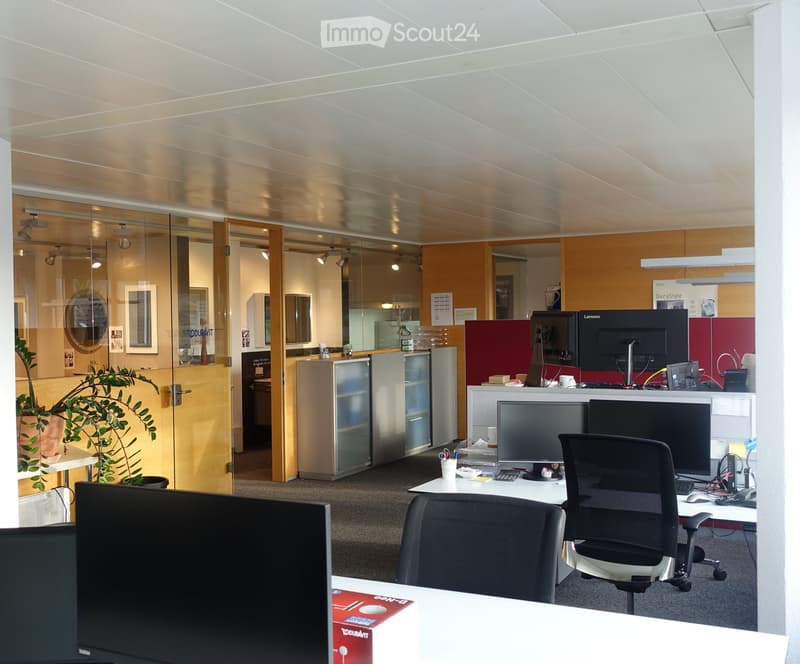
  • Open plan office, glass wall partitions, ceiling lights, desks, computer monitors, chairs, storage cabinets, potted plants, and other office supplies.
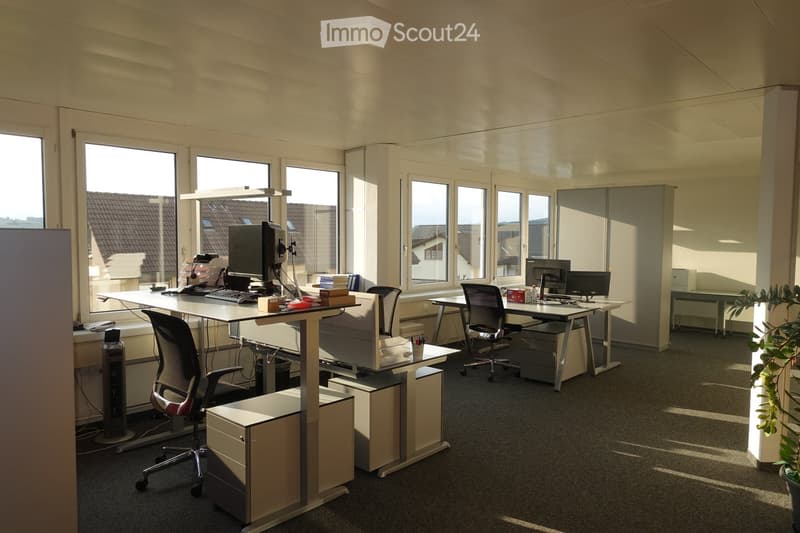
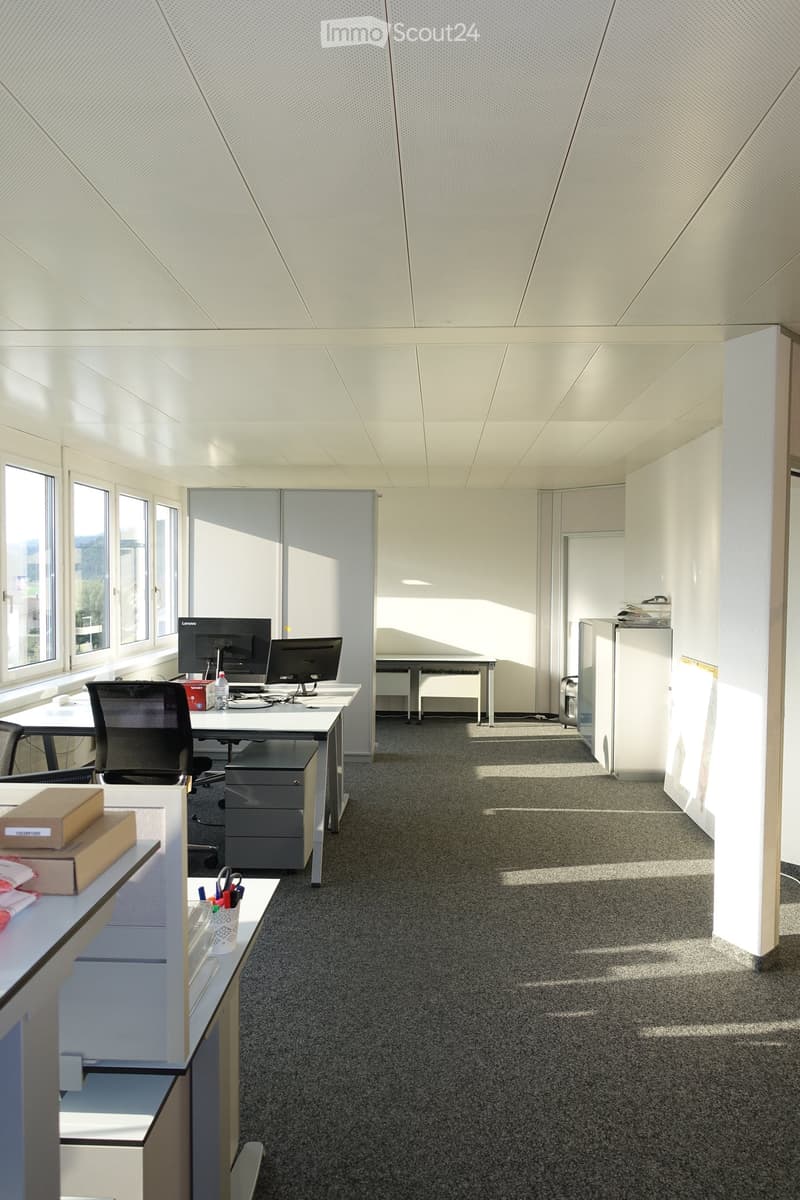
  • Modern office setup, multiple desks, computer monitors, office chairs, cabinets, large windows, sun rays
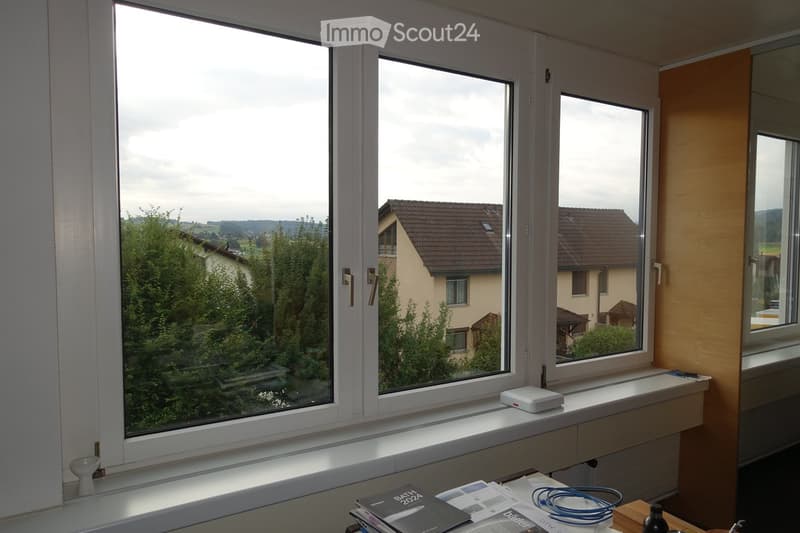
  • Three windows, white wall, white window frames, view of a neighboring house
  • Perimeter walls, cubicles, chairs, desks, monitors, drawers, carpet, cabinets, windows, ceiling panels
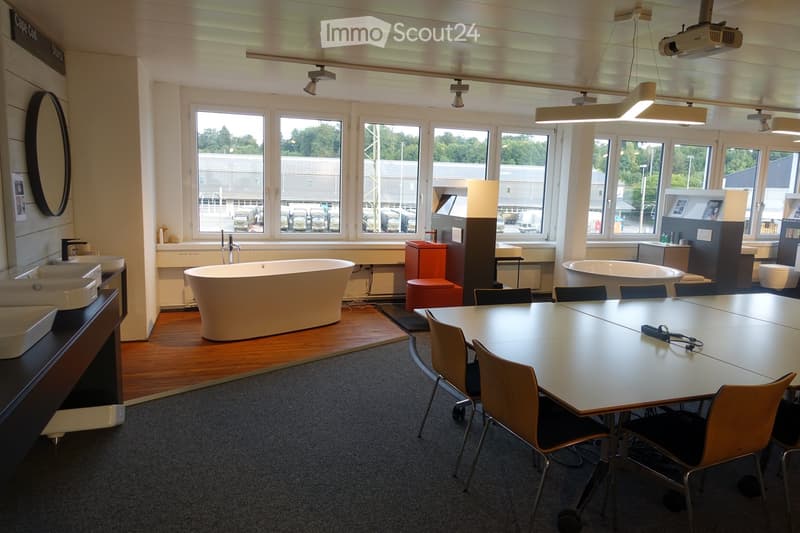
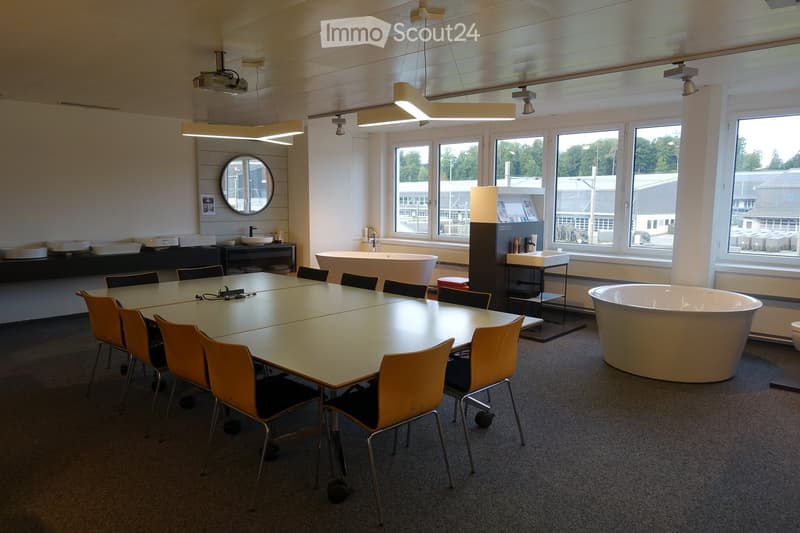
  • Interior with desks and chairs, bathtubs, sinks, mirrors, windows, and projector
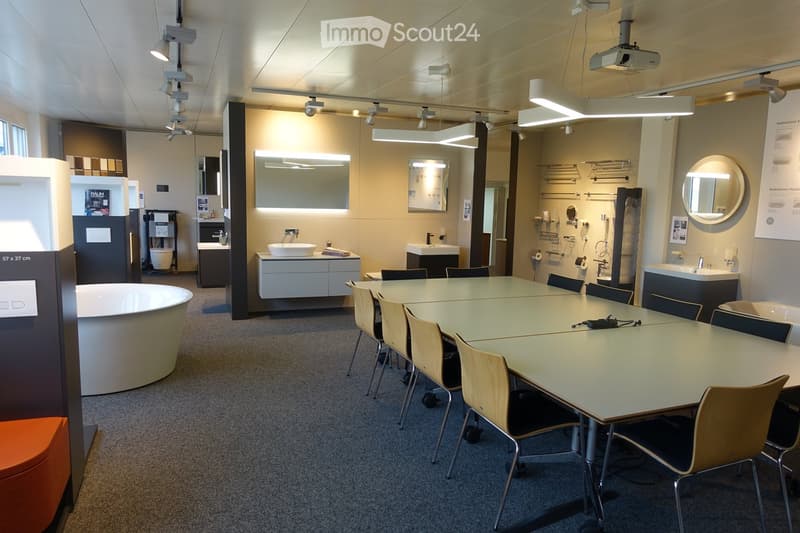
  • modern office space with large tables, office chairs, sinks, bathtub, lamps, monitors, projector
  • Long conference table, yellow chairs, white bathtubs, large windows, ceiling lights, projector
  • The image shows a bathroom showroom with various bathroom fixtures on display. The fixtures include bathtubs, sinks, toilets, and cabinets. There are three white bathtubs on display, with one in the center and two on the sides. There are also three sinks
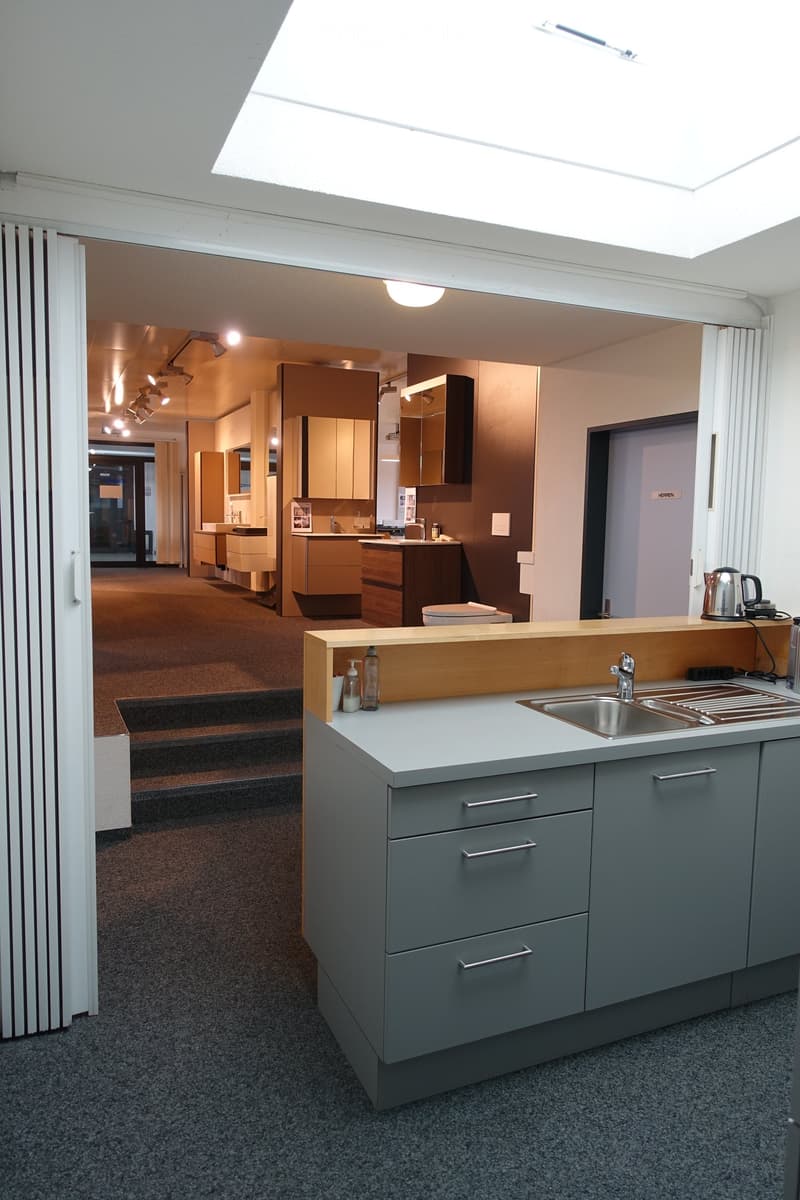
  • Open kitchen space with stainless steel sink and countertop, wooden cabinets, ceiling lamp, and tiled floor.
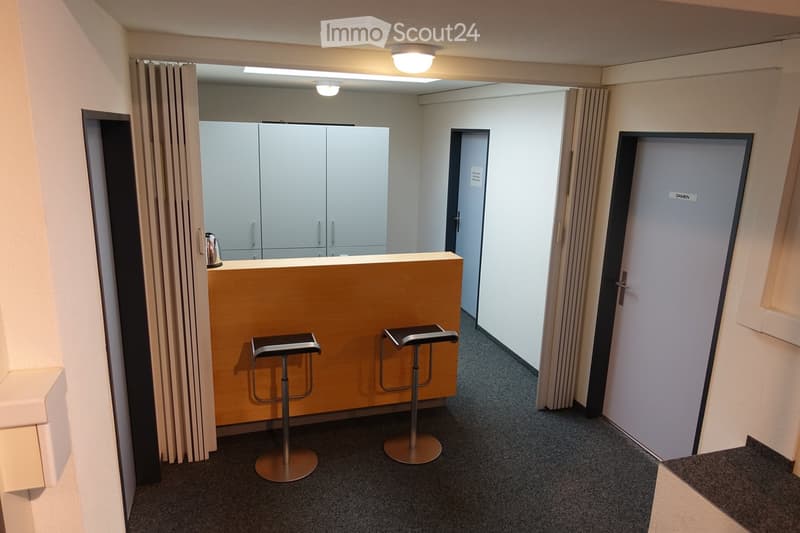
  • two stools, wooden counter, grey cabinets, ceiling lights, beige walls, dark grey carpet
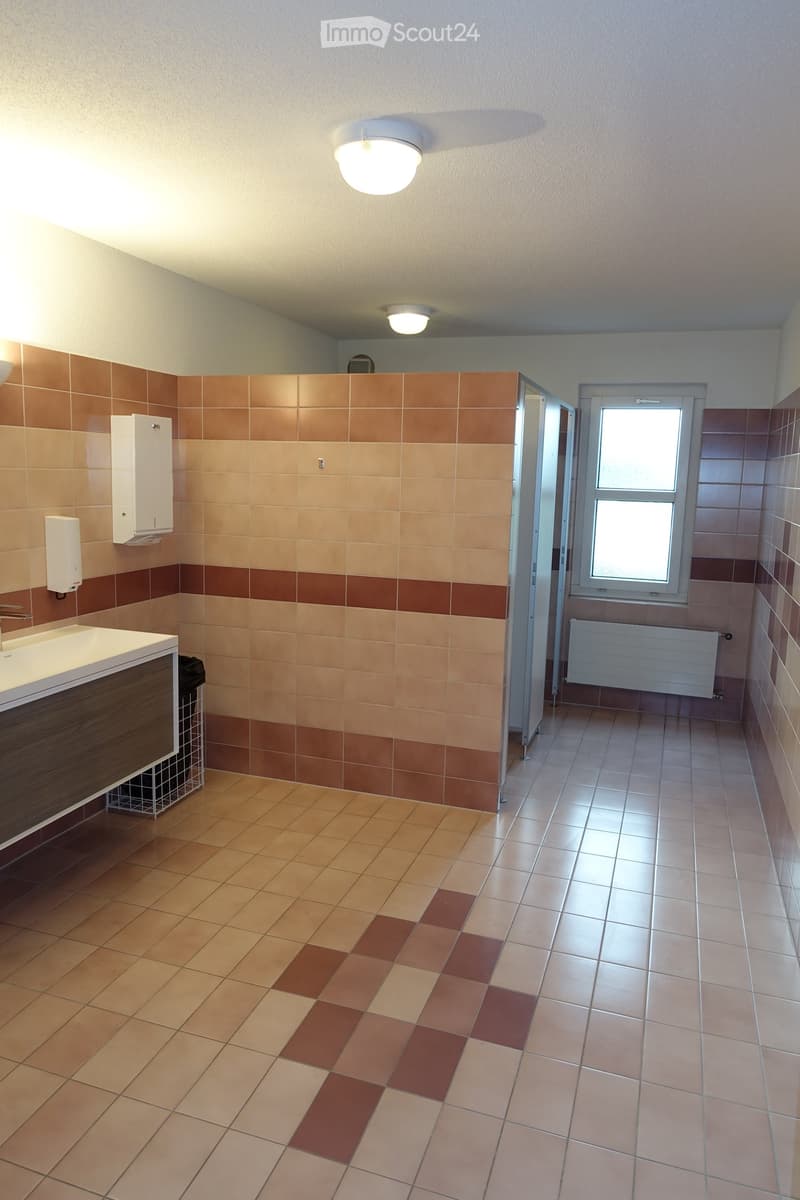
  • Clean tiled floors, sink with faucet, toilet stalls, wall mounted soap dispenser, ceiling lights
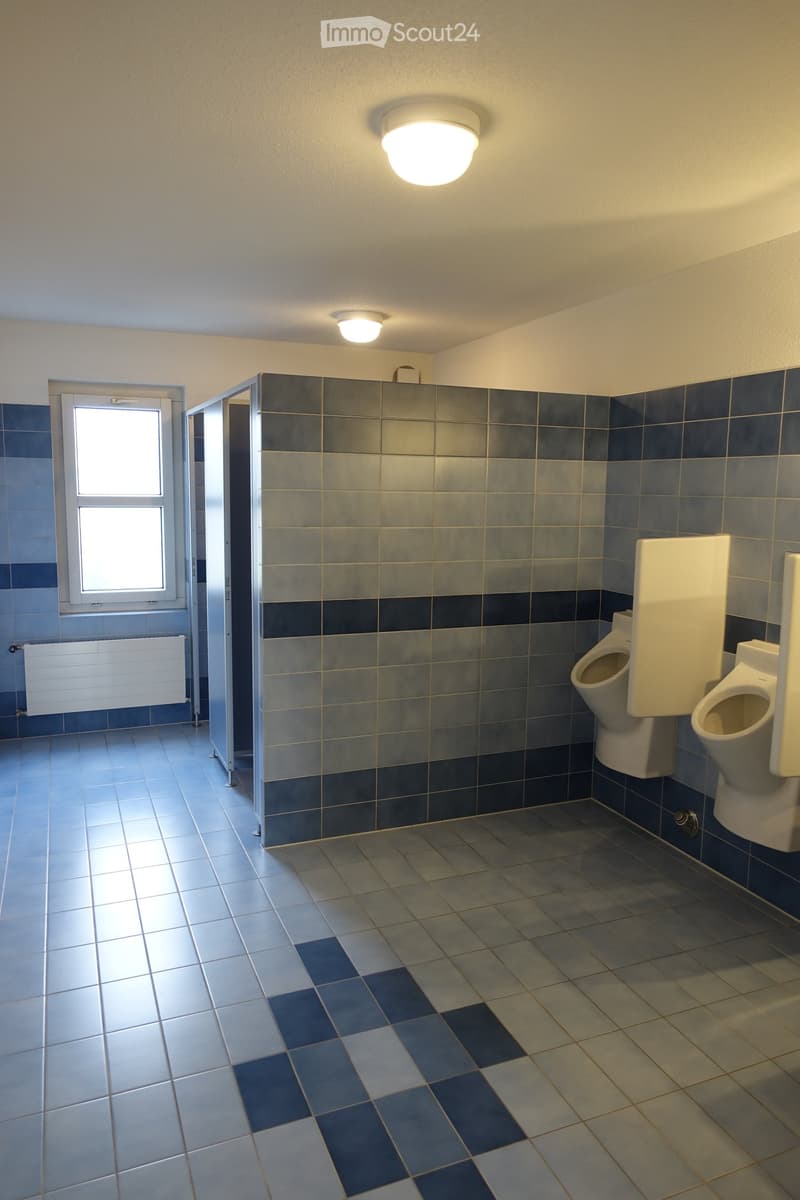
  • blue tiles on floor, blue and white tiles on wall, window, urinals, white ceiling lamp
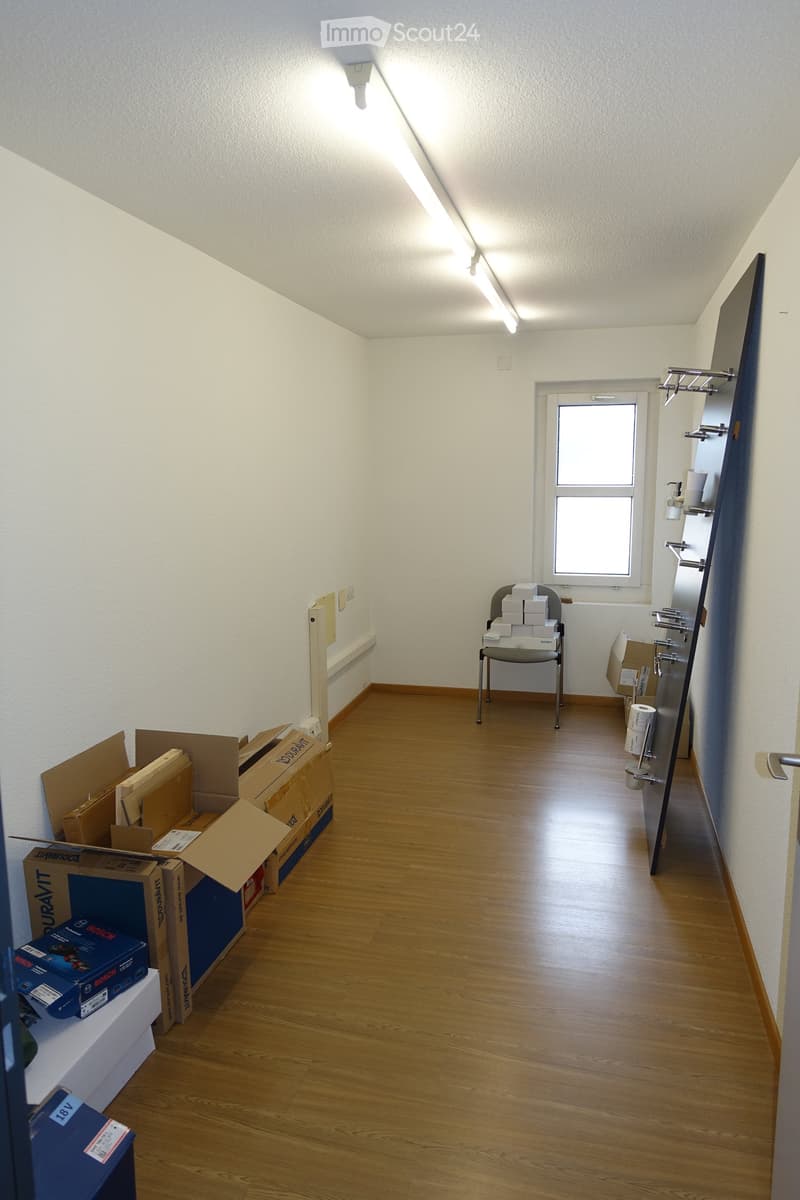
  • Empty room, wooden floor, fluorescent ceiling lights, chairs with boxes, open window, shelves with toilet paper and cups
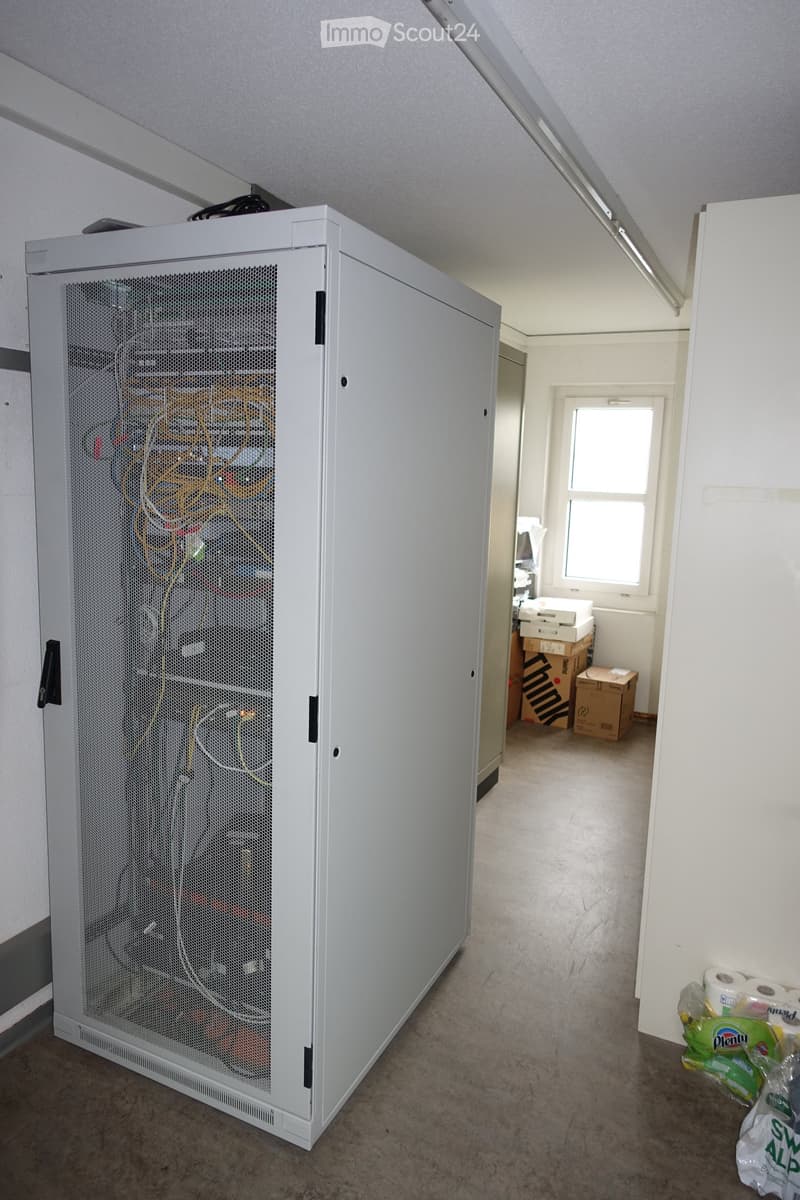
  • server cabinet, cables, boxes in the corner, window, fluorescent lighting
  • Large empty room, concrete floor, white walls, 2 doors, single fluorescent ceiling light
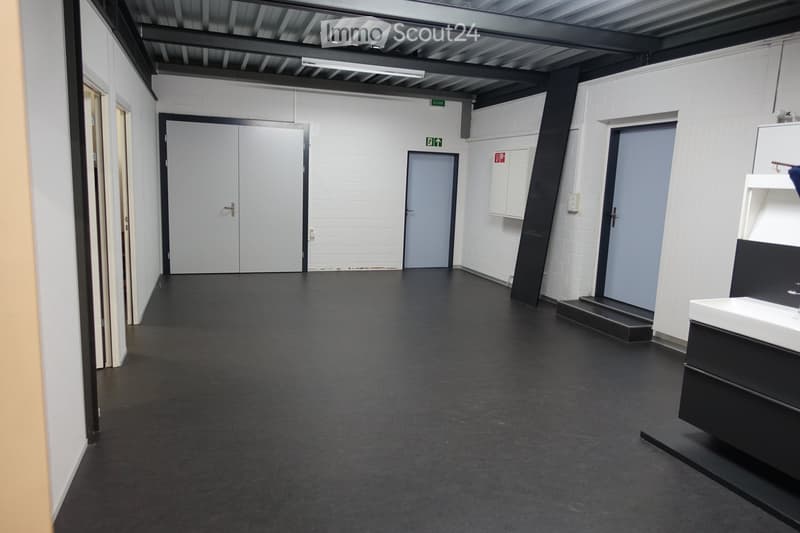
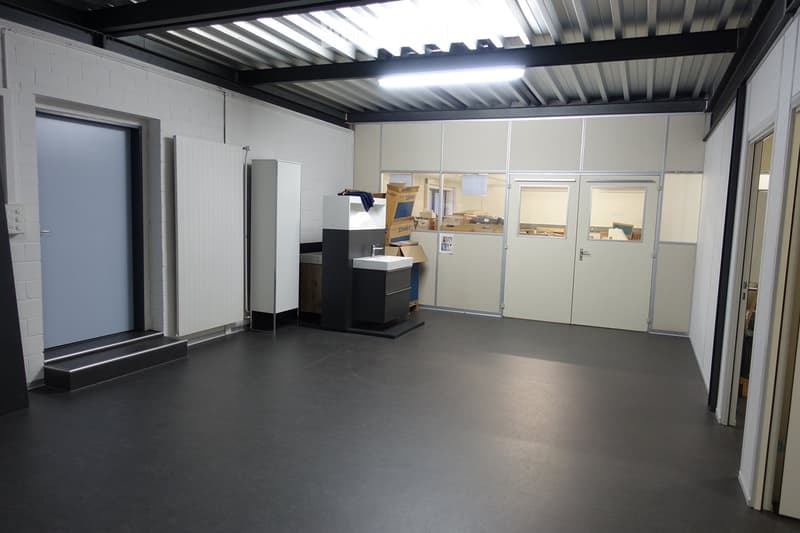
  • an empty room with white walls, black flooring, a gray door, white cabinet, metal ceiling with a lit up fluorescent light, and glass doors with windows.
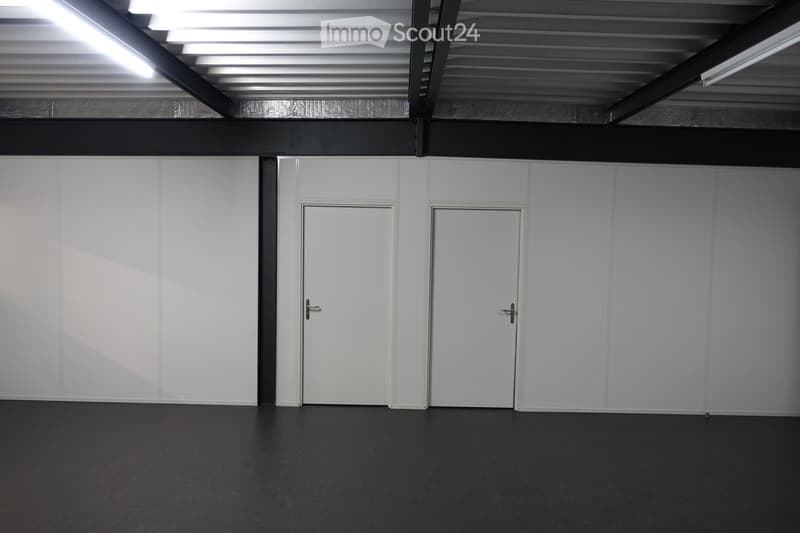
  • spacious, white walls, gray floor, two doors in the center, metal beams on the ceiling, two fluorescent lights
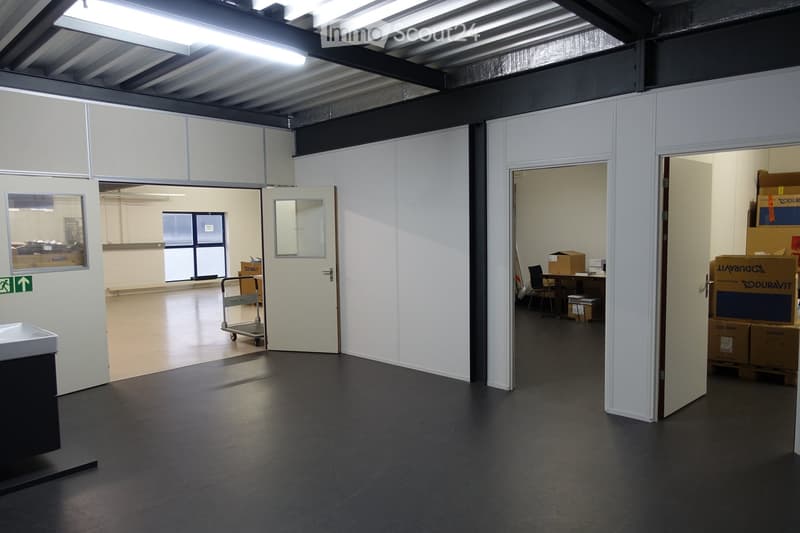
  • Large empty room with concrete floor, metal ceiling, and walls made of grey panels. Cart and several boxes.
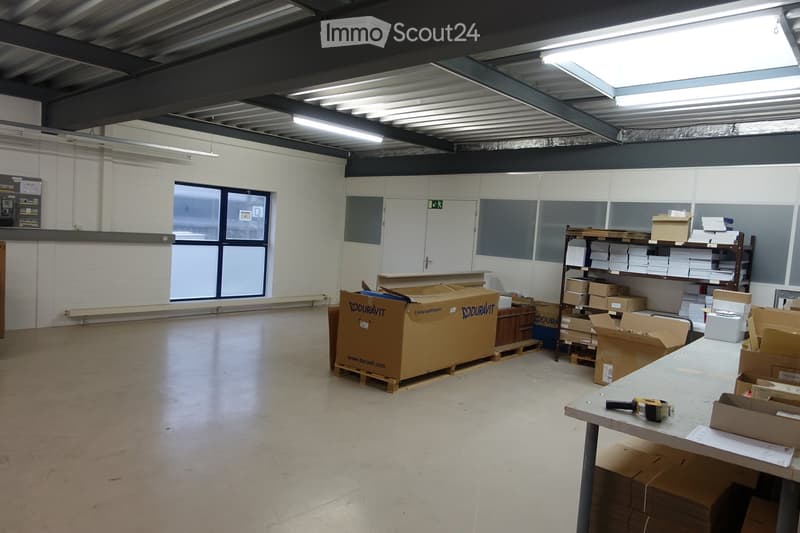
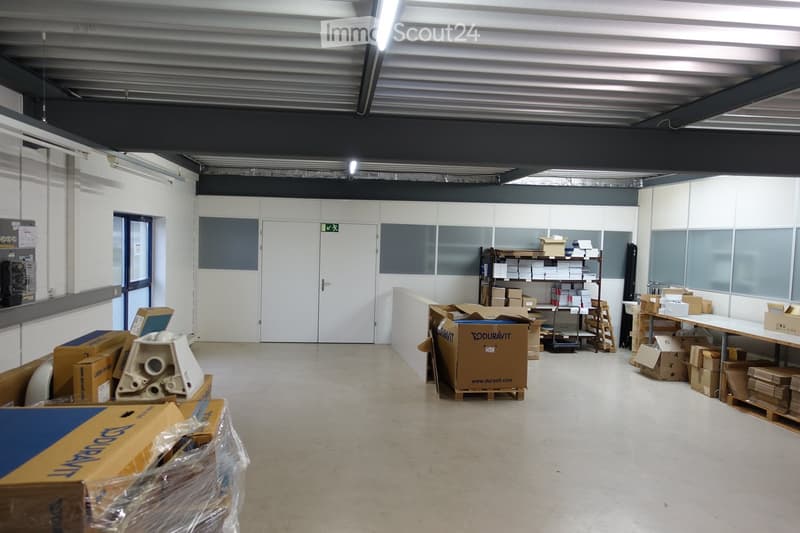
  • An empty warehouse space with white walls, metal ceiling, a door, a window, various storage boxes, and a shelf. The floor is polished and clean.
  • Wide warehouse space with white walls, gray dividers, large door, storage boxes, shelves, white flooring.
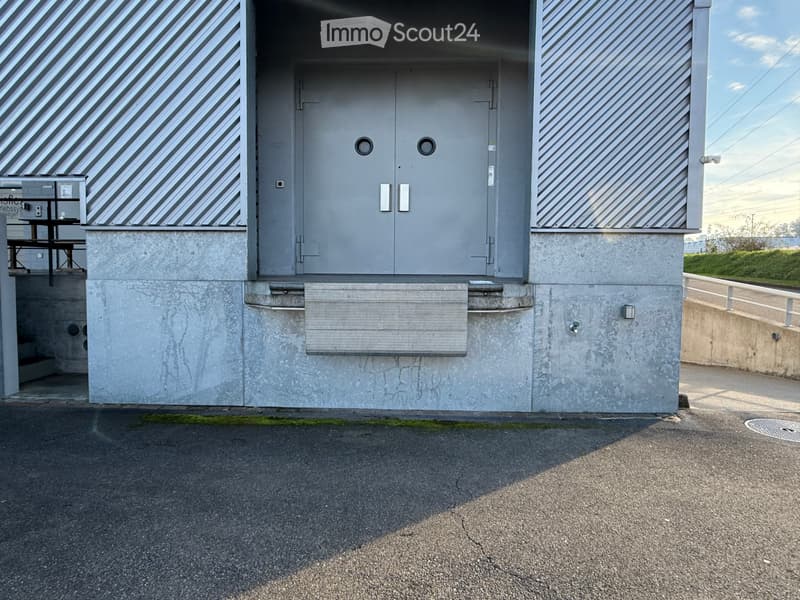
  • Anlieferungsrampe für LKW und Warenlift Zugang
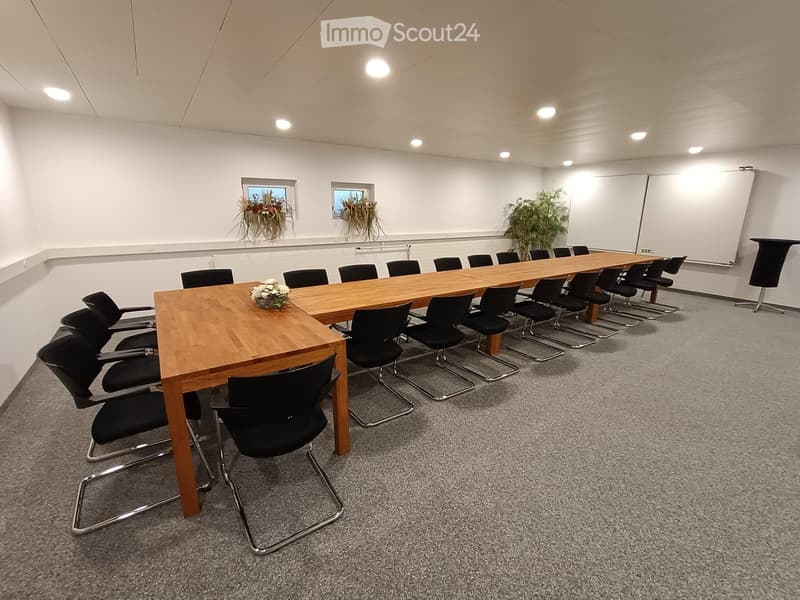
  • Long wooden table with black chairs on either side, two white boards on the wall, potted plants in the corner
1 / 28
Floor space
465 m2
Rent /m2/year
CHF 129.–
Excl. additional cost

Excluding additional costs

This amount includes only the base rent (net rent). Additional costs such as utilities, service charges, or maintenance fees may apply and are not necessarily included. For full details, please contact the advertiser directly.

"Bright and well-maintained office and commercial spaces for rent in Othmarsingen"

Address

Bahnweg 4, 5504 Othmarsingen

Travel time

  • 23 min.Station: Othmarsingen

Surrounding information

Source of this data

The data displayed is provided by one of our third-party suppliers.

Please note that the locations displayed may not be up to date and there may be some deviations.

  • Supermarket

    12 min.Volg
  • Pharmacy

    13 min.New Life
  • School

    16 min.Kornweg
  • Public Transport

    6 min.Högern

Times refer to the route on foot.

Price

Net rent:
CHF 129.– /m2/year
Rent:
CHF 129.– /m2/year
Excl. additional cost

Excluding additional costs

This amount includes only the base rent (net rent). Additional costs such as utilities, service charges, or maintenance fees may apply and are not necessarily included. For full details, please contact the advertiser directly.

Main information

Availability:
01.10.2026
Type:
Commercial
Floor:
1
Number of floors:
1
Floor space:
465 m2
Room height:
2.58 m
Year built:
1989

Characteristics

  • Parking space

  • Elevator

Documents (1)

Description

In our well-maintained business center at Bahnweg 4 in Othmarsingen, we rent out from 01.10.2026 or by agreement, in a central location and in close proximity to the A1 Lenzburg motorway exit.

A large, bright open-plan office or commercial space with various additional ancillary rooms for your new company headquarters.

Also suitable as a studio, workshop, training, and exhibition space, call center, etc., suitable for trading and distribution companies, architects, real estate agencies, insurance companies, construction companies, etc.

The available rentable area of 465m2 is very bright and versatile, with a beautiful view and a pleasant tenant climate throughout the building.

The main rental area in the office wing with carpeted floor measures 246m2 with a small kitchen area with an additional 15m2 including water connection, dishwasher, and refrigerator.

Ancillary rooms that belong directly to the rental area and are connected on the same floor:

  • Server room, archive room, storage room with 7.5m2 and built-in cabinets with Marmoleum flooring

  • Ancillary room, possibly separate office with 10m2 and parquet flooring

  • Own spacious ladies' toilet facility in the rental area with 13.5m2 and ceramic tiles

  • Own spacious gentlemen's toilet facility in the rental area with 13m2 and ceramic tiles

  • Entrance hall hallway tract working and logistics zone, archives, versatile with 42m2 and black Marmoleum flooring

  • 2 individual rooms in the hallway tract usable as archives, offices, or storage rooms with 1x 20m2 and 1x 21m2 and black Marmoleum flooring

  • Workshop area / warehouse / logistics zone in the hallway tract 77m2 with goods lift access to the truck delivery ramp and industrial beige flooring

The rooms can be individually designed and divided, currently the solid high-quality partition wall made of beech wood with 3 glass doors and glass elements in the office area would remain (1x closed managing director's office and rest of employee workstations) but can also be removed on request.

For shared use and included in the price are:

  • A meeting and training room in the basement for approximately 24 people

  • Toilet facilities on the ground floor and basement

  • A small break room on the ground floor for self-catering including coffee machine

General information:

  • Electricity, water, and heating are already included in the ancillary costs per m2, the ancillary costs are approximately CHF 30.00 per year per m2 (approximately CHF 1160.00 per month)

  • Parking spaces can be rented for CHF 60.00

  • An advertising pylon for your company logo is available for rent, located on the heavily frequented SBB main line Zurich/Bern

  • The bus stop "Högern" is within a few minutes' walking distance

  • Othmarsingen train station has good train connections

  • In Othmarsingen, there are currently a Volg and Coop in the village center and a Migrolino gas station shop at the end of the village

  • Nearby, you will find various snack bars, restaurants, and a bakery

Have we piqued your interest? Or do you have questions?

We would be happy to show you these beautiful rental spaces and their versatile design and usage options without obligation and answer your questions.

We look forward to your contact via the form or by phone at: 079 660 40 40

Create your account
Free

Create an account for more options

Create your account to manage your favorites across all devices, keep track of your search alerts, and never miss an update. Everything you need for your home search, all in one place!

Contact

DR Immobilien AG, Aarau, Frau P. Stampfli

Listing ID
4002857060
Object ref.
m4weh.dp1r3

Contact the advertiser

Tenant profile
Success booster
Greater chance of success

In high-demand areas, property listers find themselves pre-selecting prospects to manage the number of viewings. Timing – first come, first served – is key, but other criteria can also influence selection. A high income doesn’t always mean an advantage – be honest about it.

By continuing, I declare that I accept the GTC and acknowledge the privacy policy, and that personal aggregated data related to my interests may be shared with the advertiser.

Similar properties which might be interesting for you

Fraud prevention: a few useful tips

  • Never transfer money in advance
  • Be careful if the price appears too low
  • Never share personal data such as bank details or copies of ID upfront
  • Do not sign a contract before you have visited the property

Tips and services