5 results - Bifamiliar house rent: Region Rive droite - Lac

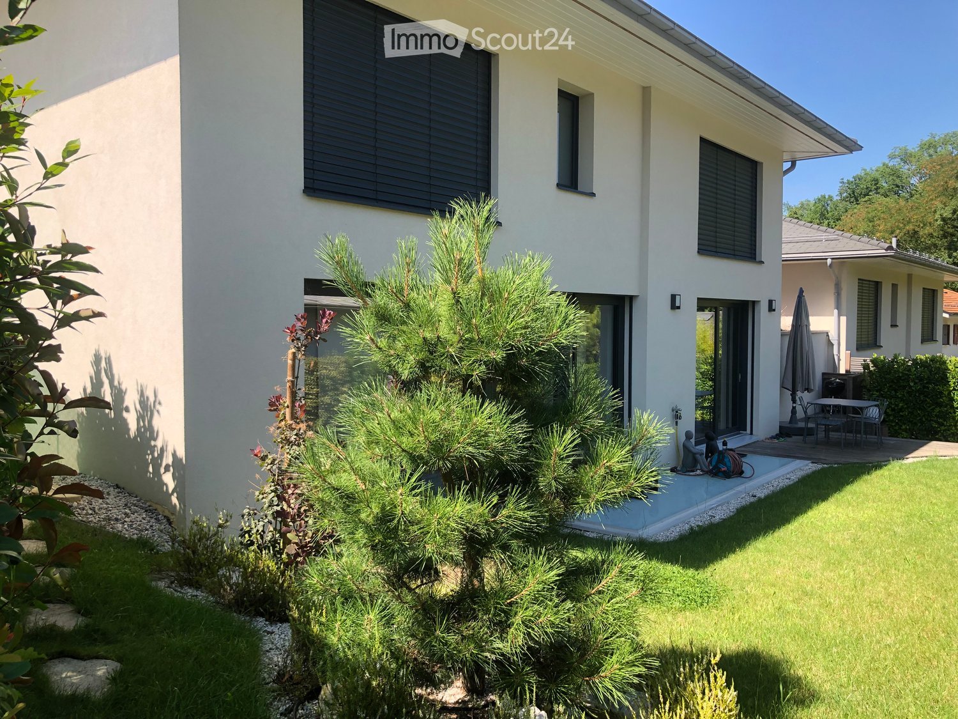
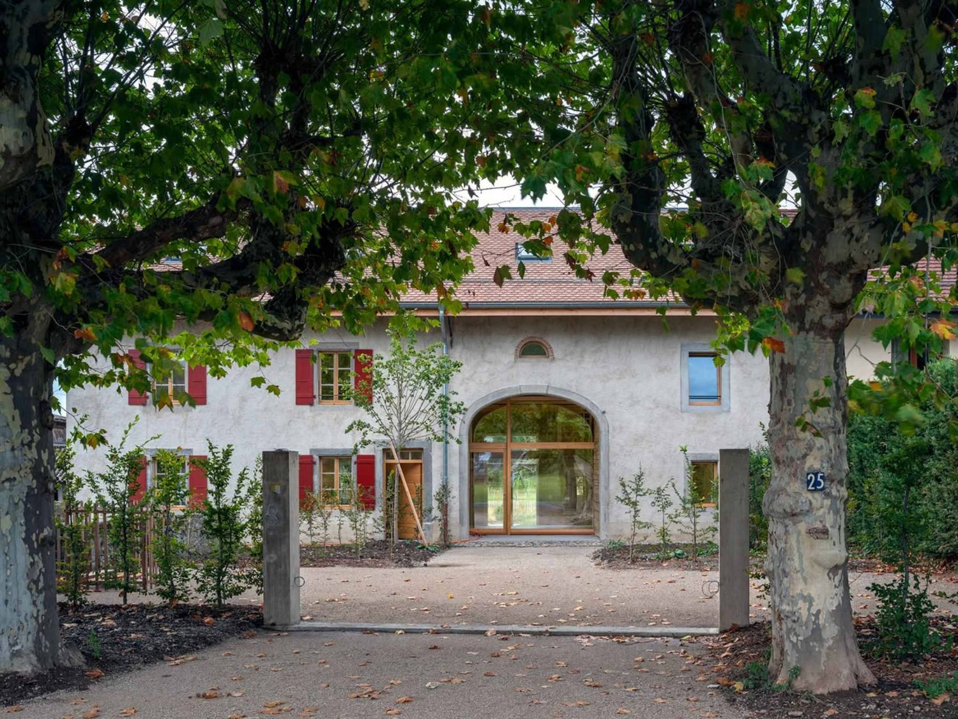
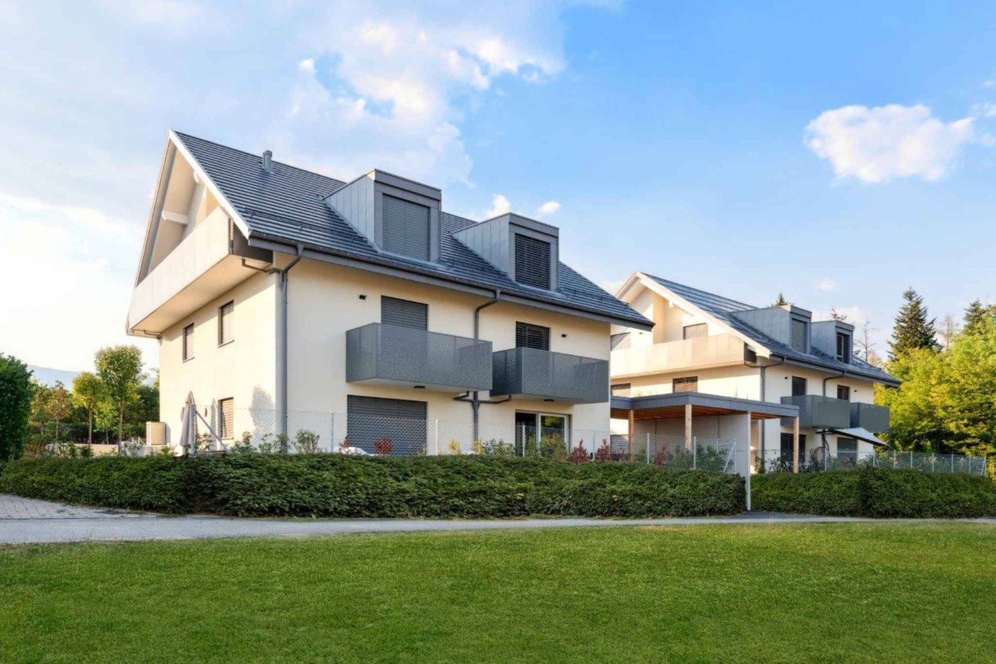
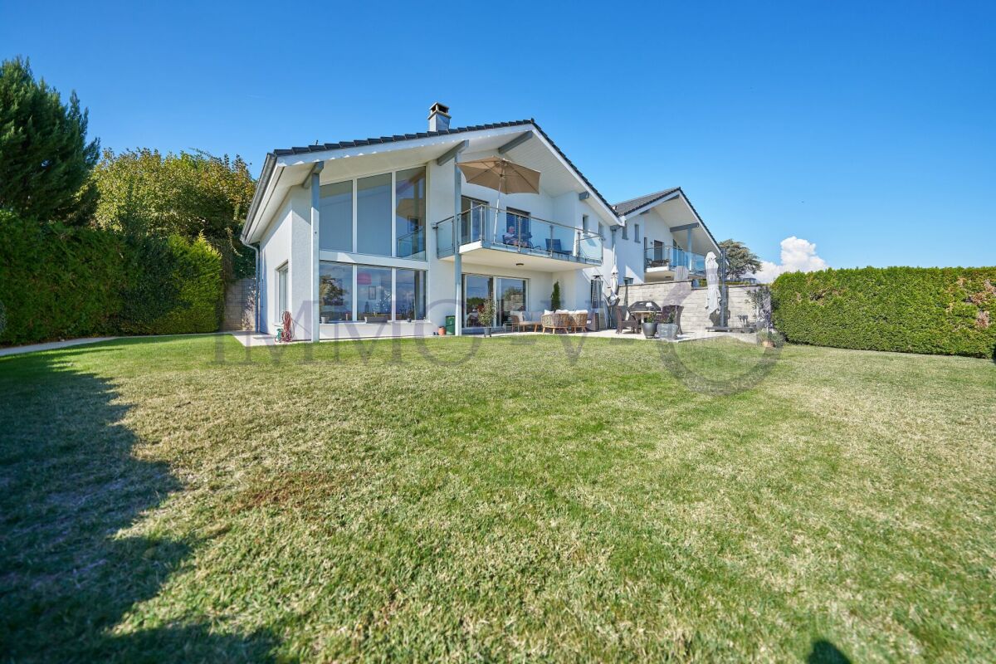
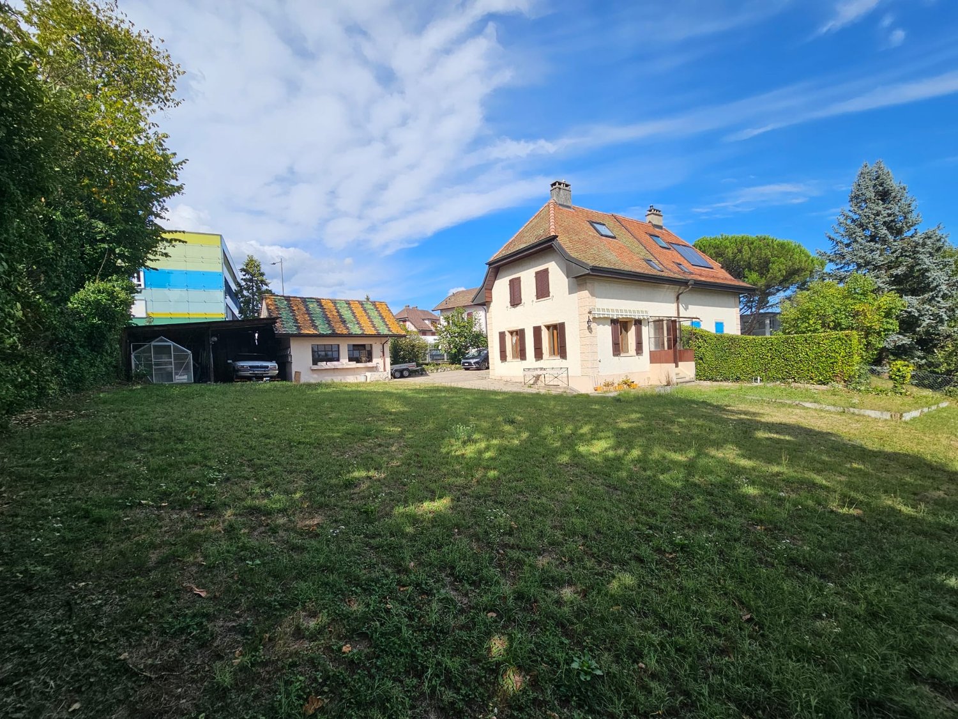
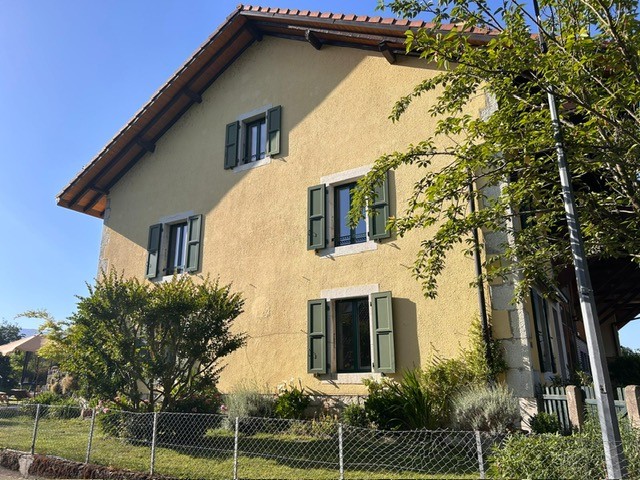
  • Two-story house with light gray facade, multiple windows with shutters, and a small outdoor seating area with chairs and a table.
  • Empty attic room with wooden beams, wooden floor, and several windows, including one with a fireplace.
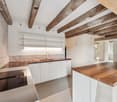
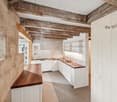
  • Modern kitchen with white cabinets, stainless steel oven, and a sink with a faucet. The ceiling features exposed wooden beams and skylights.
  • Empty room with wooden flooring, large windows, radiators, and white walls.
  • Modern bathroom with marble walls and floors, a bathtub, double sink, and large windows.
  • Empty attic room with exposed wooden beams, wooden flooring, and a fireplace with a glass front. Two windows provide natural light.
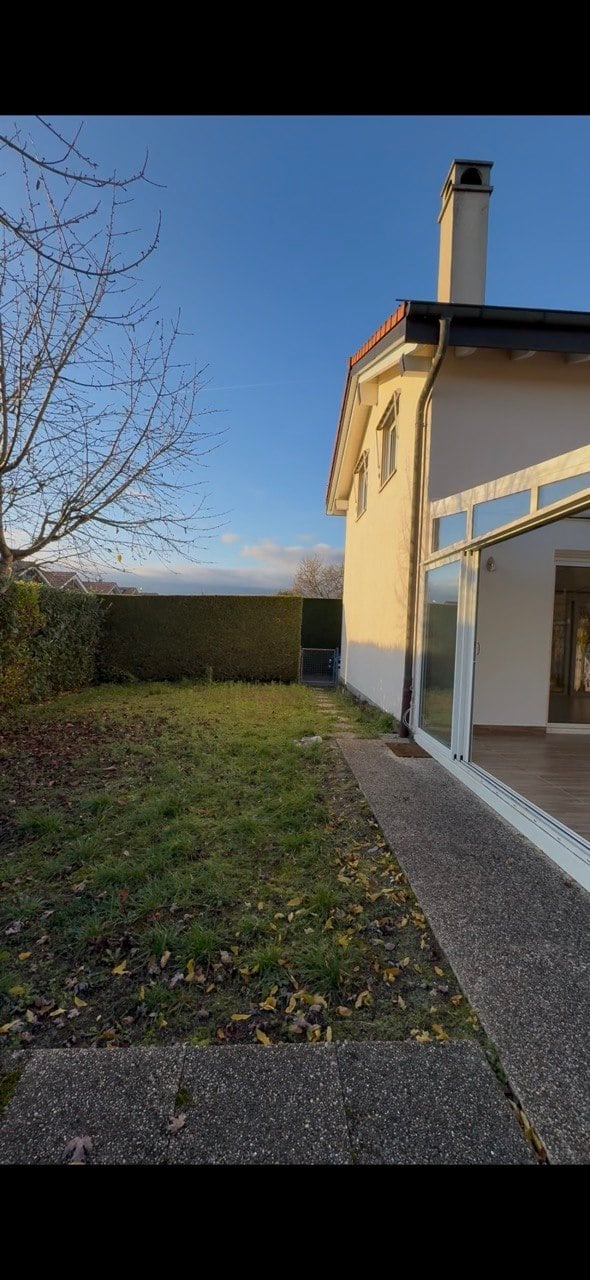
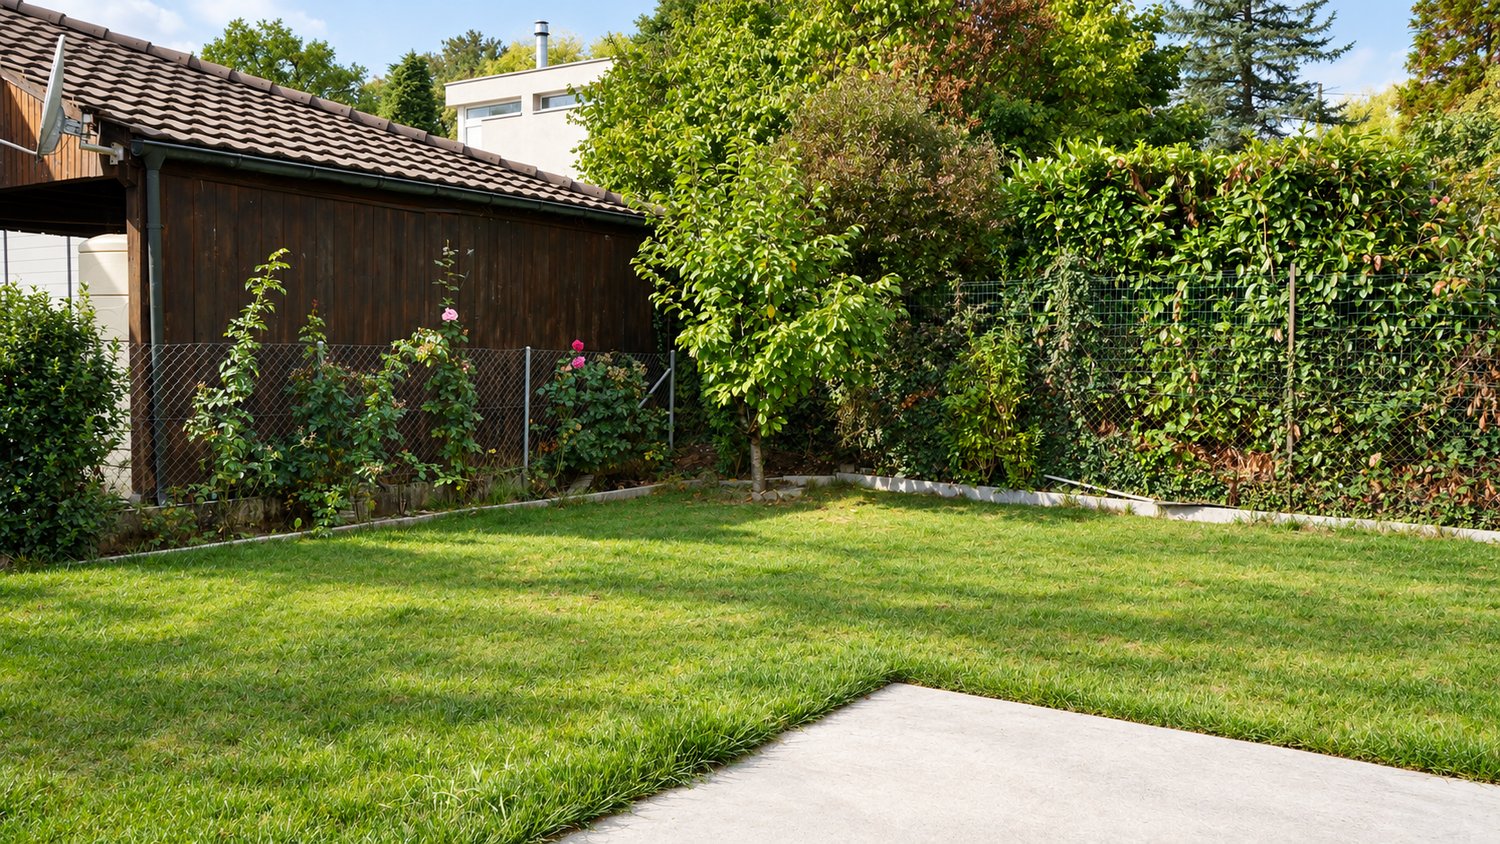
  • A well-maintained garden with a stone pathway leading through lush greenery and shrubs, bordered by a house on one side.
  • A cobblestone pathway leads to a gated entrance surrounded by lush greenery and trees. A green mailbox is positioned on the left side of the pathway.

  • Balcony overlooking a garden area with a table, chairs, and an umbrella, surrounded by lush greenery and neighboring buildings.
1 / 9
Empty attic room with wooden beams, wooden floor, and several windows, including one with a fireplace.
Modern kitchen with white cabinets, stainless steel oven, and a sink with a faucet. The ceiling features exposed wooden beams and skylights.
Empty room with wooden flooring, large windows, radiators, and white walls.
7 rooms193m²CHF 5,250.–
Premium
Route de Pregny 29BIS, 1292 Chambésy

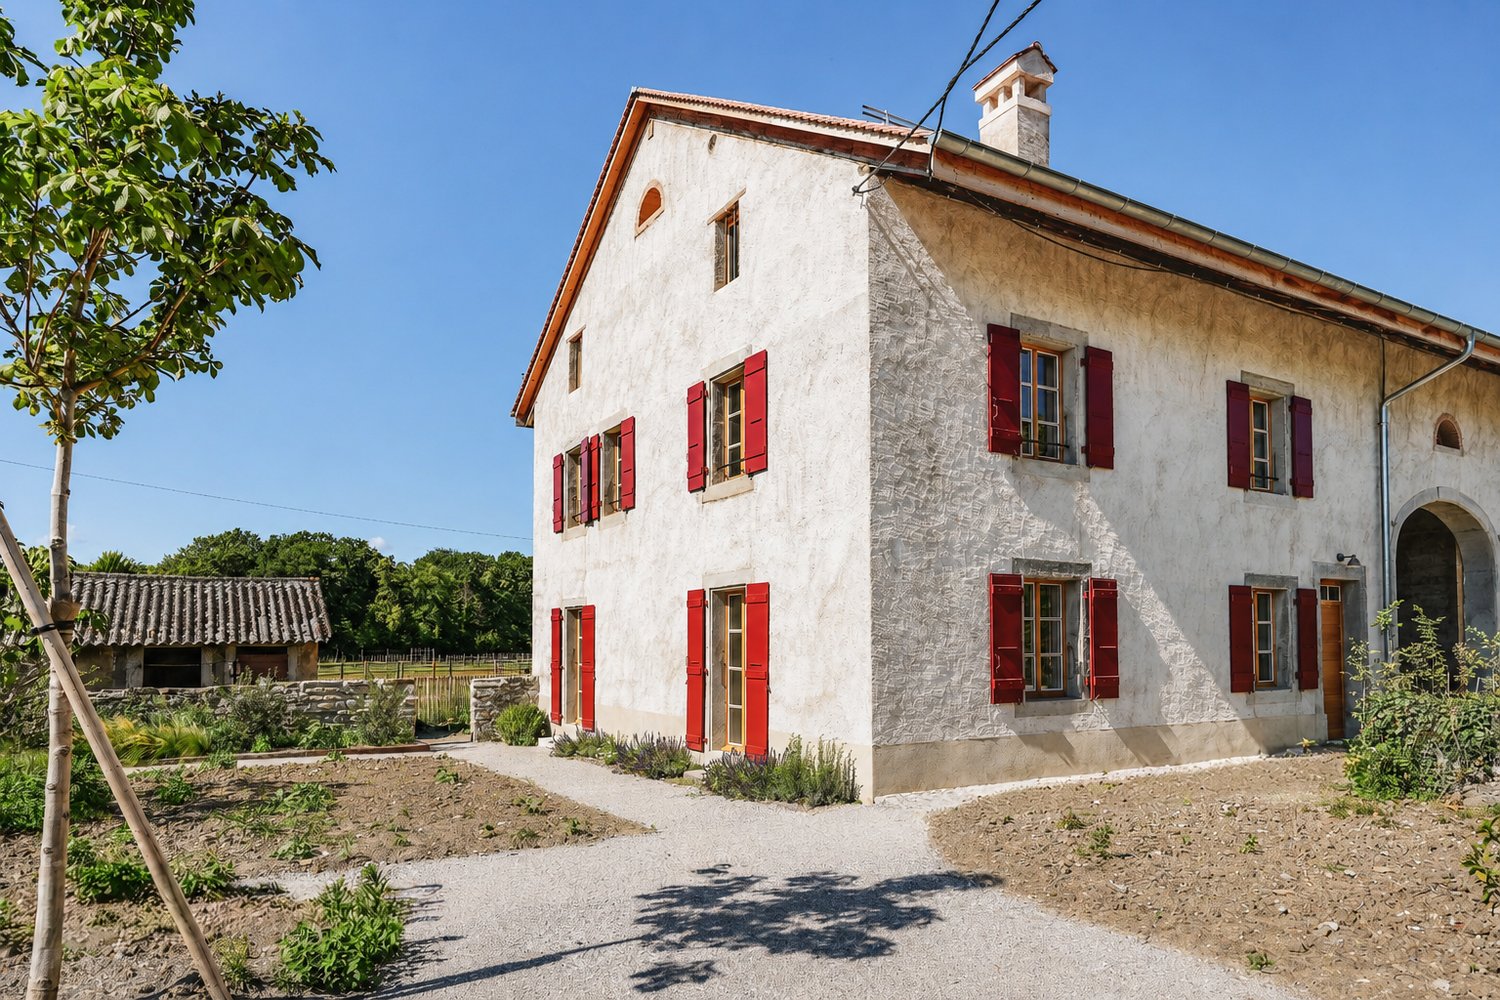
Charming historic duplex in Chambesy - available immediately

A spacious 193 m² duplex in Pregny, Chambésy, combining historic charm with generous living space, in an exceptional location for Geneva’s international community. Located on the 1st and 2nd floors of a fully renovated historic house dating from 1835, the apartment offers high ceilings, plenty of natural light and well-proportioned rooms.193 m² of living space3 bedrooms1 separate officeDressing room2 full bathrooms with bathtubs + Guest WCFully equipped kitchenBeautiful 60 m² living room with exposed beams and a functional fireplaceAdjacent private gardenCellarExceptional location for international families: approximately 7 minutes’ walk to Ecolint’s Pregny campus and 15 minutes to Ecolint’s Nations campus, the Palais des Nations and WHO headquarters. The property also benefits from access to the Chambésy community pool and lake area, making it particularly attractive for a family looking for space and an international community close to Geneva’s international organisations and schools.One parking space is available for an additional CHF 250 per month.This home would be particularly well suited to an international professional family looking for a spacious long-term home in a peaceful residential setting. Freshly painted and available for immediate move-in.If interested, please contact as soon as possible to arrange a viewing or receive further information.

Travel time
-
1 / 6
5.5 rooms165m²CHF 5,200.–
1293 Bellevue

Calme and Familial

In Bellevue (1293), this semi-detached house of 5.5 rooms offers 165 m² of sweetness in a calm environment, ideal for a family seeking space and serenity. Three large bedrooms, adjustable underfloor heating in each room, repainted in 2025. Equipped kitchen opening onto a veranda, terrace, and a superb private garden of 200 m². East-West orientation for beautiful light all day, a very peaceful family neighborhood. Two parking spaces included, possibility of installing an 11 kW charging station in the garage. Tuileries train station is a 5-minute walk. Available immediately, long-term lease.This BETTERHOMES offer is characterized by the following advantages: - 165 m² of happiness and calm with 3 large bedrooms- underfloor heating in all rooms, possibility of managing the heating- magnificent private garden- equipped kitchen with veranda and terrace- very quiet neighborhood surrounded by families- 2 parking spaces included in the net rent- completely repainted in 2025- possibility of installing a charging station in the garage (11 kW)- East-West orientation- available immediately and long-term- etc., etc., etc. ...Interested? Contact us for a non-binding visit - online visit also possible!Nothing that fits? You will find over 2,000 other objects on: www.betterhomes.ch - The Swiss specialist in real estate transactions.Do you have a property to market?Take advantage of our expertise: https://www.betterhomes.ch/en/benefitDo you want to know the value of your property?Discover its value now with our free, non-binding, and immediate estimate!https://www.betterhomes.ch/en/knowledge/estimationMore details

More objects in your automatically expanded search area
7 results - Radius: + 10km
  • Aerial view of a residential area with multiple houses, surrounded by green lawns, trees, and a lake in the background.
  • Single-story house with beige exterior, white shutters, and a balcony overlooking the front yard.
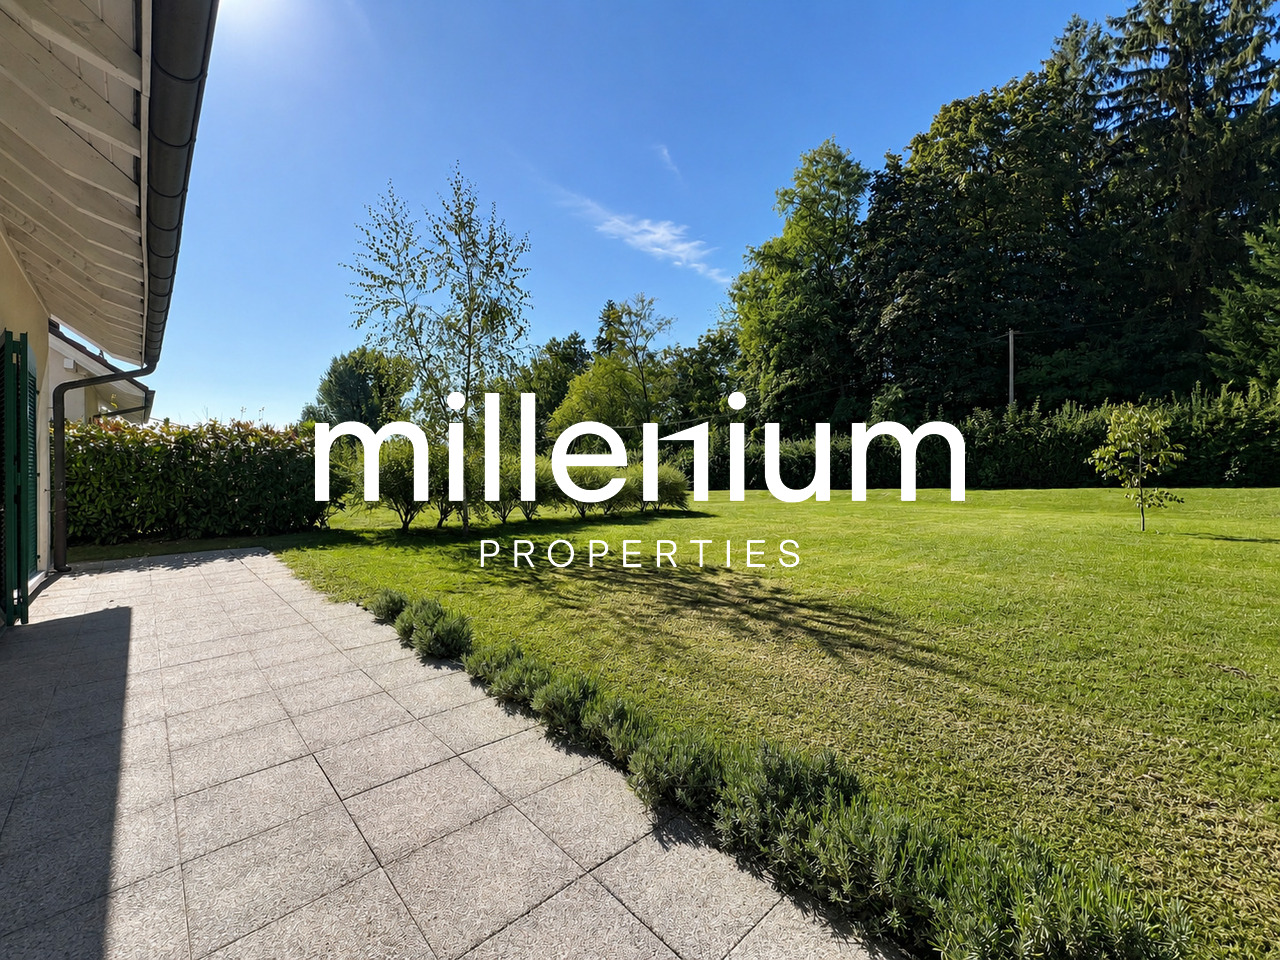
  • Well-maintained garden with a neatly trimmed lawn, a concrete pathway, and surrounding hedges and trees. A modern house is visible in the background.
  • Two-story house with beige siding, tiled roof, multiple windows, and a covered entrance area with white shutters.
  • Two-story house with beige exterior, white shutters, and a balcony on the upper floor. Pink roses are in the foreground, and there is a well-maintained lawn.
  • Well-maintained garden with a neatly trimmed lawn, a hedge border, and a small watering can near the house entrance.
  • Empty room with white tiled flooring and large windows allowing natural light to enter. The space is unfurnished, showing only the basic structure of the room.
  • Empty room with white walls, tiled floor, and large windows. A door leads to another room with tiled flooring.
  • Empty living room with white tiled flooring, white walls, and a built-in fireplace with a white surround. The room has open doorways leading to other areas.
  • Empty room with white walls, tiled floor, fireplace, and large windows with blinds.
  • Modern bathroom with a white sink, chrome faucet, round illuminated mirror, and a glass-enclosed shower area.
  • Empty hallway with white tiled flooring, white walls, and a door leading to another room.
  • Empty room with wooden herringbone flooring, white walls, and a large window with white frame. No furniture or equipment present.
  • Modern kitchen with white cabinets, stainless steel appliances, and a dark backsplash. Features include an oven, stove, sink, and dishwasher.
  • Modern kitchen with white cabinets, stainless steel appliances, and a tiled floor.
  • A modern hallway with a unique, angular ceiling design featuring built-in LED lighting and a subtle curved wall accent.
  • Empty hallway with wooden flooring, white walls, and open doorways leading to other rooms.
  • Completely empty room with wooden flooring and white walls, featuring a single window allowing natural light to enter.
  • Completely empty room with wooden flooring and white walls. No furniture or equipment.
  • Empty room with wooden flooring, white walls, and large windows allowing natural light to enter. The room is unfurnished and appears to be a living space or bedroom.
  • Empty attic room with wooden flooring, white walls, and large windows including a sliding glass door leading to a balcony.
  • Empty room with wooden flooring, white walls, large windows, and a door.
  • Modern bathroom with a white bathtub, a handheld showerhead, a chrome faucet, and a small flower vase on the edge of the tub.
  • Modern bathroom with double sinks, chrome faucets, a bathtub, and a small decorative plant on the edge of the tub.
  • Empty room with wooden flooring, white walls, and two open doors leading to adjacent spaces.
  • Empty room with beige walls and floor, single window, and fluorescent lighting.
  • A narrow, carpeted staircase leading upwards, with a single wall-mounted light fixture providing illumination.
1 / 27
6.5 rooms211m²CHF 4,734.–
Top
1196 Gland

Takeover of lease — Semi-detached villa 6.5 rooms (211 m²), garden, garage, 150 m from the lake

Takeover of lease from October 1st, 2026Semi-detached villa of 211 m², 6.5 rooms, in a quiet and green environment in Gland, 150 m from Lake Geneva with access to the shores.Distribution Ground floor: 1 bedroom · spacious living and dining room · kitchen · 1 bathroom with shower.1st floor: 3 bedrooms · bathroom.Basement: laundry room · large, naturally lit and heated basement with independent access · wine cellar · private garage with direct access to the basement · Outdoor: outdoor parking space · large garden.Features Carefully built and characterful construction: high-quality parquet and tile floors, good insulation, high-end interior design. Individual floor heating, modern and economical. Living room fireplace with heat recovery. Fully equipped kitchen: high oven, microwave, induction, large refrigerator-freezer, dishwasher, many storage spaces. Laundry room with recent washing machine and dryer.Location Public transport 300 m · free school bus connection 50 m · train station 3 minutes by car (direct connections) · Geneva–Lausanne highway, shops and schools 5 minutes · 20 minutes from the UN and Geneva airport · 4 km from Rolle, 6 km from Nyon.Conditions Rent: CHF 4734 / month including charges. Takeover of the current lease under the current conditions, subject to the owner's agreement.Application documents to be attached: extract from the debt collection register (less than 3 months), last 3 pay slips or employment contract, copy of ID or residence permit, liability insurance certificate.Viewings by appointment. Contact: Youssef / +41 78 730 58 73

1 / 4
  • Parking space
  • Garage
6 rooms205m²CHF 6,000.–
1244 Choulex

LEFT BANK: SEMI-DETACHED VILLA IN AN EXCEPTIONAL SETTING

Nestled in a green oasis in Choulex, this semi-detached villa offers a refined way of life just a few minutes from Geneva. Combining the charm of the old with modern comfort, it has been entirely renovated with care. The spacious rooms, the light-filled extension, and the 2000 m² tree-lined garden make it an ideal place to live for a family seeking space and serenity. Composed of 6 rooms with a living area of 205 m², it stands out for its warm atmosphere and functionality. It combines nature, calm, and proximity. An exceptional property where every detail has been thought out to offer a privileged living environment.This offer from BETTERHOMES is characterized by the following advantages: - 6 bright and well-arranged rooms- large tree-lined plot of 2'000 m², ideal for families- beautiful modern extension opening onto the garden- only 10 minutes from the center of Geneva- fully equipped kitchen with integrated wine cellar- beautiful volumes and careful finishes- indoor garage with direct access to the house- lovely unobstructed view of the surrounding countryside- recently renovated house, no work to be done- peaceful and green environment, without opposite neighbors- etc., etc., etc. ...Interested? Contact us for a free visit!Not what you're looking for? You'll find over 2'000 other properties on: www.betterhomes.ch - The Swiss specialist in real estate transactions.Do you have a property to sell?Take advantage of our expertise: https://www.betterhomes.ch/en/take-advantageWould you like to know the value of your property?Discover its value now with our free, instant, and non-binding estimate!https://www.betterhomes.ch/en/knowledge/estimationMore detailsLocation: goodBuilding condition: goodBathrooms: 2 (2 x WC / bathtub / sink)Public transport: bus, 200 mSchool: primary school, 500 mShops: grocery store, 1.3 km

  • Parking space
  • Garage
1 / 2
9 roomsCHF 12,000.–
1255 Veyrier

Superbe villa mitoyenne contemporaine à Veyrier

Située dans le cadre résidentiel très recherché de Veyrier, cette magnifique villa mitoyenne, séduit par son architecture moderne, ses volumes généreux et la qualité de ses prestations.Les espaces ont été aménagés avec goût offrant un confort de vie immédiat dans un environnement calme et verdoyant.DistributionRez-de-chaussée* Hall d'entrée avec un bureau* WC visiteurs* Cuisine moderne entièrement équipée* Cellier* Spacieux séjour* Salon lumineux avec accès aux extérieursÉtage* Mezzanine* 3 chambres à coucher dont 2 qui bénéficient chacune d'une salle de douche privative avec wc Une des chambres dispose également d'un accès direct à une mezzanine* 1 salle de bains indépendanteSous-sol entièrement aménagé et chauffé* Salle de fitness* Dressing* Cave* Un local à chaussures* Buanderie* Salle de douche* Un abri ainsi que de nombreux espaces de rangement qui participent au confort quotidien de la maison.Extérieurs* Grande terrasse aménagée avec pergola et salon extérieur* Piscine privative*Espace barbecue* Pool house* 2 places de parking extérieures couvertes ( stationnement possible pour 4 véhicules devant la propriété)* Garage à vélos* Une borne de recharge pour véhicule électriqueSituationLa commune de Veyrier offre un cadre de vie privilégié aux portes de Genève. Appréciée pour son caractère résidentiel, sa proximité avec la nature et le Salève, elle bénéficie d'excellentes infrastructures tout en restant parfaitement connectée au centre-ville grâce aux transports publics et aux principaux axes routiers. Les familles profiteront de la présence d'établissements scolaires de qualité, des écoles primaires de la commune ainsi que de la proximité du Cycle d'orientation du Pinchat et de plusieurs écoles privées internationales situées dans la région genevoise. Commerces de proximité, centres sportifs, restaurants et nombreuses possibilités de promenades et d'activités de plein air complètent l'attractivité de ce secteur particulièrement prisé. Une propriété clé en main alliant élégance, confort et qualité de vie dans l'une des communes les plus recherchées du canton de Genève.Located in the highly sought-after residential neighborhood of Veyrier, this magnificent townhouse captivates with its modern architecture, spacious layout, and high-quality finishes.The spaces have been tastefully designed, offering immediate comfort in a quiet, green setting.LayoutGround Floor* Entrance hall with an office* Guest restroom* Fully equipped modern kitchen* Pantry* Spacious living room* Bright living room with access to the outdoorsFirst Floor* Mezzanine* 4 bedrooms, 2 of which each have a private shower room with a toilet. One of the bedrooms also has direct access to a mezzanine* 1 separate bathroomFully finished and heated basement* Fitness room* Walk-in closet* Cellar* Shoe closet* Laundry room* Shower room* A carport and ample storage space that contribute to the home's everyday comfort.Outdoor areas* Large furnished terrace with a pergola and outdoor seating area* Private pool* Barbecue area* Pool house* 2 covered outdoor parking spaces (parking available for 4 vehicles in front of the property)* Bicycle garage* An electric vehicle charging stationLocationThe town of Veyrier offers a privileged living environment just outside Geneva. Prized for its residential character, its proximity to nature and the Salève, it boasts excellent infrastructure while remaining perfectly connected to downtown Geneva via public transportation and major roadways. Families will appreciate the high-quality schools in the area, including the town's elementary schools, as well as the proximity to the Cycle d'orientation du Pinchat and several international private schools located in the Geneva region. Local shops, sports centers, restaurants, and numerous opportunities for walks and outdoor activities round out the appeal of this particularly...

1 / 2
9 roomsCHF 15,000.–
1255 Veyrier

Superbe villa mitoyenne contemporaine entièrement meublée à Veyrier

Située dans le cadre résidentiel très recherché de Veyrier, cette magnifique villa mitoyenne entièrement meublée, séduit par son architecture moderne, ses volumes généreux et la qualité de ses prestations. Les espaces ont été aménagés avec goût et sont équipés d'un mobilier contemporain de standing, offrant un confort de vie immédiat dans un environnement calme et verdoyant.DistributionRez-de-chaussée* Hall d'entrée avec un bureau* WC visiteurs* Cuisine moderne entièrement équipée* Cellier* Spacieux séjour* Salon lumineux avec accès aux extérieursÉtage* Mezzanine* 3 chambres à coucher dont 2 qui bénéficient chacune d'une salle de douche privative avec wc Une des chambres dispose également d'un accès direct à une mezzanine* 1 salle de bains indépendanteSous-sol entièrement aménagé et chauffé* Salle de fitness* Dressing* Cave* Un local à chaussures* Buanderie* Salle de douche* Un abri ainsi que de nombreux espaces de rangement qui participent au confort quotidien de la maison.Extérieurs* Grande terrasse aménagée avec pergola et salon extérieur* Piscine privative*Espace barbecue* Pool house* 2 places de parking extérieures couvertes ( stationnement possible pour 4 véhicules devant la propriété)* Garage à vélos* Une borne de recharge pour véhicule électriqueSituationLa commune de Veyrier offre un cadre de vie privilégié aux portes de Genève. Appréciée pour son caractère résidentiel, sa proximité avec la nature et le Salève, elle bénéficie d'excellentes infrastructures tout en restant parfaitement connectée au centre-ville grâce aux transports publics et aux principaux axes routiers. Les familles profiteront de la présence d'établissements scolaires de qualité, des écoles primaires de la commune ainsi que de la proximité du Cycle d'orientation du Pinchat et de plusieurs écoles privées internationales situées dans la région genevoise. Commerces de proximité, centres sportifs, restaurants et nombreuses possibilités de promenades et d'activités de plein air complètent l'attractivité de ce secteur particulièrement prisé. Une propriété clé en main alliant élégance, confort et qualité de vie dans l'une des communes les plus recherchées du canton de Genève.Located in the highly sought-after residential neighborhood of Veyrier, this magnificent, fully furnished townhouse captivates with its modern architecture, spacious layout, and high-quality finishes. The spaces have been tastefully designed and are furnished with high-end contemporary furniture, offering immediate comfort in a quiet, green setting.LayoutGround Floor* Entryway with an office* Guest restroom* Fully equipped modern kitchen* Pantry* Spacious living room* Bright living area with access to the outdoorsFirst floor* Mezzanine* 4 bedrooms, 2 of which each have a private shower room with a toilet. One of the bedrooms also has direct access to a mezzanine* 1 separate bathroomFully finished and heated basement* Fitness room* Walk-in closet* Cellar* Shoe closet* Laundry room* Shower room* A carport and numerous storage spaces that contribute to the home's everyday comfort.Outdoors* Large furnished terrace with a pergola and outdoor seating area* Private pool* Barbecue area* Pool house* 2 covered outdoor parking spaces (parking available for 4 vehicles in front of the property)* Bicycle garage* An electric vehicle charging stationLocationThe town of Veyrier offers a privileged living environment just outside Geneva. Prized for its residential character, its proximity to nature and the Salève, it boasts excellent infrastructure while remaining perfectly connected to downtown Geneva via public transportation and major roadways. Families will appreciate the presence of high-quality schools, including the town's elementary schools, as well as the proximity to the Cycle d'orientation du Pinchat and several international private schools located in the Geneva region. Local...

Suggested properties for you based on search results