3 results - Bifamiliar house rent: Region Rive gauche

1 / 6
  • Parking space
  • Garage
6 rooms, 205m², CHF 6,468.–
1244 Choulex

EXCLUSIVE, PEACEFUL AND CLOSE TO NATURE

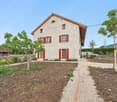
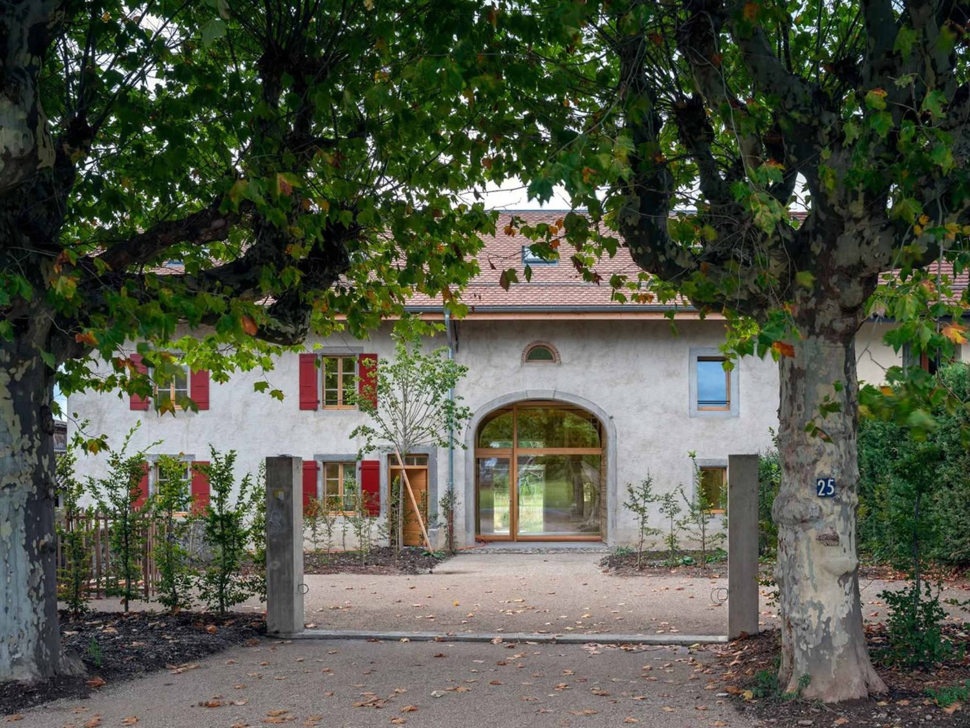
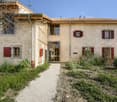
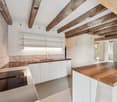
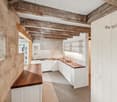
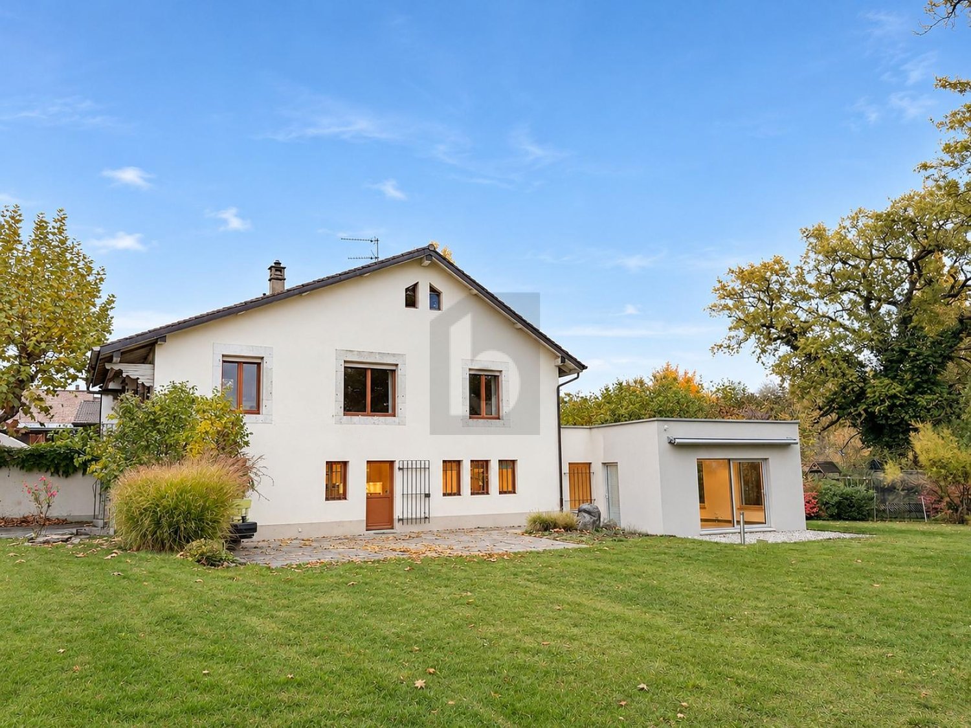
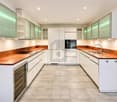
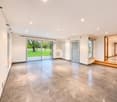
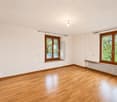
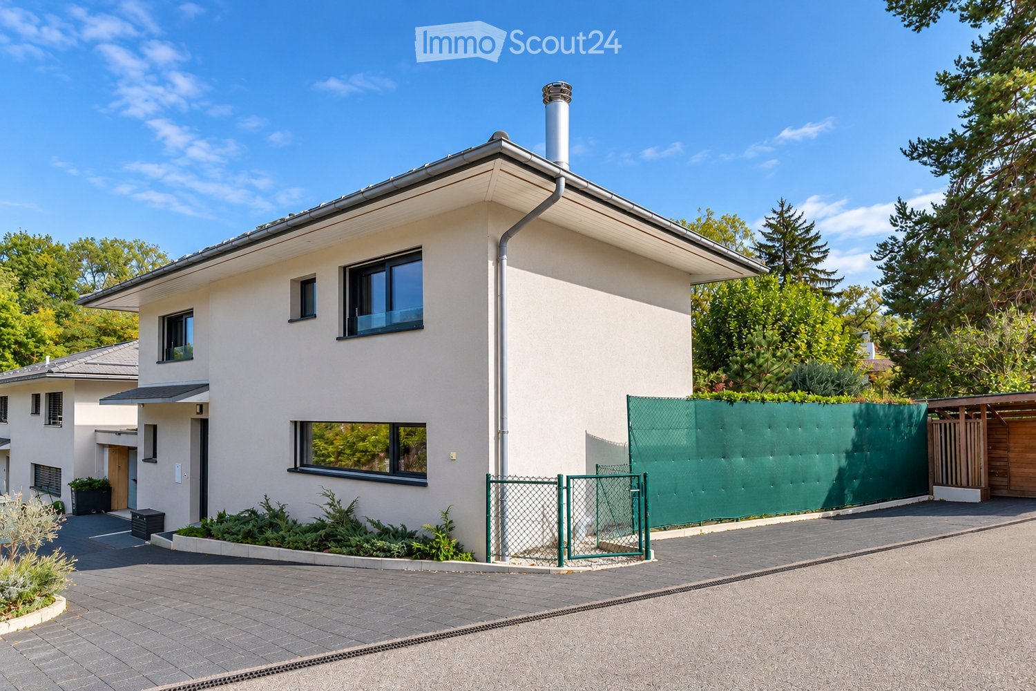
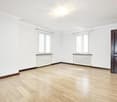
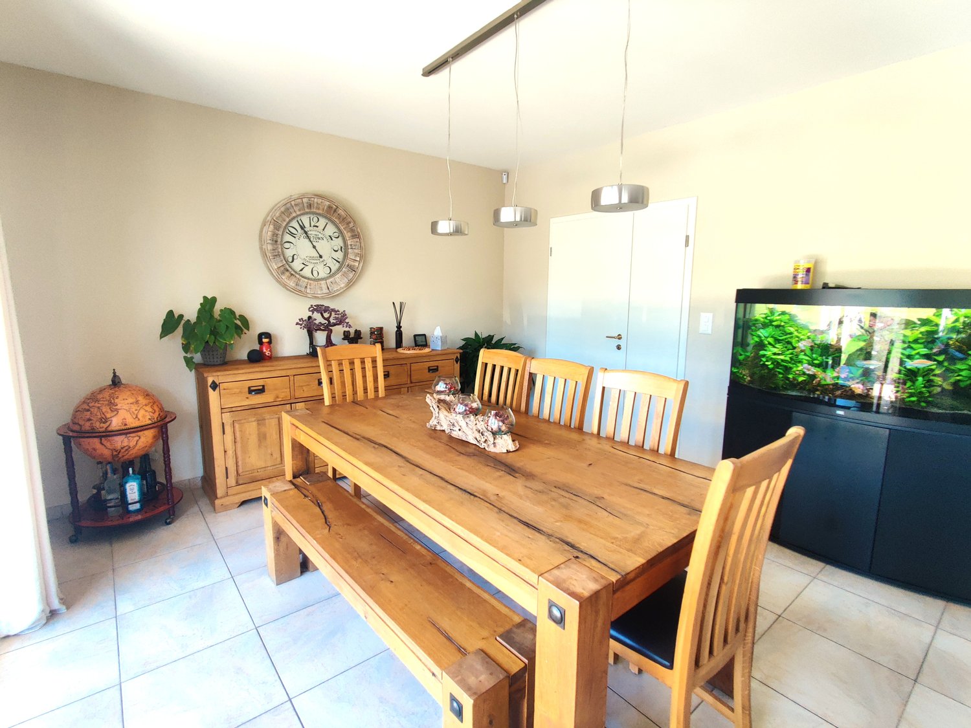
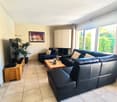
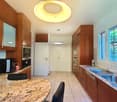
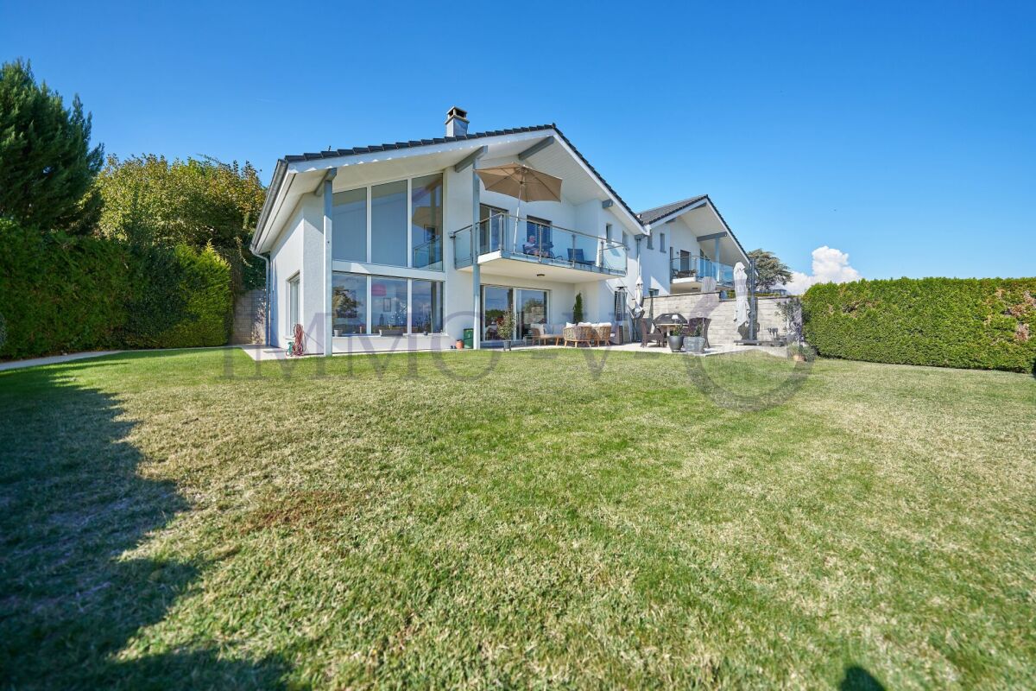
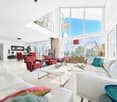
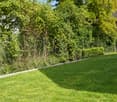
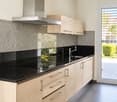
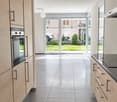
Nestled in a green oasis in Choulex, this semi-detached villa offers a refined way of life just a few minutes from Geneva. It skillfully combines the charm of the old with modern comfort and has been carefully fully renovated. Its spacious rooms, the light-filled extension, and the 2000 m² tree-lined garden make it an ideal place to live for a family seeking space and serenity. Composed of 6 rooms with a living area of 205 m², it stands out for its warm atmosphere and functionality. It combines nature, calm, and proximity. An exceptional property where every detail has been carefully thought out to offer a privileged living environment. Available immediately!This offer from BETTERHOMES is characterized by the following advantages: - 6 bright and well-arranged rooms- large, tree-lined garden of 2'000 m², ideal for families- beautiful, modern extension with access to the garden- only 10 minutes from Geneva city center- fully equipped kitchen with integrated wine cellar- beautiful rooms and careful finishes- garage with direct access to the house- beautiful, unobstructed view of the surrounding countryside- recently renovated house, no work required- peaceful and green environment, without vis-à-vis- etc., etc., etc. ...Interested? Contact us for a non-binding visit - online visits also possible!Not found what you're looking for? We have over 1'900 other properties on: www.betterhomes.ch - The Swiss specialist for real estate transactions.Do you have a property to sell?Take advantage of our expertise: https://www.betterhomes.ch/en/benefitWould you like to know the value of your property?Discover its value now with our free, non-binding, and immediate valuation!https://www.betterhomes.ch/en/knowledge/estimationMore detailsLocation: goodBuilding condition: goodBathrooms: 2 (2 x WC / bathtub / sink)Public transport: bus, 200 mSchool: primary school, 500 mShops: grocery store, 1.3 km

  • Parking space
  • Garage
More objects in your automatically expanded search area
10 results - Radius: + 10km
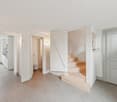
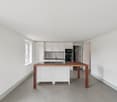
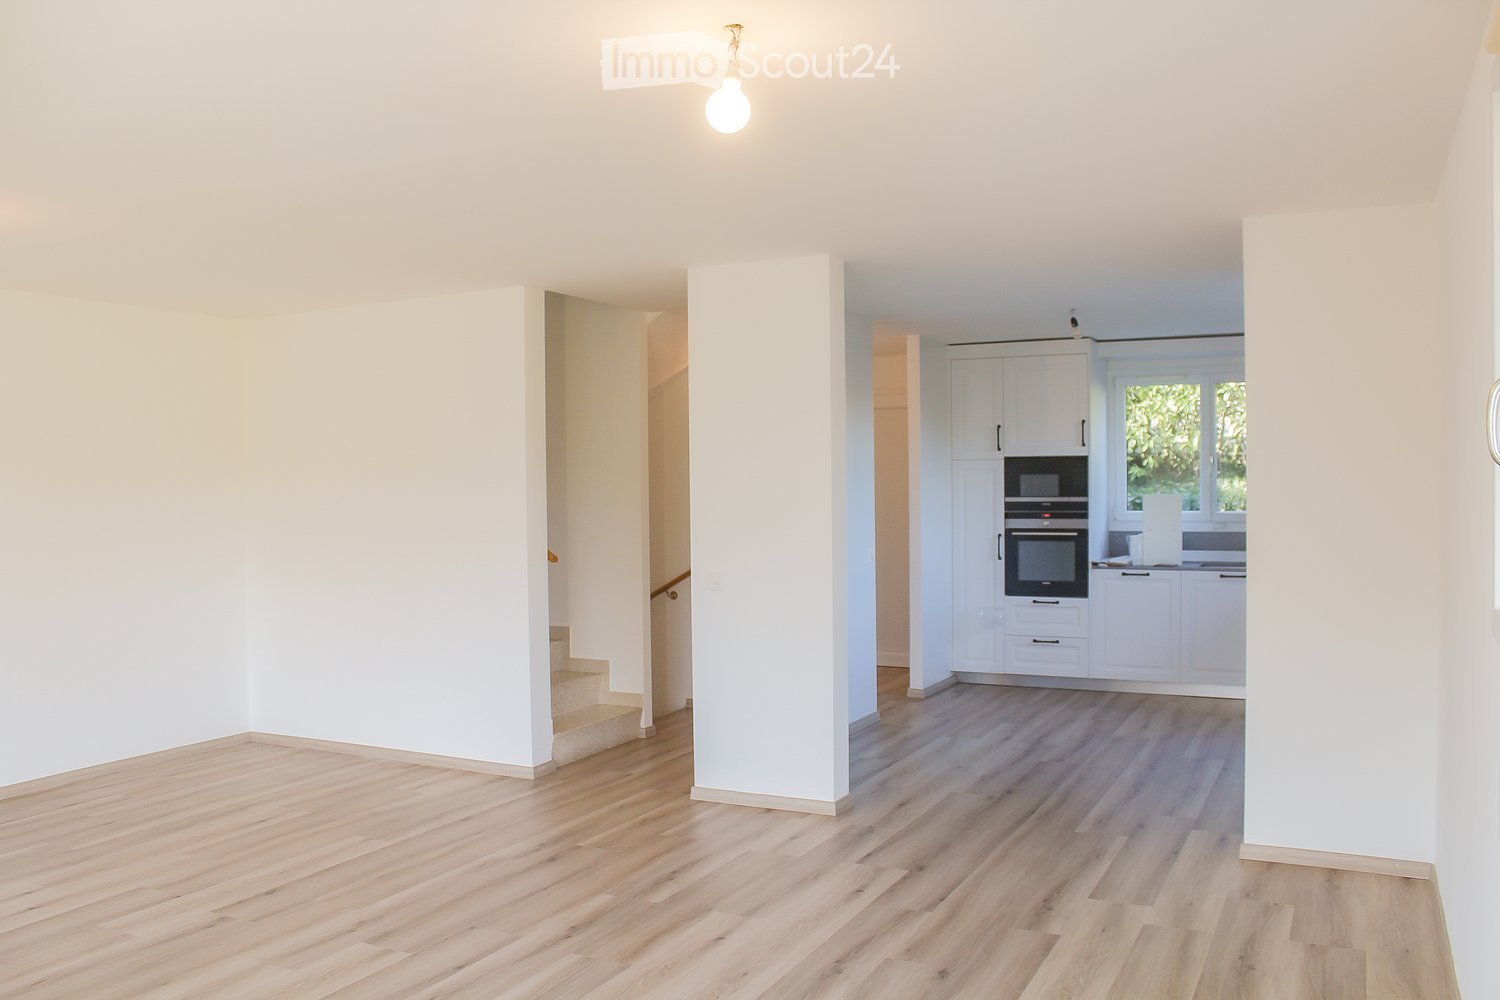
  • Empty living room with wood-effect flooring, a staircase on the left, and a white kitchen with built-in oven at the back.
  • Empty room with light wood flooring, white walls, and glass doors opening onto a patio and garden.
  • Empty room with wood-effect flooring, white walls, and two glass doors opening onto a terrace with white outdoor chairs and a hedge.
  • Kitchen with white cabinets, built-in oven and microwave, grey countertops, and a window overlooking greenery.
  • Unfurnished room with cream walls, a wooden floor, and a window showing trees and distant mountains.
  • Empty room with bare cream walls, a light wooden floor, and a glass door opening onto a balcony with a white railing overlooking trees and shrubs.
  • Empty room with white walls, a wood-effect laminate floor, and a window with greenery outside but no clear landscape view.
  • Bathroom with a glass-enclosed shower with black fittings, a wall-mounted shower riser, and a white vanity with a black faucet beneath a mirror cabinet.
  • Bathroom with beige tiled walls, a built-in bathtub with a glass screen and handheld shower, and a window beyond the screen.
  • Bathroom with beige tiled walls, a white double vanity with two sinks, a mirrored cabinet, and a window.
  • Open lawn with a hedge in the foreground, trees and a mountain ridge beyond, seen from an outdoor position.
  • Garden with a lawn, a tall clipped hedge, a paved patio with a table and chairs, and a folded parasol.
  • Outdoor park area with tall bare trees, a grassy embankment, a metal railing with a wooden bench, and a distant mountain.
1 / 13
5 rooms, CHF 4,900.–
Top
Chemin de la Lécherette 38C, 1233 Bernex

Charming semi-detached house in Bernex

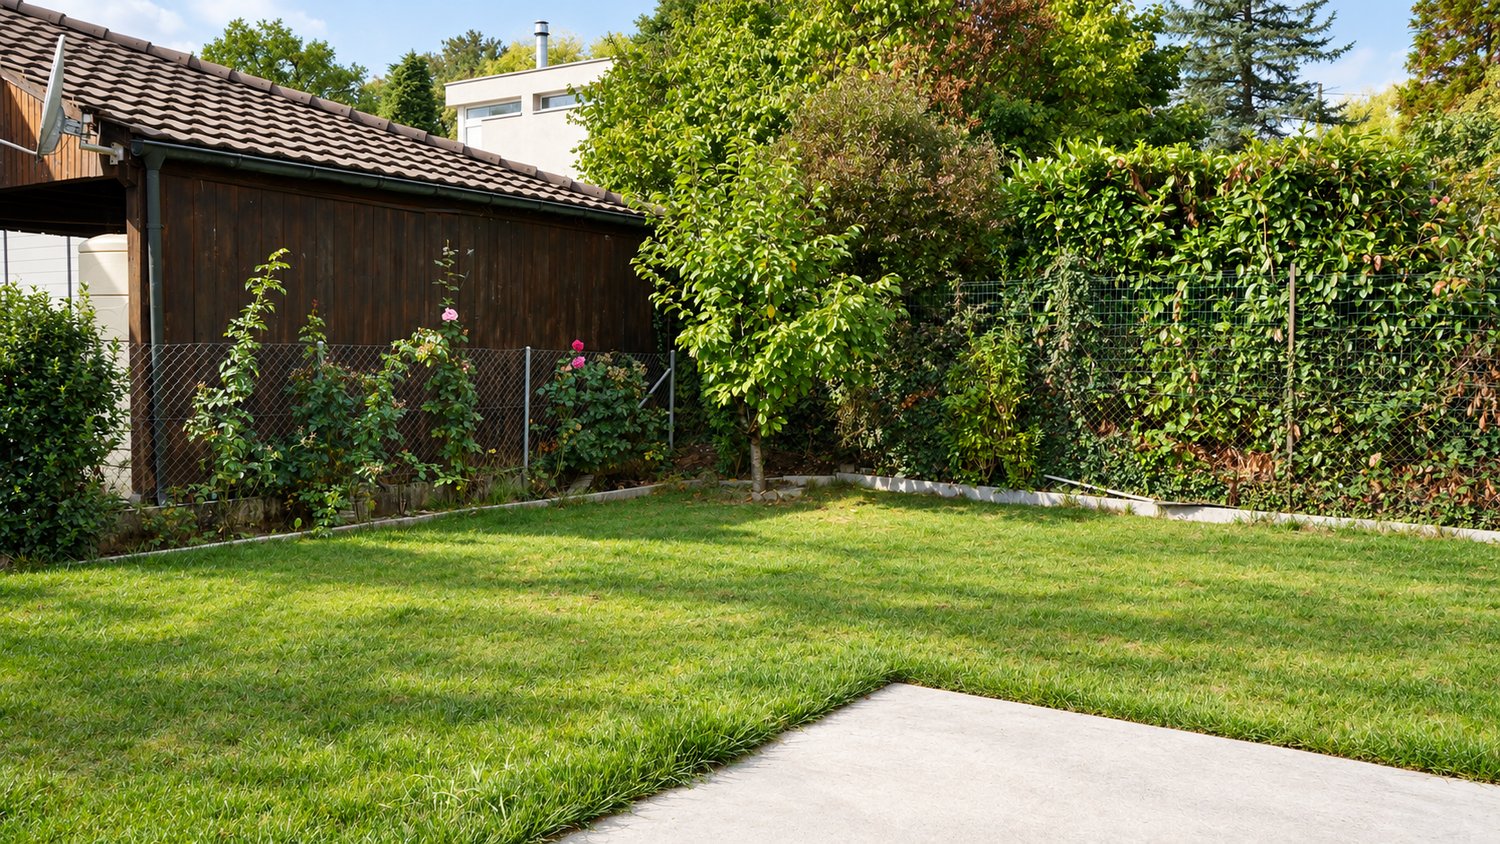
Located in the commune of Bernex, this charming semi-detached house of 5 rooms has a living area of 130 m2 and a useful area of approximately 170 m2.The ground floor consists of the day area with an entrance hall, a guest toilet, a fitted kitchen open to the living room giving access to the terrace and the garden.The first floor has the night area with three large bedrooms, a bathroom, and a shower.The basement includes a laundry room, an office (which can be converted into a guest room), a shower, and a large multipurpose room with built-in wardrobes.The exterior is equipped with a paved terrace, a tree-lined and fenced garden. With a clear view of an agricultural field and the Salève, the house enjoys absolute calm.DistributionGround floor: • Entrance hall • Guest toilet • Open, fitted kitchen (oven, microwave, induction hob) • Living room giving access to the outside (terrace and garden) First floor: • Three bedrooms (12 m2 to 14 m2) • Bathroom • Shower Basement: • Large multipurpose room • Office • Laundry room (washing machine and dryer) • Shower Annexes: • Garden shed • Three outdoor parking spaces with electric charging point A green environment, close to the banks of the Aire (an ideal place for walks and sports activities), schools, and shops, this house has all the necessary characteristics for those who want to enjoy a rural lifestyle while remaining close to the center of Geneva.If you wish to visit or require more information, do not hesitate to contact us.

Travel time
-
1 / 13
5.5 rooms, 150m², CHF 4,790.–
Chemin de la Dôle 1, 1299 Crans (VD)

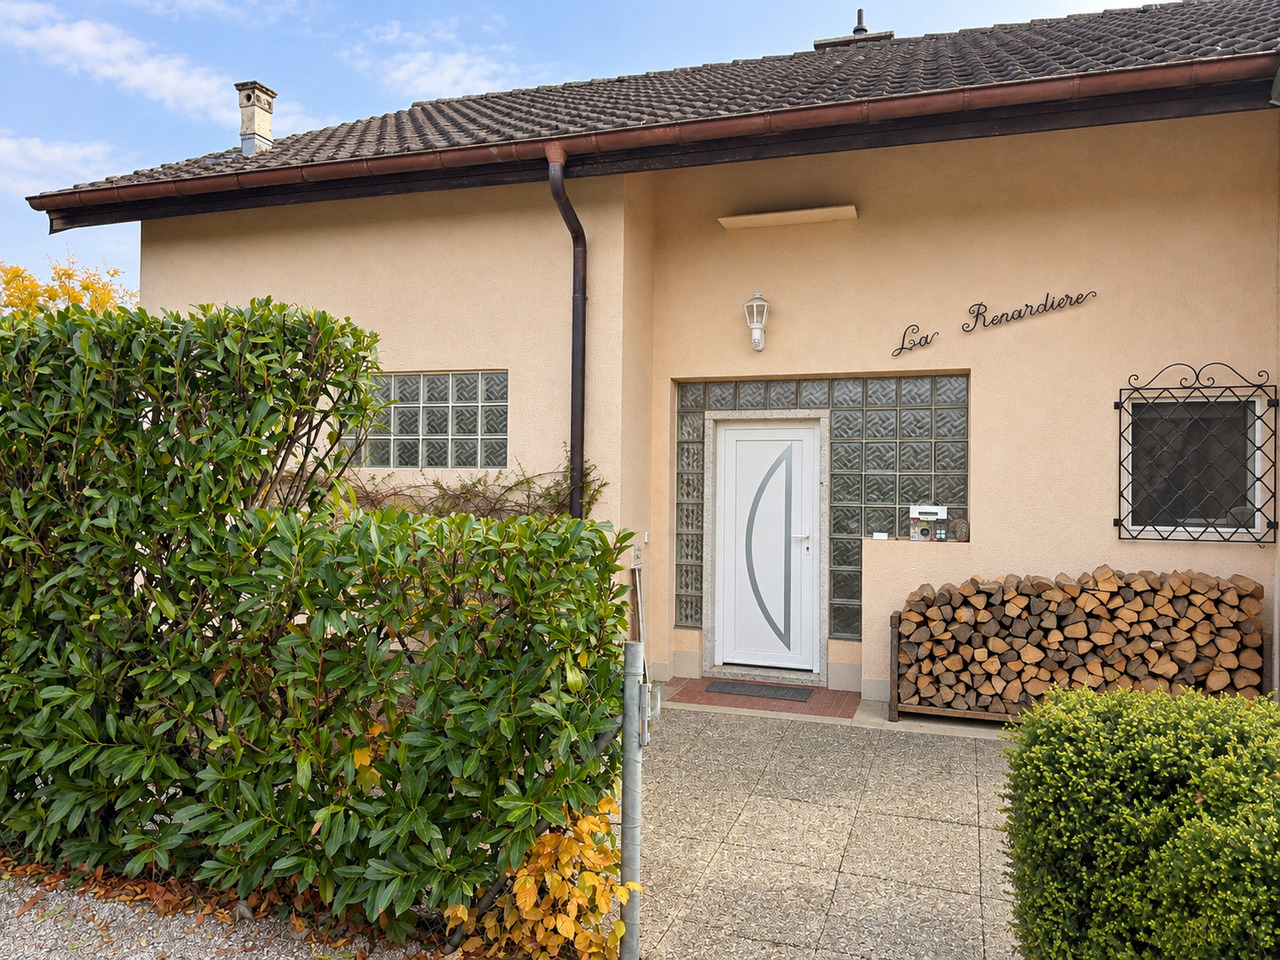
For rent, Semi-detached house, 1299 Crans (VD), Ref La Renardière

Charming semi-detached house in PPE with garden in the "Bel-Air" residential area in Crans (VD).Built in 1972 and renovated in 2003, and again in 2026, "La Renardière" offers a warm and functional living space, ideal for a family looking for space, comfort, and tranquility. It consists of:Basement - (access to the basement shared by the two houses) • A large private room that can be used as a guest room, playroom, gym, home cinema, or otherwise; • Private laundry room in the house's heating system (connection for washing machine and dryer - machines not provided); • An electrified cellar. Ground floor • A bright living room with a usable fireplace and direct access to the terrace and garden; • An open, habitable kitchen offering a convivial space for meals and family moments; • A bedroom; • An entrance hall with built-in wardrobes and a cloakroom; • A separate WC. 1st floor • Two bedrooms with built-in wardrobes; • A spacious master bedroom with built-in wardrobes and a small dressing room; • A study that can also serve as a dressing room, equipped with built-in wardrobes and a safe; • A bathroom with a bathtub, shower, and WC - the house does not have another bathroom, but a WC on the ground floor. Exterior • Private terrace; • Large private garden; • Garden shed - lawn mower available for both houses. The commune of Crans, ideally located between Geneva (20 minutes from the airport by car) and Lausanne (35 minutes), offers several restaurants, a village shop, a pharmacy, a port with large outdoor spaces for leisure activities, as well as high-quality sports facilities (football, tennis, padel tennis).In case of interest, please contact us at +4121 601 74 41 for visits or by email to info@moveim.chMake the move!

Travel time
-
1 / 14
4.5 rooms, 120m², CHF 3,950.–
Chemin du Rayon de Soleil 3, 1260 Nyon

Charming semi-detached house with 4.5 rooms in Nyon

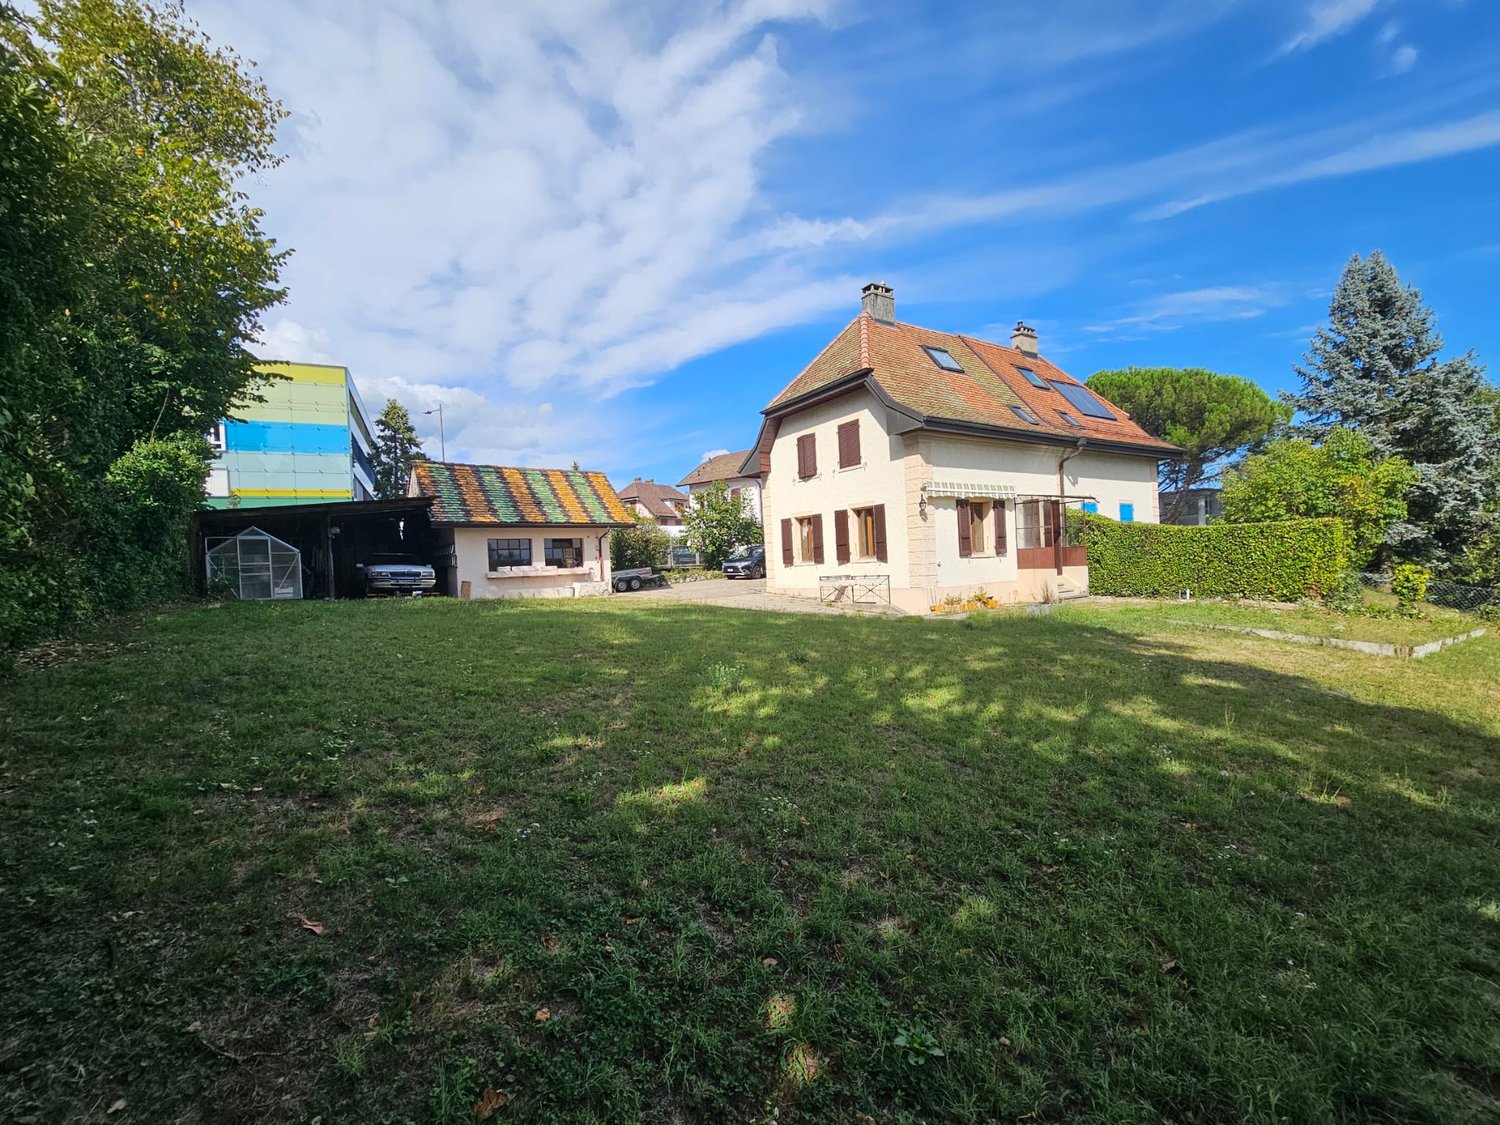
Discover this charming semi-detached house located on Chemin du Rayon de Soleil in Nyon, offering a peaceful and sunny living environment. Built in 1922 and partially renovated in 2026, this home combines the charm of the old with modern comfort on a plot of 723 m².The two-story house benefits from a green and welcoming environment. With its 120 m² of living space, it offers a generous and bright living area.The house includes: • Equipped kitchen: Featuring a cozy wood stove, a ceramic hob, a dishwasher, and an oven that combines functionality and character. • Living room: Bright with direct access to the terrace and garden. • 2 bathrooms for the comfort of the whole family. • 2 bedrooms on the upper floor and one bedroom in the attic. • Carnotzet/available for cozy evenings with friends. • Covered/storage room and reduced. • Outdoor parking spaces are included. • Individual charges (gas boiler). • The painting of the rooms in the house is currently being refurbished. The house enjoys generous sunshine in the summer and a quiet situation, ideal for families. It is particularly suitable for children thanks to its green environment.Ideal situation: Just 2 minutes' walk from the Route du Stand bus stop and the Collège de Nyon-Marens, the house offers excellent accessibility. The Pharmacie des Saules is 6 minutes' walk away, the Kiss The Ground supermarket is 7 minutes, and Nyon train station is accessible in 11 minutes on foot. Lake Geneva is also nearby, adding a touch of serenity to this privileged living environment.This house represents a rare opportunity to live in a quiet and green environment while enjoying all the amenities of the city of Nyon. A true haven of peace for your family!

Travel time
-
1 / 9
6 rooms, 135m², CHF 5,050.–
1292 Pregny-Chambésy

Cozy villa in Pregny-Chambésy

Space, light, and private garden, just a few minutes from the lake, airport, and international organizations.At the end of a peaceful cul-de-sac, this semi-detached house built in 2012 offers beautiful volumes, abundant natural light, and a garden.Pregny-Chambésy is one of the most sought-after residential villages in Geneva. Calm, green, and very safe, it benefits from a real neighborhood atmosphere, with all amenities easily accessible.- 135 m² of living space with complete basement- 3 bedrooms, including a master suite with en-suite bathroom- 2 bathrooms and a guest toilet- Private garden and terrace, with direct access from the living room- Fully equipped semi-open kitchen- Complete basement: game room/office, laundry room, cellar- Covered parking for 2 carsInside: The entrance hall opens onto a bright living room with large windows, giving direct access to the terrace and garden. The semi-open kitchen is fully equipped and communicates naturally with the living area, allowing you to cook while remaining at the heart of the space.The finishes are sober and timeless: large-format gray tiles on the ground floor, white walls, and shutters on the windows. An open wooden staircase with a turning balustrade gives character to the interior.On the upper floor and basement: The upper floor accommodates three bedrooms, including a master suite with its own bathroom, as well as a second bathroom with shower. The complete basement is a real asset. It includes a game room or a multipurpose office, a laundry room, a cellar, and the technical room with the heat pump.Garden and terrace: Outside, the terrace opens onto a well-maintained lawn, bordered by trees. This private and fenced area is easy to maintain and offers a peaceful setting.For more information or to organize a visit, please contact Engel & Völkers Geneva: +41 22 800 00 88The neighborhoodTree-lined streets, a village atmosphere, and little traffic. Everything is accessible in a few minutes:- Chambésy train station: approx. 5 minutes- Geneva airport: approx. 5-8 minutes by car- Geneva city center: approx. 15 minutes by car or bus- Lake shores, Botanical Garden, and parks: a few minutes away- Schools: Pregny-Chambésy primary school, International School of Geneva (Campus des Nations), Collège du Léman in Versoix

Suggested properties for you based on search results