Region Rive droite - Lac - Rent a new build apartment

We recommend expanding your search criteria to get similar results. The current filters didn’t return any matches.

If you don’t want to change your current search criteria, we recommend creating a search alert, so you’ll be notified when matching offers become available.

More objects in your automatically expanded search area
38 results - Radius: + 10km
1 / 13
  • Balcony / Terrace
  • View
  • Parking space
  • +5
1.5 rooms, 23m², CHF 2,064.–
Premium
Chemin de Surville 1, 1201 Genève

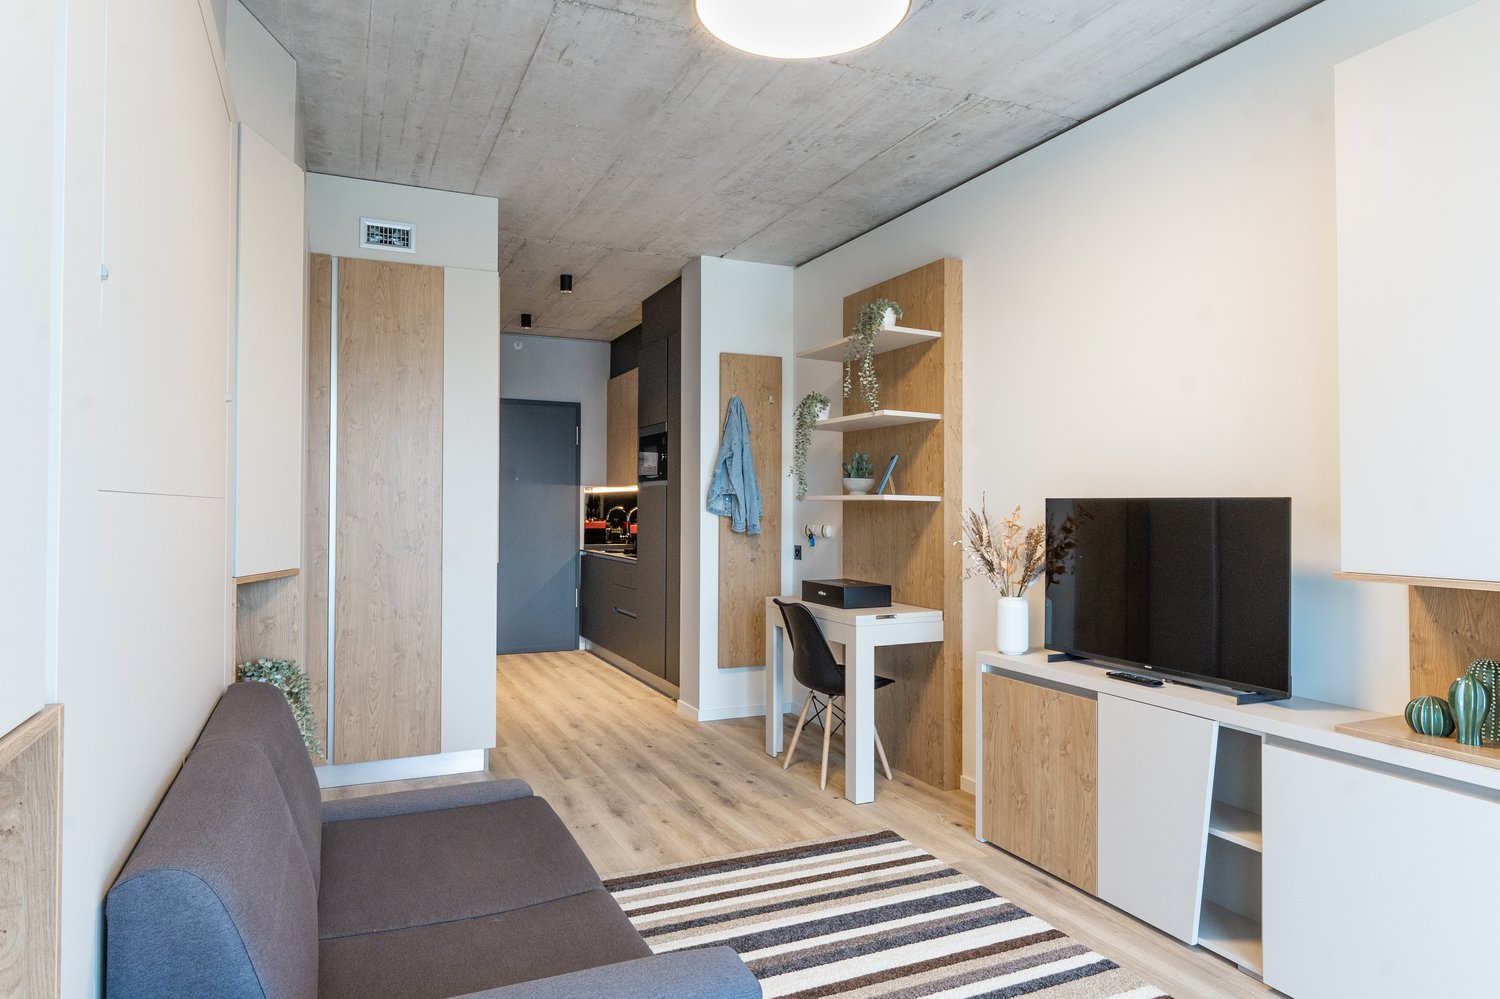
City Pop Geneva – Surville: Modern Living with Flexibility and Comfort

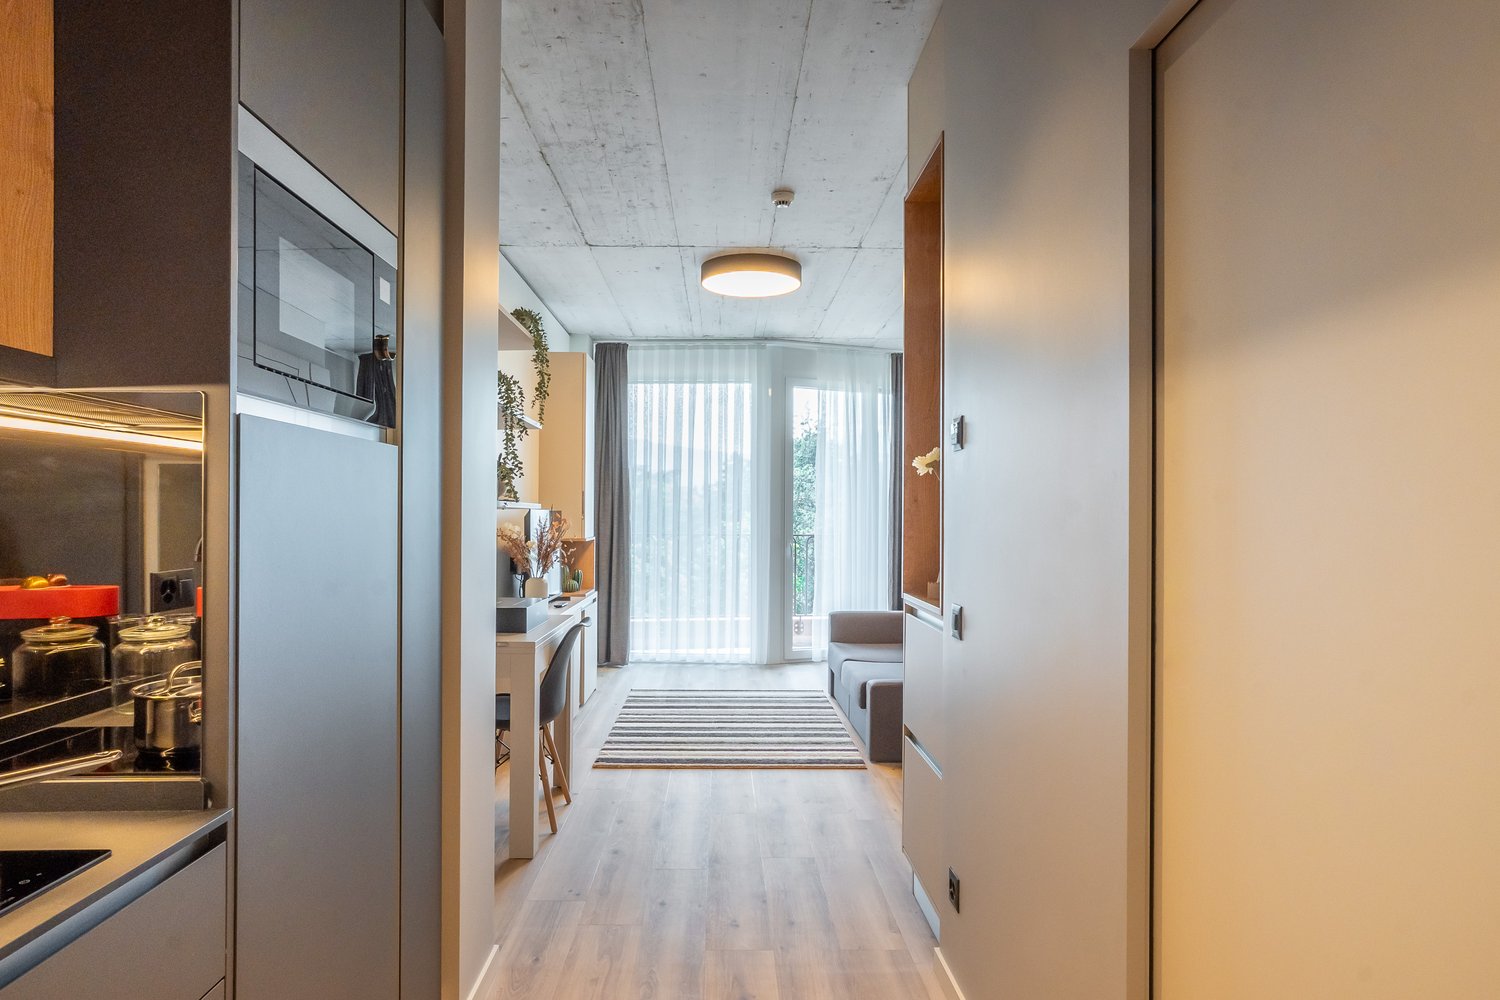
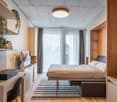
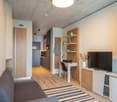
Discover fully furnished, design-forward apartments in the City Pop Surville residence, located at Esplanade de Surville 1, 1213 Lancy.Why Choose City Pop Surville?Modern Apartments, Ready to Move In Stylish and functional apartments ranging from 23 to 70 m², starting at CHF 480/week. Available apartment types: S, M, and XL. Each apartment includes: • Fully equipped kitchen • Private bathroom • Queen-size bed • Smart storage solutions • Wi-Fi and Smart TV • Towels and bed linen • All utilities included Shared Amenities to Live, Move & Connect All included in your rent: • Fully equipped professional gym • Co-living lounge with food corner • Rooftop terrace with panoramic views of Lake Geneva Prime Location In the Surville district, just minutes from downtown Geneva and public transport, yet surrounded by greenery and calm.Flexible Stay Options Book from a minimum of 4 weeks. Optional services available through the City Pop app: • Weekly or bi-weekly cleaning • Parking upon request • Laundry service How to Book • Download the City Pop app (iOS or Android) • Create an account • Choose Geneva as your city • Set your check-in and check-out dates • Confirm your booking 📩 For questions or more information, contact us at contact.ch@citypop.com___________________________________FRCity Pop Genève – Surville : Un mode de vie moderne, flexible et tout inclusDécouvrez des appartements design et entièrement meublés dans résidence City Pop Surville, située à l’Esplanade de Surville 1, 1213 Lancy.Pourquoi choisir City Pop Surville ?Appartements modernes, prêts à vivre Des logements fonctionnels et élégants, de 23 à 70 m², à partir de CHF 480/semaine. Types disponibles : S, M et XL. Chaque appartement comprend : • Cuisine entièrement équipée • Salle de bain privative • Lit queen-size • Solutions de rangement intelligentes • Wi-Fi et Smart TV • Serviettes et linge de lit • Toutes les charges comprises Espaces communs pour vivre, bouger et se connecter Inclus dans le loyer : • Salle de sport professionnelle entièrement équipée • Lounge de co-living avec coin repas • Terrasse sur le toit avec vue panoramique sur le lac Léman Emplacement privilégié Dans le quartier Surville, à quelques minutes du centre-ville de Genève et des transports publics, tout en offrant un cadre calme et verdoyant.Durées de séjour flexibles Réservation à partir de 4 semaines minimum. Services optionnels disponibles via l'application City Pop : • Service de ménage (hebdomadaire ou bihebdomadaire) • Places de parking sur demande • Service de Blanchisserie Comment réserver • Téléchargez l’application City Pop (iOS ou Android) • Créez un compte • Choisissez Genève comme ville • Définissez vos dates d’arrivée et de départ • Confirmez votre réservation 📩 Pour toute question ou information complémentaire : contact.ch@citypop.com

  • Balcony / Terrace
  • View
  • Parking space
  • +5
Travel time
-
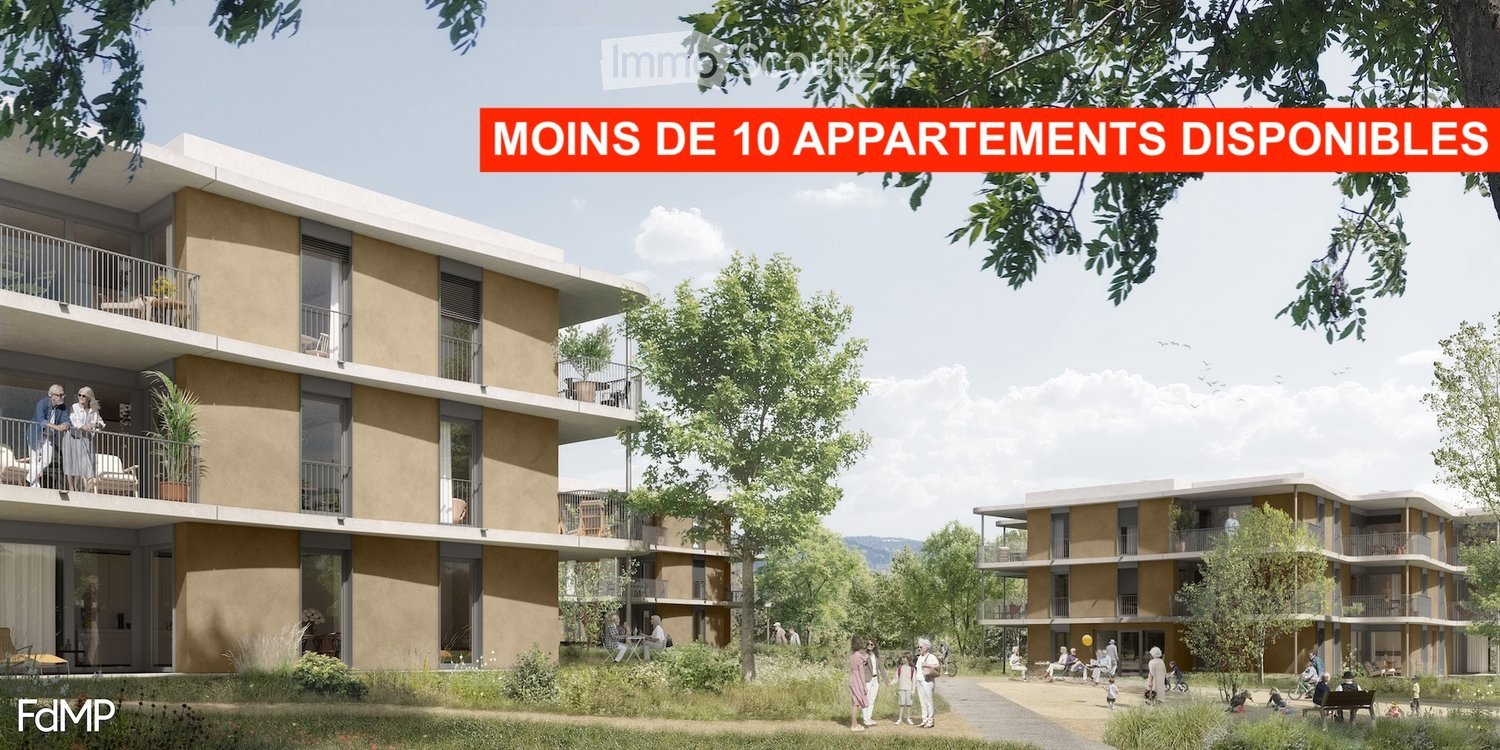
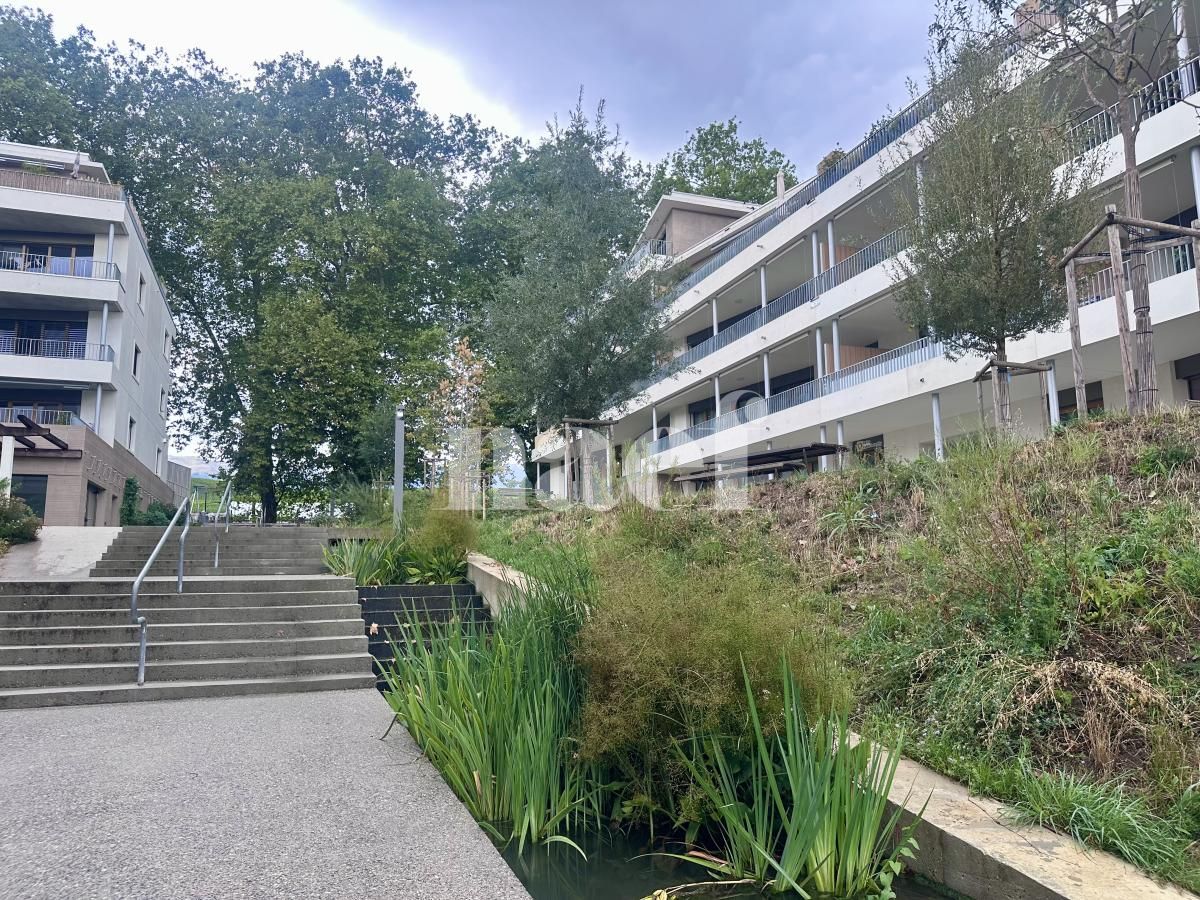
  • Modern multi-story residential building with balconies, surrounded by greenery and people enjoying the outdoor area.
  • Modern multi-story residential building with balconies, surrounded by greenery and a landscaped area with people walking and sitting.
  • Modern open-plan living and dining area with a white sofa, wooden coffee table, round dining table with chairs, grey cabinets, and integrated kitchen appliances.
  • Modern bathroom with a glass-enclosed shower, a white sink with a grey cabinet, a toilet, and a mirror with built-in lighting. The walls are tiled in brown, and the floor is tiled in beige.
  • Bright living room with wooden flooring, large windows, and a balcony. Features a sofa, coffee table, side table, chair, lamp, mirror, and decorative items.
  • Modern living room with a white sofa, coffee table, large window, and a view of a garden. Includes a potted plant, artwork, and a mirror leading to a bedroom.
  • Modern bedroom with a large bed, wooden chair, side table with lamp, large window with view, and decorative plant.
1 / 7
Modern multi-story residential building with balconies, surrounded by greenery and a landscaped area with people walking and sitting.
Modern open-plan living and dining area with a white sofa, wooden coffee table, round dining table with chairs, grey cabinets, and integrated kitchen appliances.
Modern bathroom with a glass-enclosed shower, a white sink with a grey cabinet, a toilet, and a mirror with built-in lighting. The walls are tiled in brown, and the floor is tiled in beige.
2 rooms, 55m², Price on request
Premium
Route de Crassier, 1299 Crans VD

Apartment in Crans VD

2- and 3-room apartments with terrace or large balcony - Senior residence with services in Crans (VD) Discover our bright 2- and 3-room apartments in the heart of the Residenz Principale in Crans (VD), designed for active seniors from 60 years old who want to preserve their independence while enjoying a privileged living environment and à-la-carte services. A home that adapts to your needs These 2- and 3-room apartments are designed to combine comfort, ergonomics, and safety. Their spaces and equipment can evolve over time to adapt to the needs of each individual and have been designed without architectural barriers. • Bright living room • Open, fully equipped kitchen • Spacious bathroom with Italian shower • Bedroom • Large terrace or large balcony • Spacious rooms and smooth traffic • Possibility to adapt certain equipment to your needs • Geocooling for a naturally cool interior in summer • Minergie construction Naturally cool, even in heatwaves All apartments in the Residenz Principale in Crans (VD) benefit from geocooling. This system uses the natural coolness of the soil to maintain a pleasant indoor temperature during hot periods, without relying on traditional air conditioning. Combined with the high insulation quality of the Minergie construction, it contributes to excellent thermal comfort throughout the year. At home, with additional services You live in a completely independent apartment and at the same time benefit freely from the common areas and services of the residence. Restaurant, lounge bar, fitness and wellness area, sports and cultural events, events, and tailor-made services: everything is designed to make your life easier and allow you to enjoy your time as you wish. A residence manager is present to facilitate daily life, organize activities and services, and respond to the needs of residents. An emergency call system available 24/7 completes this environment. A privileged environment between nature, lake, and amenities 5 minutes' walk from the village of Crans (VD), the residence benefits from a quiet environment surrounded by nature, while remaining close to shops, transport, and Nyon, which is accessible in 5 minutes by car. Area: 55 to 70 m² for 2-room apartments 85 to 95 m² for 3-room apartments Rent: on request Availability: first quarter 2027 Would you like to know more? Contact our management Alterimo to discover the still available apartments and organize a meeting. +41 79 776 03 39 or info@residences-principales.ch

Travel time
-
1 / 13
  • Balcony / Terrace
  • View
  • Parking space
  • +5
1.5 rooms, 23m², CHF 2,064.–
Chemin de Surville 1, 1213 Petit-Lancy

City Pop Geneva – Surville: Modern Living with Flexibility and Comfort

Discover fully furnished, design-forward apartments in the City Pop Surville residence, located at Esplanade de Surville 1, 1213 Lancy.Why Choose City Pop Surville?Modern Apartments, Ready to Move In Stylish and functional apartments ranging from 23 to 70 m², starting at CHF 460/week. Available apartment types: S, M, and XL. Each apartment includes: • Fully equipped kitchen • Private bathroom • Queen-size bed • Smart storage solutions • Wi-Fi and Smart TV • Towels and bed linen • All utilities included Shared Amenities to Live, Move & Connect All included in your rent: • Fully equipped professional gym • Co-living lounge with food corner • Rooftop terrace with panoramic views of Lake Geneva Prime Location In the Surville district, just minutes from downtown Geneva and public transport, yet surrounded by greenery and calm.Flexible Stay Options Book from a minimum of 4 weeks. Optional services available through the City Pop app: • Weekly or bi-weekly cleaning • Parking upon request • Laundry service How to Book • Download the City Pop app (iOS or Android) • Create an account • Choose Geneva as your city • Set your check-in and check-out dates • Confirm your booking 📩 For questions or more information, contact us at contact.ch@citypop.com_____________________________________________ENCity Pop Genève – Surville : Un mode de vie moderne, flexible et tout inclusDécouvrez des appartements design et entièrement meublés dans la résidence City Pop Surville, située à l’Esplanade de Surville 1, 1213 Lancy.Pourquoi choisir City Pop Surville ?Appartements modernes, prêts à vivre Des logements fonctionnels et élégants, de 23 à 70 m², à partir de CHF 460/semaine. Types disponibles : S, M et XL. Chaque appartement comprend : • Cuisine entièrement équipée • Salle de bain privative • Lit queen-size • Solutions de rangement intelligentes • Wi-Fi et Smart TV • Serviettes et linge de lit • Toutes les charges comprises Espaces communs pour vivre, bouger et se connecter Inclus dans le loyer : • Salle de sport professionnelle entièrement équipée • Lounge de co-living avec coin repas • Terrasse sur le toit avec vue panoramique sur le lac Léman Emplacement privilégié Dans le quartier Surville, à quelques minutes du centre-ville de Genève et des transports publics, tout en offrant un cadre calme et verdoyant.Durées de séjour flexibles Réservation à partir de 4 semaines minimum. Services optionnels disponibles via l'application City Pop : • Service de ménage (hebdomadaire ou bihebdomadaire) • Places de parking sur demande • Service de blanchisserie Comment réserver • Téléchargez l’application City Pop (iOS ou Android) • Créez un compte • Choisissez Genève comme ville • Définissez vos dates d’arrivée et de départ • Confirmez votre réservation 📩 Pour toute question ou information complémentaire : contact.ch@citypop.com

  • Balcony / Terrace
  • View
  • Parking space
  • +5
Travel time
-
1 / 13
  • Balcony / Terrace
  • Pets allowed
  • View
  • +4
3 rooms, 60m², CHF 2,750.–
Grand-Lancy, 1212 Grand-Lancy

GRAND-LANCY - 3-room apartment ?60 m² + Terrace ?16 m² + Parking

3-room apartment ?60 m² with a terrace without vis-à-vis of ?16 m² sunny, offering an ideal living space, combining absolute calm and exceptional brightness. Without vis-à-vis, it is perfectly suited for a couple or a single person looking for comfort and serenity.Large terrace ?16 m² with a magnificent view of the Salève.Availability: Immediately availableHighlights • Maximum brightness: Large windows bathe the living space in natural light throughout the day. • Privileged outdoor area: Beautiful private terrace without vis-à-vis, ideal for relaxing in complete intimacy. • Panoramic view: An open and soothing view of the Salève. • Bicycle parking under construction • Near the Lancy-Bachet train station Composition • Large, cozy living room open to the outside. • Modern kitchen: Fully equipped and new (oven, stove, dishwasher, and large refrigerator). • Sleeping area: A quiet bedroom, ideal for rest. • Bathroom: Functional and fully furnished, with bathtub and shower + WC + Laundry room with washing machine • Reception: An optimized entrance hall, perfectly distributing the rooms. Financial conditions • Monthly net rent: CHF 2'600.- • Monthly charges: CHF 150.-/month • Parking (optional): CHF 200.-/month • Total monthly rent: CHF 2'750.- + CHF 200.- (parking) = CHF 2'950.- Agency commission to be considered when signing the contract.

  • Balcony / Terrace
  • Pets allowed
  • View
  • +4
New building
1 / 13
  • Balcony / Terrace
  • Garage
13 rooms, 600m², Price on request
A Trélex, 1270 Trélex

Villa d'exception de haut standing

Nichée sur une parcelle privée de 1'343 m² dans le cadre paisible et recherché de Trélex, sur La Côte vaudoise entre Genève et Nyon, cette villa d'exception incarne le raffinement et l'art de vivre à son plus haut niveau. La maison d'habitation développe 242 m² sur Rez et étage, complétés par 601 m² aménagés en sous-sol, un garage de 39 m² et une dépendance de 41 m². Répartie sur quatre niveaux desservis par un ascenseur privatif, la propriété offre des volumes généreux, des matériaux nobles et des prestations dignes des plus belles résidences internationales, au cur d'un jardin paysager de 594 m² agrémenté d'une piscine de 53 m².REZ-DE-CHAUSSÉE Niveau de réceptionHall d'entrée avec armoires encastréesSuite avec chambre de 22 m² et armoires encastréesSalle de douche attenante avec double vasque en marbre nobleVestiaire et WC visiteurs indépendantsAscenseur privatif desservant les 4 niveaux de la maisonGrand salon de 50 m², baigné de lumière grâce à ses baies vitréesSalle à manger de 25,7 m²Véranda vitrée de 18 m²Cuisine équipée de 29 m² avec monte-charge pour les courses1ER ÉTAGE Suites & espace bureauHall avec armoires et grand balconBureau de 27,8 m²Salle de doucheSuite chambre de 19 m² avec accès direct au balcon et salle de douche à double vasqueSuite chambre de 27 m² avec salle de douche et dressingCuisine avec monte-charge pour les coursesWC séparés1ER SOUS-SOL Espace de vie & intendanceHall d'entrée avec armoiresSalonDeux dépôts et dégagementWCTrois dressings2 Pièces de rangement réfrigérée (cave froide)Deux chambres avec salle de doucheCuisine et WCCave et espace de rangement2ÈME SOUS-SOL Loisirs & garageSalle de cinéma privée non équipéeGrande bibliothèqueDépôt DressingCuisine BuanderieToiletteEspace dédié au toilettage des animauxGarage pouvant accueillir 12 véhiculesESPACE PISCINE Détente & réception extérieurePiscine avec coin cuisine Pièce de réception/repasWC et salle de douche attenantsVisites uniquement sur rendez-vous, dans la plus stricte confidentialité.Contact & informations : Bernard Nicod Rolle Mme Ben Bader 021.807.15.21 079.418.78.10----PROPERTY DESCRIPTIONNestled on a private 1,343 m² plot in the peaceful and sought-after setting of Trélex, on the Côte Vaudoise between Geneva and Nyon, this exceptional villa embodies refinement and an outstanding lifestyle.The main residence offers 242 m² of living space over the ground and first floors, complemented by 601 m² of finished basement areas, a 39 m² garage and a 41 m² annex. Spread over four levels served by a private lift, the property offers generous volumes, high-quality materials and amenities worthy of the finest international residences, all set within beautifully landscaped grounds of 594 m² featuring a 53 m² swimming pool.GROUND FLOOR Reception LevelEntrance hall with built-in wardrobesBedroom suite with a 22 m² bedroom and built-in wardrobesEn-suite shower room with double marble vanityDressing room and separate guest WCPrivate lift serving all four levels of the houseSpacious 50 m² living room, flooded with natural light through large glazed windows25.7 m² dining room18 m² glazed verandaFully equipped 29 m² kitchen with a dumbwaiter for groceriesFIRST FLOOR Suites & Office SpaceHallway with built-in wardrobes and large balcony27.8 m² officeShower room19 m² bedroom suite with direct access to the balcony and a shower room with double vanity27 m² bedroom suite with shower room and dressing roomKitchen with dumbwaiter for groceriesSeparate WCLOWER GROUND FLOOR Living & Staff AreasEntrance hall with built-in wardrobesLiving roomTwo storage rooms and connecting areaWCThree dressing roomsTwo refrigerated storage rooms (cold rooms)Two bedrooms with shower roomsKitchen and WCCellar and storage areaSECOND BASEMENT Leisure & GaragePrivate cinema room, not equippedLarge libraryStorage roomDressing roomKitchenLaundry roomWCDedicated pet-grooming areaGarage accommodating up to 12 vehiclesPOOL AREA Outdoor Leisure & EntertainingSwimming pool with kitchen areaReception / dining roomAdjacent WC and shower roomViewings strictly by appointment and conducted with the utmost confidentiality.Contact & informations : Bernard Nicod Rolle Mme Ben Bader 021.807.15.21 079.418.78.10

  • Balcony / Terrace
  • Garage
1 / 13
  • View
320m², Price on request
1206 Megève

Beautiful Chalet

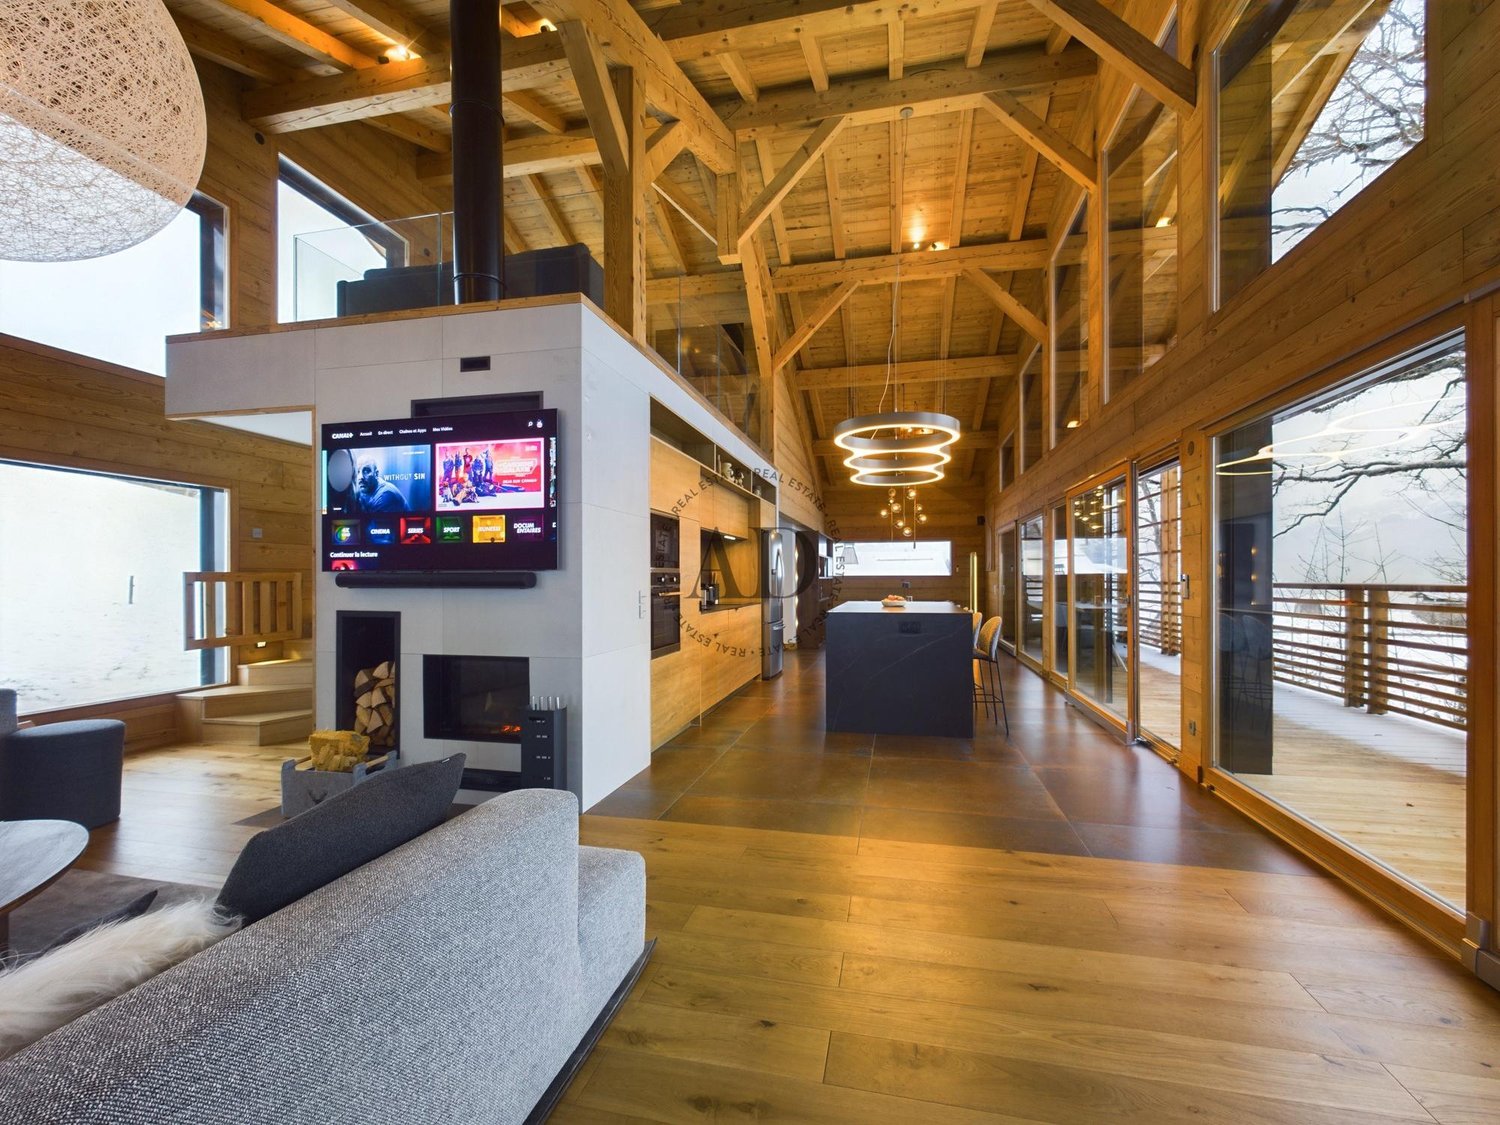
Discover this beautiful chalet built in 2023, combining the traditional charm of Alpine chalets with prestigious materials. Located just 8 minutes by car from Megève, this chalet offers an exceptional setting to enjoy the mountains.The chalet has 5 bedrooms, each with its own bathroom, offering intimacy and comfort to all residents. The main bedroom is equipped with a spacious dressing room, allowing you to store your belongings in elegance.For convivial moments, a dormitory with 4 beds is also available, ideal for accommodating children or guests. You can enjoy the intimacy of this chalet without any opposite neighbors.And to facilitate your trips to the slopes, a shuttle is located just 3 minutes' walk from the chalet, allowing you to quickly reach the Megève ski areas.This chalet is the perfect place to spend unforgettable vacation days in the mountains, combining comfort, luxury, and proximity to Megève's activities. Enjoy the warm atmosphere of a traditional chalet while benefiting from modern amenities and the enchanting setting of the French Alps.Chalet Rev'Alp: exclusive and personalized services. Ideal for families and groups. Included: reception, 5* linen (sheets, towels, bathrobes), complete cleaning at the beginning and end of the stay, with daily cleaning.Optional services: transfers, chefs, activities. Available from 8am to 8pm, night service in high season.Book now for a unique experience in the Alps.

  • View
1 / 13
4 rooms, CHF 3,100.–
Chemin du Bornalet 22, 1242 Satigny

Beautiful apartment with large balcony - in the heart of Satigny

Within a 2023 residence meeting HPE standards, this 4-room apartment on the 1st floor offers a 86 m² PPE surface and a 21 m² balcony facing south, with a view of the Salève.Bright and through, it opens onto an entrance hall with integrated cupboard and fibre optic connection. The living area, generous (29 m²), includes a fitted kitchen (XL fridge/freezer and other appliances) and large sliding windows giving onto the balcony. The two bedrooms (12 m² and 15 m²), with electric shutters, offer a view on the Jura side. A bathroom with WC, double sink, connection for washing machine and a separate guest WC complete the apartment.The underfloor heating, powered by a heat pump, and thermal solar panels allowing preheating of the sanitary hot water, ensure optimal comfort. A parking space in the basement at CHF 200.-/month in addition to the rent, as well as a cellar, are attached to the apartment. A lift, laundry room, pram room and bicycle room complete the amenities of the residence.In the heart of the wine village of Satigny, the building benefits from a calm and green setting, in immediate proximity to shops, Coop, post office, bank, nursery and two primary schools. The Satigny station (Léman Express), 700 m away, connects the city centre of Geneva in 12 to 15 minutes and several bus lines complete the service.Available immediately.

Travel time
-
1 / 6
5 rooms, 249m², CHF 7,011.–
1202 Genève

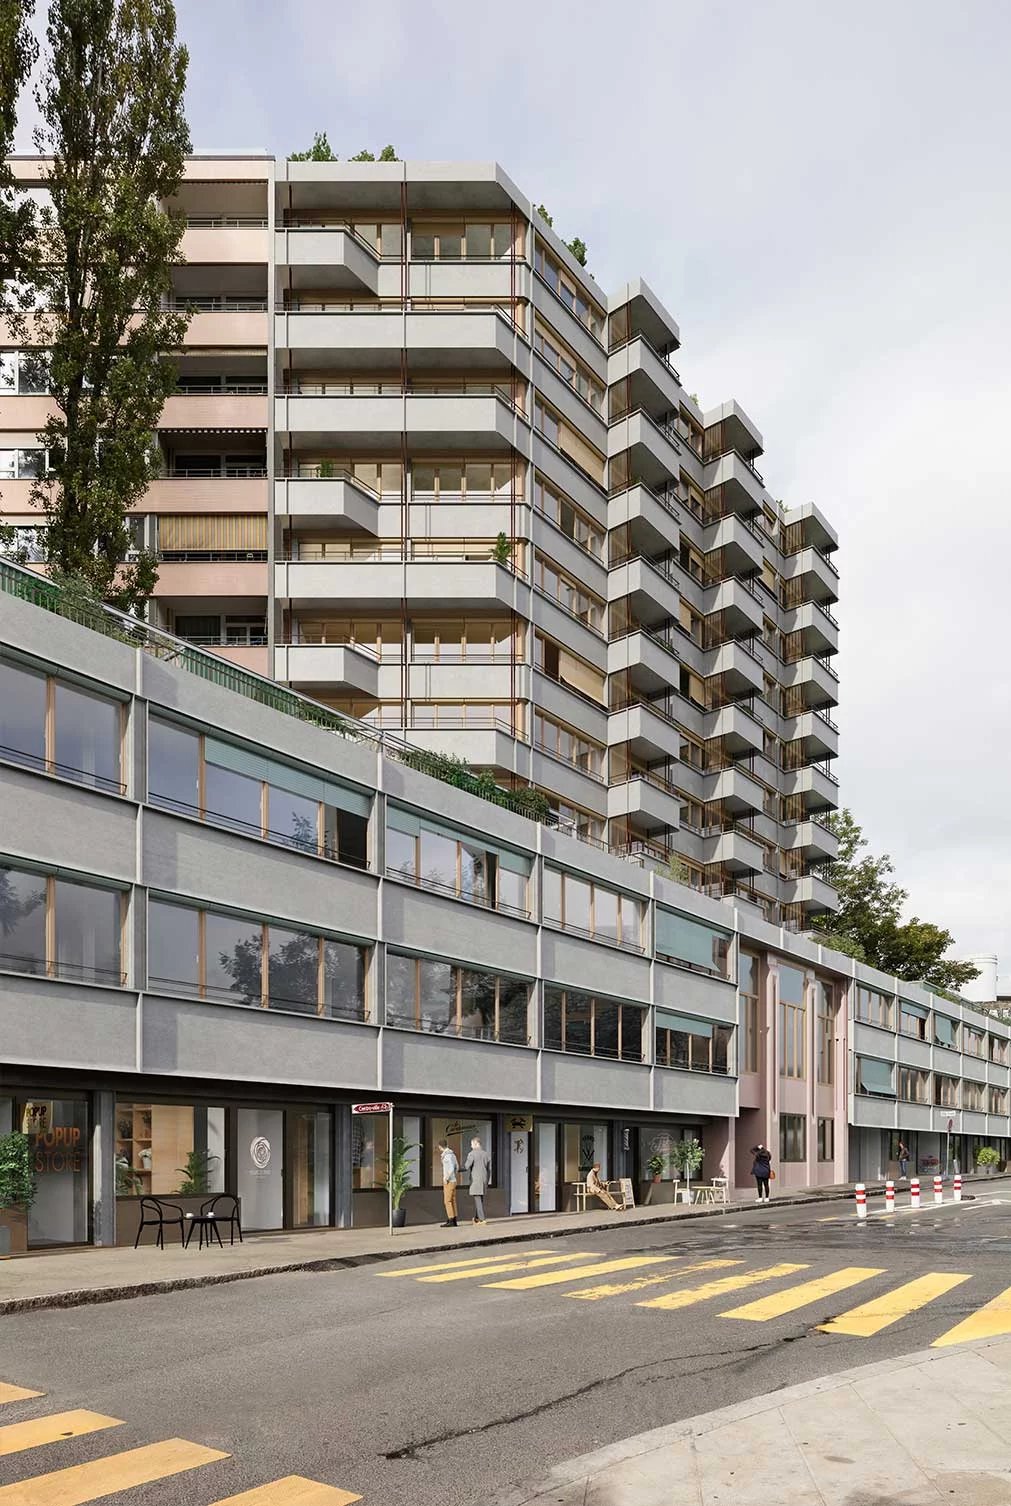
VALAIS 7 - Loft-Actif of 249 m2 - Live and work at the same address

A rare opportunity in the heart of Geneva: combining professional activity and housing in a unique space. Located at 7, Rue du Valais, in the dynamic and cosmopolitan Pâquis district, the Loft-Actif concept offers a modern approach to real estate, designed to meet the new ways of living and working. This innovative concept harmoniously combines an independent professional space and a private residence, brought together in a single unit and connected by private circulation areas. It is intended for entrepreneurs, freelancers, independents, creatives, consultants, or SME managers, and offers the possibility of combining living and working spaces in a privileged urban environment, while preserving functional separation between different uses. A functional organization on several levels With a total area of approximately 249 m², this exclusive property consists of: - A private storage room in the basement of approximately 59 m², ideal as a storage space, archives, or logistics area - A professional area on the ground floor of approximately 56.25 m², benefiting from direct access, excellent visibility, and high potential for hosting clients or visitors - A duplex apartment of approximately 136 m², offering bright, comfortable, and modern living spaces, perfectly suited for high-quality residential use. The ensemble is connected by private interior stairs, ensuring fluid use, independence, and comfort in daily life. An adaptable space for your activity The professional area is delivered raw, allowing the future occupant to freely arrange the spaces according to the specific needs of their activity and visual identity. This configuration is particularly suitable for: - Freelancers - Barber, hairdresser, aesthetics - Consulting activities - Architecture and design - Creative agencies - Service activities - Offices receiving clients by appointment - Showroom or demonstration space. The apartment, on the other hand, is delivered fully finished, with careful finishes ensuring a high level of comfort and optimal quality of life. A dynamic and valorizing urban environment Loft-Actif is part of a new generation real estate project comprising 58 apartments as well as several commercial and administrative areas, favoring the creation of a living, attractive, and professionally communicative environment. It results from the ambitious rehabilitation of a former commercial building and its contemporary elevation, giving the ensemble a strong architectural identity and meeting the most demanding standards in terms of sustainability, energy efficiency, and user comfort. A strategic location in the center of Geneva The address benefits from a particularly sought-after location, in immediate proximity to: - Lake Geneva - Cornavin station - The city center - The district of international organizations - The main public transport axes - The shops, restaurants, and services of the district. This excellent accessibility constitutes a major asset for professionals wishing to offer their employees, partners, or clients a central and easily accessible address. A unique concept on the Geneva market Loft-Actif represents a rare opportunity for those who want to optimize their daily organization, reduce their travel time, and enjoy a modern living and working environment in the heart of Geneva. A hybrid, flexible, and inspiring place, designed to combine professional performance, residential comfort, and quality of life in one of the city's most vibrant districts. More information on: www.valais7.ch

1 / 10
3 rooms, 62m², CHF 3,240.–
Rue Antoine-Carteret 22, 1202 Genève

Appartement neuf de 3 pièces à quelques pas de la gare de Genève

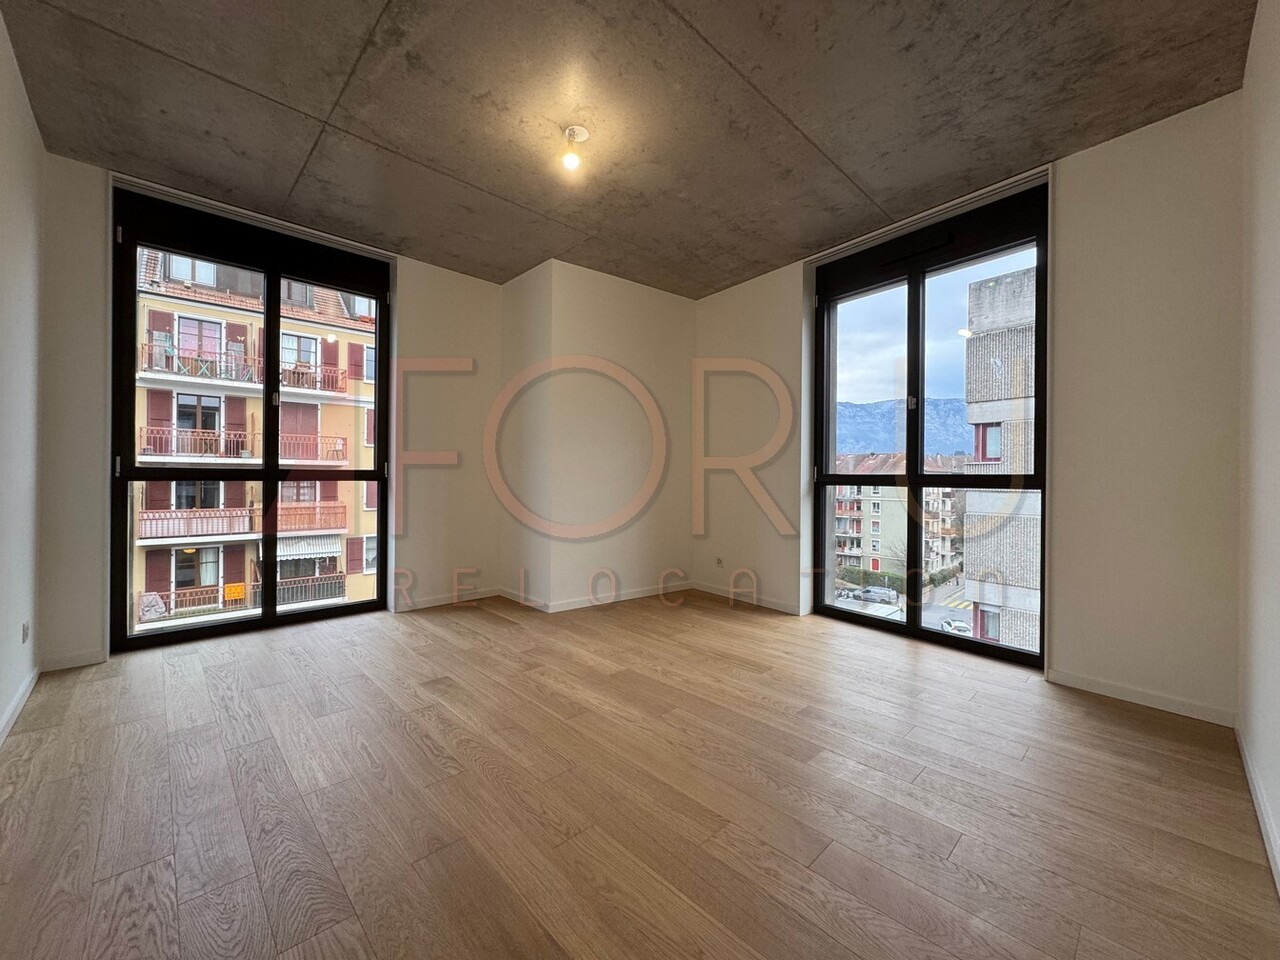
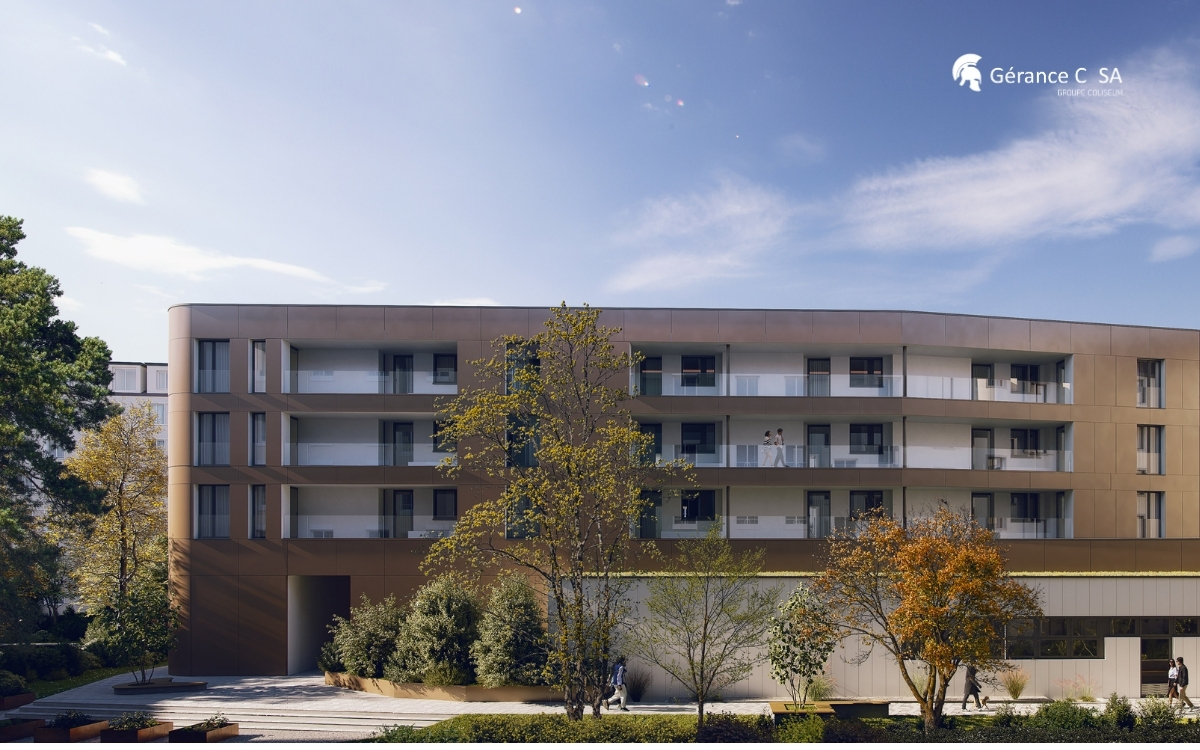
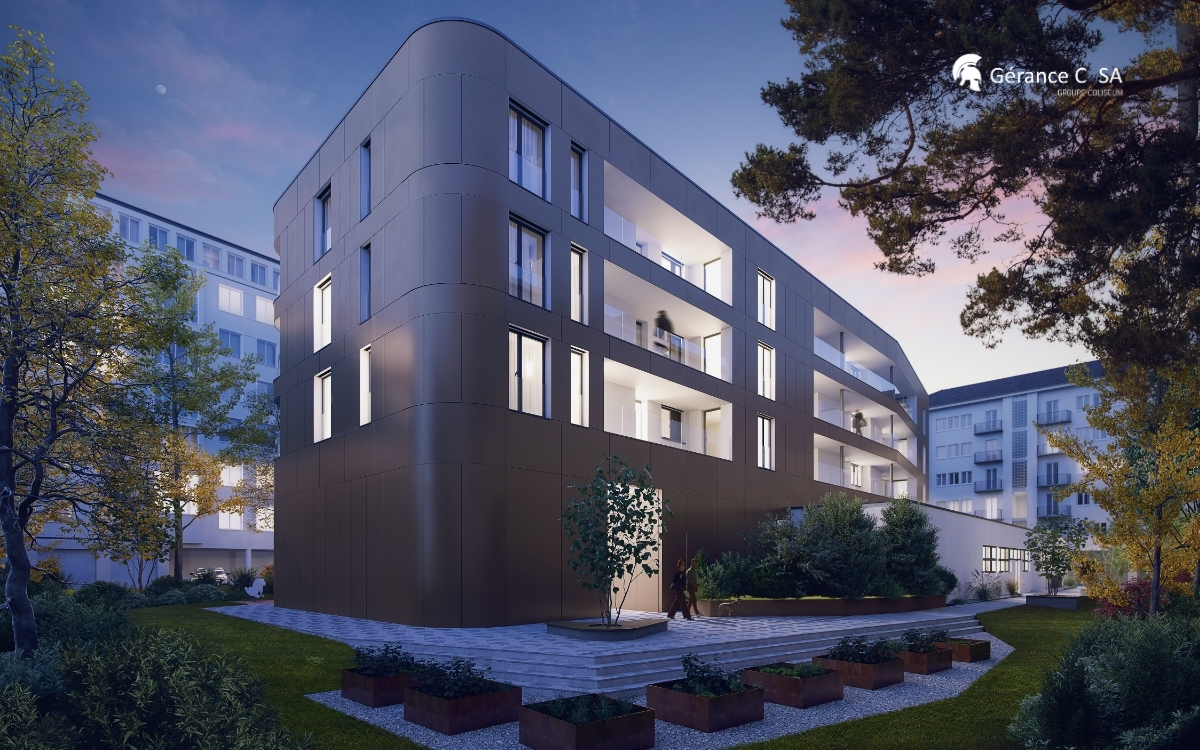
En un coup d'oeilo 62 m² de surface locativeo Balcon de 9.78 m² orienté Sud-Ouesto Séjour lumineux avec cuisine ouverteo 1 chambre spacieuseo Salle de bains avec baignoireo Cuisine entièrement équipée avec électroménager Mieleo Lave-linge et sèche-linge privatifs dans l'appartemento Stores électriqueso Place de parc disponible en optiono Construction neuve - livraison prévue début 2027Un pavillon contemporain suspendu au-dessus de la villeÀ quelques minutes à pied de la gare de Genève, découvrez un lieu de vie hors du commun.Conçu comme un véritable pavillon urbain posé sur un bâtiment existant, cet édifice se distingue par son architecture contemporaine audacieuse et ses élégantes façades métalliques couleur champagne qui captent la lumière et évoluent au fil des heures de la journée.Les coursives sculptées qui desservent les appartements ne sont pas de simples espaces de circulation. Elles constituent de véritables promenades architecturales ouvertes sur un coeur d'îlot végétalisé, créant une transition douce entre l'effervescence urbaine et l'intimité du logement.Derrière cette architecture remarquable se dévoile un écrin de verdure préservé, pensé comme un jardin secret au coeur de Genève. Un lieu où la nature, la lumière et le calme s'invitent au quotidien.Un confort pensé dans les moindres détailsL'appartement offre des prestations de qualité répondant aux attentes actuelles :o Prises TV et télécommunication dans les pièces principaleso Chauffage par pompe à chaleuro Production d'énergie solaire par panneaux photovoltaïqueso Finitions soignées et matériaux durablesLe séjour, baigné de lumière, s'ouvre sur un agréable balcon privatif tandis que la chambre offre un espace de repos confortable dans une atmosphère paisible.Une adresse rare au coeur de GenèveProfitez d'une situation privilégiée permettant de rejoindre rapidement la gare, les commerces, les restaurants, les écoles ainsi que les principaux centres d'activité de la ville.Entre architecture contemporaine, confort durable et environnement verdoyant, ce logement propose une qualité de vie rarement réunie dans un même projet.Construction en cours - livraison prévue début 2027.Pour toute autre information complémentaire que vous pourriez souhaiter, toute l'équipe de Gérance C SA reste naturellement à votre entière disposition. photos non contractuellesAuf einen Blick- 62 m² vermietbare Fläche- Balkon mit 9.78 m² mit Süd-West-Ausrichtung- Helles Wohnzimmer mit offener Küche- 1 geräumiges Schlafzimmer- Badezimmer mit Badewanne- Voll ausgestattete Küche mit Miele-Geräten- Waschmaschine und Trockner.Private Wäsche in der Wohnung- Elektrische Jalousien- Parkplatz optional verfügbar- Neubau - voraussichtliche Fertigstellung Anfang 2027Ein zeitgenössischer Pavillon, der über der Stadt schwebtNur wenige Minuten zu Fuß vom Genfer Bahnhof entfernt, entdecken Sie einen außergewöhnlichen Ort zum Leben.Dieses Gebäude, das wie ein echter Stadtpavillon auf ein bestehendes Gebäude gesetzt wurde, zeichnet sich durch seine kühne zeitgenössische Architektur und seine eleganten champagnerfarbenen Metallfassaden aus, die das Licht einfangen und sich im Laufe der Tagesstunden verändern.Die skulpturalen Korridore, die die Wohnungen erschließen, sind nicht nur einfache Verkehrsflächen. Sie stellen echte architektonische Spaziergänge dar, die sich zu einem begrünten Inselkern hin öffnen und einen sanften Übergang zwischen der hektischen Stadt und der Intimität der Wohnung schaffen.Hinter dieser bemerkenswerten Architektur offenbart sich ein geschütztes grünes Schmuckkästchen, das wie ein geheimer Garten im Herzen von...


Travel time
-
1 / 10
4 rooms, 79m², CHF 3,780.–
Rue Antoine-Carteret 22, 1202 Genève

Appartement neuf de 4 pièces à quelques pas de la gare de Genève

En un coup d'oeilo 78.78 m² de surface locativeo Balcon de 7.44 m² orienté Sud-Ouesto Séjour lumineux avec cuisine ouverteo 2 chambres confortableso Dressing privatif attenant à la chambre principaleo 1 salle de bains avec baignoireo 1 salle de douche supplémentaireo Cuisine moderne entièrement équipée avec électroménager Mieleo Lave-linge et sèche-linge privatifs dans l'appartemento Stores électriqueso Place de stationnement disponible en optionUn pavillon contemporain suspendu au-dessus de la villeÀ quelques minutes à pied de la gare de Genève, découvrez un lieu de vie hors du commun.Conçu comme un véritable pavillon urbain posé sur un bâtiment existant, cet édifice se distingue par son architecture contemporaine audacieuse et ses élégantes façades métalliques couleur champagne qui captent la lumière et évoluent au fil des heures de la journée.Les coursives sculptées qui desservent les appartements ne sont pas de simples espaces de circulation. Elles constituent de véritables promenades architecturales ouvertes sur un coeur d'îlot végétalisé, créant une transition douce entre l'effervescence urbaine et l'intimité du logement.Derrière cette architecture remarquable se dévoile un écrin de verdure préservé, pensé comme un jardin secret au coeur de Genève. Un lieu où la nature, la lumière et le calme s'invitent au quotidien.Un confort pensé dans les moindres détailsL'appartement offre des prestations de qualité répondant aux attentes actuelles :o Prises TV et télécommunication dans les pièces principaleso Chauffage par pompe à chaleuro Production d'énergie solaire par panneaux photovoltaïqueso Finitions soignées et matériaux durableso Espaces optimisés et circulation fluideo Deux salles d'eau pour un confort quotidien accruLe séjour, baigné de lumière, s'ouvre sur un agréable balcon privatif tandis que les chambres offrent un espace de repos confortable dans une atmosphère paisible.Une adresse rare au coeur de GenèveProfitez d'une situation privilégiée permettant de rejoindre rapidement la gare, les commerces, les restaurants, les écoles ainsi que les principaux centres d'activité de la ville.Entre architecture contemporaine, confort durable et environnement verdoyant, ce logement propose une qualité de vie rarement réunie dans un même projet.Construction en cours - livraison prévue début 2027.Pour toute autre information complémentaire que vous pourriez souhaiter, toute l'équipe de Gérance C SA reste naturellement à votre entière disposition. photos non contractuellesAuf einen Blick- 78.78 m² Mietfläche- Balkon mit 7.44 m² mit Süd-West-Ausrichtung- Helles Wohnzimmer mit offener Küche- 2 komfortable Schlafzimmer- Private Ankleide neben dem Hauptschlafzimmer- 1 Badezimmer mit Badewanne- 1 zusätzliches Duschbad- Moderne, voll ausgestattete Küche mit Miele-Geräten- Waschmaschine und Trockner.Private Wäsche in der Wohnung- Elektrische Jalousien- Parkplatz optional verfügbar- Neubau - voraussichtliche Fertigstellung Anfang 2027Ein zeitgenössischer Pavillon, der über der Stadt schwebtNur wenige Minuten zu Fuß vom Genfer Bahnhof entfernt, entdecken Sie einen außergewöhnlichen Ort zum Leben.Dieses Gebäude, das wie ein echter Stadtpavillon auf ein bestehendes Gebäude gesetzt wurde, zeichnet sich durch seine kühne zeitgenössische Architektur und seine eleganten champagnerfarbenen Metallfassaden aus, die das Licht einfangen und sich im Laufe der Tagesstunden verändern.Die skulpturalen Korridore, die die Wohnungen erschließen, sind nicht nur einfache Verkehrsflächen. Sie stellen echte architektonische Spaziergänge dar, die sich zu einem begrünten...

Travel time
-

Other interesting objects