Regione Rive droite - Lac - Casa bifamiliare affittare

Ti consigliamo di ampliare i tuoi criteri di ricerca per ottenere risultati simili. I filtri di ricerca attuali non hanno prodotto alcun risultato.

Se non desideri modificare i criteri di ricerca attuali, ti consigliamo di creare un abbonamento di ricerca, così verrai avvisato quando ci saranno offerte corrispondenti.

Altri immobili nella tua area di ricerca estesa automaticamente
16 risultati - Raggio: + 10km
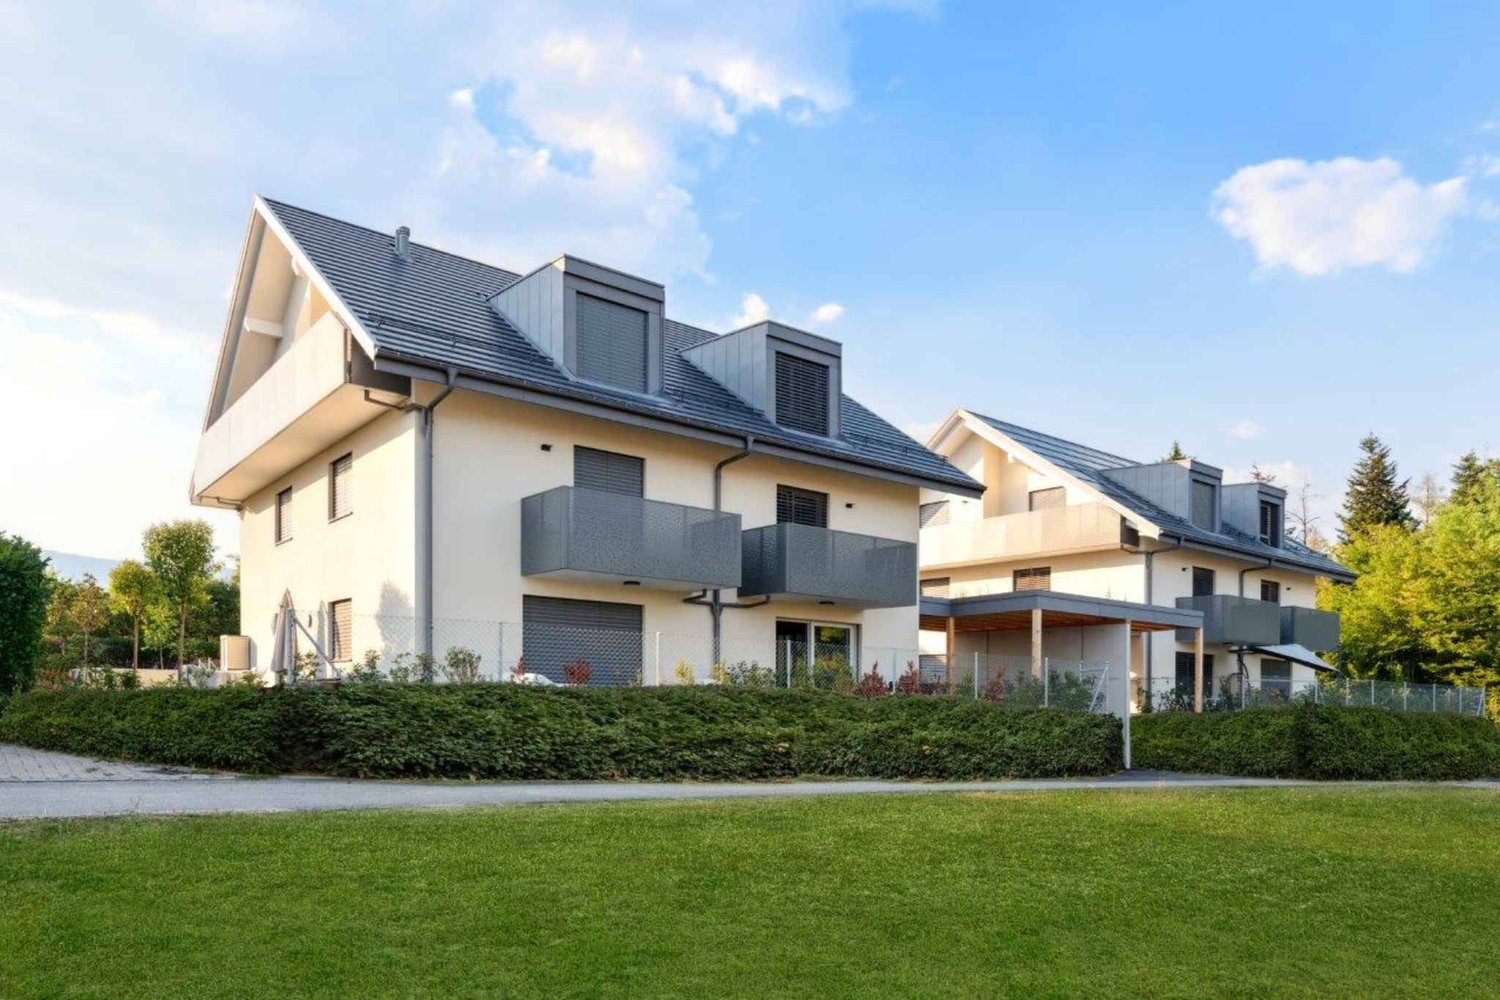
  • Aerial view of a residential area with multiple houses, surrounded by green lawns, trees, and a lake in the background.
  • Single-story house with beige exterior, white shutters, and a balcony overlooking the front yard.
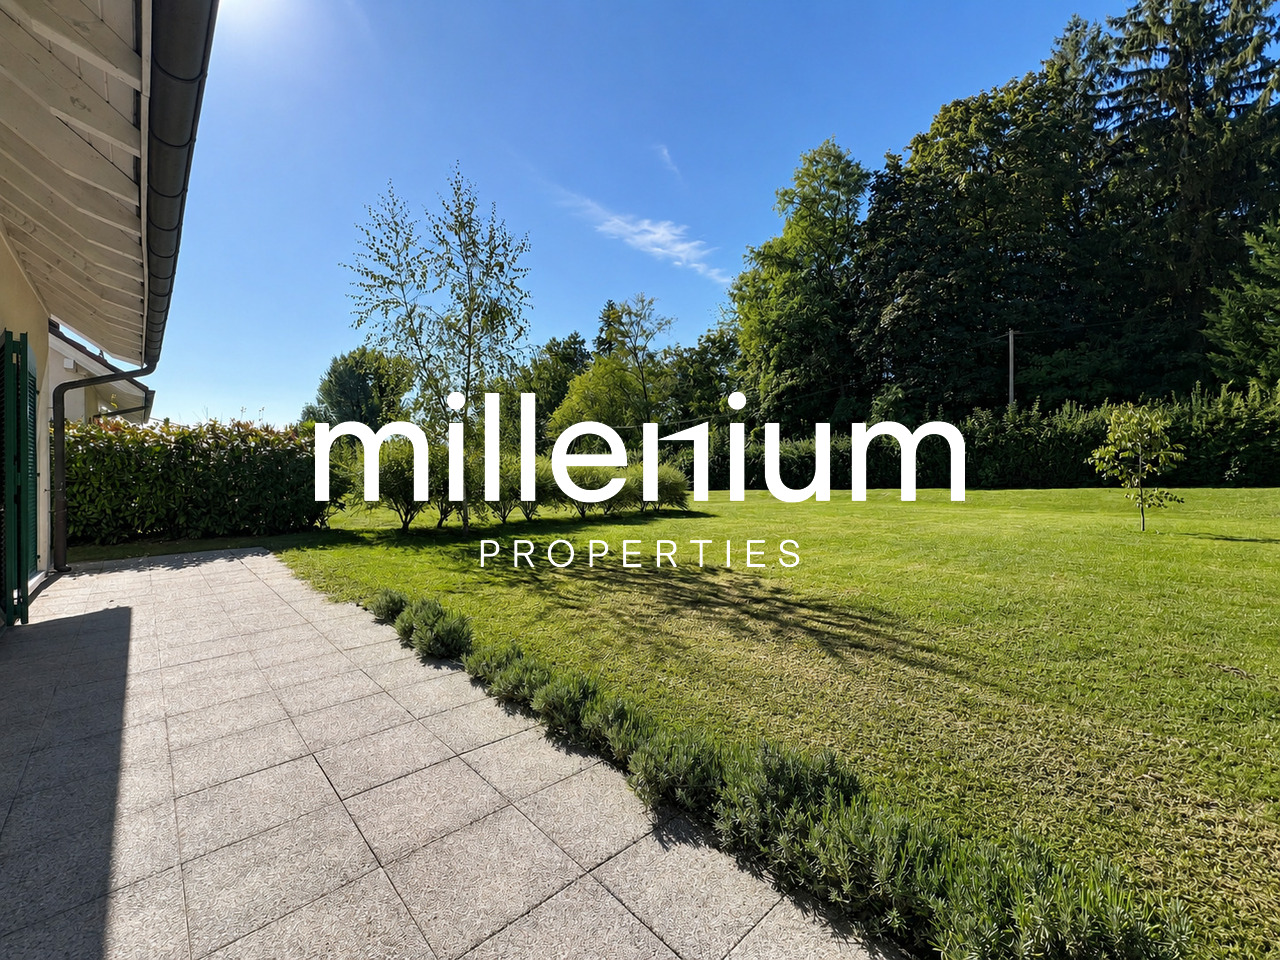
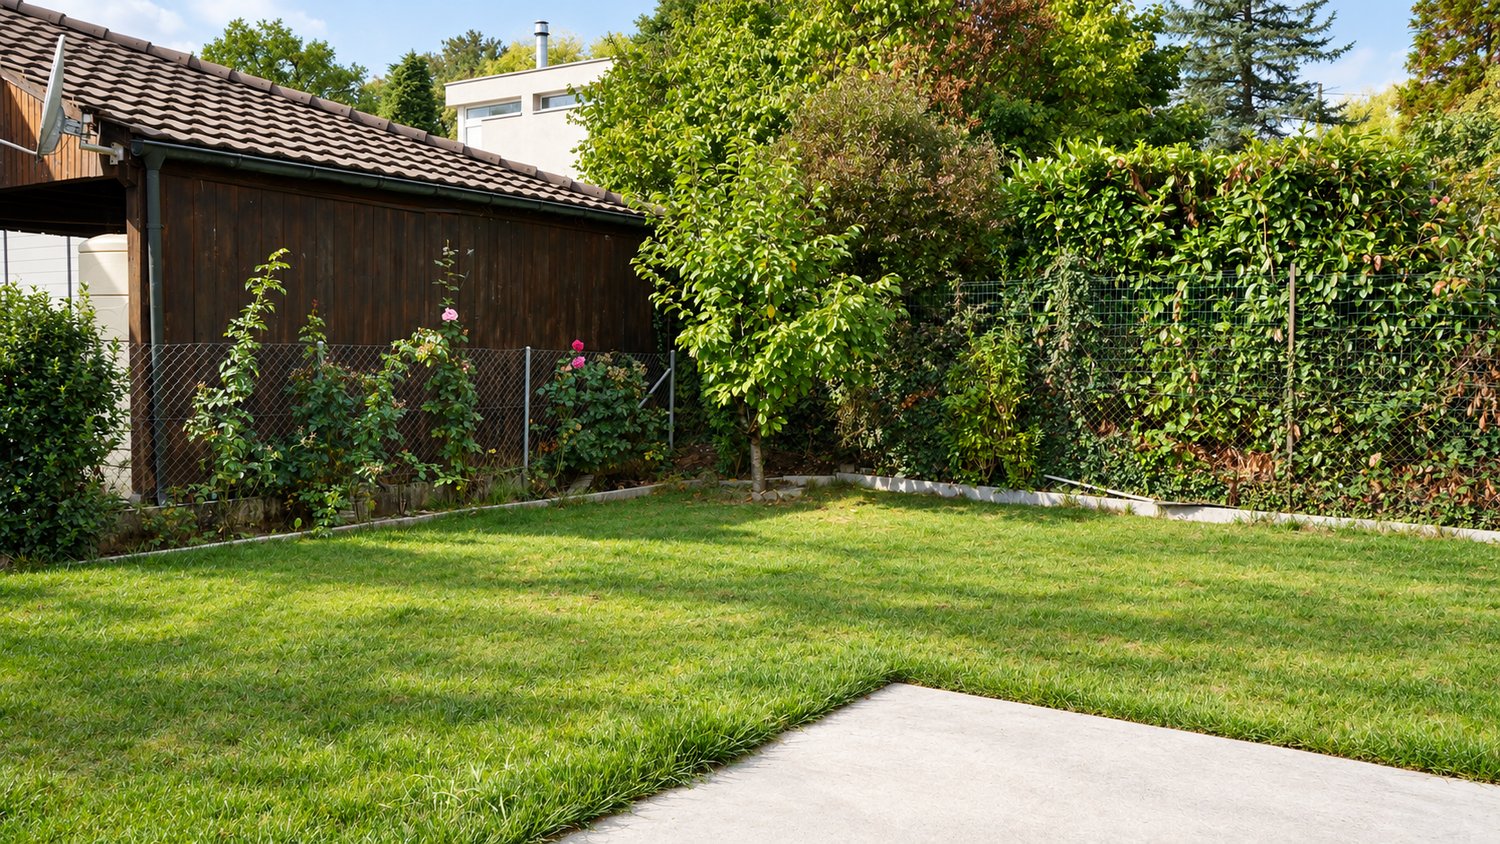
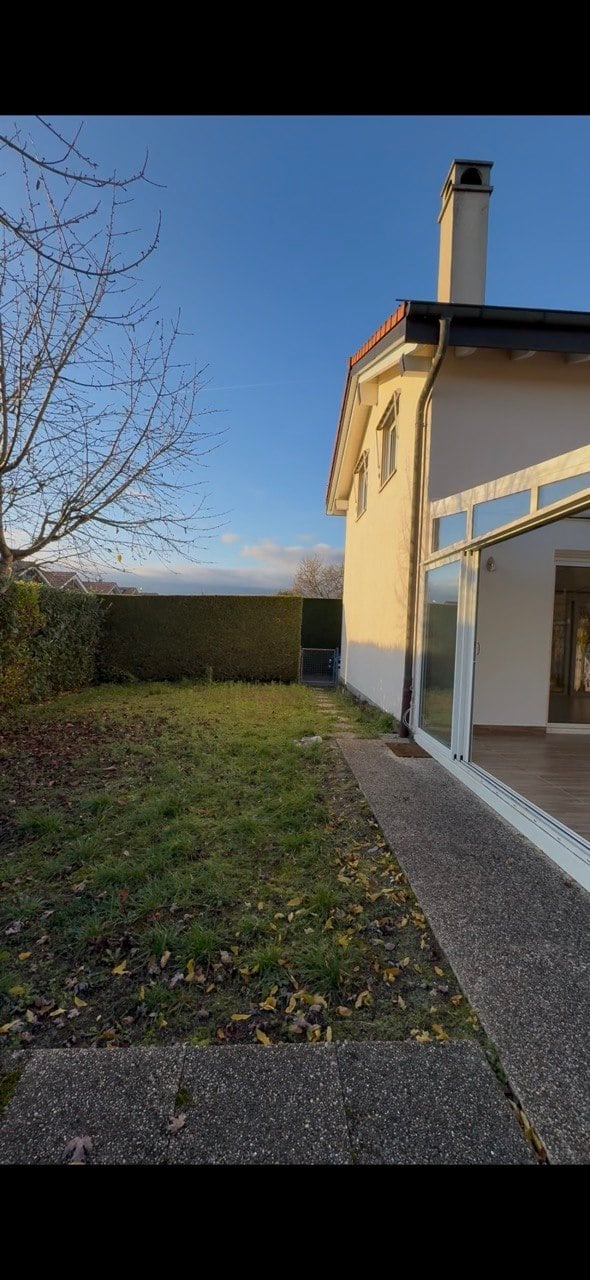
  • Well-maintained garden with a neatly trimmed lawn, a concrete pathway, and surrounding hedges and trees. A modern house is visible in the background.
  • Two-story house with beige siding, tiled roof, multiple windows, and a covered entrance area with white shutters.
  • Two-story house with beige exterior, white shutters, and a balcony on the upper floor. Pink roses are in the foreground, and there is a well-maintained lawn.
  • Well-maintained garden with a neatly trimmed lawn, a hedge border, and a small watering can near the house entrance.
  • Empty room with white tiled flooring and large windows allowing natural light to enter. The space is unfurnished, showing only the basic structure of the room.
  • Empty room with white walls, tiled floor, and large windows. A door leads to another room with tiled flooring.
  • Empty living room with white tiled flooring, white walls, and a built-in fireplace with a white surround. The room has open doorways leading to other areas.
  • Empty room with white walls, tiled floor, fireplace, and large windows with blinds.
  • Modern bathroom with a white sink, chrome faucet, round illuminated mirror, and a glass-enclosed shower area.
  • Empty hallway with white tiled flooring, white walls, and a door leading to another room.
  • Empty room with wooden herringbone flooring, white walls, and a large window with white frame. No furniture or equipment present.
  • Modern kitchen with white cabinets, stainless steel appliances, and a dark backsplash. Features include an oven, stove, sink, and dishwasher.
  • Modern kitchen with white cabinets, stainless steel appliances, and a tiled floor.
  • A modern hallway with a unique, angular ceiling design featuring built-in LED lighting and a subtle curved wall accent.
  • Empty hallway with wooden flooring, white walls, and open doorways leading to other rooms.
  • Completely empty room with wooden flooring and white walls, featuring a single window allowing natural light to enter.
  • Completely empty room with wooden flooring and white walls. No furniture or equipment.
  • Empty room with wooden flooring, white walls, and large windows allowing natural light to enter. The room is unfurnished and appears to be a living space or bedroom.
  • Empty attic room with wooden flooring, white walls, and large windows including a sliding glass door leading to a balcony.
  • Empty room with wooden flooring, white walls, large windows, and a door.
  • Modern bathroom with a white bathtub, a handheld showerhead, a chrome faucet, and a small flower vase on the edge of the tub.
  • Modern bathroom with double sinks, chrome faucets, a bathtub, and a small decorative plant on the edge of the tub.
  • Empty room with wooden flooring, white walls, and two open doors leading to adjacent spaces.
  • Empty room with beige walls and floor, single window, and fluorescent lighting.
  • A narrow, carpeted staircase leading upwards, with a single wall-mounted light fixture providing illumination.
1 / 27
6.5 locali, 211m², CHF 4734.–
Top
1196 Gland

Riprendere in affitto — Villa a schiera 6,5 locali (211 m²), giardino, garage, a 150 m dal lago

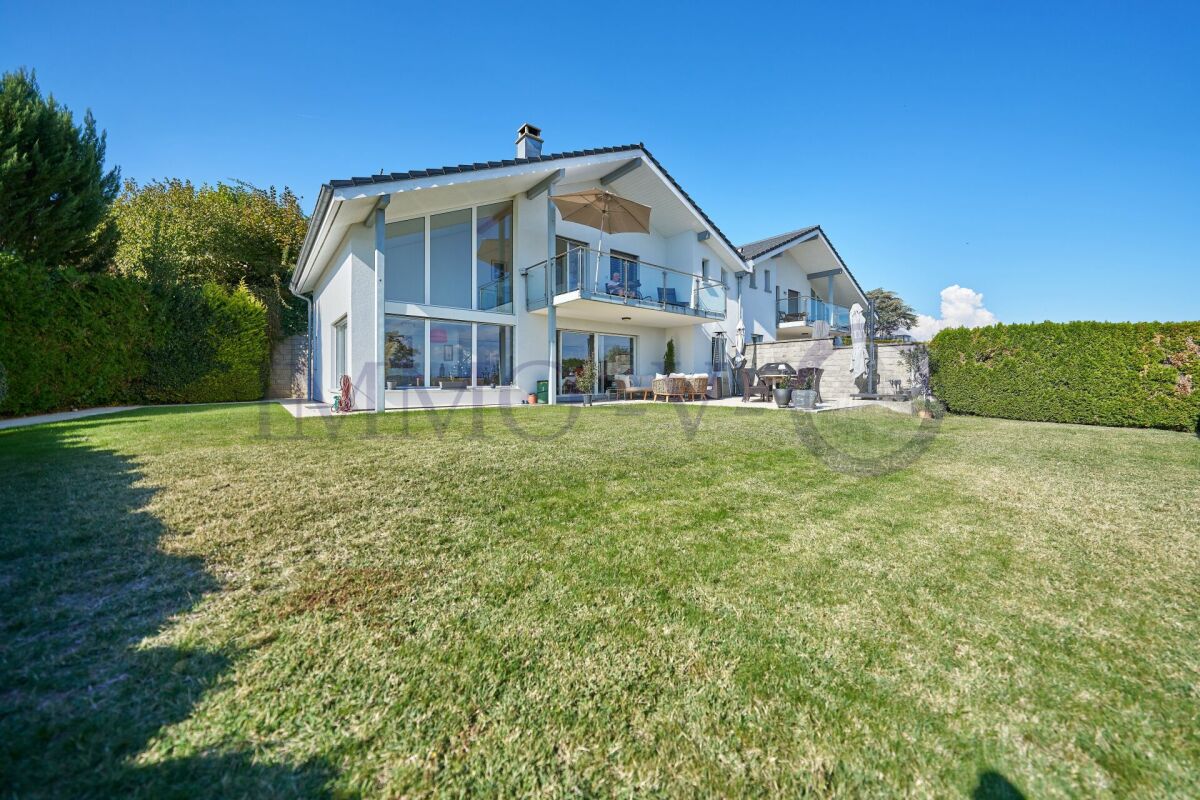
Riprendere in affitto dal 1° ottobre 2026Villa a schiera di 211 m², 6,5 locali, in un ambiente calmo e verde a Gland, a 150 m dal Lago di Ginevra con accesso alle rive.Distribuzione Piano terra: 1 camera da letto · ampio soggiorno e sala da pranzo · cucina · 1 bagno con doccia.1° piano: 3 camere da letto · bagno.Seminterrato: lavanderia · grande seminterrato naturale e riscaldato con accesso indipendente · cantina · garage privato con accesso diretto al seminterrato · Esterno: posto auto esterno · grande giardino.Prestazioni Costruzione curata e di carattere: pavimenti e rivestimenti di alta qualità, buona isolazione, design d'interni di alta gamma. Riscaldamento a pavimento individuale, moderno ed economico. Camino nel soggiorno con recupero di calore. Cucina completamente attrezzata: forno alto, microonde, induzione, grande frigorifero-congelatore, lavastoviglie, molti spazi di stoccaggio. Lavanderia con lavatrice e asciugatrice recenti.Posizione Trasporti pubblici a 300 m · collegamento scolastico gratuito a 50 m · stazione ferroviaria a 3 minuti in auto (collegamenti diretti) · autostrada Ginevra–Losanna, negozi e scuole a 5 minuti · 20 minuti dalle Nazioni Unite e dall'aeroporto di Ginevra · 4 km da Rolle, 6 km da Nyon.Condizioni Affitto: CHF 4734 / mese comprese le spese. Riprendere il contratto di affitto in corso alle condizioni attuali, salvo approvazione della proprietaria.Documenti di candidatura da allegare: estratto del registro dei debitori (meno di 3 mesi), ultimi 3 stipendi o contratto di lavoro, copia del documento d'identità o permesso di soggiorno, attestato di assicurazione di responsabilità civile.Visite su appuntamento. Contatto: Youssef / +41 78 730 58 73

1 / 13
  • Balcone / Terrazza
  • Parcheggio
  • Adatto per bambini
5.5 locali, 165m², CHF 5500.–
1295 Mies

Élégante villa familiale avec jardin dans un cadre privilégié à Mies

Agence : Millenium PropertiesRéf : LM/REY 2578Située dans la charmante commune de Mies, cette villa bénéficie d'un environnement résidentiel privilégié, calme et verdoyant, à seulement quelques minutes de Genève. La commune est particulièrement appréciée pour sa qualité de vie, sa proximité avec le lac Léman ainsi que son accès facile aux transports, aux écoles et aux différentes commodités. La gare de Mies permet notamment de rejoindre rapidement Genève et les communes environnantes.Implantée dans un cadre paisible, cette belle villa familiale séduit par ses volumes généreux, sa belle luminosité et la fonctionnalité de ses espaces. Sa distribution a été pensée pour offrir un cadre de vie confortable et convivial, parfaitement adapté à une famille.La villa se distribue comme suit : • Hall d'entrée avec espaces de rangement • Spacieux séjour bénéficiant d'une belle luminosité naturelle • Espace salle à manger avec accès direct vers les extérieurs • Cuisine entièrement équipée, fonctionnelle et conviviale • Tros chambres à coucher • Suite parentale offrant un espace confortable et privatif • Salles de bains et salles de douche • WC visiteurs • Nombreux espaces de rangement • Buanderie et locaux annexes • Espaces complémentaires pouvant être aménagés selon les besoins en bureau, salle de jeux, espace fitness ou rangement À l'extérieur, la propriété profite de beaux espaces verdoyants offrant calme et intimité. Le jardin constitue un véritable prolongement des pièces de vie et permet de profiter pleinement des beaux jours, tandis que la terrasse offre un espace idéal pour partager des repas en extérieur ou simplement se détendre dans un environnement agréable.Plusieurs places de stationnement, dont certaines couvertes viennent compléter les prestations de cette propriété.Une belle opportunité pour une famille à la recherche d'une villa confortable et lumineuse dans un environnement résidentiel recherché, alliant tranquillité, qualité de vie et proximité immédiate avec Genève.Loyer : CHF 5'500Contact :Lilou REY+41 79 783 35 20lilou@milleniumproperties.chMILLENIUM PROPERTIESBoulevard du théâtre 5, 1204 Genèvehttps://www.milleniumproperties.ch+41 22 342 44 12Agency: Millenium PropertiesRef: LM/REY 2578Located in the charming town of Mies, this villa enjoys a privileged, quiet, and lush residential setting, just a few minutes from Geneva. The town is particularly prized for its quality of life, its proximity to Lake Geneva, and its easy access to public transportation, schools, and various amenities. The Mies train station, in particular, provides quick access to Geneva and the surrounding towns.Set in a peaceful setting, this beautiful family villa charms with its generous floor space, abundant natural light, and functional layout. Its layout has been designed to offer a comfortable and welcoming living environment, perfectly suited for a family.The villa is laid out as follows: • Entrance hall with storage space • Spacious living room with plenty of natural light • Dining area with direct access to the outdoors • Fully equipped, functional, and inviting kitchen • Three bedrooms • Master suite offering a comfortable and private space • Bathrooms and shower rooms • Guest restroom • Ample storage space • Laundry room and utility areas • Additional spaces that can be converted as needed into an office, playroom, a fitness area, or storage Outside, the property features beautiful green spaces offering peace and privacy. The garden serves as a true extension of the living areas and allows you to fully enjoy sunny days, while the terrace offers an ideal space for sharing meals outdoors or simply...

  • Balcone / Terrazza
  • Parcheggio
  • Adatto per bambini
1 / 14
4.5 locali, 120m², CHF 3950.–
Chemin du Rayon de Soleil 3, 1260 Nyon

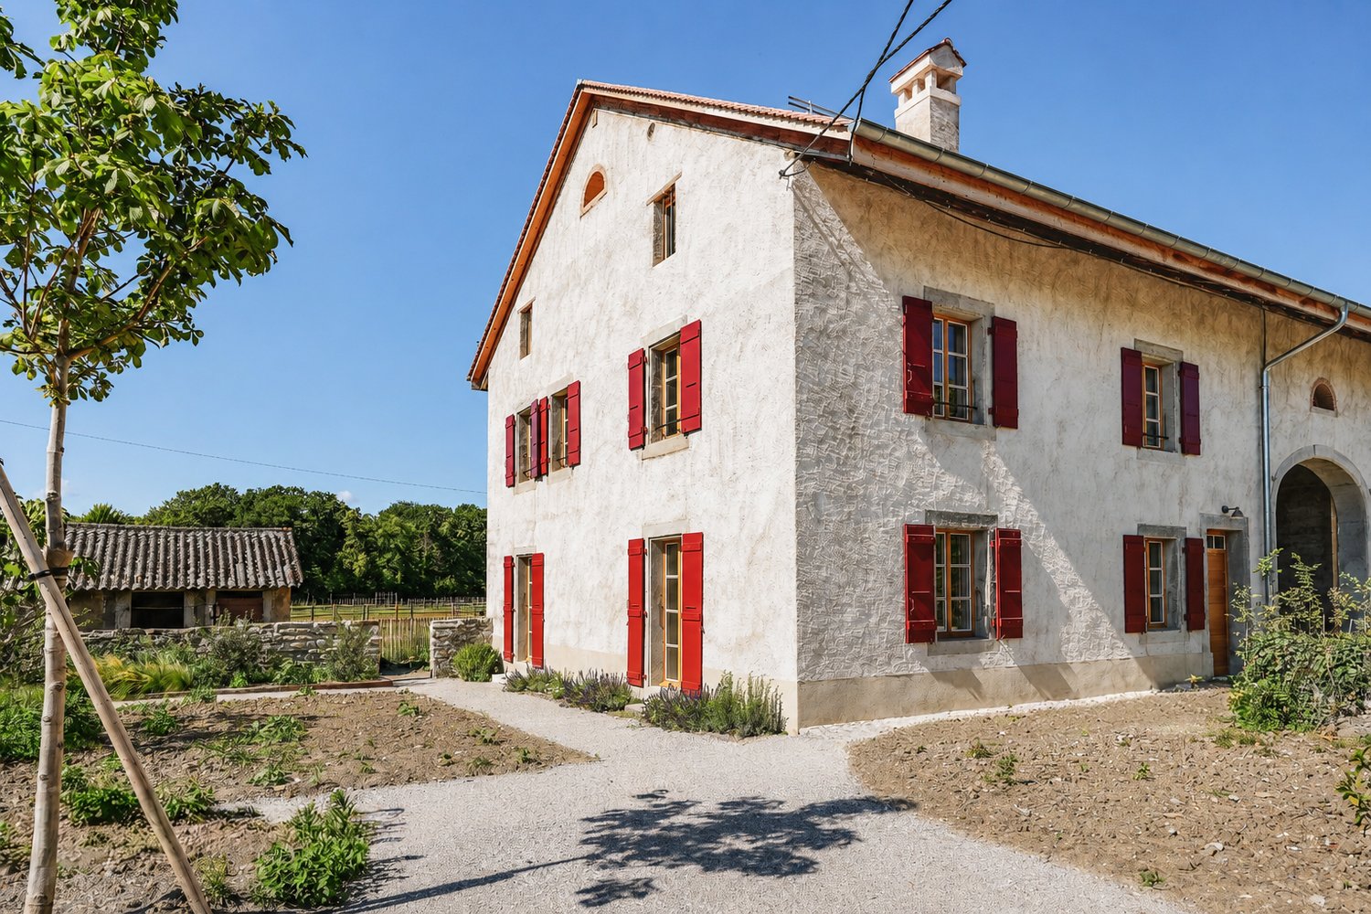
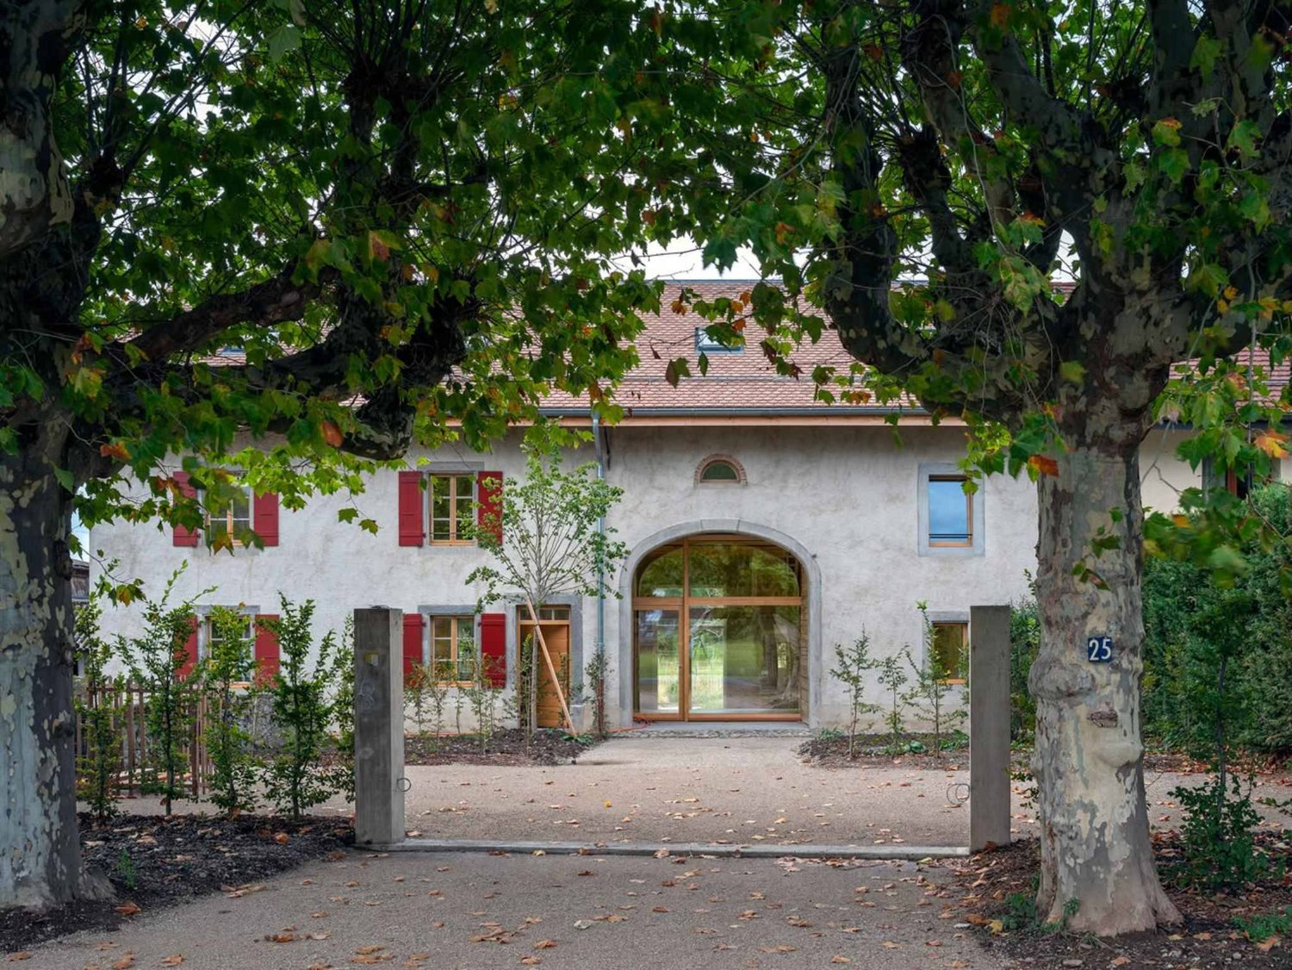
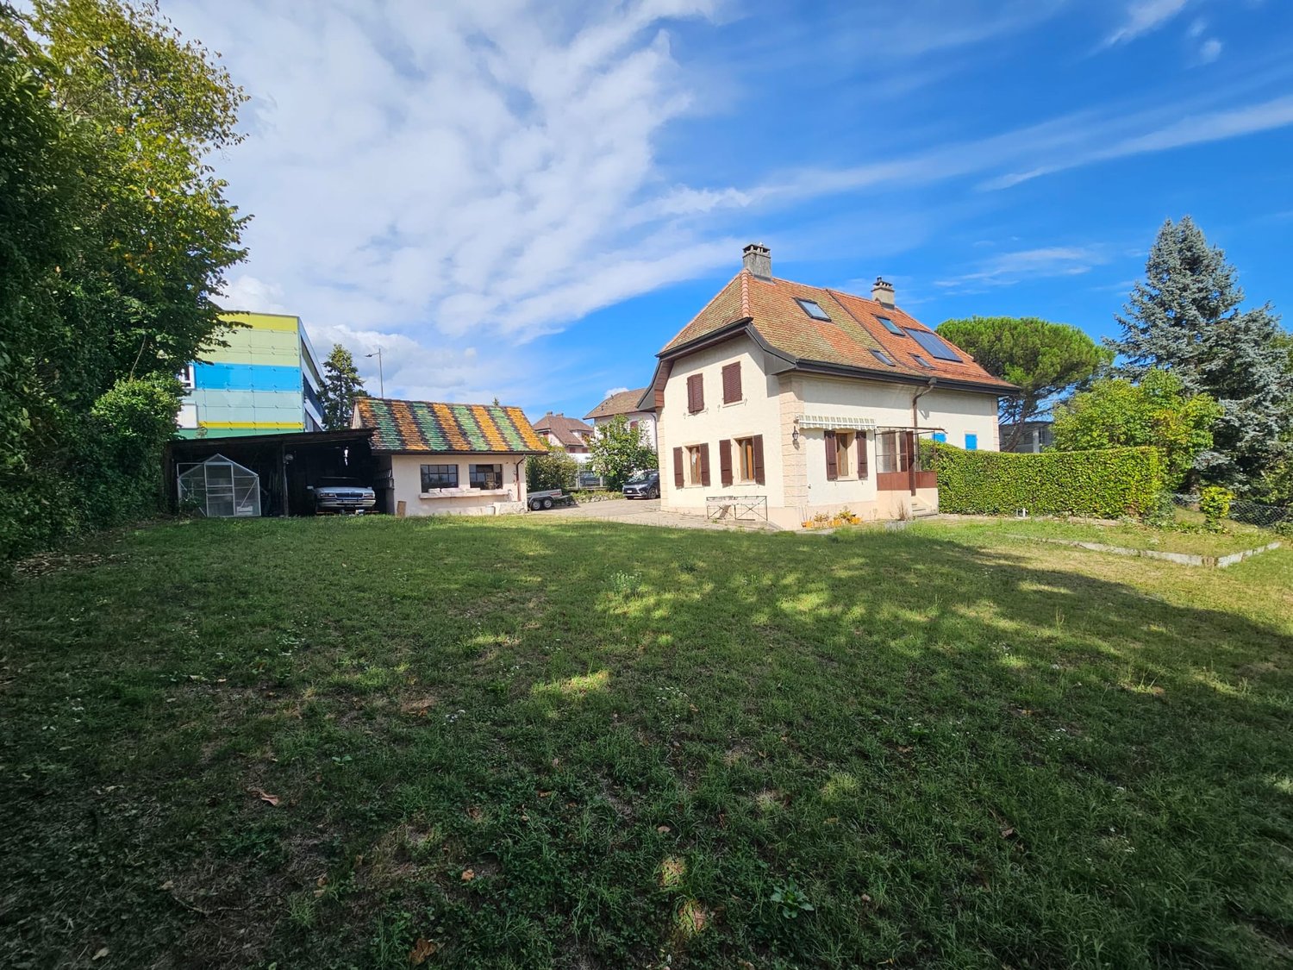
Deliziosa casa bifamiliare di 4,5 locali a Nyon

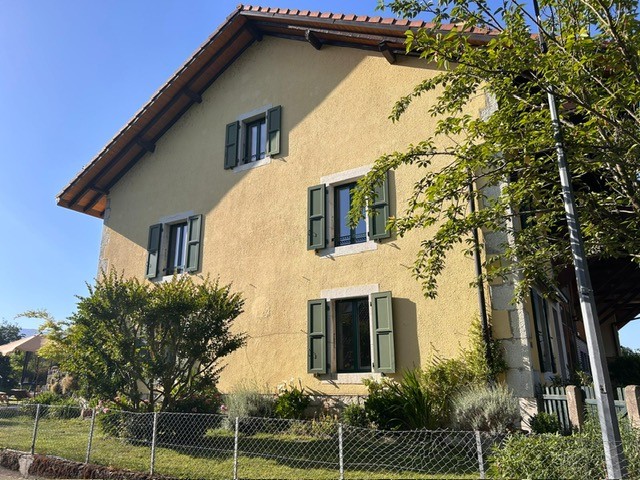
Scopri questa deliziosa casa bifamiliare situata al Chemin du Rayon de Soleil a Nyon, che offre un ambiente di vita pacifico e soleggiato. Costruita nel 1922 e parzialmente ristrutturata nel 2026, questa casa combina il fascino del vecchio con il comfort moderno su un terreno di 723 m².La casa a due piani beneficia di un ambiente verde e accogliente. Con i suoi 120 m² di spazio abitabile, offre un'area di vita generosa e luminosa.La casa comprende: • Cucina attrezzata: Dotata di un camino a legna accogliente, un piano cottura in vetroceramica, un lavastoviglie e un forno che combina funzionalità e carattere. • Soggiorno: Luminoso con accesso diretto alla terrazza e al giardino. • 2 bagni per il comfort di tutta la famiglia. • 2 camere da letto al piano superiore e 1 camera da letto nella soffitta. • Carnotzet/disponibile per serate conviviali con gli amici. • Ampio locale coperto/ripostiglio e ridotto. • Posti auto esterni inclusi. • Spese individuali (riscaldamento a gas). • La pittura delle stanze della casa è attualmente in corso di esecuzione. La casa gode di abbondante sole estivo e di una posizione tranquilla, ideale per le famiglie. È particolarmente adatta ai bambini grazie al suo ambiente verde.Posizione ideale: A soli 2 minuti a piedi dalla fermata dell'autobus "Route du Stand" e dal "Collège de Nyon-Marens", la casa offre un'eccellente accessibilità. La "Pharmacie des Saules" è a 6 minuti a piedi, il supermercato "Kiss The Ground" è a 7 minuti e la stazione ferroviaria di Nyon è raggiungibile in 11 minuti a piedi. Il lago di Ginevra è anche nelle vicinanze, aggiungendo una nota di serenità a questo ambiente di vita privilegiato.Questa casa rappresenta un'opportunità rara di vivere in un ambiente tranquillo e verde, godendo di tutte le comodità della città di Nyon. Un vero e proprio rifugio di pace per la tua famiglia!

Tempo di percorrenza
-
1 / 9
6 locali, 135m², CHF 5050.–
1292 Pregny-Chambésy

Villa accogliente a Pregny-Chambésy

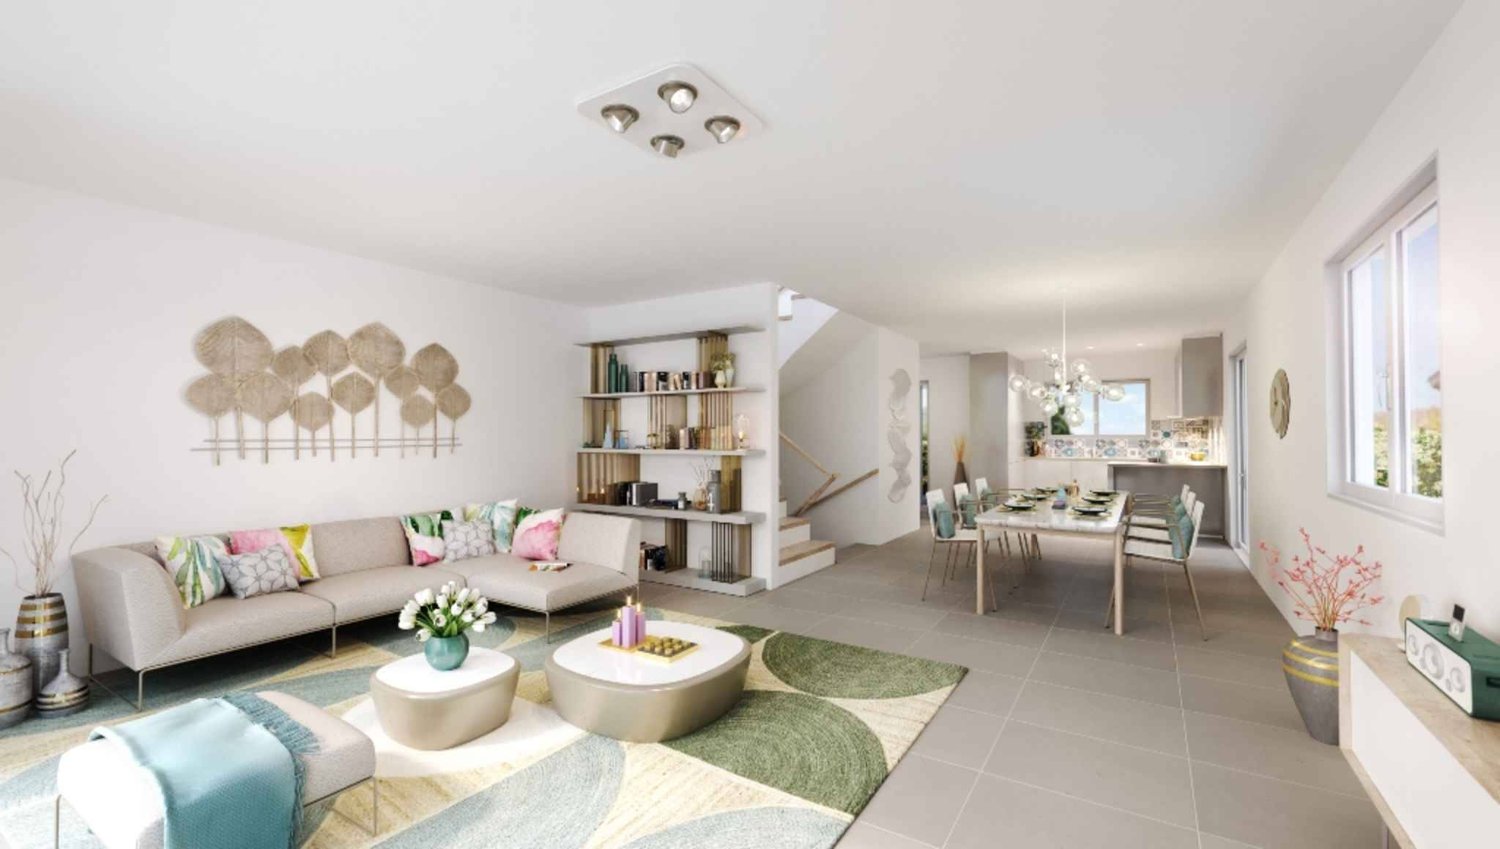
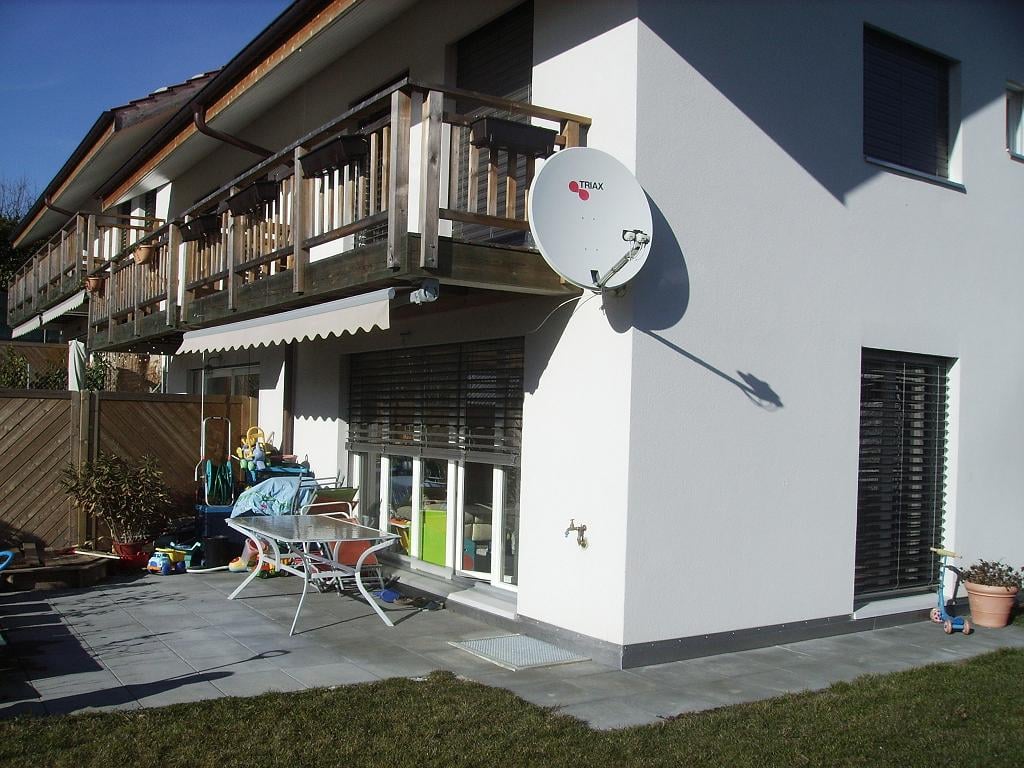
Spazio, luce e giardino privato, a pochi minuti dal lago, dall'aeroporto e dalle organizzazioni internazionali.Alla fine di una tranquilla strada chiusa, questa villa a schiera costruita nel 2012 offre bei volumi, luce naturale abbondante e un giardino.Pregny-Chambésy è uno dei villaggi residenziali più ricercati di Ginevra. Tranquillo, verde e molto sicuro, offre un'atmosfera di quartiere reale, con tutte le comodità facilmente accessibili.- 135 m² di spazio abitabile con seminterrato completo- 3 camere da letto, tra cui una suite principale con bagno annesso- 2 bagni e un bagno per gli ospiti- Giardino privato e terrazza con accesso diretto dal soggiorno- Cucina semi-aperta completamente attrezzata- Seminterrato completo: sala giochi/ufficio, lavanderia, cantina- Parcheggio coperto per 2 autoInterno: L'ingresso si apre su un soggiorno luminoso con grandi finestre, che danno accesso diretto alla terrazza e al giardino. La cucina semi-aperta è completamente attrezzata e comunica naturalmente con la zona living, permettendo di cucinare restando al centro dello spazio.I finimenti sono sobri e senza tempo: piastrelle grigie in formato grande al piano terra, muri bianchi e tende da sole alle finestre. Una scala in legno aperta con ringhiera a forma di U conferisce carattere all'interno.Al piano superiore e seminterrato: Il piano superiore accoglie tre camere da letto, tra cui una suite principale con bagno annesso, nonché un secondo bagno con doccia. Il seminterrato completo è un vero e proprio vantaggio. Comprende una sala giochi o un ufficio multifunzionale, una lavanderia, una cantina e la stanza tecnica con la pompa di calore.Giardino e terrazza: All'esterno, la terrazza si apre su un prato ben curato, bordato di alberi. Quest'area privata e recintata è facile da mantenere e offre un ambiente pacifico.Per ulteriori informazioni o per organizzare una visita, si prega di contattare Engel & Völkers Ginevra: +41 22 800 00 88Il quartiereStrade alberate, atmosfera di villaggio e poco traffico. Tutto è accessibile in pochi minuti:- Stazione ferroviaria di Chambésy: circa 5 minuti- Aeroporto di Ginevra: circa 5-8 minuti in auto- Centro città di Ginevra: circa 15 minuti in auto o in autobus- Rive del lago, Giardino Botanico e parchi: a pochi minuti- Scuole: scuola primaria di Pregny-Chambésy, International School of Geneva (Campus des Nations), Collège du Léman a Versoix
1 / 2
9 locali, CHF 12'000.–
1255 Veyrier

Superbe villa mitoyenne contemporaine à Veyrier

Située dans le cadre résidentiel très recherché de Veyrier, cette magnifique villa mitoyenne, séduit par son architecture moderne, ses volumes généreux et la qualité de ses prestations.Les espaces ont été aménagés avec goût offrant un confort de vie immédiat dans un environnement calme et verdoyant.DistributionRez-de-chaussée* Hall d'entrée avec un bureau* WC visiteurs* Cuisine moderne entièrement équipée* Cellier* Spacieux séjour* Salon lumineux avec accès aux extérieursÉtage* Mezzanine* 3 chambres à coucher dont 2 qui bénéficient chacune d'une salle de douche privative avec wc Une des chambres dispose également d'un accès direct à une mezzanine* 1 salle de bains indépendanteSous-sol entièrement aménagé et chauffé* Salle de fitness* Dressing* Cave* Un local à chaussures* Buanderie* Salle de douche* Un abri ainsi que de nombreux espaces de rangement qui participent au confort quotidien de la maison.Extérieurs* Grande terrasse aménagée avec pergola et salon extérieur* Piscine privative*Espace barbecue* Pool house* 2 places de parking extérieures couvertes ( stationnement possible pour 4 véhicules devant la propriété)* Garage à vélos* Une borne de recharge pour véhicule électriqueSituationLa commune de Veyrier offre un cadre de vie privilégié aux portes de Genève. Appréciée pour son caractère résidentiel, sa proximité avec la nature et le Salève, elle bénéficie d'excellentes infrastructures tout en restant parfaitement connectée au centre-ville grâce aux transports publics et aux principaux axes routiers. Les familles profiteront de la présence d'établissements scolaires de qualité, des écoles primaires de la commune ainsi que de la proximité du Cycle d'orientation du Pinchat et de plusieurs écoles privées internationales situées dans la région genevoise. Commerces de proximité, centres sportifs, restaurants et nombreuses possibilités de promenades et d'activités de plein air complètent l'attractivité de ce secteur particulièrement prisé. Une propriété clé en main alliant élégance, confort et qualité de vie dans l'une des communes les plus recherchées du canton de Genève.Located in the highly sought-after residential neighborhood of Veyrier, this magnificent townhouse captivates with its modern architecture, spacious layout, and high-quality finishes.The spaces have been tastefully designed, offering immediate comfort in a quiet, green setting.LayoutGround Floor* Entrance hall with an office* Guest restroom* Fully equipped modern kitchen* Pantry* Spacious living room* Bright living room with access to the outdoorsFirst Floor* Mezzanine* 4 bedrooms, 2 of which each have a private shower room with a toilet. One of the bedrooms also has direct access to a mezzanine* 1 separate bathroomFully finished and heated basement* Fitness room* Walk-in closet* Cellar* Shoe closet* Laundry room* Shower room* A carport and ample storage space that contribute to the home's everyday comfort.Outdoor areas* Large furnished terrace with a pergola and outdoor seating area* Private pool* Barbecue area* Pool house* 2 covered outdoor parking spaces (parking available for 4 vehicles in front of the property)* Bicycle garage* An electric vehicle charging stationLocationThe town of Veyrier offers a privileged living environment just outside Geneva. Prized for its residential character, its proximity to nature and the Salève, it boasts excellent infrastructure while remaining perfectly connected to downtown Geneva via public transportation and major roadways. Families will appreciate the high-quality schools in the area, including the town's elementary schools, as well as the proximity to the Cycle d'orientation du Pinchat and several international private schools located in the Geneva region. Local shops, sports centers, restaurants, and numerous opportunities for walks and outdoor activities round out the appeal of this particularly...

1 / 2
9 locali, CHF 15'000.–
1255 Veyrier

Superbe villa mitoyenne contemporaine entièrement meublée à Veyrier

Située dans le cadre résidentiel très recherché de Veyrier, cette magnifique villa mitoyenne entièrement meublée, séduit par son architecture moderne, ses volumes généreux et la qualité de ses prestations. Les espaces ont été aménagés avec goût et sont équipés d'un mobilier contemporain de standing, offrant un confort de vie immédiat dans un environnement calme et verdoyant.DistributionRez-de-chaussée* Hall d'entrée avec un bureau* WC visiteurs* Cuisine moderne entièrement équipée* Cellier* Spacieux séjour* Salon lumineux avec accès aux extérieursÉtage* Mezzanine* 3 chambres à coucher dont 2 qui bénéficient chacune d'une salle de douche privative avec wc Une des chambres dispose également d'un accès direct à une mezzanine* 1 salle de bains indépendanteSous-sol entièrement aménagé et chauffé* Salle de fitness* Dressing* Cave* Un local à chaussures* Buanderie* Salle de douche* Un abri ainsi que de nombreux espaces de rangement qui participent au confort quotidien de la maison.Extérieurs* Grande terrasse aménagée avec pergola et salon extérieur* Piscine privative*Espace barbecue* Pool house* 2 places de parking extérieures couvertes ( stationnement possible pour 4 véhicules devant la propriété)* Garage à vélos* Une borne de recharge pour véhicule électriqueSituationLa commune de Veyrier offre un cadre de vie privilégié aux portes de Genève. Appréciée pour son caractère résidentiel, sa proximité avec la nature et le Salève, elle bénéficie d'excellentes infrastructures tout en restant parfaitement connectée au centre-ville grâce aux transports publics et aux principaux axes routiers. Les familles profiteront de la présence d'établissements scolaires de qualité, des écoles primaires de la commune ainsi que de la proximité du Cycle d'orientation du Pinchat et de plusieurs écoles privées internationales situées dans la région genevoise. Commerces de proximité, centres sportifs, restaurants et nombreuses possibilités de promenades et d'activités de plein air complètent l'attractivité de ce secteur particulièrement prisé. Une propriété clé en main alliant élégance, confort et qualité de vie dans l'une des communes les plus recherchées du canton de Genève.Located in the highly sought-after residential neighborhood of Veyrier, this magnificent, fully furnished townhouse captivates with its modern architecture, spacious layout, and high-quality finishes. The spaces have been tastefully designed and are furnished with high-end contemporary furniture, offering immediate comfort in a quiet, green setting.LayoutGround Floor* Entryway with an office* Guest restroom* Fully equipped modern kitchen* Pantry* Spacious living room* Bright living area with access to the outdoorsFirst floor* Mezzanine* 4 bedrooms, 2 of which each have a private shower room with a toilet. One of the bedrooms also has direct access to a mezzanine* 1 separate bathroomFully finished and heated basement* Fitness room* Walk-in closet* Cellar* Shoe closet* Laundry room* Shower room* A carport and numerous storage spaces that contribute to the home's everyday comfort.Outdoors* Large furnished terrace with a pergola and outdoor seating area* Private pool* Barbecue area* Pool house* 2 covered outdoor parking spaces (parking available for 4 vehicles in front of the property)* Bicycle garage* An electric vehicle charging stationLocationThe town of Veyrier offers a privileged living environment just outside Geneva. Prized for its residential character, its proximity to nature and the Salève, it boasts excellent infrastructure while remaining perfectly connected to downtown Geneva via public transportation and major roadways. Families will appreciate the presence of high-quality schools, including the town's elementary schools, as well as the proximity to the Cycle d'orientation du Pinchat and several international private schools located in the Geneva region. Local...