Doppeleinfamilienhaus Mieten in Region Rive droite - Lac: 5 Treffer

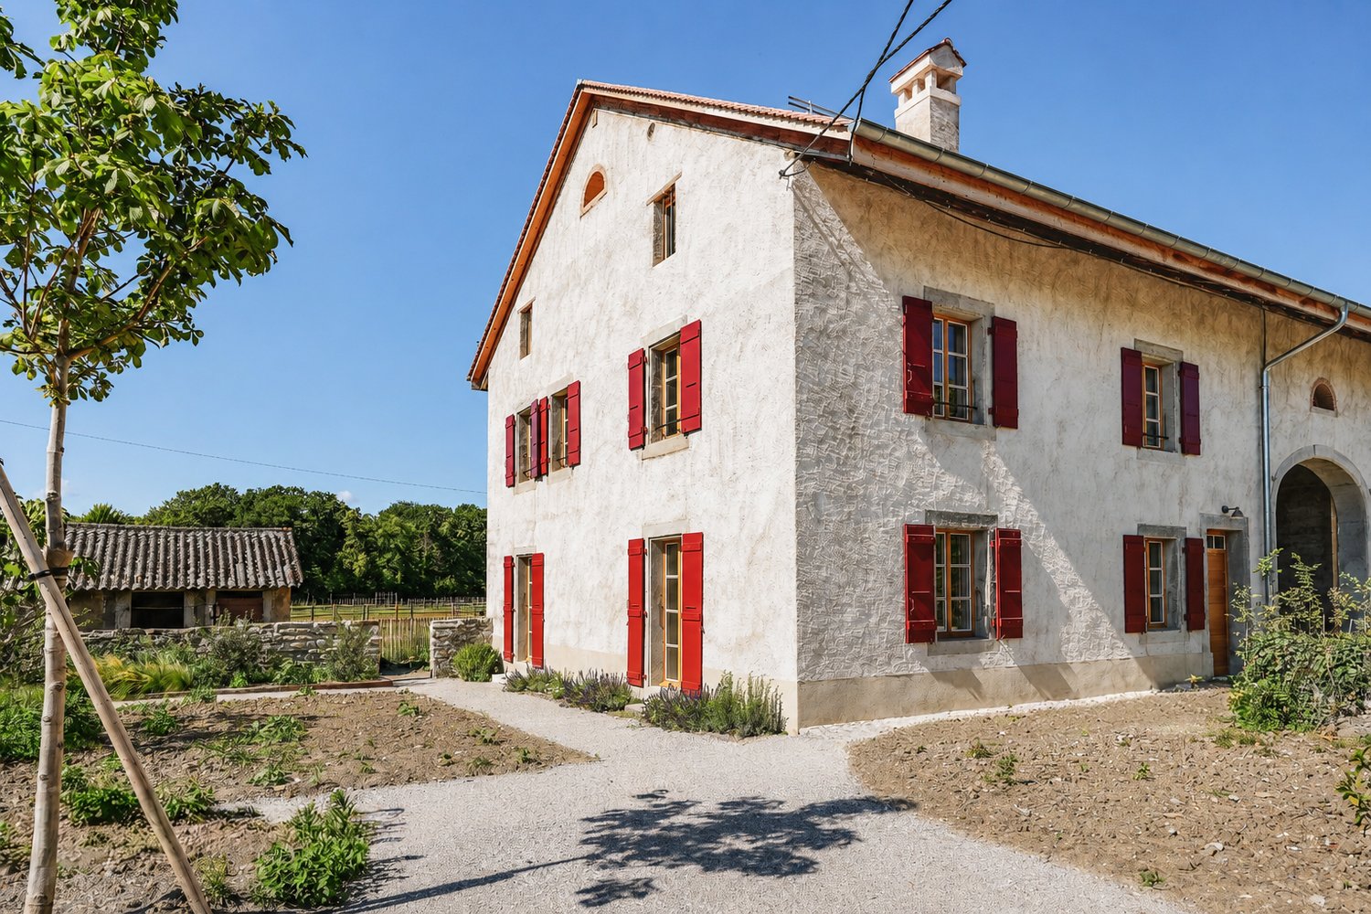
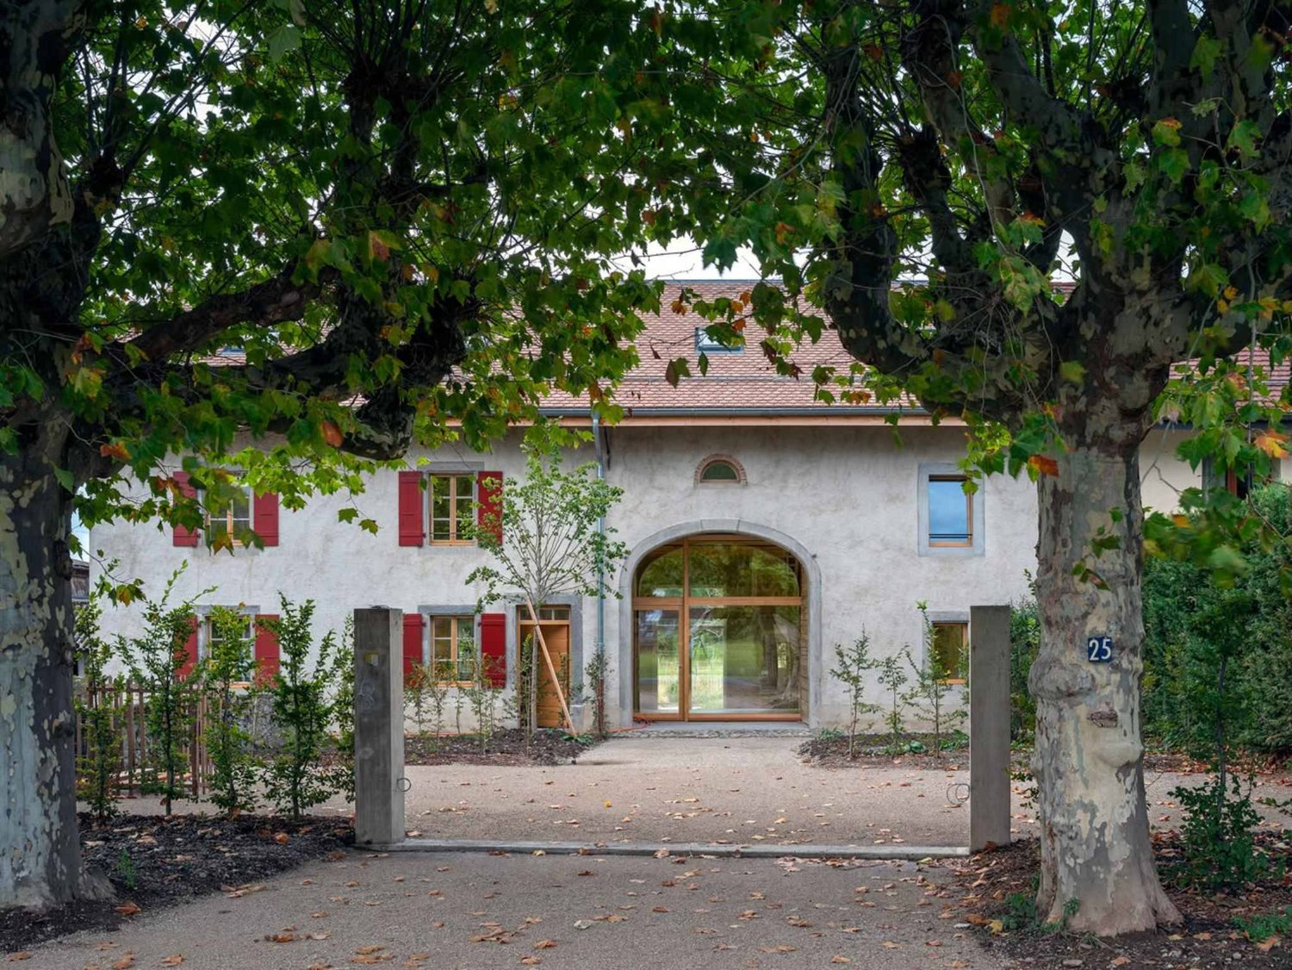
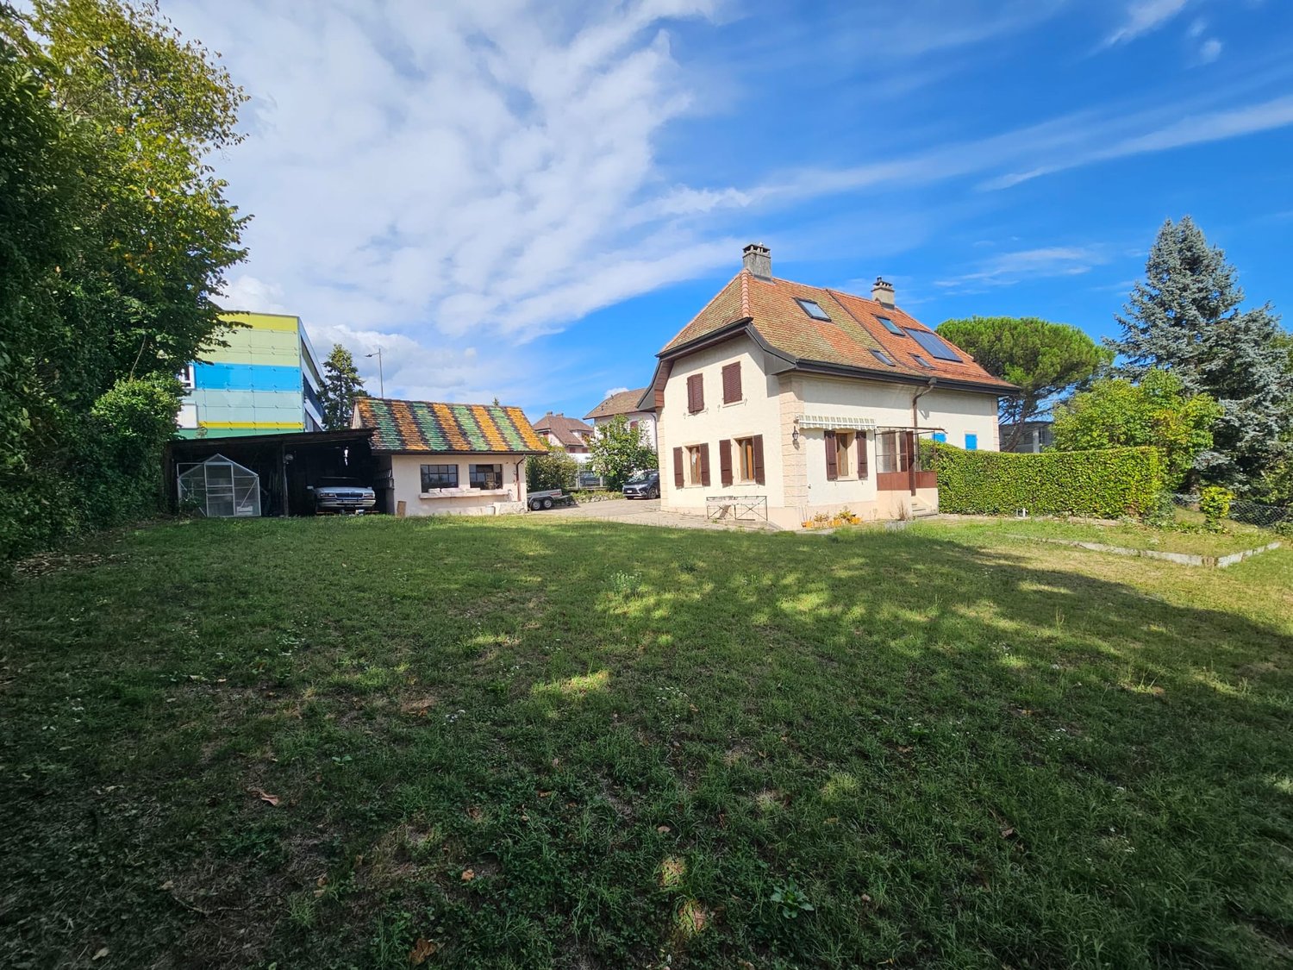
  • Two-story house with light gray facade, multiple windows with shutters, and a small outdoor seating area with chairs and a table.

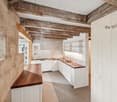
  • Empty attic room with wooden beams, wooden floor, and several windows, including one with a fireplace.
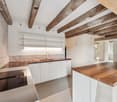
  • Modern kitchen with white cabinets, stainless steel oven, and a sink with a faucet. The ceiling features exposed wooden beams and skylights.
  • Empty room with wooden flooring, large windows, radiators, and white walls.
  • Modern bathroom with marble walls and floors, a bathtub, double sink, and large windows.
  • Empty attic room with exposed wooden beams, wooden flooring, and a fireplace with a glass front. Two windows provide natural light.
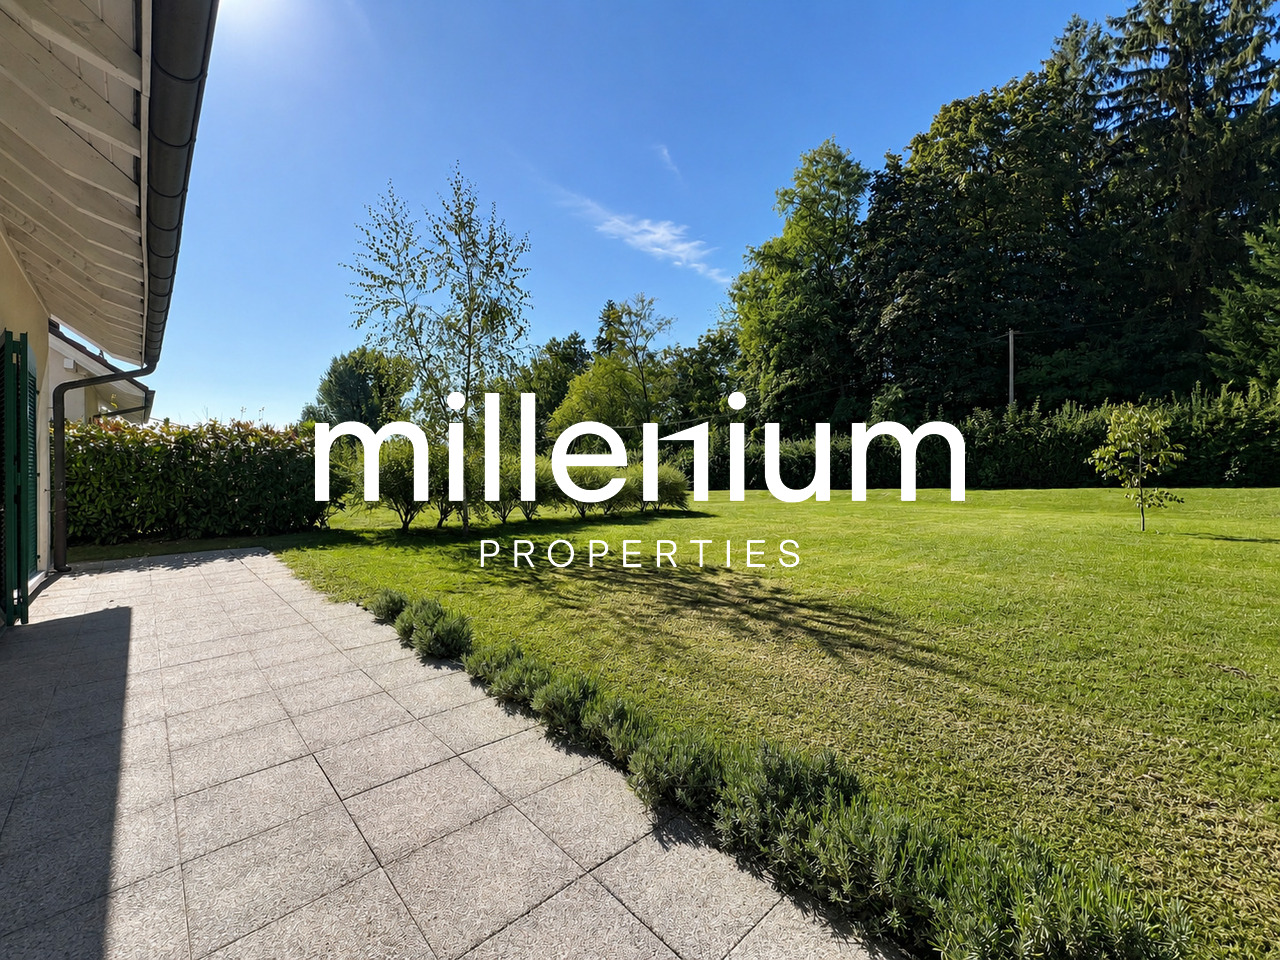
  • A well-maintained garden with a stone pathway leading through lush greenery and shrubs, bordered by a house on one side.
  • A cobblestone pathway leads to a gated entrance surrounded by lush greenery and trees. A green mailbox is positioned on the left side of the pathway.
  • Balcony overlooking a garden area with a table, chairs, and an umbrella, surrounded by lush greenery and neighboring buildings.
1 / 9
Empty attic room with wooden beams, wooden floor, and several windows, including one with a fireplace.
Modern kitchen with white cabinets, stainless steel oven, and a sink with a faucet. The ceiling features exposed wooden beams and skylights.
Empty room with wooden flooring, large windows, radiators, and white walls.
7 Zimmer193m²CHF 5'250.–
Premium
Route de Pregny 29BIS, 1292 Chambésy

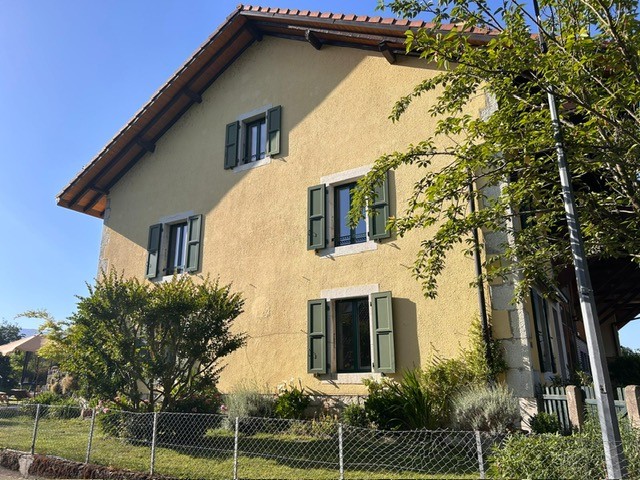
Historisches Duplex in Chambesy - sofort verfügbar

Eine geräumige 193 m² Duplex-Wohnung in Pregny, Chambésy, die historischen Charme mit großzügigem Wohnraum in einer außergewöhnlichen Lage für die internationale Gemeinde in Genf kombiniert. Die Wohnung befindet sich in den 1. und 2. Stock eines vollständig renovierten historischen Hauses aus dem Jahr 1835 und bietet hohe Decken, viel Naturlicht und gut proportionierte Räume. 193 m² Wohnfläche 3 Schlafzimmer 1 separates Büro Ankleidezimmer 2 vollständige Badezimmer mit Badewannen + Gäste-WC Voll ausgestattete Küche Schönes 60 m² Wohnzimmer mit offenen Balken und einem funktionalem Kamin Angrenzender privater Garten Keller Außergewöhnliche Lage für internationale Familien: etwa 7 Minuten Fußweg zum Ecolint-Campus in Pregny und 15 Minuten zum Ecolint-Campus Nations, dem Palais des Nations und dem Hauptsitz der WHO. Das Anwesen profitiert auch von der Nähe zum Chambésy-Community-Pool und -Seegebiet, was es besonders attraktiv für eine Familie macht, die nach Raum und einer internationalen Gemeinde in der Nähe von Genfs internationalen Organisationen und Schulen sucht. Ein Parkplatz ist für zusätzliche CHF 250 pro Monat verfügbar. Dieses Zuhause eignet sich besonders gut für eine internationale Familie, die nach einem geräumigen Langzeit-Zuhause in einer friedlichen Wohngegend sucht. Frisch gestrichen und sofort bezugsfertig. Wenn Sie interessiert sind, kontaktieren Sie uns bitte so bald wie möglich, um eine Besichtigung zu vereinbaren oder weitere Informationen zu erhalten.

Wegzeit
-
1 / 6
5.5 Zimmer165m²CHF 5'200.–
1293 Bellevue

Ruhig und Familienfreundlich

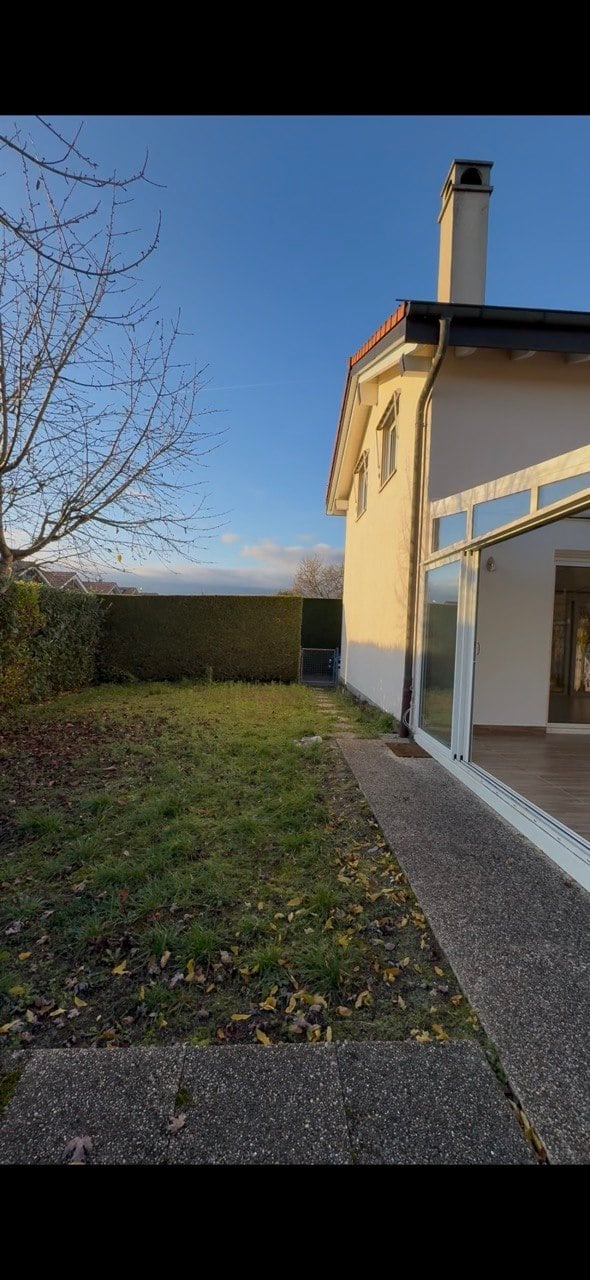
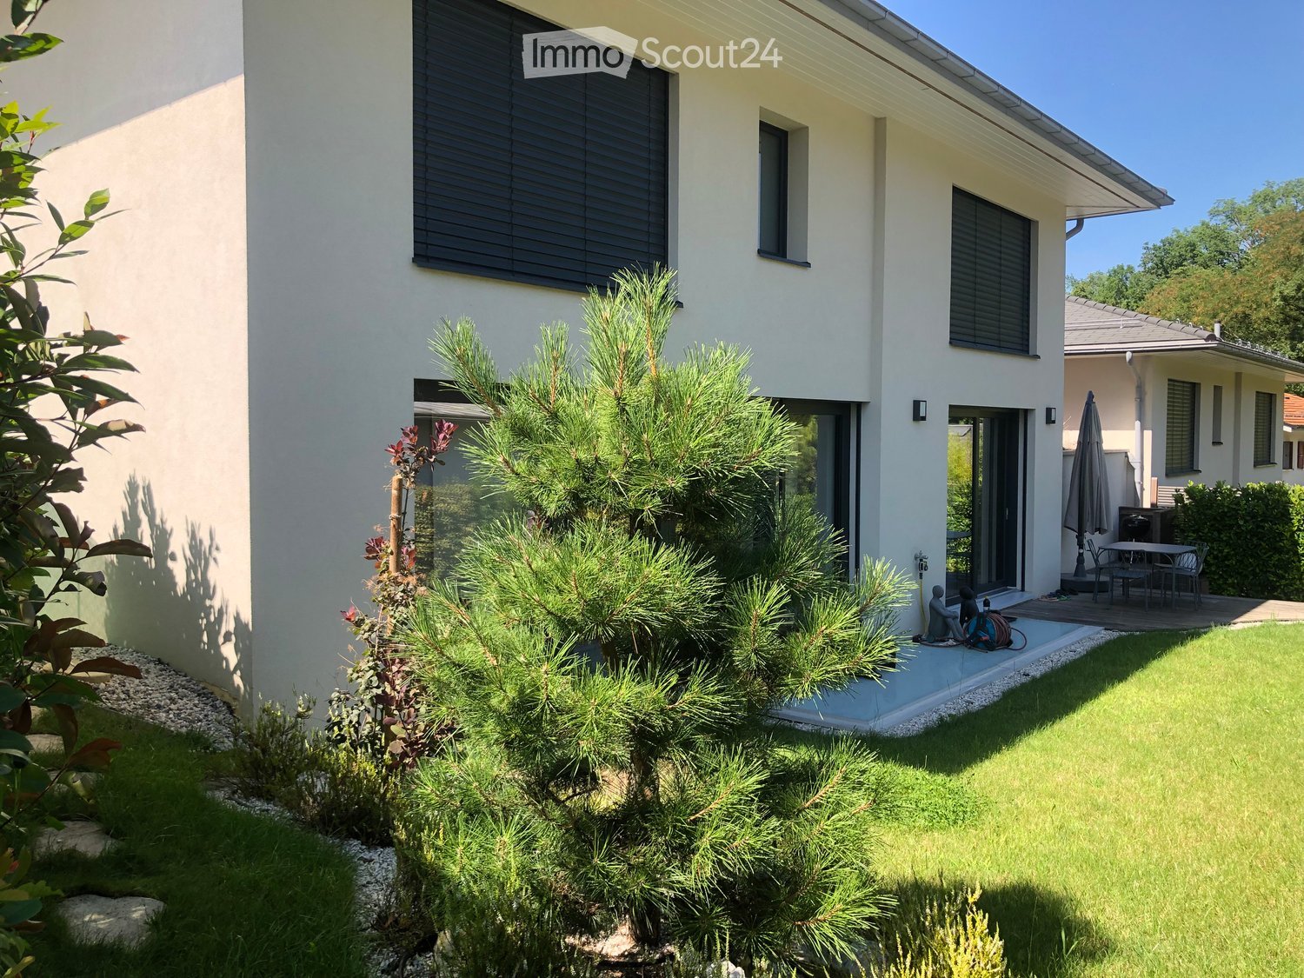
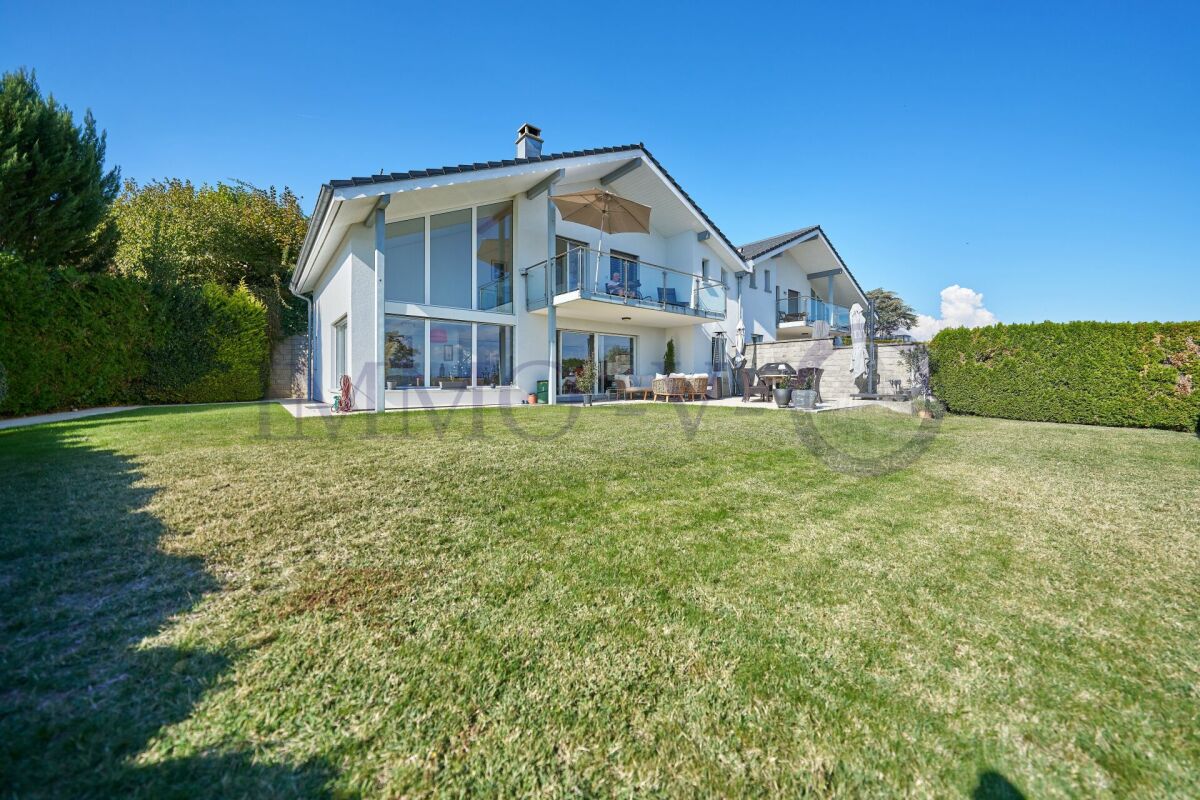
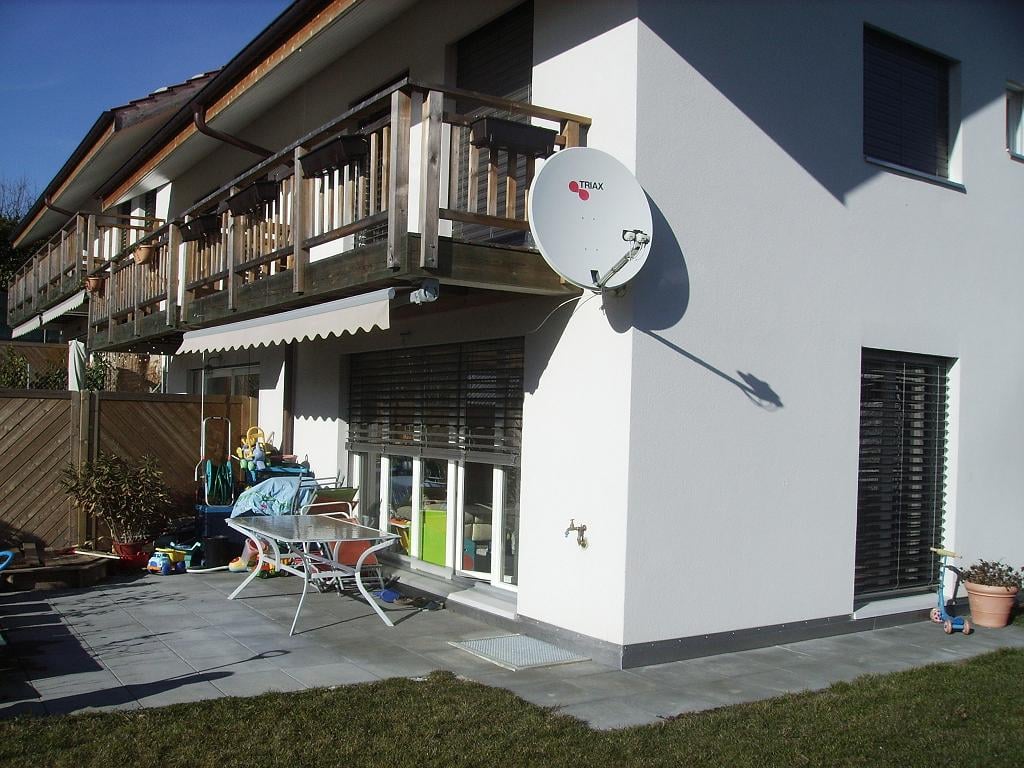
In Bellevue (1293) bietet dieses Doppelhaus mit 5,5 Zimmern 165 m² Ruhe und Idylle, ideal für eine Familie, die nach Raum und Serenität sucht. Drei große Schlafzimmer, regulierbare Fußbodenheizung in jedem Zimmer, frische Farbe von 2025. Ausgestattete Küche mit Veranda, Terrasse und einem atemberaubenden, privaten Garten auf 200 m². Ost-West-Ausrichtung für schönes Licht den ganzen Tag, sehr ruhige Wohngegend. Zwei Parkplätze inklusive, Möglichkeit, eine 11-kW-Ladestation in der Garage zu installieren. Der Bahnhof Tuileries ist nur 5 Minuten zu Fuß entfernt. Sofort verfügbar, langfristiger Mietvertrag.Dieses Angebot von BETTERHOMES zeichnet sich durch folgende Vorteile aus: - 165 m² Glück und Ruhe mit 3 großen Schlafzimmern- Fußbodenheizung in allen Zimmern, Möglichkeit, die Heizung zu regulieren- prächtiger, privater Garten- ausgestattete Küche mit Veranda und Terrasse- sehr ruhige Wohngegend, umgeben von Familien- 2 Parkplätze sind im Nettomietpreis enthalten- frische Farbe von 2025- Möglichkeit, eine Ladestation im Garage zu installieren (11 kW)- Ost-West-Ausrichtung- sofort verfügbar und langfristig- usw., usw., usw. ...Interessiert? Kontaktieren Sie uns für einen unverbindlichen Besuch - auch Online-Besuch möglich!Nichts, was passt? Sie finden über 2.000 weitere Objekte auf: www.betterhomes.ch - Der Schweizer Spezialist für Immobilientransaktionen.Haben Sie eine Immobilie zu vermarkten?Profitieren Sie von unserem Know-how: https://www.betterhomes.ch/de/profitierenMöchten Sie den Wert Ihrer Immobilie kennen?Entdecken Sie seinen Wert jetzt mit unserer kostenlosen, unverbindlichen und sofortigen Bewertung!https://www.betterhomes.ch/de/knowledge/estimationMehr Details

Weitere Objekte in deinem automatisch erweiterten Suchgebiet
7 Treffer - Umkreis: + 10km
  • Aerial view of a residential area with multiple houses, surrounded by green lawns, trees, and a lake in the background.
  • Single-story house with beige exterior, white shutters, and a balcony overlooking the front yard.
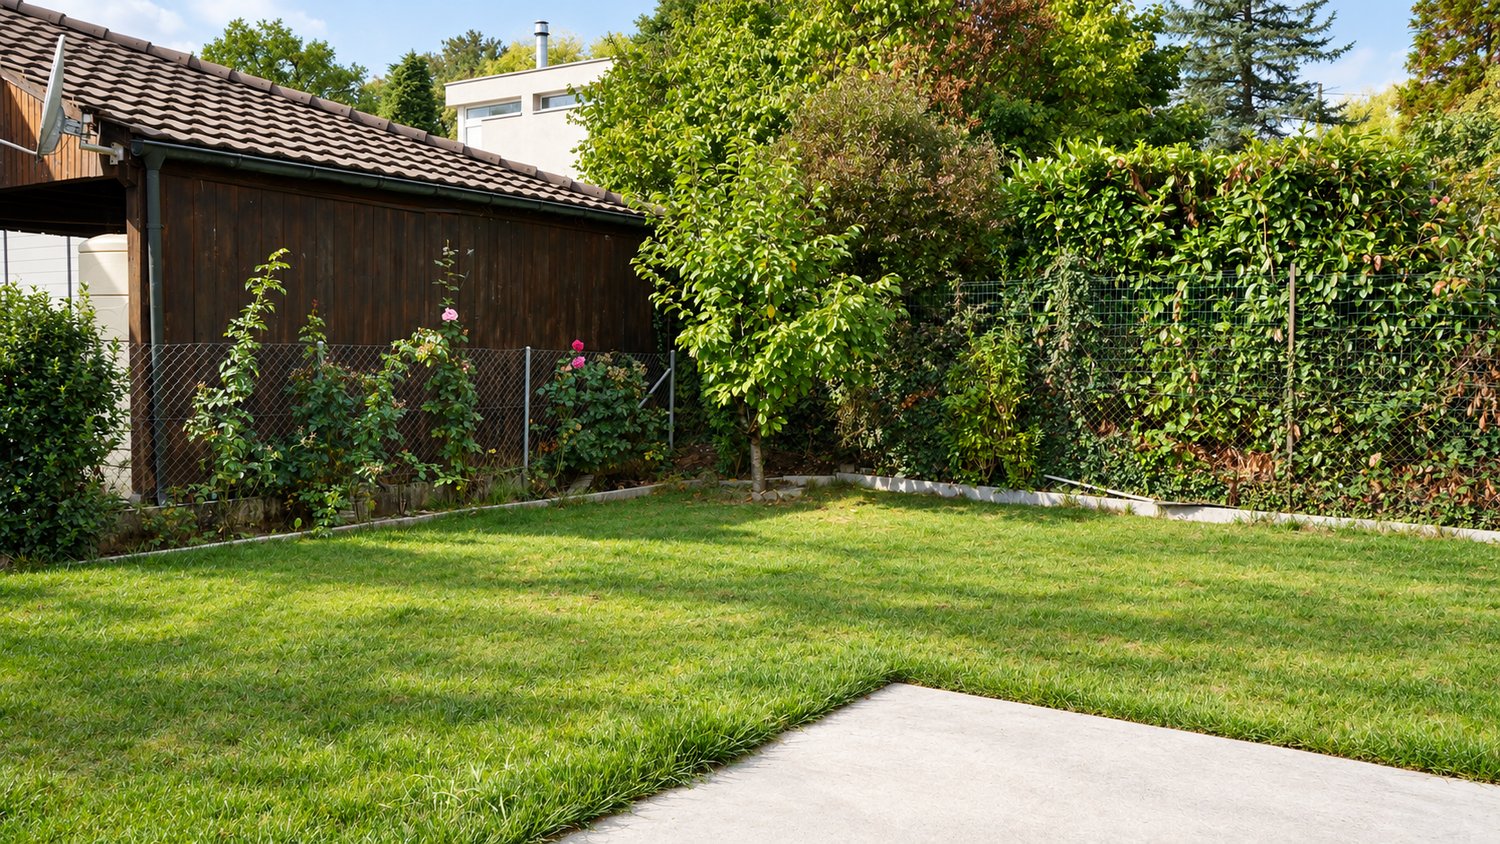
  • Well-maintained garden with a neatly trimmed lawn, a concrete pathway, and surrounding hedges and trees. A modern house is visible in the background.
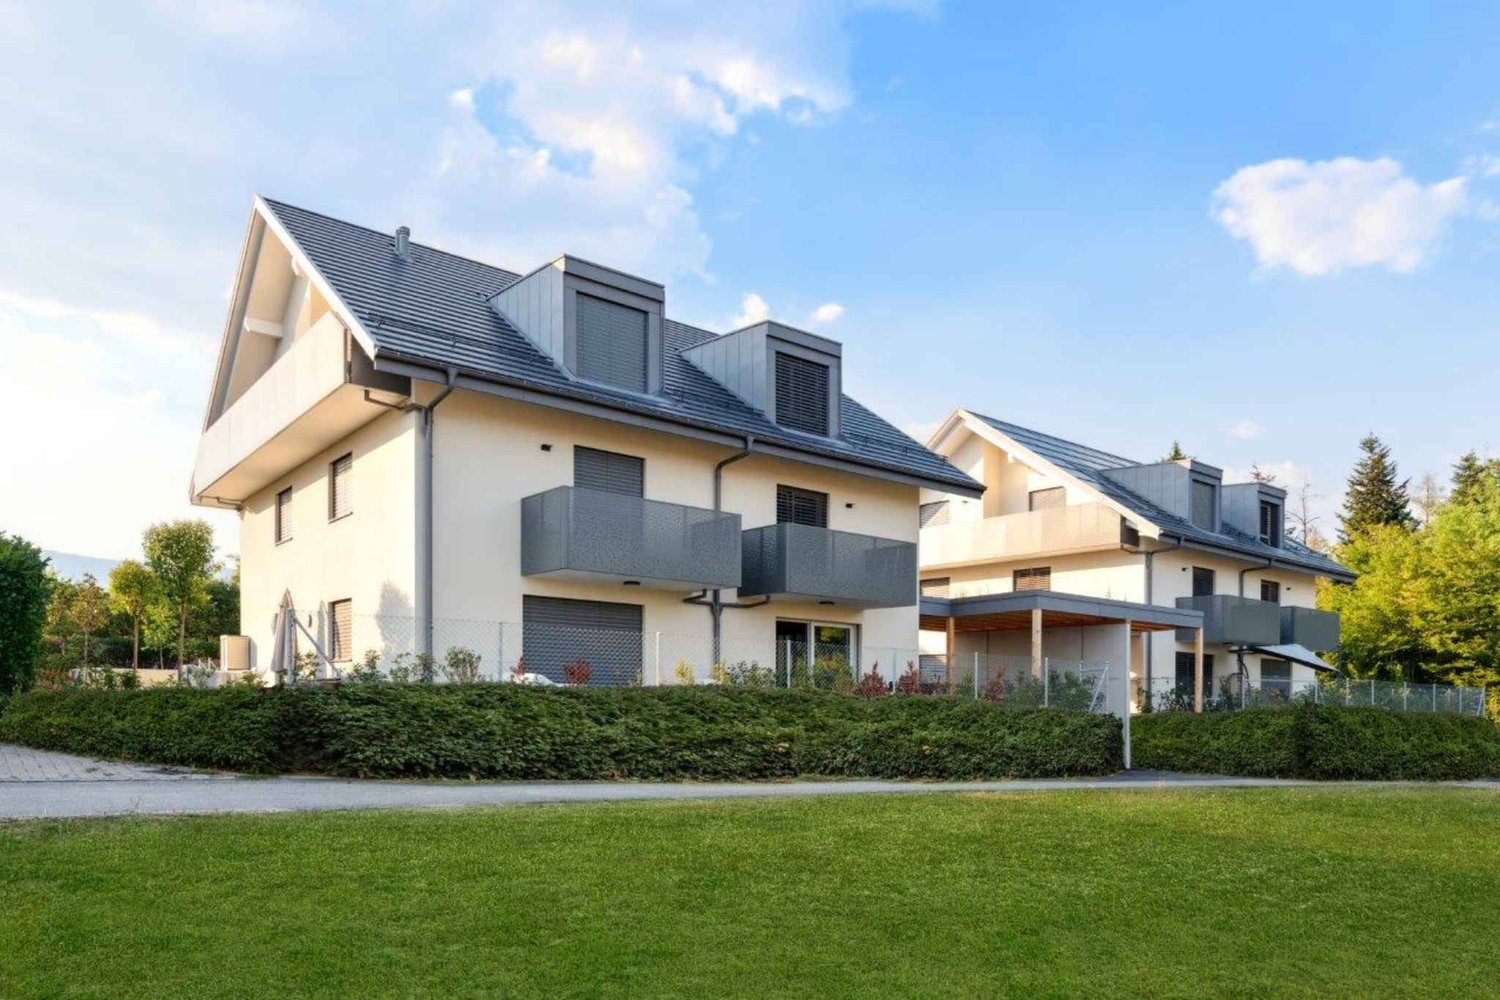
  • Two-story house with beige siding, tiled roof, multiple windows, and a covered entrance area with white shutters.
  • Two-story house with beige exterior, white shutters, and a balcony on the upper floor. Pink roses are in the foreground, and there is a well-maintained lawn.
  • Well-maintained garden with a neatly trimmed lawn, a hedge border, and a small watering can near the house entrance.
  • Empty room with white tiled flooring and large windows allowing natural light to enter. The space is unfurnished, showing only the basic structure of the room.
  • Empty room with white walls, tiled floor, and large windows. A door leads to another room with tiled flooring.
  • Empty living room with white tiled flooring, white walls, and a built-in fireplace with a white surround. The room has open doorways leading to other areas.
  • Empty room with white walls, tiled floor, fireplace, and large windows with blinds.
  • Modern bathroom with a white sink, chrome faucet, round illuminated mirror, and a glass-enclosed shower area.
  • Empty hallway with white tiled flooring, white walls, and a door leading to another room.
  • Empty room with wooden herringbone flooring, white walls, and a large window with white frame. No furniture or equipment present.
  • Modern kitchen with white cabinets, stainless steel appliances, and a dark backsplash. Features include an oven, stove, sink, and dishwasher.
  • Modern kitchen with white cabinets, stainless steel appliances, and a tiled floor.
  • A modern hallway with a unique, angular ceiling design featuring built-in LED lighting and a subtle curved wall accent.
  • Empty hallway with wooden flooring, white walls, and open doorways leading to other rooms.
  • Completely empty room with wooden flooring and white walls, featuring a single window allowing natural light to enter.
  • Completely empty room with wooden flooring and white walls. No furniture or equipment.
  • Empty room with wooden flooring, white walls, and large windows allowing natural light to enter. The room is unfurnished and appears to be a living space or bedroom.
  • Empty attic room with wooden flooring, white walls, and large windows including a sliding glass door leading to a balcony.
  • Empty room with wooden flooring, white walls, large windows, and a door.
  • Modern bathroom with a white bathtub, a handheld showerhead, a chrome faucet, and a small flower vase on the edge of the tub.
  • Modern bathroom with double sinks, chrome faucets, a bathtub, and a small decorative plant on the edge of the tub.
  • Empty room with wooden flooring, white walls, and two open doors leading to adjacent spaces.
  • Empty room with beige walls and floor, single window, and fluorescent lighting.
  • A narrow, carpeted staircase leading upwards, with a single wall-mounted light fixture providing illumination.
1 / 27
6.5 Zimmer211m²CHF 4'734.–
Top
1196 Gland

Wiederervermietung — Doppelhaushälfte 6,5 Zi. (211 m²), Garten, Garage, 150 m vom See

Übernahme des Mietvertrags ab dem 1. Oktober 2026Doppelhaushälfte von 211 m², 6,5 Zimmer, in einer ruhigen und grünen Umgebung in Gland, 150 m vom Genfer See mit Zugang zu den Ufern.Verteilung EG: 1 Schlafzimmer · geräumiges Wohn- und Esszimmer · Wohnküche · 1 Badezimmer mit Dusche.1. OG: 3 Schlafzimmer · Badezimmer.Keller: Waschküche · großer, natürlich belüfteter und beheizter Keller mit separatem Zugang · Weinkeller · private Garage mit direktem Zugang zum Keller · Außen: Außenparkplatz · großer Garten.Leistungen Sorgfältig gebaute und charaktervolle Konstruktion: hochwertige Parkett- und Fliesenböden, gute Isolierung, hochwertige Innenausstattung. Individuelle Fußbodenheizung, modern und wirtschaftlich. Kamin im Wohnzimmer mit Wärmerückgewinnung. Voll ausgestattete Küche: Hochbackofen, Mikrowelle, Induktion, großer Kühlschrank-Gefrierschrank, Geschirrspüler, viele Stauräume. Waschküche mit neuem Waschmaschine und Trockner.Lage Öffentliche Verkehrsmittel 300 m · kostenlose Schulbusverbindung 50 m · Bahnhof 3 Min. mit dem Auto (direkte Verbindungen) · Autobahn Genf–Lausanne, Einkaufsmöglichkeiten und Schulen 5 Min. · 20 Min. von der UNO und dem Flughafen Genf · 4 km von Rolle, 6 km von Nyon.Bedingungen Miete: CHF 4734 / Monat inkl. Nebenkosten. Übernahme des laufenden Mietvertrags unter den aktuellen Bedingungen, vorbehaltlich der Zustimmung der Eigentümerin.Bewerbungsunterlagen beifügen: Auszug aus dem Schuldnerverzeichnis (weniger als 3 Monate), 3 letzte Lohnabrechnungen oder Arbeitsvertrag, Kopie des Personalausweises oder Aufenthaltstitels, Haftpflichtversicherungsnachweis.Besichtigungen nach Vereinbarung. Kontakt: Youssef / +41 78 730 58 73

1 / 4
  • Parkplatz
  • Garage
6 Zimmer205m²CHF 6'000.–
1244 Choulex

RHEINUFER: TRAUMHAFTES REIHENHAUS IN AUSSERGEWÖHNLICHER LAGE

Inmitten einer grünen Oase in Choulex gelegen, bietet dieses Reihenhaus einen raffinierten Lebensstil, nur wenige Minuten von Genf entfernt. Es verbindet den Charme des Alten mit dem Komfort der Moderne und wurde sorgfältig renoviert. Die großzügigen Räume, der lichtdurchflutete Anbau und der 2000 m² große baumgesäumte Garten machen es zum idealen Wohnort für eine Familie, die nach Raum und Ruhe sucht. Das Haus besteht aus 6 Zimmern mit einer Wohnfläche von 205 m² und zeichnet sich durch seine gemütliche Atmosphäre und Funktionalität aus. Es kombiniert Natur, Ruhe und Nähe. Ein außergewöhnliches Objekt, bei dem jeder Detail für ein privilegiertes Wohnen sorgt.Dieses Angebot von BETTERHOMES zeichnet sich durch folgende Vorteile aus: - 6 helle und gut aufgeteilte Räume- großer, baumgesäumter Grundstück von 2'000 m², ideal für Familien- schöne, moderne Erweiterung mit Zugang zum Garten- nur 10 Minuten vom Genfer Stadtzentrum entfernt- voll ausgestattete Küche mit integriertem Weinkeller- schöne Räume und sorgfältige Ausführung- Garage mit direktem Zugang zum Haus- schöner, freier Blick auf die umliegende Landschaft- kürzlich renoviertes Haus, keine Renovierungsarbeiten erforderlich- ruhige und grüne Umgebung, ohne Nachbarn- etc., etc., etc. ...Interessiert? Kontaktieren Sie uns für eine kostenlose Besichtigung!Nicht das Richtige? Sie finden über 2'000 weitere Objekte auf: www.betterhomes.ch - Der Schweizer Spezialist für Immobilientransaktionen.Haben Sie ein Immobilienobjekt zum Verkauf?Profitieren Sie von unserem Know-how: https://www.betterhomes.ch/de/profitierenMöchten Sie den Wert Ihres Immobilienobjekts kennen?Entdecken Sie den Wert jetzt mit unserer kostenlosen, unverbindlichen und sofortigen Bewertung!https://www.betterhomes.ch/de/knowledge/estimationMehr DetailsLage: gutZustand des Gebäudes: gutBadezimmer: 2 (2 x WC / Badewanne / Waschbecken)Öffentliche Verkehrsmittel: Bus, 200 mSchule: Primarschule, 500 mEinkaufsmöglichkeiten: Lebensmittelgeschäft, 1,3 km

  • Parkplatz
  • Garage
1 / 2
9 ZimmerCHF 12'000.–
1255 Veyrier

Superbe villa mitoyenne contemporaine à Veyrier

Située dans le cadre résidentiel très recherché de Veyrier, cette magnifique villa mitoyenne, séduit par son architecture moderne, ses volumes généreux et la qualité de ses prestations.Les espaces ont été aménagés avec goût offrant un confort de vie immédiat dans un environnement calme et verdoyant.DistributionRez-de-chaussée* Hall d'entrée avec un bureau* WC visiteurs* Cuisine moderne entièrement équipée* Cellier* Spacieux séjour* Salon lumineux avec accès aux extérieursÉtage* Mezzanine* 3 chambres à coucher dont 2 qui bénéficient chacune d'une salle de douche privative avec wc Une des chambres dispose également d'un accès direct à une mezzanine* 1 salle de bains indépendanteSous-sol entièrement aménagé et chauffé* Salle de fitness* Dressing* Cave* Un local à chaussures* Buanderie* Salle de douche* Un abri ainsi que de nombreux espaces de rangement qui participent au confort quotidien de la maison.Extérieurs* Grande terrasse aménagée avec pergola et salon extérieur* Piscine privative*Espace barbecue* Pool house* 2 places de parking extérieures couvertes ( stationnement possible pour 4 véhicules devant la propriété)* Garage à vélos* Une borne de recharge pour véhicule électriqueSituationLa commune de Veyrier offre un cadre de vie privilégié aux portes de Genève. Appréciée pour son caractère résidentiel, sa proximité avec la nature et le Salève, elle bénéficie d'excellentes infrastructures tout en restant parfaitement connectée au centre-ville grâce aux transports publics et aux principaux axes routiers. Les familles profiteront de la présence d'établissements scolaires de qualité, des écoles primaires de la commune ainsi que de la proximité du Cycle d'orientation du Pinchat et de plusieurs écoles privées internationales situées dans la région genevoise. Commerces de proximité, centres sportifs, restaurants et nombreuses possibilités de promenades et d'activités de plein air complètent l'attractivité de ce secteur particulièrement prisé. Une propriété clé en main alliant élégance, confort et qualité de vie dans l'une des communes les plus recherchées du canton de Genève.Located in the highly sought-after residential neighborhood of Veyrier, this magnificent townhouse captivates with its modern architecture, spacious layout, and high-quality finishes.The spaces have been tastefully designed, offering immediate comfort in a quiet, green setting.LayoutGround Floor* Entrance hall with an office* Guest restroom* Fully equipped modern kitchen* Pantry* Spacious living room* Bright living room with access to the outdoorsFirst Floor* Mezzanine* 4 bedrooms, 2 of which each have a private shower room with a toilet. One of the bedrooms also has direct access to a mezzanine* 1 separate bathroomFully finished and heated basement* Fitness room* Walk-in closet* Cellar* Shoe closet* Laundry room* Shower room* A carport and ample storage space that contribute to the home's everyday comfort.Outdoor areas* Large furnished terrace with a pergola and outdoor seating area* Private pool* Barbecue area* Pool house* 2 covered outdoor parking spaces (parking available for 4 vehicles in front of the property)* Bicycle garage* An electric vehicle charging stationLocationThe town of Veyrier offers a privileged living environment just outside Geneva. Prized for its residential character, its proximity to nature and the Salève, it boasts excellent infrastructure while remaining perfectly connected to downtown Geneva via public transportation and major roadways. Families will appreciate the high-quality schools in the area, including the town's elementary schools, as well as the proximity to the Cycle d'orientation du Pinchat and several international private schools located in the Geneva region. Local shops, sports centers, restaurants, and numerous opportunities for walks and outdoor activities round out the appeal of this particularly...

1 / 2
9 ZimmerCHF 15'000.–
1255 Veyrier

Superbe villa mitoyenne contemporaine entièrement meublée à Veyrier

Située dans le cadre résidentiel très recherché de Veyrier, cette magnifique villa mitoyenne entièrement meublée, séduit par son architecture moderne, ses volumes généreux et la qualité de ses prestations. Les espaces ont été aménagés avec goût et sont équipés d'un mobilier contemporain de standing, offrant un confort de vie immédiat dans un environnement calme et verdoyant.DistributionRez-de-chaussée* Hall d'entrée avec un bureau* WC visiteurs* Cuisine moderne entièrement équipée* Cellier* Spacieux séjour* Salon lumineux avec accès aux extérieursÉtage* Mezzanine* 3 chambres à coucher dont 2 qui bénéficient chacune d'une salle de douche privative avec wc Une des chambres dispose également d'un accès direct à une mezzanine* 1 salle de bains indépendanteSous-sol entièrement aménagé et chauffé* Salle de fitness* Dressing* Cave* Un local à chaussures* Buanderie* Salle de douche* Un abri ainsi que de nombreux espaces de rangement qui participent au confort quotidien de la maison.Extérieurs* Grande terrasse aménagée avec pergola et salon extérieur* Piscine privative*Espace barbecue* Pool house* 2 places de parking extérieures couvertes ( stationnement possible pour 4 véhicules devant la propriété)* Garage à vélos* Une borne de recharge pour véhicule électriqueSituationLa commune de Veyrier offre un cadre de vie privilégié aux portes de Genève. Appréciée pour son caractère résidentiel, sa proximité avec la nature et le Salève, elle bénéficie d'excellentes infrastructures tout en restant parfaitement connectée au centre-ville grâce aux transports publics et aux principaux axes routiers. Les familles profiteront de la présence d'établissements scolaires de qualité, des écoles primaires de la commune ainsi que de la proximité du Cycle d'orientation du Pinchat et de plusieurs écoles privées internationales situées dans la région genevoise. Commerces de proximité, centres sportifs, restaurants et nombreuses possibilités de promenades et d'activités de plein air complètent l'attractivité de ce secteur particulièrement prisé. Une propriété clé en main alliant élégance, confort et qualité de vie dans l'une des communes les plus recherchées du canton de Genève.Located in the highly sought-after residential neighborhood of Veyrier, this magnificent, fully furnished townhouse captivates with its modern architecture, spacious layout, and high-quality finishes. The spaces have been tastefully designed and are furnished with high-end contemporary furniture, offering immediate comfort in a quiet, green setting.LayoutGround Floor* Entryway with an office* Guest restroom* Fully equipped modern kitchen* Pantry* Spacious living room* Bright living area with access to the outdoorsFirst floor* Mezzanine* 4 bedrooms, 2 of which each have a private shower room with a toilet. One of the bedrooms also has direct access to a mezzanine* 1 separate bathroomFully finished and heated basement* Fitness room* Walk-in closet* Cellar* Shoe closet* Laundry room* Shower room* A carport and numerous storage spaces that contribute to the home's everyday comfort.Outdoors* Large furnished terrace with a pergola and outdoor seating area* Private pool* Barbecue area* Pool house* 2 covered outdoor parking spaces (parking available for 4 vehicles in front of the property)* Bicycle garage* An electric vehicle charging stationLocationThe town of Veyrier offers a privileged living environment just outside Geneva. Prized for its residential character, its proximity to nature and the Salève, it boasts excellent infrastructure while remaining perfectly connected to downtown Geneva via public transportation and major roadways. Families will appreciate the presence of high-quality schools, including the town's elementary schools, as well as the proximity to the Cycle d'orientation du Pinchat and several international private schools located in the Geneva region. Local...

Vorschläge basierend auf deinen Suchresultaten