938 results - Single house rent: Switzerland

1 / 12
6.5 rooms, 200m², CHF 6,500.–
Eggboden 2, 6315 Oberägeri

6.5-room single-family house with garden, fireplace, and mountain panorama

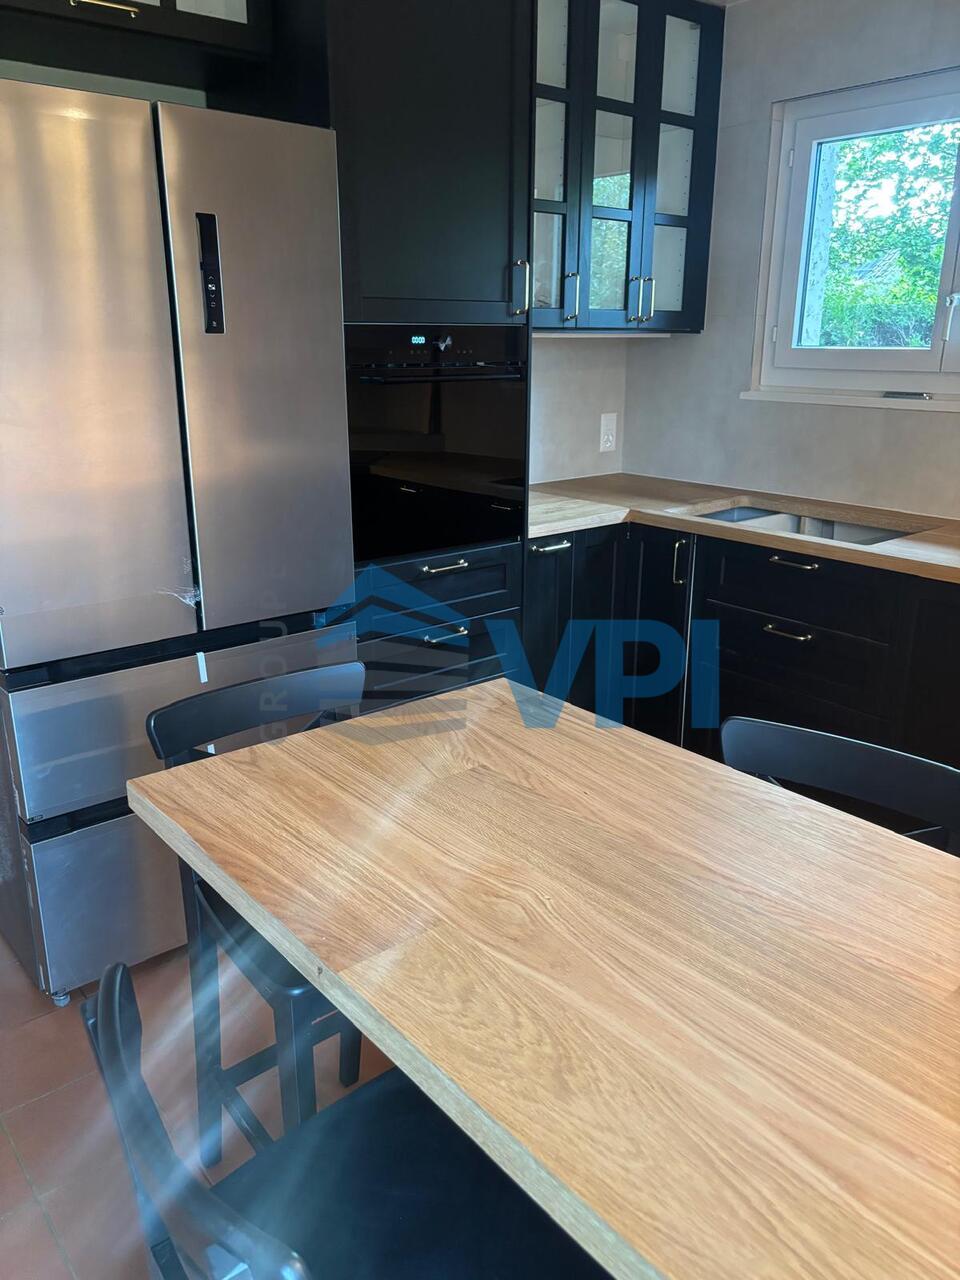
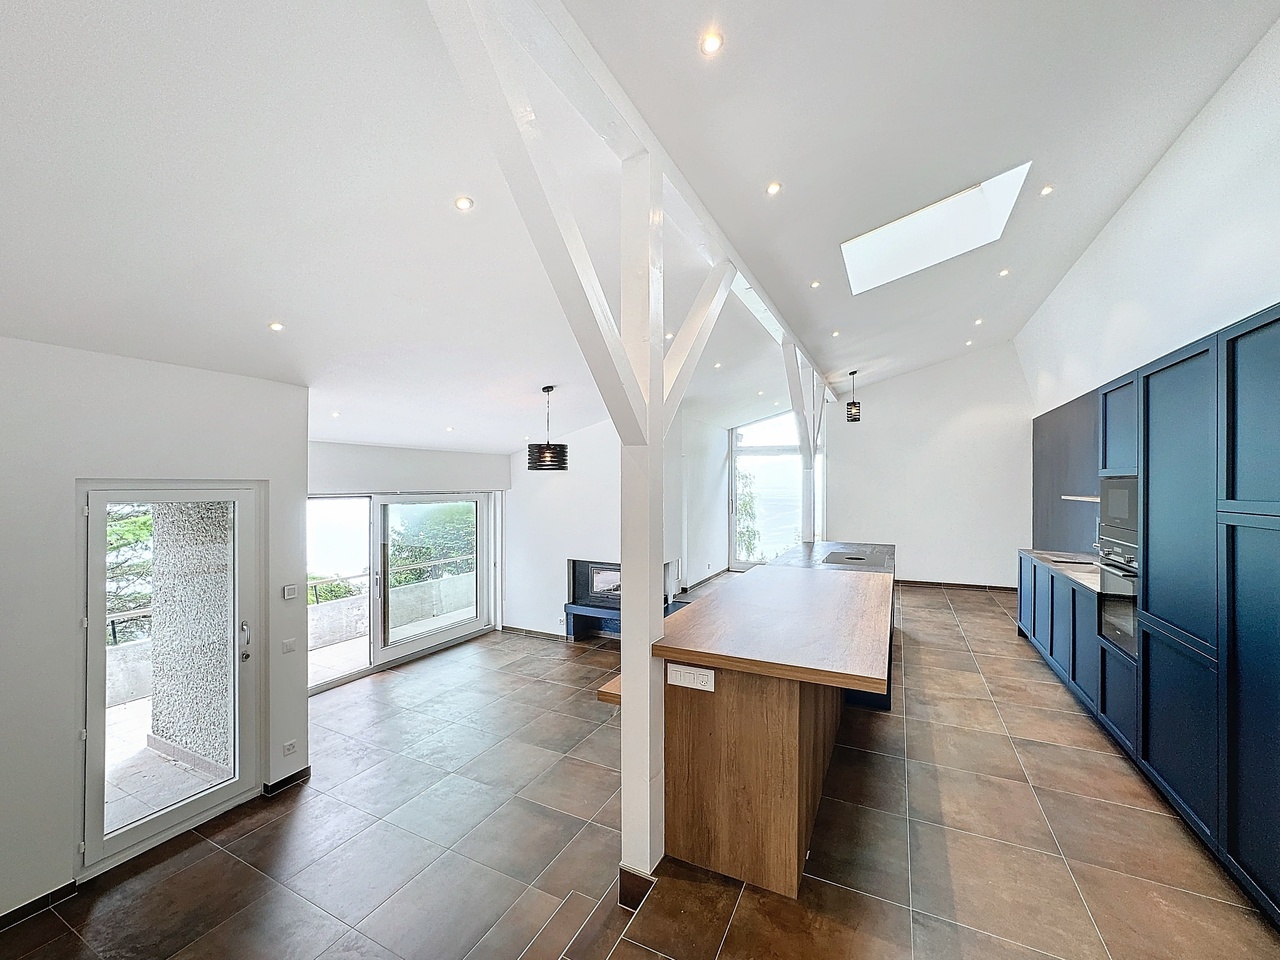
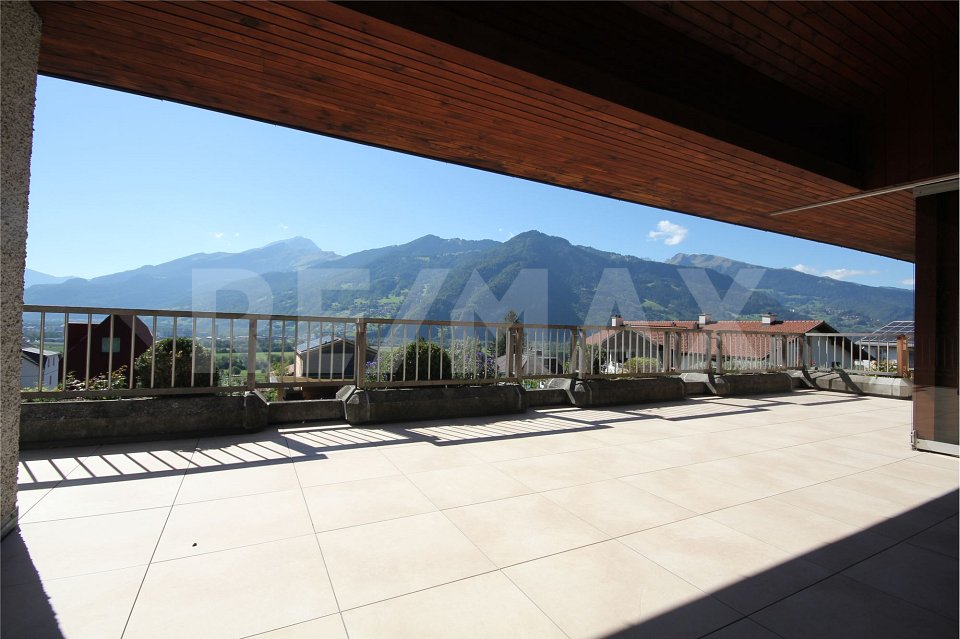
This spacious 6.5-room single-family house combines a lot of space, privacy, and a pleasant living atmosphere in a quiet location in Oberägeri. On approximately 200 m² of living space, the property offers a well-thought-out room concept with a total of five bedrooms and three bathrooms - ideal for families, couples with increased space requirements or people who want to combine living and working under one roof.The heart of the house is the spacious living and dining area. Large panoramic windows provide plenty of daylight and offer a beautiful view of the surroundings and the surrounding mountain landscape. The centrally located fireplace gives the living area additional character and creates a cozy atmosphere, especially in the colder months.The separate and spacious kitchen offers numerous storage possibilities as well as a cozy breakfast nook. Particularly attractive is the direct access to the garden, which connects the indoor and outdoor areas in a pleasant way.On the 1st floor, there are three bedrooms and a bathroom with a bathtub. Two of the rooms also have a shared access to the sunny balcony and benefit from the beautiful view into the greenery. The basement offers two more spacious rooms and a bathroom with shower, sink, and toilet. Thanks to the separate arrangement, this level is ideal as a children's or guest area, for a home office, or as an additional retreat. The basement is complemented by practical auxiliary rooms with storage and cellar possibilities, a laundry room with a washing tower, the heating room, and an additional protected room/bunker. This provides not only a spacious living offer but also plenty of functional storage space.An additional bathroom with shower and toilet on the ground floor provides extra comfort for residents and guests.A special highlight is the lovingly designed garden. The various three outdoor areas offer plenty of space to relax, play, or for sociable summer evenings. Mature trees and hedges create a pleasant amount of privacy, while the surrounding mountain landscape forms a charming backdrop for everyday life.Have we sparked your interest? Then convince yourself and arrange a viewing appointment.We look forward to your written contact.

Travel time
-
1 / 12
96m², CHF 2,450.–
Breitenstrasse 13, 8717 Benken SG

Rural living in a great location!

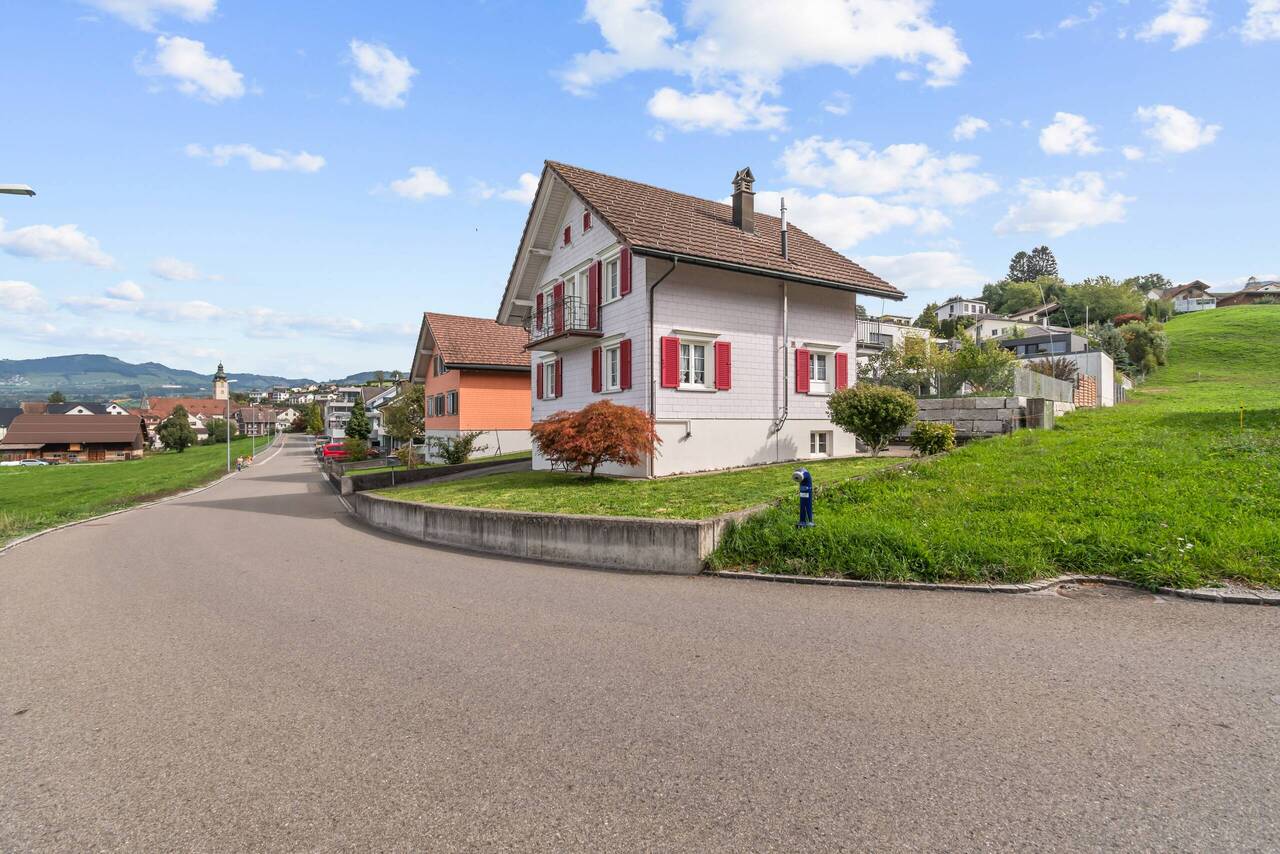
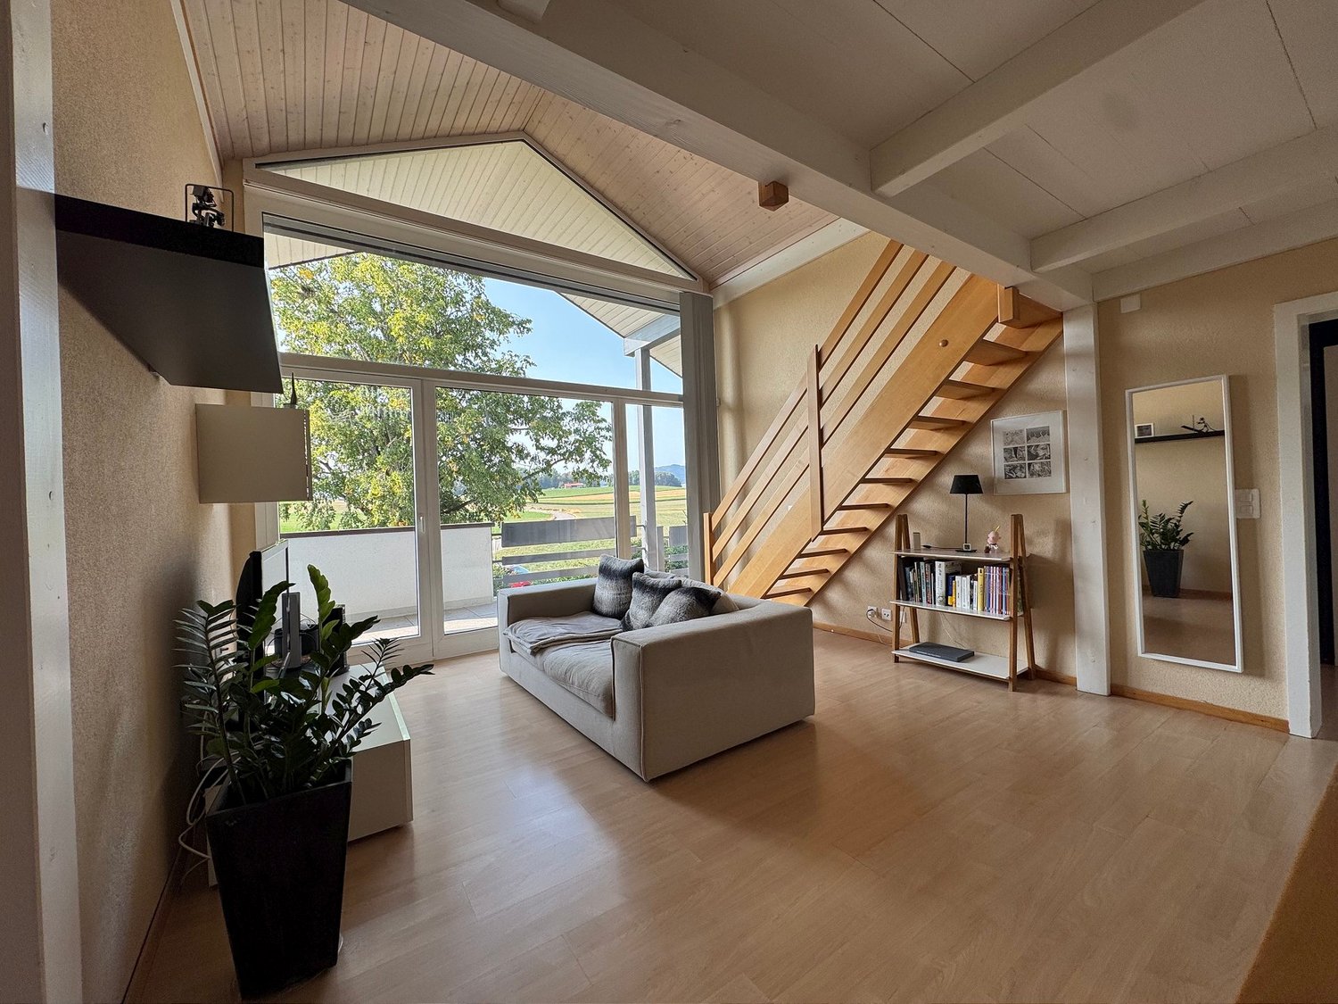
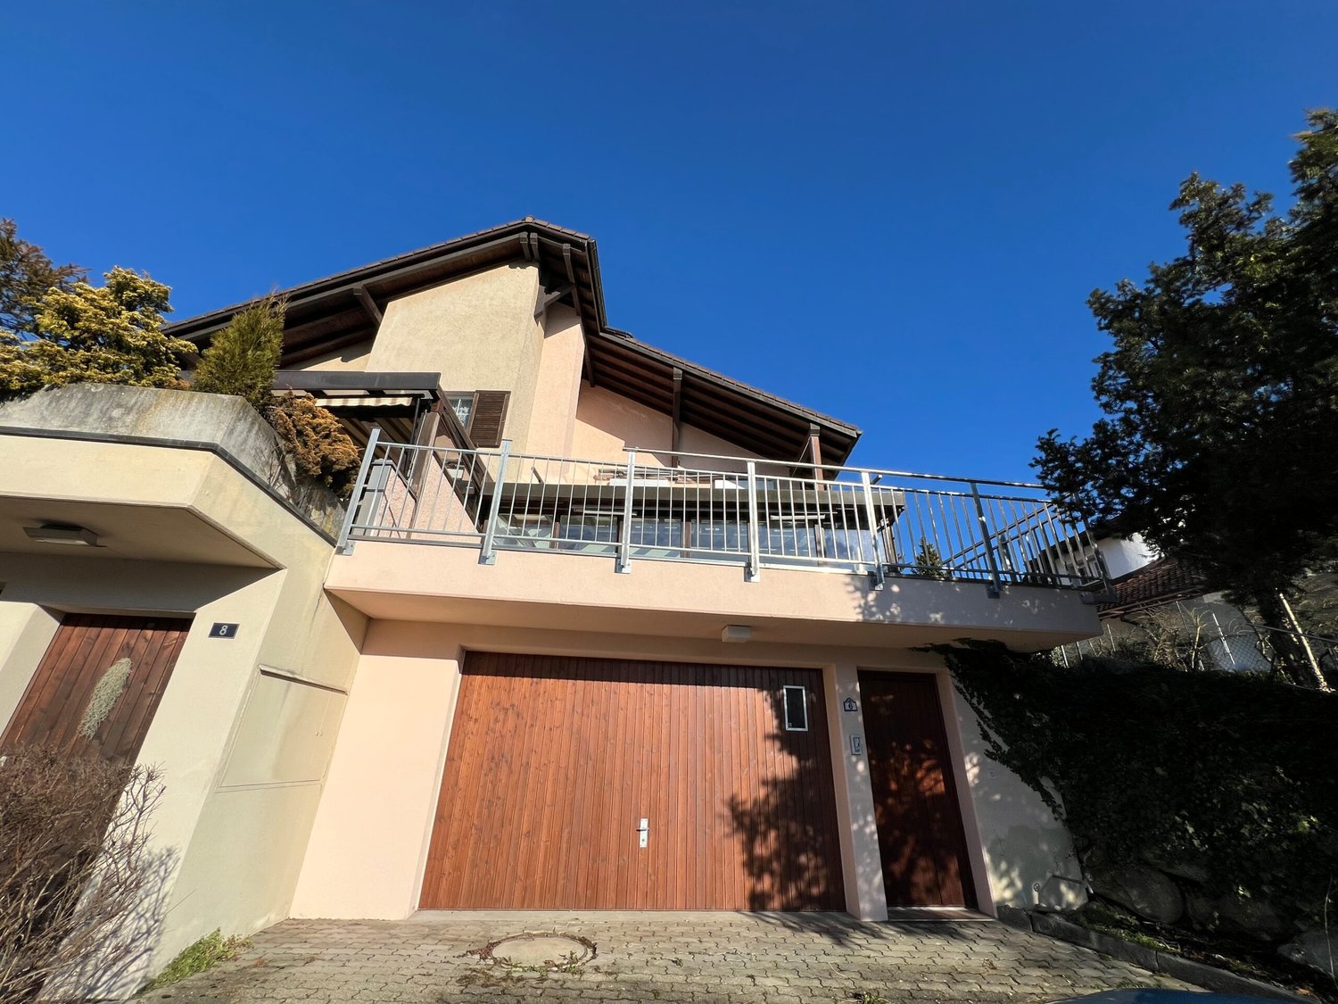
Note: We kindly ask for your understanding that shared apartments with multiple people are not desired. In a beautiful scenic location in Benken SG, this detached single-family house presents itself as a charming home with a lot of personality and development potential. On a plot of 314 m², the property offers around 96 m² of living space and a well-utilizable outdoor area with garden, forecourt, parking, balcony, and terrace. A special plus point is the open view over the adjacent fields and the village area to the surrounding mountain landscape. The ground floor forms the center of the house. Here are the kitchen and the bright living and dining area with direct access to the outdoor area. A characteristic tile stove gives the living area a cozy atmosphere. A separate toilet complements this living level. On the upper floor are the bedroom and room areas as well as the bathroom. From the balcony and terrace, you can particularly enjoy the beautiful location with its open view. Additional space is offered by the attic in the roof area, which can be ideally used as storage space. In the basement, there are cellar, technical, laundry, and other secondary rooms available. Bright living rooms, wooden floors, and the traditional character of the house create a pleasant living atmosphere. Breitenstrasse 13 is perfectly suited for people who do not want a large and maintenance-intensive property, but a detached house with a manageable outdoor area, beautiful views, and its own character. LIVING + DININGBright and friendly living and dining areas with laminate floors and good natural lighting. The characteristic tile stove gives the living area a cozy atmosphere. From the ground floor, there is direct access to the outdoor area. KITCHENFunctional kitchen with stone cladding and existing equipment. The kitchen is in a well-maintained, but older, condition. SLEEPING + ROOMSThe bedrooms and other rooms are located on the upper floor. Classic floor coverings, good lighting, and the beautiful view create a pleasant living atmosphere. BATHROOMBathroom on the upper floor with shower and functional sanitary facilities. SEPARATE TOILETThere is a separate toilet on the ground floor. BALCONY + TERRACEBalcony or terrace with a beautiful view over the adjacent agricultural land, the village area, and the surrounding landscape. The outdoor areas complement the living space and offer an attractive place to linger. GARDEN + OUTDOOR AREAThe 314 m² plot offers a manageable garden area, forecourt, and parking. The compact outdoor area can be used well and keeps the maintenance and upkeep effort in a pleasant range. LAUNDRYIn the basement, there are laundry and secondary rooms with the corresponding installations. ATTICThe roof area serves as a spacious additional storage area and sensibly complements the space offer of the house. CELLAR + SECONDARY ROOMSIn the basement, there are various cellar, technical, storage, and secondary rooms as well as a separate secondary entrance available. The secondary areas offer practical storage space for household, supplies, tools, and other utensils. PARKINGParking is on the private forecourt directly at the property. TECHNICAL INSTALLATIONSHeating: Oil heating Hoval MultiJet B-I (12), year of manufacture 2012.Heat distribution via radiators.Additionally, the house has a characteristic tile stove. PETSDogs and cats are unfortunately not allowed. Do you have questions or would you like to schedule a viewing? We are happy to be at your disposal and look forward to your...

Travel time
-
1 / 11
5 rooms, 130m², CHF 3,000.–
Rankrain 8, 5722 Gränichen

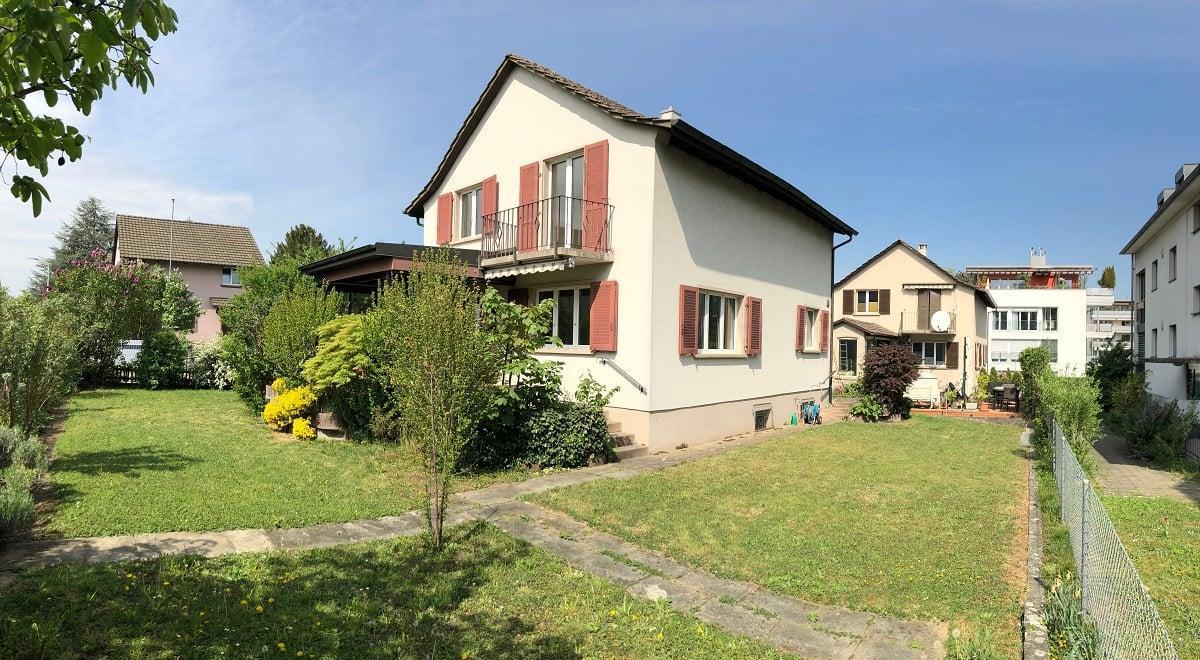
Charming 5-room single-family house in Gränichen

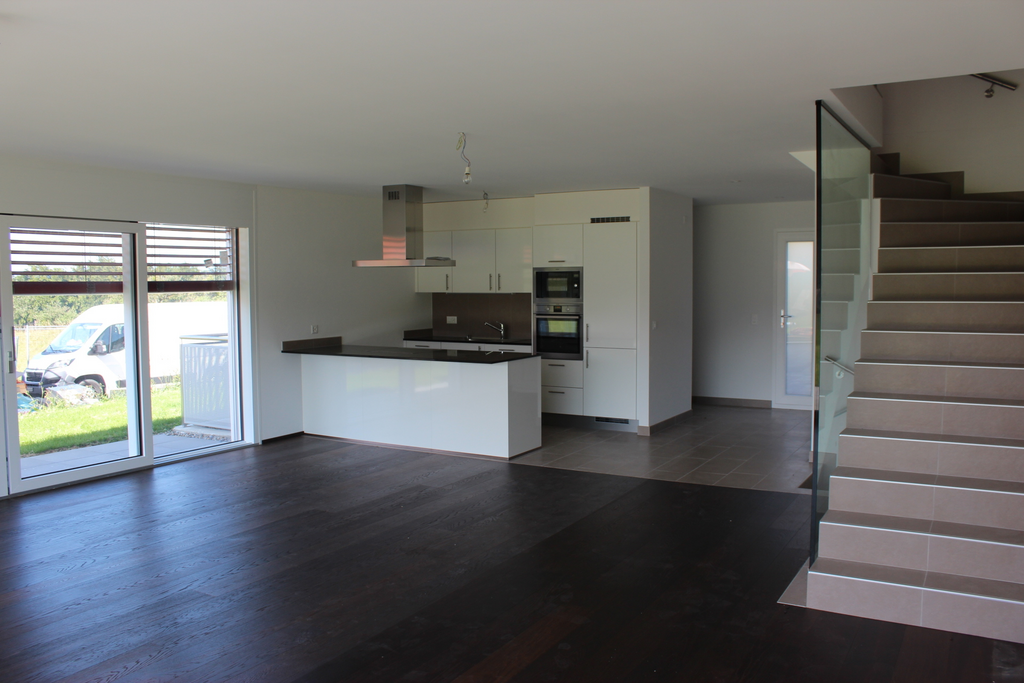
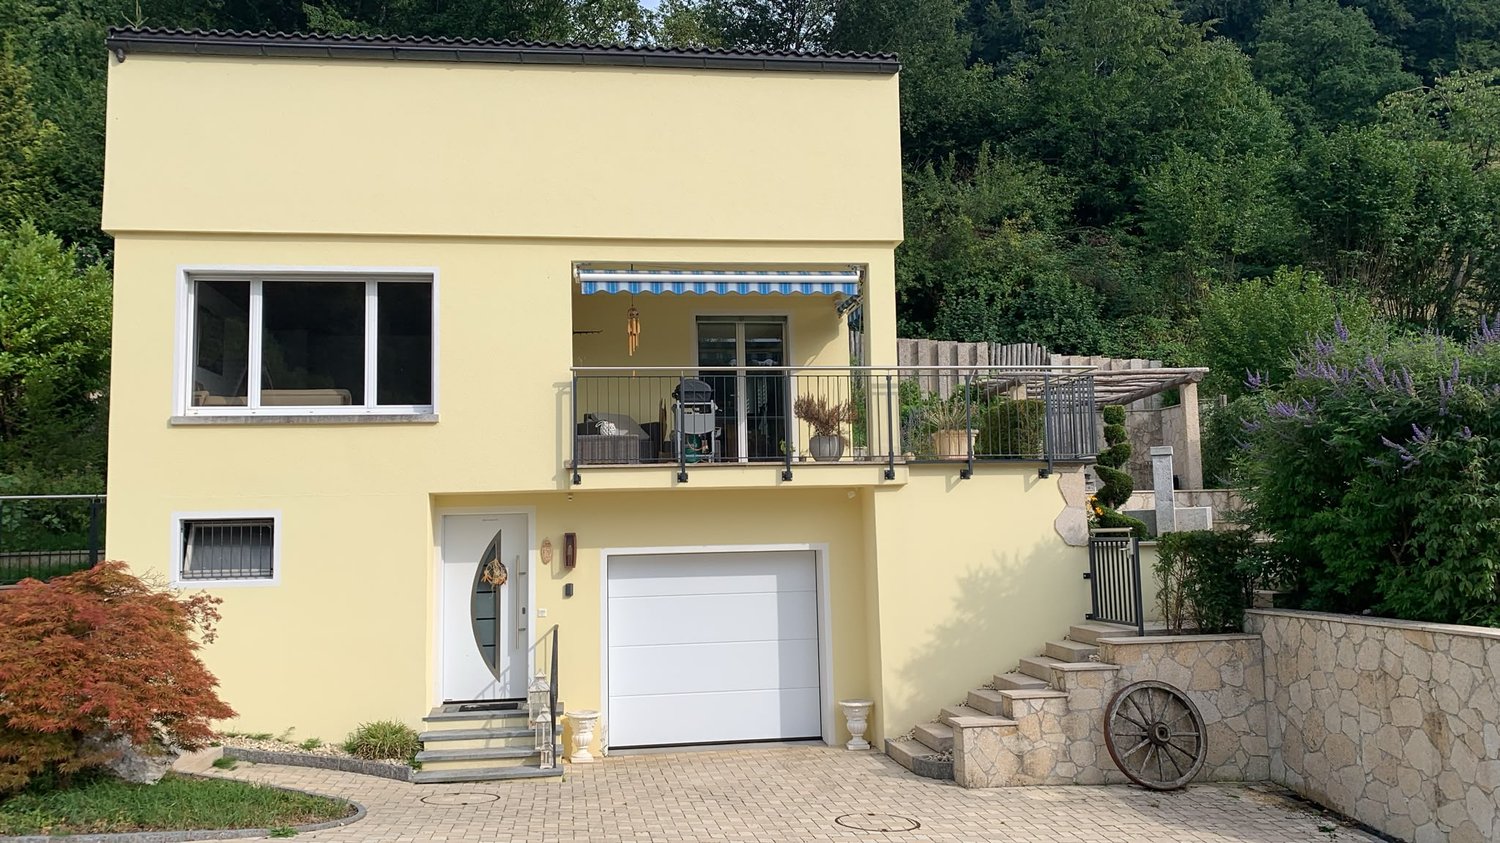
Welcome to this well-maintained and family-friendly single-family house at Rankrain 8 in Gränichen. The two-story house with an additional basement, balcony, and wonderful garden area impresses with its charming character and was last renovated in 2017.With approximately 130 m² of living space, 5 rooms, and a 460 m² plot, this house offers generous space for families and all those who appreciate living in the countryside.The house offers, among other things: • Modern kitchen: With white cabinets, granite countertops, stainless steel sink, built-in lighting, and dishwasher – functional and stylish at the same time. • Well-maintained garden: With stone steps, elevated platform, wooden pergola, stone walls, and green lawn – ideal for relaxation and family activities. • Balcony: For cozy hours outdoors with a beautiful view. • Garage & parking: Comfortable parking for your vehicle in the garage or directly in front of the house. • 2 bathrooms: One bathroom with shower and one bathroom with bathtub for the comfort of the whole family. • Washing machine/dryer: Already available in the house. • Pets allowed: Four-legged friends are also welcome. • Furniture: The house can be rented furnished by agreement. Utilities: The utilities are paid directly by the tenant. The CHF 400.00 utilities are merely an estimate.Quiet location: The house is located in a very quiet environment – both during the day and at night. In the summer, you benefit from plenty of sunlight, and a nearby river creates a natural atmosphere.Infrastructure & accessibility: The bus stop Gränichen Oberdorf is about a 13-minute walk away, and the Gränichen train station is about a 12-minute walk. A Coop supermarket and the Apotheke Gränichen are about a 14-minute walk away – all important everyday needs are well covered.This child-friendly house combines living comfort, nature, and a quiet living situation in an ideal way. Available from November 1, 2026, or by agreement – secure your new home in Gränichen in time!

Travel time
-
1 / 13
8 rooms, CHF 6,800.–
Chemin de Champ devant, 1233 Bernex

Magnifique villa familiale rénovée avec piscine à Sezenove Bernex

Magnifique villa familiale rénovée avec piscine et vue sur les vignobles - Sézenove/BernexSituée dans le cadre privilégié et paisible de Sézenove, sur la commune de Bernex, cette spacieuse villa familiale d'environ 275 m² habitables, sur une parcelle d'environ 1'000 m², offre un équilibre rare entre vie à la campagne et proximité de Genève.La propriété bénéficie d'une magnifique vue dégagée sur les vignobles, le Salève et le Jura, d'un grand jardin avec piscine, ainsi que d'une véranda permettant de profiter pleinement de cet environnement exceptionnel.Récemment rénovée, la maison offre une cuisine entièrement équipée, des pièces fraîchement rénovées et de généreux espaces de vie.Elle dispose de 5 chambres, dont 3 à l'étage et 2 au niveau inférieur, ainsi que de 4 salles de bains.Cette configuration est particulièrement adaptée à une famille et offre également de nombreuses possibilités pour accueillir des invités ou aménager un bureau.La propriété comprend également un sauna et une véritable cave à vins pouvant accueillir plusieurs centaines de bouteilles.Un cadre de vie exceptionnel, parfaitement connectéLa villa conjugue le calme et les vues d'un environnement viticole avec un accès particulièrement facile à Genève. Le tram est accessible à pied, permettant de rejoindre facilement Petit-Lancy et le centre-ville.L'Institut Florimont et l'Institut International de Lancy (IIL) sont facilement accessibles, un avantage particulièrement appréciable pour les familles recherchant une école privée ou internationale.L'aéroport international de Genève se trouve à moins de 15 minutes en voiture.Une propriété rare à Genève, idéale pour une famille recherchant espace, tranquillité, vues, piscine et qualité de vie, sans renoncer à la proximité des écoles, de la ville et de l'aéroport.Beautiful Renovated Family Villa with Pool and Vineyard Views - Sézenove/BernexSet in the peaceful and highly desirable village of Sézenove, in the commune of Bernex, this spacious family villa offers approximately 275 sqm of living space on a plot of around 1,000 sqm, combining countryside living with exceptional proximity to Geneva.The property enjoys beautiful open views over the surrounding vineyards towards the Salève and Jura, together with a large garden, private swimming pool and veranda from which to enjoy the setting throughout the year.Recently renovated, the house features a new fully equipped kitchen, refreshed rooms and generous living and entertaining spaces.The villa offers 5 bedrooms - 3 upstairs and 2 on the lower level - together with 4 bathrooms, providing considerable flexibility for a family, guests and home-office space.Additional features include a private sauna and a substantial wine cellar with capacity for several hundred bottles.Exceptional surroundings, excellent connectionsThe villa combines the peace and open views of a vineyard setting with remarkably easy access to Geneva. The tram is within walking distance, providing convenient access to Petit-Lancy and central Geneva.Both Institut Florimont and Institut International de Lancy (IIL) are easily accessible, making the location particularly attractive for families seeking leading private or international schools.Geneva International Airport is less than 15 minutes away by car.A rare opportunity in Geneva for a family seeking space, privacy, views, a swimming pool and an exceptional quality of life, while remaining within easy reach of schools, the city and the airport.
1 / 13
5.5 rooms, 140m², CHF 2,500.–
Alte Bürenstrasse, 4206 Seewen SO

Spacious 5.5-room single-family house with a view in Seewen

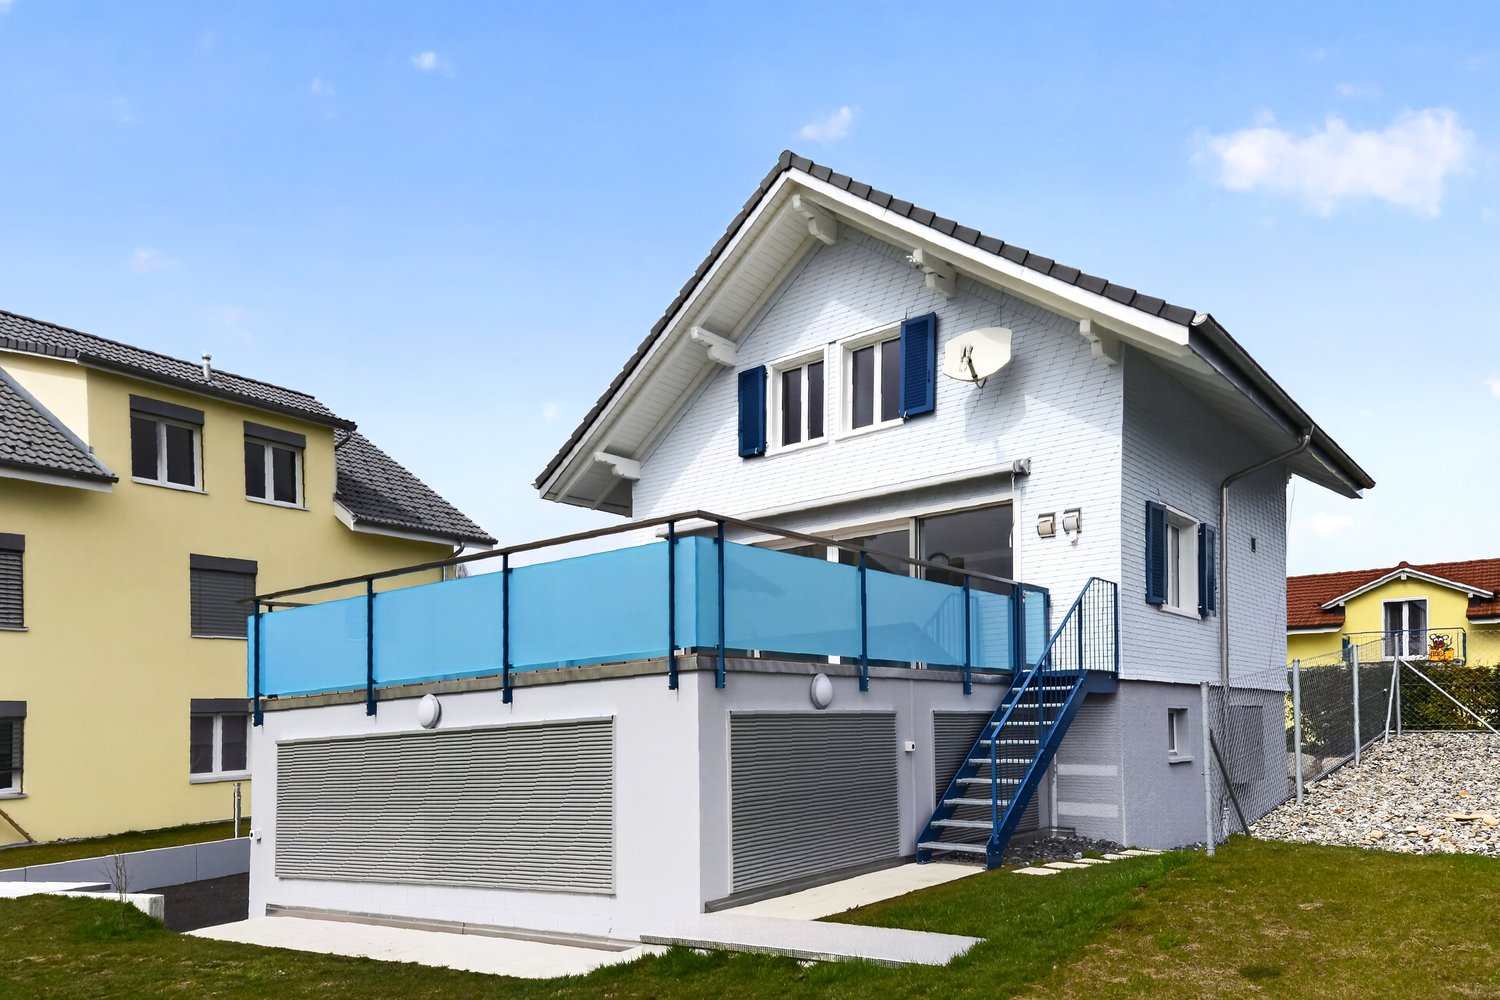
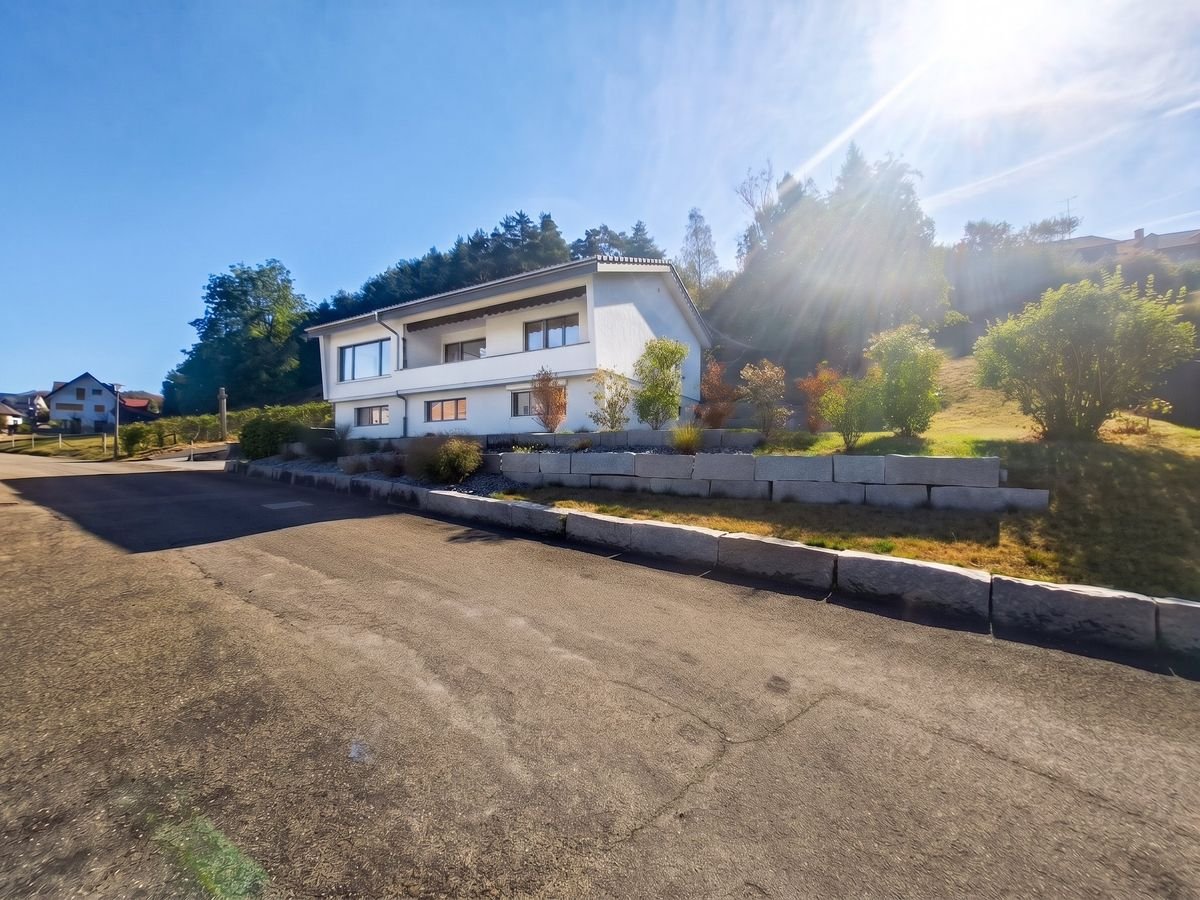
Charming single-family house with a view in SeewenLocated in the quiet and sunny environment of Seewen, this charming single-family house with 5.5 rooms on Alten Bürenstrasse offers spacious living space and an inviting atmosphere. The privileged location allows for a magnificent view of the surrounding landscape and provides the perfect setting for relaxed hours with the family.InteriorOn a living area of 140 m², this two-story residential jewel, built in 1968 and recently modernized, stretches out. The well-thought-out room layout offers ample space for shared living and individual retreats. On the ground floor, you will find a spacious living room that is flooded with natural light through large windows. The warm wooden floors give the room an inviting atmosphere. The adjacent kitchen is functionally designed and offers enough space for a separate dining area. Practical storage rooms complement the functionality.The upper floor houses four bedrooms, which provide rest and privacy for all family members. Two modern bathrooms, one with a bathtub and the other with a shower, complete the offer. A balcony opens from one of the bedrooms with an impressive view of the surroundings.Outdoor area & viewOn a generous plot of 844 m², the outdoor area offers a variety of possibilities for design and use. A paved seating area invites you to social grill evenings or relaxed afternoons outdoors. The well-maintained green areas, lined with hedges and small trees, blend harmoniously into the natural environment and offer an unparalleled view of the surrounding hills.LocationThe location of the house in Seewen is particularly family-friendly and offers a high leisure value. Despite the quiet environment, the connection to public transport and the proximity to local shops and schools are a big plus. The good accessibility of the surrounding cities also makes the house attractive from an investment point of view.Important features • 5.5 rooms on two floors • 140 m² living space • 844 m² plot • 4 bedrooms for maximum flexibility • 2 modern bathrooms with shower and bathtub • Balcony with breathtaking views • Paved terrace for outdoor activities • Spacious garage with 1 parking space and 2 outdoor parking spaces • Child-friendly and perfect for families • Oil central heating for comfortable warmth throughout the house Contact us today to arrange a private viewing of this inviting house.

1 / 13
6 rooms, 250m², CHF 7,500.–
Chemin de la Dent d'Oche, 1091 Grandvaux

Situation unique - Magnifique villa rénovée avec jardin et vue lac

EXCLUSIVITE AGENCESituation unique - Magnifique villa de 6 pièces offrant une surface totale de plus de 250m2 avec une grande terrasse et un jardin de 1300m2 joliment arboré.Cette maison a été entièrement rénovée en 2024 et bénéficie d'une belle vue sur le lac et les vignes du Lavaux. Distribution : Rez-supérieur : - Hall d'entrée- Spacieux salon/séjour avec cheminée- Cuisine agencée et entièrement équipée et ouverte sur le séjour- Une chambre parentale avec salle de douche, lavabo double et WC- Une chambre à coucher avec accès sur la terrasse - Une salle de douche avec lavabo et WC- Un grand jardin d'hiver - Une mezzanineRez-inférieur : - Deux chambres à coucher - Une salle de bains avec lavabo double et WC- Grande pièce ouverte avec accès à la terrasse/jardin - Grand disponible (salle de jeux, atelier ou chambre d'appoint...) - Local technique avec espace buanderie- Une grande cave à vinsCette villa possède un garage fermé pour deux voitures.Proche des commodités (Collège du Genevrey à 8min à pied, transports et commerces). La gare CFF de Grandvaux se situe à env. 10min à pied. Disponible : 1er septembre 2026 ou à convenir.Pour les visites : Tania Medina - 079 642 97 04 PackimpexAGENCY EXCLUSIVEUnique location--Magnificent 6-room villa offering a total living area of over 250 m² with a large terrace and a beautifully landscaped 1,300 m² garden.This home was completely renovated in 2024 and boasts a beautiful view of the lake and the Lavaux vineyards. Layout: Upper Ground Floor: - Entryway- Spacious living/dining room with fireplace- Fully equipped, open-concept kitchen opening onto the living area- A master bedroom with a shower room, double sink, and toilet- A bedroom with access to the terrace - A shower room with a sink and toilet- A large sunroom - A mezzanineLower level: - Two bedrooms - A bathroom with double sink and toilet- Large open space with access to the terrace/garden - Large multipurpose room (game room, workshop, or guest bedroom...) - Utility room with laundry area- A large wine cellarThis villa has a closed garage for two cars.Close to amenities (Collège du Genevrey is an 8-minute walk away, along with public transportation and shops). The Grandvaux CFF train station is approximately a 10-minute walk away. Available: September 1, 2026, or by agreement.For viewings: Tania Medina - 079 642 97 04 Packimpex

1 / 11
4.5 rooms, CHF 3,800.–
Hängertenstrasse 6, 8104 Weiningen

Idyllic living on the vineyard: 4.5-room semi-detached house in Weining

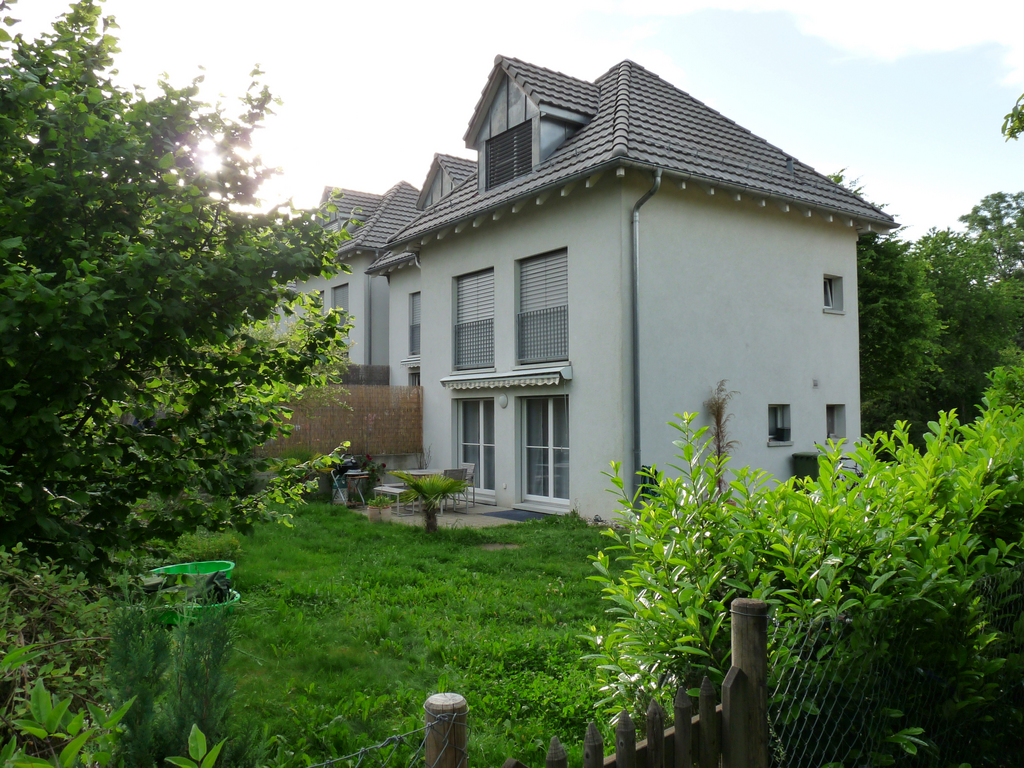
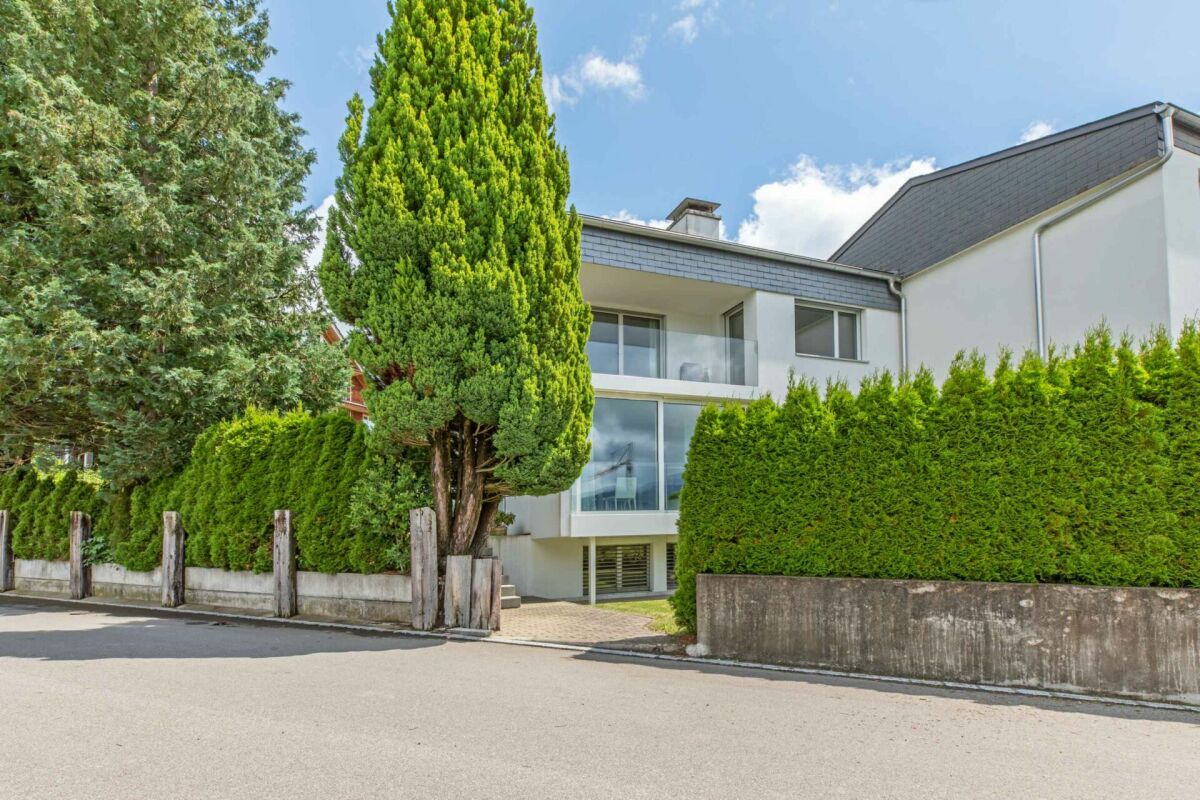
We are looking for a successor tenant immediately or by agreement for this exclusive residential jewel. The modern 4.5-room semi-detached house is located in one of the most sought-after and quietest locations in Weiningen.Embedded in a traffic-calmed quarter (cul-de-sac) directly at the foot of the idyllic Weiningen vineyards, you can enjoy maximum privacy here. The house is perfect for all those who seek the tranquility of nature after a stressful working day and yet appreciate the proximity to the city.Features & Highlights: • Spacious living/dining area: Flooded with light, with direct access to your own lovingly designed garden area. • 3 bright rooms: Flexibly usable as bedrooms, children's rooms, guest rooms or home offices. • Modern comfort kitchen: High-quality appliances, plenty of storage space and workspace. • Bathroom & guest toilet: Modern, timeless sanitary facilities. • Optimal parking situation: The house has its own single garage in the underground garage and an outdoor parking space directly in front of the property. • Plenty of storage space: Spacious cellar and technical area. • Location & Environment:The location combines natural idyll with excellent infrastructure. A dense network of beautiful footpaths and quarter paths takes you away from the main streets in a few minutes on foot directly to the village center with shopping facilities (Volg, bakery), schools and kindergarten.The vineyards and hiking trails starting directly behind the house invite you to take extended walks. At the same time, the connection is optimal: you can reach the bus stop with connections to Dietikon train station or Zurich as well as the motorway access (A1/A3/A4) in a very short time.Conditions & Procedure:Since it is a sublet, the existing tenancy agreement is taken over under the current conditions. The rental deposit is 3 gross monthly rents.It is a net rent. All ancillary costs are borne directly by the tenant.Contact us immediately to arrange a viewing, under the phone number 052 212 67 70 or by email to Vermietung (at) hev-winterthur.ch

Travel time
-

Suggested properties for you based on search results

Other interesting objects