936 results - Single house rent: Switzerland

1 / 49
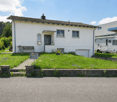
5.5 rooms, 162m², CHF 3,400.–
Im langen Baum 2, 8424 Embrach

Charming 5.5-room single-family house in Embrach, limited to one year

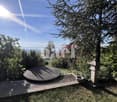
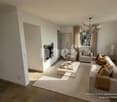
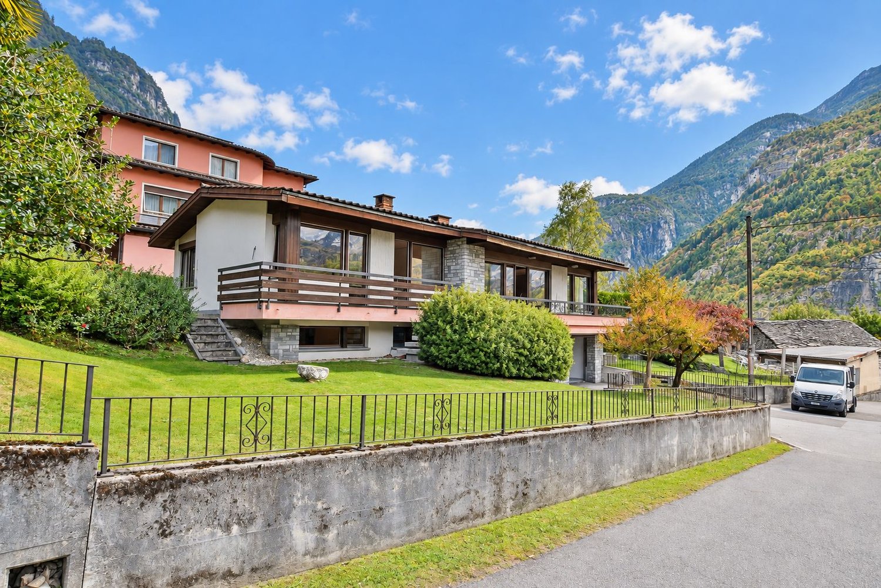
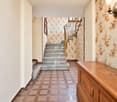
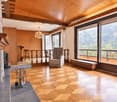
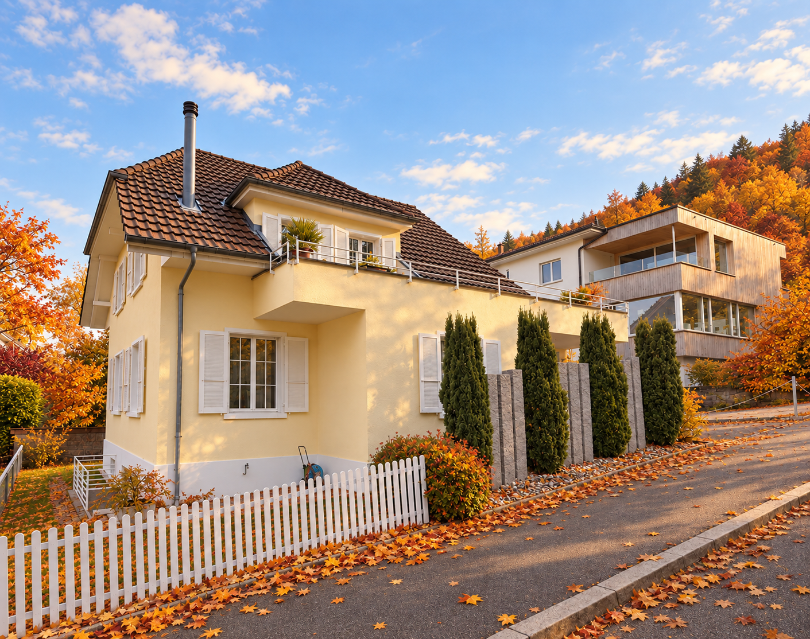
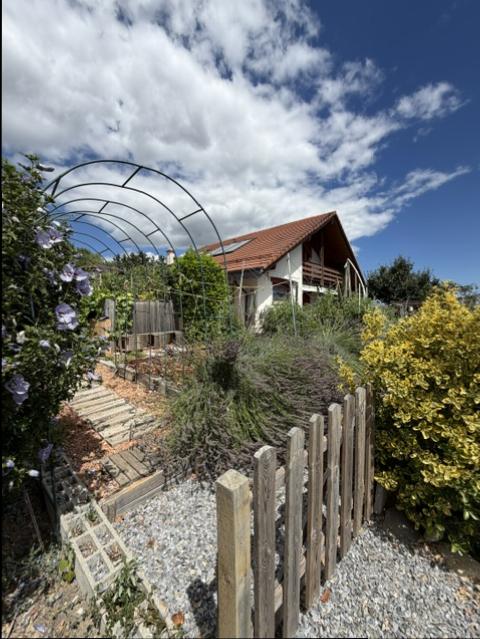
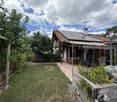
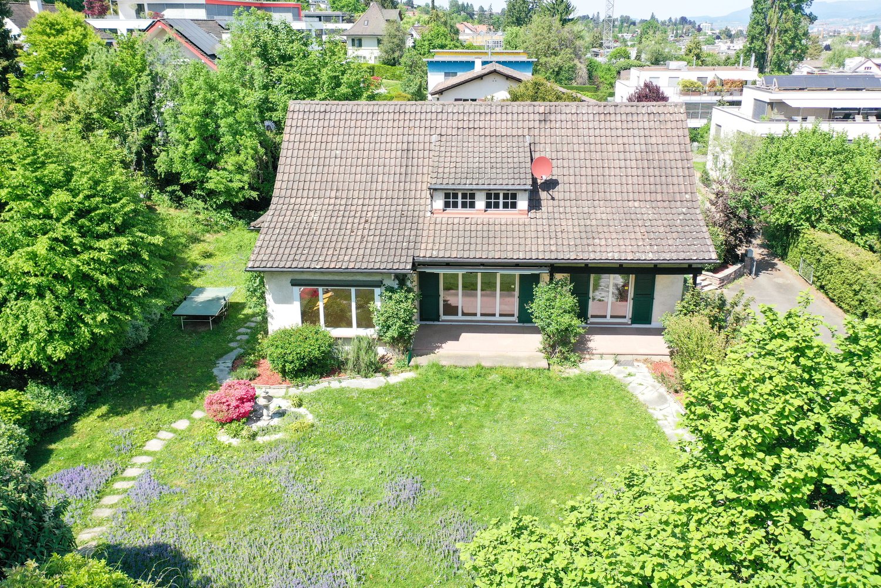
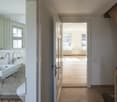
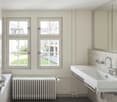
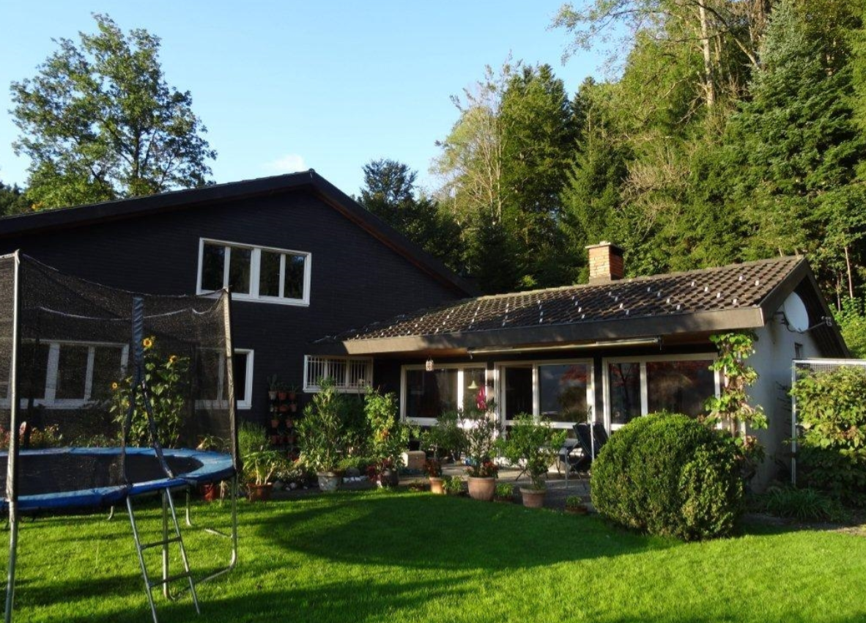
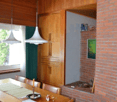
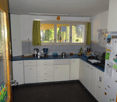
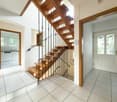
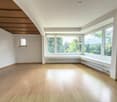
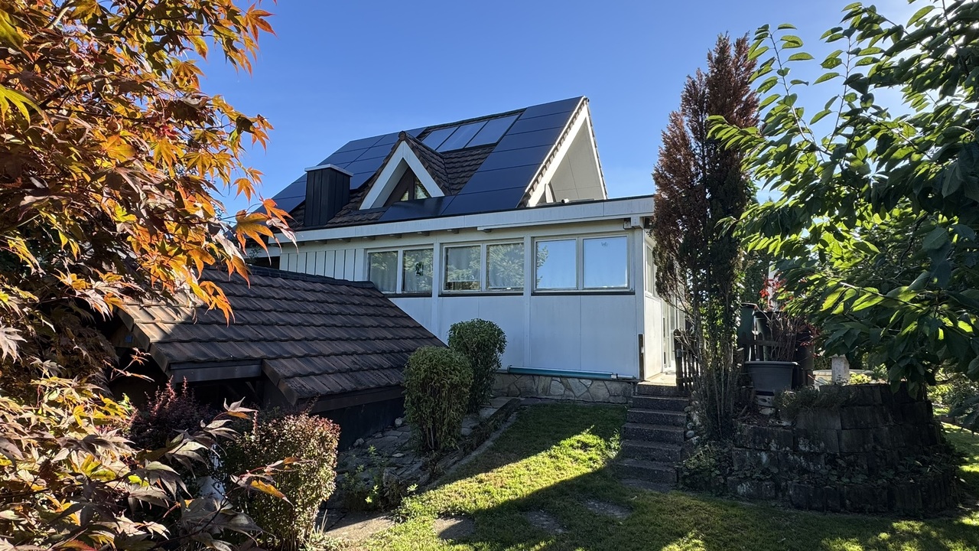
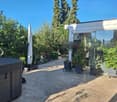
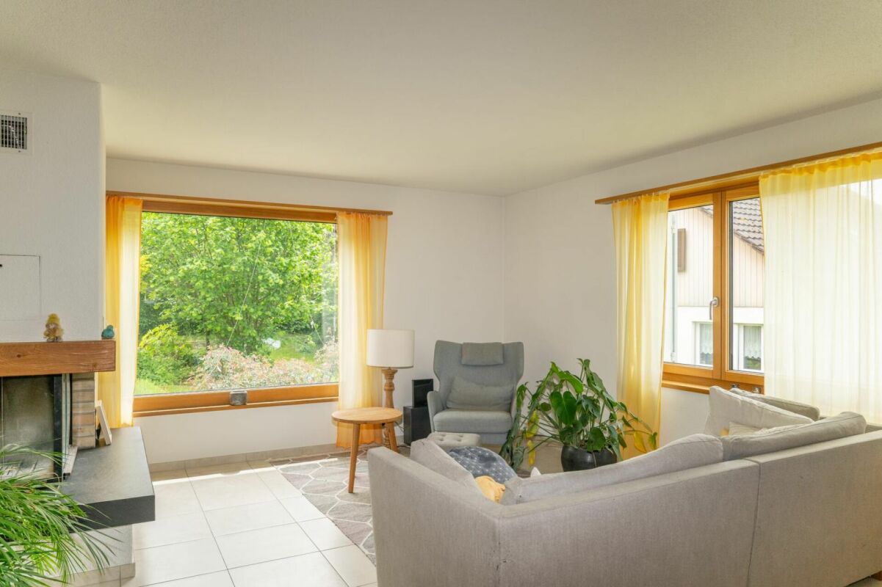
Welcome to this well-maintained and family-friendly single-family house in a quiet location in Embrach. The spacious house with 5.5 rooms and a living area of 162 m² spread over 2 floors offers you and your family a lot of space and comfort – available immediately. It's a limited contract for 1 year.The house offers the following amenities: • Spacious living area: 162 m² with 5.5 rooms, ideal for families. • 2 bathrooms: comfortable and practical for everyday life. • Balcony: enjoy the sunny days outdoors. • Fireplace: for cozy evenings in the cooler seasons. • Garage & parking: ample space for your vehicle. • Washing machine: practical comfort in everyday life. • Pets allowed: your four-legged friends are also welcome. Location & surroundings: The house is located in a quiet and sunny environment – both during the day and at night, there is pleasant silence. In the summer, you benefit from plenty of sunshine. The location also scores with excellent infrastructure: • Bus stop Illingerweg: only 4 minutes walk away. • Schulhaus Ebnet: in just 5 minutes walk – ideal for families with children. • Drogerie Weidmann: within 6 minutes walk. • Migros: for your daily shopping in just 7 minutes walk. • Embrach-Rorbas train station: within 12 minutes walk. This charming single-family house from 1963 combines the charm of a grown quarter with all the modern amenities of everyday life. Whether for families, animal lovers, or those who appreciate the quiet country life near the city – this house is an excellent choice. Secure your new home in Embrach now!

Travel time
-
1 / 17
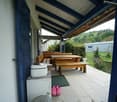
4.5 rooms, 100m², CHF 2,220.–
Unterer Hornerweg 8, 5604 Hendschiken

Charming 4.5 room single-family house with 500m2 surrounding area/garden

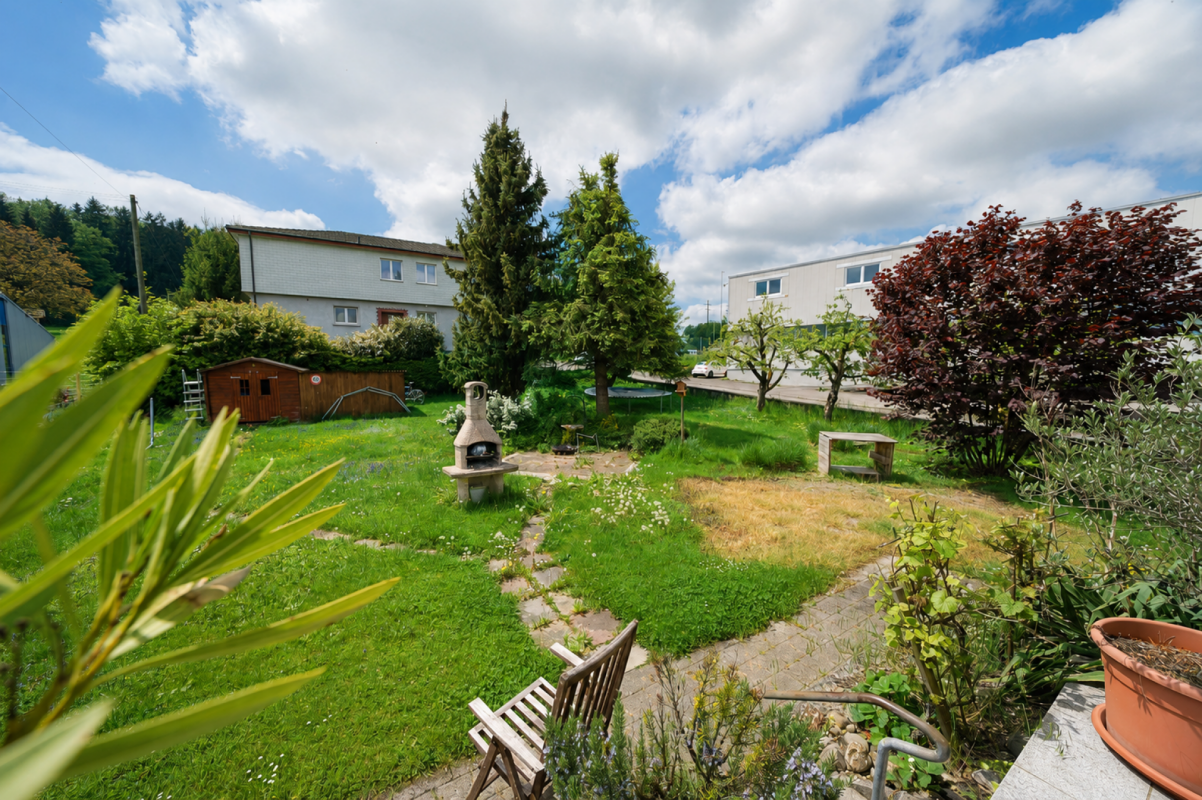
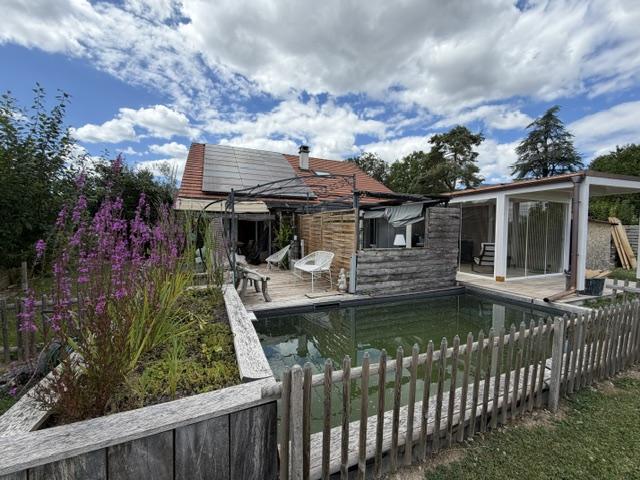
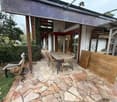
This charming single-family house convinces with its quiet, natural location, a pleasant living atmosphere, and a spacious garden with plenty of space to relax and enjoy. The property is particularly suitable for nature and animal lovers who are looking for a cozy home with plenty of free space.The bright and inviting living rooms create a cozy atmosphere and offer a variety of possibilities for individual design. The spacious living and dining area with direct access to the covered seating area forms the heart of the house and invites you to cozy hours with family and friends.A special highlight is the extensive garden with a chimney, which offers plenty of space for relaxation, social barbecues, or your own garden projects. Here, you can enjoy nature to the fullest, while the quiet surroundings ensure a high quality of living.The attractive offer is rounded off by a spacious, heated garage and additional parking spaces directly at the house. Despite the idyllic location, the future residents benefit from a good transport connection. The train station is within walking distance and the motorway access is within a few minutes' drive.This property combines natural living, coziness, and practical advantages, offering an ideal opportunity for all those who want to fulfill their dream of their own home in the countryside.The heating and additional costs are not included in the net rent and are paid directly by the tenants.This AZ-Immobilien offer is characterized by the following advantages: • Bright living and dining room with parquet floor and direct access to the covered seating area • Functional kitchen with usual comfort • Bathroom with shower, bathtub, and toilet • Three bedrooms with parquet floor, one of them with practical built-in closets • Spacious, heated garage and additional parking spaces directly at the house • Separate laundry room with washing machine and toilet • Additional basement compartment with storage space • Oil heating with heat exchanger for hot water preparation • Extensive garden with chimney, inviting you to linger and enjoy the outdoors • Quiet location and yet the train station is within walking distance and the motorway access is within a few minutes' drive. • Rent deposit of 3 months' rent, optionally by insurance or classic deposit account Room program (approx. values): • Kitchen: 6 m² • Living/dining: 26 m² • Room 1: 10 m² • Room 2: 9 m² • Parent's room: 14 m² • Bathroom/shower/toilet: 6 m² • Entrance/hallway: 14 m² • Covered seating area: 25 m² • Basement access: 5 m² • Basement: 10 m² • Garage: 29 m² • Laundry room: 7 m² • Heating/drying room: 18 m² • Basement hallway: 14 m² Have we sparked your interest?Then please contact us directly in the online ad via "Contact provider". We will get back to you as soon as possible. Thank you very much.We look forward to your contact.For more information, please visit our website www.azimmo.ch

Travel time
-
1 / 15
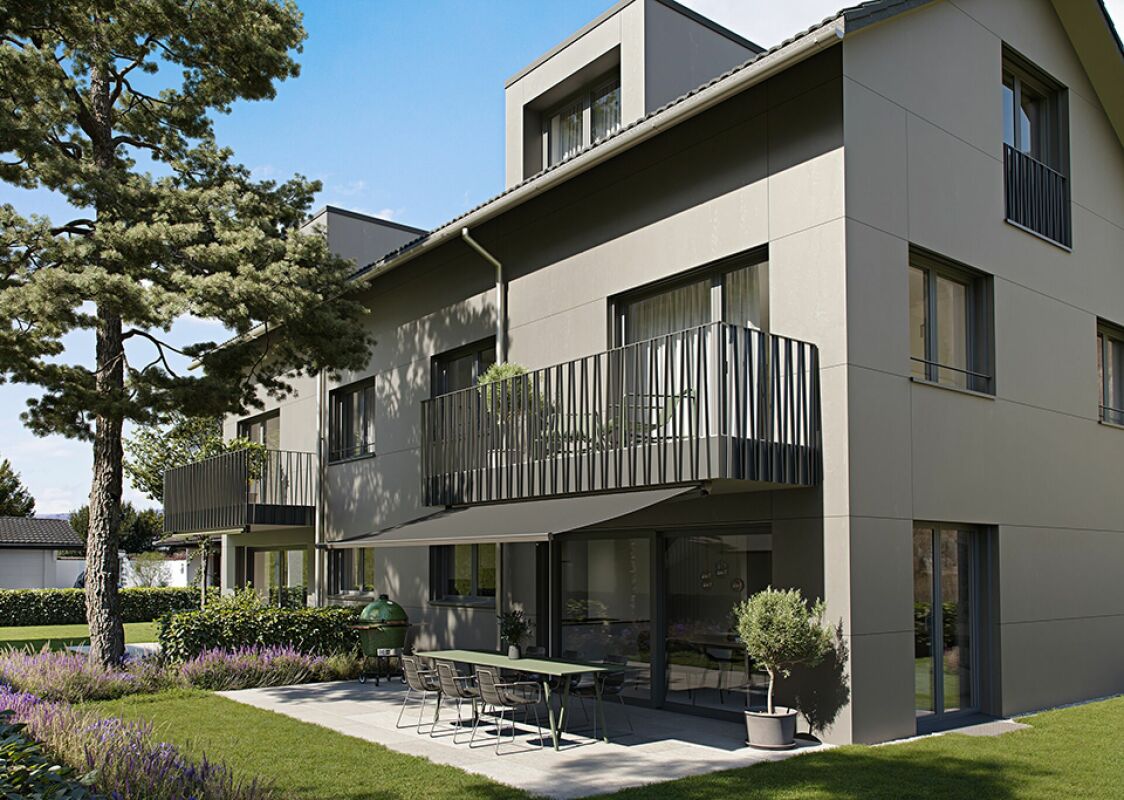
6.5 rooms, CHF 5,890.–
Bahnhofstrasse 50a, 8854 Siebnen

Upgrade your Living! Single-family house with high construction standard and many extras

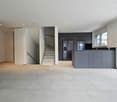
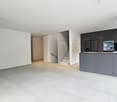
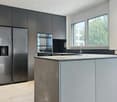
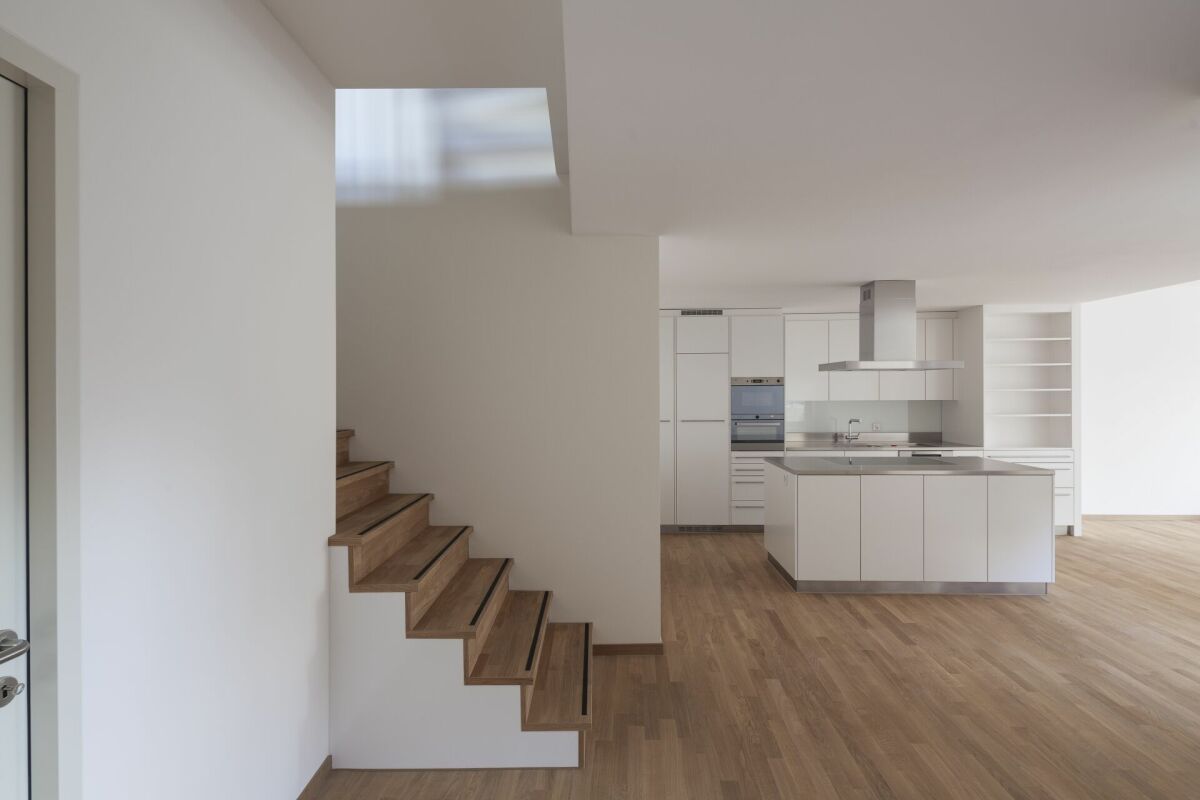
The modern and timeless new building "Astoria" in Siebnen-Wangen includes a multi-family house with seven rental apartments and commercial spaces with a total area of 346m². The project is complemented by a semi-detached single-family house, which is also offered for rent. The thoughtfully designed single-family houses convince with modern architecture and generous space - ideal for families with up to three children. Access is comfortable via the underground garage with two parking spaces directly in front of the house entrance or alternatively via the main entrance in the courtyard of the building.Already when coming home, the high living comfort shows: From the underground garage, you can reach the house entrance in the basement directly. This offers sufficient storage space for wardrobe and shoes, as well as a laundry room, a cellar, and a heated and spacious hobby room. Via the staircase, you reach the upper floors. The ground floor impresses with an open and generous room layout with flowing transitions between kitchen, living, and dining areas. The modern kitchen is equipped with high-quality appliances and offers ideal conditions for everyday life and social moments. The living and dining area can be flexibly furnished and offers plenty of space for individual design. This floor is complemented by a wardrobe in the entrance area, a retreat, and a guest toilet. The partially covered seating area and the south-facing garden also offer plenty of space and sun to enjoy life. On the upper floor, there are three bedrooms and a bathroom with a bathtub and shower. One of the rooms also has a south-facing balcony. The attic offers further possibilities of use and can be set up as a spacious master bedroom with dressing room and separate bathroom with shower.

Travel time
-
1 / 13
6.5 rooms, 170m², CHF 6,950.–
Binzigerstrasse 27, 8707 Uetikon am See

Family Room with Lake View: 6.5-Room Single-Family Home in Uetikon am See

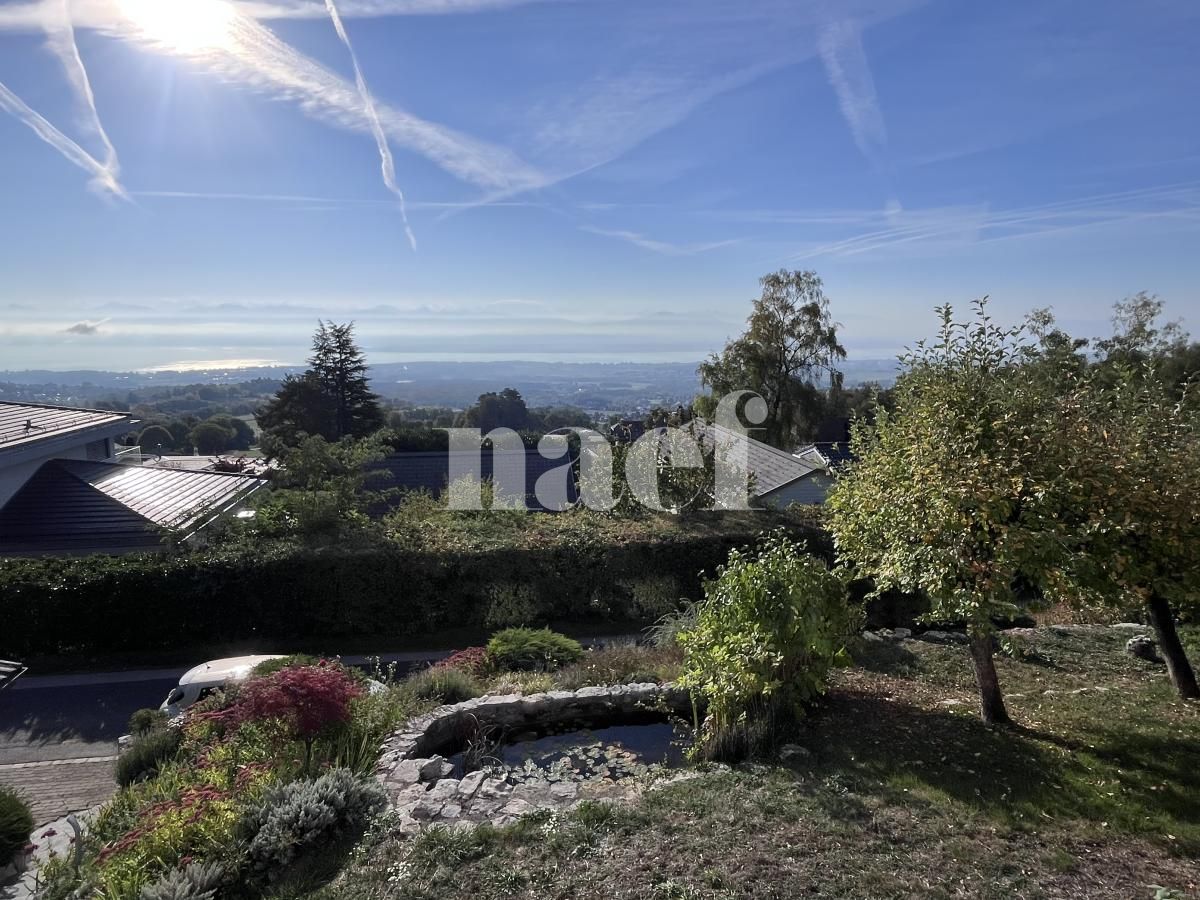
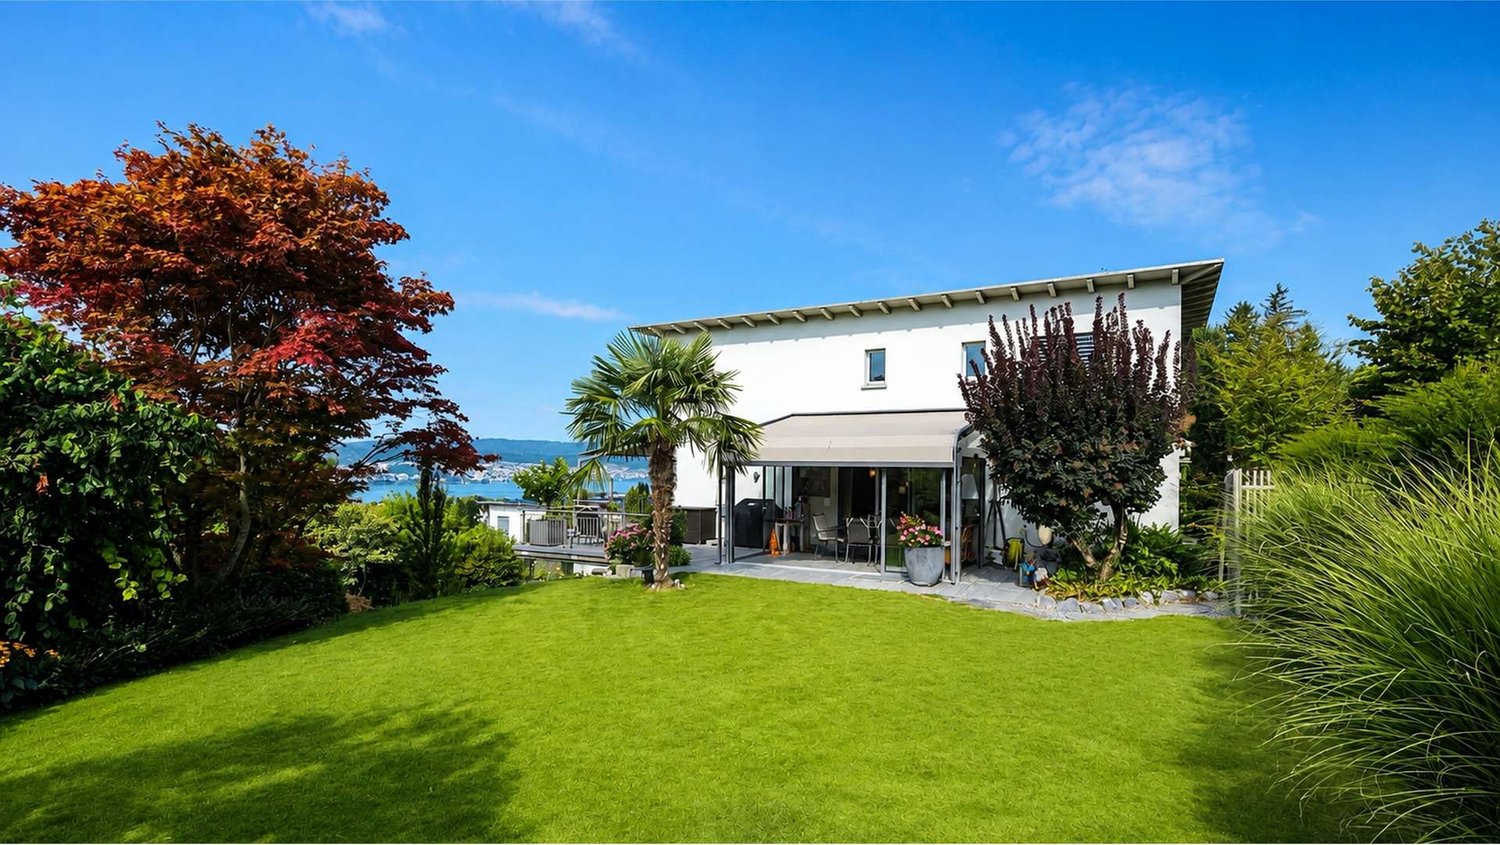
This well-maintained 6.5-room single-family home for rent delights with a beautiful lake view, a spacious garden area, plenty of privacy, and a particularly pleasant living feeling.The thoughtful room layout over four floors, the beautiful parquet floors, and the bright living rooms create a warm and inviting atmosphere - ideal for families who value a lot of space and high living comfort. On the ground floor, a bright entrance welcomes you, which directly connects to the open living area. The modern kitchen and the spacious living and dining area form the heart of the house and offer plenty of space for shared hours with family and friends. For a high-quality and cozy ambiance, the parquet floor is still being laid by the landlord. A special highlight is the beautiful terrace with a lake view, which invites you to relax, eat, and linger on sunny days. The adjacent winter garden extends the living space in a charming way and creates a smooth transition to the outdoor area/garden. A separate guest toilet comfortably rounds off this floor. The upper floor forms the private retreat area of the family. Here are three spacious bedrooms, including a spacious master bedroom with a dressing room and an en-suite bathroom with a shower. Another bathroom equipped with a cozy bathtub offers additional comfort.In the basement, two more versatile rooms with direct access to the sunny seating area and lower garden area are available. They are ideal as additional bedrooms, guest rooms, or offices. A bathroom with a shower, a spacious laundry room with a technical area, and three practical cellar rooms complement the room offer. One of them is equipped as a climate-controlled wine cellar, another is ideal as a hobby or craft room.Via a beautiful staircase, you reach the lowest floor with direct access to the underground garage, which offers space for two vehicles.For additional comfort, practical fly screens on the windows and a lawn mower robot that makes garden maintenance easier and allows you to enjoy the outdoor area more. A modern photovoltaic system on the roof with storage supports efficient and sustainable energy supply to the house. For additional security, the built-in alarm system provides peace of mind.A home like it was made for families with children ? with a lot of space to live and play, warm parquet floors, spacious outdoor areas, and a wonderful lake view in a quiet residential area of Uetikon am See.Have we piqued your interest?We look forward to your contact.

Travel time
-
1 / 14
7 rooms, 220m², CHF 3,900.–
Rosenweg 3, 4103 Bottmingen

Spacious Home for a Limited Time - 7.5-Room House with Large Garden in Bottmingen

We are renting this spacious 7.5-room single-family home with approximately 220 m² of living space as part of an interim use available immediately until December 31, 2028, at the latest.The house is located in a quiet and elevated residential area in Bottmingen. The approximately 1,220 m² large plot of land offers a lot of green space, privacy, and generous outdoor areas.On the ground floor, there is a spacious living and dining area with direct access to the garden, a separate kitchen, an additional room, and a bathroom and guest toilet. On the upper floor, there are four more bedrooms with built-in closets and an additional toilet.The basement also offers a lot of space: in addition to cellar and auxiliary rooms, a large hobby room is available. A garage and three outdoor parking spaces also belong to the property.The house was built in 1951 and presents itself accordingly not as a new building, but as a characterful, spacious residential house with a lot of space and surroundings. The limited rental period offers an interesting opportunity for all those who are looking for an exceptionally large living and outdoor space for a manageable period.The location combines tranquility and nature with short distances to Basel. Tram and bus stops are within walking distance; shopping facilities, schools, and daily amenities are easily accessible.Interested? We look forward to your inquiry and would be happy to show you the house in person.

Travel time
-
1 / 14
4.5 rooms, 145m², CHF 3,130.–
Hauptstrasse 57c, 8272 Ermatingen

Powerful Sunrises

Sunnefisch In the Sunnefisch in Ermatingen, high living comfort and exceptional architecture come together, blending respectfully into the local tradition. The historic fisherman's houses from the 18th and 19th centuries are carefully transformed into a modern living concept. At the same time, the protected and characteristic buildings are complemented by a modern new building as a direct neighbor. Lovers of individual living with special charm will find a unique home here.Protected by nature and embedded in a generous surroundings, the seven residential units harmoniously blend into the property. The listed fisherman's houses are supplemented in a special way by a thoughtful, modern architecture. This creates exciting sight axes and an individual room and living feeling for each residential unit.The underground parking garage is shared with the neighboring property "Fleur du Lac". Access to the underground parking garage is convenient via a staircase or elevator and is located on the west side of the Sunnefisch-Gässlis. Two underground parking spaces can be rented for CHF 140.- per month each.The house extends over three floors and offers you, among other things, the following advantages: • High-quality kitchen with modern quality appliances • Two bathrooms and a separate guest toilet • Garden and seating area with lake view • Atrium with approx. 5 m² • Own cellar in the basement • And much more The listed object combines historic charm with modern living comfort. Thanks to high-quality thermal insulation and a heat pump, the house has a low energy consumption and good energy efficiency. The GEAK corresponds to class B, the second-highest efficiency class.Don't miss out on this special offer and arrange a viewing appointment today.

Travel time
-
1 / 13
6.5 rooms, 178m², CHF 3,435.–
Wabigenweg 11, 4463 Buus

Lifestyle in the countryside

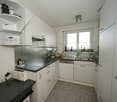
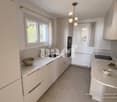
You will love this oasis! Because of the picturesque and quiet surroundings, because of the holiday feeling, because of the comfort?Here you can recharge your batteries while sitting on your balcony and filling your lungs with fresh air. Your oasis perfectly balances modern comfort and cozy atmosphere. The solid wood parquet, for example, creates a cozy flair, while the high-quality materials and first-class interior design leave no wishes unfulfilled.The large, bright rooms are ideal for families, as each member can find their place. And there is also enough storage space for your belongings. For example, you can expect several bedrooms, one with an en-suite bathroom, two 20 square meter heated hobby rooms, and an open kitchen. The kitchen in the photo is from the neighboring house, your kitchen will be white.This is what you can also expect:- Quiet, sunny location- Like new- High-quality construction- Bright atmosphere- Spacious rooms- Pleasant living atmosphere- Living and sleeping area with high-quality parquet floor- Open, modern kitchen with granite countertop- Kitchen appliances: induction cooktop, steamer, oven, dishwasher- Three bathrooms and a separate guest toilet- Master bedroom with en-suite bathroom- Air-conditioned attic- Two large hobby rooms with versatile usage possibilities- Triple glazing- Electric shutters everywhere- Balcony with sliding doors- Heating through pellet heating connection- Separate laundry room with washing machine, dryer, and Secomat- Two outdoor parking spaces includedTake the opportunity and call us to convince yourself!Do you want to sell your house or apartment and need an evaluation? As a certified member of the Swiss Real Estate Association SMK, we guarantee you a market-based assessment and a free initial consultation for the marketing of your property.Visit us at www.nobilimmo.ch

Travel time
-
1 / 21
6.5 rooms, 240m², CHF 2,950.–
Obere Sonnhalde 5, 5035 Unterentfelden

Charming house with large surroundings in a sought-after location

This charming and spacious house in Unterentfelden offers approximately 240 m² of living space, providing an exceptional amount of space and a living feeling that is rarely found today. The extensive plot of 1,293 m² is particularly impressive, offering plenty of free space around the house and making the property an attractive home for families or people with increased space requirements.Inside, the house impresses with a spacious room layout and a total of four bedrooms. This provides numerous possibilities for family, guests, home office, or hobby. A special highlight is the large, heated winter garden, which creates additional living space.The kitchen is equipped with an oven and steamer. For daily comfort, there is also a bathroom and two separate toilets. A new washing machine is also available.The parking situation is also practically designed: The garage has direct access to the house, and additional parking spaces are available in front of the garage.The living situation also convinces with its good accessibility and proximity to important everyday facilities. Shopping opportunities, schools, and various recreational areas are within a comfortable distance.The property is rented within the framework of a limited rental agreement from October 2026 to March 2028 and is therefore ideal for people or families who are looking for a spacious and characterful home for this period.

Travel time
-
1 / 17
4.5 rooms, 170m², CHF 3,350.–
Hauptstrasse 16, 3706 Leissigen

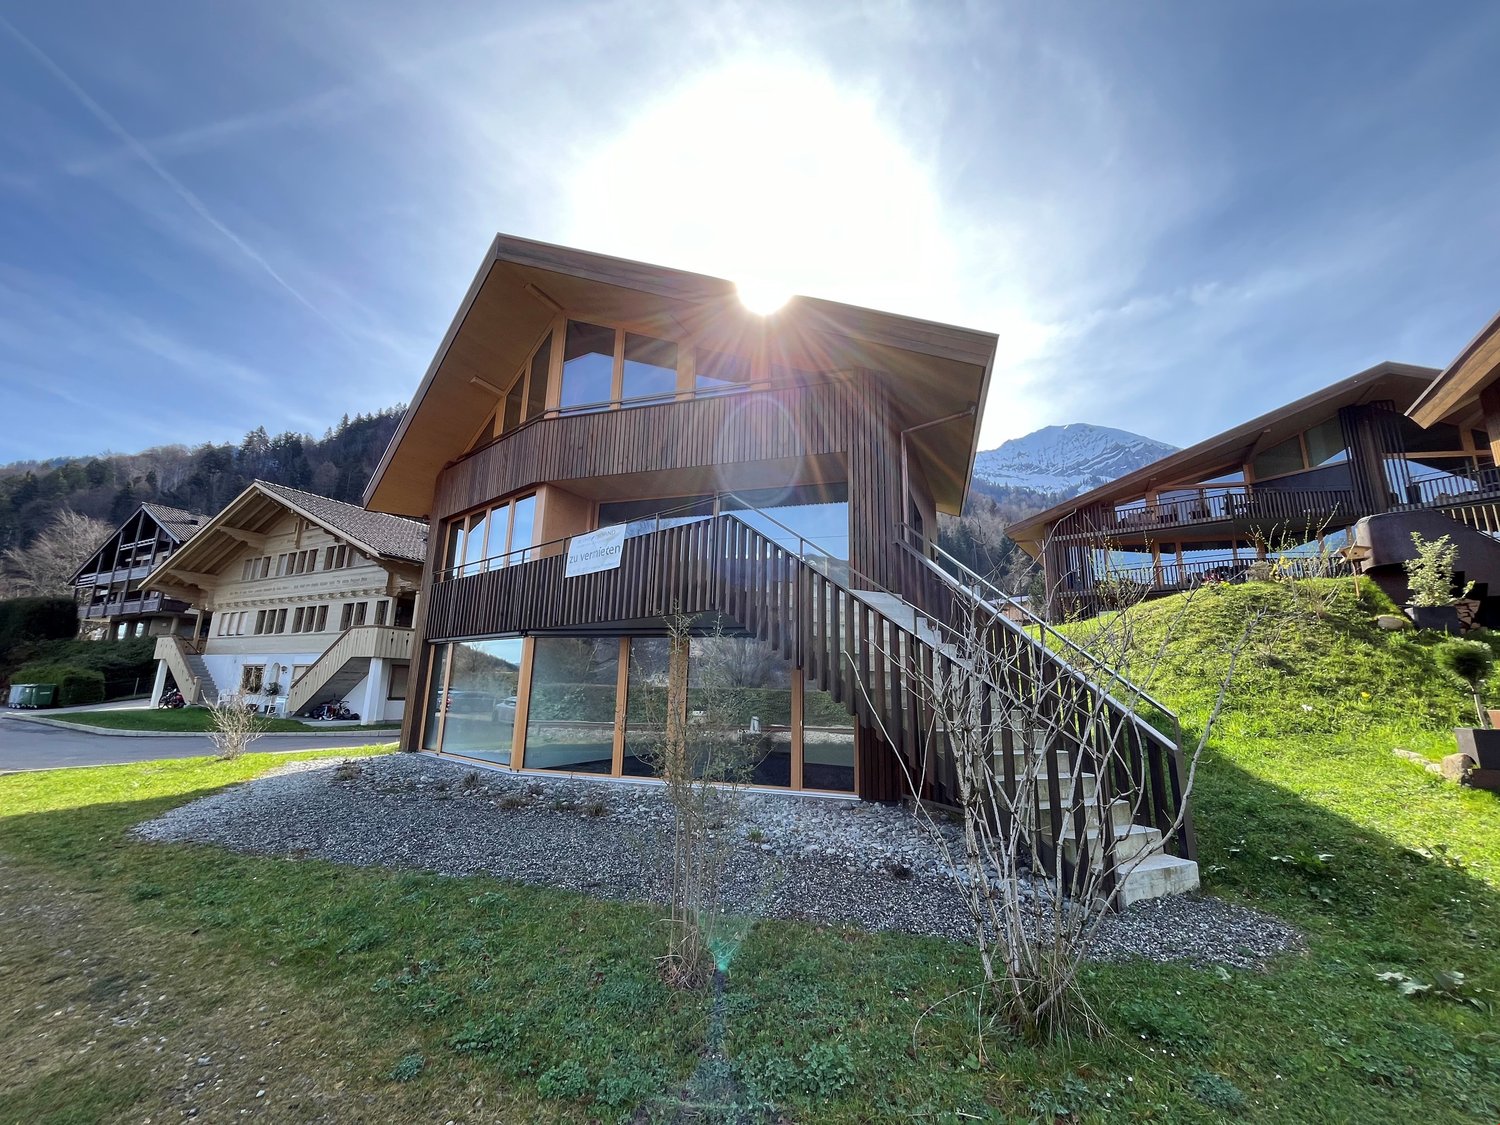
Living where others vacation - exclusive single-family home in Leissigen

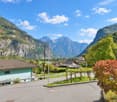
In a unique location in Leissigen, with a magnificent view of the deep blue Lake Thun and the surrounding mountains, this modern single-family home in the attractive «Wohnüberbauung am See» awaits you.The house combines modern living comfort with a natural and family-friendly environment. Whether you're a family, a couple, or someone looking for a lot of space and quality of life - you'll find a home to feel good in.Centrally located yet close to natureThe Leissigen schoolhouse and various shopping facilities, a gas station, and the post office can be reached comfortably within a few minutes' walk. Interlaken and Spiez are also accessible by car or public transportation.The surroundings offer numerous opportunities for leisure and relaxation throughout the year. Enjoy walks and hikes through the diverse municipal area or spend warm summer days at the beach and in the refreshing Lake Thun.A special highlight is the unique view: Let the day fade away with beautiful sunsets and a view over the lake and the impressive mountain backdrop.We rent from March 1, 2027, or by agreement this attractive single-family home:Net rent: CHF 3,100.– per monthUtility allowance: CHF 250.– per monthParking space: CHF 120.– per month and spaceHighlights at a glance • Modern architecture and contemporary construction standard • High-quality floor tiles throughout the house • Modern kitchen with dishwasher, oven, and ceramic glass cooktop • Modern bathroom with shower and separate toilet • Bright, spacious rooms with comfortable ceiling height • Large, sunny terrace with direct access to the green area • Private washing machine and Secomat in the basement • Pleasant heat distribution via underfloor heating • Attractive location in close proximity to the lake and shopping facilities • Good traffic connection towards Interlaken and Spiez • The house is not rented as a vacation home / Airbnb. Your new home on Lake Thun - convince yourself.Register comfortably via Flatfox for a viewing.We look forward to presenting this beautiful single-family home to you during a personal viewing.

Travel time
-
1 / 13
5.5 rooms, 141m², CHF 2,700.–
Bromberg 44, 4242 Laufen

Charming single-family house with garden in sunny residential and scenic location

In a preferred, sunny and extremely quiet location directly on the recreational area, we rent on behalf of the client this spacious, detached 5.5-room single-family house in a local outskirts location, with a carport, garden house and bocce court.The south-facing, lovingly designed garden with a sunny seating area (including a Jacuzzi, grill) invites you to relax outdoors.A special highlight is the winter garden, which is directly accessible from the living and dining area and offers additional space to linger all year round.A bocce court and a garden house with a sitting room and storage room round off the offer and provide numerous opportunities to spend your free time in a museum.In the sleeping area, laminate floors in wood optic create a cozy atmosphere, while the living area, bathrooms and staircase are equipped with low-maintenance floor plates. Thanks to a heat pump and a photovoltaic system, the ancillary costs are kept at a low level.A partially covered carport is available for your vehicle. The bus stop as well as various shopping facilities, schools and the train station are easily accessible within a few minutes' walk.The single-family house presents itself in a good and well-maintained condition and will be freshly painted after the move-out in December. The move-in date is scheduled for February 1, 2027 (by arrangement). A long-term rental is desired.The individual floor plan is divided as follows:Basement: • Entrance / stairs • Heating room with heat pump, photovoltaics • Laundry room with washing machine and dryer • Hobby room with bar, unheated, can be taken over (former garage) • Air raid shelter (wine cellar with clay pipe rack) Ground floor: • Entrance / entrance hall / stairs • Guest toilet • Modern kitchen with plenty of storage space, stone cladding, oven, dishwasher, refrigerator • Direct access from the living / dining room to the winter garden, seating area and garden and storage room • Spacious living and dining room with fireplace Upper floor: • Entrance / stairs • 2 rooms, both with access to the balcony • 1 room with built-in wardrobe • Bathroom with shower / WC / urinal Attic: • Insulated attic The ancillary costs will be passed on directly to the tenant based on actual consumption.We are happy to arrange a viewing appointment or answer questions. We look forward to your contact.

Travel time
-
1 / 18
7.5 rooms, 183m², CHF 4,500.–
Zelgwiesstrasse 18, 8608 Bubikon

Spacious living. Stylish life. Enjoying privacy.

Spacious living. Stylish life. Enjoying privacy. This 7.5-room single-family house with 183 m² of living space, a large garden, and a covered patio in Bubikon offers a home with space for the family, for guests, for the home office - and for all the beautiful things in life.This spacious single-family house in a quiet location in Bubikon combines a lot of space, a high-quality living atmosphere, and an exceptionally spacious outdoor area. On 183 m² of living space and an 855 m² large plot of land, it offers space for very different lifestyles.Spacious and cozyAlready when entering, a spacious entrance with plenty of storage space welcomes you. The ground floor convinces with its clear and spacious room layout. The 23 m² large living area, together with the 21 m² large dining room, forms the heart of the house. Large windows provide plenty of daylight, while the fireplace creates a particularly cozy atmosphere on cooler days.The adjacent 14.8 m² large kitchen offers plenty of space and is designed so that cooking and eating together with family and friends is also a pleasure. The kitchen is brand new and meets the demands of even ambitious hobby chefs.The direct access to the covered patio creates a beautiful connection between indoors and outdoors.Another room with approximately 16 m² is already located on the ground floor. Whether as a home office, guest room, library, or bedroom: this room offers valuable flexibility.Four more rooms - many possibilitiesOn the upper floor, four more generously sized rooms are available. With 17.5 m², 14.9 m², 11.6 m², and 11.4 m², they can be used according to your needs.The spacious bathroom with bathtub and shower complements the room offer.Thus, a house is created that is not tailored to a single life phase, but can grow with its inhabitants.The garden as a second living roomThe property gets a lot of character from the 855 m² large plot of land. The lovingly designed garden offers various cozy spots and plenty of privacy. The covered patio invites you to sit outside even in changeable weather - for morning coffee, dinner, or a cozy evening with friends.In the summer, the garden becomes an extension of the living space.The concept around the house is also convincingIn the basement, next to the laundry and utility room, there is a versatile hobby room with daylight and additional storage space.The spacious garage offers space for a car and bicycles. The house is heated with a modern pellet heating system, and solar collectors support the hot water preparation. The house has been continuously renovated in recent years and was extensively renewed in 2026.Bubikon - living where others spend their free timeBubikon combines the advantages of the Zurich Oberland with good accessibility. Nature, recreational areas, and an attractive leisure offer are practically at your doorstep.At the same time, the community is well connected to public transport: the S-Bahn runs every 15 minutes towards Zurich. Thus, spacious living in the countryside can be combined with a well-reachable workplace in the city.The most important plus points183 m² of living space, 7.5 rooms, and 855 m² of land • spacious living area with fireplace • separate 21 m² large dining room • 14.8 m² large kitchen • five versatile rooms, one of which is on the ground floor • four more rooms on the upper floor • two bathrooms • spacious entrance with plenty of storage space • covered patio • well-kept, private garden • hobby room with daylight • large garage • pellet heating and solar collectors • quiet location in a cul-de-sac • good S-Bahn connection to Zurich In summary: a house for people who appreciate spacious rooms, privacy, and high living quality - and at the same time, proximity to nature and a good connection to Zurich.We look forward to showing you this special home in person.
Travel time
-

Suggested properties for you based on search results

Other interesting objects