121 results - Single house rent: Canton Vaud

1 / 13
11 roomsCHF 8,000.–
Rue Jean-Binet 1, 1270 Trélex

Character property in Trélex - Fixed-term rental

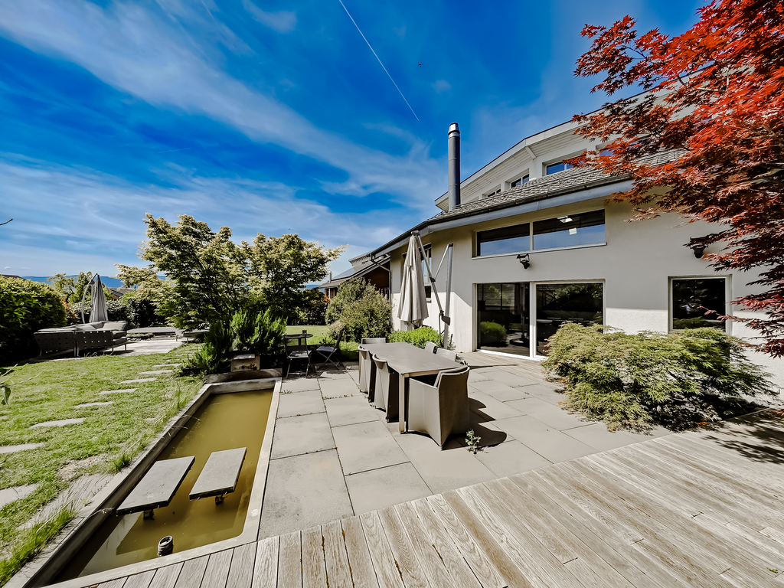
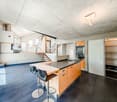
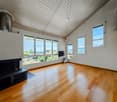
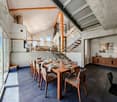
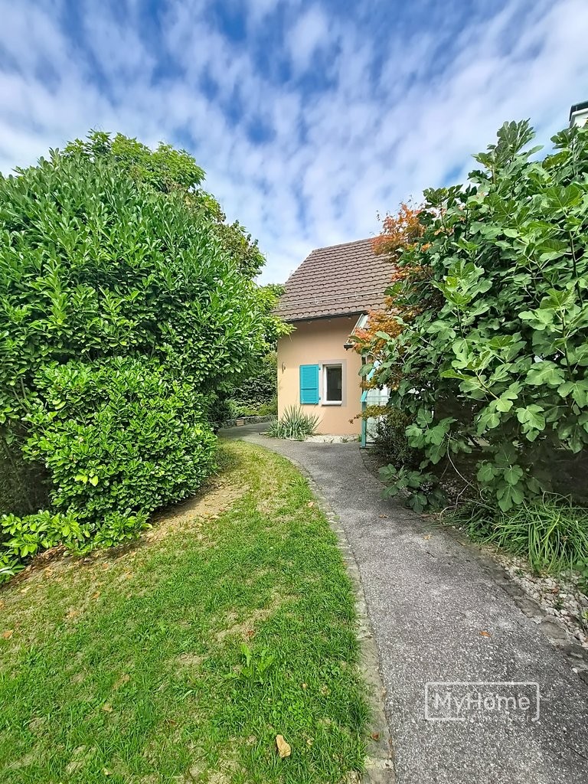
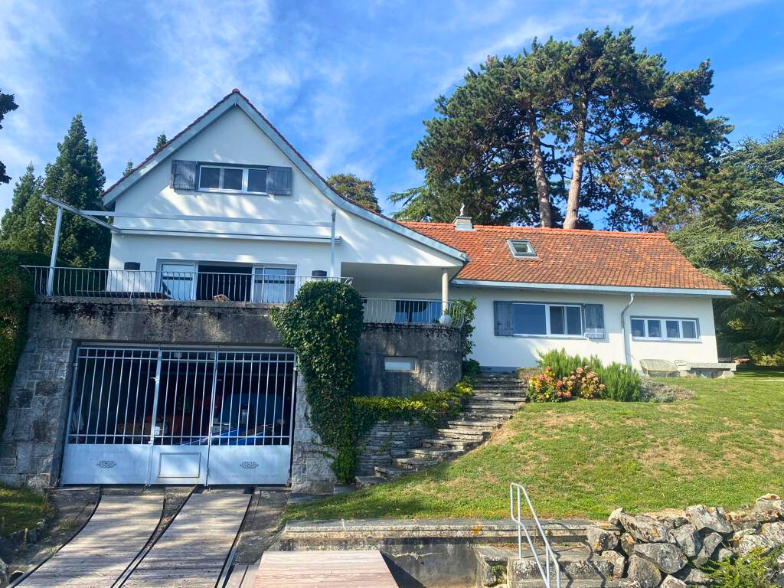
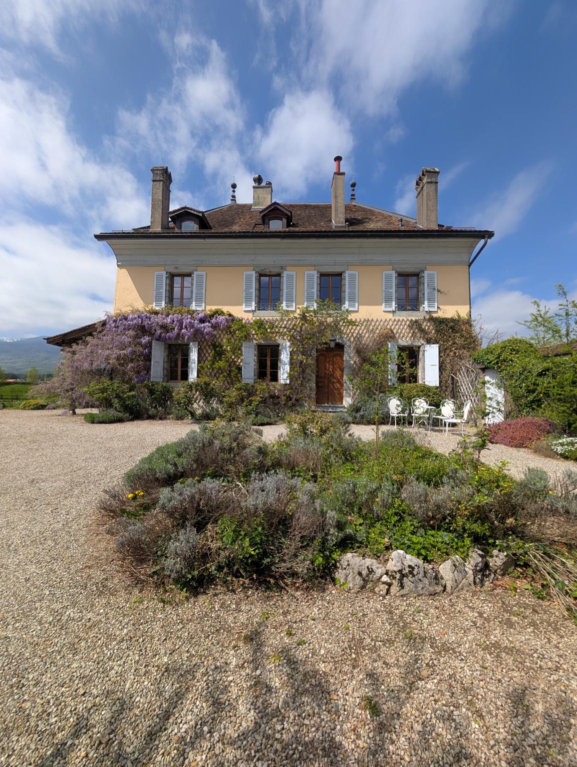
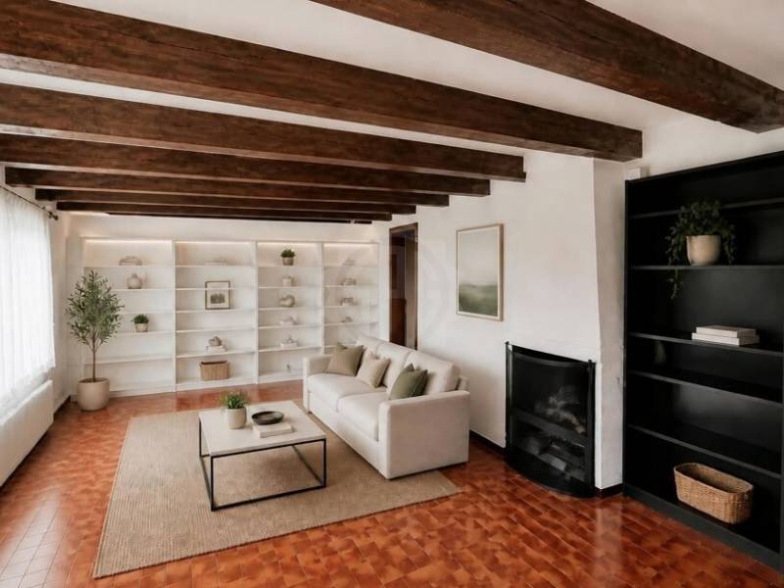
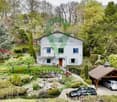
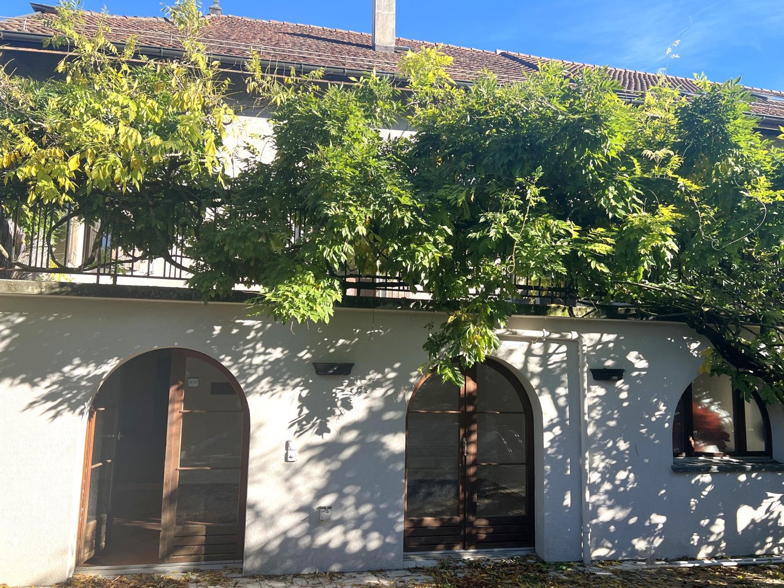
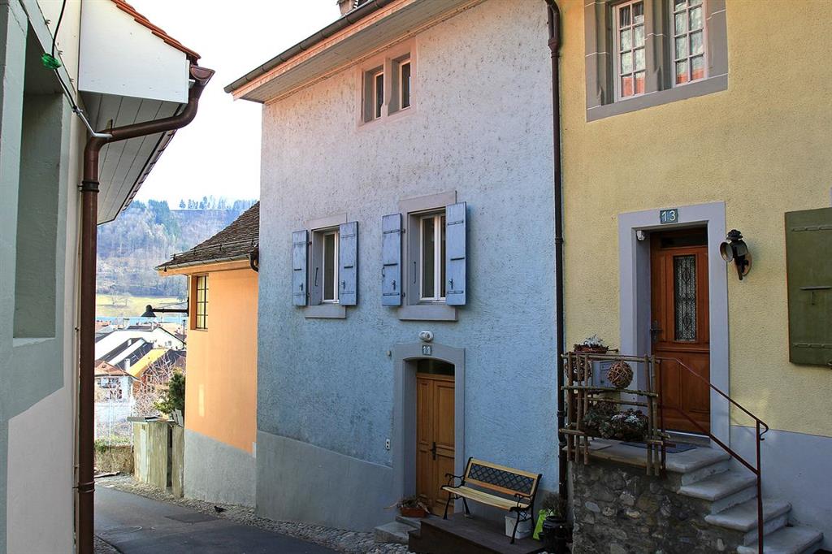
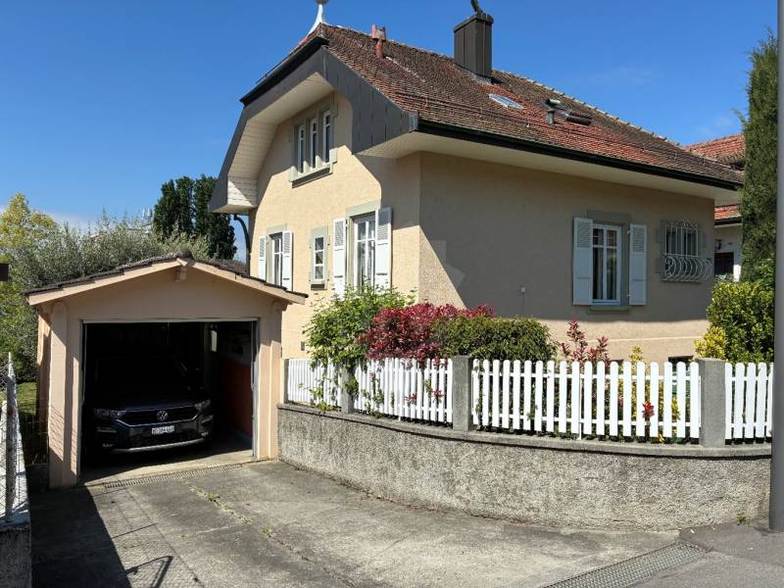
Fixed-term rental of 2 yearsAn exceptional living environment between calm and amenities.Located in the charming village of Trélex, just a stone's throw from Nyon, discover this magnificent character property just a few minutes from the Nyon-Saint-Cergue train station, international schools, and highway access.The highlights of the property:Authentic character and volumes: A generous living area offering numerous character rooms.Fully renovated attic: The top floor has an independent space with its own kitchen and bathroom. An ideal configuration for comfortably accommodating family and friends.Outdoor green oasis: A large, enclosed, and tree-lined garden, with a vegetable garden and charming gravel areas surrounded by floral beds. A true haven of peace, perfect for children's safety and your summer receptions.The property is laid out as follows:Ground floor:- A fitted kitchen- A back kitchen with a large freezer and a wine cellar- A dining room- A living room- A bedroom with WC and sinkFirst and a half floors:- Eight bedrooms- A large library with a fireplace- A gallery- A bathroom with a bathtub, shower, sink, and separate WC, a washing machine, and a dryer- A shower room with WC and sinkAttic:- A large open room with a small mezzanine leading to the attic- A fitted kitchen- A bathroom with a separate WC, two sinks, and a bathtub- Two bedroomsExternal annexes:- A shed for garden tools- A garage- A shed with a lawn mower and storage spaceFixed-term rental of 2 yearsNet rent: CHF 8'000.-/monthIndividual charges: Electric heatingAvailability: To be agreedFor any additional information, do not hesitate to contact our rental department at 022 360 90 90.The visuals presented are virtual layouts intended to illustrate the potential of the property and are not contractual.

Travel time
-
1 / 13
  • Balcony / Terrace
  • Pets allowed
  • View
  • +2
12 rooms405m²CHF 9,800.–
1273 Arzier-Le Muids

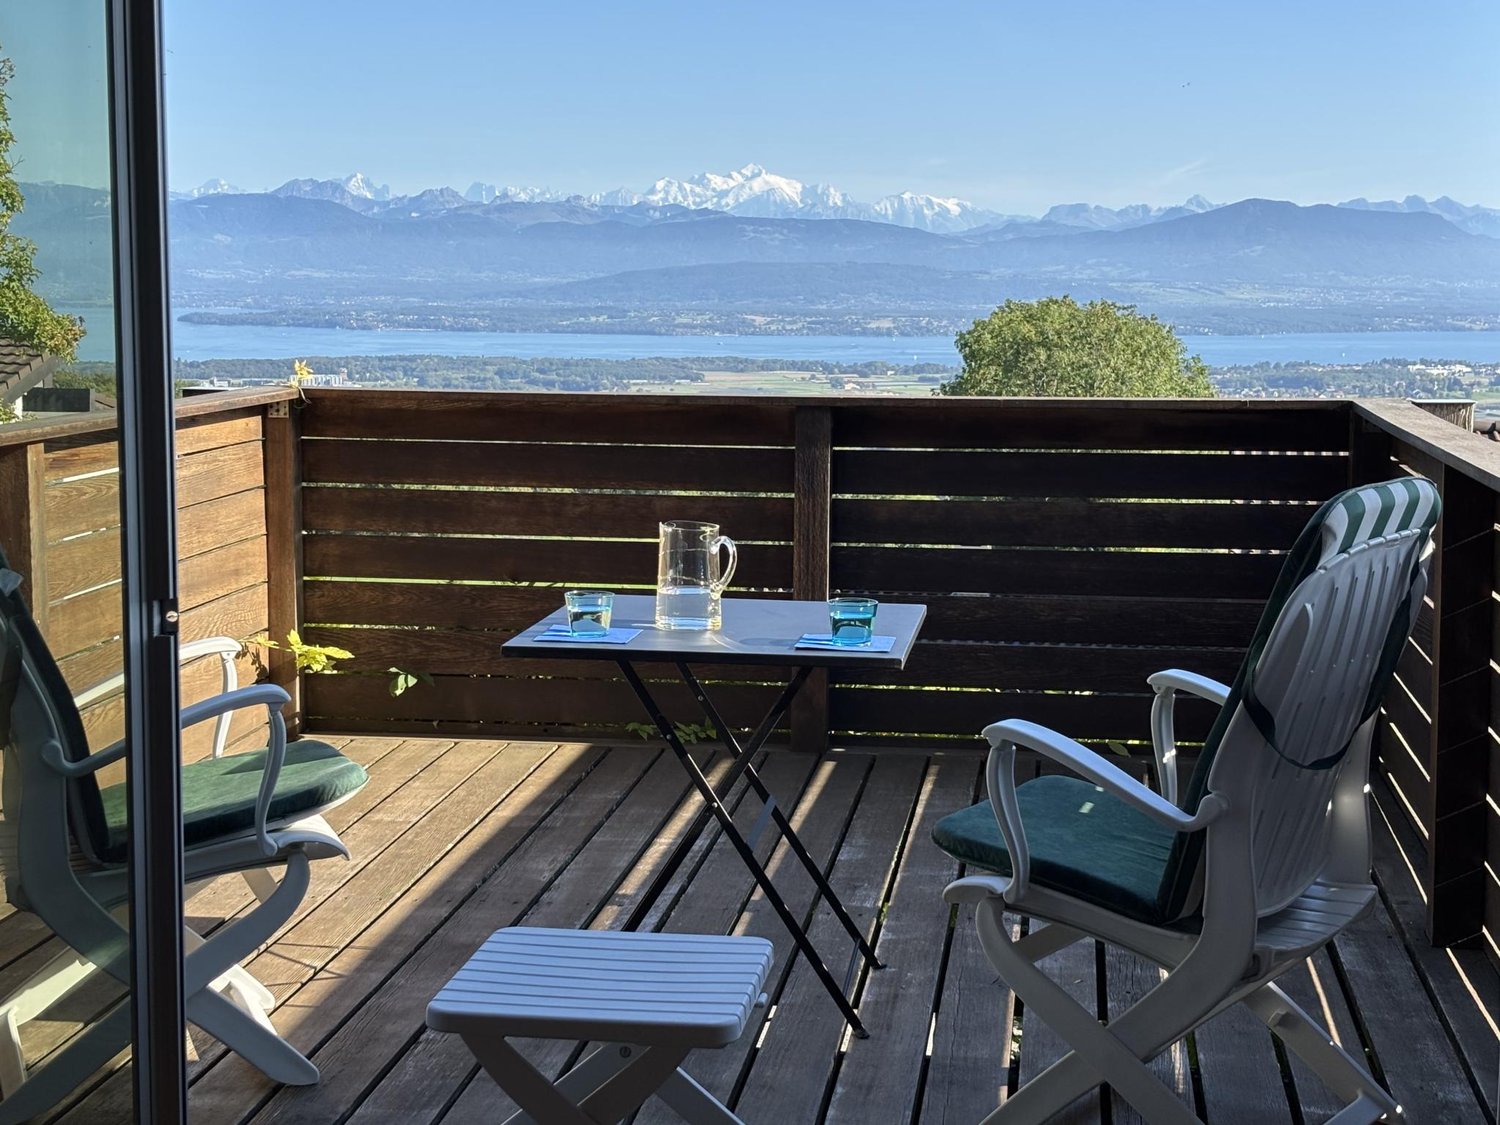
Luxurious villa with a panoramic view of the mountains and lake

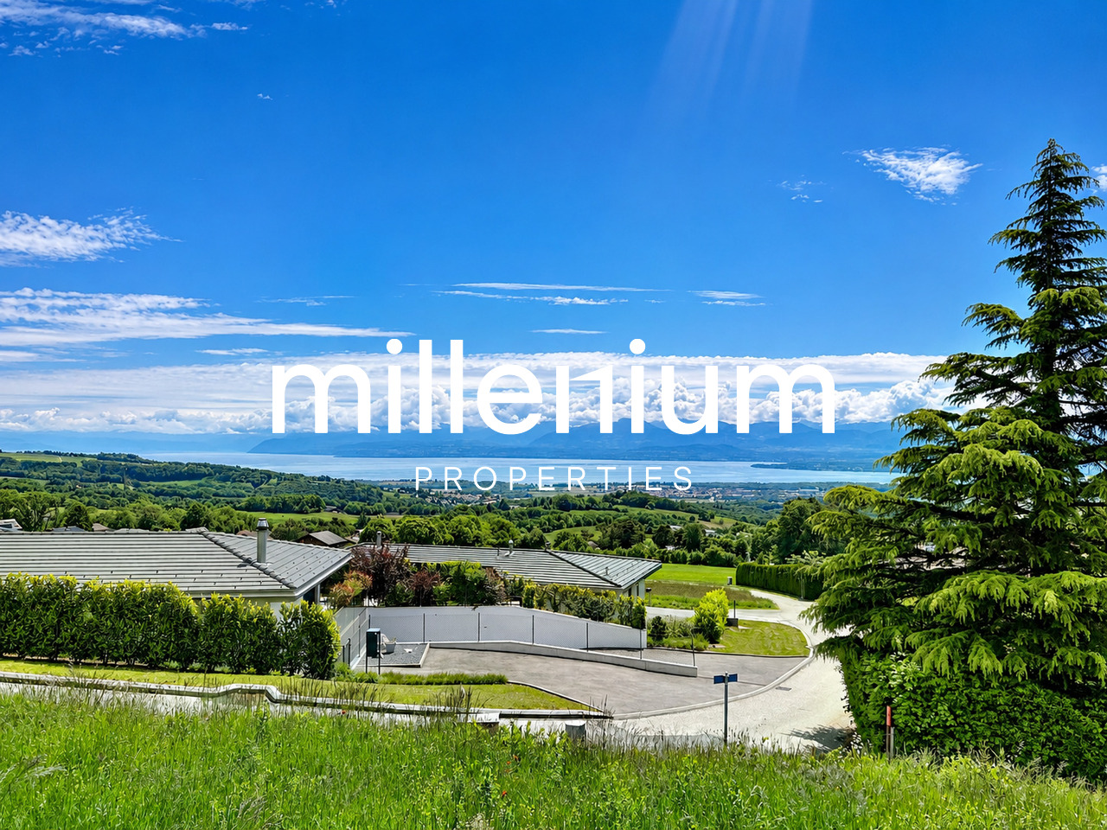
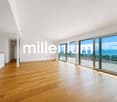
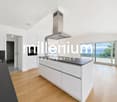
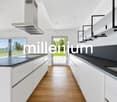
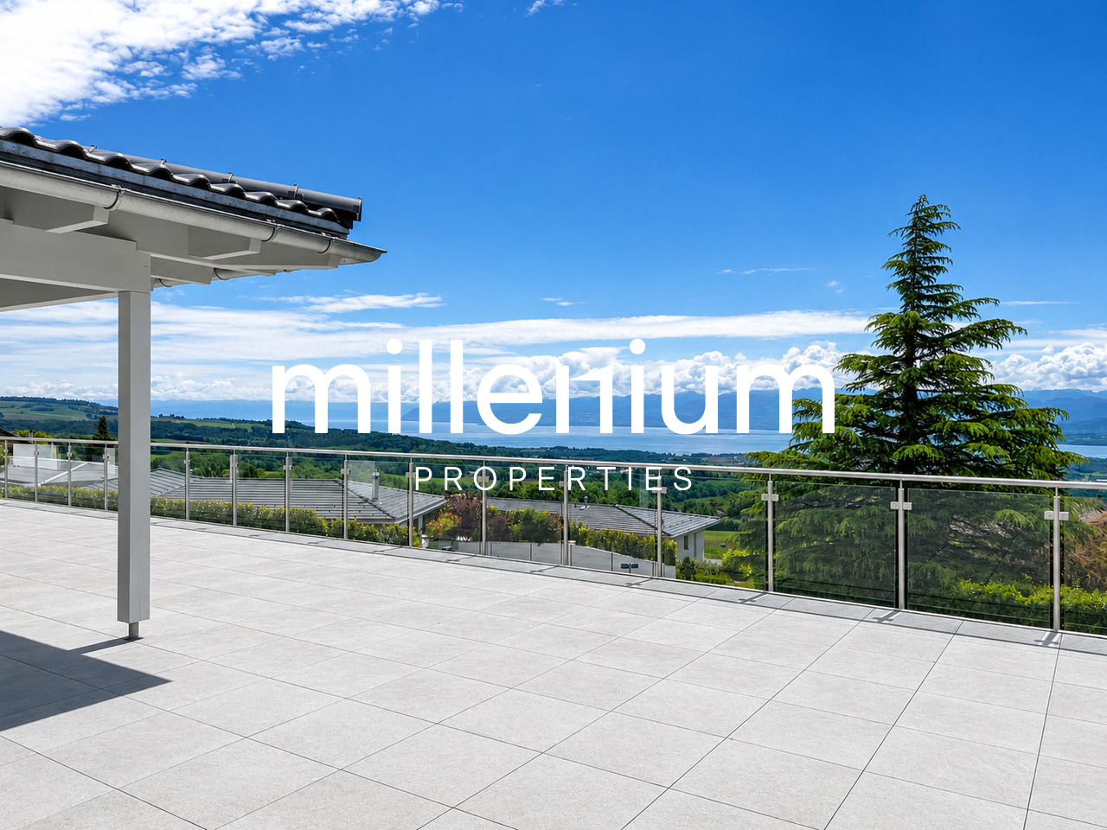
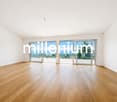
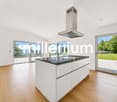
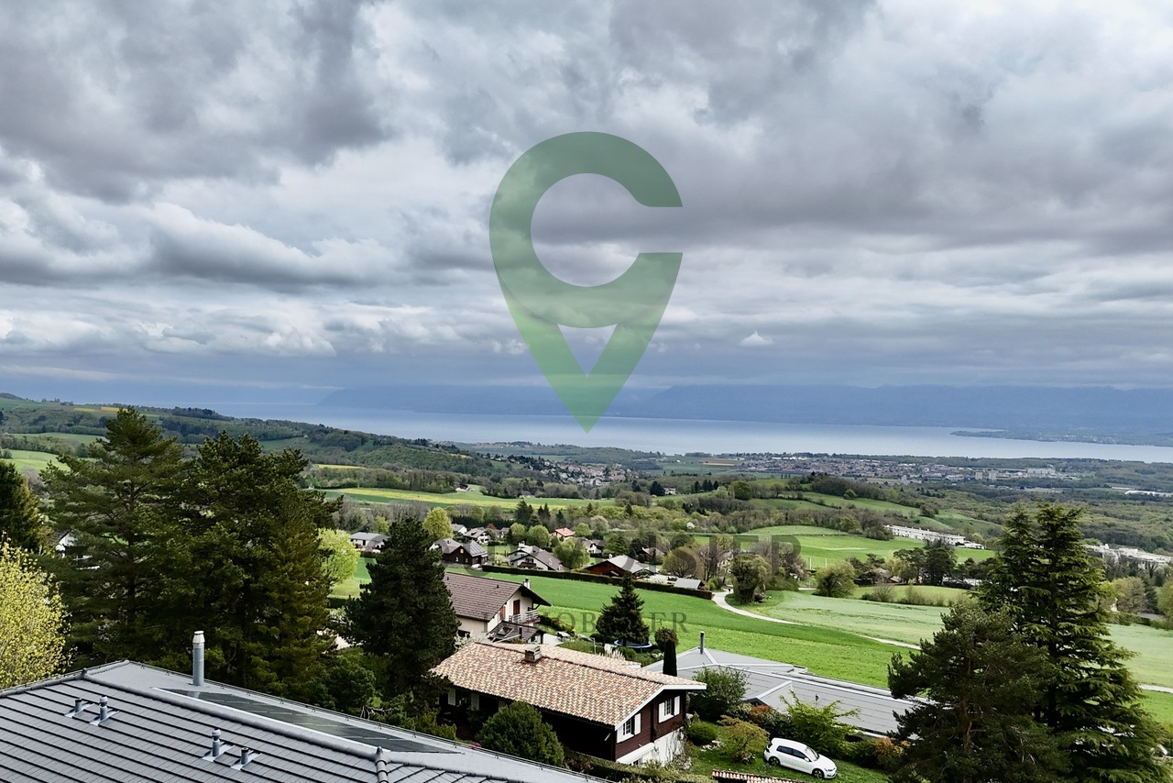
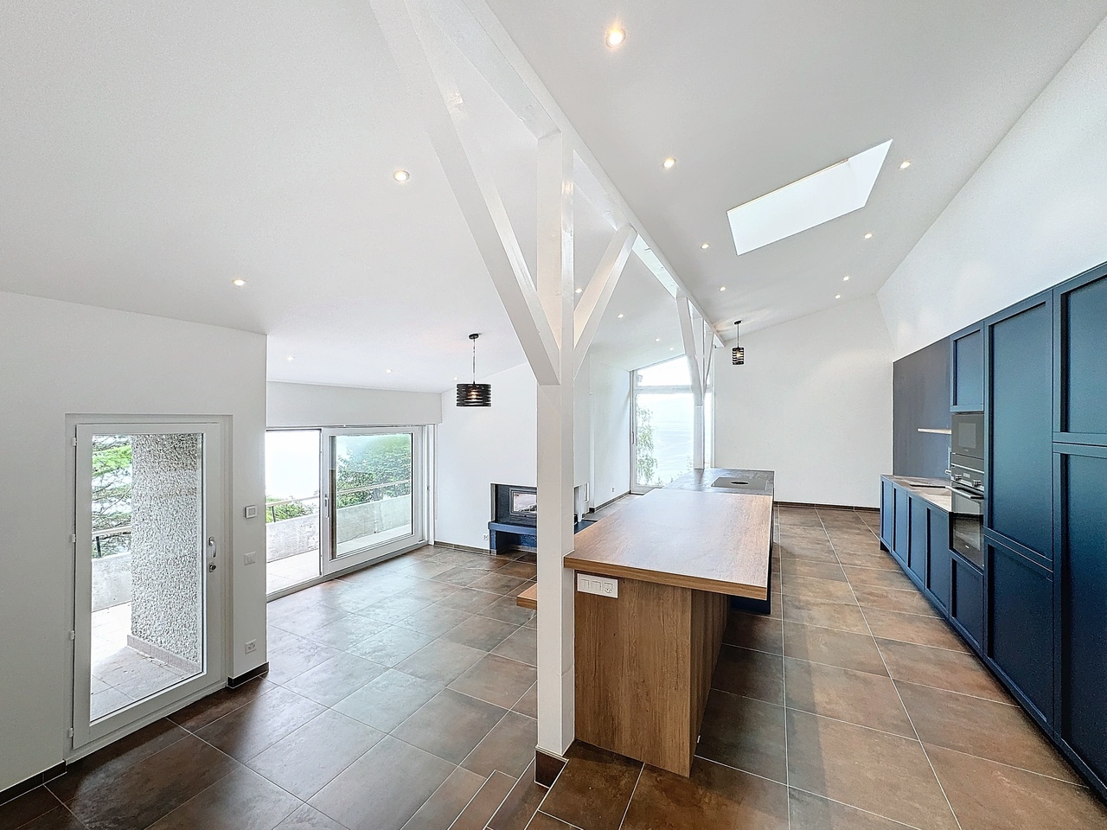
Agence : Millenium Properties SARéf : FZ 2500Situated in the highly sought-after heights of Arzier, within an exclusive residential setting enjoying absolute tranquility, this sumptuous contemporary villa built in 2021 offers a truly exceptional lifestyle, combining architectural elegance, high-end finishes, and breathtaking panoramic views over Lake Geneva and the Alps.Offering approximately 405 sqm of living space, this light-filled property captivates from the very first moment with its generous volumes, clean contemporary lines, and expansive floor-to-ceiling windows opening onto spectacular natural scenery. Every space has been thoughtfully designed to provide comfort, modernity, and refinement.The villa features 12 rooms, including 6 beautiful bedrooms and 5 elegantly finished bathrooms. Carefully selected premium materials create an atmosphere that is both warm and sophisticated throughout the property.The ground floor welcomes you with a spacious entrance hall featuring built-in storage, leading to the sleeping area. Here, you will find two beautiful bedrooms with a shower room, as well as a superb master suite complete with dressing room and en-suite bathroom. A large multipurpose room can easily serve as a games room, fitness area, or relaxation lounge, complemented by two additional rooms ideal for creating home offices or private workspaces.Upstairs, an elegant staircase leads to the impressive main living area. The living room, entirely open to the outdoors through large bay windows, benefits from exceptional natural light and truly spectacular panoramic views. The open-plan Gaggenau kitchen, featuring bespoke contemporary design and an adjoining pantry, integrates perfectly into this stunning reception area. A true centerpiece of the home, it combines aesthetics, functionality, and top-of-the-line appliances.Three additional bedrooms complete this level, two of which enjoy breathtaking lake and mountain views.Outside, the villa reveals a spectacular 216 sqm terrace, a true extension of the living spaces, offering the perfect setting for entertaining or simply admiring the sunsets and the winter sea of clouds above Lake Geneva.Designed to meet modern energy-efficiency standards, the property is equipped with a heat pump heating system complemented by solar panels, ensuring optimal comfort and excellent energy performance throughout the year.A rare property on the market, ideal for clients seeking prestige, serenity, and an incomparable living environment just minutes from Nyon and all amenities.Rent: CHF 9'800.-(Low utility costs thanks to the heat pump and solar panels.)Contact : Florence EPAILLY-ZOUARIflorence@milleniumproperties.ch+41 79 633 81 39MILLENIUM PROPERTIESBoulevard du théâtre 5, 1204 Genèvehttps://www.milleniumproperties.ch+41 22 342 44 12

  • Balcony / Terrace
  • Pets allowed
  • View
  • +2
1 / 13
  • Balcony / Terrace
  • Garage
  • Swimming pool
6 rooms170m²CHF 7,260.–
1279 Bogis-Bossey

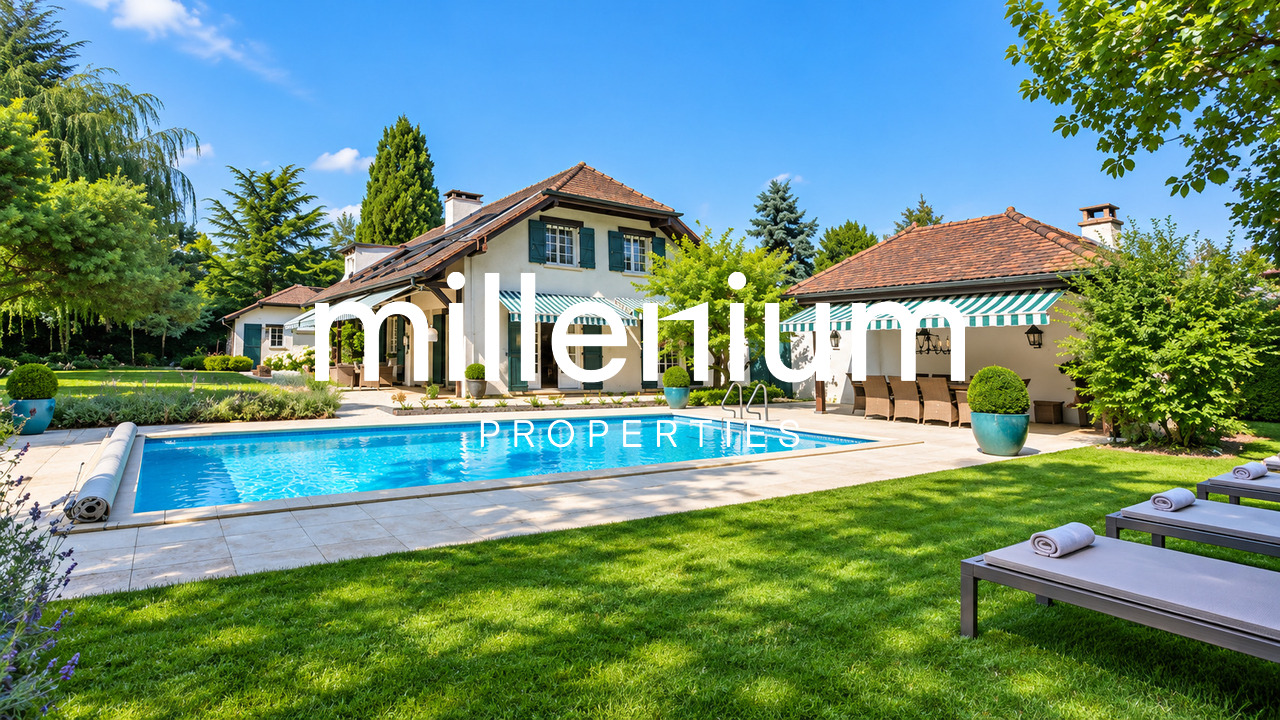
Beautiful semi-detached house in Bogis-Bossey with 170m2 garden and pool

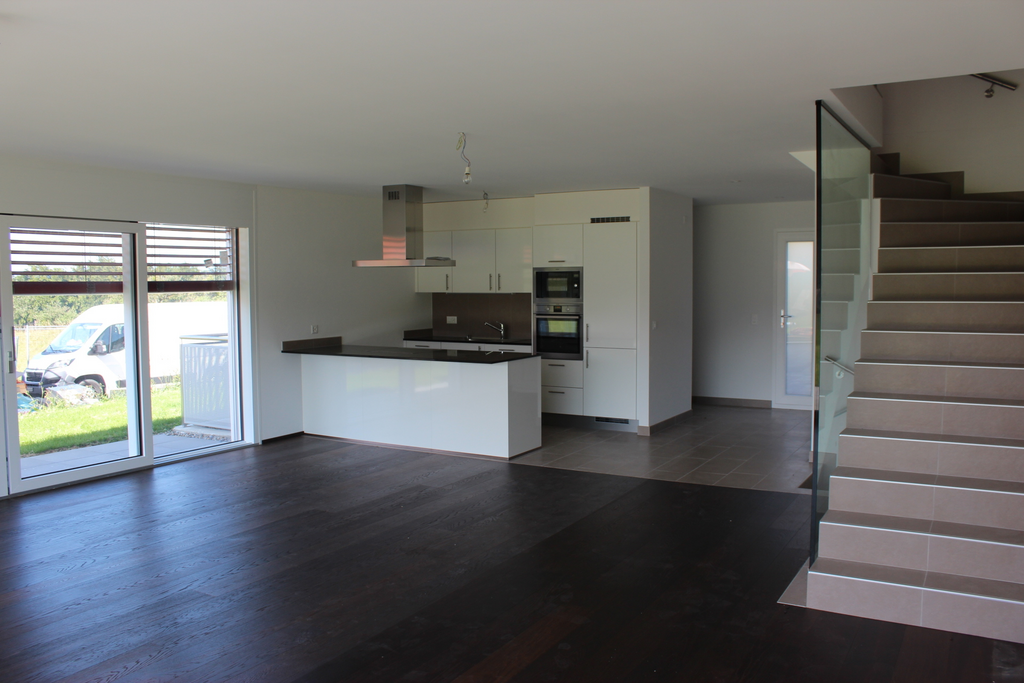
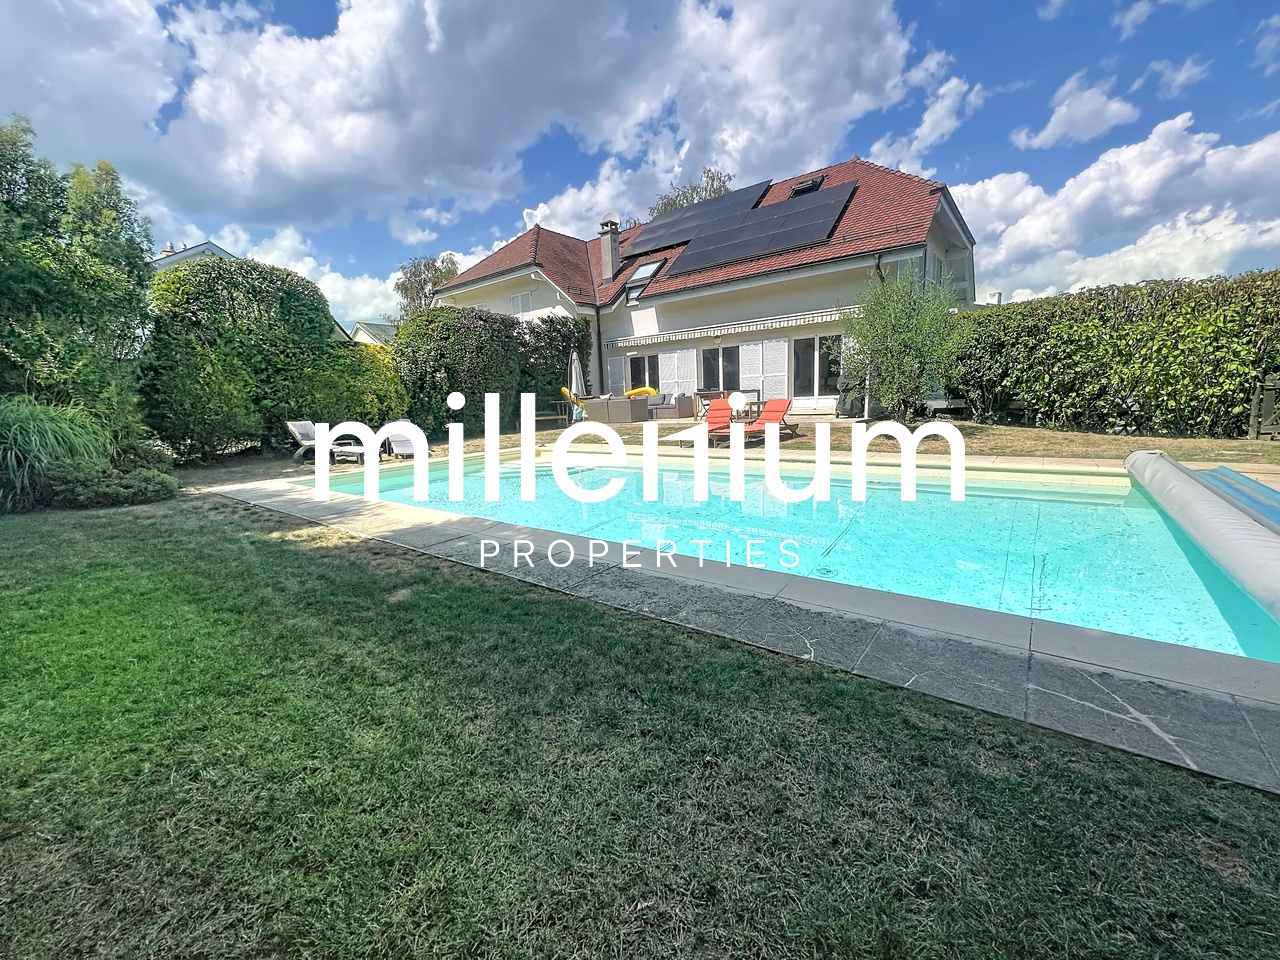
Agency: Millenium Properties SARef: FZ 2561Located in a particularly quiet and green residential area in Bogis-Bossey, in the heart of the Terre Sainte, this beautiful semi-detached house of approximately 170 m² offers a privileged living space, ideal for a family looking for space, comfort, and tranquility.Built on a plot benefiting from a superb tree-lined garden of 715 m², the property enjoys a beautiful south-facing exposure, a pleasant terrace, and a heated pool. Its situation also allows easy access to Coppet, Nyon, and Geneva, as well as international organizations and the International School of Geneva - La Châtaigneraie campus.DistributionGround floor:The entrance leads to a beautiful, bright living area consisting of a fully equipped kitchen with a central island, semi-open to a large dining room and a cozy living room with a fireplace.Large windows offer a pleasant perspective on the terrace, the garden, and the heated pool, creating a beautiful continuity between indoor and outdoor spaces.A guest toilet completes this level.First floor:The sleeping area includes three bedrooms with built-in closets, including a master bedroom with its own dressing room and an en-suite bathroom.The two other bedrooms have a second bathroom.Attic:A nice mezzanine offers an additional space that can be arranged according to needs as an office, guest room, or relaxation area.Basement:The fully equipped and heated basement offers a generous, multi-purpose room that can accommodate a fitness room, home cinema, or game room.An additional room that can serve as a bedroom or office, as well as a laundry room equipped with a washing machine and dryer, completes this level.Exterior:The house benefits from a beautiful, tree-lined garden with a terrace and a heated pool, ideal for fully enjoying the beautiful days.It also has a garage, two outdoor parking spaces with an electric vehicle charging point, a wine cellar, and a garden shed.The property also benefits from modern energy equipment, including a heat pump and solar panels, which contribute to excellent comfort on a daily basis.Monthly rent: CHF 7'260.- + Maintenance and maintenance costs: CHF 600.- / monthA rare family property on the market, combining calm, beautiful volumes, garden, pool, and quality amenities, while being close to Geneva and the amenities of the Terre Sainte.Contact:Florence EPAILLY-ZOUARIflorence@milleniumproperties.ch+41 79 633 81 39MILLENIUM PROPERTIESBoulevard du théâtre 5, 1204 Genevahttps://www.milleniumproperties.ch+41 22 342 44 12

  • Balcony / Terrace
  • Garage
  • Swimming pool
1 / 13
  • Balcony / Terrace
  • Pets allowed
  • View
  • +2
12 rooms405m²CHF 9,800.–
1260 Nyon

Luxury villa with breathtaking views of Lake Geneva and the Alps

Agence: Millenium Properties SARéf: FZ 2501Nestled in the exclusive and quiet heights of Arzier, this stunning modern villa, built in 2021, offers a rare living experience, combining architectural elegance, high-end amenities, and spectacular views of Lake Geneva and the Alps.Developing approximately 405 m² of living space, this property, bathed in light, seduces from the first moments with its generous volumes, pure lines, and immense windows opening onto a breathtaking natural setting. Each space has been carefully designed to offer comfort, modernity, and refinement.The house features 12 rooms, including 6 magnificent bedrooms and 5 bathrooms with contemporary finishes. The selected materials are of remarkable quality and give the whole a warm and sophisticated atmosphere.The ground floor accommodates a spacious entrance hall with integrated storage leading to the sleeping area.You will discover two beautiful bedrooms accompanied by a shower room, as well as a superb master suite with dressing room and private bathroom.A large multipurpose room can easily serve as a game room, fitness room, or relaxation space, complemented by two additional rooms ideal for creating offices or home offices.On the upper floor, an elegant staircase leads to the impressive main living area.The living room, entirely open to the outside thanks to large windows, benefits from exceptional brightness and a uniquely panoramic view.The open kitchen, signed Gaggenau, with its custom design and adjacent wine cellar, integrates perfectly into this spectacular reception space.Three additional bedrooms, including two with an unobstructed view of the lake and mountains, complete this level.Outside, the villa reveals a spectacular 216 m² terrace, a true extension of the living spaces, offering an idyllic setting for receptions or simply admiring the sunsets and the winter fog dominating Lake Geneva.Designed to meet current energy standards, the property is equipped with a heat pump system complemented by solar panels, ensuring optimal comfort and excellent energy efficiency throughout the year.A rare property on the market, ideal for a discerning clientele seeking prestige, serenity, and an unparalleled living environment, just a few minutes from Nyon and all amenities.Rent: CHF 9'800.-(Low charges thanks to the heat pump and solar panels.)Contact: Florence EPAILLY-ZOUARI florence@milleniumproperties.ch +41 79 633 81 39MILLENIUM PROPERTIESBoulevard du théâtre 5, 1204 Genevahttps://www.milleniumproperties.ch+41 22 342 44 12

  • Balcony / Terrace
  • Pets allowed
  • View
  • +2
1 / 13
  • Balcony / Terrace
6.5 rooms180m²CHF 4,900.–
1268 Begnins

Maison individuelle de 6,5 avec vue imprenable proche de Begnins

A quelques minutes de Begnins, au coeur d'un quartier de villas, préservé de toute nuisance et proche de toutes commodités (crèches, école primaire et secondaire, restaurants, hôtel, poste et quelques commerces dont un supermarché Denner), cette villa contemporaine de 6,5 pièces bénéficie d'une vue exceptionnelle sur les Alpes et le lac Léman. Construite en 1982 avec des matériaux de qualité et partiellement rénovée avec soin en 2026, elle offre un environnement confortable où il fait bon vivre, lumineux, et disposant de généreuses surfaces. Au rez-de-chaussée inférieur • Un vestibule • Un hall d'entrée • Deux chambres spacieuses • Une salle de bains (baignoire, WC, lavabo) • Une grande cave/buanderie • Un local technique/espace disponible Au rez-de-chaussée supérieur • Un grand séjour orné de sa cheminée, ouvert sur la salle à manger • Un espace dinatoire avec accès à la terrasse et au balcon • Une cuisine équipée • Un chambre/bureau • Un WC visiteurs (WC, lavabo) Aux combles • Deux grandes chambres • Un espace détente • Une salle de douche (lavabo, WC, douche) • Un galetas pouvant être aménagé comme chambre supplémentaire ou salle de jeux / bureau En outre, la maison dispose de trois places de parc dont deux places de parc couvertes, ainsi qu'un jacuzzi extérieur avec une vue imprenable.Le jardin est aménagé avec un espace potager, idéal pour cultiver vos propres légumes et plantes aromatiques. Il comprend également un bassin de type étang agrémenté d'un jet d'eau, apportant une touche agréable et relaxante à l'ensemble.Un petit cabanon est à disposition pour le rangement des coussins de jardin, de la tondeuse, des jouets ou de tout autre matériel.L'abri à voitures dispose d'une borne de recharge pour véhicules électriques, alliant confort moderne et aspect pratique avec un espace dédié au stockage et réserve de bois.Pour finir, la propriété est située dans un chemin sans issue, garantissant l'absence de trafic et un environnement particulièrement calme. Une belle forêt à proximité invite à de agréables promenades.Charges non comprises : le locataire assume l'entretien du jardin, du jacuzzi et de la PAC, ainsi que les frais d'eau, d'électricité, les assurances et les taxes obligatoires.Nur wenige Minuten von Begnins entfernt, im Herzen eines Villenviertels, fernab von jeglichem Lärm und in der Nähe aller Annehmlichkeiten (Kindertagesstätten, Grund- und Sekundarschule, Restaurants, Hotel, Post und einige Geschäfte, darunter ein Denner-Supermarkt), bietet diese moderne 6,5-Zimmer-Villa einen außergewöhnlichen Blick auf die Alpen und den Genfer See. Sie wurde 1982 mit hochwertigen Materialien erbaut und 2026 teilweise sorgfältig renoviert. Sie bietet ein komfortables, lichtdurchflutetes Wohnambiente mit großzügigen Wohnflächen, in dem es sich gut leben lässt. Im unteren Erdgeschoss • Ein Vorraum • Eine Eingangshalle • Zwei geräumige Schlafzimmer • Ein Badezimmer (Badewanne, WC, Waschbecken) • Ein großer Keller/Waschraum • Ein Technikraum/freier Raum Im oberen Erdgeschoss • Ein großes Wohnzimmer mit Kamin, offen zum Esszimmer • Ein Essbereich mit Zugang zur Terrasse und zum Balkon • Eine Einbauküche • Ein Schlafzimmer/Arbeitszimmer • Ein Gäste-WC (WC, Waschbecken) Im Dachgeschoss • Zwei große Schlafzimmer • Ein Entspannungsbereich • Ein Duschbad (Waschbecken, WC, Dusche) • Ein Dachboden, der als zusätzliches Schlafzimmer oder als Spielzimmer/Arbeitszimmer eingerichtet werden kann Darüber hinaus verfügt das Haus über drei Parkplätze, davon zwei überdachte, sowie einen...

  • Balcony / Terrace
1 / 13
11.5 rooms450m²Price on request
A Lausanne Centre, 1012 Lausanne Centre

Prestigious residence nestled in a residential area

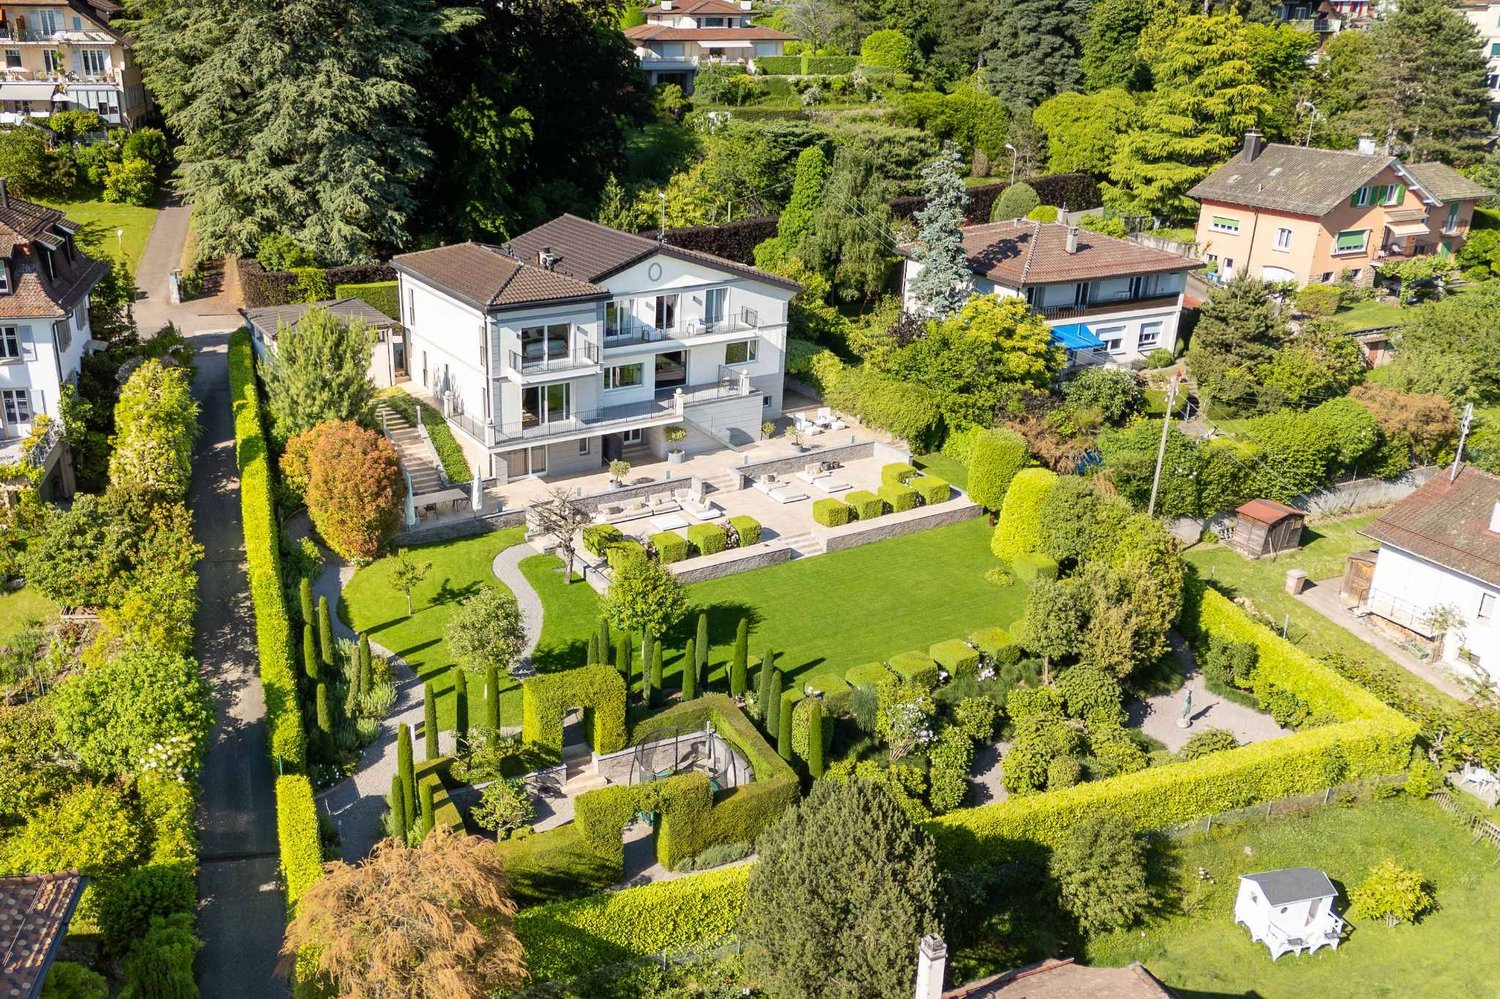
Incredibly situated in a quiet residential area of Lausanne, this property stands out for its dominant position, its green surroundings, and its spectacular view of Lake Geneva and the Alps. Just a few minutes from the city center, it offers a rare balance between serenity, intimacy, and accessibility.This home was completely redesigned in 2015 to combine original charm and contemporary lines. The materials, finishes, and volumes reflect a high level of demand and a strong sense of comfort.On three levels, it offers generous volumes and high-end finishes:- Bright, open living spaces opening onto the exterior, including a contemporary kitchen, an elegant dining area, a main living room, a second spacious lounge, and an intimate library, where every glance escapes towards the lake and the Alps.The sleeping area includes several generous bedrooms, including an elegant suite with a dressing room and a sumptuous master bedroom with a custom-made dressing room of remarkable volume.The ground floor accommodates an independent suite, ideal for guests or household staff, a multipurpose room currently arranged as an office (which can easily serve as an additional bedroom), as well as a wellness area including a hammam, a home cinema, a relaxation corner, and a wine cellar.A large garage box for vehicles and several outdoor parking spaces, both inside and around the property, ensure optimal parking comfort.The property is equipped with a security system including an alarm and an automatic gate, ensuring absolute intimacy and serenity for its residents.The exteriors, extending over a plot of more than 2,000 m², have been carefully landscaped, with a succession of living spaces: intimate terraces, chosen vegetation, and relaxation areas designed to enjoy every season.The house can also be proposed for furnished rental, availability and conditions to be agreed upon.Make your dream a reality: this property is waiting for you. Contact the Bernard Nicod SA agency, VIP Service, now at 021 331 17 57.

1 / 13
7.5 rooms260m²CHF 8,000.–
Rue du Village, 1164 Buchillon

EXCLUSIVITÉ I Magnifique maison de 7,5 pièces avec vue imprenable

EXCLUSIVITÉ AGENCEÀ louer | Élégante propriété de 7,5 pièces avec vue sur le lac - BuchillonUn écrin de verdure entre lac et vignobles.Au coeur du très recherché village de Buchillon, cette élégante propriété individuelle bénéficie d'un emplacement exceptionnel, alliant calme absolu, intimité et proximité immédiate de toutes les commodités.Érigée sur une magnifique parcelle de plus de 1'400 m², entièrement arborée et agrémentée de nombreux arbres fruitiers, cette demeure offre un panorama privilégié sur le lac Léman et les vignobles environnants. Un cadre de vie rare, où chaque saison révèle une atmosphère unique.Récemment rénovée avec soin, la maison conjugue le charme d'une demeure familiale aux prestations contemporaines, notamment grâce à une cuisine entièrement repensée, des espaces généreux et une distribution parfaitement pensée pour le confort quotidien.Dès l'entrée, un vaste hall accueille les visiteurs et dévoile des espaces de réception. Le séjour, agrémenté par une cheminée, invite à des instants chaleureux tandis que la salle à manger s'ouvre naturellement sur les extérieurs. Une cuisine entièrement rénovée séduira les amateurs de convivialité.Le rez-de-chaussée comprend également une chambre à coucher ainsi qu'un WC visiteurs avec lavabo.À l'étage, un remarquable espace de distribution offre de multiples possibilités d'aménagement : salon privé, bibliothèque, espace de lecture ou coin télévision. La suite parentale bénéficie de sa propre salle de bains ainsi que d'un espace de rangement. Deux chambres supplémentaires et une seconde salle de bains complètent harmonieusement ce niveau.Le sous-sol révèle des espaces particulièrement généreux, comprenant une vaste pièce polyvalente pouvant accueillir une salle de jeux, un espace fitness, un bureau ou une chambre d'appoint. Un espace bien-être avec sauna, une buanderie, une cave à vins, de nombreux rangements, le local technique ainsi qu'un accès direct au garage viennent parfaire l'ensemble.À l'extérieur, la propriété dévoile un environnement d'une rare qualité. La vaste terrasse et son couvert prolongent naturellement les espaces de vie et invitent à partager des repas en plein air face au lac et aux vignes.Le jardin offre une intimité remarquable grâce à sa végétation, ses nombreux arbres fruitiers et ses généreux espaces engazonnés, créant un cadre idéal pour les familles comme pour les amoureux de la nature.Les prestations • Propriété individuelle de 7,5 pièces • Parcelle de plus de 1'400 m² • Vue dégagée sur le lac Léman et les vignobles • Cuisine entièrement rénovée • Vaste séjour avec cheminée • Suite parentale avec salle de bains • Trois salles de bains • Sauna • Grande pièce polyvalente • Garage avec accès direct à la maison • Nombreux espaces de rangement • Grande terrasse et couvert • Jardin paysager avec arbres fruitiers • Situation privilégiée, au calme, au coeur de Buchillon Une propriété rare sur le marché locatif, volumes généreux et qualité de vie se rencontrent dans l'un des villages les plus prisés de la Côte vaudoise. Proche des commodités (écoles, commerces et transports). Commerces à moins de 500 mètres et l'arrêt de train Etoy à 600 mètres.Pour toute information complémentaire ou pour organiser une visite privée, nous nous tenons à votre entière disposition.Prix : CHF 8000.- + charges individuelles Forfait entretien du jardin obligatoire : CHF 600.-Disponible à partir du 1 septembre 2026 ou à convenir.Pour les visites : Matthieu DARCHEN : +41 79 359 57 19AGENCY EXCLUSIVEFor Rent | Elegant 7.5-room property with lake views - BuchillonA lush green setting nestled between the lake and vineyards.In the heart of the highly sought-after village of Buchillon, this elegant single-family home enjoys an exceptional location, combining absolute tranquility, privacy, and...

1 / 11
5.5 roomsCHF 3,500.–
Chemin de Rosemont 17, 1110 Morges

Charming individual house with garden

Nestled in a calm and green residential environment, this charming individual house offers a pleasant living space, combining comfort, relaxation areas, and proximity to amenities.Spread over several levels, the house features three comfortable bedrooms, offering each one their own space, as well as additional rooms designed for well-being and storage.It consists of:In the basement:- A cellar- A carnotzet, ideal for receiving family and friends- A wellness area with sauna and shower- A washing machineOn the ground floor:- An entrance hall with a vestibule- A spacious, bright living room with a fireplace- A fully equipped kitchen with a bar- A bathroom with WC- A bedroomOn the upper floor:- Two large bedrooms, one with WC- An attic offering additional storage spaceOutside, the private garden constitutes a pleasant extension of the living spaces. It allows you to fully enjoy the beautiful days in complete tranquility.A garden shed completes the outdoor facilities for practical storageThe house also benefits from appreciated amenities such as a heating system using a geothermal heat pump and two parking spaces.- Monthly net rent: CHF 3'500- Flat-rate charges: CHF 180.-- Parking included (one covered and one indoor parking space)Entry date immediately or by agreement (after partial painting work)Fixed-term lease.Viewings and information: Gérances de LUZE S.A., phone 021 811 22 22.! Some ads may contain non-contractual photos, namely an interior design and/or lighting generated by artificial intelligence !

Travel time
-
1 / 13
7 rooms240m²CHF 7,500.–
Chemin de l'Etoile du Matin, 1805 Jongny

EN EXCLUSIVITÉ I Magnifique villa avec vue imprenable sur le lac

EN EXCLUSIVITÉ I Unique dans la régionMagnifique propriété offrant une surface totale de 320m2 avec vue panoramique sur le lac et les montagnes.Cette villa confère une qualite de vie remaquable, à proximite de toutes les commodites.Distribution sur 3 niveaux : Rez-de-chaussee : • Hall d'entree avec armoire murale • Vaste salon/sejour lumineux d'env. 60 m2 donnant sur la terrasse et la piscine • Cuisine entièrement agencée et équipée avec accès sur une terrasse / jardin (Ouest) • Une grande pièce aménagée en bureau / salle de jeux avec accès ajrdin (Est) • Une salle de douche avec WC Étage : • Hall de disctribution • 1 suite parentale avec balcon, dressing et une salle de douche - WC • 3 chambres à coucher dont une avec accès au balcon • Une salle de bain avec baignoire d'angle, douche, WC Sous-sol: • Hall de distribution agrémenté d'armoires murales • Grande pièce qui peut être utilisée en salle de jeux/ fitness ou bureau • Cave • Local technique et espace buanderie • Garage double Exterieurs:Belle parcelle de plus de 1000m2, parfaitement amenagee avec plusieurs espaces terrasses.Une piscine chauffée, légèrement en contrebas, profite d'un ensoleillement tout au long de la journee.La Commune de Jongny se situe a 639 metres d'altitude. Situee sur le flanc sud-est du Mont-Pelerin, parfois appelee le balcon du Leman qui est un site inscrit au patrimoine mondial de l'UNESCO depuis 2007. Endroit paisible entre lac, vignes et forets, le village est proche de toutes les commodites souhaitees et beneficie d'une riche offre d'activites culturelles, artistiques, sportives au sein des dix communes de la Riviera.Disponible : 15 août 2026 - Durée déterminée pour 1 année avec possibilité de prolongation.Pour les visites et informations : Matthieu DARCHEN - +41 79 359 57 19EXKLUSIV I Einzigartig in der Region Einzigartiges Anwesen mit einer Gesamtfläche von 320m2 und Panoramablick auf den See und die Berge. Diese Villa bietet ein bemerkenswertes Wohnambiente und ist in der Nähe aller Annehmlichkeiten gelegen. Aufteilung auf 3 Ebenen: Erdgeschoss: • Eingangshalle mit Wandschrank • Grosser, heller Wohn-/Essbereich von ca. 60 m2 mit Ausgang zur Terrasse und zum Pool • Komplett eingerichtete und ausgestattete Küche mit Zugang zu einer Terrasse / Garten (West) • Ein grosser Raum, der als Büro / Spielzimmer mit Zugang zum Garten (Ost) eingerichtet ist • Ein Duschraum mit WC Stockwerk: • Verteilungshalle • 1 Elternschlafzimmer mit Balkon, Ankleidezimmer und Dusche - WC • 3 Schlafzimmer, eines mit Zugang zum Balkon • Ein Badezimmer mit Eckbadewanne, Dusche, WC Keller: • Verbreitungshalle mit Wandschränken • Grosser Raum, der als Spielzimmer/Fitnessraum oder Büro genutzt werden kann • Keller • Technisches Gebäude und Waschküche • Doppelgarage Aussenbereiche: Schöne Parzelle von mehr als 1000m2, perfekt angelegt mit mehreren Terrassenbereichen. Eine beheizte, leicht abfallende Schwimmbadanlage geniesst ganztägig Sonnenschein. Die Gemeinde Jongny liegt auf 639m ü.M. Sie befindet sich am Südosthang des Mont-Pelerin, der auch als Balkon des Genfer Sees bezeichnet wird und seit 2007 zum UNESCO-Weltkulturerbe gehört. Das Dorf liegt in einer ruhigen Umgebung zwischen See, Weinbergen und Wäldern und ist nahe an allen gewünschten Annehmlichkeiten. Es bietet eine reiche Auswahl an kulturellen, künstlerischen und sportlichen Aktivitäten in den zehn Gemeinden der Riviera. Für Besichtigungen kontaktieren Sie uns bitte direkt. EXCLUSIVE...

1 / 7
6.5 rooms179m²CHF 7,950.–
Au c?ur du Lavaux avec vue panoramique, 1095 Lutry

New villa with spectacular panoramic view of Lake Geneva in Lutry

Overlooking the Lutry-La Conversion vineyards, this contemporary new 6.5-room villa offers an exceptional living environment with a panoramic view of Lake Geneva and the Alps.Organized around a central patio bathed in natural light, it seduces with its elegant architecture, generous volumes, and decidedly contemporary atmosphere. Its privileged location allows for quick access to schools, transportation, and highways, while benefiting from a calm and sought-after residential environment.With a living area of approximately 179 m², it includes an entrance hall with office space, an open kitchen with central island fully equipped, a bright living room with dining area, a parental suite with dressing room and shower, three bedrooms, a family bathroom, and a laundry room.Outside, a large south-facing terrace of approximately 50 m² with a view of the lake and the Alps, a second terrace, and a carport complete this property.A rare address offering a privileged living environment, surrounded by vineyards, lake, and Alpine panorama.Included in the rent:An outdoor covered garage, an outdoor parking space, a cellar, and storage rooms.Monthly net rent: CHF 7'950.- + advance payment for charges CHF 200.-Availability: August 1st, 2026.In case of interest for a visit, our residential rental service is at your disposal: location-vd@spg.ch

Suggested properties for you based on search results

Other interesting objects