172 results - Single house rent: Canton Ticino

1 / 8
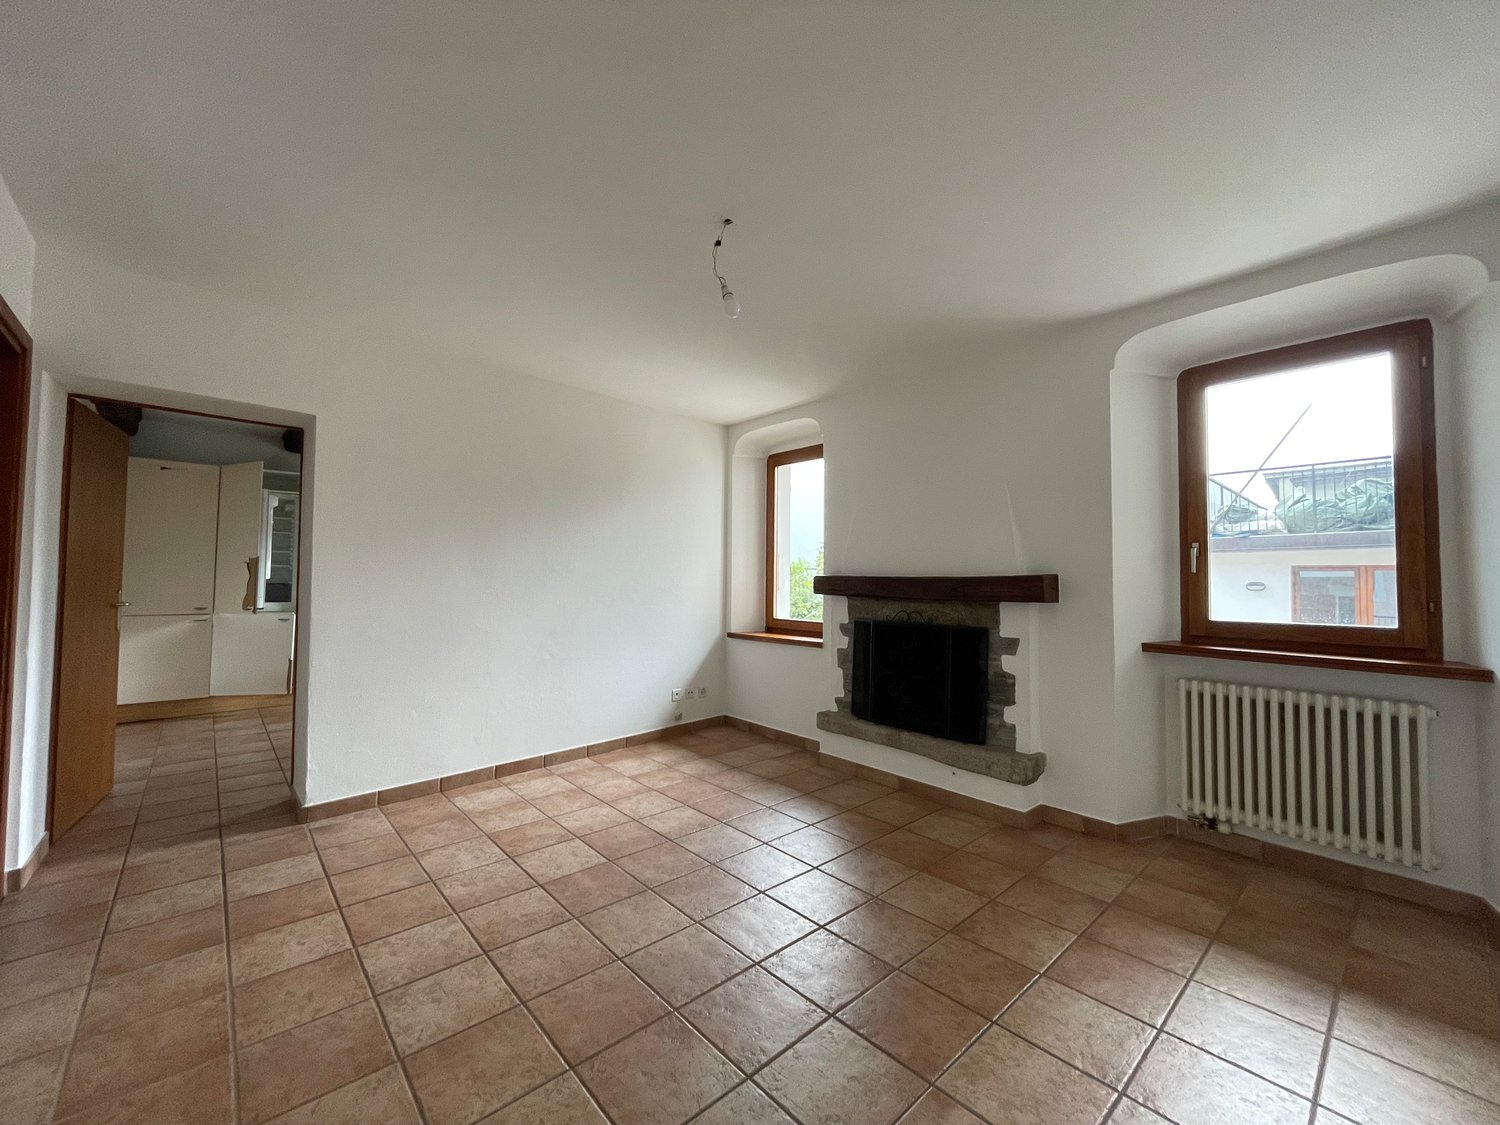
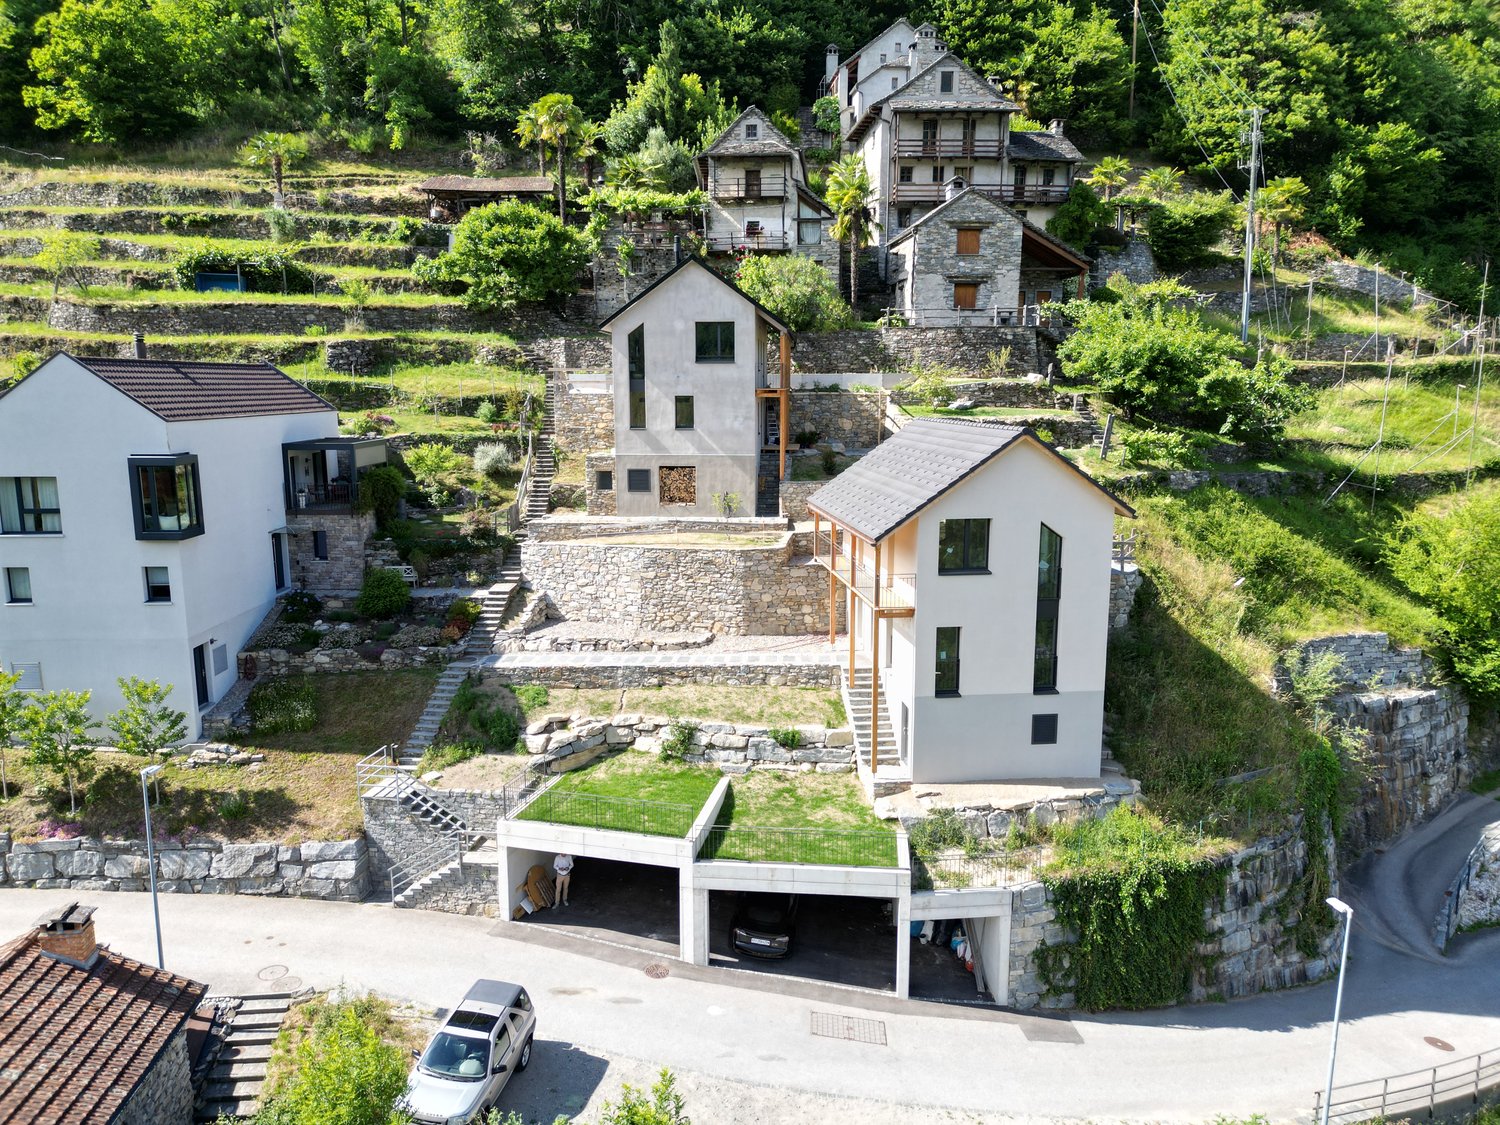
4.5 rooms, 110m², CHF 1,700.–
6984 Pura

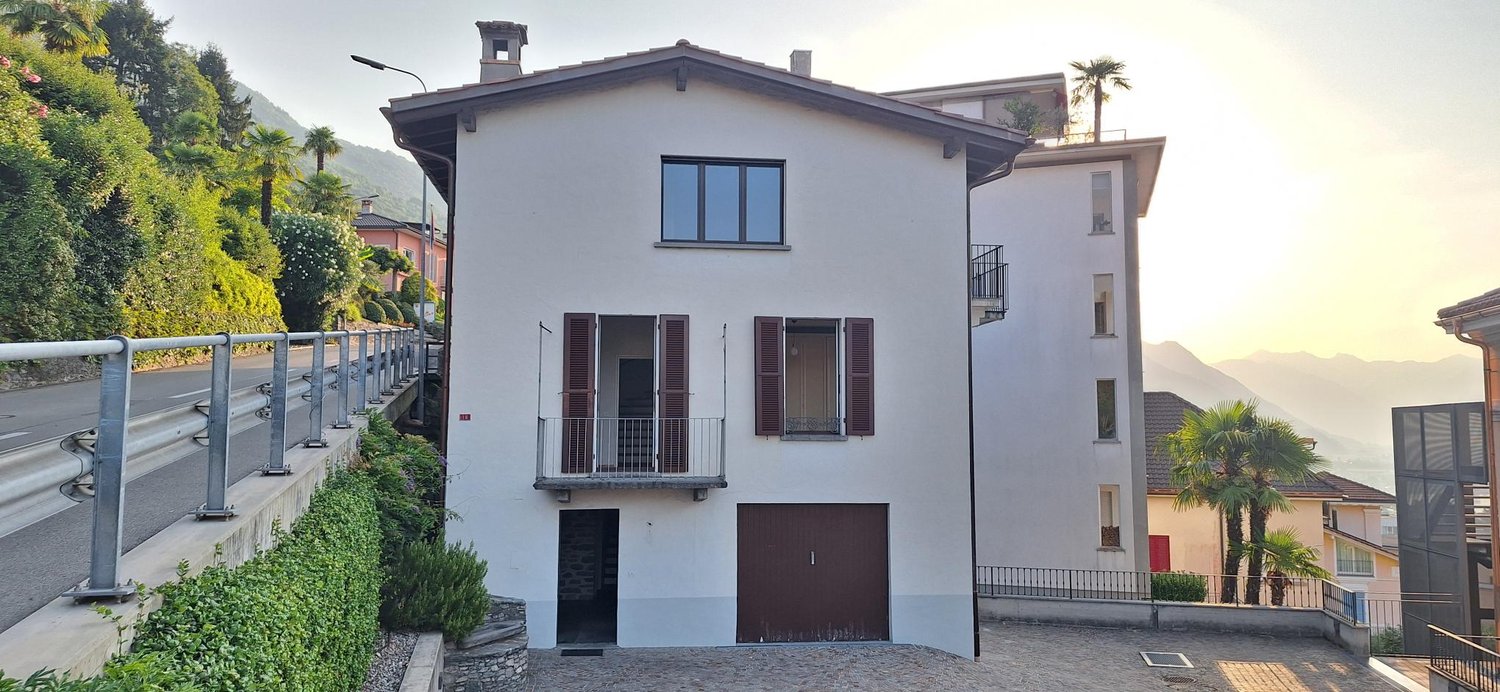
Beautiful village-core house with parking

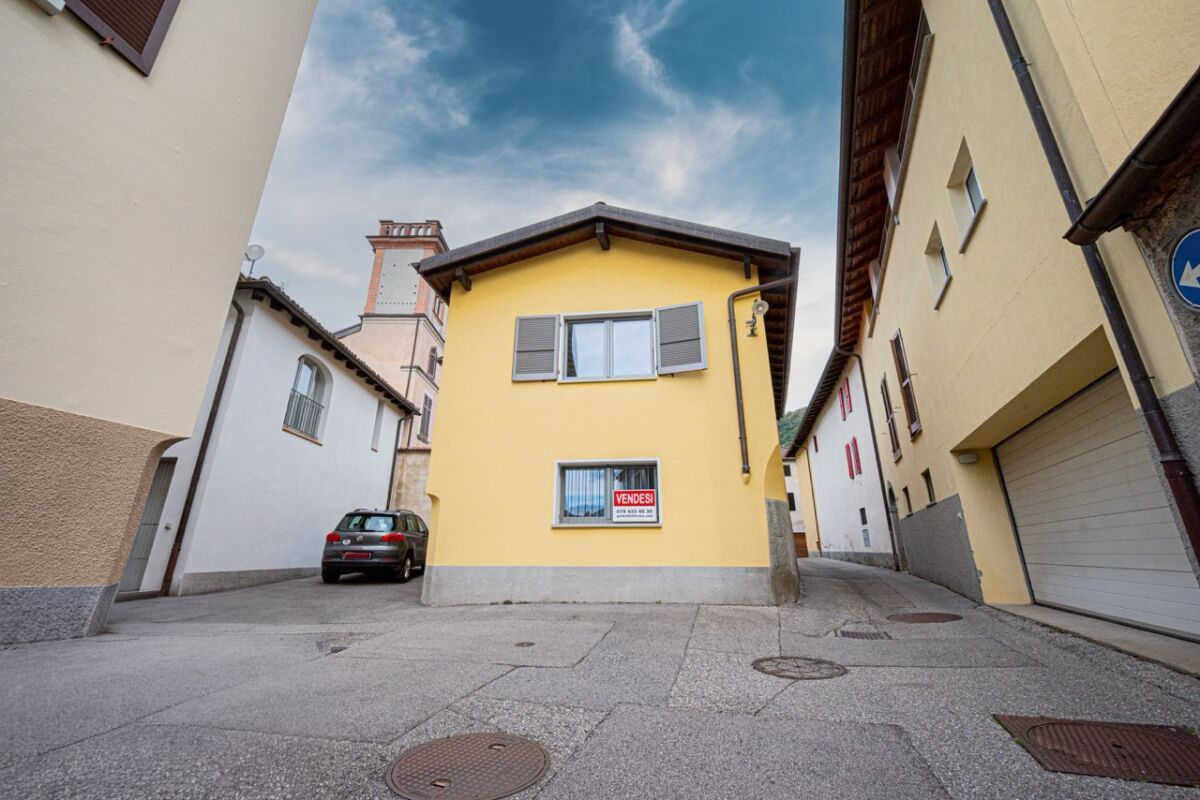
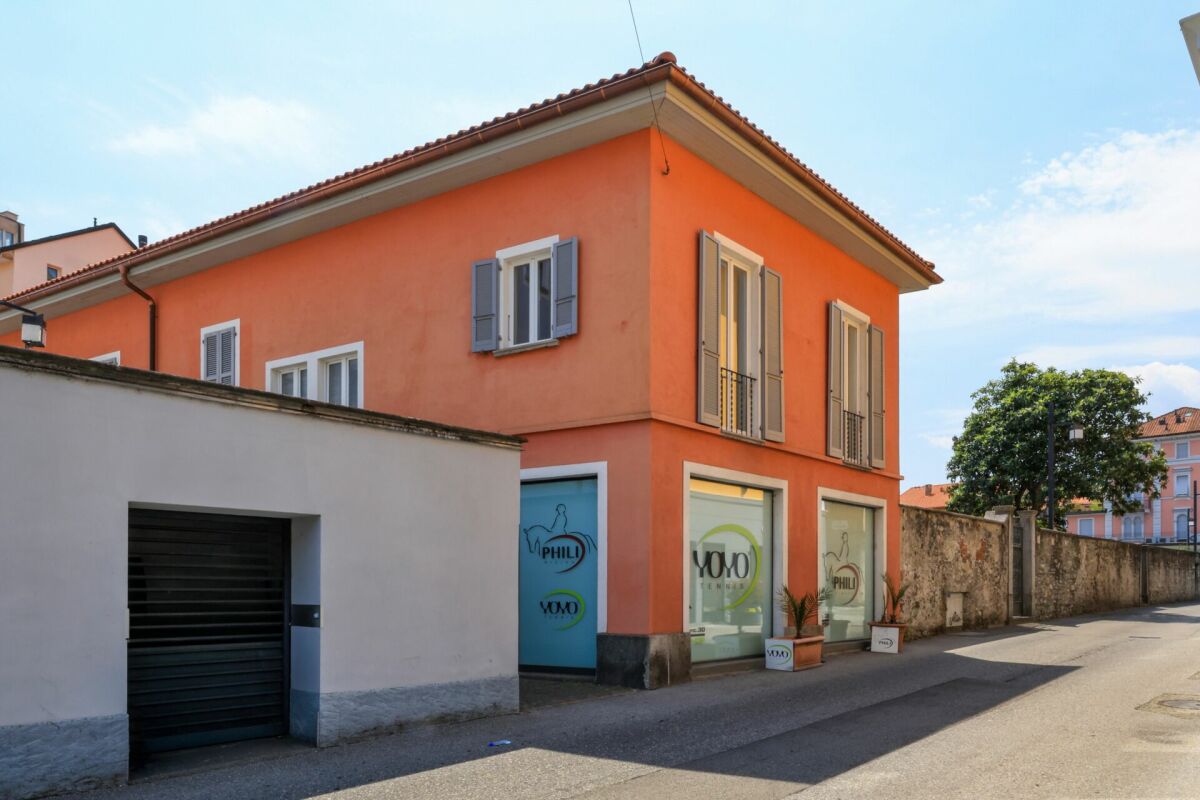
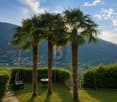
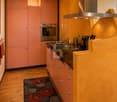
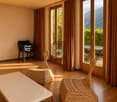
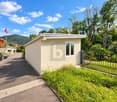
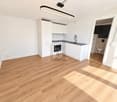
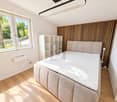
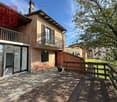
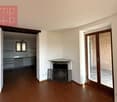
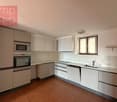
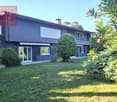
In the heart of the historic village centre of Pura, we are pleased to offer for rent this charming independent village house, completely renovated in 2019 with particular attention to construction quality and everyday comfort.The property is arranged over two levels and offers approximately 95 m² of usable living space.The ground floor comprises a living area with lounge and dining area, a modern fully equipped open-plan kitchen, a guest WC and an entrance hall with access to the internal staircase. On the same level, there is also a technical/laundry room with the building systems and direct access to the outside, where a private parking space is available next to the entrance.The sleeping area is located on the first floor and comprises a master bedroom with custom-built wardrobes, two additional bedrooms and a main bathroom equipped with a bathtub, shower, WC and double washbasin. A convenient hallway provides a practical and functional layout.The property features a geothermal heating system with underfloor heating and integrated cooling, newly installed windows and systems, high energy efficiency, a fully independent and well-insulated structure, as well as modern, high-quality finishes.An ideal solution for those looking to live in a charming and peaceful setting without giving up the comfort and features of a modern home.Monthly rent: CHF 1,700.–, including ancillary costs and parking space.Available as a primary or secondary residence.

1 / 13
5.5 rooms, 200m², CHF 1,490,000.–
6595 Riazzino

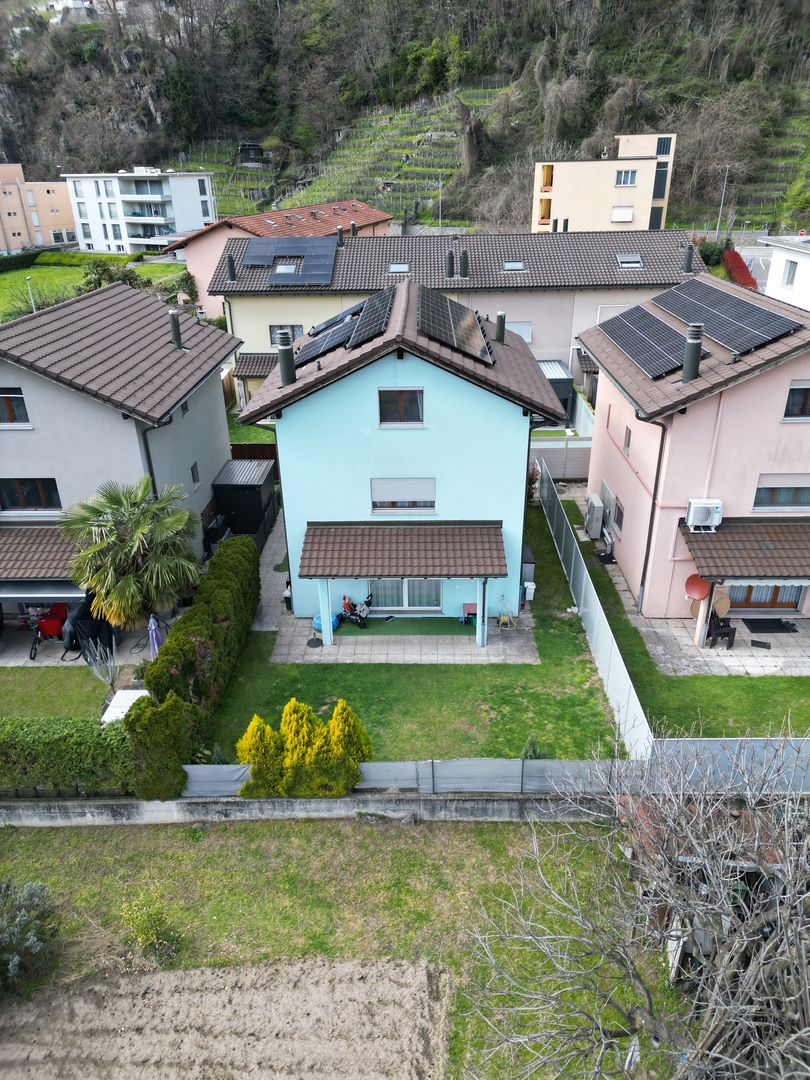
Rent to Buy -nuova casa unifamiliare panoramica con giardino.

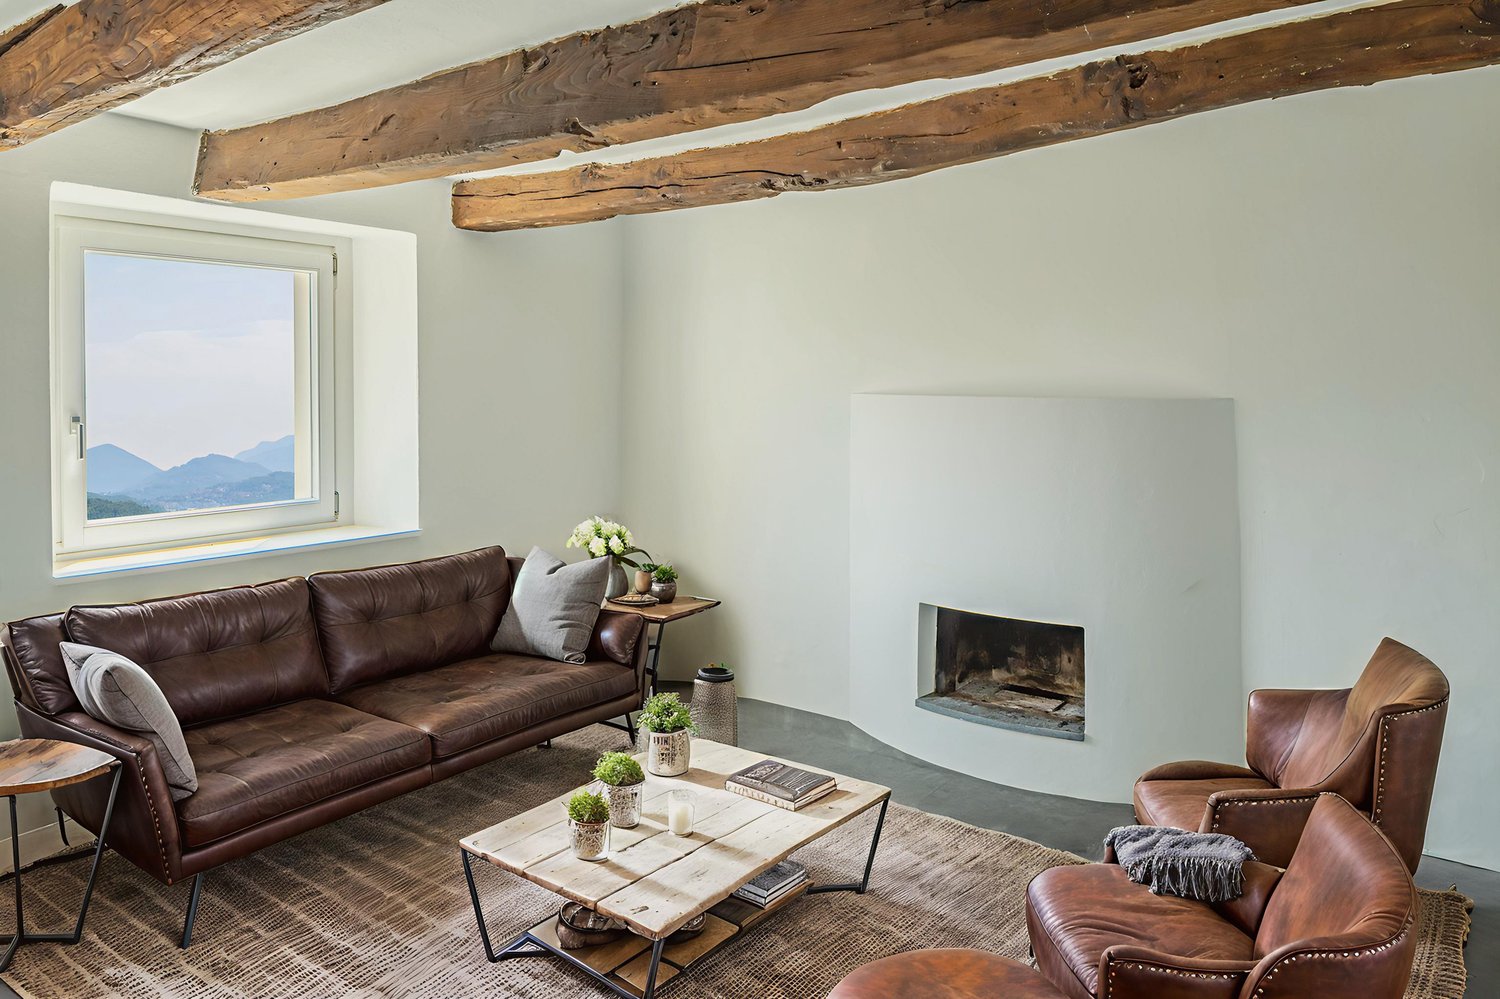
In posizione dominante e soleggiata a Riazzino, proponiamo in vendita una nuova casa unifamiliare progettata con particolare attenzione alla qualità degli spazi, alla luminosità e all’efficienza energetica. L’immobile si trova in un tranquillo quartiere residenziale, ben collegato e a pochi minuti dai principali servizi. La proprietà sorge su un terreno di circa 585 m² e gode di una splendida vista aperta sul piano e sul lago. Grazie all’orientamento favorevole e alle ampie vetrate panoramiche rivolte a sud, gli ambienti risultano luminosi e piacevoli durante tutto l’arco della giornata. La casa è stata concepita con un’architettura moderna e funzionale, utilizzando materiali di qualità e soluzioni tecnologiche orientate al risparmio energetico, tra cui pompa di calore aria-acqua e pannelli fotovoltaici. Al livello d’entrata troviamo un ampio piazzale con possibilità di parcheggiare fino a tre auto, oltre al garage. Sempre su questo livello è presente un locale indipendente con accesso separato tramite portico coperto, ideale come ufficio, studio o spazio multifunzionale, oltre a un comodo atrio d’ingresso con armadi a muro. La zona giorno è caratterizzata da spazi ampi e ben distribuiti: il soggiorno e la cucina sono separati ma perfettamente collegati tra loro, mentre la zona pranzo si affaccia sul giardino tramite grandi vetrate panoramiche che valorizzano la vista e la luminosità. La posizione è particolarmente strategica: stazione ferroviaria a circa 400 metri negozi e servizi principali a circa 500 metri 10 minuti da Locarno 15 minuti da Bellinzona 25 minuti da Lugano È inoltre possibile valutare l’acquisto anche con formula *Rent to Buy**, una soluzione ideale per chi desidera entrare subito nell’immobile e completare l’acquisto in un secondo momento In dominanter und sonniger Lage in Riazzino bieten wir ein neues Einfamilienhaus zum Verkauf an, das mit besonderem Augenmerk auf Raumqualität, Helligkeit und Energieeffizienz geplant wurde. Die Immobilie befindet sich in einem ruhigen Wohnquartier, gut angebunden und nur wenige Minuten von den wichtigsten Dienstleistungen entfernt.Das Grundstück umfasst ca. 585 m² und bietet eine wunderschöne, offene Aussicht auf die Ebene und den See. Dank der günstigen Ausrichtung und der grossen Panoramafenster nach Süden sind die Räume den ganzen Tag über hell und angenehm.Das Haus wurde mit moderner und funktionaler Architektur konzipiert und mit hochwertigen Materialien sowie energieeffizienten Technologien ausgestattet, darunter eine Luft-Wasser-Wärmepumpe und Photovoltaikmodule.Auf der Eingangsebene befindet sich ein grosser Vorplatz mit Platz für bis zu drei Autos sowie eine Garage. Auf derselben Ebene gibt es auch einen separaten Raum mit eigenem Zugang über eine überdachte Veranda, ideal als Büro, Studio oder Mehrzweckraum, sowie eine grosszügige Eingangshalle mit Einbauschränken.Der Wohnbereich zeichnet sich durch grosszügige und gut aufgeteilte Räume aus: Wohnzimmer und Küche sind getrennt, aber miteinander verbunden, während der Essbereich durch grosse Panoramafenster direkten Zugang zum Garten bietet und die Aussicht sowie die Helligkeit optimal zur Geltung bringt.Die Lage ist besonders strategisch: • Bahnhof ca. 400 Meter • Einkaufsmöglichkeiten und Dienstleistungen ca. 500 Meter • 10 Minuten nach Locarno • 15 Minuten nach Bellinzona • 25 Minuten nach Lugano Der Kauf kann auch mit der Rent-to-Buy-Formel geprüft werden – eine ideale Lösung für alle, die sofort einziehen und den Kauf zu einem späteren Zeitpunkt abschliessen möchten.

1 / 13
5 rooms, 210m², CHF 4,100.–
6987 Caslano

Caslano: rent bright design villa with terrace

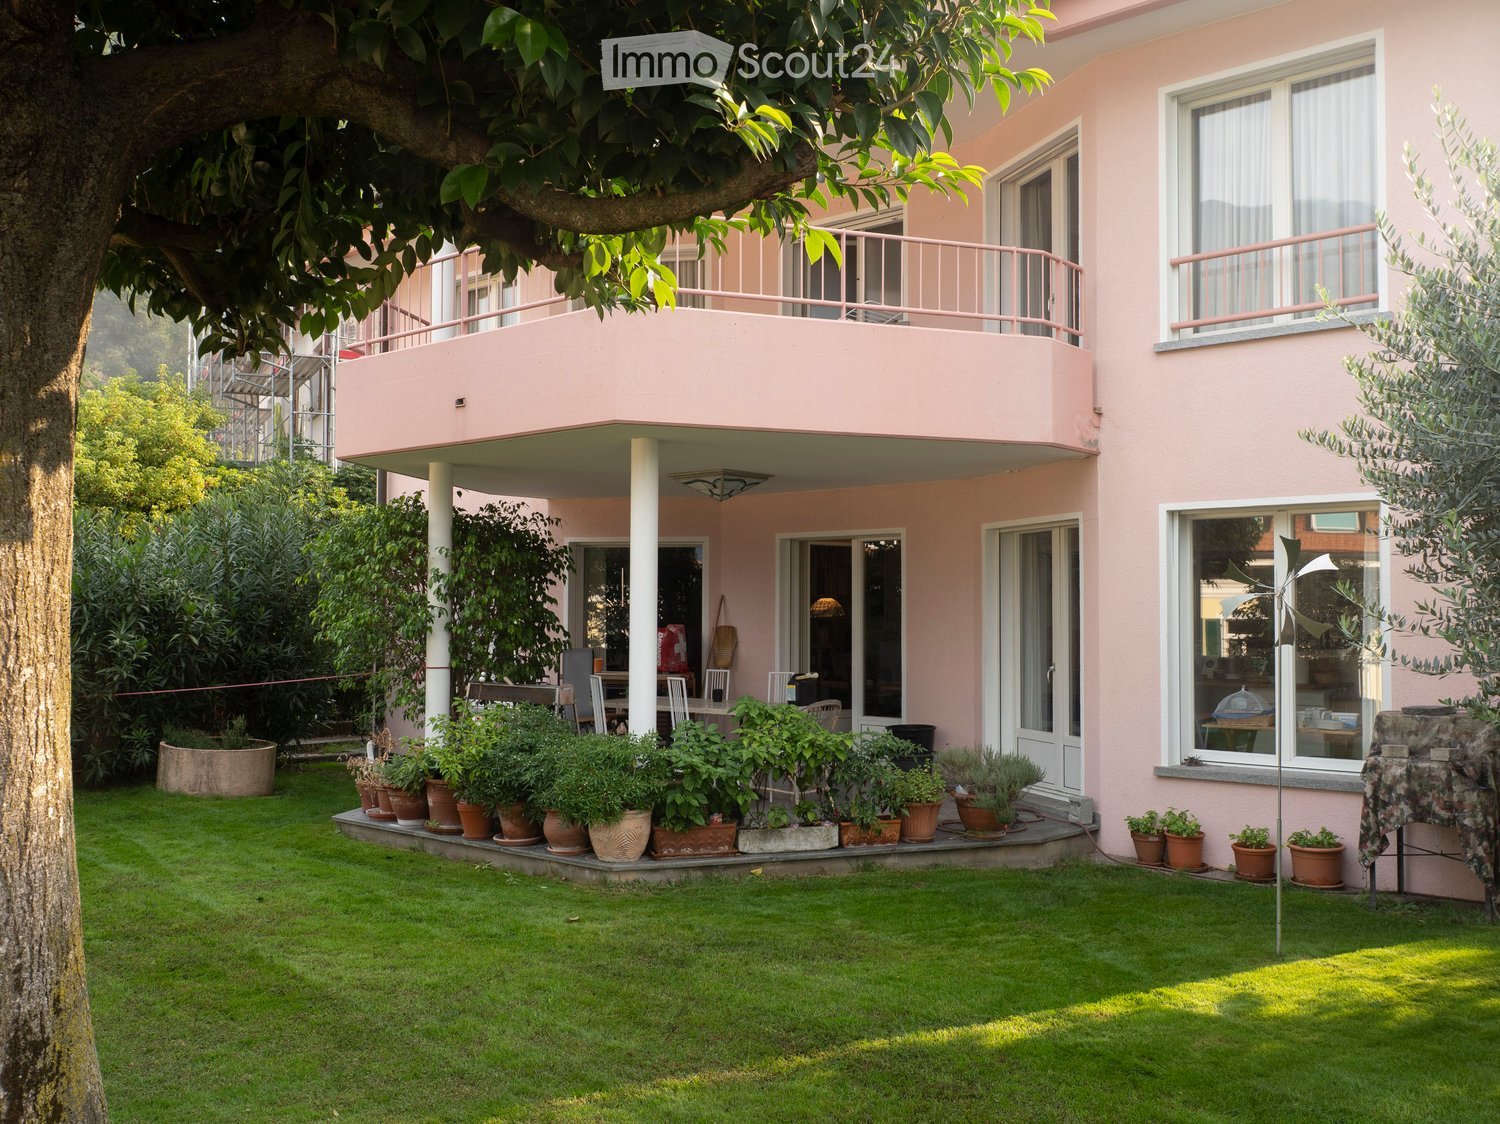
In Caslano, in a quiet, flat, and convenient location, we offer a spacious, single-family, semi-detached 5-room house with an area of approximately 210 m² and a pleasant, habitable terrace of approximately 25 m² for rent. The property stands out for its large spaces, great brightness, and modern, refined design, making it particularly suitable for a family or for those who want to combine living and home office. The house develops on several levels. On the ground floor, we find a large entrance, a windowed bathroom with shower, a wardrobe/ storage room, laundry room, technical room, and access to 2 external parking spaces. Through an internal staircase, we reach the first floor, composed of a large and bright living room with direct access to the habitable terrace, open-space kitchen, 2 double bedrooms, one with air conditioning and a bathroom with a whirlpool tub. The upper level is accessible through a characteristic spiral staircase, which leads to a suggestive, panoramic glass walkway. From here, we access an additional, versatile environment, ideal as a third bedroom, study, hobby area, or home office space. The house offers an original and functional distribution of spaces, with generous surfaces and spaces capable of adapting to different housing needs. Rental conditions RENT: 3'800.- CHF/MONTH. CONDOMINIUM FEES: 300.- CHF/MONTH. PARKING SPACES: 150.- CHF/MONTH EACH. TOTAL: 4'400.- CHF/MONTH. CONTRACT DURATION: minimum 1 year. DEPOSIT: 3 months' rent. Availability: October 2026. Pets: allowed. Laundry room: yes.
1 / 13
7.5 rooms, 180m², CHF 3,000.–
6513 Monte Carasso

Single-family house with 7.5 rooms, private garden and 2 parking spaces

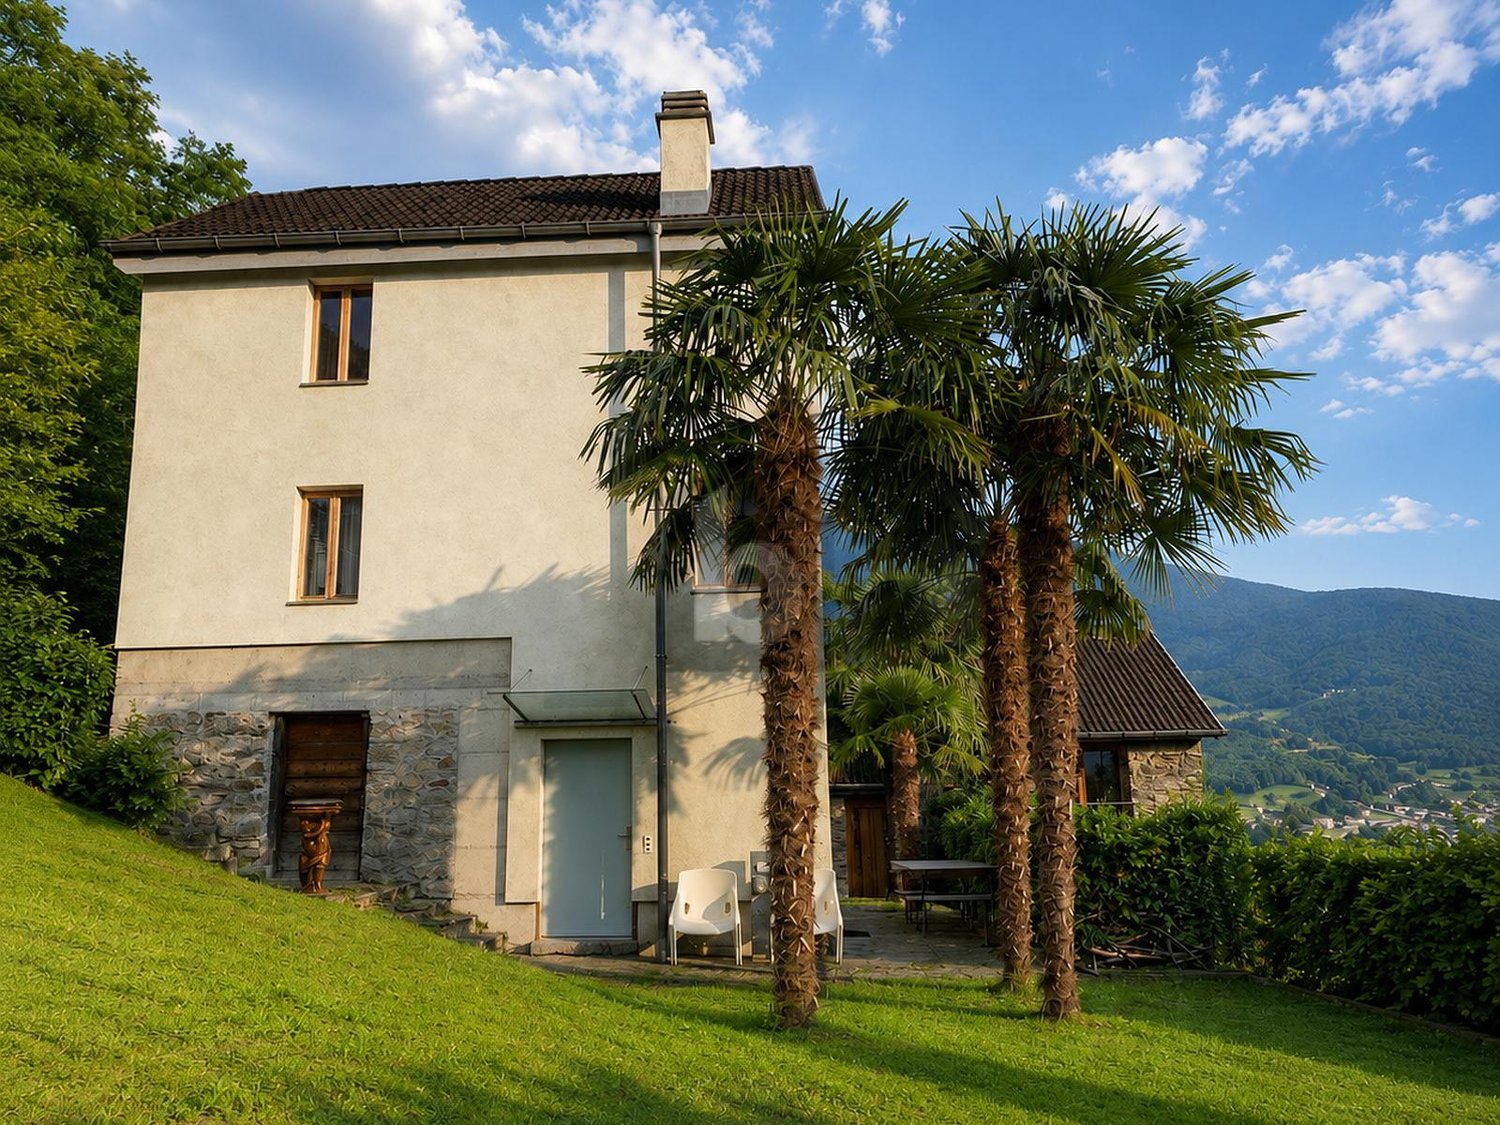
Single-family house with 7.5 rooms, private garden and 2 parking spaces in Monte Carasso In Monte Carasso, in a quiet and well-served area, we propose this spacious single-family house with 7.5 rooms for rent, ideal for families or for those who want large living spaces both inside and outside. The property develops on 4 levels and offers about 180 m² of living space, with 6 rooms, 2 bathrooms, cellar and private laundry room. Outside, it has a pleasant private garden of about 150 m² with a portico, perfect for relaxation moments. Additionally, 2 parking spaces are included, one covered and one uncovered.The house has been renovated with several recent interventions, including a new kitchen, internal and external painting, heat pump, photovoltaic system with 14 kW battery, new shower, replacement of cellar windows, air conditioning with 2 split units and electric awning. The offer is completed by a fireplace, double glazing and available fiber optic. Small animals are allowed.Monthly rent: CHF 3’000.–Expenses included, excluding electricity consumptionAvailable from 01.09.2026Main features • Single-family house with 7.5 rooms • 6 rooms • 2 bathrooms • about 180 m² of living space • private garden of about 150 m² with portico • 2 parking spaces included • cellar • private laundry room • air conditioning • fireplace • heat pump • photovoltaic system • fiber optic • small animals allowed

1 / 32
2 rooms, 160m², CHF 4,500.–
6648 Minusio

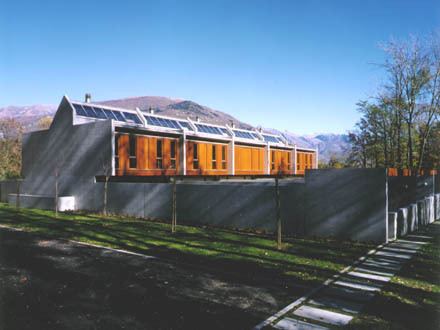
Panoramic Villa with Lake View and Unique Design – Via Mondacce, Minusio

Villa Panoramica con Vista Lago e Design Unico – Via Mondacce, Minusio Imagine waking up every day with a spectacular view of Lake Maggiore, in a villa where contemporary architecture and nature blend in perfect harmony. Located on a plot of about 800 m² in the renowned area of Via Mondacce in Minusio, this new generation of prefabricated houses represents an exclusive refuge for those seeking light, space, and comfort in a dream setting.Main features: • Modern and functional layout, with open spaces and intelligent distribution • Super modern, fully equipped kitchen, perfect for those who love cooking and entertaining • Double-height living room with floor-to-ceiling windows on the south side and a suspension stove that becomes the protagonist of the space • Large panoramic terrace with direct access to the garden, hammock for relaxation, and private jacuzzi for unforgettable moments under the stars Night area with wow effect:An elegant, illuminated staircase leads to a suspended bridge that separates two symmetrical suites with private bathroom, designed as two twin refuges, each with: • Breathtaking view of the lake and garden • Bathrooms with windows, bright and refined • Large windows that capture the light and frame the landscape Extra details that make the difference: • Solar panels on the roof for a more sustainable life • Avant-garde architectural design • Atmosphere of absolute peace, just a few minutes from Locarno and the heart of Ticino A house that is not just a dwelling, but a daily experience. Perfect as a prestigious second home, for those who want to feel always on vacation.Contact us for more information or to organize an exclusive visit.

1 / 10
5 rooms, CHF 2,600.–
Via Ronco 28a, 6618 Arcegno

ARCEGNO, AFFITTIAMO CASA A SCHIERA DUPLEX DI 5 LOCALI

ARCEGNO, affittiamo casa a schiera duplex di 5 locali situata a sud del paese in zona tranquilla vicino al bosco. Al piano terra si trova la zona giorno, con l'entrata e la cucina abitabile rivolte verso la corte e il soggiorno che si apre sul giardino. Al primo piano sono ubicate le tre camere, un servizio comune e un bagno integrato nella camera padronale. Nei corridoi si trovano dei generosi armadi a muro. Nel locale interrato c'è una lavanderia e un locale hobby. Oltre al giardino privato, vi è anche un giardino comune delimitato da un riale. Due posteggi esterni e una cantina sono compresi nell'affitto.Affitto mensile fr. 2'300.00 + fr. 300.00 acconto spese con un conguaglio a fine periodo.CONTATTO PER VISITE:091 743 49 48info@immo-mazzoleni.chIn ARCEGNO vermieten wir ein Reihenhaus, 5-Zimmer-Duplex welches südlich des Dorfes in einer ruhigen Gegend in der Nähe des Waldes liegt. Im Erdgeschoss befindet sich der Wohnbereich mit dem Eingang und der Wohnküche zum Gang hin und dem Wohnzimmer richtung Garten. Im ersten Stock befinden sich die drei Schlafzimmer, ein gemeinsames Bad und ein integriertes Bad im Hauptschlafzimmer. Im Durchgangsbereich befinden sich großzügige Einbauschränke. Im Untergeschoss befinden sich eine Waschküche und ein Hobbyraum. Neben dem privaten Garten gibt es auch einen Gemeinschaftsgarten, der an einem Bach grenzt. Zwei Aussenparkplätze und ein Keller sind in der Miete inbegriffen.Monatliche Miete Fr. 2'300.00 + Fr. 300.00 Kostenvorauszahlung mit einem Restbetrag am Ende der Periode.KONTAKT FÜR BESUCHE:091 743 49 48info@immo-mazzoleni.ch

Travel time
-
New building
1 / 10
  • Balcony / Terrace
  • View
  • Parking space
  • +5
6.5 rooms, 315m², CHF 16,000.–
6826 Riva San Vitale

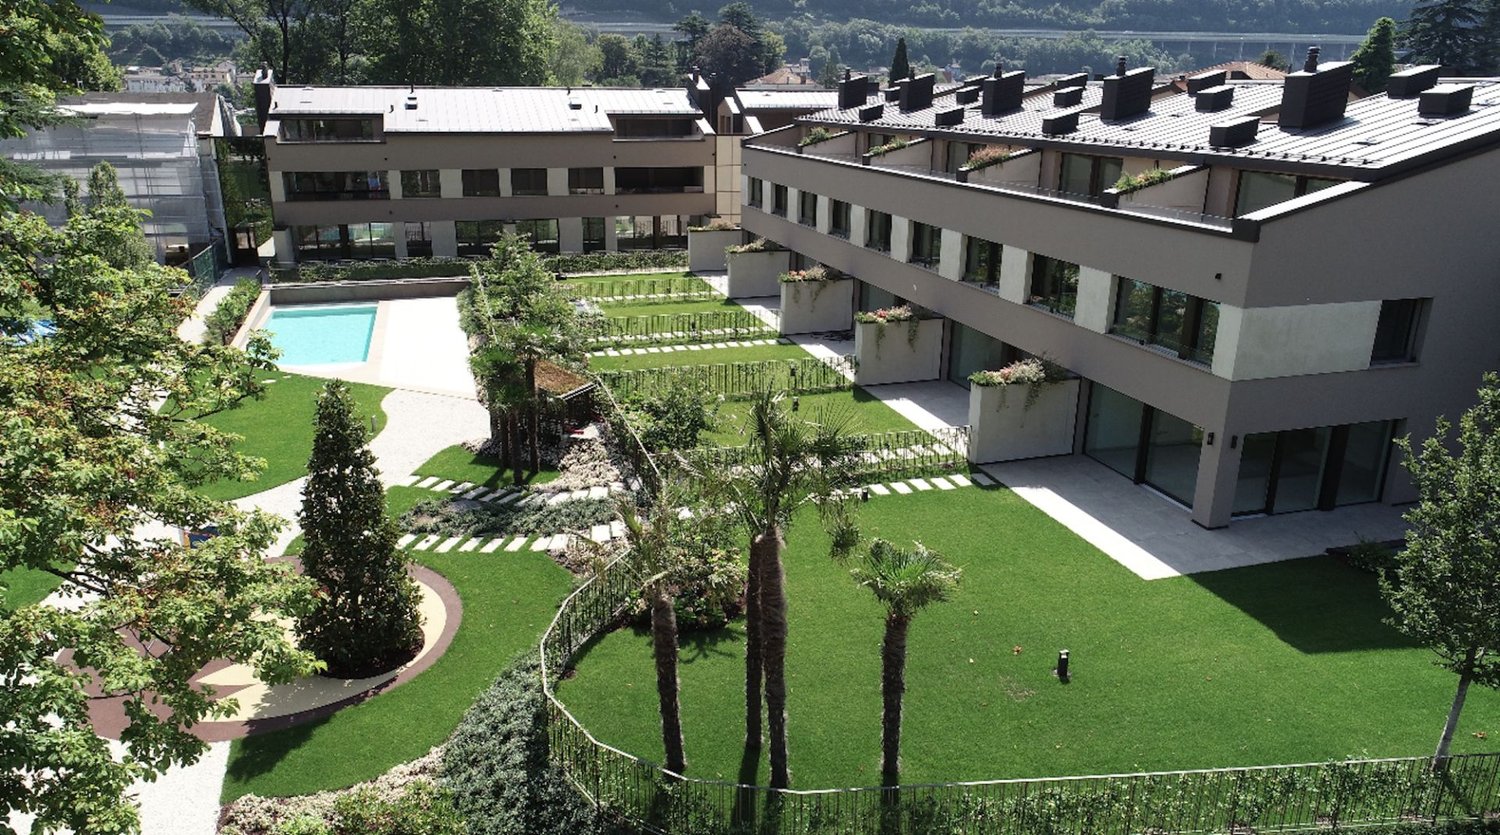
FULLY FURNISHED 6.5-ROOM HOUSE ON THE LAKE

FULLY FURNISHED 6.5-ROOM HOUSE ON THE LAKE Situated on the shores of Lake Lugano is a prestigious residence immersed in the green, in harmony with the surrounding landscape. The property offers exclusive common areas, including a heated swimming pool, a children's play area and a private landing about 200 metres away for direct access to the lake. In a strategic position between Lugano and the main cities of Northern Italy, we offer for rent elegant villas on several levels, with three or more bedrooms, hobby room, terraces and private garden. Each unit enjoys double overlooks on all floors, with gardens and panoramic terraces overlooking the lake. The proposed villa is developed as follows. On the ground floor: entrance hall, separate modern kitchen, guest bathroom, large living room with dining room overlooking the private garden with lake view, as well as internal garden. On the first floor: master bedroom with large walk-in wardrobe and two en-suite bathrooms; second double bedroom with wardrobes, en-suite bathroom and access to private terrace. On the second floor: master bedroom with en-suite bathroom and access to private terrace of 9 sqm; further room with en-suite bathroom, ideal as second living room, TV room, relaxation area or study, with terrace of 24 sqm. In the basement: direct entrance from the garage with fitted wardrobes, hobby or gym room, complete bathroom, laundry and parking space for three cars. The Minergie standard guarantees high living comfort thanks to water-to-water heat pumps, ventilation and air filtration system, humidity control, triple-glazed windows, home automation system and private lift. Rent: CHF 10'000.- Advances on costs: CHF 800.- Posting included. Garden maintenance included in the costs. Pets allowed. Available immediately.

  • Balcony / Terrace
  • View
  • Parking space
  • +5
1 / 12
6 rooms, 170m², CHF 2,950.–
6600 Locarno

Einfamilienhaus mit Garten im Herzen der Altstadt

Einfamilienhaus mit Garten im Herzen der Altstadt Im Herzen der Altstadt, in privilegierter Lage nur wenige Schritte von der Piazza Grande, der Seepromenade und sämtlichen Dienstleistungen entfernt, vermieten wir ein elegantes 6-Zimmer-Reiheneckhaus mit privatem Garten, verteilt auf drei Etagen und im Jahr 2010 renoviert.Verfügbar ab 1. August 2026 oder nach Vereinbarung.Im Erdgeschoss befinden sich der Eingangsbereich, eine neue offene Küche, ein grosszügiges Wohnzimmer mit Essbereich, ein Badezimmer mit Dusche und Bidet sowie ein vollständig eingezäunter Privatgarten von ca. 65 m².Im ersten Obergeschoss befinden sich zwei Schlafzimmer, eines davon mit Balkon, sowie ein geräumiges Badezimmer mit Whirlpool-Badewanne und Bidet.Das Dachgeschoss bietet zwei weitere Zimmer, ein Badezimmer mit Dusche und Anschluss für eine Waschmaschine sowie einen praktischen Abstellraum.Zur Liegenschaft gehört zudem die Mitbenutzung eines gepflegten Gemeinschaftsgartens mit Granittisch.Die Miete ist all inclusive, inklusive Heizung und Warmwasser, ohne Nebenkostenabrechnung.Ein Parkplatz ist nur 50 Meter vom Haus entfernt verfügbar mit separatem Vertrag.----------------------------------------Casa con giardino privato nel cuore di Locarno!Nel cuore della Città Vecchia, in posizione privilegiata a pochi passi da Piazza Grande, dal lungolago e da tutti i principali servizi, affittiamo elegante casa contigua di 6 locali con giardino privato, disposta su tre livelli e ristrutturata nel 2010.Disponibile dal 1° agosto 2026 o in data da convenire.Al piano terra si trovano l'ingresso, la cucina la quale sarà sostituita direttamente dal proprietario, un ampio soggiorno con zona pranzo, un servizio con doccia e bidet e un giardino privato completamente recintato di circa 65 mq.Il primo piano ospita due camere da letto, di cui una con balcone, e uno spazioso bagno con vasca idromassaggio e bidet.Il secondo piano mansardato offre ulteriori due camere, un servizio con doccia e attacco per lavatrice, oltre a un pratico ripostiglio.La proprietà dispone inoltre dell'accesso a un piacevole giardino condominiale con tavolo in granito.Il canone è tutto compreso, inclusi riscaldamento e acqua calda, senza conguaglio.Un parcheggio esterno è compreso nel prezzo con contratto separato.

1 / 6
6 rooms, 148m², CHF 2,420.–
Nucleo 1, 6954 Capriasca / Bigorio

Vivere tra storia & charme | Wohnen mit Geschichte & Charme

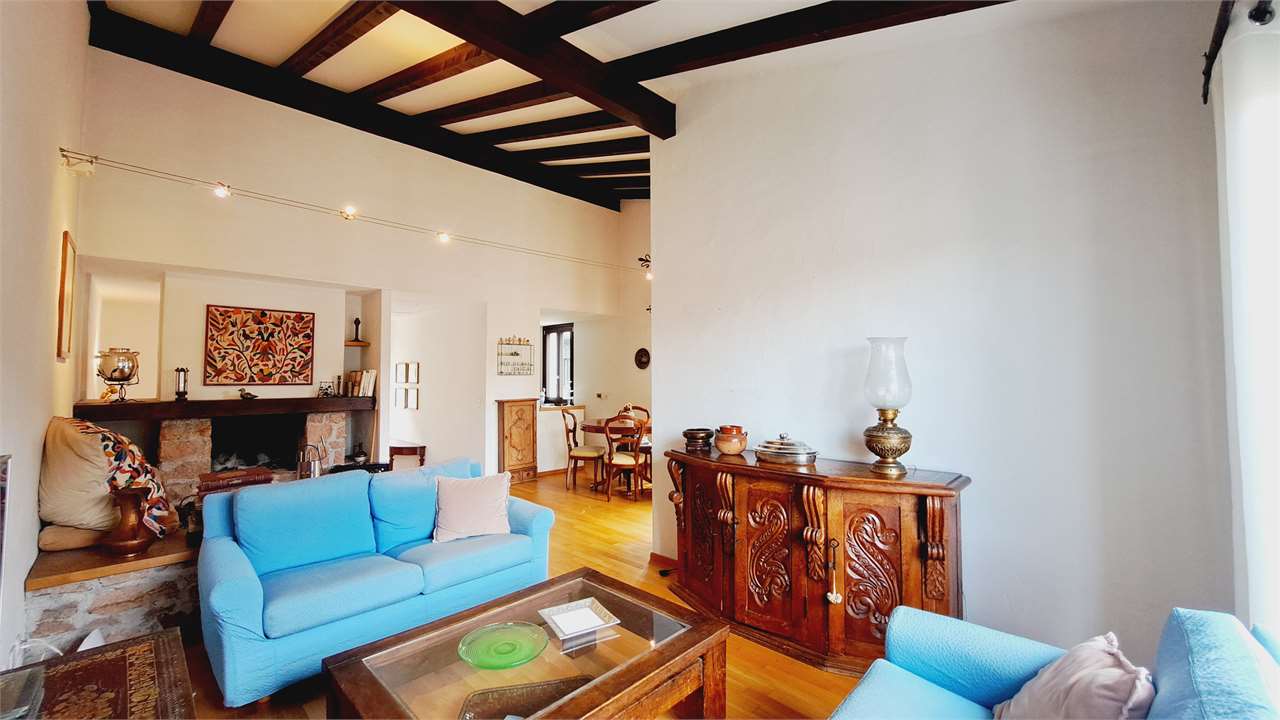
I fortunati abitanti di questa casa godono del privilegio di vivere nel paradisiaco Ticino. Ledificio vanta una storia impressionante, che risale a circa 450 anni fa! Si sviluppa su tre piani e offre un totale di 6 stanze con una superficie abitabile di 148 m². Nel 2005 è stato ristrutturato con cura dallarchitetto Charly de Ry di Lugano, mantenendo intatto il fascino affascinante della casa. Travi in legno a vista, un camino, porte originali, pavimenti in cotto e granito, bagni con mosaico Bisazza e ampie finestre che garantiscono ambienti luminosi sono solo alcune delle caratteristiche principali. La proprietà è attualmente in condizioni impeccabili. Due posti auto davanti alla casa completano questa offerta attraente. Die glücklichen Bewohner dieses Eigenheims geniessen das Privileg, im idyllischen Tessin zu leben. Das Gebäude hat eine beeindruckende Geschichte, die etwa 450 Jahre zurückreicht! Es erstreckt sich über drei Etagen und bietet insgesamt 6 Zimmer mit einer Wohnfläche von 148 m². Im Jahr 2005 wurde es vom Architekten Charly de Ry aus Lugano mit viel Liebe zum Detail renoviert, wobei der faszinierende Charme des Hauses erhalten blieb. Sichtbare Holzbalken, ein Kamin, originale Türen, Cotto- und Granitböden, Bäder mit Bisazza-Mosaik und grosszügige Fenster, die helle Räume schaffen, sind nur einige der Highlights. Die Immobilie befindet sich in einem makellosen Zustand. Zwei Parkplätze vor dem Haus runden dieses attraktive Angebot ab.Questa affascinante casa unifamiliare si trova nellincantevole villaggio di Bigorio, a unaltitudine di 620 metri sul livello del mare e con esposizione a sud. La posizione tranquilla e soleggiata offre una vista mozzafiato sulle montagne, sulla valle, sul Lago di Lugano e sul piccolo lago dOriglio. In soli 5 minuti si raggiunge Tesserete con la sua ampia offerta di negozi, uffici comunali e strutture sportive. La città di Lugano, con il suo ospedale cantonale, dista circa 15 minuti di distanza. Laccesso alla Val Colla è anche a soli 5 minuti di distanza. Dieses charmante Einfamilienhaus liegt im idyllischen Dorf Bigorio auf 620 Metern über dem Meeresspiegel und ist nach Süden ausgerichtet. Die ruhige und sonnige Lage bietet eine atemberaubende Aussicht auf die Berge, das Tal, den Luganersee und den kleinen Origliosee. Innerhalb von nur 5 Minuten erreichen Sie Tesserete mit seinem umfangreichen Angebot an Einkaufsmöglichkeiten, der Gemeindeverwaltung und Sporteinrichtungen. Die Stadt Lugano mit ihrem Kantonsspital ist etwa 15 Minuten entfernt. Der Zugang zum Val Colla ist ebenfalls nur etwa 5 Minuten entfernt.

Travel time
-
1 / 8
  • Balcony / Terrace
  • Parking space
6.5 rooms, 160m², CHF 2,500.–
6962 Montagnola

Single-family house - Montagnola

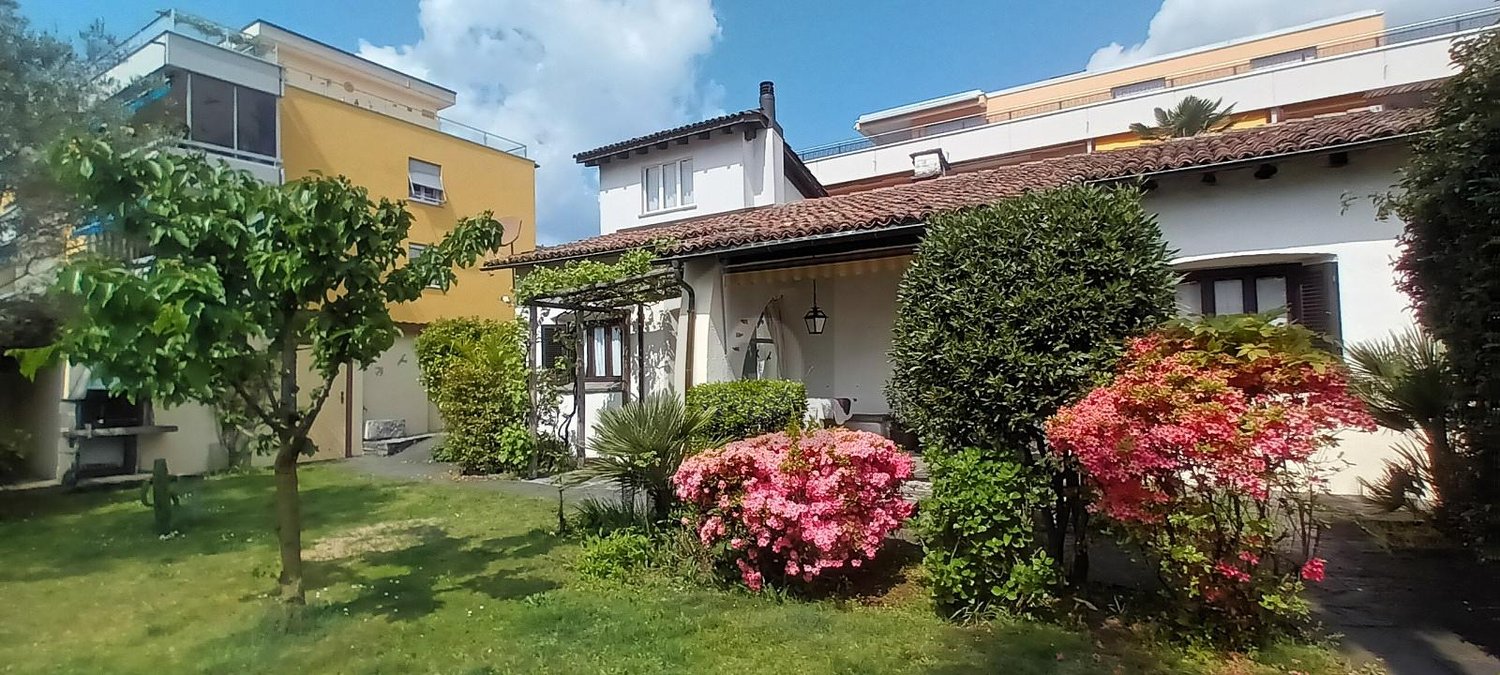
In the heart of Montagnola Collina d'Oro, with an open view, we rent a charming single-family house with 6.5 rooms and LAKE VIEW. The house, which is spread over 3 levels, is characterized by pleasant spaces on every floor. On the ground floor with convenient access from the street, entrance, built-in wardrobe, large kitchen, living room with fireplace and balcony with lake view. The day zone is completed by a wonderful loggia also with enchanting view of the lake usable for several months a year, 2 double bedrooms, one of which is particularly large and equipped with a balcony, as well as a bathroom with bathtub where it is possible to install a washing machine.On the upper floor, connected by an authentic wooden staircase, there is a cozy double bedroom with terracotta floor, built-in wardrobe, and a large attic storage room. A staircase leads from the main floor to the garden floor where we find a comfortable passage room with window door and direct access to the living room, a romantic room with fireplace, and a charming room with brick vault and stone facing visible on the walls, ideal as a study, guest room, or hobby room, 1 comfortable bathroom with shower, as well as a corridor with boiler and sink with washing machine connection. Characteristic wine cellar, ideal for preserves.From the large corridor, you have direct access to the partially paved and terraced garden to enjoy pleasant moments en plein air. In the garden, there is a barbecue in masonry and a sink.The house has an additional large room with a window that can be used as a cellar, storage room, or atelier (not heated), and 2 external uncovered parking spaces. Monthly rent: Chf 2'300.- + Chf 200.- for the 2 external parking spaces + Chf 350.- flat rate for ancillary costs (including heating and water). Garden maintenance costs are borne by the tenant. Pets are allowed. Contract: indefinite duration with first annual deadline. Deposit: 3 months' rent (also with insurance formulas). If you are looking for the authentic flavor of the past, in a spacious house with a lake view and pleasant outdoor space, also with a garden, call us immediately for a visit!
  • Balcony / Terrace
  • Parking space
1 / 8
  • Balcony / Terrace
  • Parking space
5.5 rooms, 325m², CHF 4,380.–
6932 Breganzona

Single-family house - Breganzona

A Lugano-Breganzona, in an exclusive residential context, very quiet and sunny, we rent a single-family house with 5.5 rooms (2.5 + 3.5 rooms) with a garden, renovated in 2025. A residential street with a dead end, surrounded by greenery. Apartment 2.5 rooms: occupies the entire upper floor and has an independent entrance from the car park with double private garage. It consists of an entrance, guest bathroom, large living room with fireplace and stunning open views. A spacious American-style kitchen with island and direct access to the wonderful winter garden/garden with fireplace/barbecue, pizza oven, sink, and cooking area. Direct access to the garden. The sleeping area is accessible through a corridor with wall-to-wall closets: the master bedroom is equipped with an en-suite bathroom with bathtub and walk-in shower with a view. Access to the balcony with stunning open views of Lake Muzzano and Lugano. The 3.5-room apartment occupies the entire ground floor and has an independent entrance via stairs from the car park with 1 outdoor parking space and 1 parking space in a private garage.It consists of an entrance, living room with open kitchen, pantry (bunker), and corridor with bathroom with shower, double room, technical room/laundry room, sauna room, large second room, and bathroom with shower. All main rooms have an exit to the garden. Spread over two levels, it is pleasantly planted, has a nice equipped area with a stone table and pergola, and a grotto with an adjacent cellar. The property is completed by a convenient tool shed. Rent: CHF 4'380.-/month;Expenses: CHF 400.- (advance payment); Parking spaces: CHF 300.-/month (large double garage) + CHF 90.- (one outdoor parking space)Total: CHF 5'170.-/monthDeposit: 3 months' rent, no insurance formulas; Minimum contract duration: 3 years; Pets allowed. A perfect solution for those looking for comfort and privacy in a privileged residential location. Call now to book a visit!
  • Balcony / Terrace
  • Parking space

Suggested properties for you based on search results

Other interesting objects