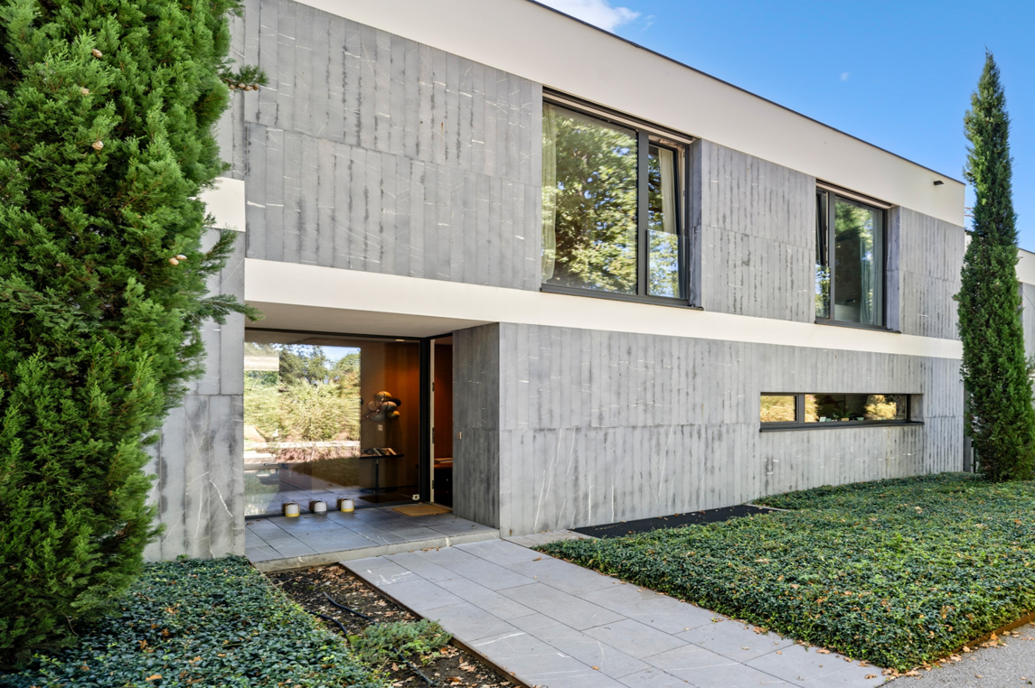
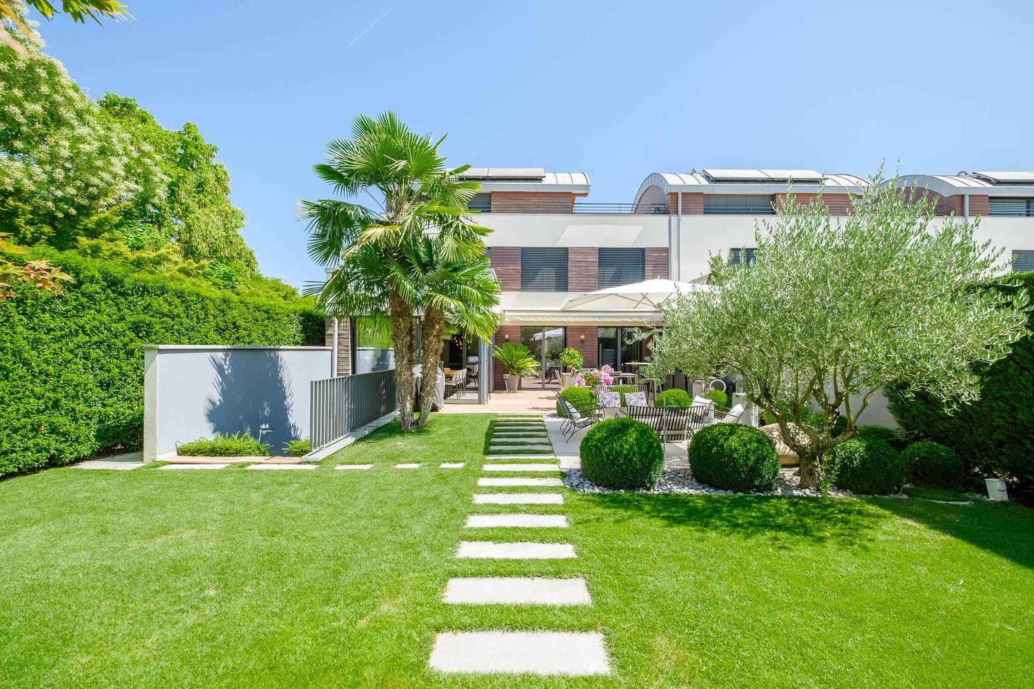
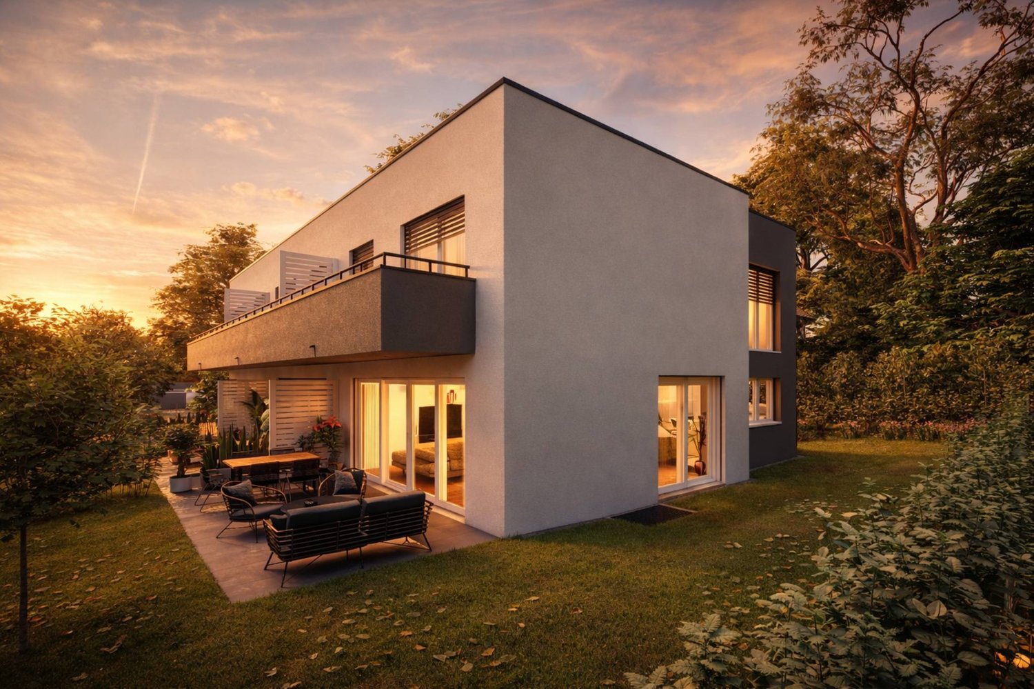
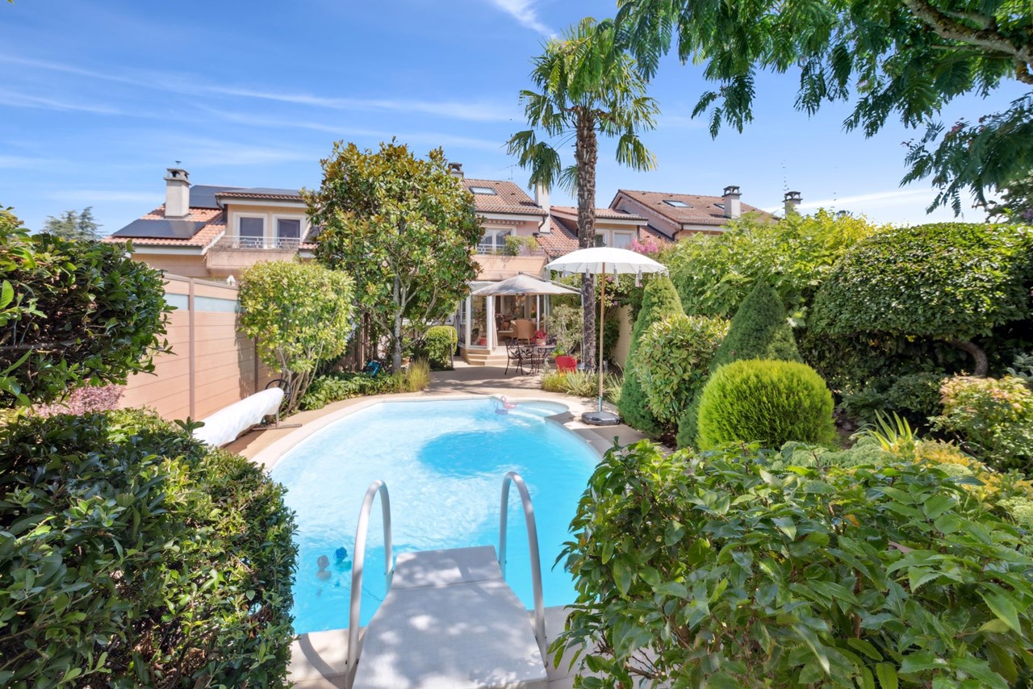
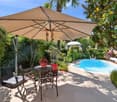
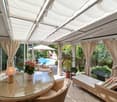
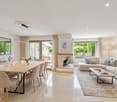
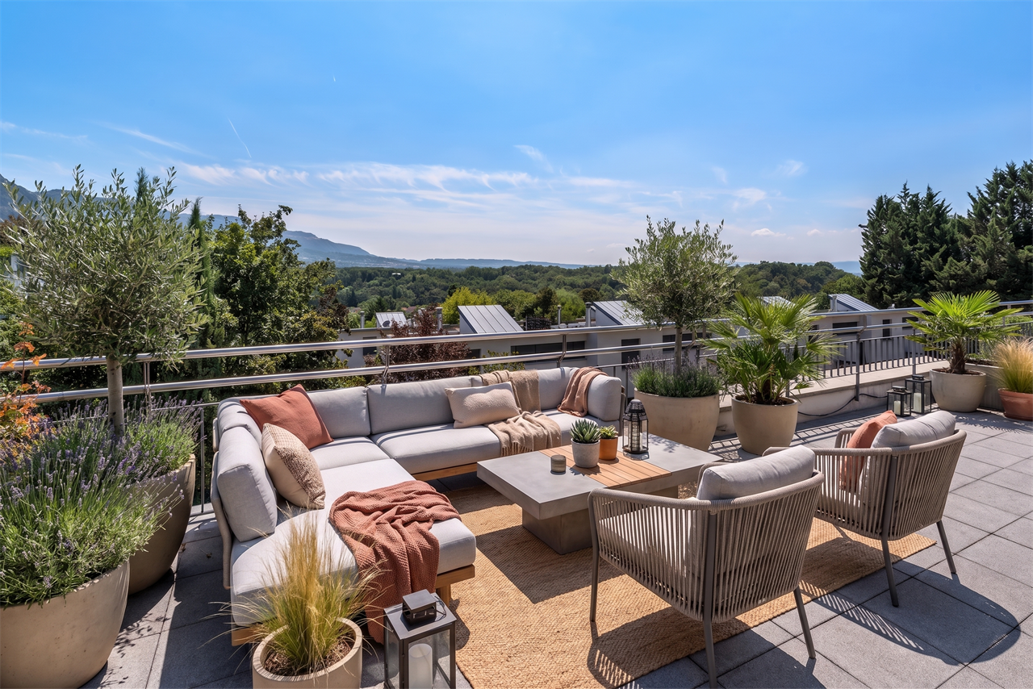
Genève-Cité (Geneva) - Bifamiliar house buy

We recommend expanding your search criteria to get similar results. The current filters didn’t return any matches.
If you don’t want to change your current search criteria, we recommend creating a search alert, so you’ll be notified when matching offers become available.

More objects in your automatically expanded search area
35 results - Radius: + 10km
1 / 1
7.5 rooms240m²CHF 2,400,000.–
Premium
Chemin de la Mère Voie 72, 1228 Plan-les-Ouates

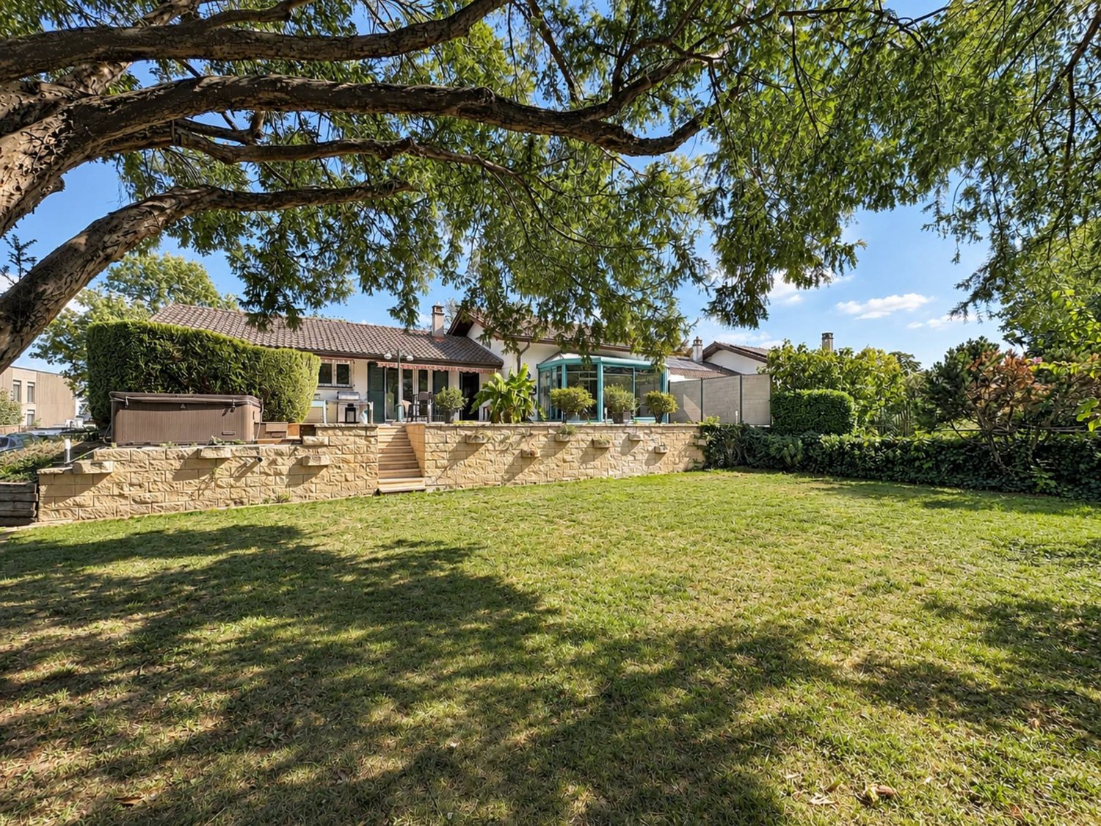
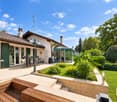
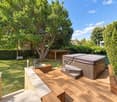
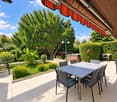
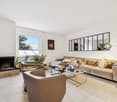
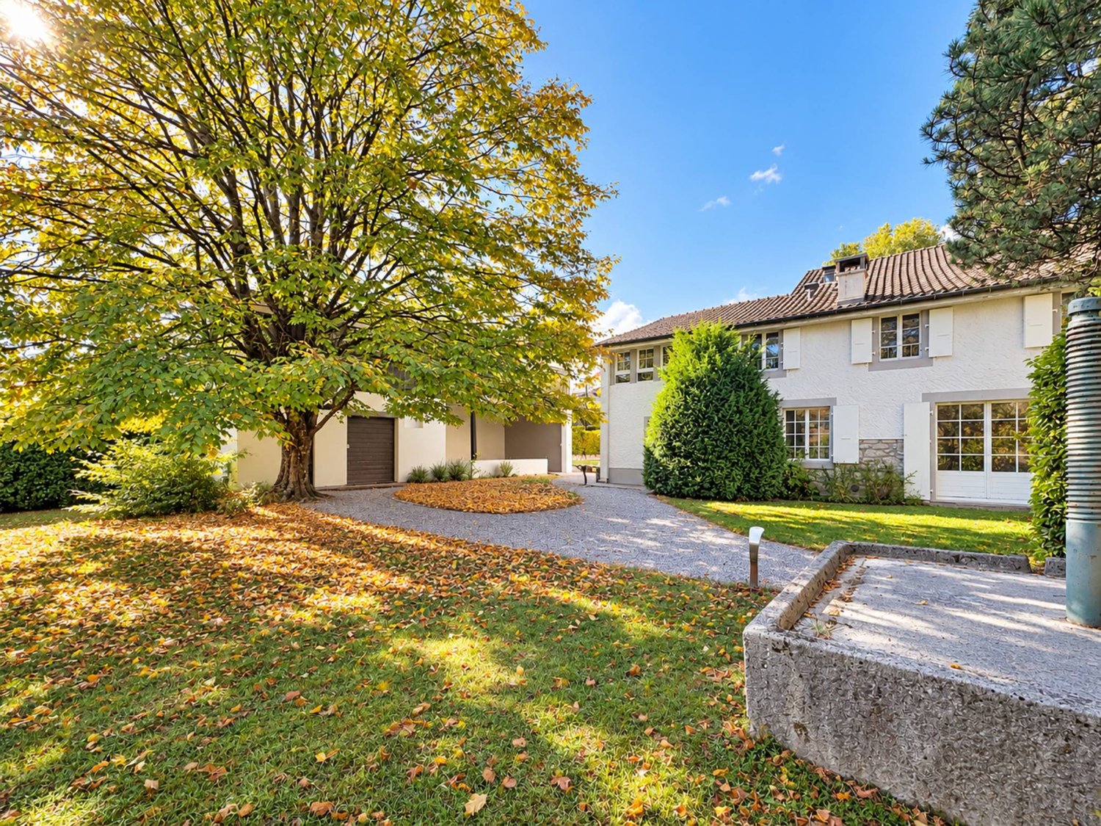
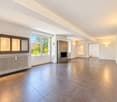
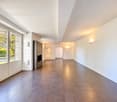
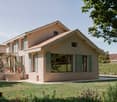
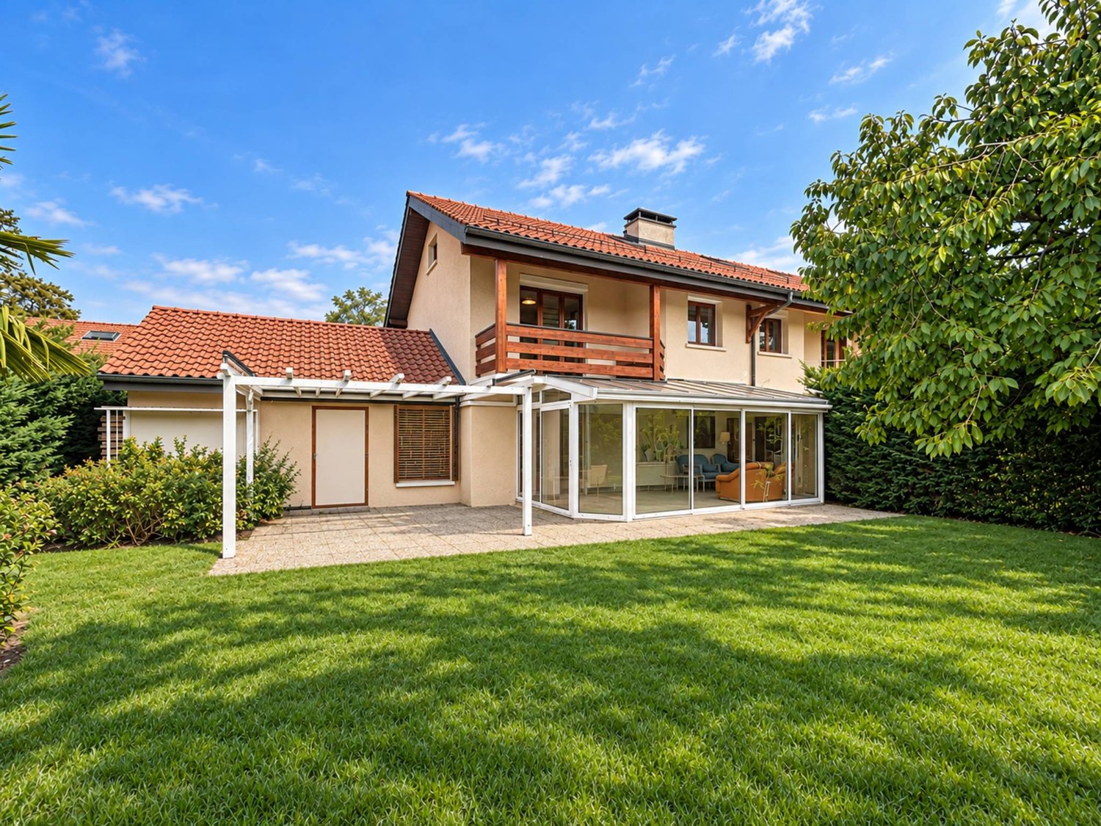
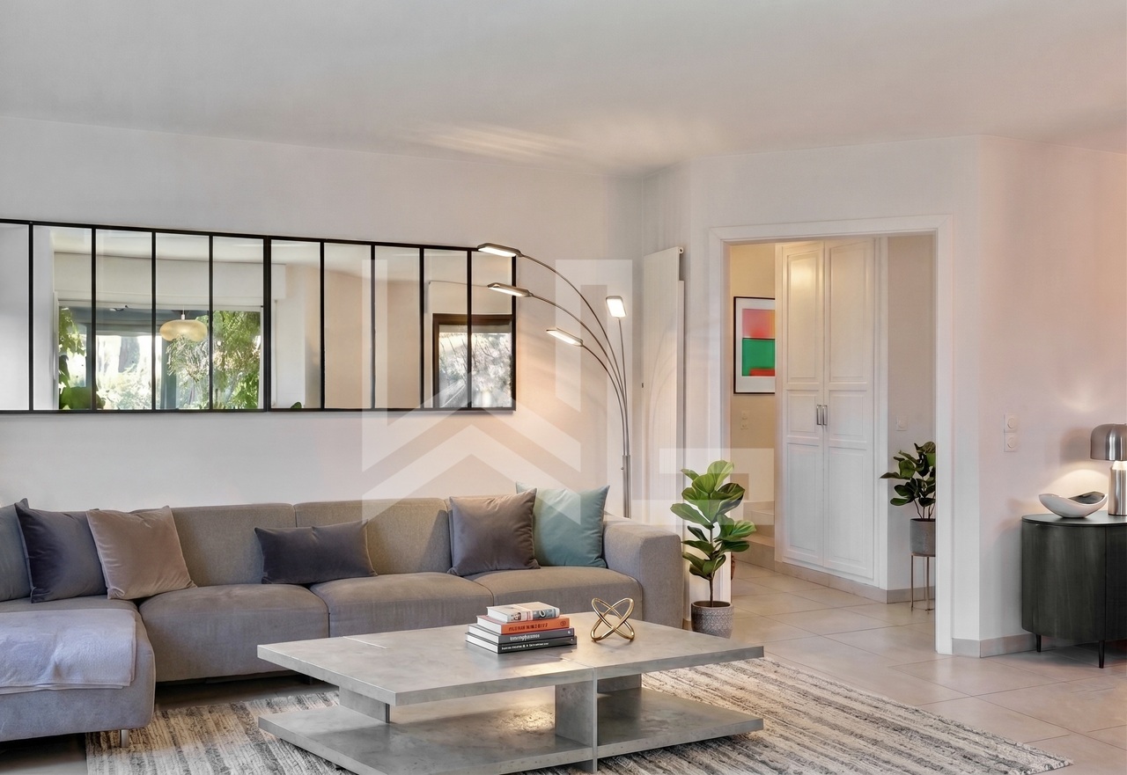
Magnificent 7.5-room semi-detached house in Plan-les-Ouates

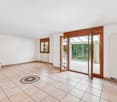
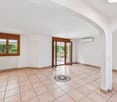
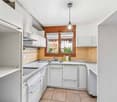
Discover this superb semi-detached house with 7.5 rooms located at Chemin de la Mère Voie 72 in Plan-les-Ouates. Built in 1981 and renovated in 2020, this 240 m² property offers an exceptional living environment on a 600 m² plot of land.This house will seduce you with: • Spacious areas: 240 m² of living space spread over 2 floors with a ceiling height of 2.5 meters • Modern comfort: Renovated in 2020, it combines charm and contemporary equipment • Fireplace: For warm moments with the family • Veranda: Perfect for enjoying the beautiful days • Garage and parking: Practical parking solutions • Family-friendly environment: Ideal for families with children close to schools Privileged situation: This property benefits from a calm and peaceful environment, while being perfectly connected. The École Champ-Joly is just a 2-minute walk away, while daily amenities like Migros and the Pharmacie Populaire Plan-Les-Ouates are accessible within a 6-minute walk. Public transportation is also nearby, with the Vélodrome bus stop at 5 minutes and the Le Rolliet station at 9 minutes.This house represents a rare opportunity to acquire a family property in a sought-after neighborhood of Plan-les-Ouates, combining residential tranquility and urban practicality. Available immediately, it only waits for its new owners to write a new story.

Travel time
-
1 / 13
6.5 rooms230m²CHF 3,790,000.–
Trémessaz 23, 1222 Vésenaz

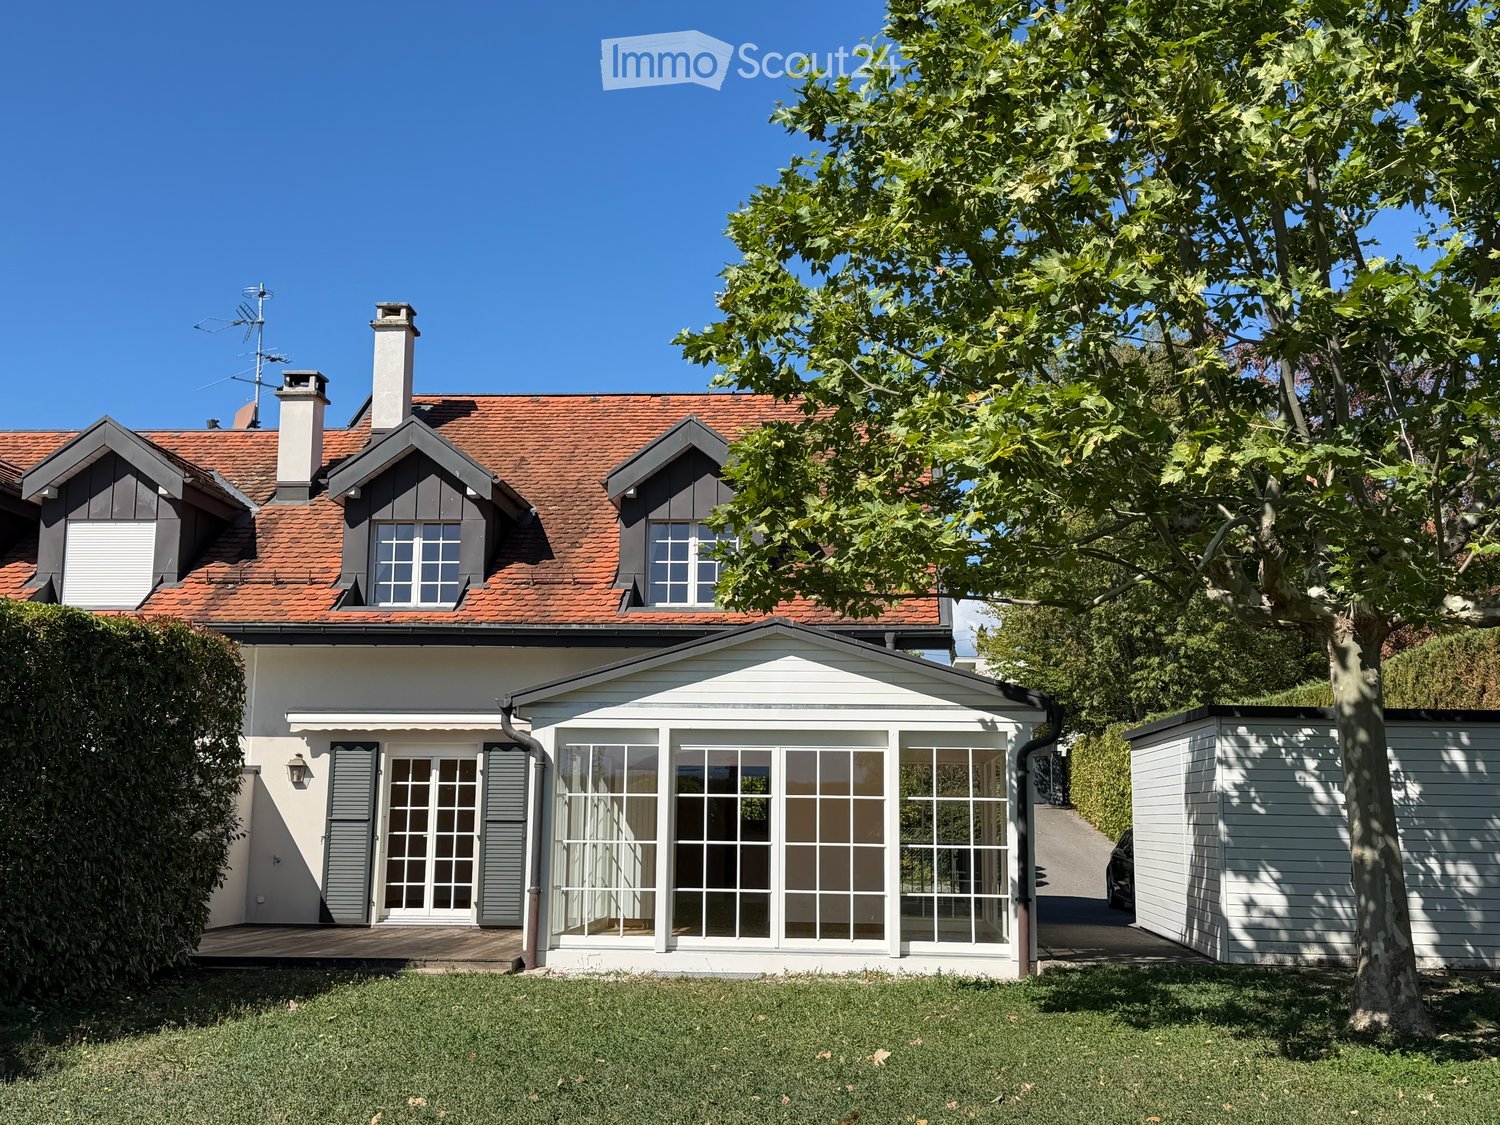
Villa 6.5 pièces jumelée par les couverts

Villa familiale d'exception avec jardin, volumes généreux et emplacement privilégié à VésenazSituée au coeur de l'un des quartiers résidentiels les plus recherchés de la commune de Collonge-Bellerive, cette élégante villa jumelée par les couverts offre un cadre de vie privilégié à seulement quelques minutes du lac Léman, du centre de Genève et de toutes les commodités.Édifiée en 2000 sur une belle parcelle de 748 m², la propriété développe environ 230 m² habitables (278 m² utiles) répartis sur plusieurs niveaux. Son architecture intemporelle, ses volumes généreux et sa luminosité naturelle séduiront les familles à la recherche d'un bien offrant confort, tranquillité et potentiel de valorisation.Dès l'entrée, un vaste hall met en valeur un magnifique escalier central qui distribue harmonieusement les espaces de vie. Le séjour, baigné de lumière grâce à ses larges ouvertures, s'articule autour d'une élégante cheminée et s'ouvre sur une véranda entièrement vitrée ainsi que sur une grande terrasse prolongée par un jardin soigneusement aménagé, entièrement plat et parfaitement orienté.La cuisine ouverte, fonctionnelle et conviviale, bénéficie d'un accès direct aux extérieurs, offrant un cadre idéal pour les repas en famille comme pour les réceptions.L'étage accueille plusieurs chambres confortables, dont une vaste suite parentale, ainsi que deux salles de bains. Les combles aménagés offrent un espace supplémentaire pouvant être utilisé comme salle de jeux, bureau, espace détente ou chambre additionnelle selon les besoins. Le sous-sol complète parfaitement l'ensemble avec une grande pièce polyvalente, des espaces de rangement ainsi que les locaux techniques.La maison bénéficie également d'une pompe à chaleur air-eau, d'un chauffage au sol, de deux places couvertes et d'un agréable jardin offrant une excellente intimité. Bien entretenue, elle représente une excellente opportunité pour des acquéreurs souhaitant personnaliser certains aménagements et créer une résidence à leur image.Les atouts • Environ 230 m² habitables • Parcelle de 748 m² • 6.5 pièces • 5 chambres • Grande pièce polyvalente sous-sol • Véranda lumineuse • Jardin plat, arboré et sans vis-à-vis • Cheminée • Chauffage au sol par pompe à chaleur air-eau • Deux places de parc couvertes • Quartier résidentiel calme • À proximité immédiate des écoles, commerces, transports et du lac Léman. La commune - Collonge-Bellerive (Vésenaz)Située sur la prestigieuse rive gauche genevoise, la commune de Collonge-Bellerive figure parmi les adresses les plus prisées du canton. Réputée pour son environnement résidentiel, sa qualité de vie exceptionnelle et sa proximité immédiate avec le lac Léman, elle séduit une clientèle exigeante en quête de tranquillité sans renoncer aux avantages urbains.Le village de Vésenaz constitue le coeur commercial de la commune et offre toutes les commodités du quotidien : commerces, restaurants, écoles, infrastructures sportives, établissements internationaux, transports publics performants ainsi qu'un accès rapide au centre-ville de Genève et à son aéroport.Entre espaces verts, ports de plaisance, plages, promenades au bord du lac et nombreuses activités de loisirs, Collonge-Bellerive offre un cadre de vie particulièrement privilégié, où nature, élégance et confort se conjuguent harmonieusement.Exklusive Familienvilla mit Garten, grosszügigen Wohnräumen und bevorzugter Lage in VésenazDiese elegante Doppelhaushälfte, die lediglich über die gedeckten Parkplätze verbunden ist, befindet sich in einem der begehrtesten Wohnquartiere der Gemeinde Collonge-Bellerive. Sie bietet eine erstklassige Wohnlage, nur wenige Minuten vom Genfersee, der Genfer Innenstadt...

Travel time
-
Dos Santos Hugo

Dos Santos Hugo

1 / 13
Dos Santos Hugo

Dos Santos Hugo

  • Parking space
4.5 rooms123m²CHF 1,890,000.–
A Mies, 1295 Mies

Charming family house with garden

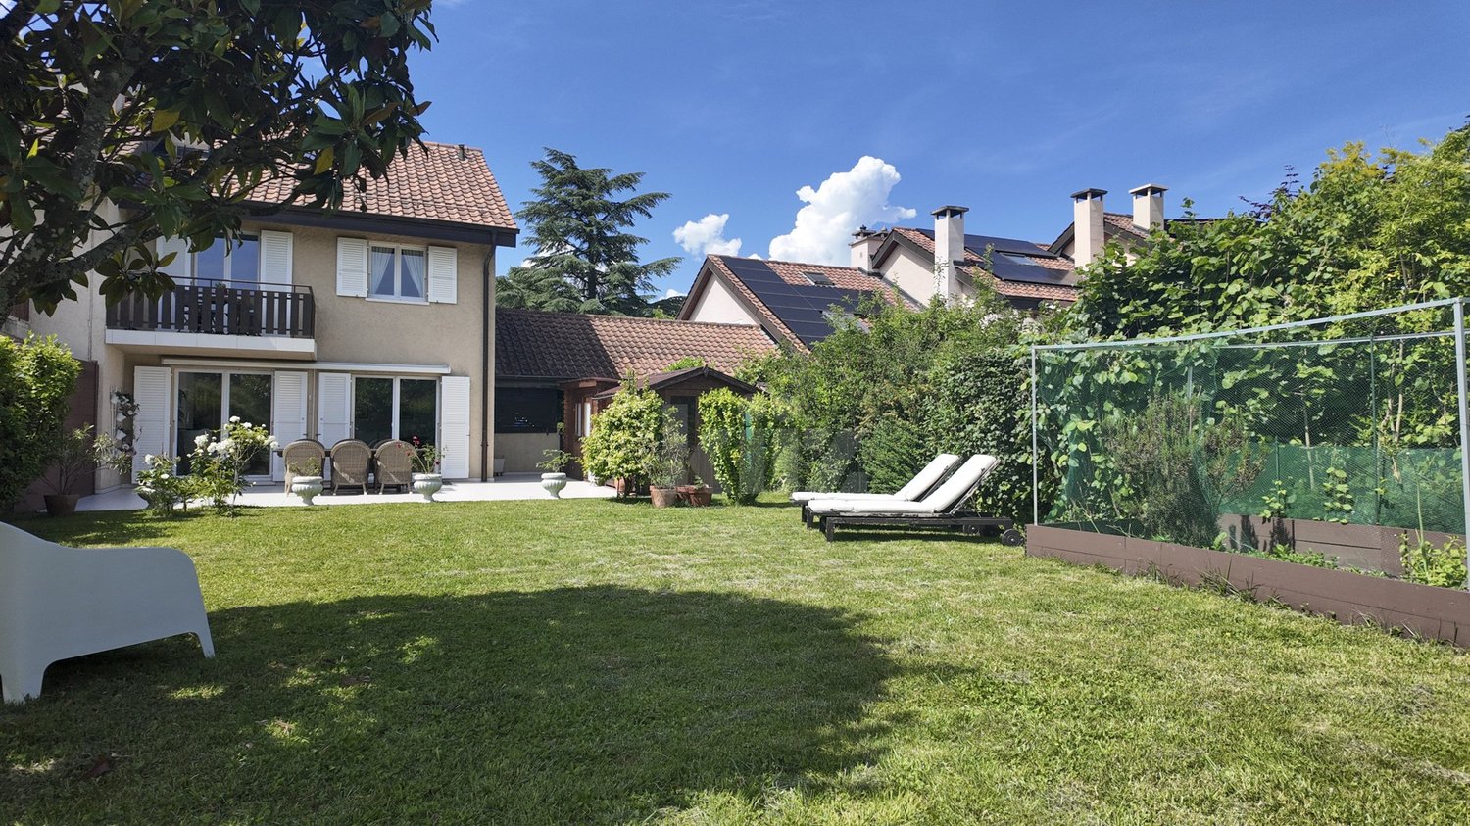
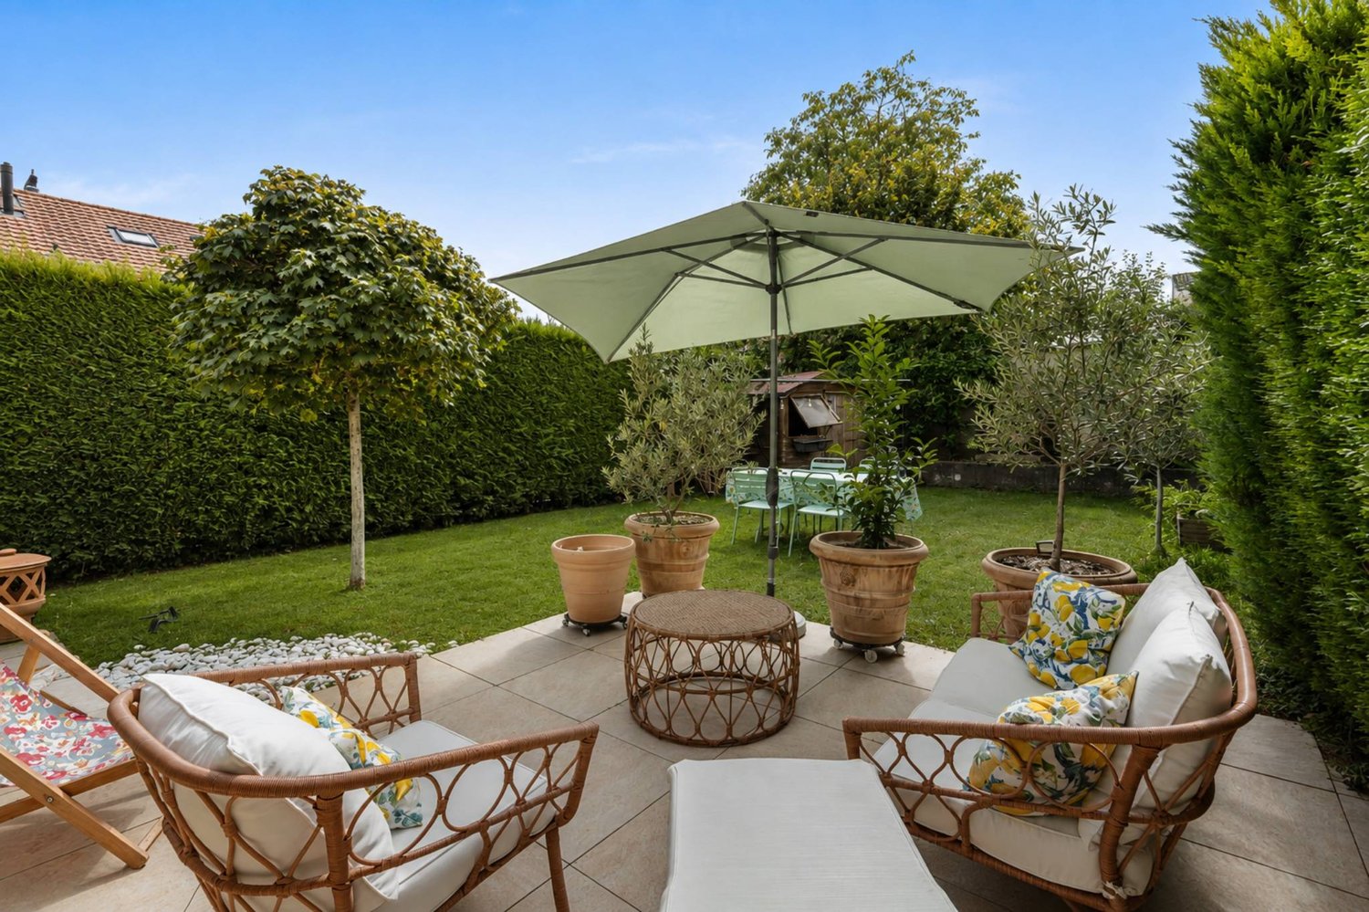
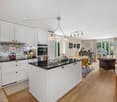
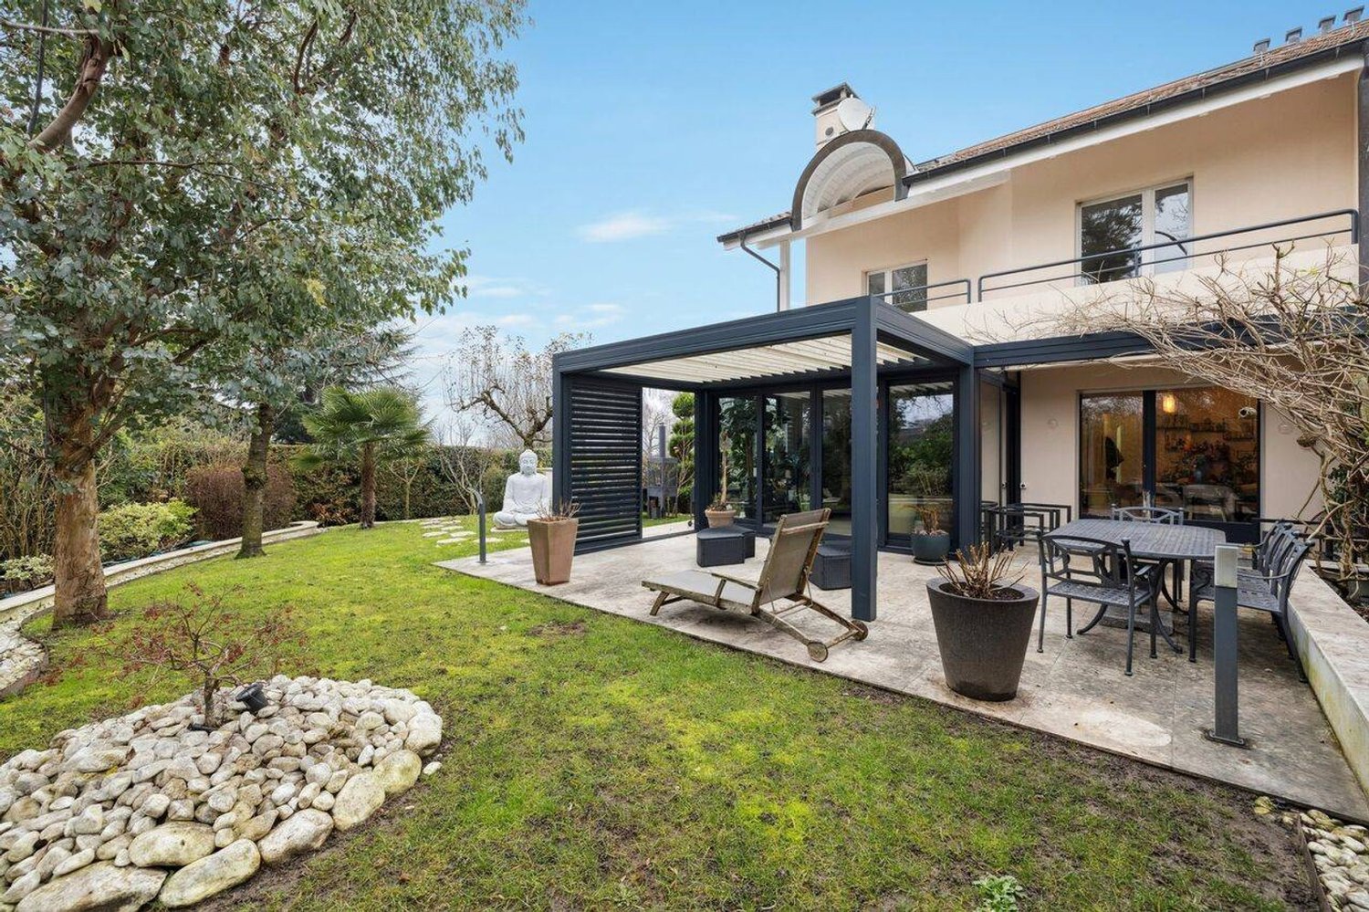
A house that lives like an apartment.This charming villa offers a particularly pleasant living space, intimate and easy to live in. Without vis-à-vis and perfectly maintained, it seduces with its beautiful volumes, its brightness, and its functional organization. Spread over several levels, it develops 172 m² of surface area, offering all the space and comfort of a large apartment, with the advantages of a house and a private garden. Its exterior, designed to remain easy to maintain, allows you to fully enjoy outdoor life without the constraints of a large property.In the basement, you will find a cellar, a laundry room that also serves as a technical room, as well as a multipurpose room currently arranged as a game room and music room. This space can easily be adapted to your needs and become, according to your desires, a gym, an office, a guest room, or any other leisure space.The ground floor seduces with its bright and pleasant living area. It consists of an open, fully equipped kitchen with a central island, ideal for sharing convivial moments, as well as a living/dining room with a fireplace, bringing warmth and character to the whole. This area benefits from direct access to the terrace and garden, allowing you to naturally enjoy the outdoors from the first beautiful days.An entrance hall completes this level, with a pre-equipment already installed for the creation of a visitor's toilet, offering the possibility of easily adding this equipment according to your needs.The first floor accommodates two bedrooms, both with built-in closets. You will also find a shower room with WC, as well as a separate WC, offering the possibility of installing an additional shower there.The attic is entirely dedicated to the parent's suite, creating a true private space, set apart from the other rooms of the house. This suite has a custom-made dressing room with integrated lighting, as well as an elegant bathroom with a sink, offering a comfortable and refined space.Outside, the property benefits from a fully enclosed garden without vis-à-vis, guaranteeing intimacy and tranquility. The beautiful, paved terrace, equipped with a solar shade, constitutes a pleasant relaxation and reception area. A part of the garden also has an automatic irrigation system, providing additional comfort and facilitating its maintenance.Finally, two outdoor parking spaces complete this property.An ideal property for those who are looking for the space and comfort of an apartment, while enjoying the intimacy, terrace, and garden of a house, in a well-maintained environment, without vis-à-vis, and particularly easy to maintain.

  • Parking space
Rohner Sébastien

Rohner Sébastien

1 / 13
Rohner Sébastien

Rohner Sébastien

7 rooms187m²Price on request
A Vessy, 1234 Vessy

Exclusive! Beautiful MINERGIE townhouse, in absolute calm

In the immediate vicinity of Carouge, in a calm and green residential area, this beautiful townhouse is located in a secure and private residence.Southwest-facing, the property benefits from optimal sunlight and develops 187 m² of living space spread over three levels plus a fully fitted basement, totaling 262 m² of usable space.The ground floor welcomes an entrance hall with guest toilet, a spacious living room bathed in light, a beautiful dining room/veranda with heating as well as an open kitchen (Poliform) with central island. The entire area opens harmoniously onto a private garden with two terraces.The first floor offers three bedrooms, including two communicating ones, as well as two shower rooms with toilets.The attic is entirely dedicated to a superb parental suite including a bathroom, a custom-made dressing room, and a terrace with a jacuzzi.The basement offers a home cinema with direct access to the garden, a shower room with toilet, a laundry room, a technical room, and two cellars.The carefully designed exterior spaces include a fully fenced garden, a garden shed, and two beautiful terraces.A double garage with direct access to the kitchen and an outdoor parking space complete this property.Gathering all the advantages of a family-friendly, turnkey house, this property will seduce buyers looking for exceptional quality of life, high-end amenities, and a privileged location.DETAILS : Residential environment / absolute calm MINERGIE label Perfect condition Southwest orientation Secure residence Interphone controllable from smartphone Alarm system with security by level Poliform kitchen Gaggeneau appliances Solid American walnut parquet flooring Softub jacuzzi Sonos installation Mosquito nets throughout the house Heated veranda with automated shutter Fully fenced, treed, lit garden Garden shed Automatic watering Robot lawn mower Two terraces including one with motorized XXL store Electric vehicle charging point

Other interesting objects