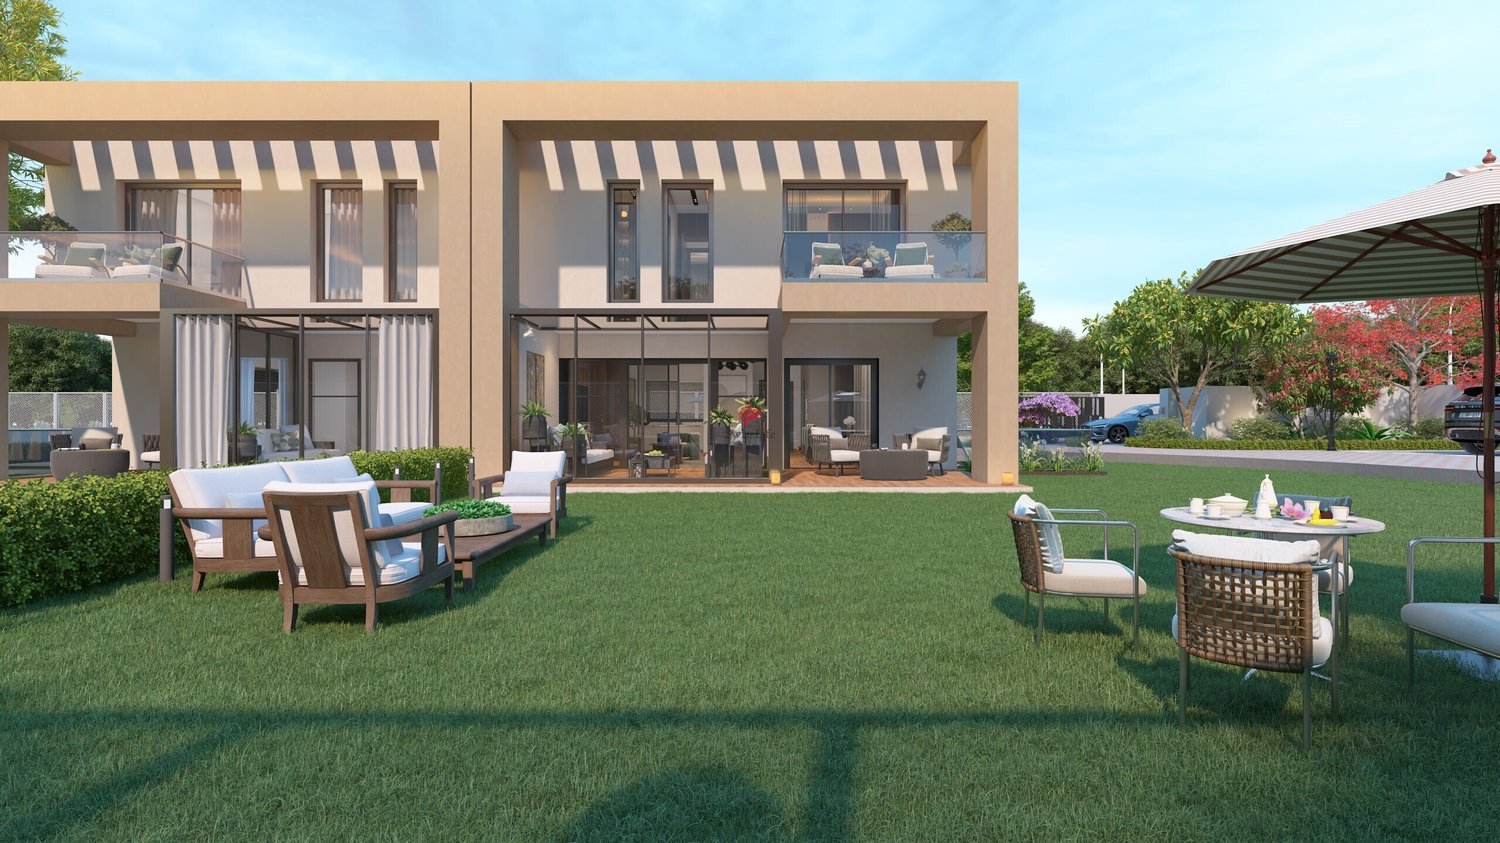
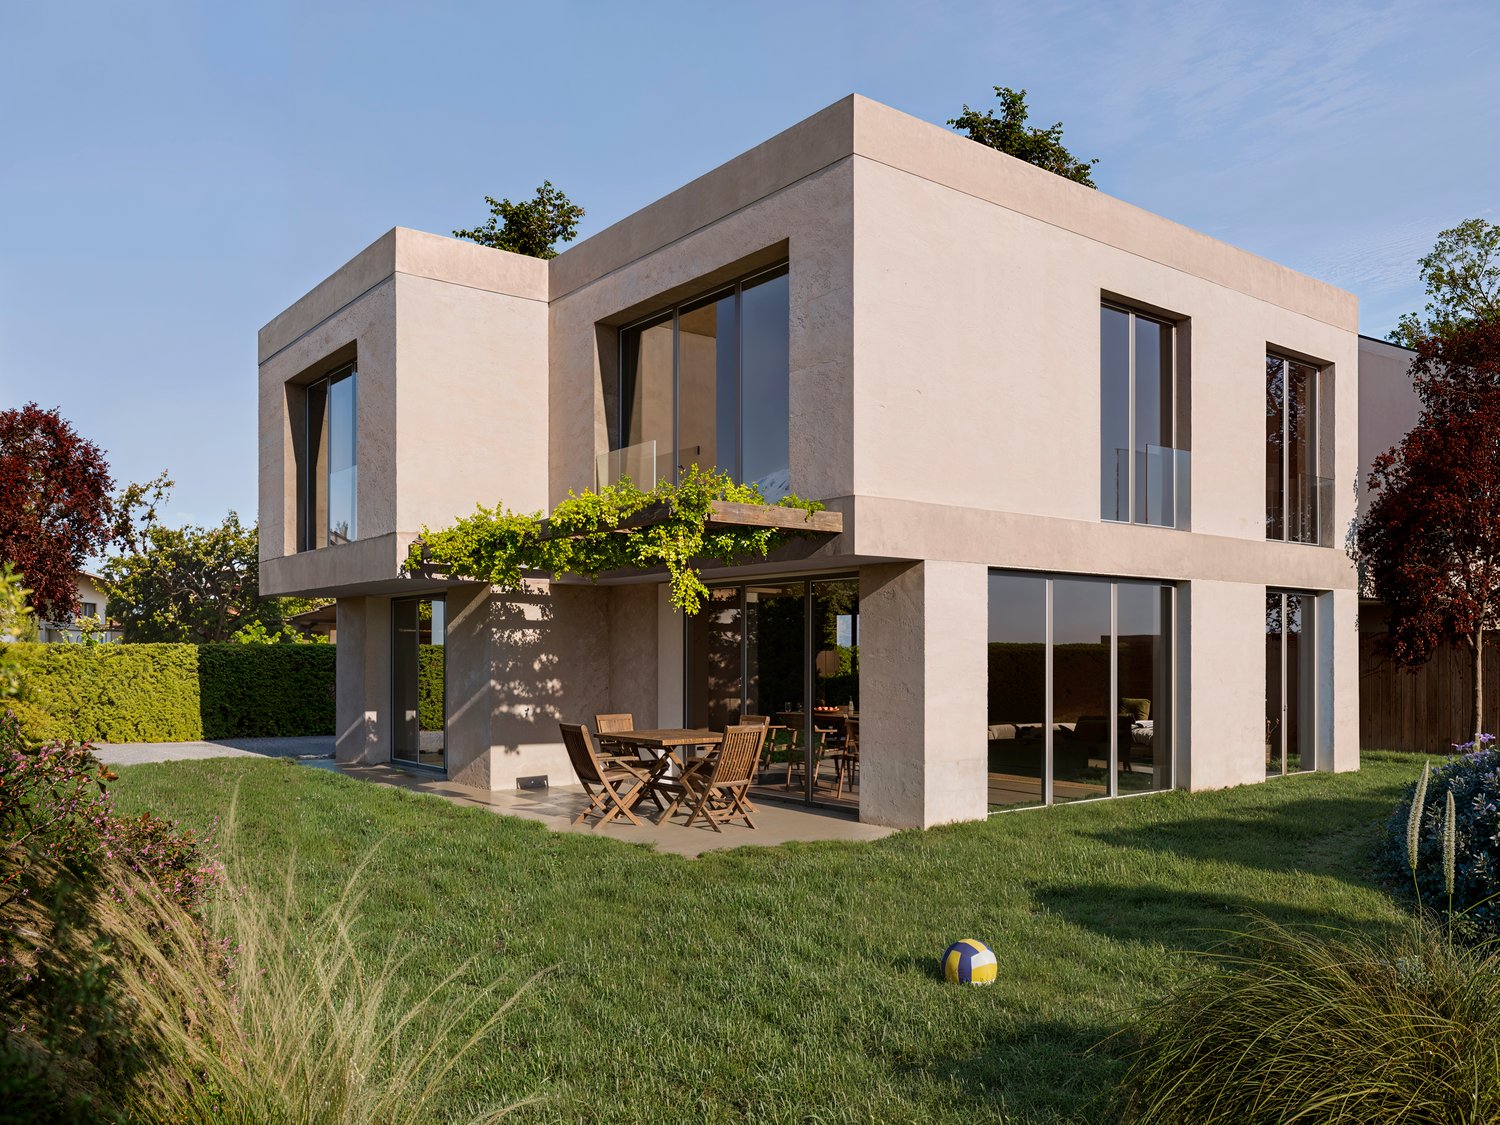
Cité - Centre (Genève) - Bifamiliar house buy

We recommend expanding your search criteria to get similar results. The current filters didn’t return any matches.

If you don’t want to change your current search criteria, we recommend creating a search alert, so you’ll be notified when matching offers become available.

More objects in your automatically expanded search area
39 results - Radius: + 10km
Patella Sylvia

Patella Sylvia

1 / 13
Patella Sylvia

Patella Sylvia

7 rooms, 150m², CHF 2,850,000.–
Top
A Versoix, 1290 Versoix

Charming house just a stone's throw from the lake

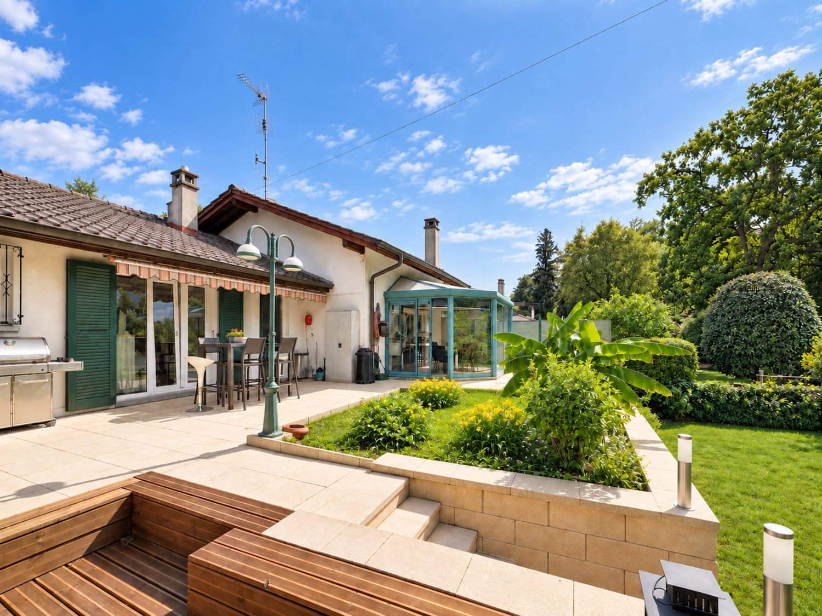
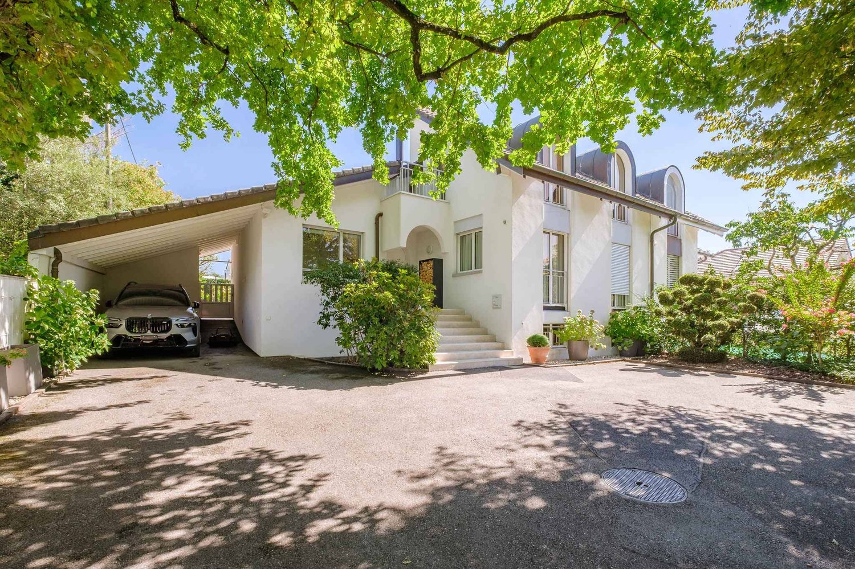
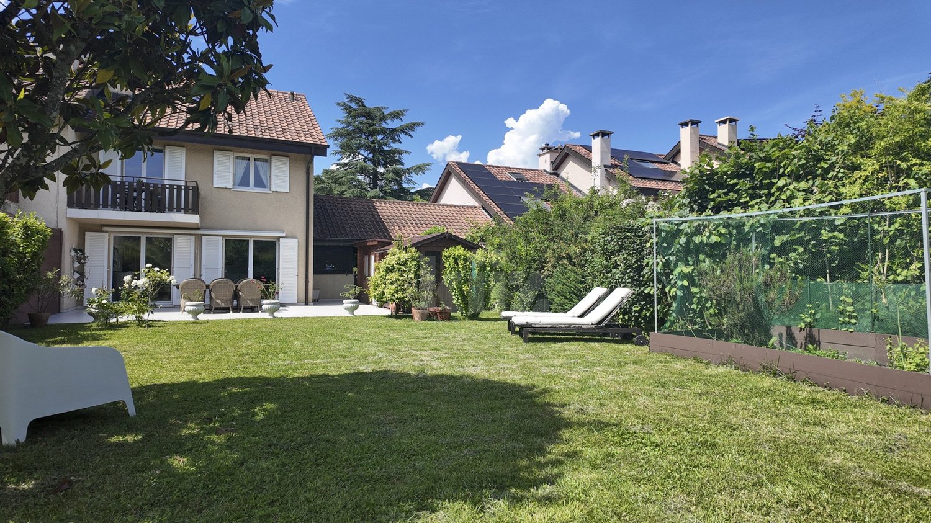
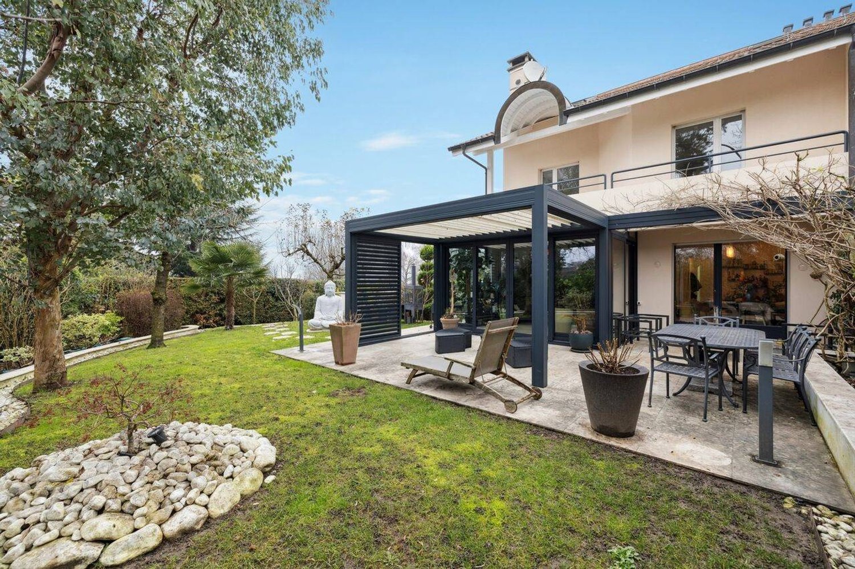
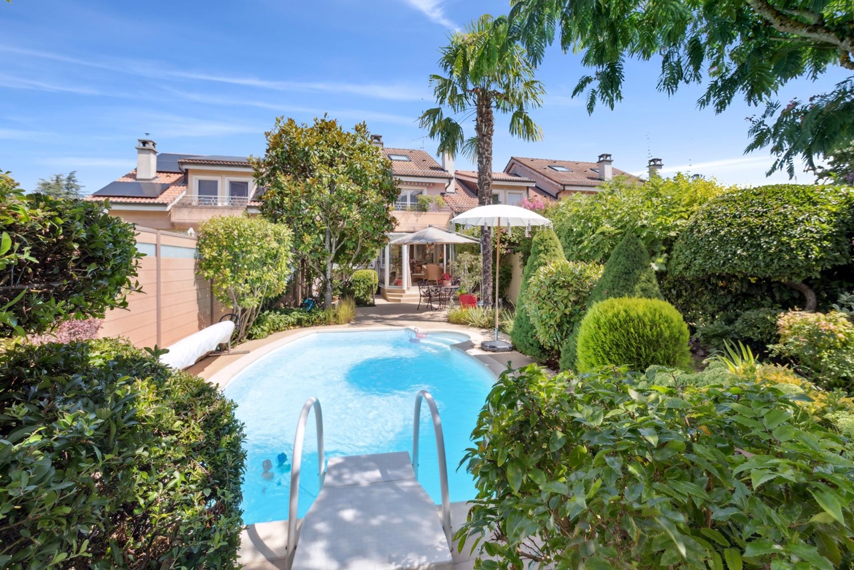
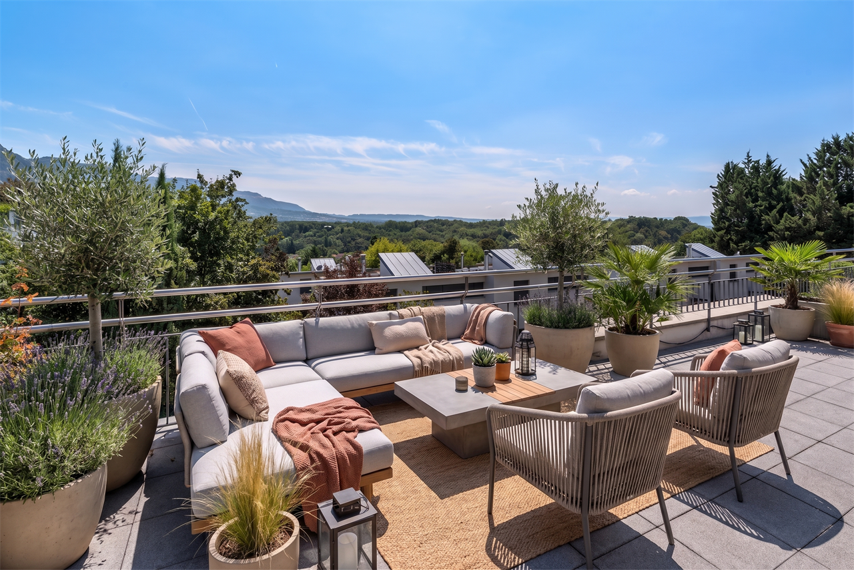
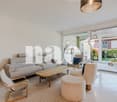
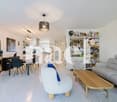
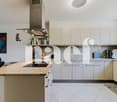
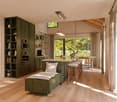
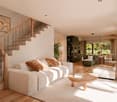
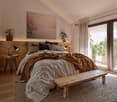
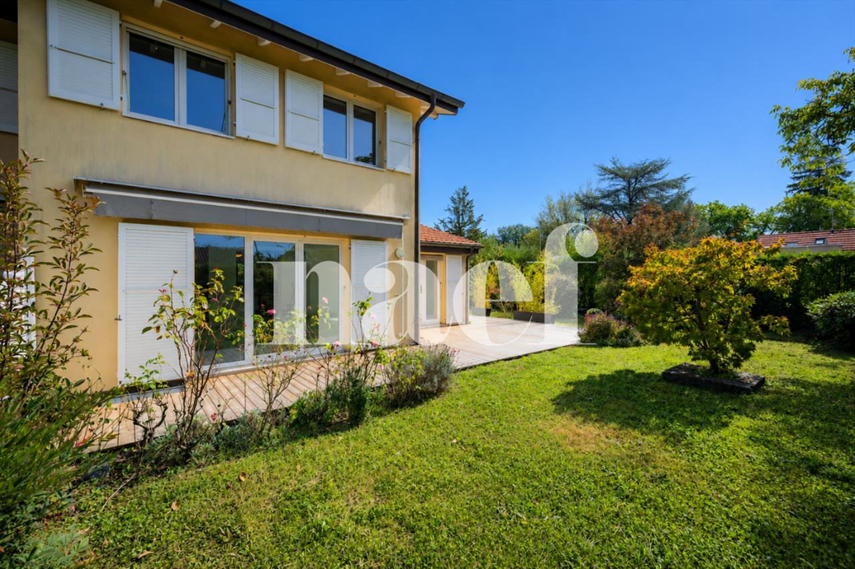
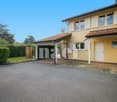
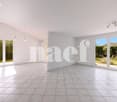
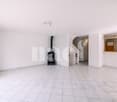
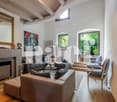
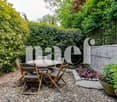
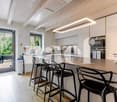
Renovated in 2026, this charming semi-detached house is ideally located just a few steps from the lake and benefits from a calm and private environment while being close to shops, schools, and transportation (train station less than 10 minutes on foot).Located on a beautiful plot of almost 900 m², the house has a large garden and a beautiful terrace with a jacuzzi. It is spread over two levels and offers a living area of approximately 150 m² and approximately 280 m² of usable space.It consists of:Upper ground floor:Day area:- Entrance hall - Guest toilet - Equipped kitchen with access to the terrace- Large living/dining room with fireplace and access to the veranda Night area:- Large bedroom with en-suite bathroom/WC/double sink (lake view)- Two bedrooms with access to the terrace- Bathroom/WC/double sinkLower ground floor/basement:- Bedroom with shower/WC - Small room/office - PC shelter/cellar - Technical room - Workshop/fitness room - Laundry room - Double garage In addition to the double garage, it is possible to park cars in front of it. The garden is poolable (subject to authorization).Access to the property is secure and is via an automatic gate serving the path and other villas.DETAILS:Renovated in 2026 (including roof insulation, triple glazing)Terrace with jacuzziVerandaFireplace Double garagePrivate path

Rohner Sébastien

Rohner Sébastien

1 / 13
Rohner Sébastien

Rohner Sébastien

7 rooms, 250m², CHF 3,490,000.–
Top
A Vésenaz, 1222 Vésenaz

Exclusive! Beautiful semi-detached house in a green setting

Nestled in a privileged residential environment in Vésenaz, this magnificent semi-detached house benefits from a particularly peaceful and green living environment. Close to amenities, schools, and the shores of the lake, it combines harmony, tranquility, intimacy, and proximity to the center of Geneva.The property seduces with its beautiful volumes, the quality of the materials, and the care brought to the finishes. Its functional and harmonious distribution offers a framework for a life as elegant as it is comfortable.It develops a living area of approximately 250 m², completed by a fully fitted basement, allowing a total of 345 m² of usable space.The ground floor opens onto an entrance hall with numerous cupboards and serves a perfectly equipped and fitted kitchen as well as a generous living room (living/dining room) with a fireplace. A bedroom, a bathroom, and a WC with a sink complete this level.The floor accommodates three bedrooms, each benefiting from built-in cupboards and one of which opens onto a balcony. A bathroom and a mezzanine complete this level.The basement offers comfortable spaces with a large office, two bedrooms with natural light, a bathroom, a sauna, as well as storage spaces, the laundry room, and the PC shelter.Outside, a charming terrace opens onto a pleasant tree-lined garden, a true green oasis preserved from prying eyes and benefiting from a beautiful quietness. A garden shed and a carport as well as two to three outdoor parking spaces complete the set.DETAILS : Heat pump Solar panels on the roof Fireplace Wood-metal windows / triple glazing Gaggenau kitchen Meljac switches Safe Solid parquet floor Exotic wood deck terrace Automatic gate

1 / 12
6 rooms, 187m², CHF 2,350,000.–
Chemin Terroux 25, 1218 Le Grand-Saconnex

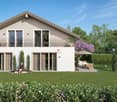
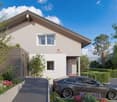
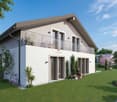
Prix attractif - Promotion de 4 villas au Grand-Saconnex!

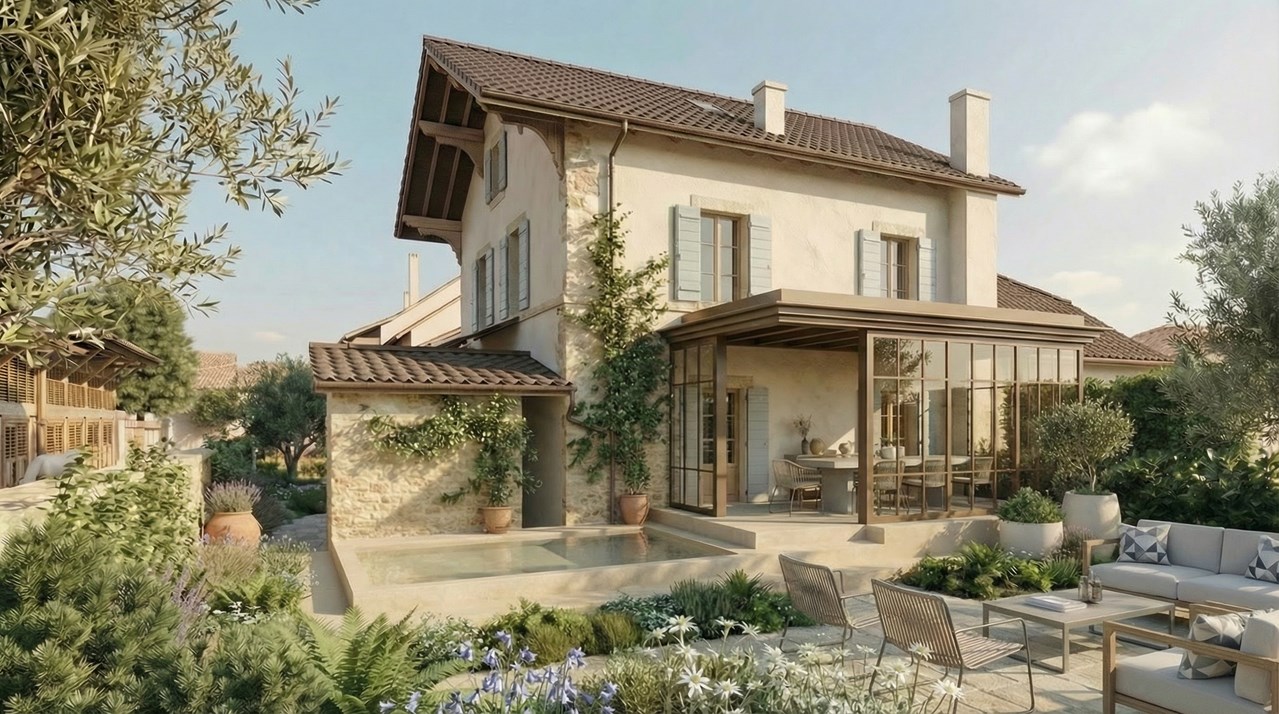
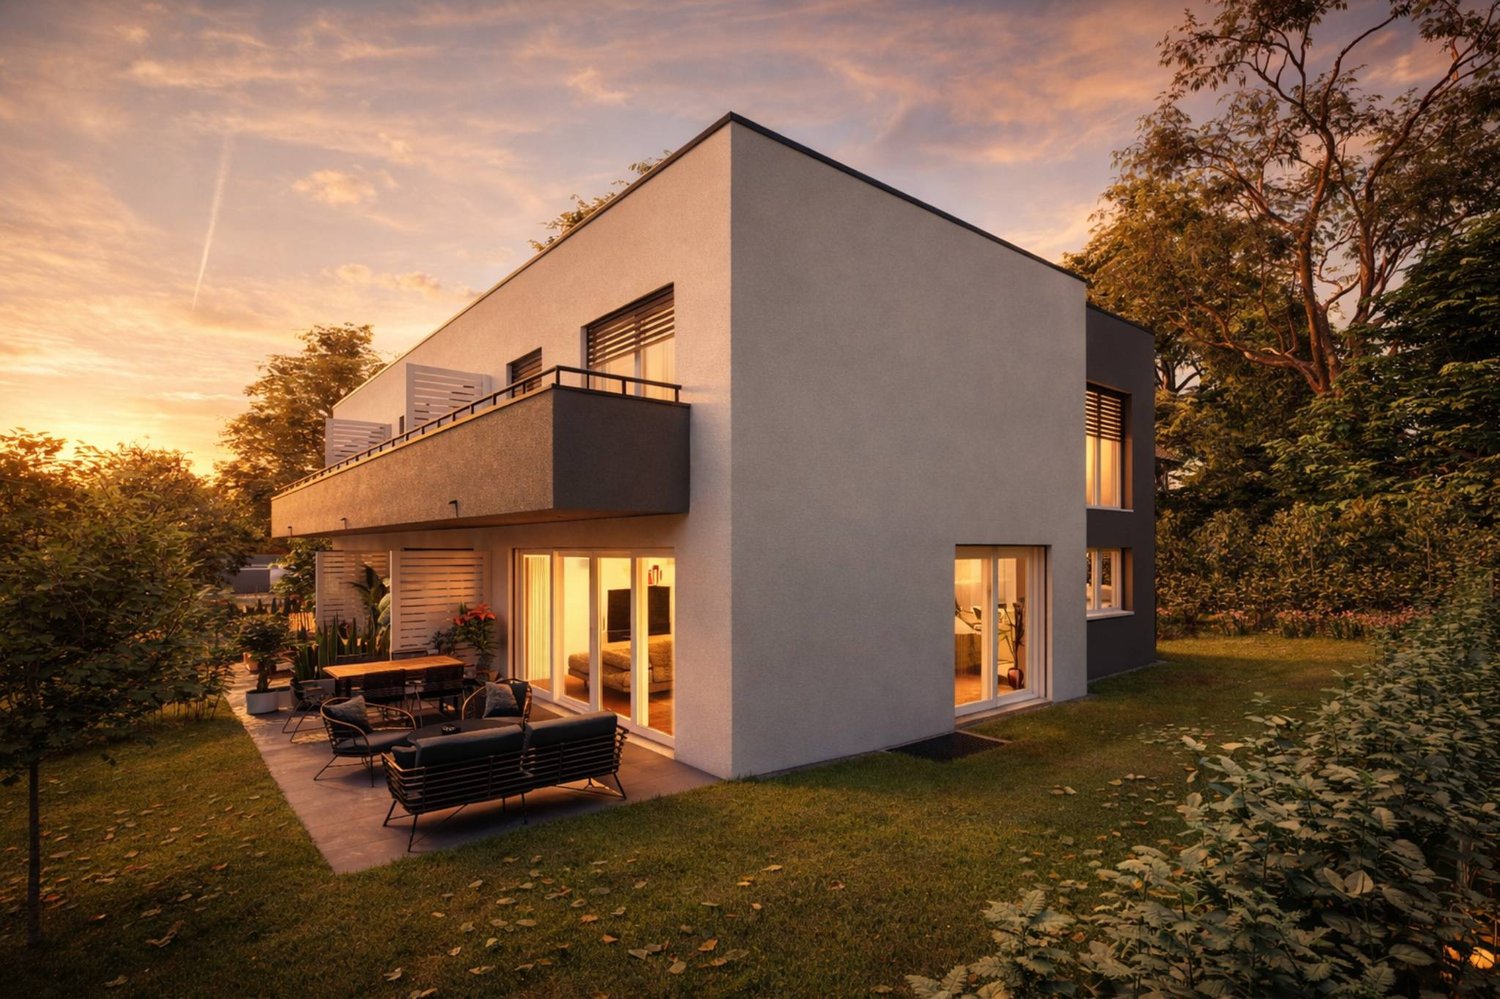
Découvrez cette nouvelle promotion exclusive de 4 villas jumelles luxueuses, idéalement situées dans un quartier de villas calme et résidentiel, alliant confort moderne, volumes généreux et finitions haut de gamme.Cette villa offre une surface utile de 236 m², réparties sur deux étages et un sous-sol aménagé, conçue pour répondre aux attentes des familles à la recherche d'espace, de lumière et de qualité de vie. Le jardin donne sur 3 côtés et offre un beau dégagement.Voici sa distribution :Rez-de-chaussée supérieur:Spacieux salon lumineuxSalle à manger ouverte sur la pièce de vieCuisine moderne (possibilité d'aménagement selon vos envies ; budget de CHF 45'000.- à disposition)Véranda avec accès direct à la terrasse et au jardin privatifÉtage :Suite parentale avec dressing et salle de doucheDeux chambres d'enfants confortablesUne salle de douche pour les enfantsRez-de-chaussée inférieur avec grand hauteur sous plafond de 2,50 mètres et chauffage au sol :Patio ouvert apportant une lumière naturelleGrande pièce polyvalente : home cinéma, salle de jeux ou bureau ou 2 chambresWC visiteurs, cave, local techniqueComplètent ce bien 2 places de parc extérieures.Prestations de qualité, espace de vie idéal, proximité des commodités et cadre de vie serein : ces villas sont parfaites pour une famille souhaitant conjuguer confort, tranquillité et investissement durable.Le choix des équipements et des matériaux est au gré du preneur, avec des budgets confortables à disposition.Pour tout renseignement, demande de financement ou visite du site, composez le 078 856 32 46Discover this new exclusive development of four luxurious semi-detached villas, ideally located in a quiet residential neighbourhood, combining modern comfort, generous spaces and high-end finishes.Each villa offers 150 m² of living space and 220 m² of usable space, spread over two floors and a converted basement, designed to meet the needs of families looking for space, light and quality of life. Here is the layout:Ground floor:Spacious, bright living roomDining room opening onto the living roomModern kitchen (can be fitted to your specifications; budget of CHF 45,000 available)Veranda with direct access to the terrace and private gardenFirst floor:Master bedroom with dressing room and shower roomTwo comfortable children's bedroomsA shower room for the childrenBasement:Open patio providing natural lightLarge multipurpose room: home cinema, games room or officeGuest WC, cellar, utility roomEach villa also has two outdoor parking spaces.High-quality amenities, ideal living space, proximity to amenities and a peaceful living environment: these villas are perfect for families looking to combine comfort, tranquillity and a sustainable investment.The choice of fittings and materials is up to the buyer, with generous budgets available.For further information, financing requests or site visits, please call 078 856 32 46.


Travel time
-
1 / 11
5 rooms, 161m², CHF 2,290,000.–
Chemin de la Métairie 3, 1218 Le Grand-Saconnex

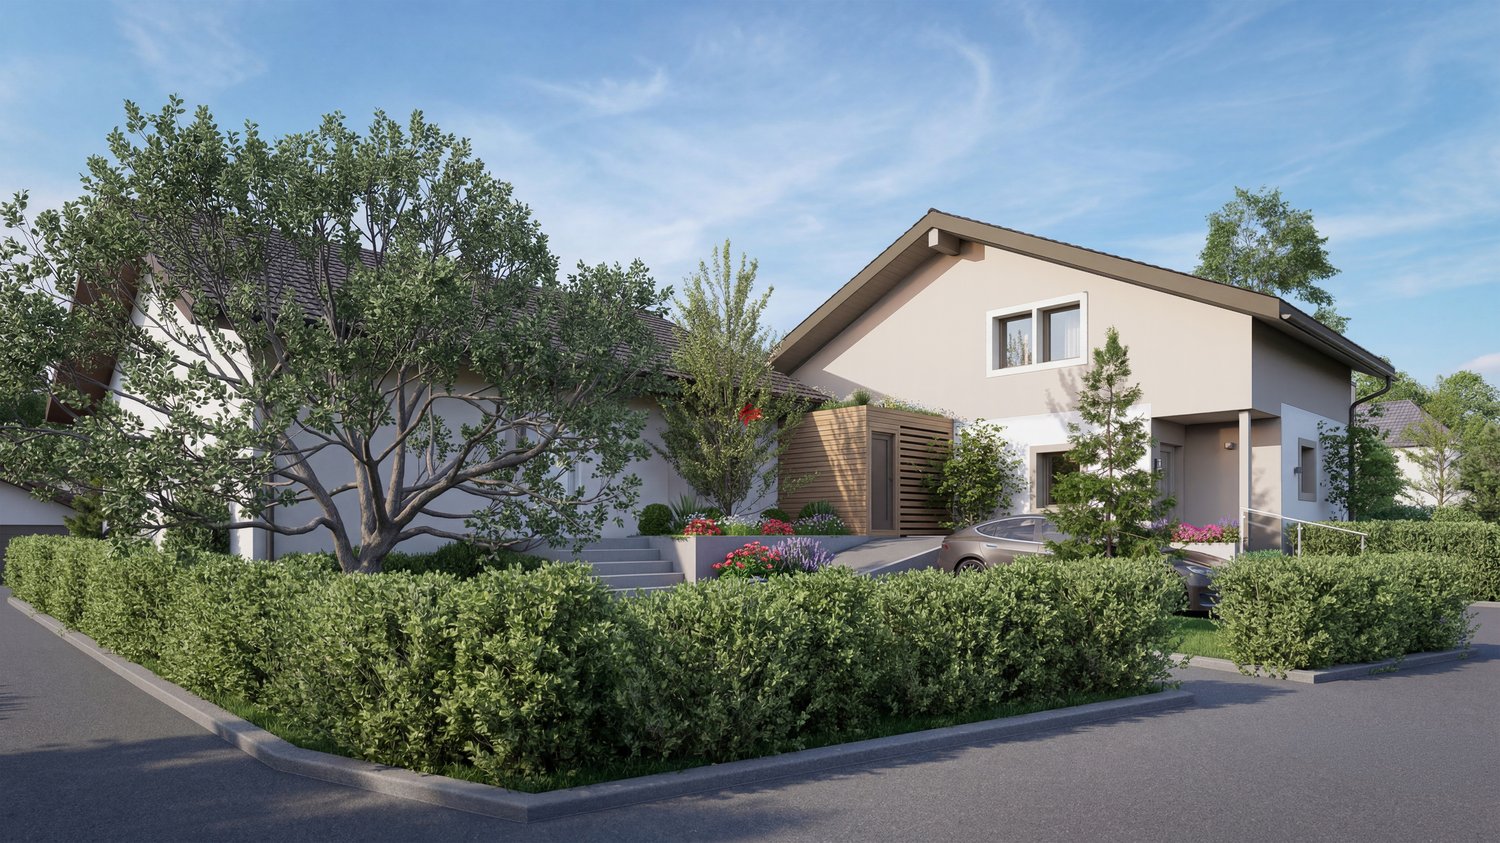
Your home in a residential setting at the gates of Geneva!

Located in Grand-Saconnex, just a few minutes from the center of Geneva, this new development benefits from a privileged location close to schools, shops, public transport, the airport, and international organizations.Set in a residential area of villas, calm and green, it offers a peaceful living environment while remaining close to all amenities.This individual, contemporary villa proposes spacious, bright, and functional areas. It develops a living area of about 161 m² and a useful area of about 235 m², spread over two levels as well as a fitted basement.The ground floor welcomes an entrance hall, a vast living area with open-plan kitchen that can be personalized (budget of CHF 30,000), a room that can serve as an office, a shower room, as well as direct access to the terrace and garden.On the upper floor, the sleeping area consists of a parental suite with dressing room and private shower room, two additional rooms, and a second shower room.The basement includes a multipurpose room of about 26 m², a cellar, a laundry room, and a technical room.Outside, the villa benefits from a private garden, a pleasant terrace, and two outdoor parking spaces.Huge advantage: it is a turnkey sale, meaning a fully completed house with a fixed price and a payment of 25% deposit and the balance upon delivery.For a visit, please call 078 856 32 46!
Travel time
-
Rohner Sébastien

Rohner Sébastien

1 / 13
Rohner Sébastien

Rohner Sébastien

7 rooms, 187m², Price on request
A Vessy, 1234 Vessy

Exclusive! Beautiful MINERGIE townhouse, absolutely quiet

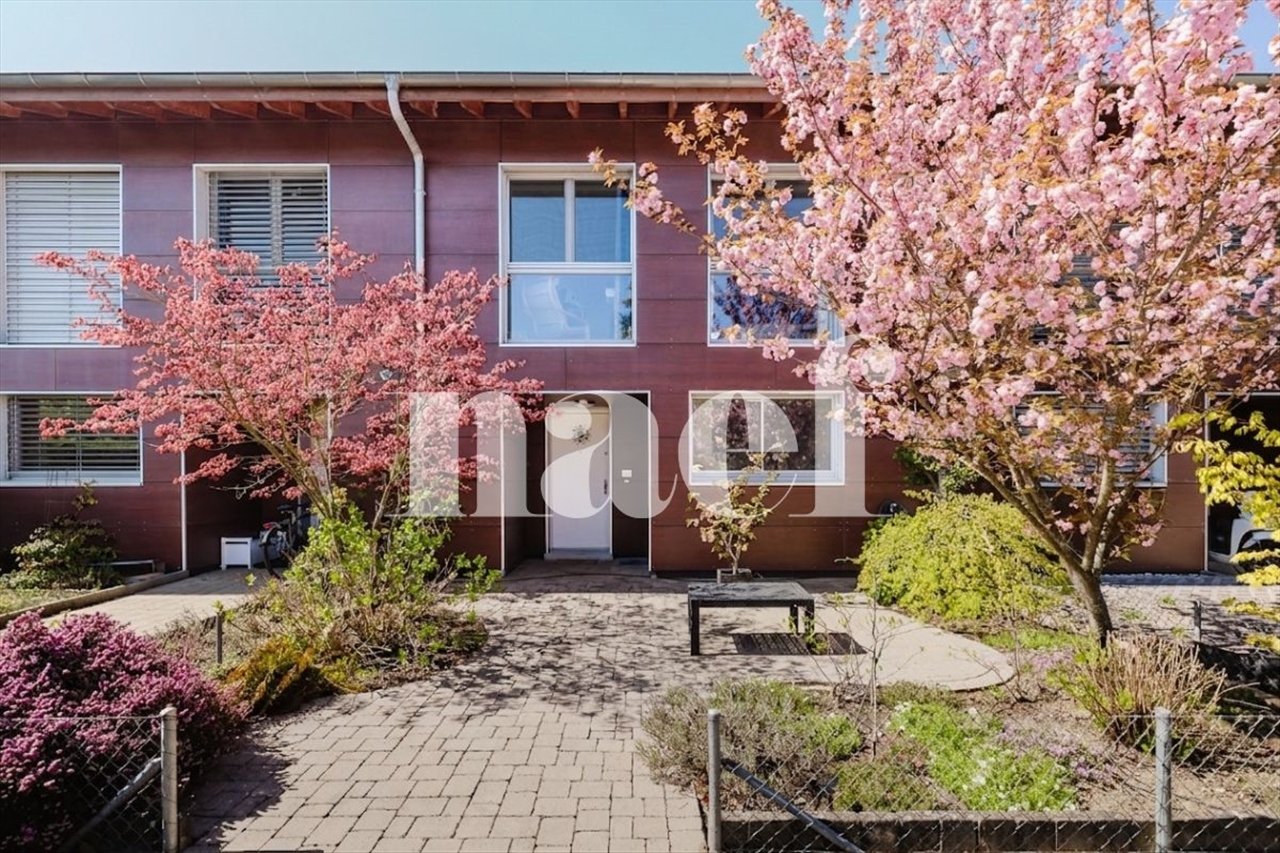
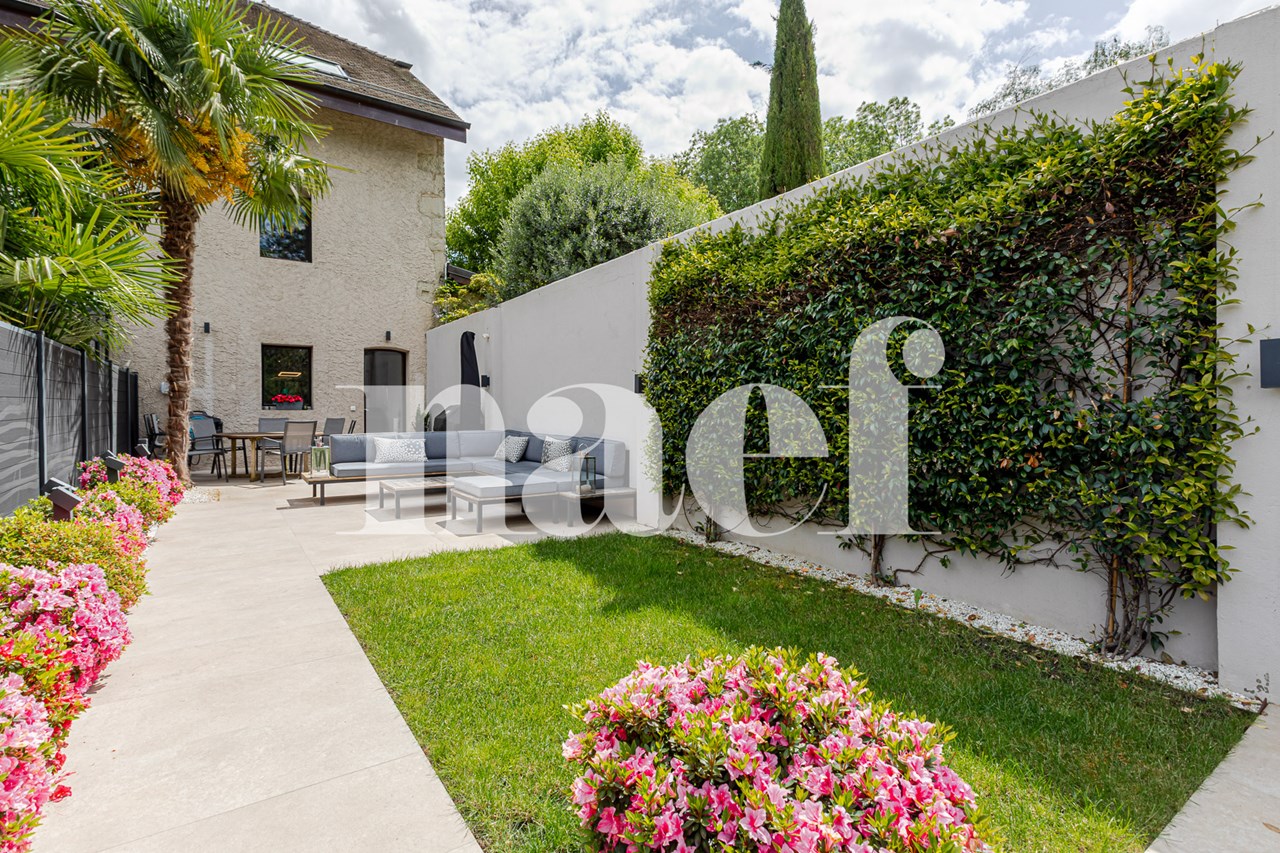
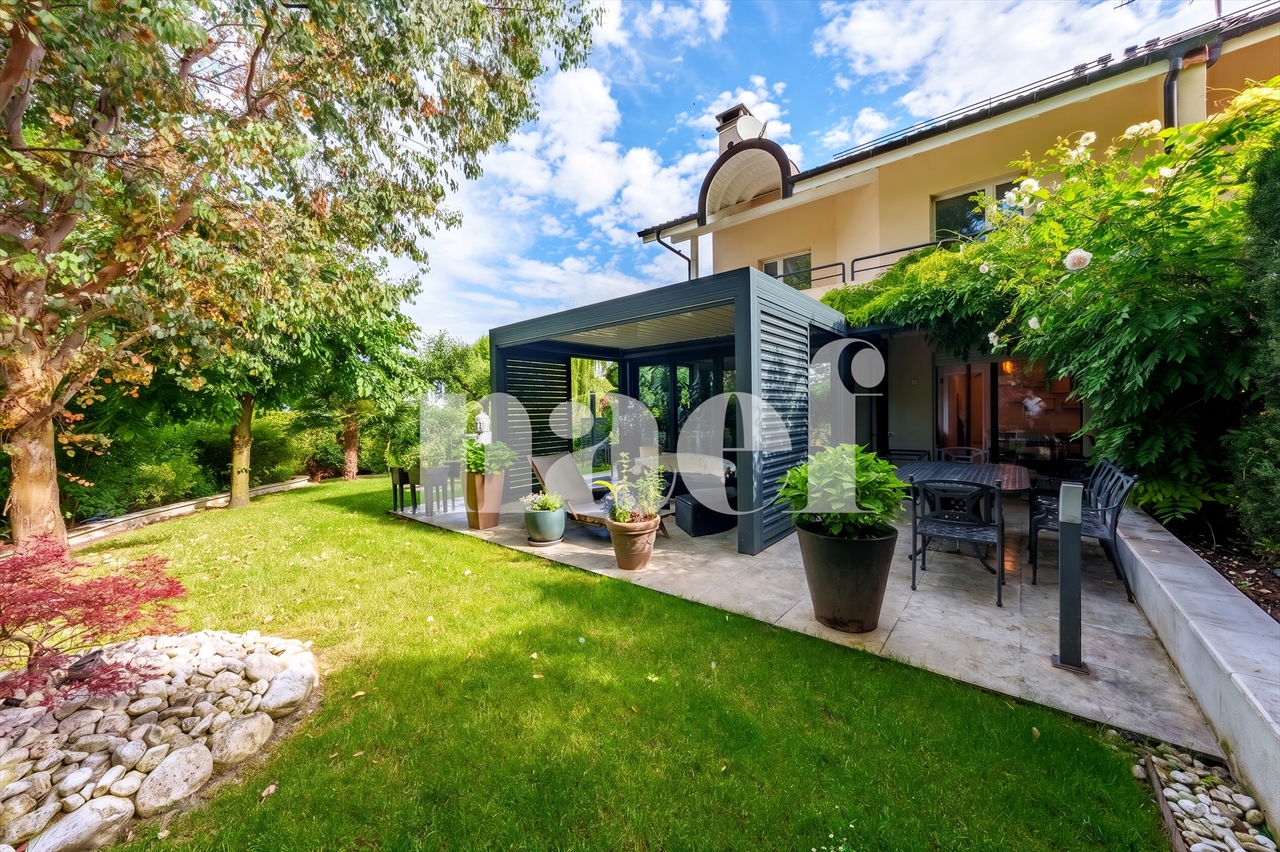
In the immediate vicinity of Carouge, in a quiet and green residential area, this beautiful townhouse is located in a secure and private residence.Southwest-facing, the property benefits from optimal sunlight and develops 187 m² of living space spread over three levels plus a fully fitted basement, totaling 262 m² of usable space.The ground floor accommodates an entrance hall with guest toilet, a spacious living room bathed in light, a beautiful dining room/veranda with heating as well as an open-plan kitchen (Poliform) with central island. The entire area opens harmoniously onto a private garden with two terraces.The first floor offers three bedrooms, two of which are interconnected, as well as two shower rooms with toilets.The attic is entirely dedicated to a superb master suite including a bathroom, a custom-made dressing room, and a terrace with a jacuzzi.The basement provides a home cinema with direct access to the garden, a shower room with toilet, a laundry room, a technical room, and two cellars.The carefully laid out exterior spaces include a fully enclosed garden, a garden shed, and two beautiful terraces.A double garage with direct access to the kitchen and an outdoor parking space complete this property.Gathering all the advantages of a family-friendly, turnkey house, this property will seduce buyers looking for an exceptional quality of life, high-end amenities, and a privileged location.DETAILS : Residential environment / absolute calm MINERGIE label Perfect condition Southwest orientation Secure residence Intercom controllable via smartphone Alarm system with security per level Poliform kitchen Gaggeneau appliances Solid American walnut parquet flooring Softub jacuzzi Sonos installation Mosquito nets throughout the house Heated veranda with automated shutter Fully enclosed, tree-planted, illuminated garden Garden shed Automatic watering Robotic lawn mower Two terraces, one with XXL motorized shutter Electric vehicle charging point