165 results - House, chalet, rustico to buy: 6900 (Lugano, Massagno, Paradiso)

1 / 12
9 rooms400m²CHF 5,970,000.–
via Sassa, 6900 Lugano

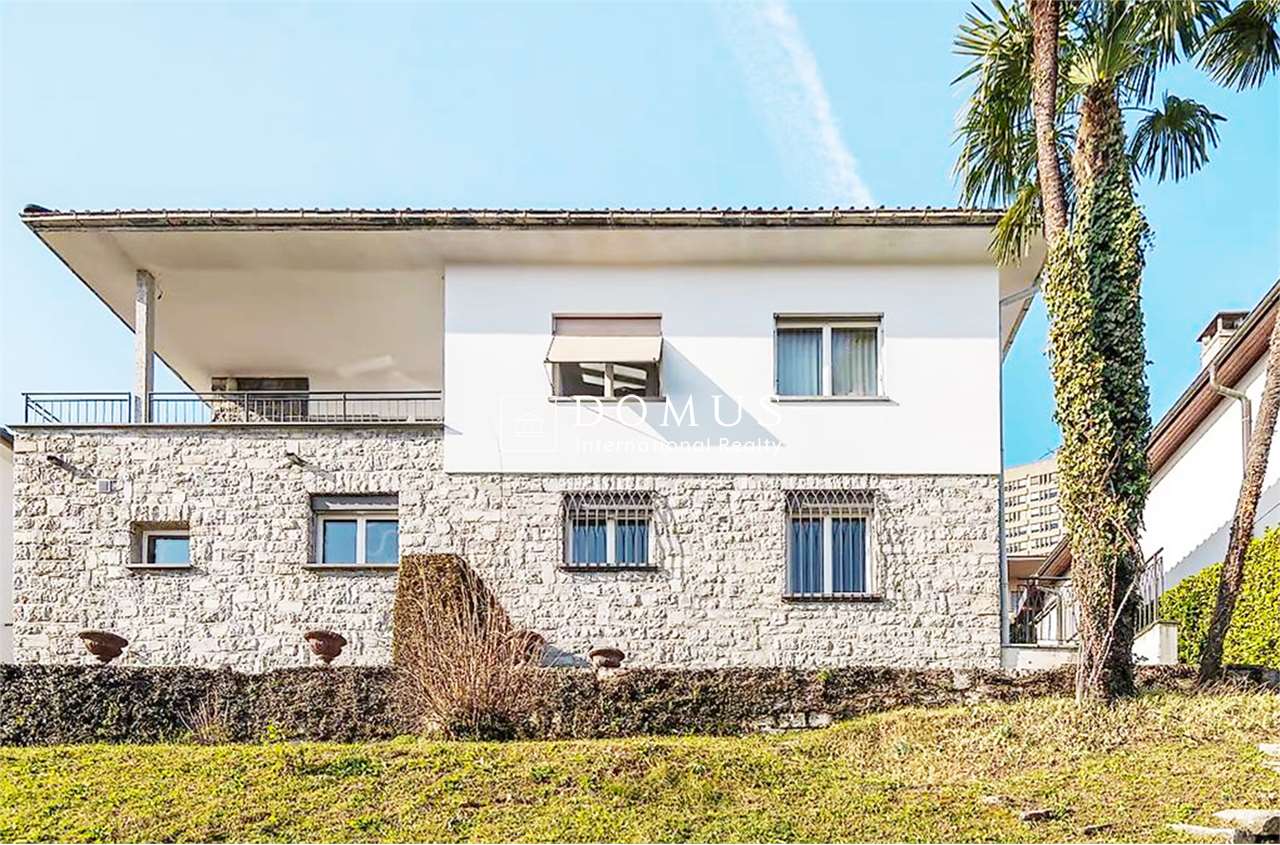
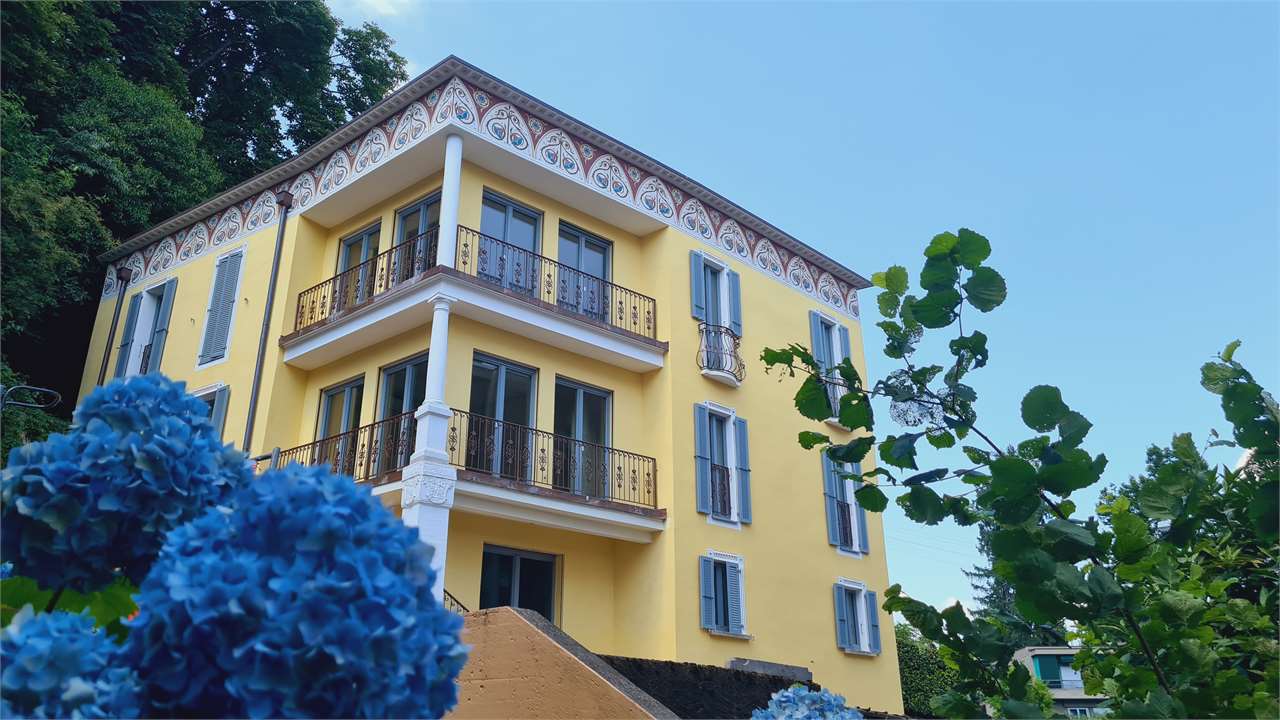

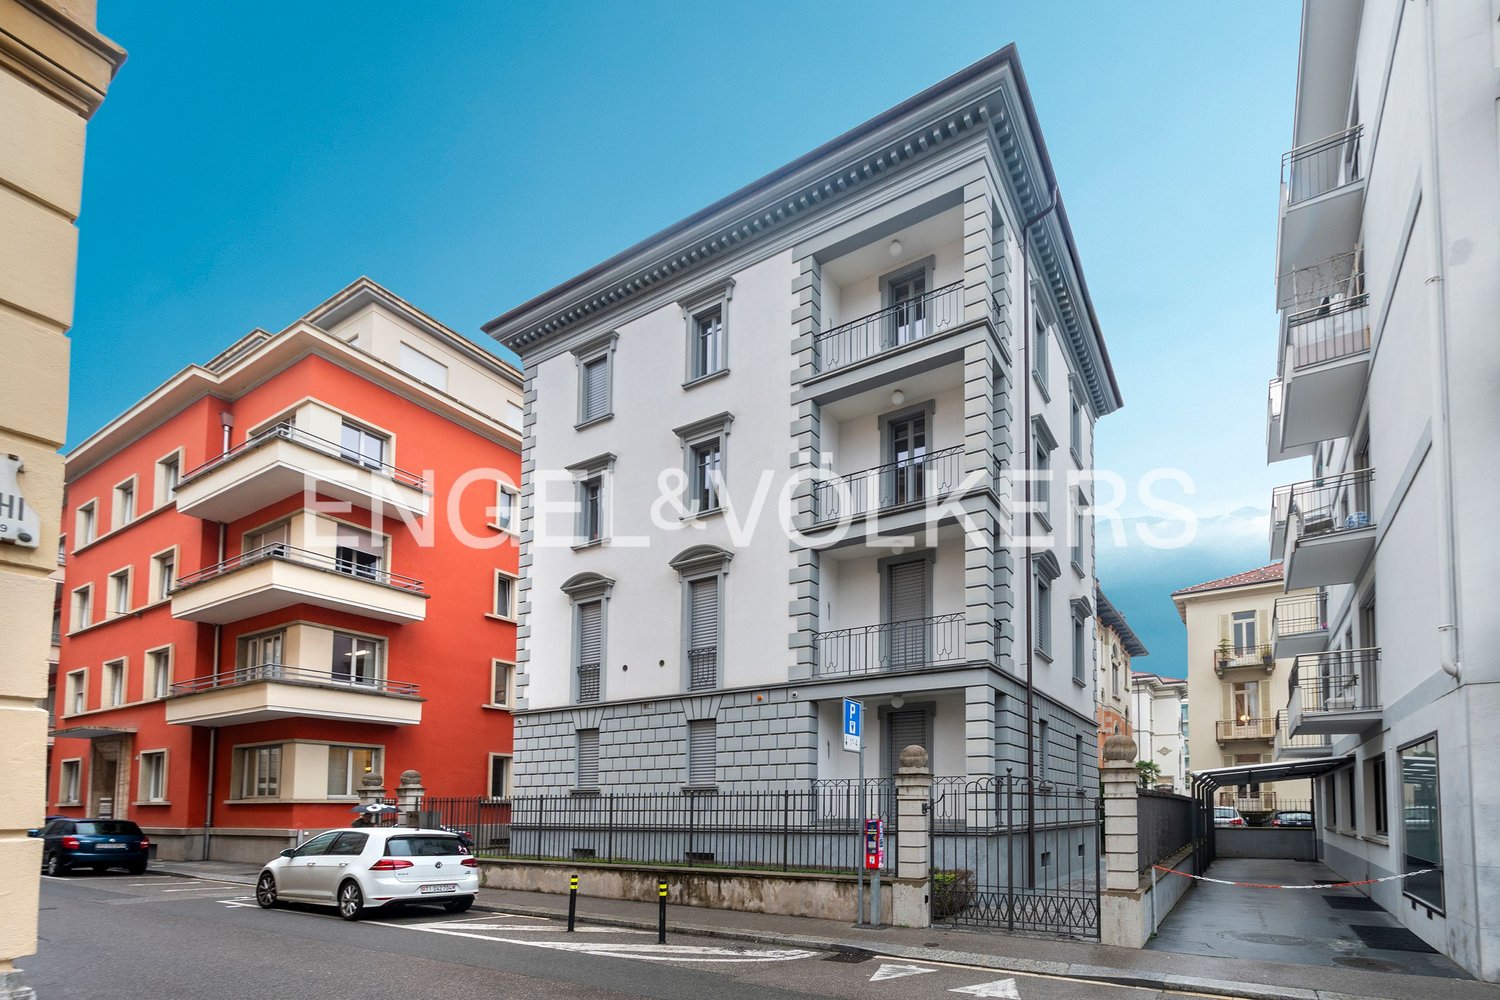
LUGANO: PRESTIGIOUS LUXURY VILLA IN THE CENTER

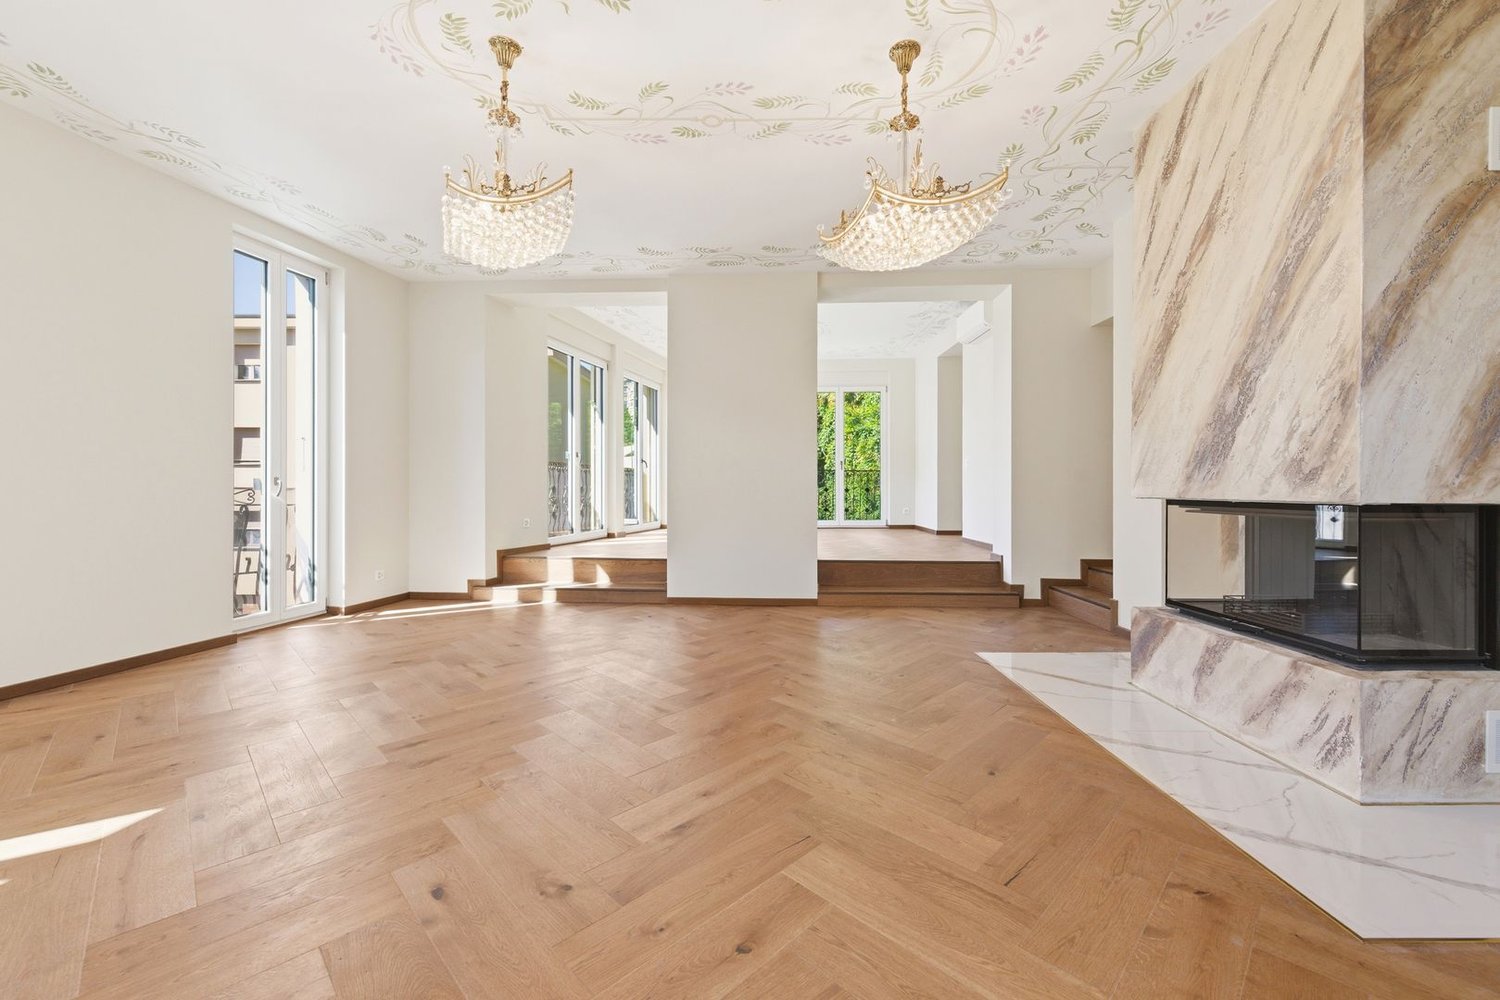
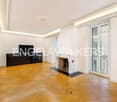
Elegant single villa of 400 sqm, masterfully renovated with decorations and references to the beautiful Liberty style, currently in the final phase and ready for delivery. It is located in one of the most prestigious residential areas of Lugano, particularly quiet and very close to the city center. It has a usable garden, a magnificent rooftop terrace with a whirlpool, six parking spaces, a separate 2.5-room apartment for guests/employees, a convenient elevator serving all levels of the building, from the garage floor to the rooftop terrace. DESCRIPTION STREET LEVEL: elevator - garage 33 sqm, five external parking spacesGROUND FLOOR: elevator - main entrance hall, wardrobe, technical room, 2.5-room apartment for guests/employees, external gardenFIRST FLOOR: elevator, hallway with built-in wardrobes, master bedroom with private bathroom and walk-in closet, double bedroom (optionally divisible into two separate rooms) with wardrobe, studio/room with external access, bathroom SECOND FLOOR: elevator, large living room with three rooms, dining area and fireplace, separate, habitable kitchen, bathroom, pantryTHIRD FLOOR: elevator, 120 sqm rooftop terrace with whirlpool, preparation for kitchen block MAIN FINISHESAir conditioning, underfloor heating with gas boiler, basic domotics, floors in precious parquet, Liberty decorations on the ceiling and facades, LED lighting, whirlpool on the terrace, ventilated bathrooms with freestanding bathtubs and large walk-in showers, equipped design kitchen with marble tops and numerous appliances, including a wine cellar, windows with triple glazing and electric blinds with orientable slats.
1 / 9
2.5 rooms86m²CHF 2,500,000.–
Via Boggia 19, 6900 Paradiso

Terreno vista lago con villetta da ampliare o demolire a Paradiso

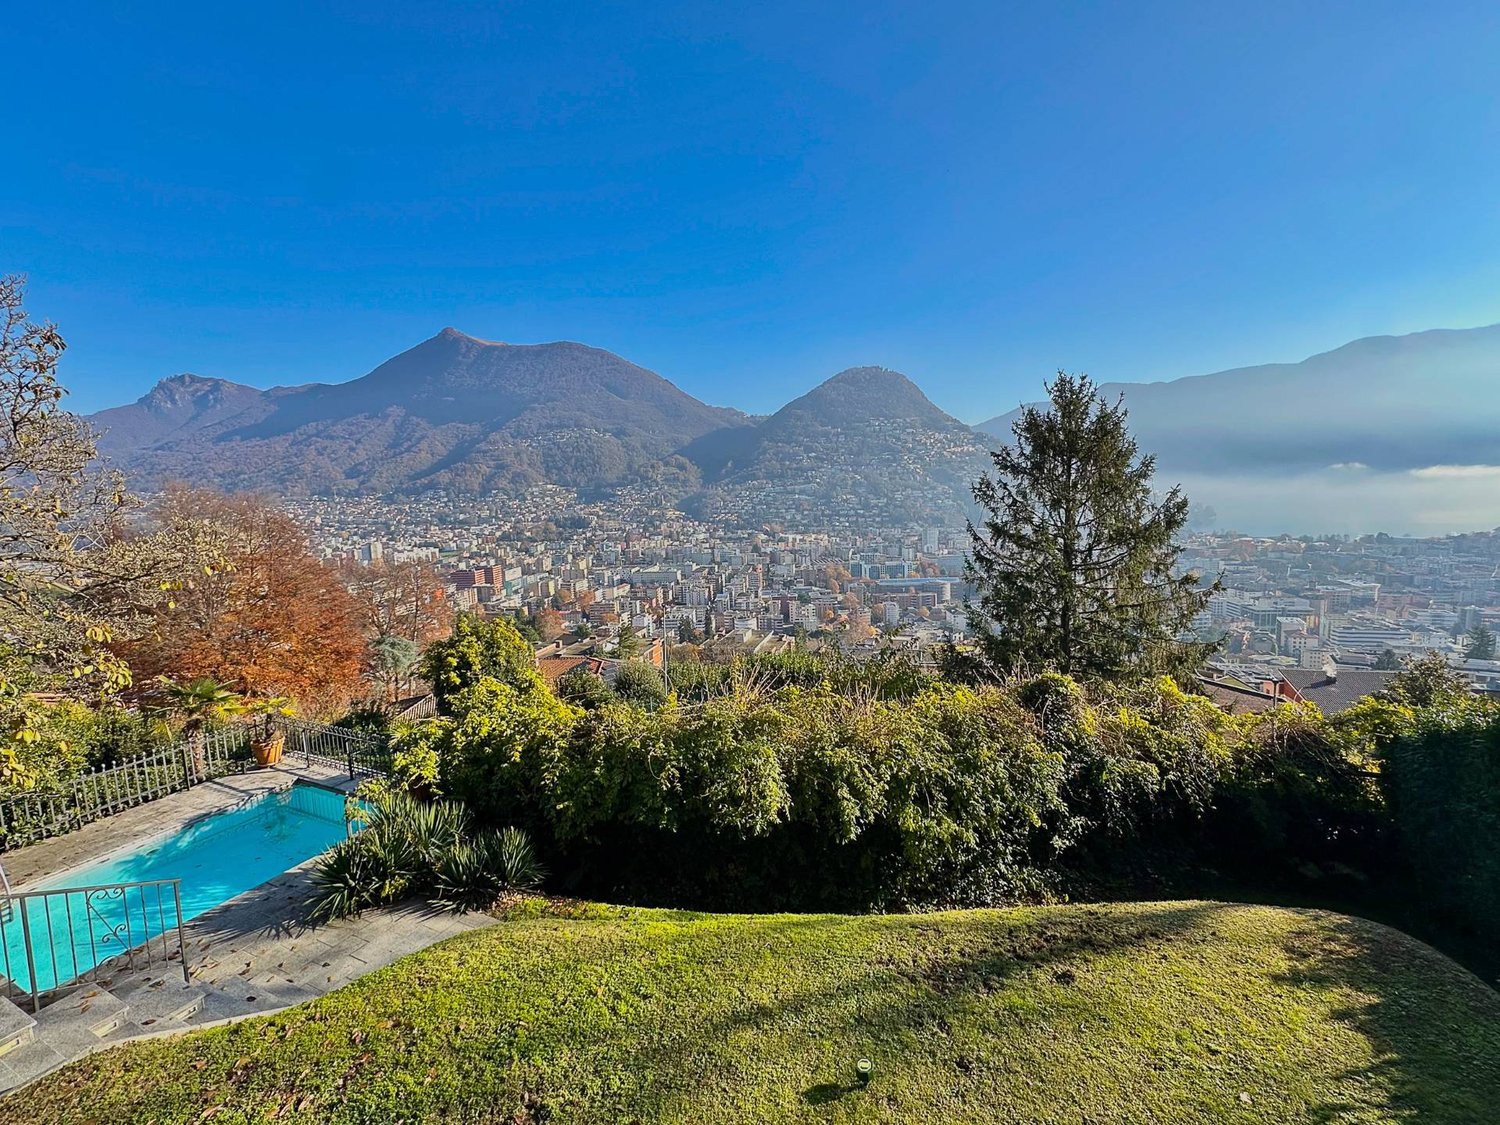
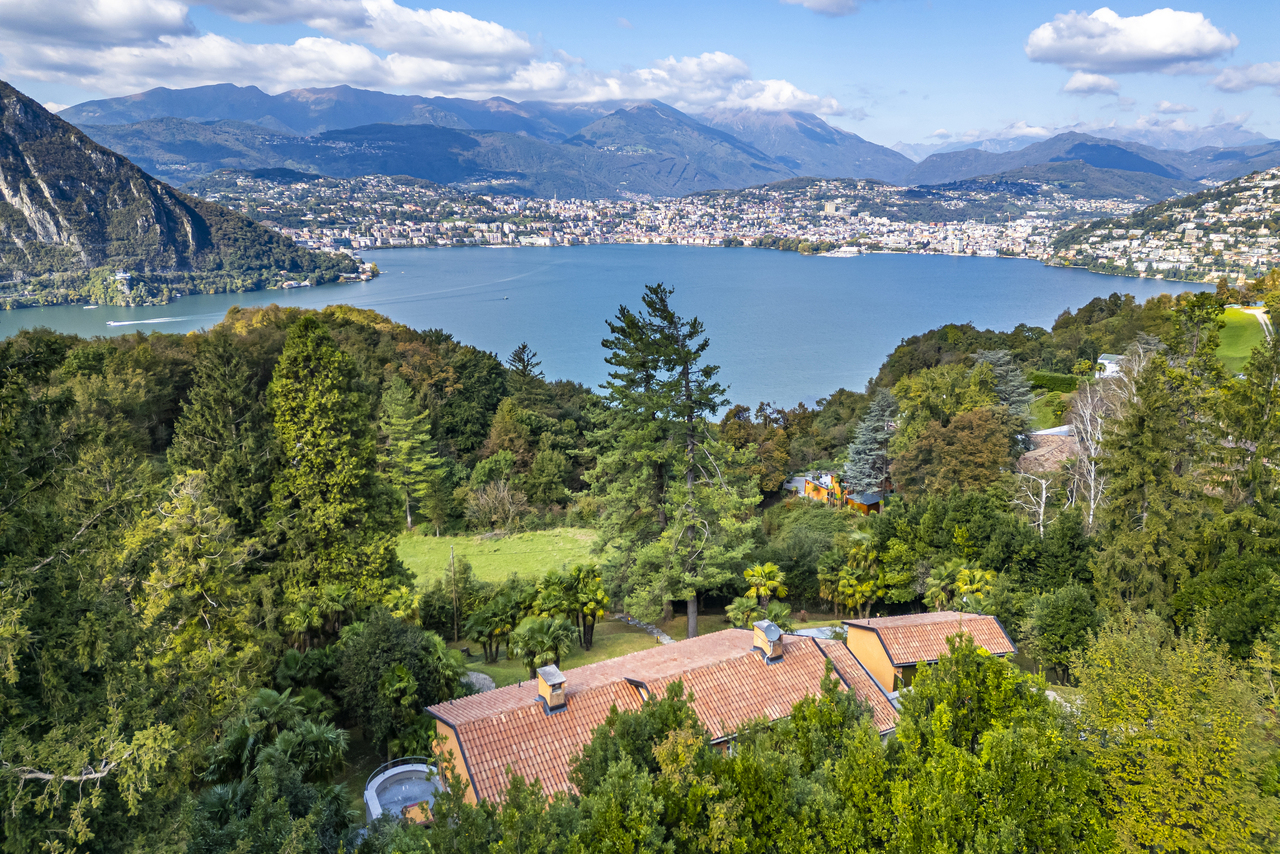
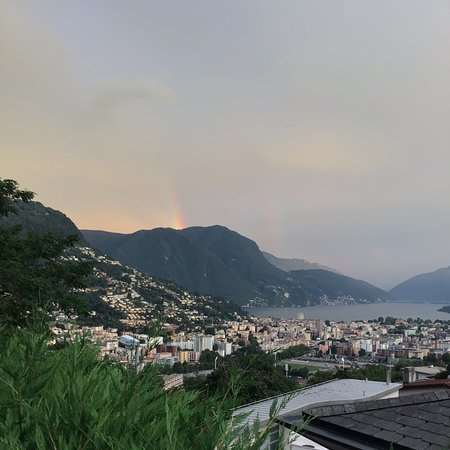
Ubicazione del terreno edificabile con vista lago in vendita:- Il lotto in vendita si trova a Paradiso, un comune prestigioso a soli due passi dal centro di Lugano, in zona collinare con vista panoramica esclusiva sul lago, le montagne e la città- A soli 30 minuti a piedi dal centro di Lugano.Caratteristiche del terreno edificabile:- Il terreno edificabile si trova in zona esclusiva, tranquilla e ben soleggiata- Attualmente, sulla proprietà di ca. 665 mq è presente una villa, demolendola si può costruire una nuova struttura in pietra massiccia sulla base del progetto di un famoso architetto- le norme edificatorie permettono di costruire una superficie abitabile massima (SUL) di 332 m2Se desiderate comprare questo imperdibile terreno edificabile con vista lago a Paradiso, saremo lieti di mostrarVi questa proprietà a due passi da Lugano!Lage des zum Verkauf stehenden Baugrundstücks mit Seeblick:- Das zum Verkauf stehende Grundstück befindet sich in Paradiso, einer angesehenen Gemeinde nur einen Steinwurf vom Zentrum von Lugano entfernt, in einer hügeligen Gegend mit exklusivem Panoramablick auf den See, die Berge und die Stadt- Nur 30 Gehminuten vom Zentrum von Lugano entferntMerkmale des Baugrundstücks- Das Baugrundstück befindet sich in einer exklusiven, ruhigen und gut besonnten Gegend- Derzeit befindet sich auf dem ca. 665 m2 grossen Grundstück eine Villa, die abgerissen werden kann, um eine neue Struktur aus massivem Stein nach dem Projekt eines berühmten Architekten zu bauen- Die Bauvorschriften erlauben eine maximale Wohnfläche (BGF - Bruttogrundfläche) von 332 m2 - Das Grundstück bietet eine wunderbare und einzigartige Aussicht auf den LuganerseeWenn Sie dieses interessante Baugrundstück mit Seesicht in Paradiso kaufen möchten, zeigen wir Ihnen gerne dieses Grundstück in der Nähe von Lugano! Location of the lake view building plot:- The land is located in Paradiso, one of the most prestigious areas of Lugano region;- Hilly position with panoramic 270 degrees view over the lake Lugano, the mountains and the city of Lugano;- Just 30 min walking from the city center of Lugano.Features:- Hilly area of Paradiso;- Lake view;- Currently there is a small old villa that can be demolished and a new luxury lake view villa can be built with a project of famous architect.- The building regulations allow to built a maximum living area of 332 m2.If you are interested to buy this lake view building land in Paradiso, please, contact us and we'll be glad to organise a viewing of the property!

Travel time
-
1 / 13
4 rooms170m²CHF 1,900,000.–
6900 Lugano

Villa with Garden and Pool

In the municipality of Lugano, in the residential area of Villa Luganese, we offer to families seeking excellent comfort in all four seasons of the year and refined environments - a villa in modern architecture, built in 2013.The internal and external finishes have been made with high-quality materials - the flooring of the entire villa in white, opaque tiles with a stone-hammered effect is particularly striking - large-format porcelain stoneware, while the walls of the bathrooms have been covered with light-colored resins, the internal doors are in white, opaque color with hidden hinges - photovoltaic system - the heating is powered by a heat pump, the heat is distributed through underfloor heating, air conditioning in the living and sleeping areas - the windows are made of aluminum with triple glazing, the kitchen has high-gloss, white, opaque cabinets, an island with induction cooking and integrated extractor hood, worktop and splashback in porcelain stoneware - the appliances are from ZUG, the garden is a flat, rectangular area, the lawn is very well-maintained, as well as the tree planting, in the beautiful season, the outdoor pool offers moments of pleasure and freshness, for those who want to use the pool in the less warm seasons - the pool water can be heated.The staircase connecting the day area to the night area, together with the glazing, forms an elegant architectural element that characterizes the living room.The internal layout of the villa is as follows:BasementTechnical room - heat pumpStorage roomLaundry roomBathroom with showerDay area approx. 61.03 m² - walkableLiving room - Garden approx. 157 m², pool 3.59 m x 8.70 mPorch approx. 47 m²PantryCooking areaWorkstationNight area approx. 66.86 m² - walkableDouble bedroom with en-suite bathroom with showerSingle roomBathroom with showerSingle roomParking spaces2 covered1 uncoveredSales price CHF 1,900,000.More information will be provided upon request.

1 / 13
7.5 rooms400m²Price on request
6900 Lugano

Panoramic villa with view of Lake Lugano and swimming pool

Savosa – In a dominant and sunny position, in an exclusive residential context and served by a private road, we propose a prestigious villa of about 400 sqm with a spectacular view of Lake Lugano and the surrounding mountains. The center of Lugano can be reached in a few minutes.The property develops on two main levels:Ground floor • Entrance hall • 2 bedrooms with en-suite bathroom (one with walk-in closet) • Direct access to the terrace and portico • Storage room and technical room First floor • Spacious living room with panoramic terrace • Bright kitchen with large windows • Dining room • Study and TV room • 2 bedrooms with en-suite bathroom • Guest bathroom • Laundry room with external access On the semi-basement floor, there are additional rooms available, ideal for domestic staff, consisting of a bathroom, kitchen, living room, and bedroom.The villa is surrounded by a well-kept, terraced garden with centuries-old plants. A beautiful pool area with an elegantly equipped clubhouse and outdoor kitchen, perfect for relaxation and conviviality.A garage with direct access to the villa and an additional underground garage located under the pool area complete the property, as well as interesting building options that further increase its value.A property of rare quality, where panorama, privacy, and prestige blend into an uncompromising living experience.

1 / 13
7.5 rooms400m²Price on request
6900 Lugano

Exklusive Panoramavilla mit Seeblick auf den Luganersee und Swimmingpool

Savosa – In dominanter und sonniger Lage, in einem exklusiven Wohnumfeld mit privater Zufahrtsstraße, bieten wir eine prestigeträchtige Villa von ca. 400 m² mit spektakulärem Blick auf den Luganersee und die umliegenden Berge an. Das Zentrum von Lugano ist in wenigen Minuten erreichbar.Die Liegenschaft erstreckt sich über zwei Hauptetagen:Erdgeschoss • Eingangsbereich • 2 Schlafzimmer mit en-suite Badezimmer (eines mit begehbarem Kleiderschrank) • Direkter Zugang zur Terrasse und zum Portikus • Abstellraum/Speisekammer und Technikraum Obergeschoss • Großzügiges Wohnzimmer mit Panoramaterrasse • Helle Küche mit großen Fensterfronten • Esszimmer • Arbeitszimmer und TV-Raum • 2 Schlafzimmer mit en-suite Badezimmer • Gäste-WC • Waschküche mit Außenzugang Im Untergeschoss befinden sich weitere Räumlichkeiten, ideal für Hauspersonal, bestehend aus Badezimmer, Küche, Wohnzimmer und Schlafzimmer.Die Villa ist von einem gepflegten, terrassierten Garten mit jahrhundertealten Pflanzen umgeben. Wunderschöner Poolbereich mit eleganter, ausgestatteter Clubhouse-Zone und Außenküche – perfekt für entspannte und gesellige Momente.Abgerundet wird das Angebot durch eine Garage mit direktem Zugang zur Villa sowie eine weitere unterirdische Garage unterhalb des Poolbereichs. Zudem bestehen interessante Ausbau- und Erweiterungsmöglichkeiten, welche den Wert der Immobilie zusätzlich steigern.Eine Immobilie von seltener Qualität, in der Panorama, Privatsphäre und Prestige zu einem kompromisslosen Wohnerlebnis verschmelzen.-------Savosa – In a dominant and sunny position, within an exclusive residential setting served by a private road, we offer this prestigious villa of approximately 400 sqm with spectacular views over Lake Lugano and the surrounding mountains. Lugano city center can be reached within just a few minutes.The property is arranged over two main levels:Ground Floor • Entrance hall • 2 bedrooms with en-suite bathrooms (one with walk-in closet) • Direct access to terrace and covered porch • Storage/pantry room and technical room First Floor • Spacious living room with panoramic terrace • Bright kitchen with large floor-to-ceiling windows • Dining room • Study and TV room • 2 bedrooms with en-suite bathrooms • Guest bathroom • Laundry room with external access On the lower ground floor there are additional rooms, ideal for domestic staff, comprising a bathroom, kitchen, living room and bedroom.The villa is surrounded by a beautifully maintained terraced garden with mature trees. A stunning pool area features an elegant, fully equipped clubhouse and outdoor kitchen – perfect for relaxation and entertaining.The property is completed by a garage with direct access to the villa and an additional underground garage located beneath the pool area. Furthermore, there are attractive development opportunities that further enhance the value of the property.A residence of rare quality, where panoramic views, privacy and prestige blend into a truly uncompromising living experience.

1 / 31
7.5 roomsCHF 3,950,000.–
6900 Lugano

Splendida dimora in stile Bauhaus

Nell’affascinante e pittoresco comune di Carona, che attrae gli amanti della tranquillità e della natura, poco distante da tutti i servizi che offre la città di Lugano, vendiamo una grande villa unifamiliare in stile moderno-nordico dal flair decisamente intellettuale, costruita nel 2002 e costantemente mantenuta e rinnovata.Il concetto architettonico sfrutta al massimo la straordinaria posizione, regalando un immenso, luminoso fronte aperto verso il lago Ceresio, immerso tra le montagne circostanti.Questa generosa proprietà, in tranquilla posizione collinare, esposta principalmente a est e sud e in parte a ovest, si sviluppa su 3 livelli e può essere sfruttata sia come abitazione primaria che come secondaria; dispone di un piazzale per vari posteggi ospiti, di un garage doppio con accesso diretto all’interno e di un grande giardino che circonda la casa, splendidamente piantumato, in parte pianeggiante e in parte collinare, con una grande zona BBQ sul lato ovest, dotata di moderna cucina in acciaio.Adatta a una famiglia che desidera godere di spazi luminosi, questa villa dall’ampio respiro e dalle geometrie lineari e razionali, con finiture di pregio, offre anche aree di calma e privacy, straordinari spazi di storage (ci sono grandi armadiature lungo i corridoi di collegamento di ogni livello) e un locale hobby/palestra, una grande sala riunioni/feste con uno splendido tavolo rotondo, una cucina autonoma completamente attrezzata, camino e lift montavivande, una cantina vini climatizzata, un locale bunker, consentendo ai proprietari il privilegio di poter gestire il piano interrato in svariati modi, anche senza interferire con i piani dedicati a “abitazione privata”.La superficie della casa è di 185 mq per ciascun piano, oltre a due grandi terrazze di 60 mq ciascuna. La proprietà è dotata di finiture di pregio, la facciata ventilata e isolata è rivestita in pietra naturale, i pavimenti sono in travertino e parquet, i bagni si presentano in stile essenziale e minimal, riscaldamento a termopompa aria-acqua con serpentine a pavimento, serramenti a taglio termico in alluminio e in gran parte scorrevoli, tapparelle e tende sole elettriche, sistema audio coordinato.Si sviluppa come segue:Livello zona giorno al piano superiore:· Zona giorno con camino· Open space cucina e zona pranzo· WC, ripostiglio· Galleria con vuoto sull’atrio· camera ospiti con bagno doccia en-suite· Corridoio con armadi a muri· scala interna· loggia e terrazza con accesso al giardinoLivello zona notte al piano entrata:· atrio entrata su doppia altezza· camera ospiti· 2 camere· bagno con doccia· camera padronale con bagno en-suite· loggia e terrazza con accesso al giardino· Corridoio con armadi a muri· scala internaLivello zona hobby e servizi al piano seminterrato:· garage per 2 posti auto e spazio storage· ingresso, scala interna e lift montavivande· corridoio con armadi a muro· sala riunioni/feste con cucina completamente attrezzata e camino· locale lavanderia/stireria· bagno con doccia· locale hobby/palestra· cantina vini climatizzata· rifugio con 6 posti protetti· locale tecnico/riscaldamento· altezza soffitti 2.70 mTutte le camere hanno l’accesso diretto al giardino tramite i terrazzi.C’è la predisposizione per installare una piscina.Il sedime misura complessivamente 1977 mq.Rinnovi/manutenzione straordinaria:manutenzione sistema pannelli solari per acqua calda (2016-2022)manutenzione semiinterrato (2019-2020)nuova termopompa Stiebel Eltron (2017-2018)manutenzione portone garage (2012-2022)manutenzione lift montavivande (2012-2022)n.b:“foto-tipo di indoor decor restyling”Splendid Bauhaus-style residence CV019-3In the charming and picturesque village of Carona, which attracts lovers of tranquillity and nature, not far from all the services offered by the city of Lugano, we are selling a large single-family villa in modern-Nordic style with a clearly intellectual flair, built in 2002 and constantly maintained and renovated.The architectural concept takes full advantage of the extraordinary location, providing an immense, bright front open towards Lugano Lake, nestled in the surrounding mountains.This generous property, in a quiet hillside location, facing mainly east and south and partly west, is spread over 3 levels and can be used either as a primary or secondary residence. It has a yard for several guest parking spaces, a double garage with direct access to the interior and a large garden surrounding the house, beautifully planted, partly flat and partly hilly, with a large BBQ area on the west side, equipped with a modern steel kitchen.Suitable for a family wishing to enjoy bright spaces, this spacious villa with its linear and rational geometries and fine finishes also offers areas of calm and privacy, extraordinary storage spaces (there are large cupboards and wardrobes along the corridors connecting each level) and a hobby/gym room, a large meeting/party room with a splendid round wood table, a fully equipped, independent kitchen, fireplace and food service lift, an air-conditioned wine cellar and a bunker room, all offering the owners the privilege to manage the basement in a variety of ways, even without interfering with the floors dedicated to ‘private living’.The surface area of the house is 185 sqm on each floor, plus two large terraces of 60 sqm each. The property is equipped with fine finishes, the ventilated and insulated façade is clad in natural stone, the floors are in travertine and parquet, the bathrooms are in an essential and minimal style, air-water thermopump heating with underfloor coils, aluminium thermal break windows and doors, most of which are sliding, electric roller shutters and awnings, and a coordinated sound system.It is developed as follows:Living area level on the upper floor- Living area with fireplace- Open space kitchen and dining area- WC, utility room- Gallery with lobby void- guest room with en-suite bathroom- hallway with built-in wardrobes- internal staircase- Loggia and terrace with access to the garden Sleeping area level on entrance floor- entrance hall on double height- guest room- 2 bedrooms- bathroom with shower- master bedroom with en-suite bathroom- loggia and terrace with access to garden- hallway with built-in wardrobes- internal staircase hobby area and services level in the basement- garage for 2 cars and storage space- entrance, internal staircase and food service lift- corridor with built-in wardrobes- meeting/party room with fully equipped kitchen and fireplace- laundry/ironing room- bathroom with shower- hobby room/gym- climatized wine cellar- refuge with 6 sheltered places- technical/heating room- ceiling height 2.70 m All rooms have direct access to the garden via the terraces.There is provision for installing a swimming pool.The grounds measure a total of 1977 sqm. Extraordinary renovation/maintenance:solar hot water panel system maintenance (2016-2022)basement maintenance (2019-2020)new Stiebel Eltron thermopump (2017-2018)garage door maintenance (2012-2022)service lift maintenance (2012-2022) Available according to agreement.Indoor decor makeover photo gallery

1 / 13
6.5 rooms300m²CHF 3,150,000.–
6900 Lugano

Lugano - Prestigious villa with lake view and refined outdoor spaces

In a hillside and dominant position in Porza, in an exclusive and reserved residential context, we propose for sale an elegant, independent villa with a stunning open view of the lake.The property, built in 2007 and maintained in excellent condition, develops on multiple levels for a surface area of approximately 300 sqm, offering spacious, bright environments and a particularly functional distribution of spaces.The living area stands out for a large living room with large windows, which enhance the natural light and the view, creating a perfect continuity between indoors and outdoors. A further element of value is the total privacy of the property: in front of the windows, there are no houses, but a natural context immersed in greenery and woods, which allows you to live the indoor and outdoor spaces in absolute tranquility and freedom, with a wonderful panoramic opening towards the lake.The modern open-plan kitchen completes the environment with elegance and practicality.The sleeping area includes four bedrooms and three bathrooms, ensuring comfort and privacy.The outdoor spaces represent one of the strengths of the property: a carefully tended private garden, large terraces of approximately 100 sqm, and a covered portico allow you to fully enjoy the house throughout the year, immersed in the surrounding quiet and nature.The property is completed by a refined wellness area with a mini pool equipped with a whirlpool and counter-current system, ideal for moments of relaxation in total privacy.Additional features:3 external parking spacesbasementlaundry roomMain features:open lake viewtotal privacydominant and sunny exposureno frontal buildinggreen and wooded contextquality finishesexclusive and quiet contextgenerous outdoor spacesAsked price: CHF 3,150,000

1 / 13
8 rooms350m²CHF 2,490,000.–
6900 Lugano

Villa Huf House - Lugano Carabbia

We are offering for sale a beautiful Huf House-style villa in Carabbia, built in 2007.Huf Houses are prefabricated houses of German origin, known for their modern and distinctive architecture that combines solid wood and large windows, creating a transparent and unmistakable design. This particular villa is characterized by an architecture that allows natural light to flow freely from the outside in, creating a bright and welcoming atmosphere.The property, situated on a 833 sqm plot of land, offers an open and breathtaking view of the surrounding mountains, ensuring perfect integration into the natural environment. With a living area of 318 sqm, the villa is divided into 8 rooms on three floors:Semi-basement: Independent 2-room apartment with terrace, garden, living room, and bathroom, ideal for guests or as a multi-functional space.Ground floor: Large kitchen with breakfast counter, living room, and dining room with direct access to a balcony that surrounds the entire floor, perfect for relaxation and conviviality.First floor: Open gallery, two bedrooms, a spacious bathroom, balcony, and walk-in closet, for a comfortable living space without compromise.The villa is equipped with a heating system with heat pump and underfloor heating, ensuring high energy efficiency and optimal thermal comfort. Additionally, the solar panels on the roof contribute to the energy self-sufficiency of the house, respecting the environment.This Huf House combines modern design with high-quality materials and advanced technological solutions for energy saving. Offering a high degree of customization and excellent construction quality, this unique property represents an unrepeatable opportunity for those seeking an exclusive residence in nature, but with all modern comforts.Sale price of the villa: CHF 2,490,000Further information available upon request

  • Two-story modern house with a flat roof, large windows, and a balcony or terrace. The exterior is a combination of white and red panels, with some stone accents. The house is surrounded by a grassy yard and trees.
  • Two-story building with a red exterior, basketball hoop, and a grassy area in front. The building appears to be located in a mountainous area with a blue sky in the background.
  • A unique, partially underground building with a curved, ivy-covered roof. The building has a stone exterior and a paved entrance area with benches. The surrounding area is forested with bare trees, indicating a spring or fall season.
  • The image shows a scenic view of a lake surrounded by mountains and forests. The lake appears to be a vibrant turquoise color, contrasting with the bare trees and lush green vegetation on the slopes. The sky is partly cloudy, adding to the picturesque nat
  • Spacious open-plan living area with large windows overlooking a garden, red leather sofa, gray sectional sofa, glass coffee table, dining table and chairs, tiled flooring, artwork on the walls
  • Spacious living room with red leather sofa, coffee table, wall-mounted TV, religious decor such as a cross and framed photo, and tiled flooring.
  • Modern kitchen with grey cabinets, black countertop, built-in appliances including dishwasher and washing machine, large windows providing natural light
  • Modern kitchen with black granite countertops, built-in dishwasher, stainless steel appliances, and tile flooring.
  • Spacious dining area with a large wooden dining table and white chairs, a mounted TV on the wall, and a sideboard with various decor items. The room has gray walls and a sliding glass door leading to a balcony or terrace.
  • The image shows a staircase with granite steps and a metal railing. The walls are painted in a light color and there are some framed pictures hanging on the walls. The staircase appears to be the main entrance to the building.
  • The image shows a hallway with a wooden cabinet or storage unit, a tiled floor, and a doorway leading to another room.
  • The image shows a small office space with a desk, chair, and various storage cabinets. The room has tile flooring and wooden cabinetry. There is a window visible, and the walls are painted a light color. The room appears to have a washing machine and dish
  • Spacious bedroom with large windows offering a scenic view, white walls, gray bedding, white dresser, and artwork on the wall
  • Spacious bedroom with large windows offering a scenic view of the mountains and lake. The room features a plush, floral-patterned comforter on the bed, built-in storage cabinets, and a comfortable-looking gaming chair by the window.
  • Bathroom with gray tile walls and floors, toilet, bidet, and a window overlooking the outdoors.
  • Large windows with a view of the surrounding mountains and buildings, wooden balcony railing, exercise equipment such as a stationary bike, and a covered outdoor seating area visible through the windows.
  • Two-story modern house with white and red exterior, large windows, surrounded by lush greenery and trees, with a balcony or terrace visible on the upper level.
1 / 17
4.5 rooms245m²CHF 1,420,000.–
Via ai Ronchi 19, 6900 Lugano

Splendida abitazione con vista lago a Ponte Tresa e importanti possibilità edificatorie

A Ponte Tresa, in una posizione collinare tranquilla e riservata, proponiamo una magnifica proprietà costituita da due abitazioni e realizzata con materiali di alto standing. La proprietà offre una vista mozzafiato sul lago e gode di un’esposizione solare ottimale.Distribuzione degli spaziLa villa si sviluppa su tre livelli: • Piano terra: ampio garage con accesso diretto all’atrio d’ingresso e alla zona di disimpegno. Da qui si accede a un pratico locale multiuso, attualmente adibito ad area fitness, e al locale tecnico con caldaia e lavanderia. • Primo piano: zona giorno luminosa con soggiorno e accesso al giardino, moderna cucina a vista ben rifinita e bagno di servizio. • Secondo piano: area notte composta da due camere da letto, entrambe con balcone e vista panoramica, bagno padronale con vasca e doccia, oltre a un’area svago aperta sul corridoio. Seconda abitazione indipendenteInclusa nella proprietà vi è una seconda abitazione di circa 100 m², caratterizzata da un ampio soggiorno con zona bar e un’area notte mansardata. Le grandi vetrate regalano un’eccezionale vista sul paesaggio circostante. L’unità è attualmente affittata, garantendo un reddito stabile.Spazi esterni e potenzialità edificatorie • Terreno di oltre 4’000 m², di cui 1’112 m² edificabili e un’ampia area boschiva. • Indice edificatorio residuo, con possibilità di realizzare ulteriori 200 m² di superficie utile lorda. • Ampio giardino che circonda l’abitazione su tre lati, perfetto per chi cerca privacy e natura senza rinunciare al comfort. ***In Ponte Tresa, in ruhiger und abgeschiedener Hanglage, bieten wir eine herrliche Liegenschaft mit zwei Wohneinheiten an, die mit hochwertigen Materialien erbaut wurde. Die Liegenschaft bietet einen atemberaubenden Blick auf den See und profitiert von einer optimalen Sonneneinstrahlung.RaumaufteilungDie Villa erstreckt sich über drei Etagen: • Erdgeschoss: Große Garage mit direktem Zugang zum Eingangsbereich und Flur. Von hier aus gelangt man in einen vielseitig nutzbaren Raum, derzeit als Fitnessbereich eingerichtet, sowie in den Technikraum mit Heizungsanlage und Waschküche. • Erster Stock: Heller Wohnbereich mit Zugang zum Garten, moderne und hochwertig ausgestattete offene Küche sowie ein Gäste-WC. • Zweiter Stock: Schlafbereich mit zwei Schlafzimmern, beide mit Balkon und Panoramablick, ein Hauptbadezimmer mit Badewanne und Dusche sowie ein zusätzlicher Freizeitbereich, der an den Flur angrenzt. Separates WohnhausZur Liegenschaft gehört zudem ein unabhängiges Wohnhaus mit ca. 100 m² Wohnfläche, das einen großzügigen Wohnbereich mit Bar sowie eine Schlafgalerie unter dem Dach bietet. Die großen Fensterfronten bieten einen spektakulären Ausblick auf die Umgebung. Das Objekt ist derzeit vermietet und generiert stabile Mieteinnahmen.Außenbereiche & Bebauungspotenzial • Grundstück von über 4’000 m², davon 1’112 m² bebaubar, mit angrenzendem Waldstück. • Zusätzliches Bebauungspotenzial mit Möglichkeit zur Errichtung von weiteren 200 m² Bruttogeschossfläche. • Weitläufiger Garten, der die Villa auf drei Seiten umgibt – ideal für alle, die Privatsphäre und Natur genießen möchten, ohne auf Komfort zu verzichten.

Travel time
-
1 / 19
2.5 roomsCHF 499,000.–
6900 Lugano

AGNO · HOLIDAY HOME · DESIGN 1-BEDROOM DUPLEX WITH PANORAMIC ROOFTOP TERRACE

AGNO · HOLIDAY HOME · DESIGN 1-BEDROOM DUPLEX WITH PANORAMIC ROOFTOP TERRACE Also suitable as a SECONDARY RESIDENCE!In Agno, we offer for sale a modern 2.5-room duplex apartment (built in 2022), located in a well-maintained residential complex of 15 units, characterized by high living standards.The apartment is arranged over two levels and offers approximately 65 sqm (SUL) of living space. The open-plan layout is well designed and enhanced by large windows that provide excellent natural light.Spacious entrance with built-in wardrobes, living area with an open kitchen thoughtfully arranged in a C-shape, making it visually discreet and partially concealed. The fluid layout creates a functional and contemporary living environment, ideal for a dynamic lifestyle. Surrounding balcony of 8 sqm.One comfortable bedroom and a modern bathroom with shower and bidet.The true highlight of the property is the stunning 42 sqm rooftop terrace ? a private outdoor space with great impact, perfect for relaxation, entertaining, or even outdoor smart working. A rare added value for a property of this size. LocationAgno is a strategic choice: • just a few minutes from Lugano • quick access to the Lugano South motorway • close to the Italian border, ideal for commuters and professionals • services, schools, Agno airport and public transport within easy reach Why buy a newly built property • modern construction standards • energy efficiency and living comfort • no immediate maintenance required • high rental market appeal Additional features • indoor parking space: CHF 50,000.- • private cellar of approx. 10 sqm • private laundry room with sink and washing machine Ideal for: singles, modern couples, or investors looking for a recent, distinctive, and easily rentable property.For further information or to arrange a viewing, please contact us by phone or email.CaSe Immobiliare - Living the future.

1 / 14
7.5 rooms160m²CHF 1,090,000.–
6900 Massagno

Spacious 7.5-room house with private garden near the center of Lugano

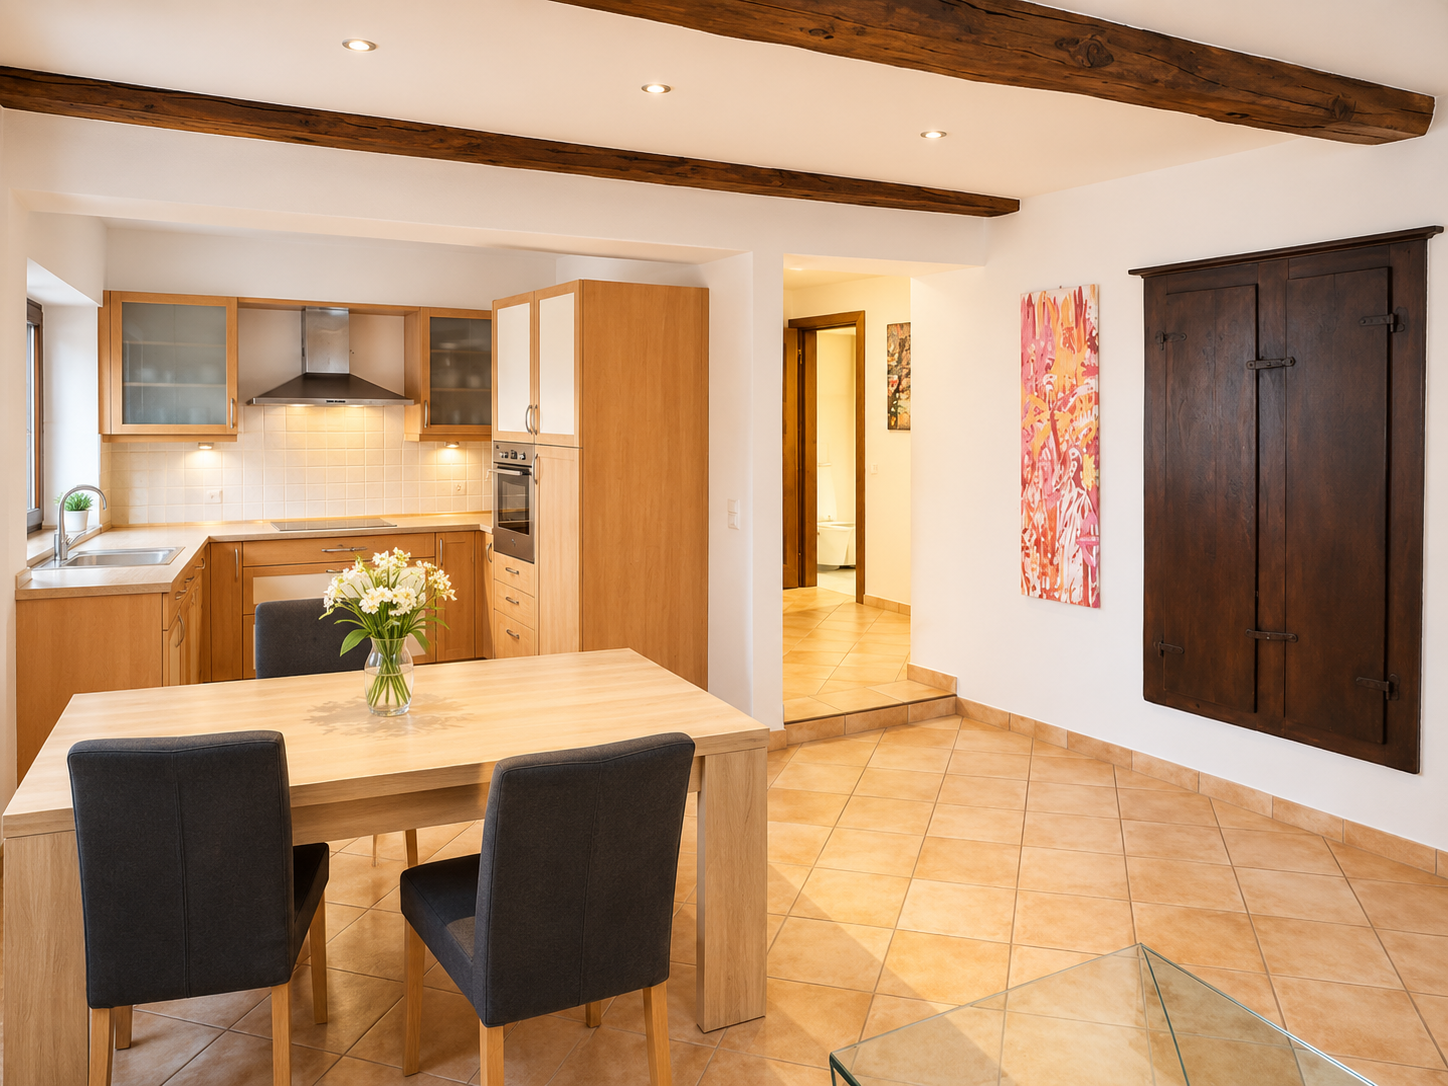
***All properties and photos on www.remax.ch and www.newhome.ch***OPEN HOUSE - DAY OF THE OPEN DOOR: GOOD FRIDAY, APRIL 3, 2026 FROM 15.00H TO 18.00H. VIEWINGS ONLY BY APPOINTMENT.CONTACT: ELIANE ZUR WERRA 079 913 24 22 In one of the most sought-after locations in Massagno, just a few minutes from the center of Lugano and perfectly connected to the main infrastructure (SBB train station, highway connections, schools, and services), we offer a rare housing solution that is ideal for those who want space, comfort, and building quality in a strategic living environment.The house, which extends over several levels, impresses from the start with the elegance of the interior design and the attention to detail. The exterior also reflects the same attention, thanks to the renovation of the facade about five years ago, which gives the building a well-maintained and modern appearance. On the ground floor, there is an elegant living area with a living room, kitchen, and shower room. Here, parquet floors, walls made of Venetian stucco, and the impressive red marble fireplace in the living room create a warm, inviting atmosphere with a lot of character. From the living room, you can directly access the private garden with a pergola, a reserved and ideal place for moments of relaxation or socializing outdoors.The ground floor has three bedrooms and a bathroom with a bathtub, which provides comfort and functionality for family life. On the upper floor, there are three more rooms, a bathroom with a shower, and a balcony of about 9 m², which is perfect as a outdoor escape.On the last level, a technical room and an attic of about 18 m² further expand the possibilities of the house, while in the basement, there is a practical laundry room and a wine cellar.Two garage parking spaces round off the offer - a rare and particularly valuable advantage in this central location.A house that combines spacious rooms, high-quality equipment, and a privileged location, perfect for large families or for those who are looking for a versatile and elegant residence, just a few steps from the heart of Lugano.A property that you should discover for yourself.Contact me for more information or to arrange a visit.

1 / 9
20 rooms888m²CHF 10,000,000.–
Via Guido Calgari, 6900 Lugano

LUGANO · INCOME-GENERATING BUILDING WITH 5 RESIDENTIAL UNITS AND 5 PARKING SPACES

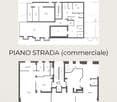
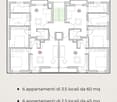
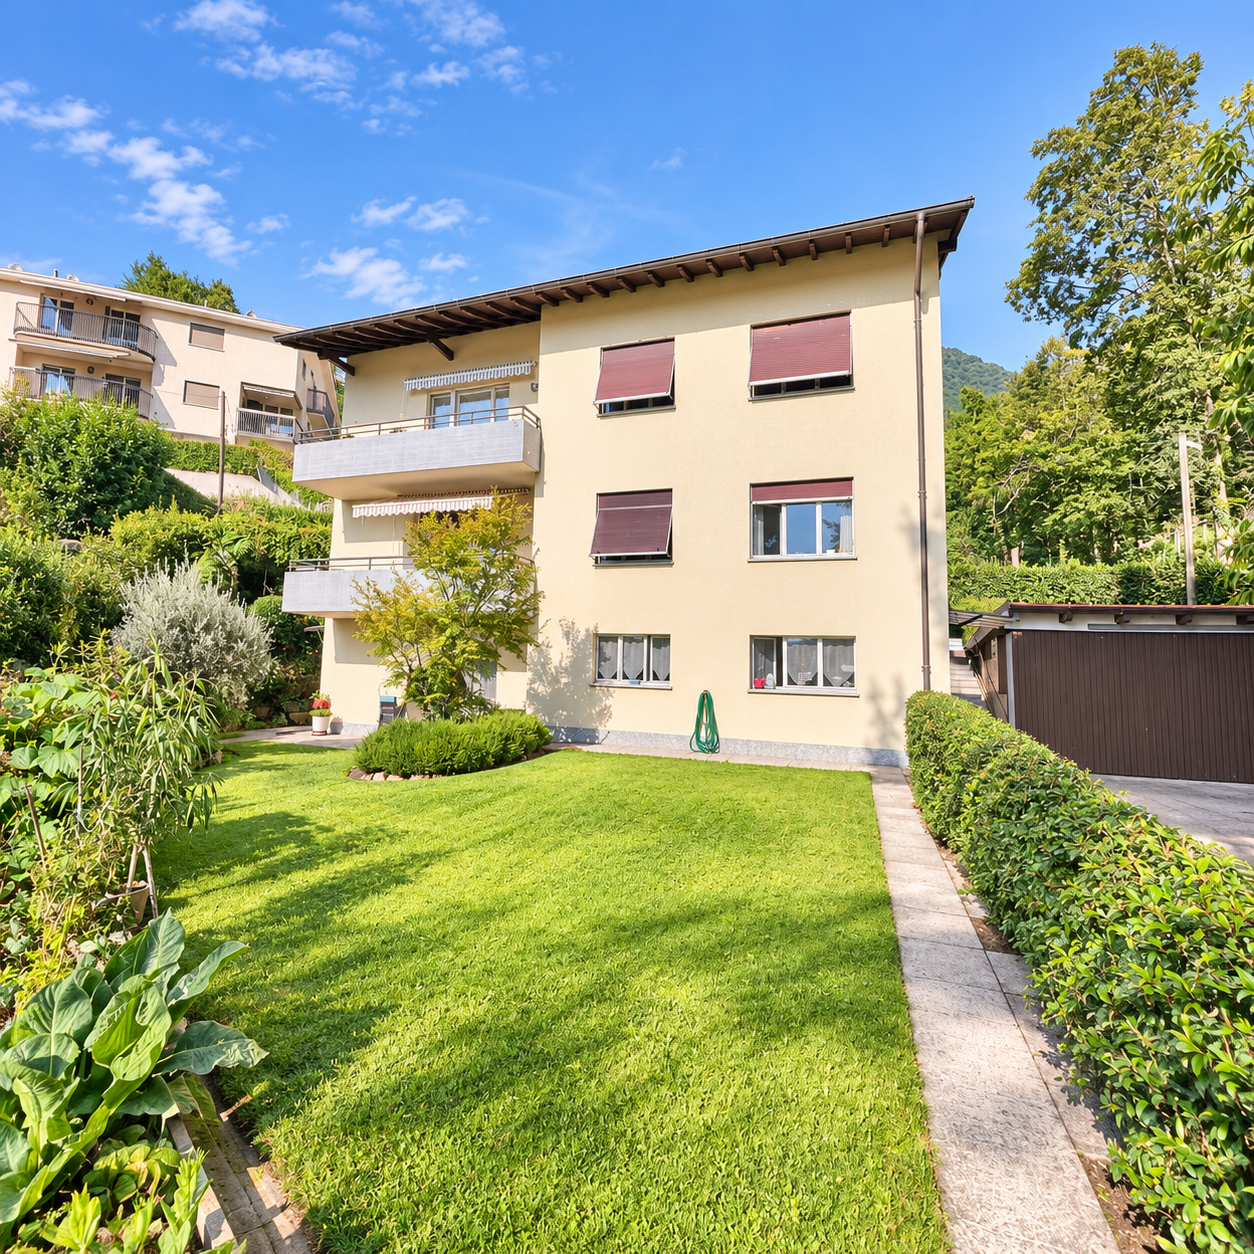
LUGANO · INCOME-GENERATING BUILDING WITH 5 RESIDENTIAL UNITS AND 5 PARKING SPACES Sale price: CHF 10,000,000.-Key DataGross floor area (GFA / SUL): 888.18 m²Floor area: 1,230.66 m²Building volume (SIA 116): 3,852.881 m³Number of units: 5 apartments, of which 3 have been renovatedUnderground garage on level -1 with 5 indoor parking spacesGeneral DescriptionIn a residential area of Lugano, we offer for sale a residential building comprising 5 apartments, distributed over 4 floors plus a penthouse level.The residence features generous and well-organised living spaces, with terraces and outdoor areas available for each unit. Finishes include parquet flooring in living and sleeping areas, porcelain stoneware terraces, and bathrooms with large-format porcelain tiles, designer sanitary fittings and high-quality taps.The building is ideal both as a prestigious city property and as a high-value investment opportunity.ApartmentsApartment 1 - Ground Floor (renovated) | 201.33 m²Terraces and private garden, 3 bedrooms, study, 2 bathrooms, spacious living area with direct outdoor accessApartment 2 - First Floor (renovated) | 207.58 m²Terrace, 3 bedrooms, study, 2 bathrooms, bright living area with open-plan kitchenApartment 3 - Second Floor (existing condition) | 207.58 m²Terrace, 3 bedrooms, study, 2 bathrooms, rational layout with well-distributed spacesApartment 4 - Third Floor (existing condition) | 207.58 m²Terrace, 3 bedrooms, study, 2 bathrooms, large living area with excellent exposureApartment 5 - Penthouse (renovated) | 64.11 m²Terrace, modern and compact spaces, ideal as a pied-à-terre or studio.For information or viewings, we are reachable by phone or e-mail.CaSe Immobiliare ? Living Tomorrow.

Travel time
-
1 / 13
9 rooms560m²Price on request
Via del Bosco, 6900 Lugano

Lugano: contemporary prestige villa with pool and lake view

In the sunny area of Albonago, we propose for sale an extraordinary contemporary villa that represents a perfect balance between light, privacy, design, and comfort. The property enjoys a panoramic open view of Lake Lugano and the surrounding mountains and is directly overlooking a large park, ensuring absolute tranquility while being just a few minutes from the center of Lugano.The spectacular living area, characterized by large floor-to-ceiling windows, consists of a generous entrance hall with a lift, a large living room with a fireplace and access to the garden, a habitable kitchen with an island and always with an exit to the same garden where we find a fantastic infinity pool with counter-current swimming, which gives the environment an elegant and welcoming atmosphere.The ground floor is completed with a bathroom, a guest room/office, a wardrobe room, and a technical room.The sleeping area, located on the first floor, includes:master suite with wardrobe and private bathroom, four bedrooms with en-suite bathroom, an additional room that can be used as a guest room or office, an additional bathroom, and a laundry room.On the second floor, there is a large open-space studio of 110 sqm with access to a panoramic terrace. An extremely versatile space with a breathtaking view of the lake and the mountains.The property is completed by a covered garage for 4 cars and an additional outdoor parking space for guests. A villa designed with meticulous attention to detail, which with its large sizes and solar exposure among the best in Switzerland, makes it a high-profile object, ideal for those seeking exclusivity in nature with total privacy, without giving up the proximity to the city.

Suggested properties for you based on search results