165 results - House, chalet, rustico to buy: 6900 (Lugano, Massagno, Paradiso)

1 / 31
6.5 roomsCHF 1,100,000.–
Via Besso 35, 6900 Lugano

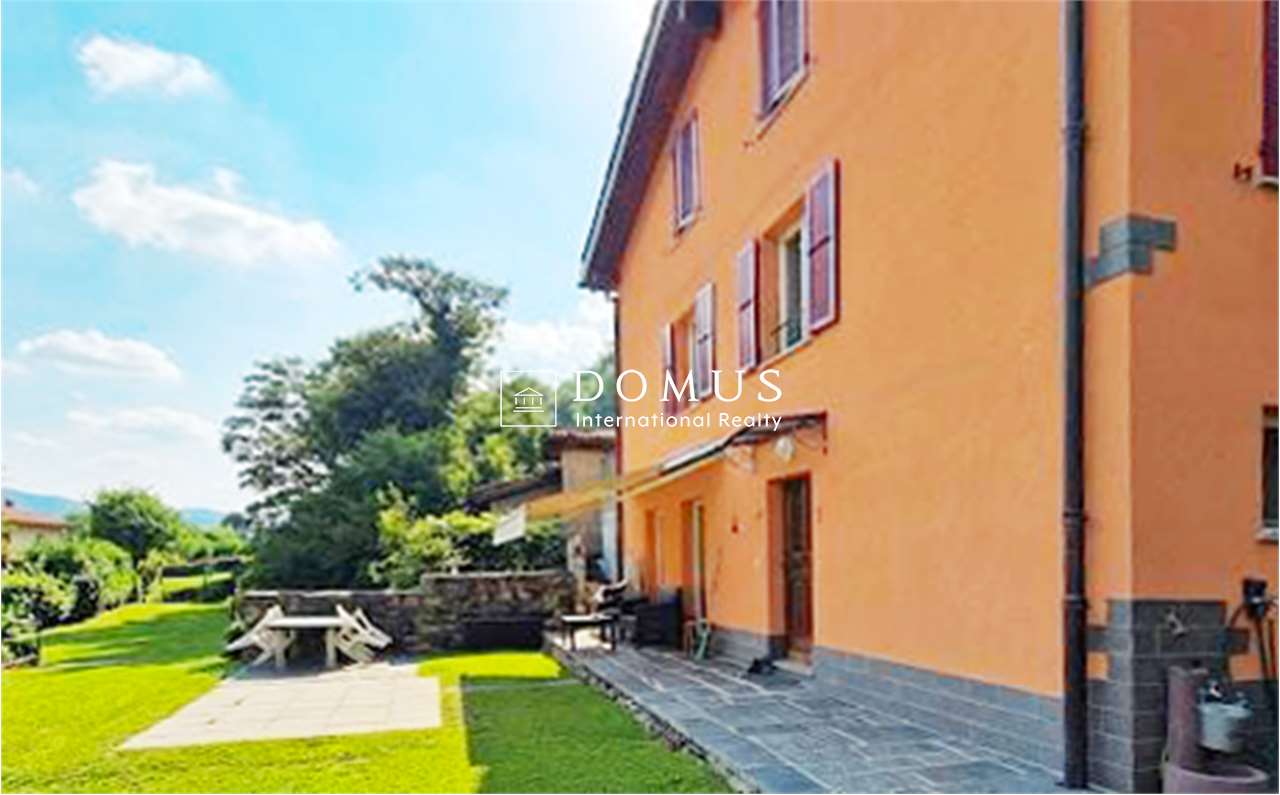
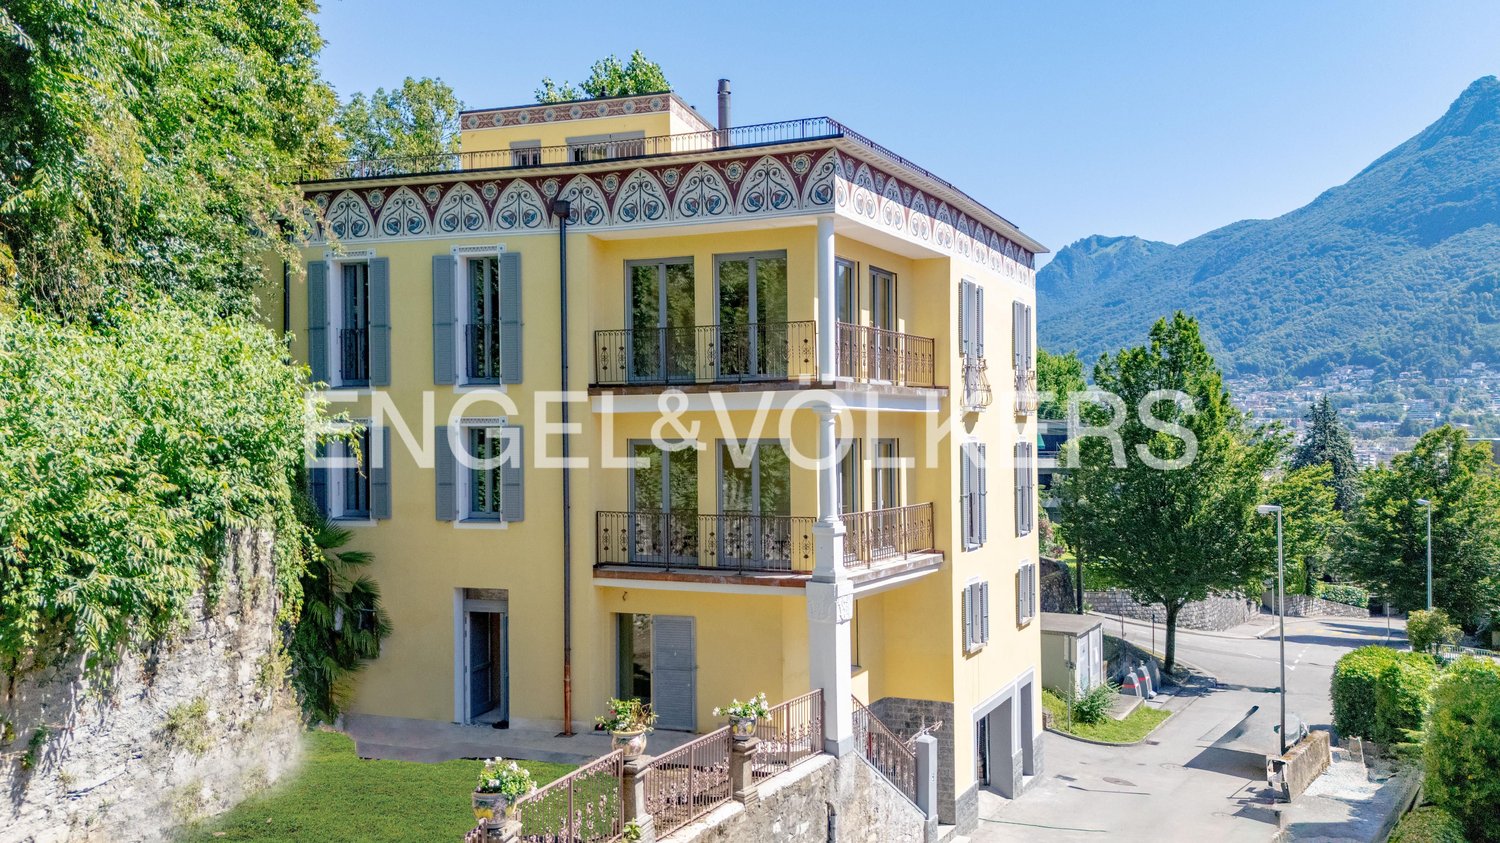
Detached 6-room villa with garden and outdoor areas

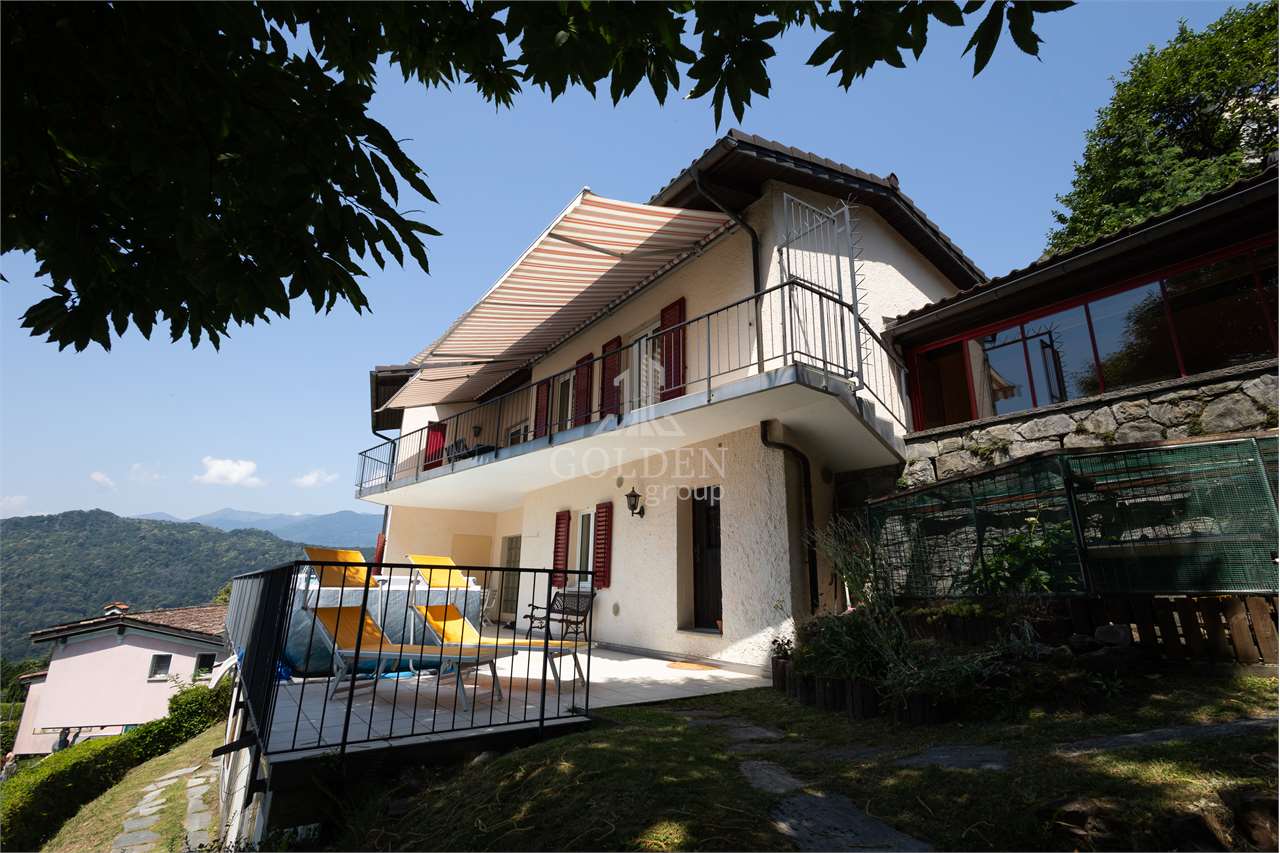
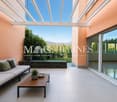
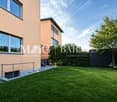
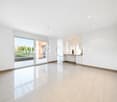
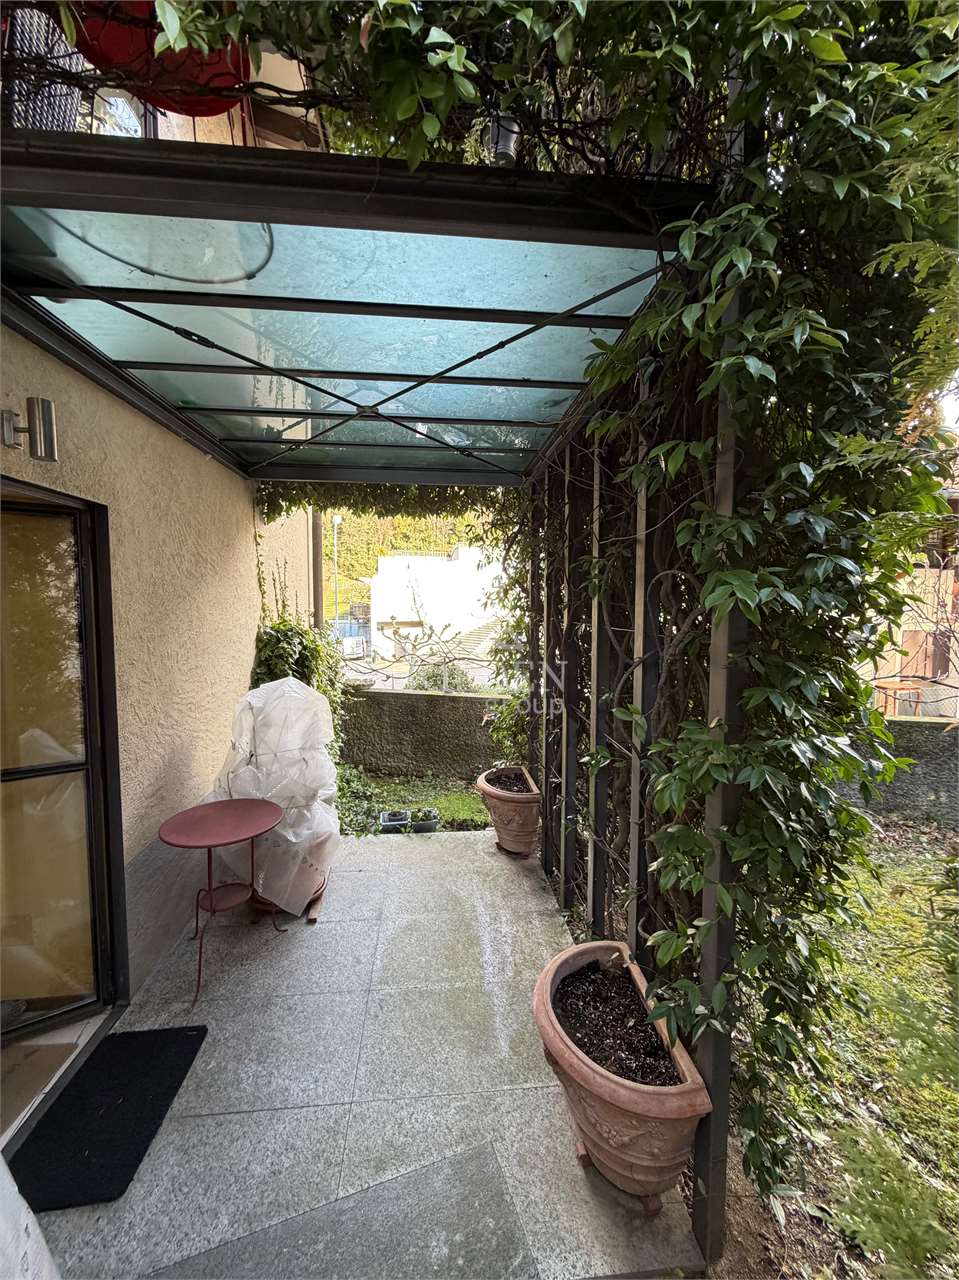
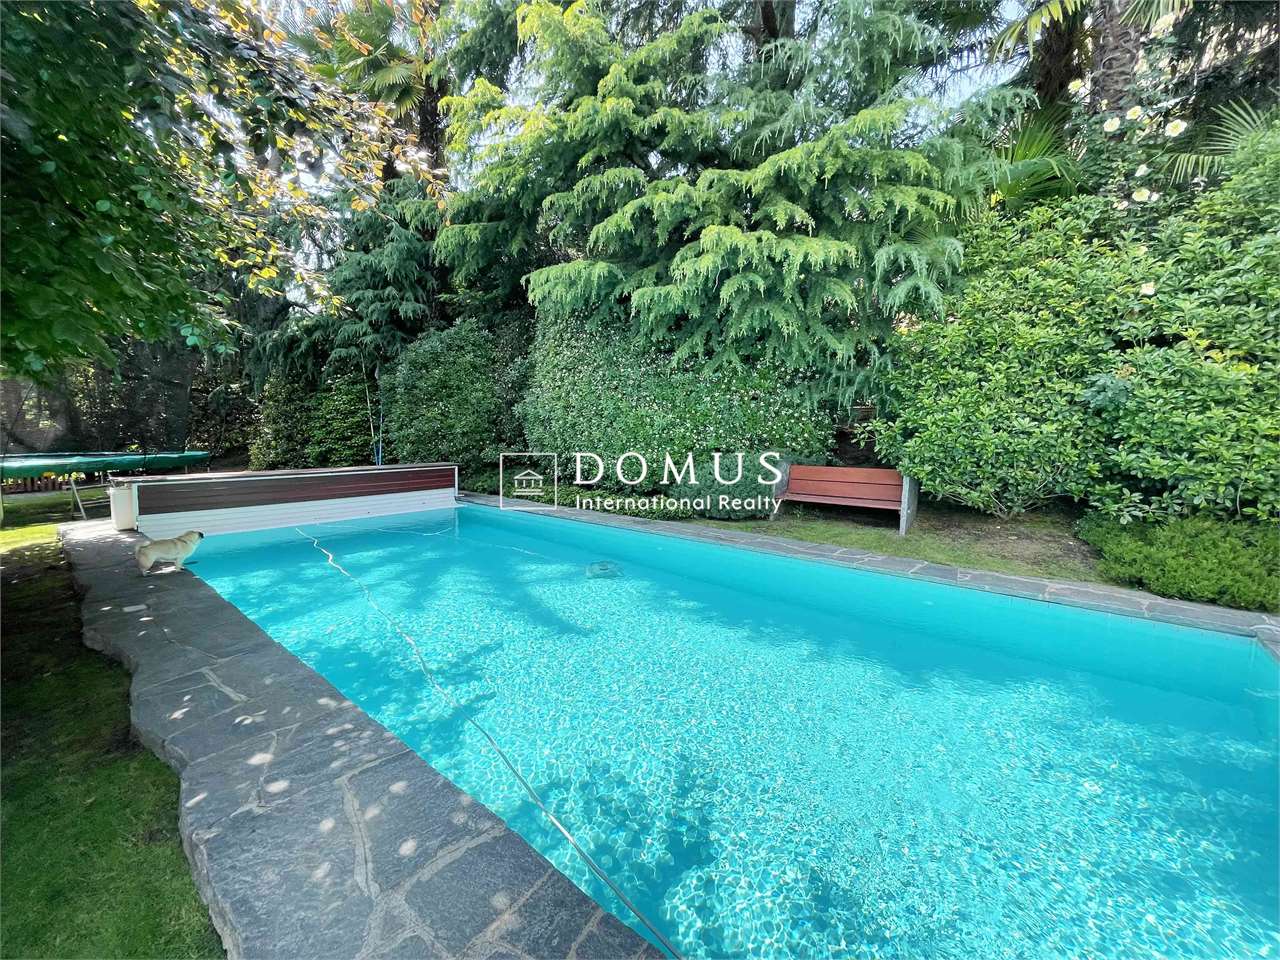
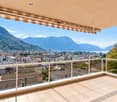
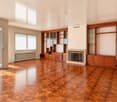
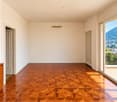
Single-family house with garden in a residential area – Lugano BessoIn a well-connected residential area of Lugano, at Via Besso 35, is this detached single-family house. It represents an ideal solution for all those who want to live close to the city center without giving up privacy and the value of a standalone property with outdoor areas.The building, constructed in 1950 in a solid manner, was originally designed as a two-family house and later converted into a single-family house. Over the years, the property has been regularly maintained and partially renovated, presenting itself today in a good and ready-to-move-in condition. The most important renovations include the facade renovation, the replacement of the heating system, the partial renovation of bathrooms and floors, as well as the optimization of the electrical installations.The property spans two residential floors and offers a gross living area of approximately 185 m² (approximately 155 m² net living area) with a functional and versatile room layout. In total, there are 6 rooms available, including a bright living area with above-average ceiling heights, well-proportioned bedrooms, and three bathrooms. Parquet floors in the main areas give the interior spaces a warm and elegant atmosphere.In the outdoor area, the private garden and the covered terrace on the back of the house offer ideal places for moments of relaxation and sociability. The property is rounded off by a basement room, a laundry room, and a room with a sauna – a special highlight that provides even more comfort and well-being.The location is particularly attractive: shopping facilities, schools, restaurants, and daily amenities are easily accessible on foot. The bus stop is only 160 meters away, and the Lugano train station is approximately 1 km away. The city center and the Lugano Nord highway entrance are just a few minutes away.The property does not have its own parking spaces; however, there is the possibility to rent parking spaces in the underground garage of the adjacent residence.An interesting opportunity for all those looking for a detached house in the city, with potential for individual design and in a well-connected location.

Travel time
-
1 / 13
4.5 rooms250m²CHF 2,980,000.–
Via Montalbano 7, 6900 Lugano

Elegante Casa a Schiera in Residenza di Prestigio a Lugano

In una residenza inserita in un contesto esclusivo a Lugano, immersa nel verde e con ottimo soleggiamento e privacy, questa casa a schiera, ristrutturata tra il 2016 e il 2021, presenta una superficie di ca. 250 m². L'abitazione di 4,5 locali si sviluppa con una zona notte con atrio, 1 ampia camera matrimoniale con bagno en-suite con doccia, WC e bidet, 1 camera singola, 1 camera matrimoniale con guardaroba e bagno con vasca idromassaggio, doppio lavello, WC e bidet, 1 bagno con doccia, WC e bidet, locale tecnico. Una scala conduce alla zona giorno con spaziosa zona pranzo, parzialmente aperta sull'ampio soggiorno, che da un lato affaccia ed ha accesso ad una bella terrazza dove trascorrere piacevoli momenti di relax, dall'altro accede ad un giardinetto con stagno decorativo e vegetazione mediterranea, nella privacy totale. Una scala conduce all'ampio soppalco con camino con zona biblioteca e zona relax. Grazie alle ampie vetrate su entrambi i lati, la zona giorno gode di un'importante luminosità. La grande cucina abitabile (Veneta Cucine) è dotata di piano cottura in vetroceramica, forno, steamer, congelatore e frigo vini. Grazie alla completa ristrutturazione negli ultimi 5 anni, la proprietà si trova in perfetto stato, è dotata di serramenti in alluminio con doppio vetro, tapparelle elettriche, pavimenti in rovere massiccio (zona giorno), moquette nella zona notte e piastrelle in gres porcellanato in cucina e nei bagni, che presentano inoltre mosaici nelle docce. La residenza dispone di zona wellness, palestra, piscina, servizio di portineria e ristorante. Impianto di riscaldamento: nafta (serpentine nella zona giorno, termosifoni nella zona notte)Cantine: 2Posteggi in autorimessa: 3 (à CHF 80'000. -/ cadauno, non compresi nel prezzo di vendita)Accesso: direttamente dal garage o dal vialetto pedonale In einer exklusiven Residenz in Lugano umgeben von viel Grün und mit hervorragender Sonneneinstrahlung und Privatsphäre, erstreckt sich dieses Duplex-Reihenhaus auf einer Fläche von ca. 250 m2. Das Objekt wurde zwischen 2016 und 2021 renoviert. Das Reihenhaus (4,5-Zimmer) besteht aus einem Schlafbereich mit Atrium, 1 grossen Master Schlafzimmer mit eigenem Bad mit Dusche, WC und Bidet, 1 Einzelzimmer, 1 Master Schlafzimmer mit Kleiderschrank und Bad mit Whirlpool, Doppelwaschbecken, WC und Bidet, 1 Bad mit Dusche, WC und Bidet, Technikraum. Eine Treppe führt zum Wohnbereich mit geräumigem Essbereich, teilweise offen zum grossen Wohnzimmer, das auf einer Seite Zugang zu einer schönen Terrase hat, wo man angenehme Momente der Entspannung verbringen kann; auf der anderen Seite hat der Bereich zu einem kleinen Garten mit dekorativem Teich und mediterrane Vegetation, in völliger Privatsphäre. Eine Treppe führt hinauf zum grossen Loft mit Kamin, Bibliothek und Entspannungsbereich. Dank der grossen Fenster auf beiden Seiten geniesst der Wohnbereich eine grosse Helligkeit. Die grosse Wohnküche (Veneta Cucine) ist mit Glaskeramikkochfeld, Backofen, Dampfgarer, Gefrierschrank und Weinkühlschrank ausgestattet. Dank der kompletten Renovierung in den letzten 5 Jahren befindet sich das Objekt in perfektem Zustand, mit doppelverglasten Aluminiumfenstern und -türen, elektrischen Rollläden, massivem Eichenparkett (Wohnbereich), Teppichboden im Schlafbereich und Fliesen aus Feinsteinzeug in der Küche und den Bädern, die auch Mosaike in den Duschen haben. Die Residenz verfügt über einen Wellnessbereich, einen Fitnessraum, ein Schwimmbad, einen Concierge-Service und ein Restaurant. Heizanlage: Öl (Rohrschlangen im Wohnbereich, Heizkörper im Schlafbereich)Keller: 2Garagenparkplätze in der Garage: 3 (CHF 80'000.-/ je Parkplatz, nicht im Preis inbegriffen)Zugang: direkt von der Garage oder vom Fussgängerweg In an exclusive residence in Lugano, surrounded by greenery and with excellent sunshine and privacy, this elegant townhouse, renovated between 2016 and 2021, presents an area of approx. 250 sqm. The 4.5-room...
Travel time
-
1 / 13
10 rooms632m²CHF 5,700,000.–
6900 Lugano

Generosa villa in zona strategica

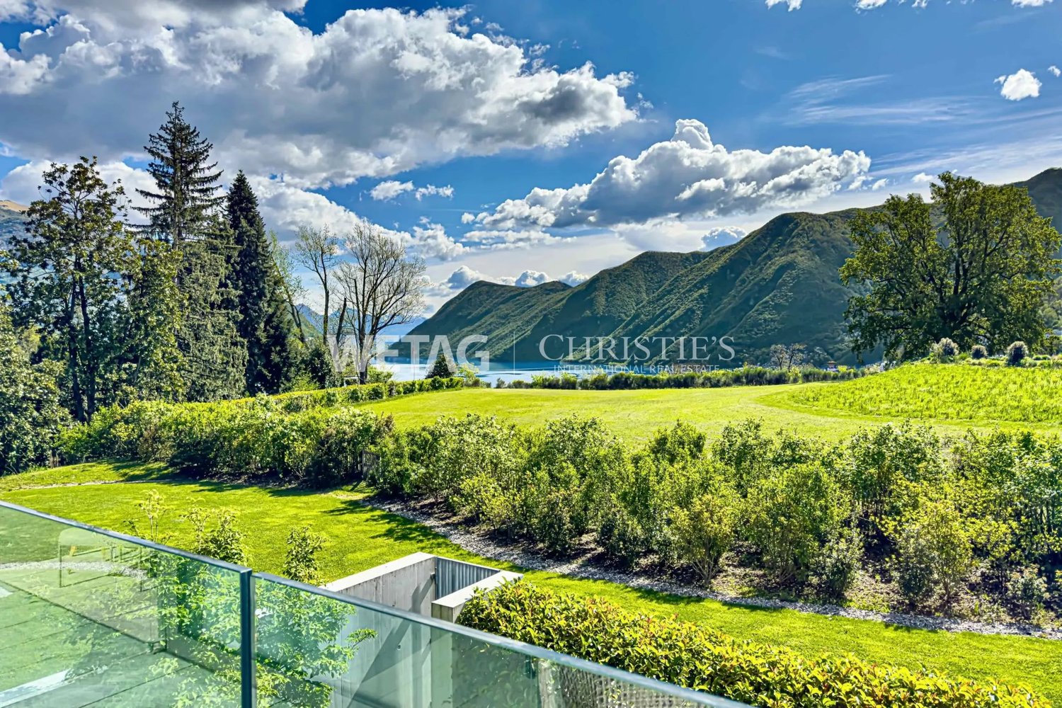
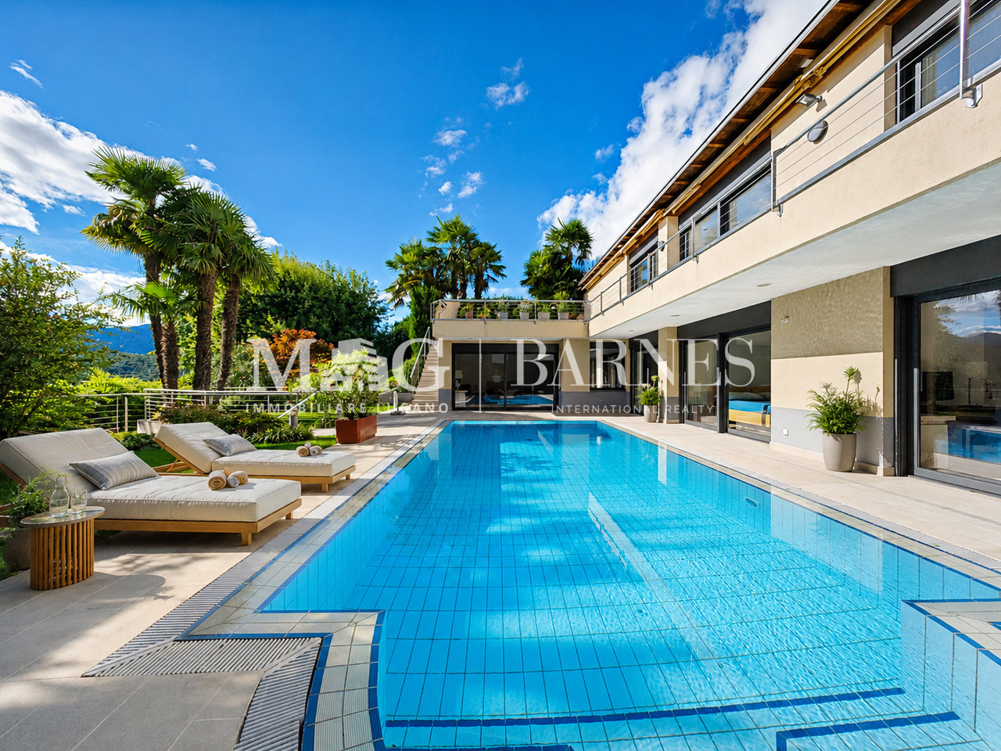
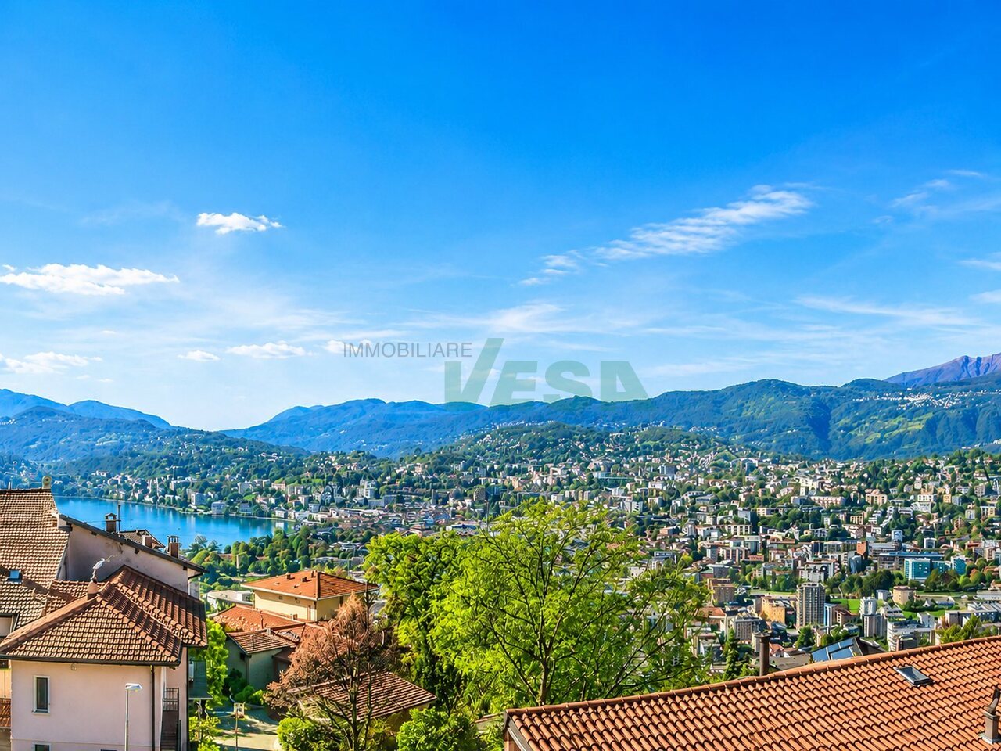
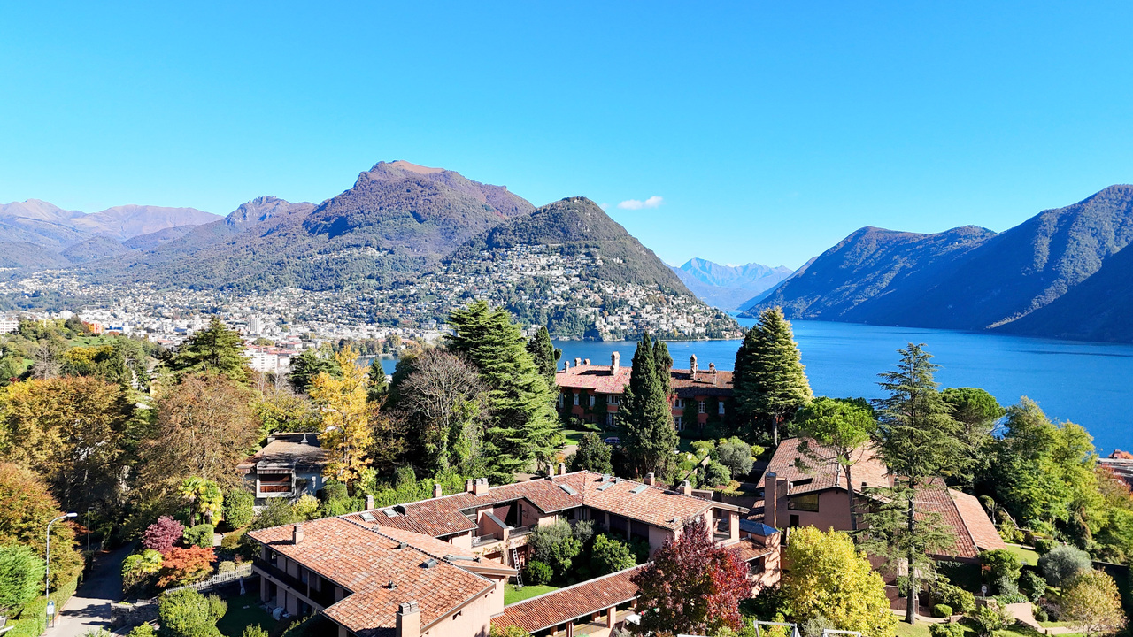
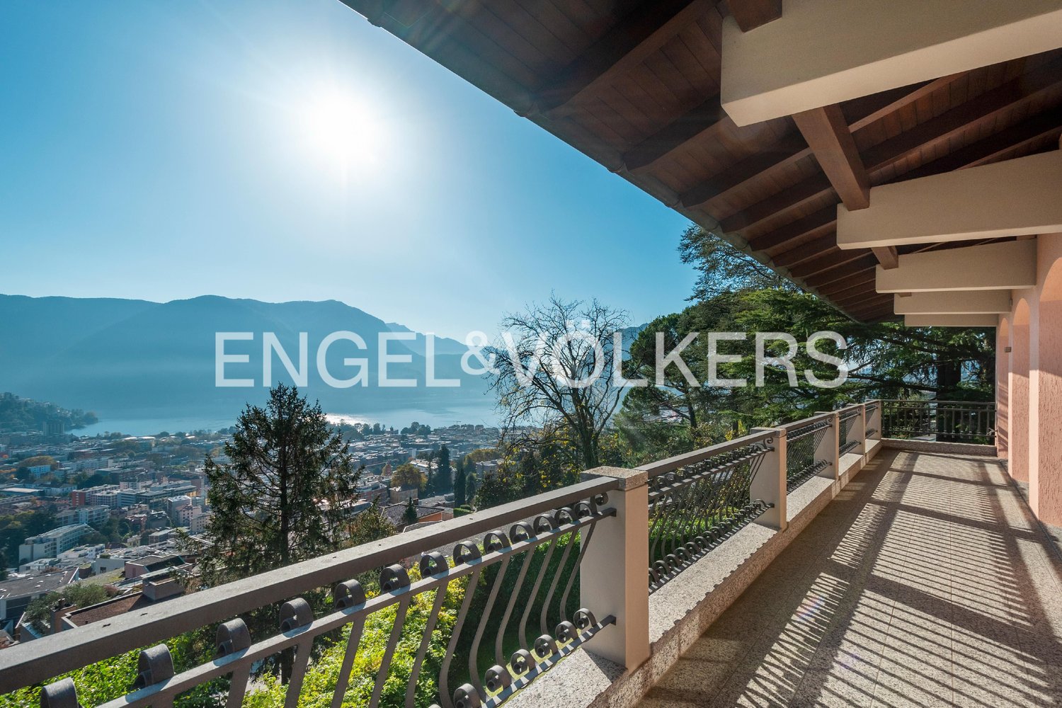
A Lugano, in contesto residenziale strategico, su un terreno di 1391mq, sorge questa ampia villa. Grazie al suo orientamento a sud-est è molto soleggiata e gode di una splendida vista panoramica sul lago di Lugano, la città e le montagne circostanti. Dista pochi minuti dal centro cittadino ed è nelle immediate vicinanze dalla fermata del bus e da tutti i servizi.La villa costruita nel 1965 è stata rinnovata nel 2016, si sviluppa su due piani ed offre 632mq abitabili. Completano l'immobile generose terrazze panoramiche per complessivi 318mq, un giardino, un garage per due auto e 4 posti auto esterni. La proprietà è così suddivisa:piano d'entrata: atrio, guardaroba con servizio ospiti, grande soggiorno con camino, sala da pranzo, libreria con camino, piccolo ufficio, cucina con zona lavanderia, 1 camera con bagno en-suite, 1 camera padronale con bagno en-suite e zona guardaroba, 3 camere, 1 bagno e 1 locale guardaroba. Da tutti i locali hanno accesso al terrazzo panoramico.piano inferiore (accesso interno tramite scale oppure accesso indipendente esterno): ampio soggiorno con camino, un locale disponibile (con predisposizione cucina), 2 camere con armadi a muro, 1 camera padronale con guardaroba en-suite (trasformabile in ulteriore camera), 3 bagni, bagno con doccia (e predisposizione sauna), locale disponibile. Da tutti i locali accesso al giardino.zona servizio: deposito, lavanderia, cantina vini, rifugio, locale disponibile.Questa ampia proprietà può essere facilmente suddivisa in una bi-familiare, con due appartamenti indipendenti.In Lugano, in einer strategischen Wohngegend, auf einem Grundstück von 1391m², steht diese geräumige Villa. Dank seiner Süd-Ost-Ausrichtung hat man gute Besonnung und genießt einen herrlichen Panoramablick auf den Luganer See, die Stadt und die umliegenden Berge. Die Liegenschaft ist nur wenige Minuten vom Stadtzentrum entfernt und liegt in unmittelbarer Nähe der Bushaltestelle und aller Annehmlichkeiten.Die 1965 erbaute und 2016 renovierte Villa erstreckt sich über zwei Etagen und bietet eine Wohnfläche von 632m². Großzügige Panorama-Terrassen für insgesamt 318m², einen Garten, eine Garage für zwei Autos und 4 Außenparkplätze vervollständigen das Anwesen.Die Immobilie ist wie folgt aufgeteilt:EG: Eingangshalle, Garderobe mit Gästebad, großes Wohnzimmer mit Kamin, Esszimmer, Bibliothek mit Kamin, kleines Büro, Küche mit Waschküche, 1 Schlafzimmer mit en-suite Badezimmer, 1 Hauptschlafzimmer mit en-suite Badezimmer und Garderobenbereich, 3 Schlafzimmer, 1 Bad und 1 Garderobe. Alle Zimmer haben Zugang zur Panoramaterrasse.UG (interner Zugang durch Treppe oder unabhängiger Zugang von außen): großes Wohnzimmer mit Kamin, 1 Zimmer (mit Eignung für Küche), 2 Schlafzimmer mit Einbauschränken, 1 Hauptschlafzimmer mit grosser Gaderobe (kann in ein weiteres Schlafzimmer umgewandelt werden), 3 Bäder, Badezimmer mit Dusche (und Eignung für Sauna), verfügbares Zimmer. Von allen Zimmern Zugang zum Garten.Servicebereich: Abstellraum, Wäscherei, Weinkeller, Bunker, Abstellraum.Diese große Liegenschaft kann leicht in ein Zweifamilienhaus mit zwei unabhängigen Wohnungen aufgeteilt werden.In Lugano, in a strategic residential context, on a plot of 1391sqm (0.7acres), stands this spacious villa. Thanks to its south-east orientation it is very sunny and enjoys a splendid panoramic view on the lake of Lugano, the city and the surrounding mountains. It is only a few minutes away from the city centre and in the immediate vicinity of the bus stop and all amenities.The villa was built in 1965 and renovated in 2016. It is spread over two floors and offers 632sqm of living space. Generous panoramic terraces for a total of 318sqm, a garden, a garage for two cars and 4 outdoor parking spaces complete the property.The property...

1 / 13
10 rooms632m²CHF 5,700,000.–
Via Torricelli 43, 6900 Lugano

Spaziosa Villa Completamente Rinnovata Vicino al Centro di Lugano

Vicino al centro di Lugano proponiamo in vendita questa villa completamente rinnovata. La villa è suddivisa come segue:Piano Terra: autorimessa- Zona giorno: atrio; guardaroba con servizio ospiti; grande salone con camino e uscita sulla terrazza con vista lago, sala da pranzo, libreria con camino, ufficio; zona ospiti / personale con camera da letto, bagno, cucina e lavanderia/stireria; - Zona notte: 4 camere da letto (tutte con uscita sulla terrazza), 2 bagni e 2 guardaroba.Piano inferiore:- Zona giorno: entrata; grande salone con camino e uscita sulla terrazza e giardino; cucina separata con sala da pranzo e uscita sulla terrazza e giardino; bagno. - Zona notte: 3 camere da letto (tutte con uscita sulla terrazza e giardino), di cui una camera padronale con guardaroba en-suite, bagno privato e sauna; le altre 2 camere hanno armadi a muro; bagno; deposito.- Zona servizio: deposito, lavanderia, cantina vini; rifugio; stenditoio caldaia. In totale: 8 camere da letto; 6 bagni; 1 WC.In der Nähe des Stadtzentrums von Lugano bieten wir eine komplett renovierte Villa an. Die Villa ist wie folgt aufgeteilt:Erdgeschoss: Garage;- Wohnbereich: Atrium; Garderobe mit Gästetoilette; grosses Wohnzimmer mit Kamin und Zugang zur Terrasse mit Seeblick, Esszimmer, Bibliothek mit Kamin, Arbeitszimmer; Gäste-/Personalbereich mit Schlafzimmer, Badezimmer, Küche und Wasch-/Bügelraum- Nachtbereich: 4 Schlafzimmer (alle mit Zugang zur Terrasse), 2 Badezimmer und 2 GarderobenUntere Etage:- Wohnbereich: Eingangshalle; grosses Wohnzimmer mit Kamin und Zugang zur Terrasse und Garten; separate Küche mit Esszimmer und Zugang zur Terrasse und Garten; Badezimmer- Nachtbereich: 3 Schlafzimmer (alle mit Zugang zur Terrasse und zum Garten), eines davon Master Schlafzimmer mit eigenem Kleiderschrank, Ensuite Badezimmer und Sauna; die 2 Schlafzimmer haben Einbauschränken; Badezimmer; Abstellraum- Servicebereich: Lagerraum, Waschküche, Weinkeller; Schutzraum, Heizungsraum.Insgesamt: 8 Schlafzimmer; 6 Bäder; 1 WCClose to the center of Lugano we offer for sale completely renovated villa with 8 bedrooms, 6 bathrooms and 1 WC. The villa is divided: Ground floor:- Garage;- Living area: entrance hall; cloakroom with guest toilet; large living room with fireplace and exit to the terrace overlooking the lake, dining room, library with fireplace, office; guests / staff area with bedroom, bathroom, kitchen and laundry / ironing;- Night area: 4 bedrooms (all with exit to the terrace), 2 bathrooms and 2 cloakrooms.Downstairs:- Living area: entrance; large living room with fireplace and exit to the terrace and garden; separate kitchen with dining room and exit to the terrace and garden; bathroom.- Night area: 3 bedrooms (all with exit to the terrace and garden): one of which is a master bedroom with en-suite dressing room, en-suite bath and sauna, other 2 bedrooms with fitted wardrobes; bathroom; deposit.- Service area: storage, laundry, wine cellar; refuge; boiler.Total: 8 bedrooms; 6 bathrooms; 1 toilet.

Travel time
-
1 / 13
  • Parking space
  • Garage
7 rooms555m²CHF 3,950,000.–
6900 Lugano

Villa a Lugano con vista panoramica sul lago e sulle montagne.

Questa splendida villa a Carona rappresenta unopportunità unica per chi desidera vivere in un ambiente moderno, elegante e immerso nella natura. Costruita nel 2002, la proprietà si sviluppa su tre livelli per una superficie complessiva di 555 mq. Le ampie vetrate valorizzano ogni ambiente, regalando una spettacolare vista panoramica sul lago di Lugano e sulle montagne circostanti, in perfetta armonia tra spazi interni ed esterni.Il terreno di circa 2.000 mq, con favorevole esposizione a est, garantisce luce naturale fin dalle prime ore del mattino e unatmosfera luminosa e accogliente durante tutta la giornata.Al piano terra si trovano tre camere da letto, ideali per garantire privacy e comfort, due eleganti bagni e un ampio locale adibito a studio o sala TV. La grande terrazza esterna invita a rilassarsi e a godere della tranquillità e della bellezza del paesaggio circostante.Salendo al primo piano si accede alla luminosa zona giorno, composta da un raffinato soggiorno con cucina a vista, camino a legna e bagno ospiti. Questo livello è impreziosito da una magnifica terrazza panoramica con vista a 180 gradi sul lago e sulle montagne. Sullo stesso piano si trova anche una camera per gli ospiti con bagno privato. La zona barbecue esterna, completa di cucina attrezzata, è perfetta per momenti conviviali e per intrattenere amici e familiari in unatmosfera esclusiva.Il piano interrato, spazioso e luminoso, è dedicato al benessere e allintrattenimento: comprende una palestra, un bagno predisposto per sauna, un caratteristico grotto con forno a legna, una cantina vini di 45 mq completamente attrezzata e una seconda cucina, ideale per organizzare cene ed eventi privati.La proprietà dispone inoltre di un ampio garage per tre auto, numerosi posti auto esterni e della possibilità di realizzare una tettoia aggiuntiva, garantendo massima praticità e comfort.La posizione della villa rappresenta uno dei suoi maggiori punti di forza. Situata in una zona tranquilla, soleggiata e riservata di Carona, offre unelevata qualità di vita in un contesto naturale di grande fascino. Sentieri panoramici, ristoranti rinomati, il giardino botanico e le strutture sportive rendono questa località particolarmente apprezzata dalle famiglie. La vicinanza al centro di Lugano e alla prestigiosa scuola americana TASIS di Montagnola aggiunge ulteriore valore alla proprietà.Questa villa non è semplicemente una residenza, ma una vera oasi di benessere, ideale per chi desidera vivere circondato dalla natura senza rinunciare al comfort, alleleganza e alla comodità.Per maggiori informazioni o per organizzare una visita, contatta Anna Micali al +41 78 903 20 35 o lufficio EBUYHOUSE al +41 91 225 69 99. Saremo felici di accompagnarti alla scoperta di questa splendida proprietà a Carona!--------------------------------------------------------------------------------------Exklusive Villa mit Panoramablick auf den Luganersee in CaronaIn einer der begehrtesten und sonnigsten Wohnlagen von Carona befindet sich diese elegante Villa mit spektakulärem Blick auf den Luganersee und die umliegenden Berge. Die im Jahr 2002 erbaute Immobilie vereint modernes Wohnen, großzügige Räume und höchsten Wohnkomfort inmitten einer idyllischen Naturlandschaft.Die Villa erstreckt sich über drei Ebenen mit einer Wohnfläche von ca. 555 m² auf einem rund 2.000 m² großen Grundstück in bevorzugter Ost-Ausrichtung. Große Panoramafenster sorgen für lichtdurchflutete Räume und schaffen eine harmonische Verbindung zwischen Innen- und Außenbereich.Highlights der Immobilie:Atemberaubender 180-Panoramablick auf See und BergeGroßzügige Wohnfläche von ca. 555 m²Ruhige, sonnige und private Lage3 Schlafzimmer plus Gästezimmer mit eigenem BadHeller Wohnbereich mit offenem Kamin und DesignkücheMehrere Panorama-Terrassen und AußenbereicheBBQ- und Sommerküche für gesellige AbendeFitnessraum und vorbereiteter Wellnessbereich mit SaunaoptionCharmantes ...

  • Parking space
  • Garage
Federico Salvetti

Federico Salvetti

General Manager

1 / 13
  • Garage
5.5 rooms250m²CHF 1,180,000.–
6900 Cadro

Elegant single-family house with panoramic terraces and large garden

In a dominant, quiet and particularly sunny position in Cadro, we propose for sale a fascinating single-family house immersed in greenery, with a splendid panoramic view open onto the city of Lugano, the surrounding hills and the mountains of the Luganese. A reserved and natural context that guarantees privacy and tranquility, while being just a few minutes from the city center.The property has approximately 210 m² of living space, with a footprint of 116 m², and is set in a generous plot of land of approximately 1,000 m², ideal for those who want to live in an exclusive environment in contact with nature.The interior spaces are bright and welcoming thanks to the large windows that enhance the open view and the favorable solar exposure. The house offers three bedrooms and two internal bathrooms: a complete bathroom with bathtub and shower and a second bathroom with shower. Additionally, there is another external bathroom, located in a characteristic wooden house.One of the main strengths of the property is the large panoramic terraces present on both levels of the house. These spaces develop along the entire facade and allow you to enjoy a spectacular view of the Luganese, making it the ideal place for moments of relaxation, outdoor meals or pleasant evenings in company.The property also offers the possibility of creating a hobby room, a studio or a fitness area, allowing you to further personalize the spaces according to your needs.Outside, we find a characteristic grottino with direct access to the garden, perfect for meals and convivial moments in the open air. Two independent barns complete the property, ideal as a storage room, workshop, gym or hobby room. In one of the wooden houses, there is also a practical bathroom.The plot of land of approximately 1,000 m² guarantees large green areas and a high level of privacy, creating a particularly pleasant atmosphere for those who love tranquility and nature.The property has two covered parking spaces. From the parking area, you can easily reach the house via a short pedestrian path of about 50 meters, which contributes to preserving the quiet and exclusivity of the area.An additional value is represented by the possibility of using the property also as a secondary residence, making it ideal both as a main residence and as an exclusive holiday home with an unparalleled view of the Luganese.For reasons of privacy and to protect the current occupants, not all photos of the property have been published. To receive more images and more complete documentation, we invite you to contact the consultant in charge of the sale, who will be happy to provide you with all additional material and answer any questions.For more information or to organize a visit, do not hesitate to contact the number indicated in the announcement.

  • Garage
1 / 13
  • Parking space
  • Pets allowed
  • Child-friendly
7.5 rooms250m²CHF 1,550,000.–
6900 Lugano

Lugano, Vezia: Ampia casa 7.5 locali con giardino - 250 mq

Accogliente casa a schiera con giardino - superficie commerciale di ca. 250 mqSpazi generosi, ambienti luminosi e una distribuzione ideale per la vita familiare caratterizzano questa casa a schiera con giardino situata a Vezia, in un contesto residenziale ben collegato e a pochi minuti dal centro di Lugano.Costruita nel 2011, l'abitazione offre una superficie commerciale di circa 250 mq e un giardino privato di circa 130 mq, proponendo una struttura moderna e una distribuzione interna funzionale che garantisce comfort e privacy su più livelli.La proprietà si sviluppa su diversi piani e comprende 7.5 locali complessivi, con una chiara separazione tra zona giorno, zona notte familiare e piano padronale con soppalco.Distribuzione degli spaziPiano terreno - zona giorno: • ingresso con accesso alla zona giorno; • luminoso soggiorno con camino; • cucina separata e ben organizzata; • sala da pranzo con accesso diretto alla veranda; • wc di servizio; • locale lavanderia - deposito e locale tecnico; • giardino privato di circa 130 mq. Primo piano - zona notte: • entrata principale; • 1 camera matrimoniale; • 1 camera doppia; • 1 camera singola; • 2 bagni con doccia. Secondo piano - zona padronale:Un piano dedicato alla privacy, composto da: • 1 spaziosa camera padronale; • bagno en suite; • scala di collegamento al soppalco. Il soppalco, lo spazio in più che fa la differenza, rappresenta uno spazio aggiuntivo versatile, ideale come studio, area hobby o zona relax.Piano cantina: • comodo vespaio-ripostiglio ad uso deposito. Posteggi: • 2 posti auto coperti da tettoia • 3 posti auto esterni Punti di forza: • costruzione recente (2011) e ambienti in ottimo stato; • ampia superficie distribuita su più livelli per garantire privacy e comfort; • giardino privato di circa 130 mq • zona giorno luminosa con camino e accesso alla veranda; • 4 camere da letto più soppalco multifunzionale, ideale per famiglie o per chi necessita di spazi di lavoro; • posizione residenziale a Vezia, a pochi minuti da Lugano e dai principali servizi. Cosy terraced house with garden - approx. 250 sq.mDe grands espaces, des pièces lumineuses et une disposition idéale pour la vie de famille caractérisent cette terraced house with garden située à Vezia, dans un contexte résidentiel bien desservi et à quelques minutes du centre de Lugano.Construite en 2011, l'habitation offre une surface commerciale d'environ 250 mètres carrés et un jardin privé d'environ 130 mètres carrés, offrant une structure moderne et une distribution interne fonctionnelle qui garantit confort et intimité sur plusieurs niveaux.La propriété est répartie sur plusieurs étages et comprend 7,5 pièces au total, avec une séparation claire entre la zone de séjour, la zone de couchage familiale et l'étage principal avec mezzanine.Distribution de l'espaceAu rez-de-chaussée - espace de vie : • hall d'entrée avec accès à la zone de vie; • salon lumineux avec cheminée; • cuisine séparée et bien organisée; • salle à manger avec accès direct à la véranda; • wc utilitaire; • buanderie - débarras et local technique; • jardin privé d'environ 130 m². Au premier étage - espace nuit:...

  • Parking space
  • Pets allowed
  • Child-friendly
Giovanni Mastroddi

Giovanni Mastroddi

Fiduciario Immobiliare, CEO & Founder

1 / 13
  • Parking space
5.5 rooms190m²CHF 820,000.–
6900 Paradiso

Paradise, comfortable 5.5-room house with private garden and lake view

In a pleasant and quiet residential area of Paradiso, just a few minutes from the center of Lugano and the lake, we propose for sale a charming semi-detached house that combines residential comfort, functionality, and a particularly strategic position.The property, built in 1995 and renovated in 2020, develops on three levels and offers a living area of approximately 154 m². The rooms are bright and well-distributed: on the ground floor, we find a cozy living room with open kitchen, while the sleeping area has four bedrooms and two bathrooms, ideal for meeting the needs of a family.Outside, the private garden represents a pleasant space to live throughout the year. The house also benefits from a partial view of Lake Lugano and efficient underfloor heating.Characteristics of the property:Living area of 154 m²House on 3 levels4 bedrooms2 bathroomsLiving area with living room and open kitchenPrivate gardenUnderfloor heatingPartial view of Lake LuganoYear of construction: 1995Renovation carried out in 2020Privileged position:Lugano-Paradiso station can be reached in 3 minutes on footLake Lugano can be reached in 5 minutes on footLugano city center can be reached in about 18 minutes on footIn the immediate vicinity of all major servicesThe property is completed by two covered parking spaces, which can be purchased separately for CHF 25,000 each.Condominium expenses: approximately CHF 6,000 per year.Sale price: CHF 820,000.An ideal residential solution for those who want to live in a quiet context without giving up the convenience of services and proximity to the city center.For further information or to receive the complete documentation and photographs, please contact the indicated number.

  • Parking space
1 / 13
4.5 rooms165m²CHF 850,000.–
6900 Muzzano

House with private garden and terrace in Muzzano

In the heart of Muzzano's characteristic town center, we propose for sale a house of approximately 160m² distributed over 3 levels, with a ground floor area of 87 m², ideal for those who want to live in an authentic, quiet, and well-connected context.The property has a private garden of approximately 25 m² and a terrace, outdoor spaces that are hard to find in this area and perfect for relaxing moments outdoors.The house develops on three well-distributed floors:Bright and welcoming living area with warm and characteristic roomsSeparate, functional kitchen.2 bathrooms: one with a bathtub and one with a shower2 spacious bedrooms and versatile rooms, ideal also as a studio or hobby area (an additional room can be realized)The internal atmosphere is rich in personality, with details that enhance the character of the house and make every room welcoming.Strategic locationQuiet and residential areaSchools and bus stop in the immediate vicinityJust 9 minutes from the center of LuganoMunicipal parking garage at about 30 meters with the possibility of renting a parking space for CHF 1,000 per year.The property does not have a private parking space, but the solution in the immediate vicinity makes management practical and convenient.Electric heating.An ideal solution for those who love the tranquility of the town center but do not want to give up the comfort of services and proximity to the city.For more information or to organize a visit, please contact the indicated number.

1 / 13
  • Parking space
  • Pets allowed
  • Child-friendly
5 rooms250m²CHF 1,990,000.–
6900 Lugano

Lugano: Casa moderna con giardino e sauna

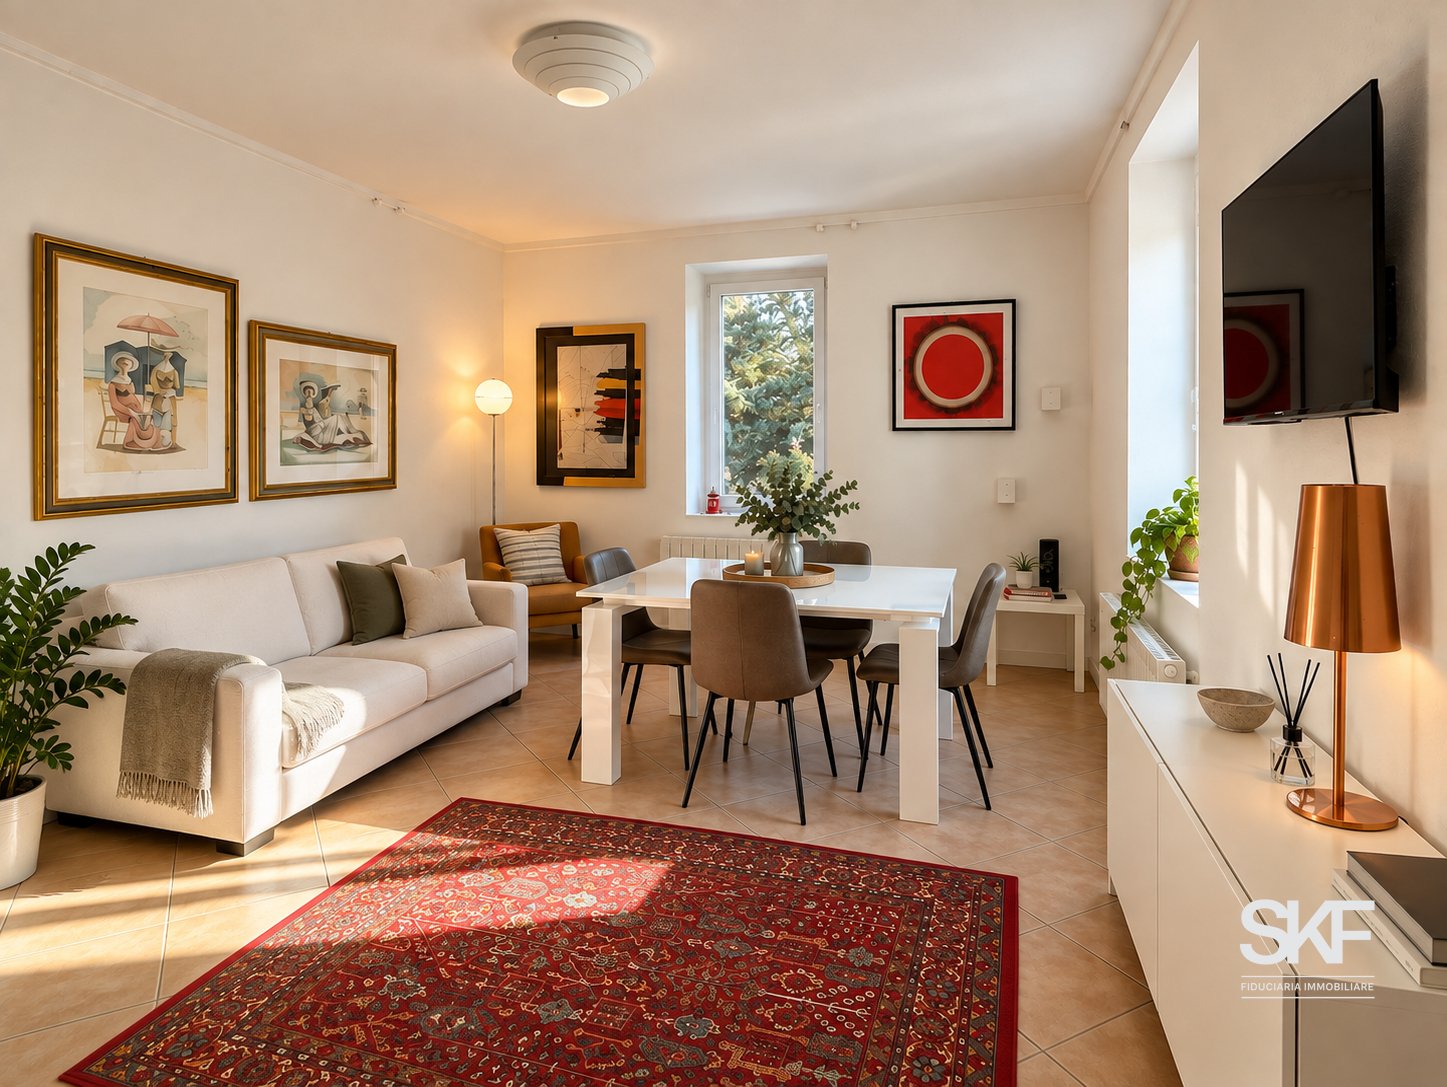
Eleganza e comfort a Lugano, in posizione residenziale privilegiata: immersa nella quiete e a pochi minuti dal centro città, proponiamo una casa moderna recentemente ristrutturata con gusto, caratterizzata da spazi armoniosi, finiture di pregio e un giardino privato, ideale per vivere all'aperto in ogni stagione.Piano terra: • accogliente ingresso; • ampia zona giorno di circa 39 m², luminosa e con affaccio diretto sul portico coperto; • cucina separata, funzionale e ben organizzata; • giardino piantumato, suddiviso in due aree verdi affiancate, entrambe riservate e fruibili, perfette per creare una zona relax.Uno spazio ideale per famiglie con bambini, animali domestici o per chi desidera godere del verde pur restando in città. Primo piano: • camera matrimoniale con bagno en suite, guardaroba dedicato e accesso diretto alla terrazza; • 2 ulteriori camere da letto, luminose e con uscita sulla terrazza; • secondo bagno completo con vasca. Piano inferiore: • ampia zona TV-fitness, ideale anche come sala giochi, studio o sala hobby; • area wellness con sauna e zona relax; • quarta camera/stanza multifunzionale di 15 m²; • bagno con doccia; • locale tecnico/lavanderia di 16 m²; • ingresso indipendente secondario per maggiore privacy e funzionalità. Caratteristiche distintive: • spazi interni ben proporzionati e luminosi; • finiture di alto livello con parquet, impianti moderni, materiali selezionati; • ampie superfici esterne vivibili tra terrazze e giardino; • giardino privato pianeggiante, ben esposto e facilmente fruibile; • area wellness con sauna; • ambienti versatili e ben organizzati; • suite padronale con bagno e guardaroba; • 2 posti auto in autorimessa e 1 posto auto esterno. Contesto residenziale:Inserita in un quartiere esclusivo, tranquillo e ben servito, la proprietà rappresenta una soluzione ideale per chi desidera una dimora raffinata capace di coniugare stile contemporaneo, comfort e posizione strategica. La vicinanza al centro città, alle scuole, ai servizi e alle principali infrastrutture garantisce un'elevata qualità di vita in un contesto residenziale ricercato.Elégance et confort à Lugano, dans une situation résidentielle privilégiée : immergée dans la tranquillité et à seulement quelques minutes du centre-ville, nous proposons une maison moderne récemment rénovée avec goût, caractérisée par des espaces harmonieux, des finitions soignées et un jardin privé, idéal pour vivre à l'extérieur en toute saison.Rez-de-chaussée: • Confortable hall d'entrée; • Spacieux espace de vie d'environ 39 m², lumineux et avec accès direct au porche couvert; • Cuisine séparée, fonctionnelle et bien organisée; • Jardin planté, divisé en deux zones vertes côte à côte, à la fois réservées et utilisables, parfaites pour créer un espace de détente.Un espace idéal pour les familles avec enfants, animaux de compagnie ou pour ceux qui souhaitent profiter de la verdure tout en restant dans la ville. Au premier étage: • Double chambre à coucher avec salle de bains en-suite, armoire dédiée et accès direct à la terrasse; • 2 autres chambres à coucher (chacune de 14.5 m²), lumineuses et avec sortie sur la terrasse; • deuxième salle de bain complète avec baignoire; • terrasse panoramique continue le long de la façade, parfaite pour se détendre à l'extérieur ou profiter de la vue. En bas: • Grand espace TV-fitness, également idéal comme salle de jeux, bureau ou salle de loisirs; • Espace bien-être avec sauna et espace détente; • Quatrième pièce/pièce multifonctionnelle de 15...

  • Parking space
  • Pets allowed
  • Child-friendly
Giovanni Mastroddi

Giovanni Mastroddi

Fiduciario Immobiliare, CEO & Founder

Suggested properties for you based on search results