Rooms
6.5
Living space
450 m2
Selling price
CHF 3,400,000.–
Notify on price drop
"Elegant Residence with Lake View and Private Garden"
Address
6900 LuganoPrice
- Purchase price:
- CHF 3,400,000.–
- Notify on price drop
Main information
- Availability:
- By agreement
- Type:
- Villa
- No. of rooms:
- 6.5
- Surface living:
- 450 m2
- Land area:
- 100 m2
Characteristics
Parking space
Garage
Documents (1)
Description
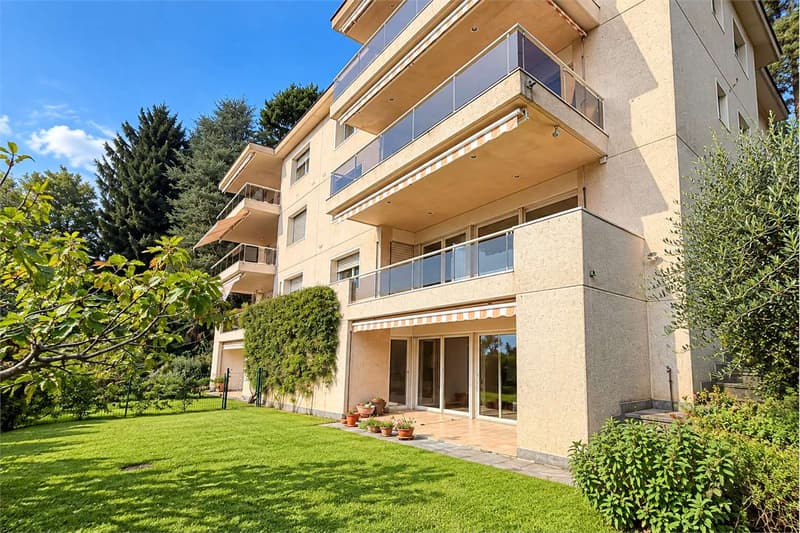
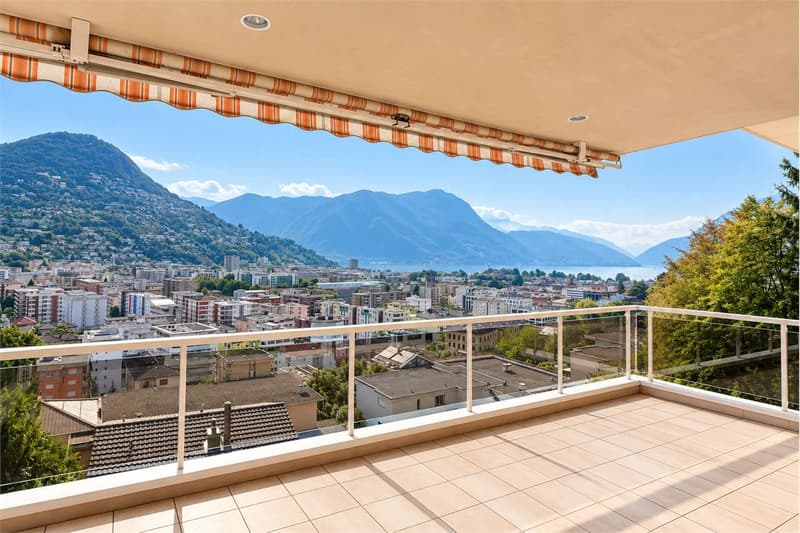
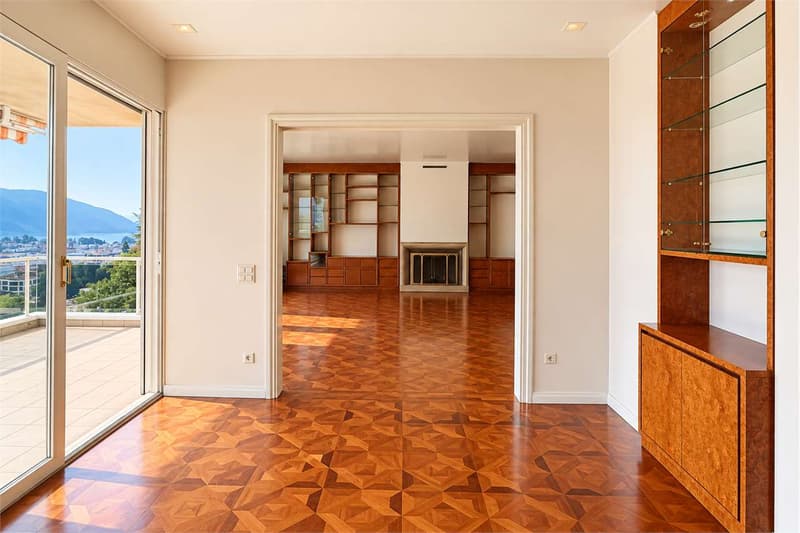
In Lugano, in Via Longhena, in a quiet and prestigious residential hillside area just a few minutes from the center, we propose for sale an elegant villa of about 450 m², with a private garden and a splendid panoramic view of Lake Lugano and the city.
The property develops on four levels, all connected by an internal elevator, and offers large, bright rooms, great privacy, and high-quality finishes in a classic style.
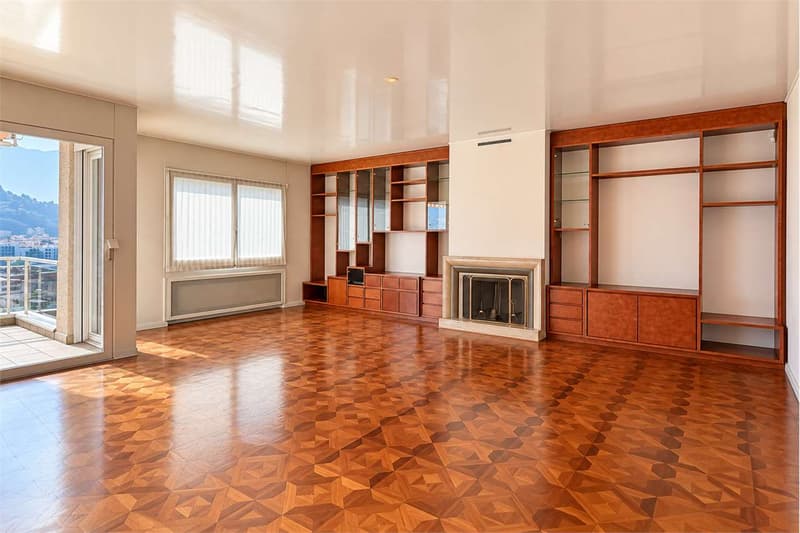
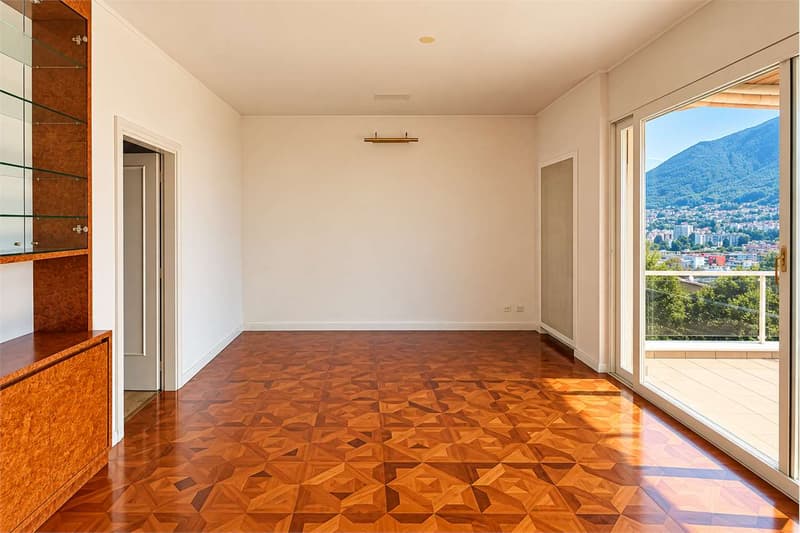
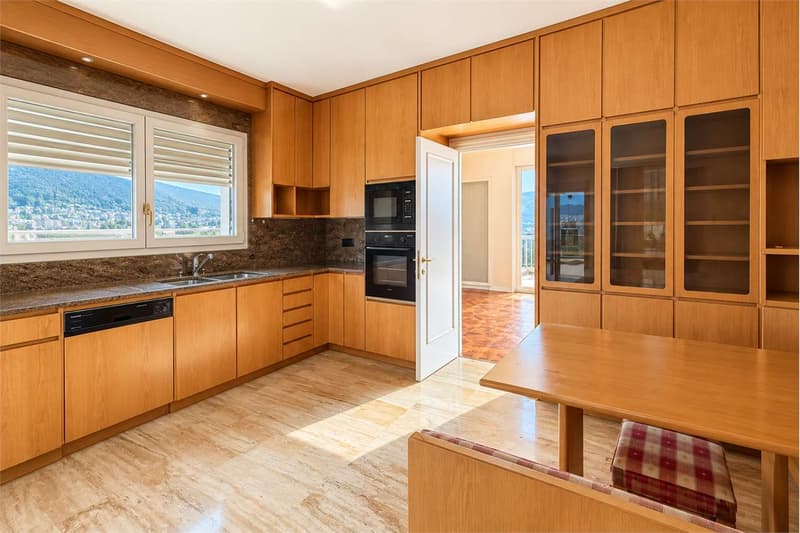
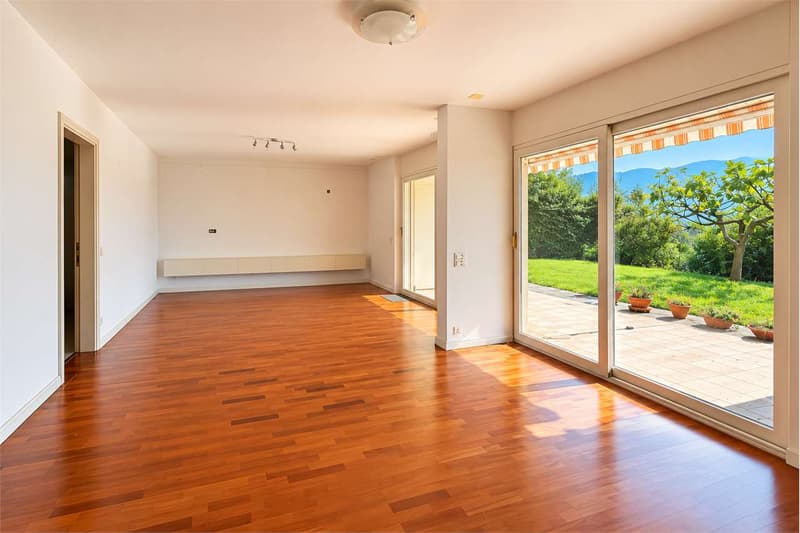
On the ground floor, there is the living area, consisting of a large living room with access to the panoramic terrace, dining room, a fully equipped kitchen, and a guest bathroom.
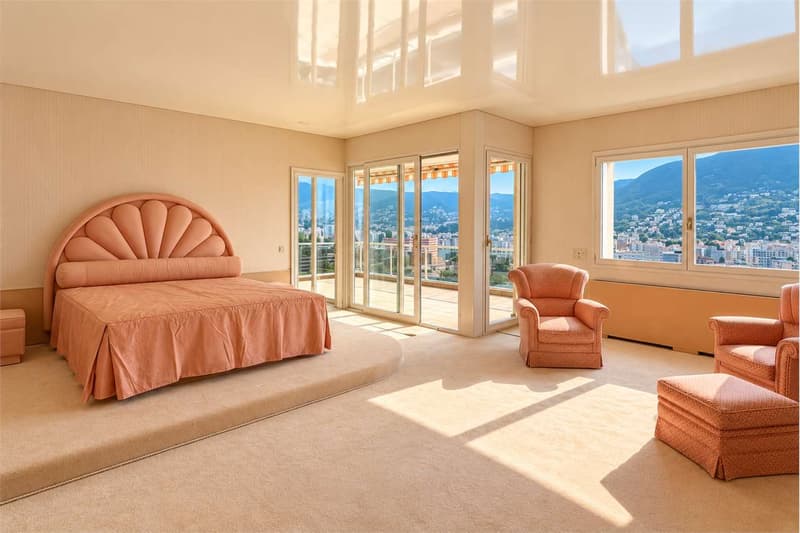
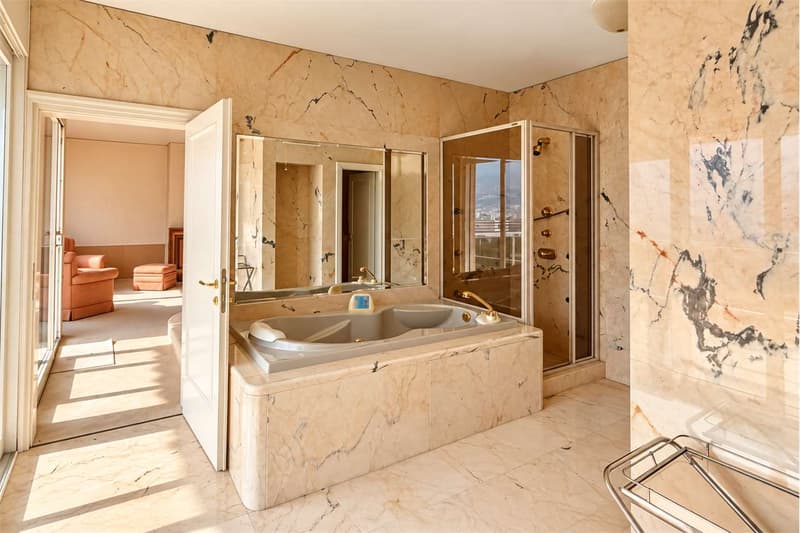
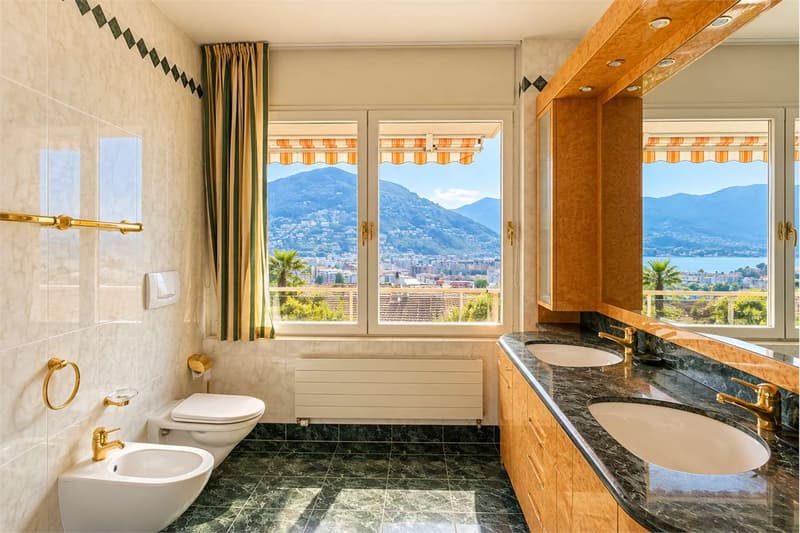
The first floor is entirely dedicated to the master suite, with a study and a custom-made library, a double bedroom with a fireplace and access to the large terrace, a spacious walk-in closet, and a bathroom with a bathtub, shower, double sink, and a separate toilet.
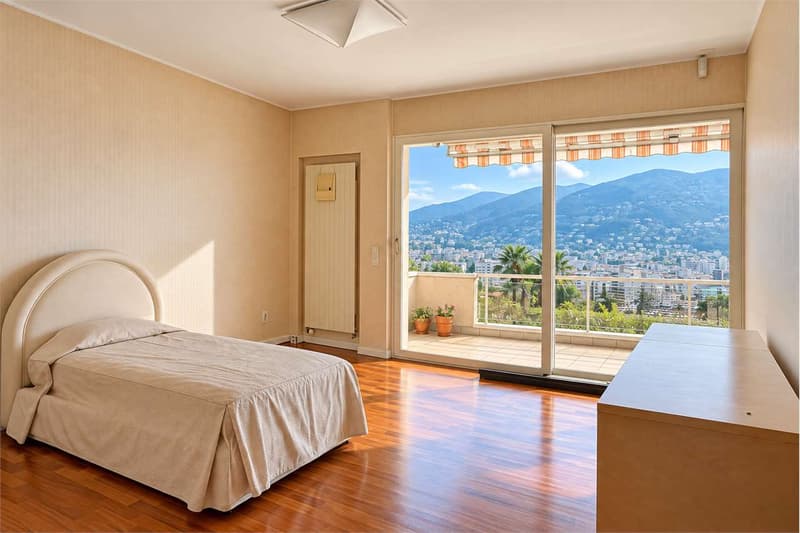
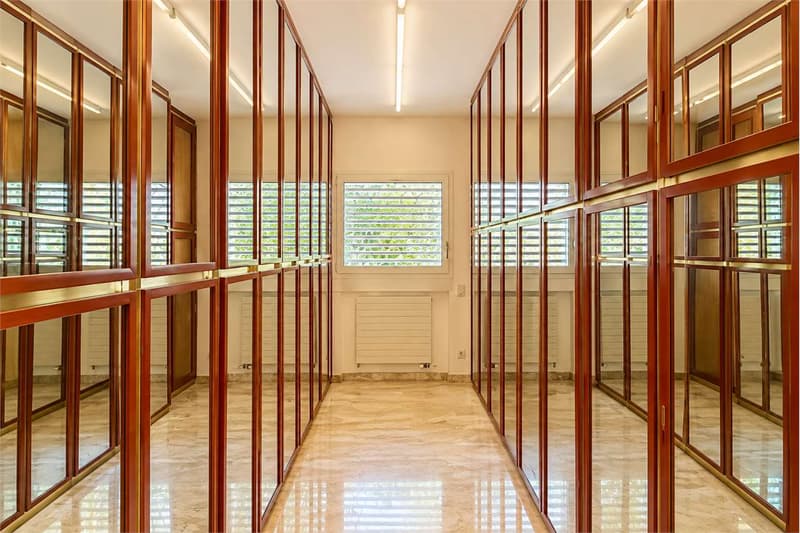
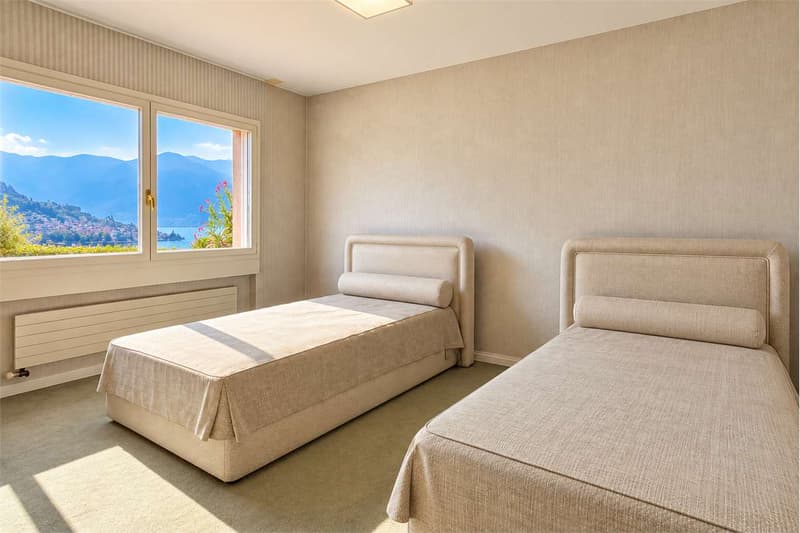
On the lower floor, there are three additional bedrooms, one with an en-suite bathroom, as well as custom-made wardrobes and an equipped wardrobe room.
The lowest level hosts a second living room/hobby room with direct access to the garden, a bathroom with a Turkish bath, a laundry room, and a cellar.
The property is completed by a double garage with direct access to the villa and additional outdoor parking spaces in the entrance square.
An exclusive residence for those seeking large spaces, privacy, and a lake view in a privileged position just a few minutes from the center of Lugano and the Civico Hospital.
The property develops on four levels, all connected by an internal elevator, and offers large, bright rooms, great privacy, and high-quality finishes in a classic style.
On the ground floor, there is the living area, consisting of a large living room with access to the panoramic terrace, dining room, a fully equipped kitchen, and a guest bathroom.
The first floor is entirely dedicated to the master suite, with a study and a custom-made library, a double bedroom with a fireplace and access to the large terrace, a spacious walk-in closet, and a bathroom with a bathtub, shower, double sink, and a separate toilet.
On the lower floor, there are three additional bedrooms, one with an en-suite bathroom, as well as custom-made wardrobes and an equipped wardrobe room.
The lowest level hosts a second living room/hobby room with direct access to the garden, a bathroom with a Turkish bath, a laundry room, and a cellar.
The property is completed by a double garage with direct access to the villa and additional outdoor parking spaces in the entrance square.
An exclusive residence for those seeking large spaces, privacy, and a lake view in a privileged position just a few minutes from the center of Lugano and the Civico Hospital.
Mortgage Calculator
From dream house to home ownership: the mortgage calculator can help you estimate the affordability of this property.

Free
Create an account for more options
Create your account to manage your favorites across all devices, keep track of your search alerts, and never miss an update. Everything you need for your home search, all in one place!


Contact
- Listing ID
- 4003542453
- Object ref.
- Cad89V