165 results - House, chalet, rustico to buy: 6900 (Lugano, Massagno, Paradiso)

1 / 2
5 rooms270m²CHF 1,573,000.–
6900 Lugano

Vivere il panorama in casa luminosa e moderna a Lugano-Davesco

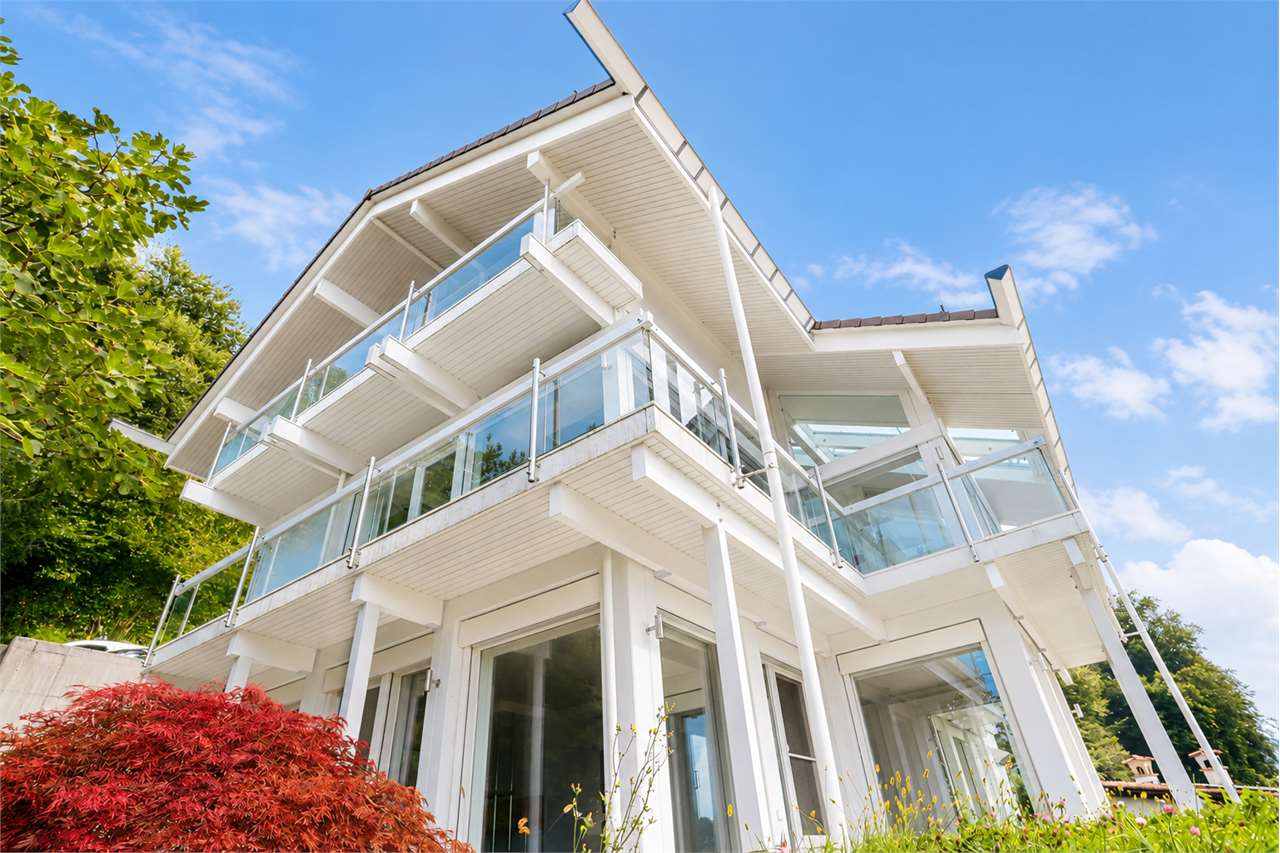
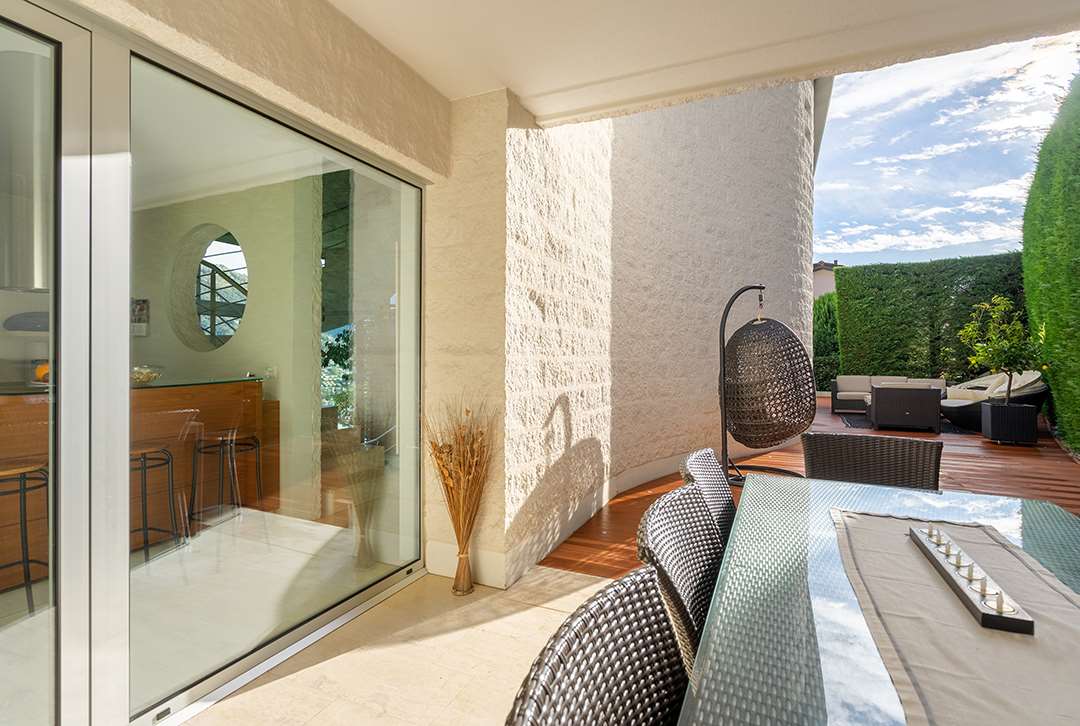
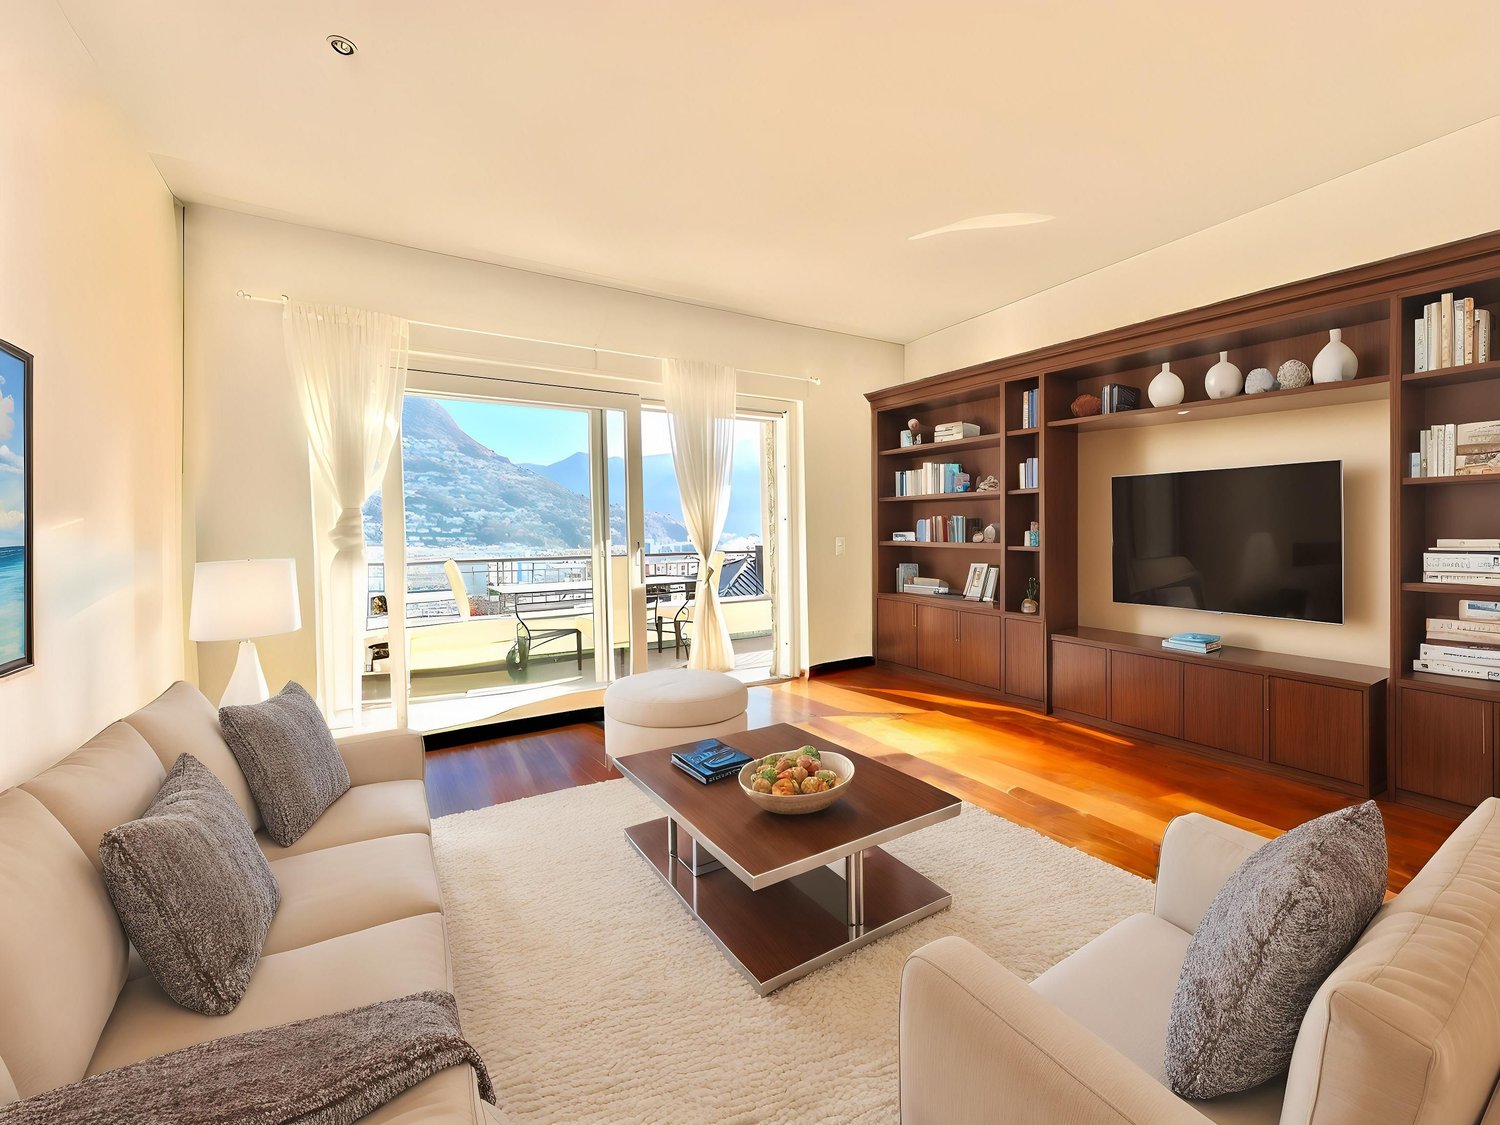
*** Tutti i dettagli e le foto su www.remax.ch/119001050-301 ***Scopra questa villa moderna, elegante e spaziosa di circa 270 m², su più piani, perfetta per famiglia o coppia che desiderano tranquillità, comfort e alta qualità.________________________________________Cerchi una casa moderna, accogliente e in una zona residenziale tranquilla?Questa elegante casa di circa 270 m², distribuita su tre piani, rappresenta la soluzione ideale per famiglie o coppie che desiderano vivere in un ambiente sereno senza rinunciare alla comodità.Costruita nel 2001 e mantenuta in condizioni eccellenti, labitazione vanta finiture pregiate come pavimenti in legno massello, doppi vetri e un pratico ascensore che collega tutti i livelli. La posizione è strategica: a pochi minuti da scuole, negozi e servizi, in una strada residenziale a traffico limitato, lontana dai rumori.La casa si sviluppa su 4 livelli (dal livello strada verso il basso):Piano terra (-3): Lavanderia Locale tecnico/caldaia con sauna Ampio locale hobby CantinaPiano 1 (-2): Tre camere da letto, una con bagno privato e doccia Un ulteriore bagno con vasca idromassaggio Accesso a una veranda coperta con gazebo, perfetta per i momenti di relaxPiano 2 (-1): Grande soggiorno con camino a norma e uscita su una terrazza panoramica Cucina moderna con elettrodomestici in acciaio inox, piano in granito pressato e accesso a terrazza laterale con scala per raggiungere il giardino Bagno ospiti DisimpegnoPiano superiore (0): Ingresso doppio (dalla strada o direttamente dal garage) Studio mansardato molto luminoso con finestre a tetto Garage singoloAllesterno, un piazzale privato offre spazio per almeno due automobili.Ideale per chi desidera: Una casa ampia e piena di luce Una vista panoramica mozzafiato Un giardino privato Una posizione tranquilla ma centrale Ascensore in casa Servizi e comodità a portata di mano Perché questa villa fa per Lei:Ampie metrature, luminosità, vista panoramica da togliere il fiato, giardino privato, posizione tranquilla ma comoda.****Vuole saperne di più sulla proprietà? Ci contatti! Siamo con piacere a sua disposizione per ulteriori informazioni e/o per una visita e le invieremo volentieri una documentazione dettagliata.Questo e tanti altri immobili sono visibili su www.remax.ch e www.newhome.ch-*** Alle Details und Fotos auf www.remax.ch/119001050-301 ***Entdecken Sie dieses moderne, elegante und grosszügige Einfamilienhaus mit ca. 270 m² Wohnfläche auf mehreren Ebenen ideal für Familien oder Paare, die Ruhe, Komfort und hohe Qualität suchen.________________________________________Suchen Sie ein modernes, gemütliches Zuhause in einer ruhigen Wohngegend?Dieses elegante Einfamilienhaus mit ca. 270 m² Wohnfläche auf drei Stockwerken ist die perfekte Lösung für Familien oder Paare, die in einer ruhigen Umgebung wohnen möchten, ohne auf Komfort verzichten zu müssen.Das Haus wurde 2001 erbaut und befindet sich in ausgezeichnetem Zustand. Es überzeugt mit hochwertigen Materialien wie Massivholzparkett, Isolierglasfenstern und einem praktischen Aufzug, der alle Etagen verbindet. Die Lage ist ideal: in wenigen Minuten erreichen Sie Schulen, Einkaufsmöglichkeiten und Dienstleistungen, in einer verkehrsarmen Strasse, fernab von Lärm.Das Haus erstreckt sich über 4 Ebenen (vom Strassenniveau nach unten):Untergeschoss (-3): Waschküche Technikraum/Heizung mit Sauna Grosszügiger Hobbyraum Keller1. Untergeschoss (-2): Drei Schlafzimmer, eines davon mit eigenem Bad und Dusche Zusätzliches Badezimmer mit Whirlpool-Badewanne Zugang zu einer überdachten Veranda mit Pavillon, perfekt zum Entspannen2. Untergeschoss (-1): Grosses Wohnzimmer mit normgerechtem Kamin und Zugang zur Panoramaterrasse Moderne Küche mit Edelstahlgeräten, Arbeitsplatte aus Pressgranit, Zugang zur seitlichen Terrasse mit Treppe zum Garten Gäste-WC KorridorErdgeschoss

1 / 13
5.5 rooms300m²CHF 4,400,000.–
6900 Lugano

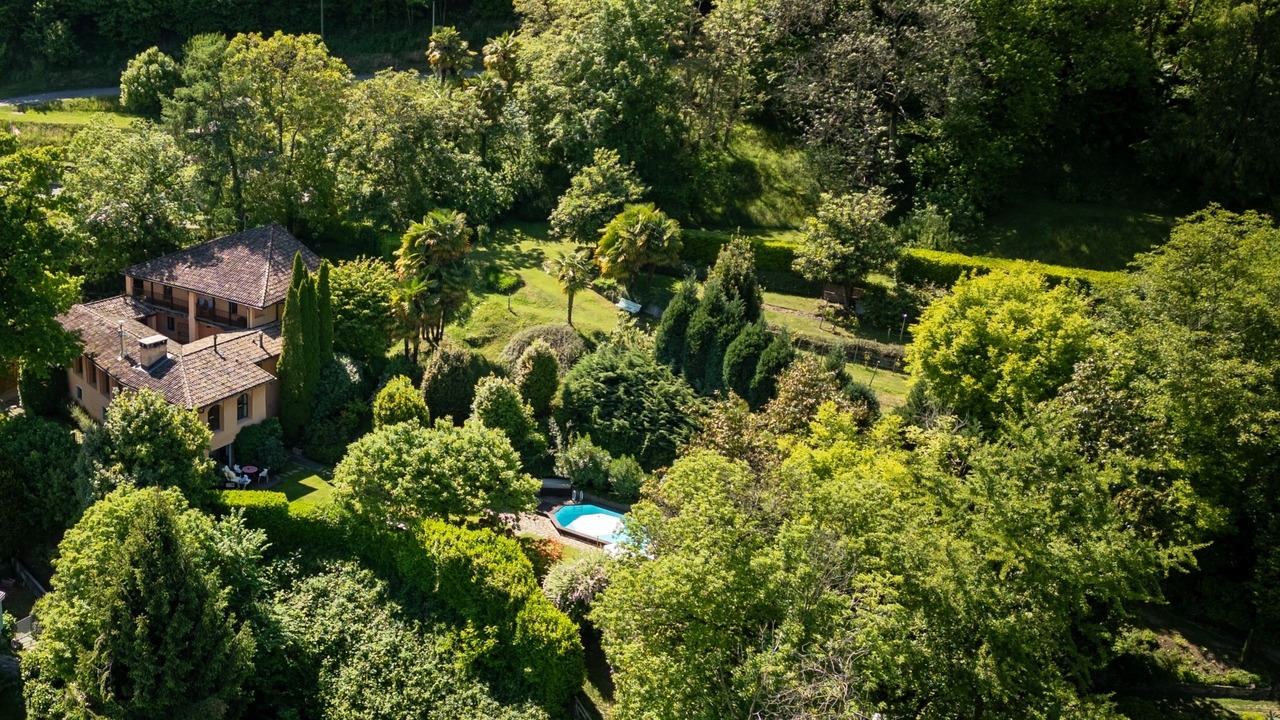
Esclusiva villa con vista lago e parco privato di oltre 6.000 mq

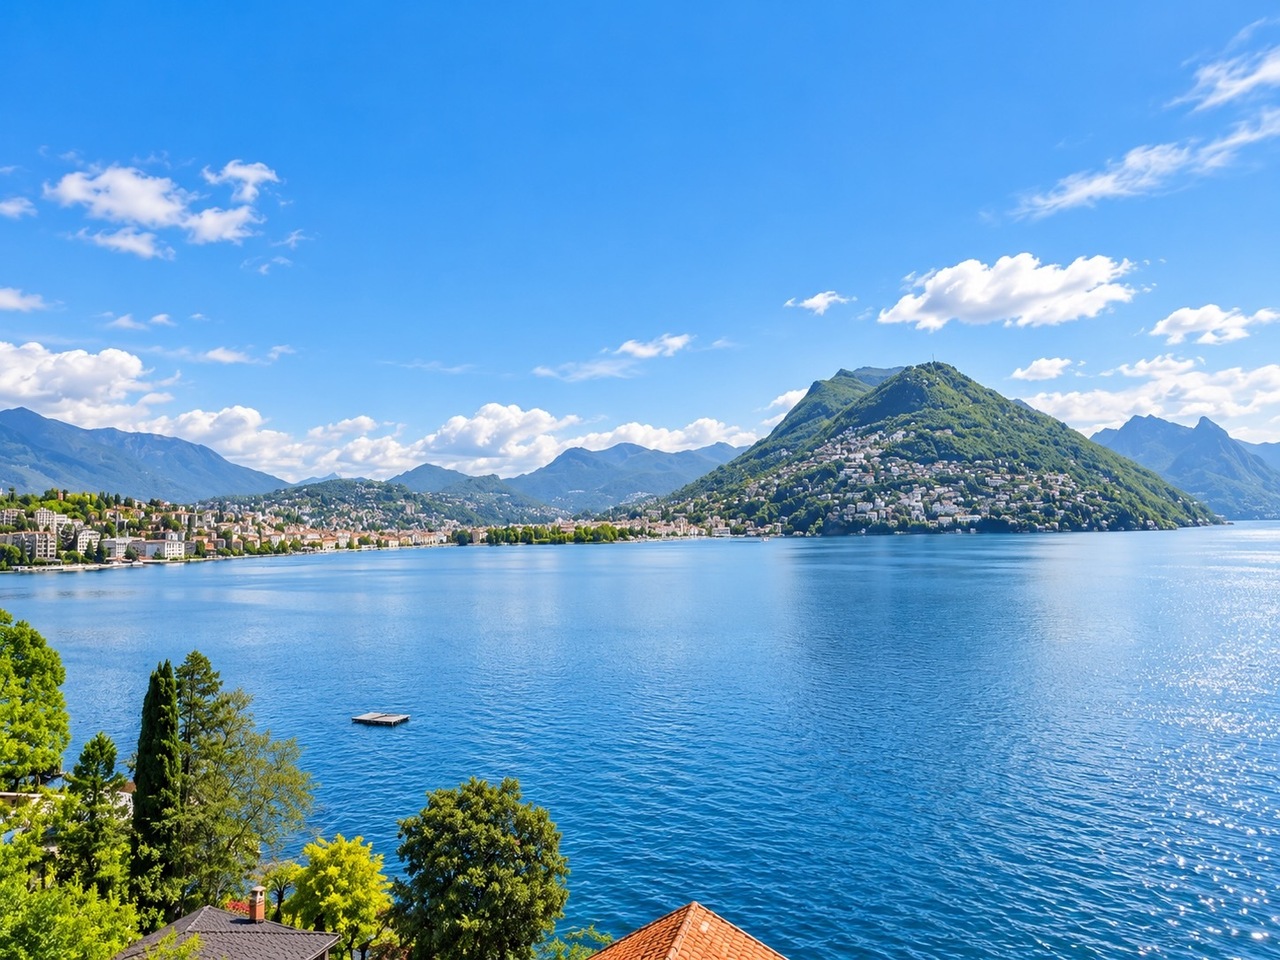
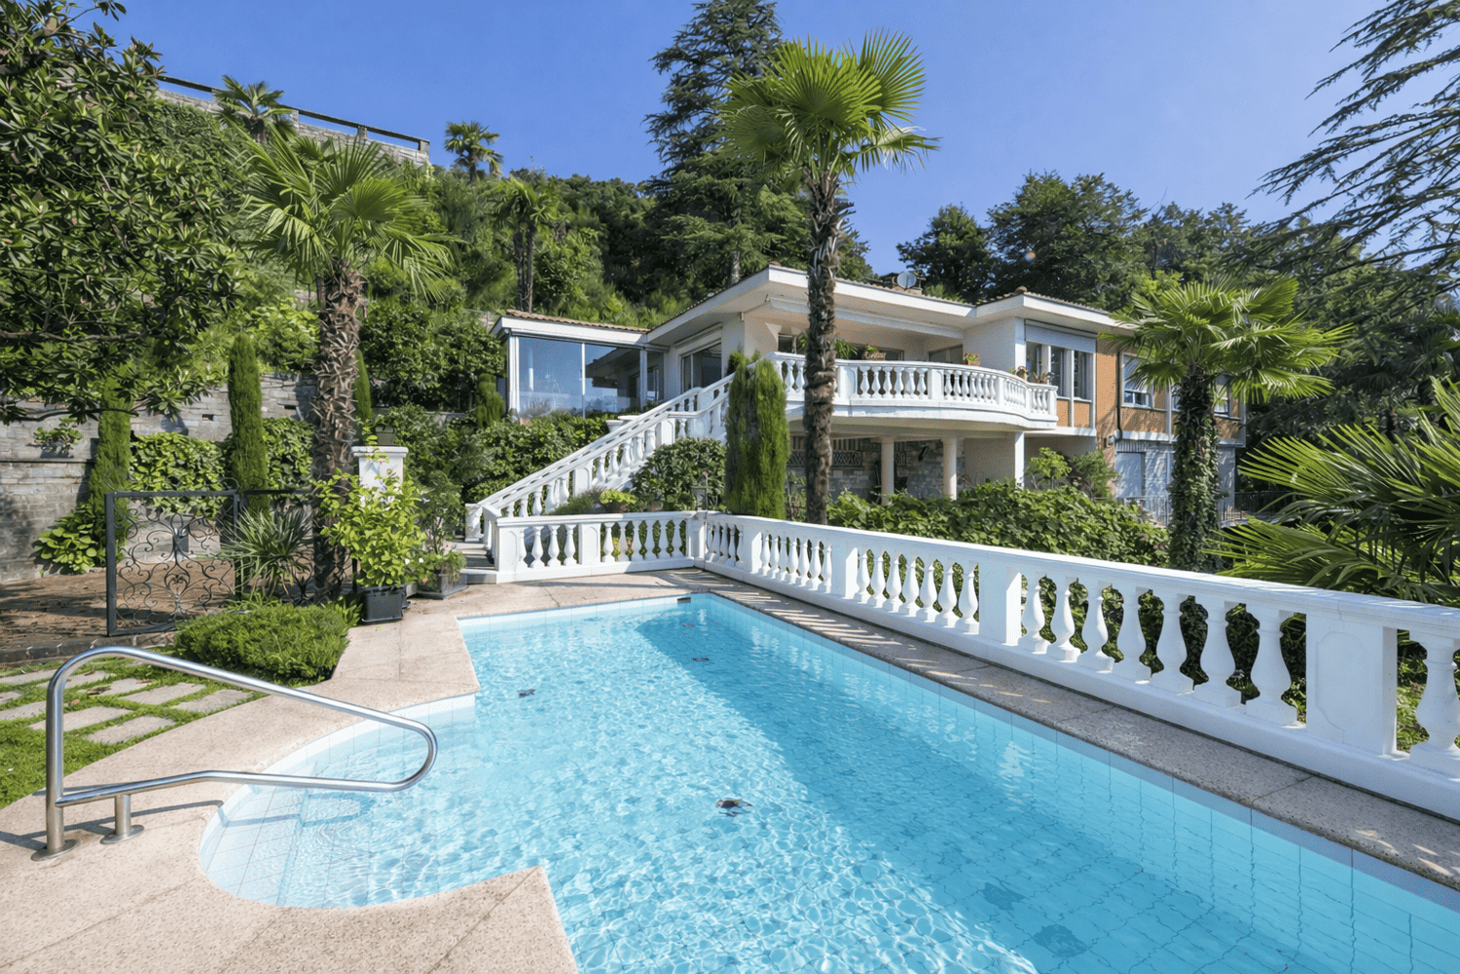
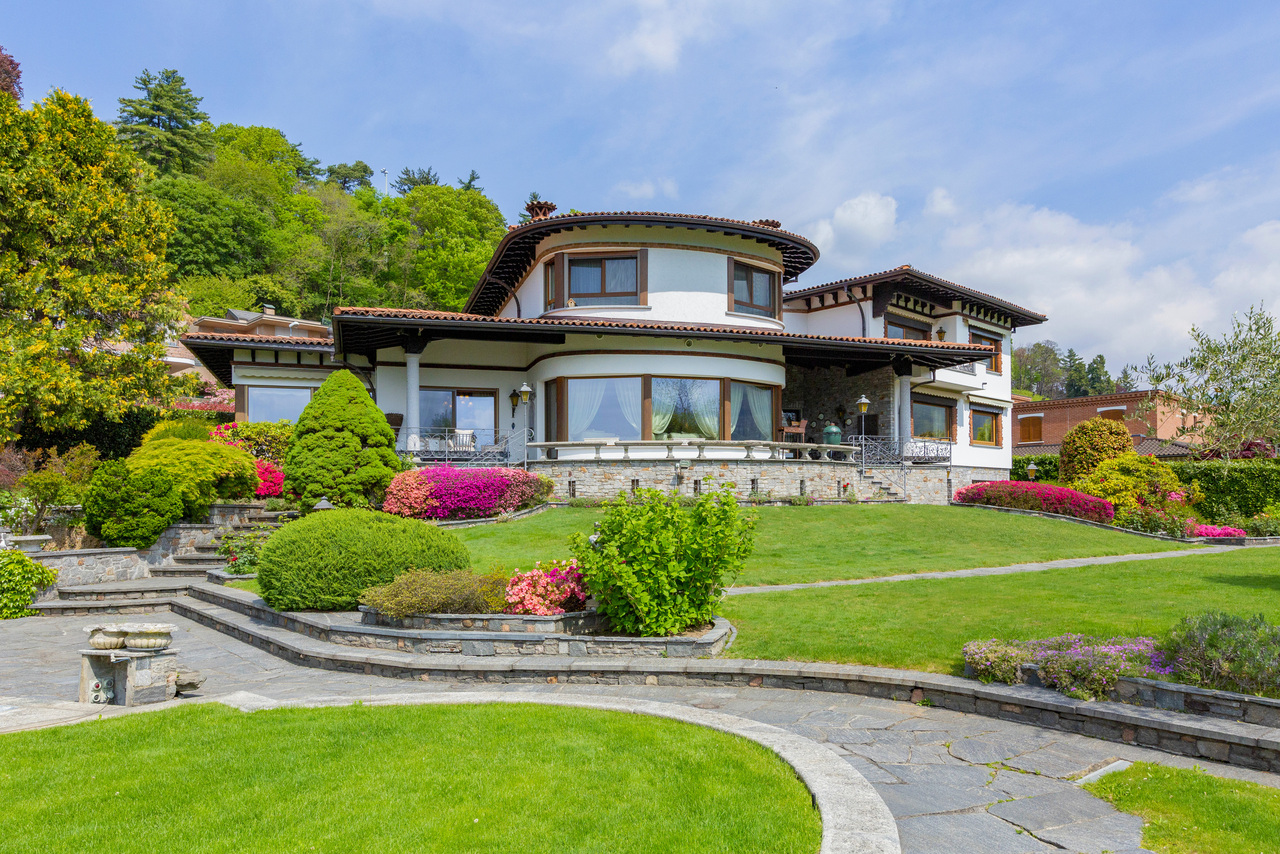
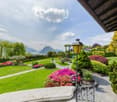
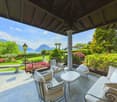
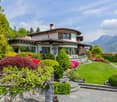
Una proprietà esclusiva immersa nella natura, con vista mozzafiato sul lago di LuganoQuesta straordinaria proprietà si trova in una posizione unica e privilegiata, immersa in un parco privato di oltre 6.000 m², finemente curato e impreziosito da ampi terrazzamenti piantumati, prati e viali lastricati che si snodano tra aree relax e spazi dedicati al benessere. L'intero compendio regala una spettacolare vista panoramica sul lago di Lugano e sulle montagne circostanti, offrendo un contesto di rara bellezza e assoluta tranquillità.Il complesso residenziale è composto da tre edifici distinti: un casale principale progettato da un rinomato architetto ticinese, una caratteristica dependance in pietra e un fabbricato accessorio che ospita un box doppio, una zona wellness con sauna e jacuzzi.Il casale principaleCostruito tra il 1996 e il 1997, il casale si sviluppa armoniosamente su tre livelli seguendo la naturale pendenza del terreno, per una superficie complessiva di circa 300 m². L'abitazione si distingue per l'eleganza delle finiture, la cura dei dettagli e l'uso sapiente di materiali pregiati, come cotto francese antico di 200 anni, marmo, legno massello e ferro battuto artigianale.Piano terra (ingresso):Un ampio atrio d'ingresso introduce alla zona giorno, composta da un luminoso soggiorno con camino, una sala da pranzo e una cucina abitabile con camino e suggestivo soffitto a volta in mattoncini a vista. Completano il piano una grande terrazza panoramica, toilette per ospiti, dispensa, ripostiglio, due ulteriori terrazze e una scala interna che collega i vari livelli.Piano inferiore (giardino):Qui si trovano la camera padronale con bagno en-suite, due ulteriori camere da letto, un ampio bagno, un disimpegno con locale guardaroba, lavanderia e stenditoio. Tutti gli ambienti principali si affacciano sul portico e godono di una vista lago impareggiabile.Piano mansardato:Un ampio soppalco adibito a studio, affacciato sul soggiorno sottostante, e un locale multiuso nel sottotetto completano la residenza principale.Fabbricato accessorio e area wellnessA breve distanza dall'ingresso carrabile si trova un edificio di circa 150 m² distribuito su tre livelli, costruito anch'esso seguendo la morfologia terrazzata del terreno e collegato da una scala esterna.Piano terra: garage doppio.Primo livello inferiore: locale tecnico con impianto di riscaldamento, locale tank e lavanderia.Secondo livello inferiore (giardino): area wellness con sauna, bagno e jacuzzi. Di fronte, immersa in un giardino curato, si apre una splendida piscina panoramica con vista sul lago.Dependance in pietraAttraversando il parco si raggiunge un caratteristico rustico in pietra di circa 84 m², distribuito su due livelli. Attualmente adibito a ripostiglio e legnaia, l'edificio può essere facilmente riconvertito in una graziosa dependance per ospiti, atelier d'artista o studio privato.Dettagli e dotazioni:-Pavimenti in cotto francese antico, marmi pregiati e parquet di alta qualità-Soffitti con travi in legno a vista e finiture in legno massello-Portici ad archi e pavimentazioni esterne in pietra naturale-Grandi finestre panoramiche con vista sul lago-Ringhiere in ferro battuto realizzate su misura-Impianto d'allarme di ultima generazioneQuesta proprietà rappresenta una rara opportunità per chi è alla ricerca di una residenza esclusiva, immersa nella natura, in un contesto di assoluta privacy e con una vista davvero senza eguali.Ein exklusives Anwesen inmitten der Natur mit einem atemberaubenden Blick auf den LuganerseeDieses außergewöhnliche Anwesen befindet sich in einer einzigartigen Lage, eingebettet in einen privaten...

1 / 13
12 roomsCHF 8,800,000.–
6900 Lugano

Elegante Villa Storica in centro città

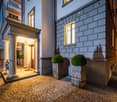
Nel cuore pulsante di Lugano, questa esclusiva villa si distingue per l'architettura ricercata, la posizione d'eccellenza e una recente ristrutturazione di altissimo pregio, capace di reinterpretare con raffinata modernità il fascino dello stile originario. La proprietà si articola su sei livelli, per una superficie complessiva di 770 mq, tutti collegati internamente da un ascensore privato che ne sottolinea l'assoluto comfort.Gli interni incarnano un'eleganza senza tempo: pavimenti in parquet di grande valore, marmi pregiati, boiserie lavorate con maestria e un'illuminazione indiretta studiata per creare atmosfere calde e avvolgenti. Ogni dettaglio è frutto di un'attenta cura, concepito per offrire un'esperienza abitativa esclusiva e sofisticata.La villa è dotata delle più avanzate tecnologie, tra cui un sistema domotica di ultima generazione e un impianto di videosorveglianza altamente efficiente, che garantiscono sicurezza e comfort in maniera discreta e armoniosa. Grazie alla sua versatilità, la proprietà si presta sia come residenza privata di rappresentanza, sia come prestigiosa sede amministrativa, adattandosi con naturalezza a diverse esigenze nel cuore della città.Un'autentica dimora d'eccellenza, dove storia, design contemporaneo e innovazione tecnologica si fondono in un equilibrio perfetto.Im Herzen von Lugano besticht dieses elegante Stadthaus durch seine markante Architektur, die privilegierte Lage und eine kürzlich erfolgte hochwertige Renovierung, die den ursprünglichen Stil elegant und zeitgemäß neu interpretiert. Die Immobilie erstreckt sich über sechs Ebenen mit insgesamt 770 m², die intern durch einen komfortablen privaten Aufzug verbunden sind.Das Interieur zelebriert Eleganz in jedem Detail: edle Parkettböden, Marmorspiegel, fein gearbeitete Holzvertäfelungen und indirekte Beleuchtung, die warme und einladende Atmosphären schafft. Jedes Element ist sorgfältig gestaltet, um ein exklusives, elegantes und komfortables Wohnerlebnis zu gewährleisten.Ausgestattet mit modernster Technik, darunter ein hochentwickeltes Smart-Home-System und eine effiziente Videoüberwachung, verbindet die Villa Sicherheit und Komfort auf diskrete und anspruchsvolle Weise. Die Vielseitigkeit der Immobilie ermöglicht die Nutzung sowohl als private Residenz als auch als Verwaltungs- oder Repräsentanzsitz für ein Unternehmen und erfüllt so unterschiedliche Bedürfnisse des Wohnens im Stadtzentrum.Ein wahres Juwel, das diesen Wohnsitz zum perfekten Gleichgewicht zwischen Geschichte, zeitgenössischem Design und technologischer Innovation im Herzen der Stadt macht.In the heart of Lugano, this refined townhouse stands out for its distinctive architecture, privileged location, and a recent high-level restoration that elegantly reinterprets the original style with a modern and sophisticated touch. The property spans six levels totaling 770 sqm, conveniently connected internally by a private elevator.The interiors celebrate elegance in every detail: precious parquet floors, marble surfaces, finely crafted wood paneling, and indirect lighting designed to create warm and inviting atmospheres. Every element is meticulously curated to ensure an exclusive, elegant, and comfortable living experience.Equipped with the latest technology, including an advanced home automation system and an efficient video surveillance setup, the villa discreetly combines security and comfort with refined sophistication. The versatility of the property allows it to be used either as a private residence or as an administrative or representative headquarters for a company, meeting diverse urban living needs in the city center.A true gem, this residence perfectly balances history, contemporary design, and technological innovation in the heart of the city.

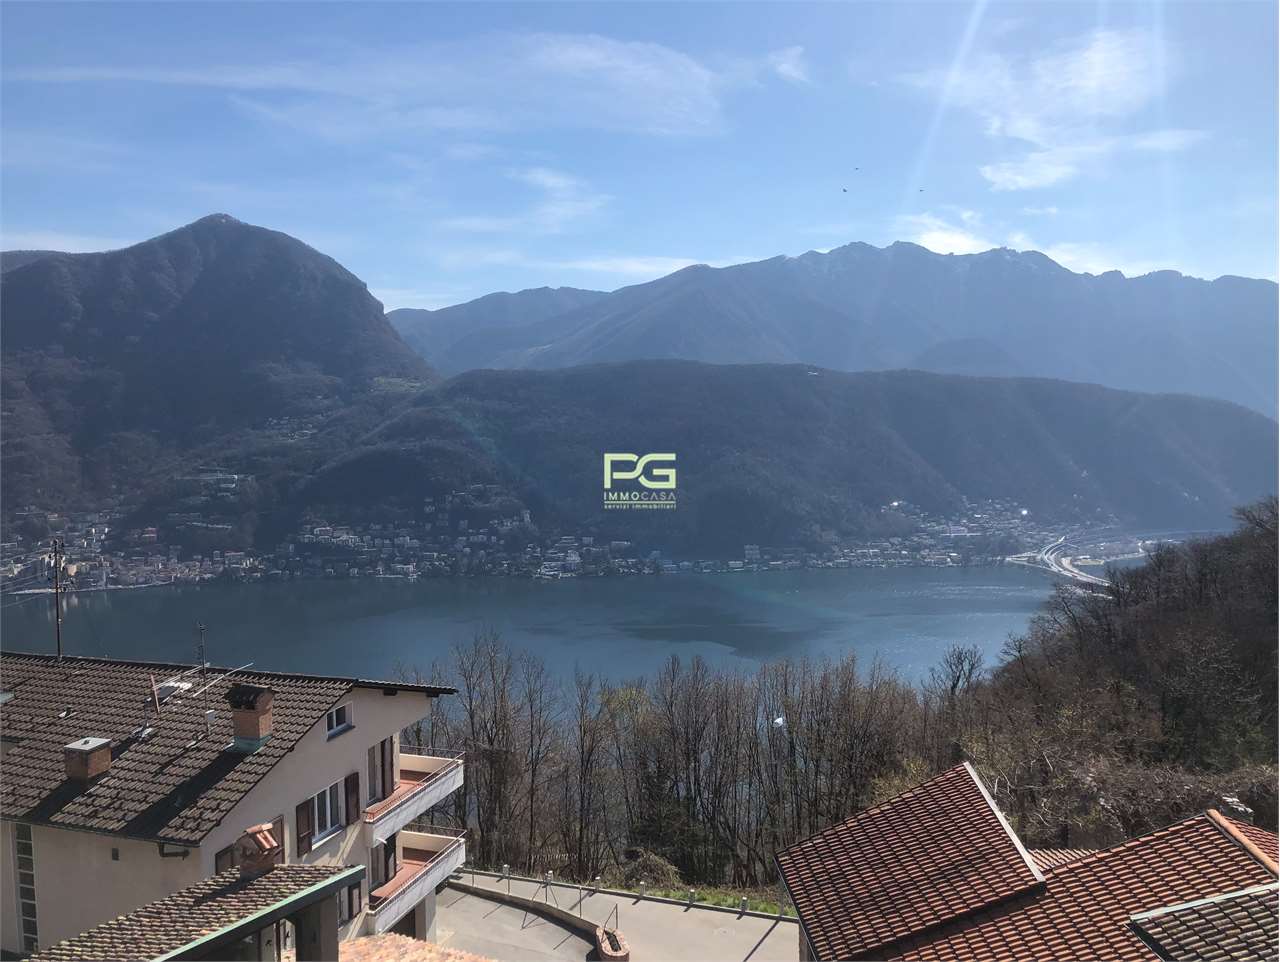
  • Mountainous region with a lake, buildings, and street lamps
  • two story house with pink exterior, wooden doors, green lawn, colorful statue
  • dark walls, wooden floor, decorative statue, doorways leading to other rooms
  • 2 story white building, decorative stairs with wrought iron railings, night lighting
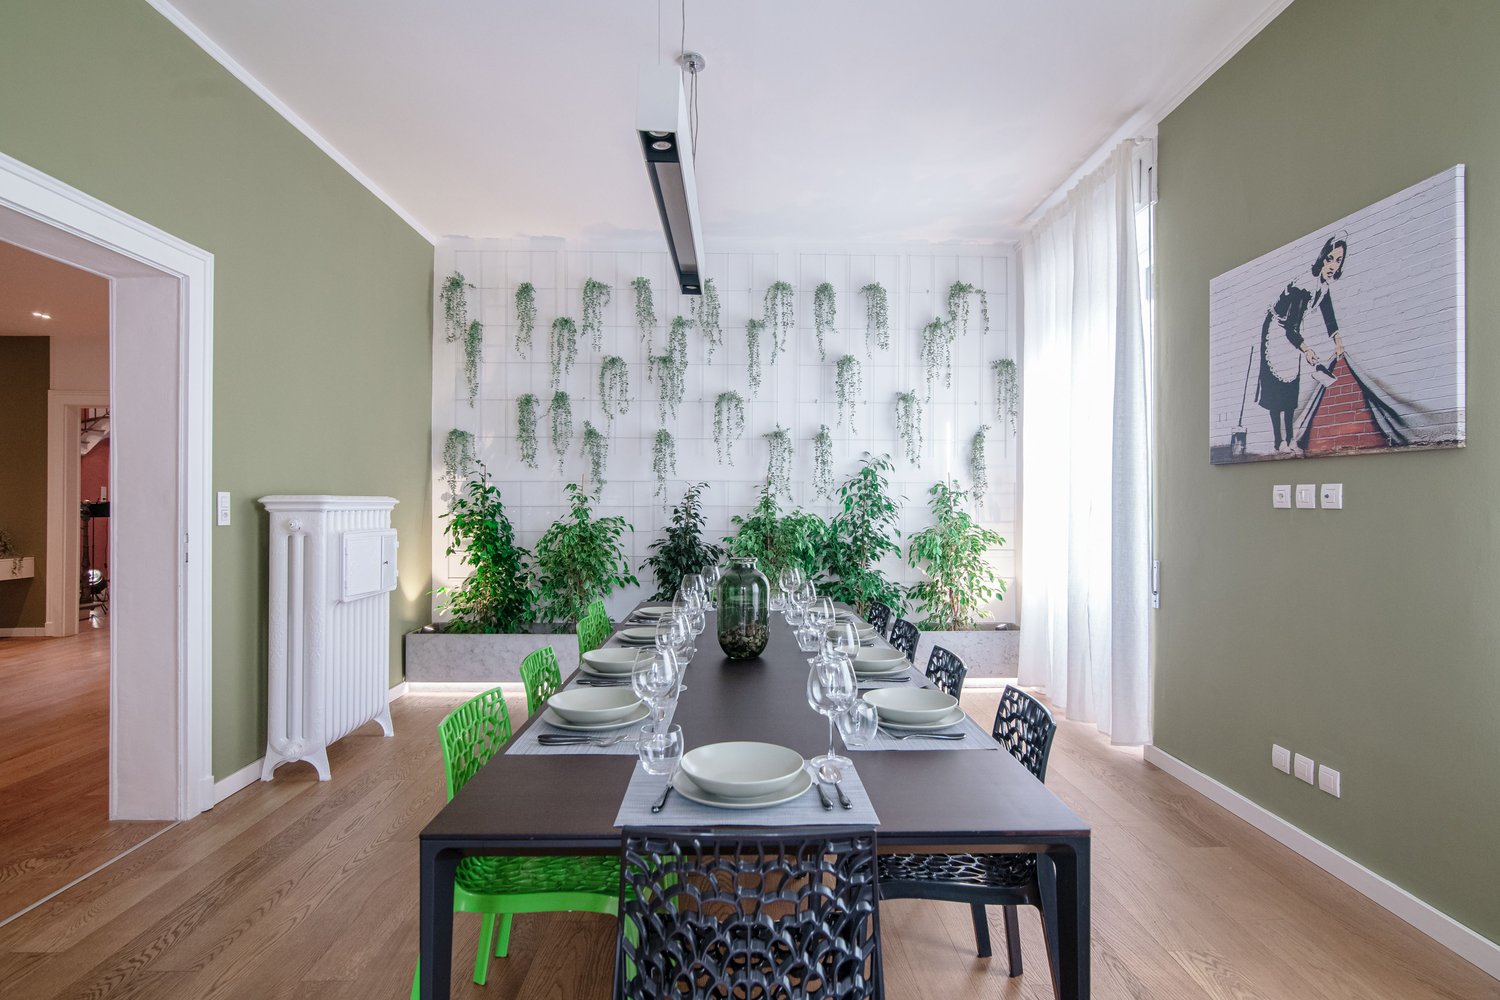
  • Dining room with a large table and green chairs, white radiator, plants in the background, white ceiling with pendant lighting
  • Green chairs, long table, wine glasses, plates, plants, picture on the wall, curtains
  • Modern, white kitchen, island countertop, stools, white cabinets, stainless steel appliances, tiled flooring, artwork, glass door leading to a terrace
  • modern kitchen, white cabinets, granite countertops, stainless steel refrigerator, oven, gas stove, microwave, sink, white flooring, decorative jars
  • large sofa, carpet, TV, glass coffee table, orange armchair, green walls
  • green couch, pillows, glass table, carpet, two small windows, painting on the wall
  • green couch, two orange bean bag chairs, rug, mural, radiator, central column
  • Bedroom with Las Vegas sign mural, white bedding, lamp, nightstand, chest of drawers, statue
  • Modern building, Black spider man statue, arch bridge
  • Modern bedroom with bed, wall art, mirror, lamps, wooden floor, and white linens
  • staircase, white cello on a stand, music sheet stand
  • modern room, white walls, wooden floor, bed with white sheets, white and green blankets, green chair, lamps
  • minimalist room, desk, chair, window with sea view
  • Villa, large pink exterior, balcony, palm trees, driveway
  • Bedroom with double bed, white sheets, gray bedding, pink blanket, wooden side table, white curtains, balcony with railing, ceiling lamp, wooden cabinet, nightstand, drawers
  • modern bedroom with bed, windows, sliding balcony doors, white ceiling, floor, and walls, simple decor
  • A bedroom with a white bed, pillow, blanket, white tiles with green tropical patterns on the wall, wooden floor, and an open white door leading to another room.
  • black and white rug, office chair, flatscreen TV on the wall, game console, radiator
  • Marble staircase, hardwood floor, large double doors, two silver chairs, wall light
  • Large open room, wooden floor, black walls, white ceiling, multiple doors, spotlights, spiderman statue
  • modern bathroom, white sink, gray tiles, white doors, large mirror, white flower vase
  • top view of the staircase, polished wooden floor, painted walls, white cello with stand, floor lamp
  • wood paneling, double bench seating, bucket with ladle, tiled floor
  • Modern, minimalistic design, white cabinets, black tiles, granite countertop, modern appliances, two sinks with faucets, gas stove, built-in dishwasher, white ceiling lights, modern lighting fixtures, door leading to other rooms
  • Shower, mirror, vanity, blue walls, white tiles, and towel rack
  • bathroom, red walls, white fixtures, sink, radiator, toilet, walk-in shower, towels
  • Modern bathroom with gray tiles, double sink, walk-in shower, bathtub, and toilet.
  • equipped with treadmill, elliptical, and strength training machines, white walls, and mirrors
  • modern bathroom with walk-in shower, sink, flower vase, mirror, light, toilet
1 / 34
10 rooms580m²CHF 4,800,000.–
LUGANO, 6900 Lugano

Directly from the owner - Villa in the center of Lugano with full lake view

DIRECT PURCHASE FROM THE OWNERVilla in Liberty style, fully furnished and renovated in an extremely lively and modern way, in November 21 with exceptional and unique lake view over 160°.Located 200 meters from the Lugano train station and 300 m from Via Nassa (Church of Santa Maria degli Angioli), perpendicular to the LAC modern art museum, it offers an open view of the lake without any possibility of limiting the view over time, beyond Campione d'Italia, Paradiso, the Melide area (bridge), Monte Brè and San Salvatore.7 parking spaces, including 3 in the garage, a tool shed, a private garden of about 400 m² with the possibility of inserting a swimming pool of good size.The house has 2 separate entrances from the street, located at the two ends of the property, with 2 full floors (raised and 1st floor) and a basement.Access to the residential part of the house is through 4 different entrances.Raised: covered terrace towards the entrance hall, large living room (with exit to the outside), kitchen with island, dining room (with exit to the garden), a bedroom, anteroom with important built-in wardrobe and bathroom, second hall (rear) with access to the upper floor and the basement.Dining room, bedroom and kitchen have full lake view.1st floor: large central room with access to 4 bedrooms and bathroom, of which 2 bedrooms are equipped with a walk-in closet and private bathroom. 2 bedrooms, one of which has been converted into a game and office room. All bedrooms have open and complete view of the lake. 2 bedrooms with lake view terrace.Basement: stone cellar, heating center, laundry room with washing machine and dryer, ironing room and clothes rack. Fitness room, sauna in a separate room for 8 people, a second kitchen, a room of about 28 m² and bathroom with shower. The entire floor is windowed (openable) with natural light and equipped with an air and humidity management system with wall control.Part of the floor can be used as a servant's quarters or playroom.In total, there are currently 8 beds, which can be increased to 11 with the simple addition of a bed, to 13.The dining room is equipped for 10 people and offers great freedom of movement.There are 5 bathrooms.Direct purchase from the owner (transfer of SA shares).For any further information, do not hesitate to contact us. We are also available on Saturdays for on-site appointments.

Travel time
-
1 / 13
CHF 1,550,000.–
Barbengo (Nucleo Garaverio), 6900 Lugano

NUCLEO DI 3 CASE CON VIGNETO E MULINO DEL 1600

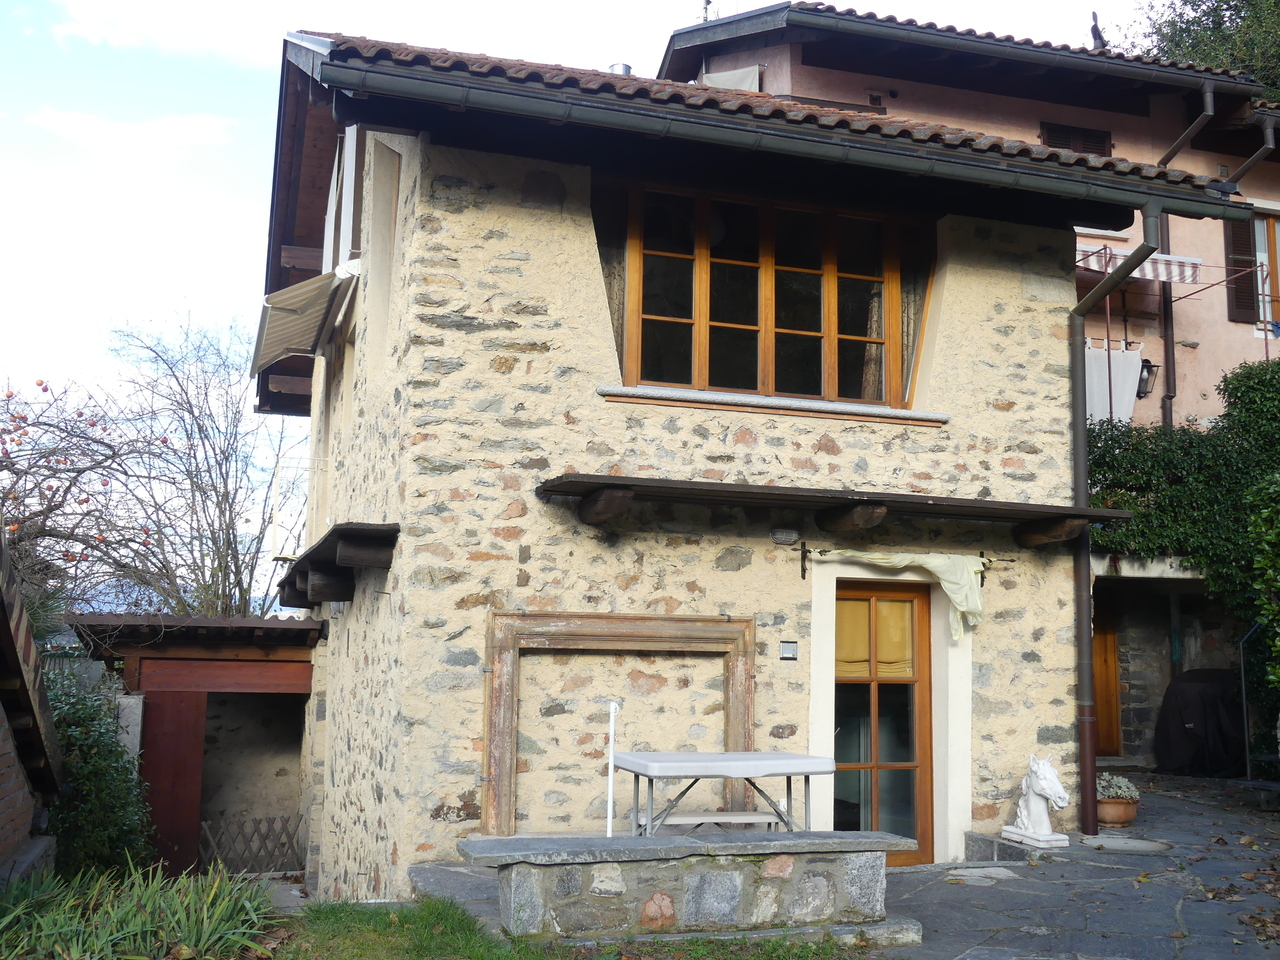
Nel nucleo storico di Garaverio, (già frazione di Barbengo che nel 2008 è stato accorpato al Comune di Lugano) che si trova a pochi minuti da Lugano centro e da Figino, zona al lago di Lugano.Vendesi gruppo di 3 case indipendenti con vigneto e mulino del 1600.Questa particolare proprietà, più unica che rara, è composta da: CASA A:Ampia casa padronale in sasso composta da due unità abitative, la casa principale suddivisa su tre piani e da uno spazioso appartamento monolocale. Tutti e due con entrata indipendente.Suddivisione: Al piano terreno troviamo due spazi, una cantina/magazzino ripostiglio, indipendente, una seconda cantina/ripostiglio con lavanderia, riscaldamento ecc., accessibile direttamente dalla casa principale e dall'esterno. Atrio entrata casa principale con al piano terreno una bellissima cantina a volta, scala di accesso al primo piano dove troviamo l'accesso al portico coperto e al giardino, l'ampio salotto con cucina e camino, terrazza, due bagni completi e due camere, al secondo piano ulteriore camera con ripostiglio e al terzo piano una spaziosa camera mansardata. Il monolocale - locale mansardato dotato di bagno con doccia è accessibile da dietro la casa con entrata indipendente.I due spazi abitativi e la cantina/magazzino indipendente, sono attualmente affittati. CASA B:Casetta in sasso, anche questa completamente indipendente, composta da ampio atrio al piano terreno, scala che porta al primo piano dove troviamo il soggiorno con la cucina e un bagno completo, soppalco che funge da camera da letto. Dietro la casa cantina con riscaldamento e lavanderia, con accesso indipendente. Bel giardino e terrazzo in sasso.CASA C: Casetta completamente ristrutturata sviluppata su tre livelli. Al piano terreno l'atrio con guardaroba, soggiorno con bella stufa svedese a legna, cucina/pranzo e terrazza, al primo piano, ampia camera matrimoniale completa di armadi a muro, altra spaziosa camera da letto, ampio bagno padronale con vasca da bagno/doccia. Al piano -1 troviamo una bellissima corte parzialmente coperta, locale lavanderia - deposito, cantina e locale riscaldamento a gas con serpentine. Tutto in perfetto stato, impianto nuovo con caldaia a condensazione.ANTICO MULINO:L'antico mulino di Garaverio del quale esiste un vecchio documento di compra-vendita risalente al 1651. con allegata una mappa / disegno dell'epoca che lo indica a monte del paese di Garaverio ed era alimentato all'epoca da un laghetto. In anni recenti , con la creazione delle sorgenti per i Comuni di Barbengo e Morcote veniva alimentato dal ruscello che scorreva a confine delle proprietà.Lo stabile è solido e ben protetto da un nuovo tetto risalente a una ventina di anni or sono. All'interno ci sono due macine che funzionavano o singolarmente o assieme. Parzialmente da ristrutturare.TERRENO AGRICOLO CON VIGNA:Grande terreno composto da tre mappali comprendente, prato, bosco e vigne e una cascina con stalla-fienile-cantinetta per un totale di circa 36'000 m2.Sono inoltre presenti su questo mappale tre sorgenti naturali.Si valuta eventualmente anche la vendita singolarmente.A disposizione su richiesta ampia documentazione con piani, planimetrie e fotografie degli interni.----Im historischen Zentrum von Garaverio (ehemaliger Ortsteil von Barbengo, der 2008 mit der Gemeinde Lugano zusammengelegt wurde), das nur wenige Minuten vom Zentrum von Lugano und Figino entfernt ist, in der Nähe des Luganer Sees.Zu verkaufen: Gruppe von 3 freistehenden Häusern mit Weinberg und Mühle aus dem Jahre 1600.Diese besondere Eigenschaft, mehr einzigartig als selten, besteht aus: HAUS A:Großes Steinhaus, bestehend aus zwei Einheiten, dem Haupthaus, das in drei Etagen unterteilt ist, und einer geräumigen Einliegerwohnung. Beide mit eigenem Eingang.Unterteilung: Im Erdgeschoss gibt es zwei Räume, einen Keller/Abstellraum, unabhängig, einen zweiten Keller/Abstellraum mit Waschküche, Heizung usw., direkt vom Haupthaus und...

1 / 12
11.5 rooms805m²CHF 13,000,000.–
6900 Lugano

Villa Rovellina

Villa Rovellina rappresenta una rara opportunità di vivere in una dimora elegante, funzionale e privata. Immersa in una posizione privilegiata, all'interno di un parco completamente pianeggiante e curato nei minimi dettagli, che si estende su quasi 3.300 mq, la villa gode non solo di un ottimo soleggiamento, ma anche di una vista panoramica mozzafiato sul Lago di Lugano e sulle montagne circostanti. Il centro di Lugano si trova a pochi minuti di distanza.La villa, che si sviluppa su tre piani per un totale di 805 mq, si distingue per gli ampi spazi interni, raffinati e luminosi, tutti curati nei minimi dettagli e arricchiti da finiture pregiate di altissimo livello.La hall d'ingresso conduce a ampi ambienti dedicati alla ricezione, alla conversazione e alla convivialità: l'ampio soggiorno con splendido camino, la spaziosa sala da pranzo e la cucina, ben attrezzata e funzionale. Tutti questi spazi godono di accesso a due bellissimi porticati, uno dei quali con camino, e al generoso giardino, arricchendo la proprietà di ulteriori ambienti che trasmettono un'atmosfera di serenità e riservatezza, ideali per i momenti di relax all'aria aperta. Sempre al piano terra si trova un ampio studio, perfetto anche per chi lavora da casa, e una prima suite con guardaroba e un magnifico bagno en-suite.Un'imponente scalinata curvata conduce al piano superiore, sapientemente progettato su due livelli sfalsati, dove si trova una suite padronale di grande prestigio, dotata di bagno en-suite, cabina armadio e una terrazza privata che regala una vista incantevole sul lago e sul Monte San Salvatore. Le altre tre suite, tutte con bagno privato, godono della stessa spettacolare vista panoramica.Al piano giardino, un'area dedicata al benessere e al relax ospita una sauna di rara manifattura e una spaziosa sala intrattenimento con home cinema e un ampio bar. Oltre ai vari locali tecnici, sempre al piano giardino si trova un appartamento indipendente, ideale per eventuale personale di servizio.Completano la proprietà una piscina esterna, attualmente nascosta da un manto verde, giochi d'acqua nel giardino che aggiungono un ulteriore tocco di intimità, due generosi garage e un ampio piazzale d'ingresso con spazio per diverse auto.Villa Rovellina è un'autentica oasi di lusso, tranquillità e privacy, pensata per chi desidera un'esperienza abitativa senza pari, in una delle location più esclusive di Lugano.Die Villa Rovellina stellt eine seltene Gelegenheit dar, in einer eleganten, funktionellen und privaten Residenz zu leben. Eingebettet in eine privilegierte Lage, in einem komplett flachen Park mit viel Liebe zum Detail, mit einer Fläche von fast 3.300 m², geniesst die Villa nicht nur ausgezeichnete Sonneneinstrahlung, sondern auch einen atemberaubenden Panoramablick auf den Luganer See und die umliegenden Berge. Das Zentrum von Lugano ist nur wenige Minuten entfernt.Die Villa, die sich über drei Etagen mit insgesamt 805 m² erstreckt, zeichnet sich durch ihre geräumigen, raffinierten und hellen Innenräume aus, die mit viel Liebe zum Detail gestaltet und mit hochwertigen Materialien ausgestattet sind.Die Eingangshalle führt zu weitläufigen Räumen, die dem Empfang, der Unterhaltung und der Geselligkeit gewidmet sind: das geräumige Wohnzimmer mit einem schönen Kamin, das räumliche Esszimmer und die gut ausgestattete und funktionelle Küche. Alle diese Bereiche haben Zugang zu zwei schönen Portiken, von denen eine mit einem Kamin ausgestattet ist, und zum grosszügigen Garten, der das Anwesen um zusätzliche Bereiche erweitert, die eine Atmosphäre der Ruhe und Privatsphäre vermitteln, ideal für Momente der Entspannung an der frischen Luft. Ebenfalls im Parterre befindet sich ein grosses Arbeitszimmer, ideal für diejenigen, die von zu Hause aus arbeiten, und eine erste Suite mit einem Ankleideraum und einem prächtigen en-suite Badezimmer.Eine imposante geschwungene Treppe führt in das...
1 / 13
7.5 rooms235m²Price on request
6900 Lugano

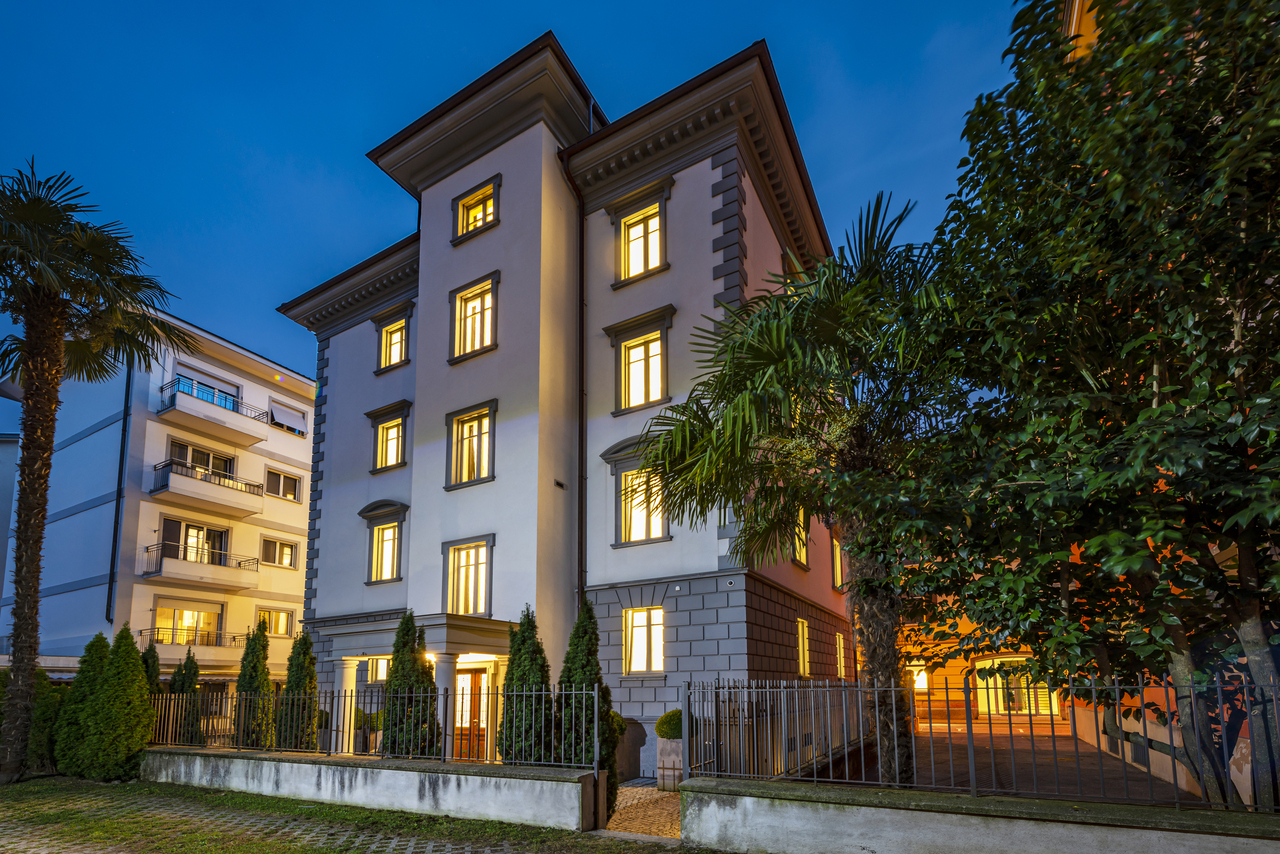
Sunny Villa with Breathtaking View

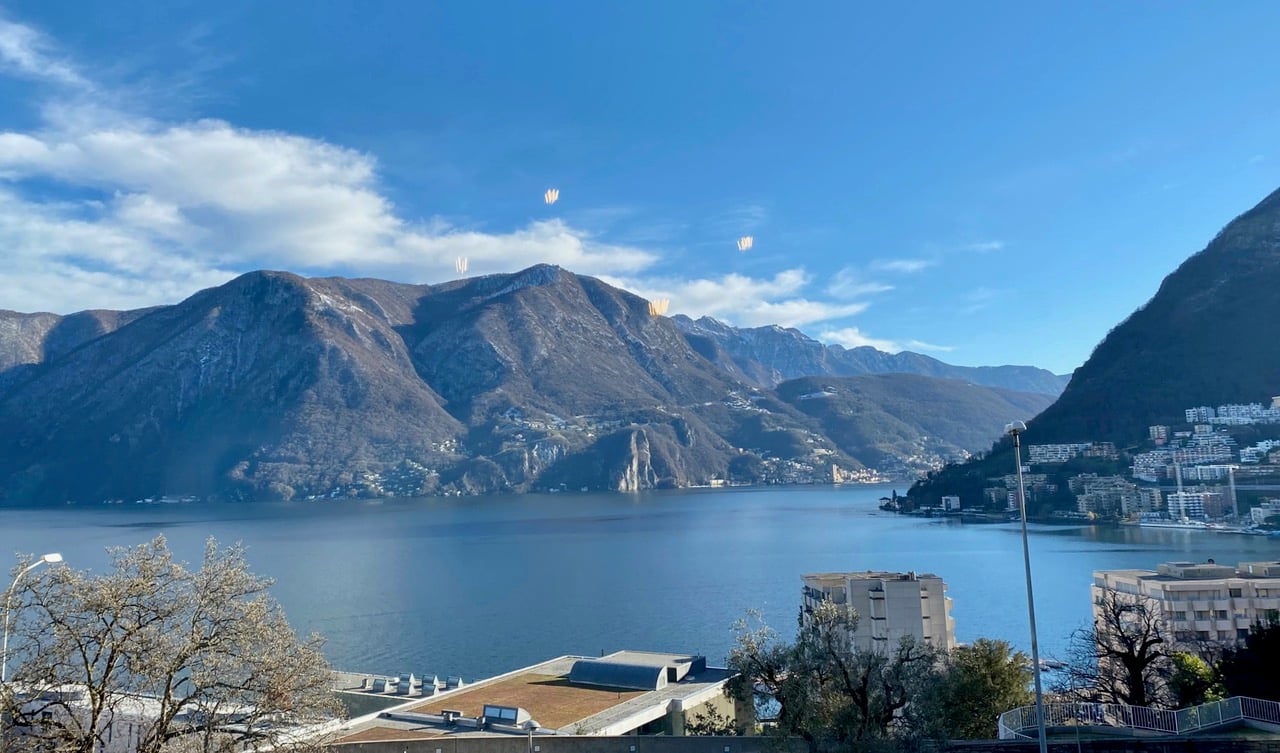
Located in one of the most sought-after areas of the Canton of Ticino, this spacious single-family villa of 7.5 rooms presents itself as a true gem. The bright living room creates a relaxing atmosphere, ideal for convivial moments with family and friends. The renovated and spacious kitchen invites you to create culinary masterpieces. With 4 bedrooms, 3 bathrooms, a practical pantry, and a cellar, this property offers everything you need for a comfortable life.The house, built in 1990, exudes a timeless charm, while the recent renovation in 2018 ensures that the property is in impeccable condition. The property stands out for its welcoming, spacious, sunny, and pleasant atmosphere. The high construction standards and the central, family-friendly location make this villa an ideal home. In the immediate vicinity are restaurants, parks, shops, schools, and the city center. The centralized heating system with radiators guarantees warmth and comfort during the coldest months. Furthermore, the breathtaking panoramic view of the city of Lugano and the lake completes this exceptional property.This property stands out for the following advantages: • Access for people with disabilities • Panoramic view of the city of Lugano and the lake • Central and well-served location • Quiet residential area • Good sun exposure • High-quality renovation in 2018 • 4 bedrooms and 3 bathrooms • Centralized heating • Ideal location with shops, schools, and public transportation nearby Interested? Contact us for a non-binding visit and come discover this extraordinary property!
1 / 9
9 rooms210m²CHF 550,000.–
6900 Lugano

OCCASION - PROPERTY OF THREE UNITS FOR RENT IN LUGANO BOGNO

Beautiful house of 9 rooms of about 220 sqm, distributed on 2 levels, with a large private garden, divided into 3 independent units and currently rented, but also exploitable as a single-family property thanks to the large living spaces, built in 1960 and very well maintained, located in a very well-served area of the municipality of Bogno (Lugano).The completely renovated property can therefore guarantee a safe and immediate income to the new owners.It consists of only 3.5-room apartments, each composed of:A living room with a fireplace ideal for creating cozy atmospheres, especially on winter evenings, and access to a balcony, a separate kitchen, a double bedroom, a single bedroom, a bathroom with a shower and private laundry room.Each apartment is also equipped with an armored door to ensure security and tranquility for all tenants, who are allowed access to the large garden of about 120 sqm.The heating system, powered by an oil/nafta boiler with radiators, ensures comfort in every environment, and the PVC windows with double glazing guarantee excellent internal insulation.This beautiful house therefore offers a unique opportunity for those who want to invest in a property with great potential.The property is located in the immediate vicinity of the main services, which can be reached with great ease.It also has a basement and does not have private parking, but 20 meters away there are several public parking spaces available for free use.DO NOT MISS THIS OPPORTUNITY AND CONTACT US TODAY FOR MORE INFORMATION!MB/6305

1 / 9
6.5 rooms312m²CHF 5,500,000.–
6900 Lugano

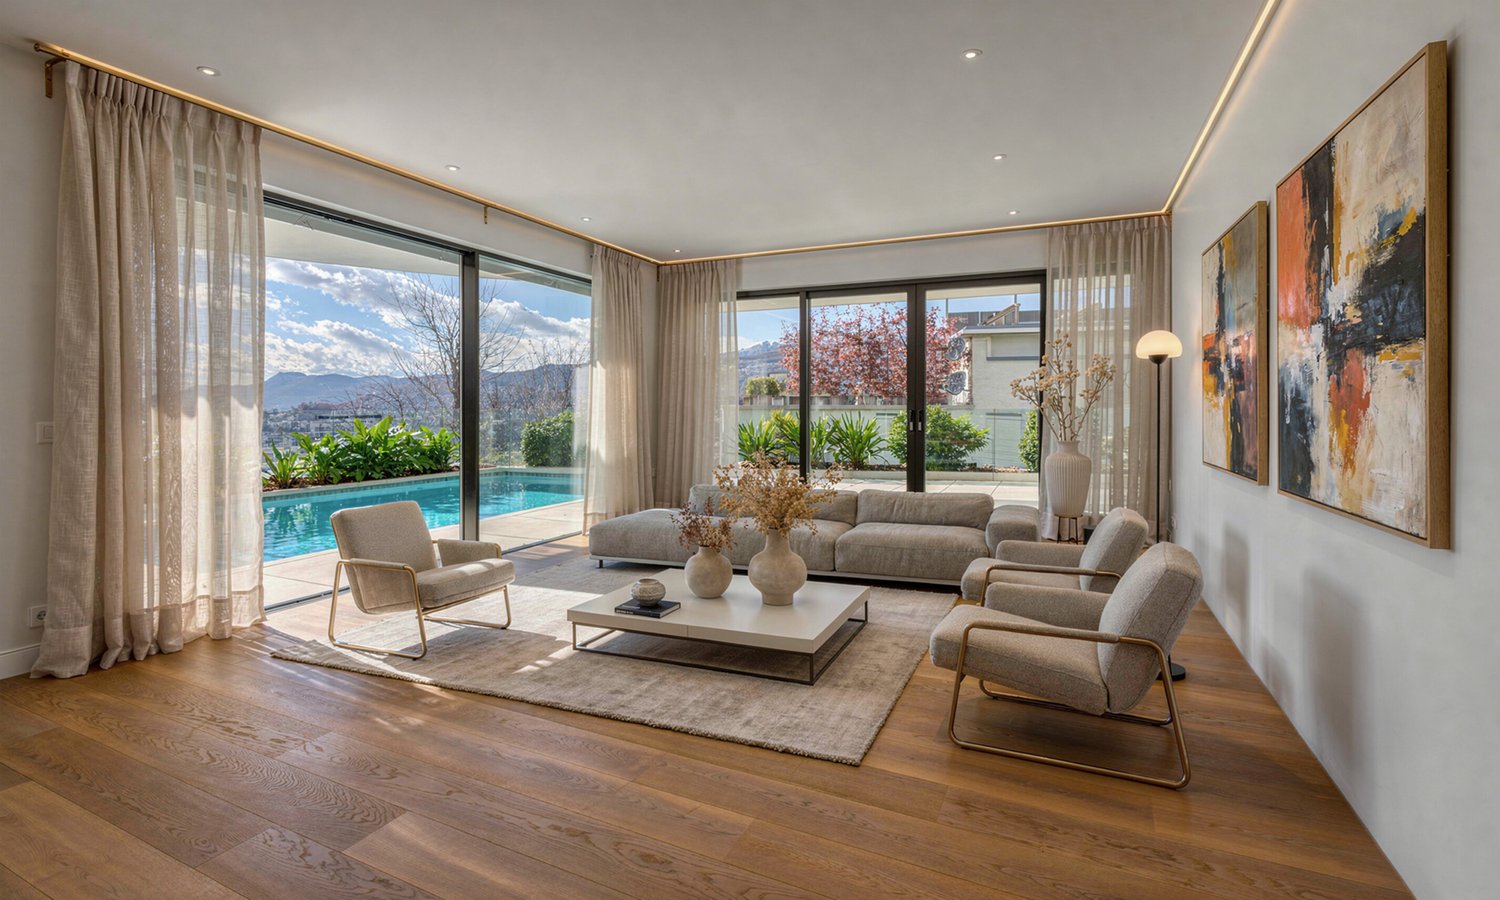
BREATHTAKING VILLA WITH POOL AND PANORAMIC VIEW IN LUGANO

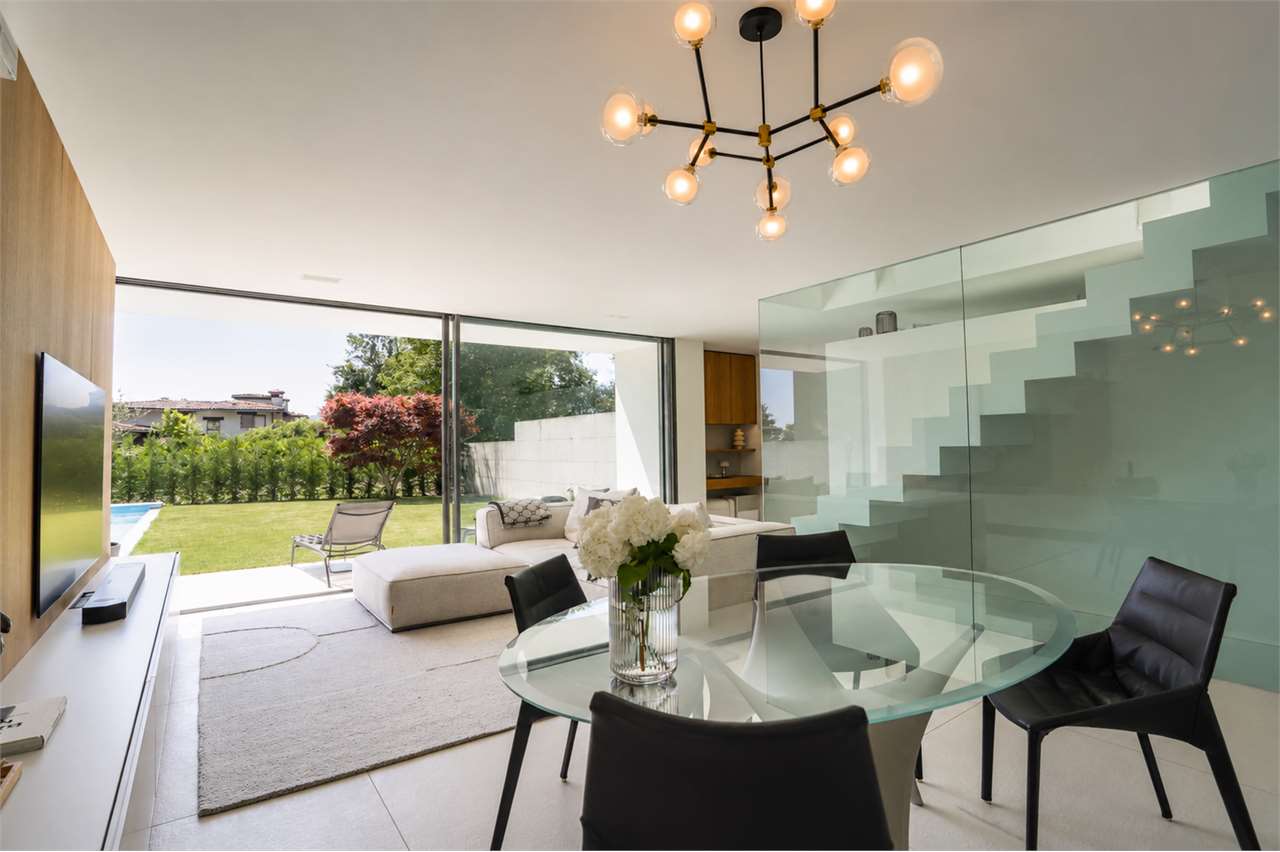
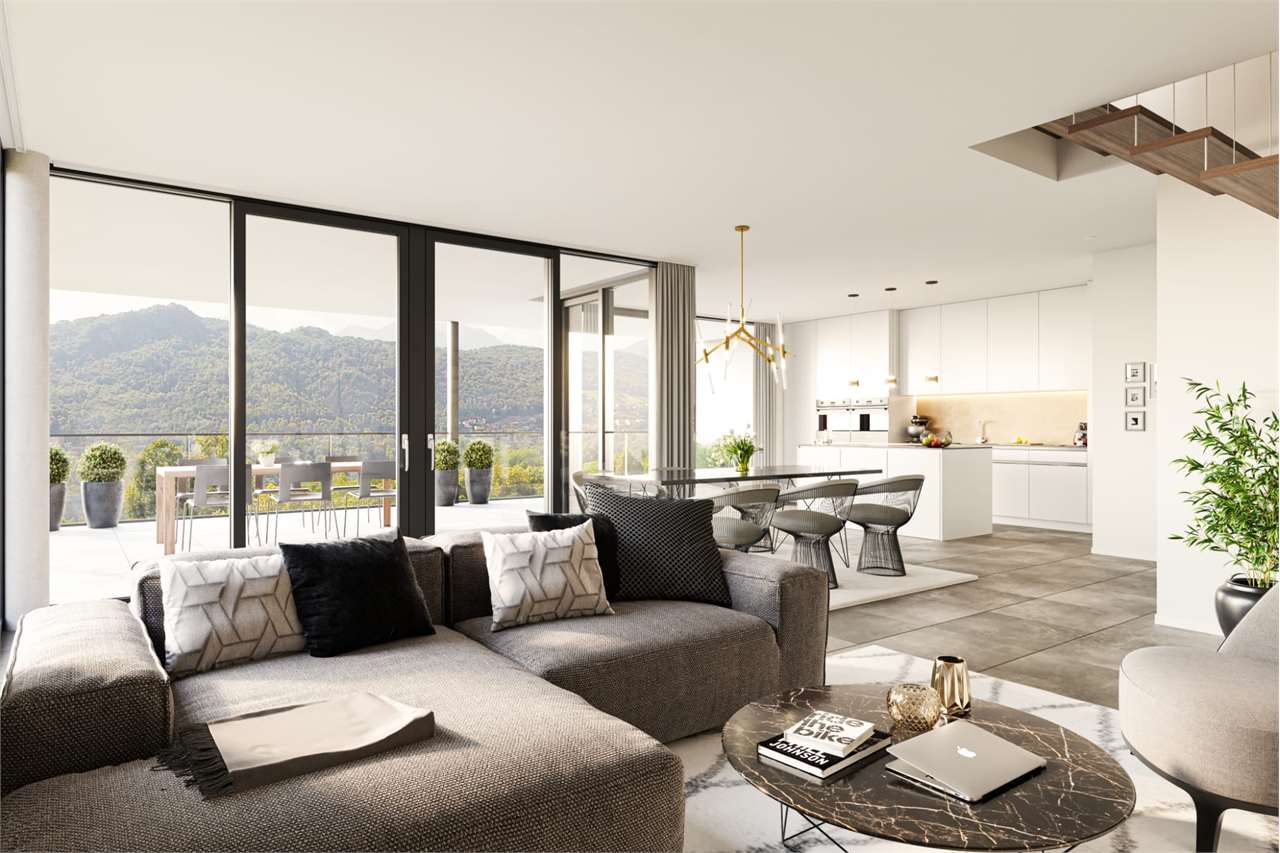
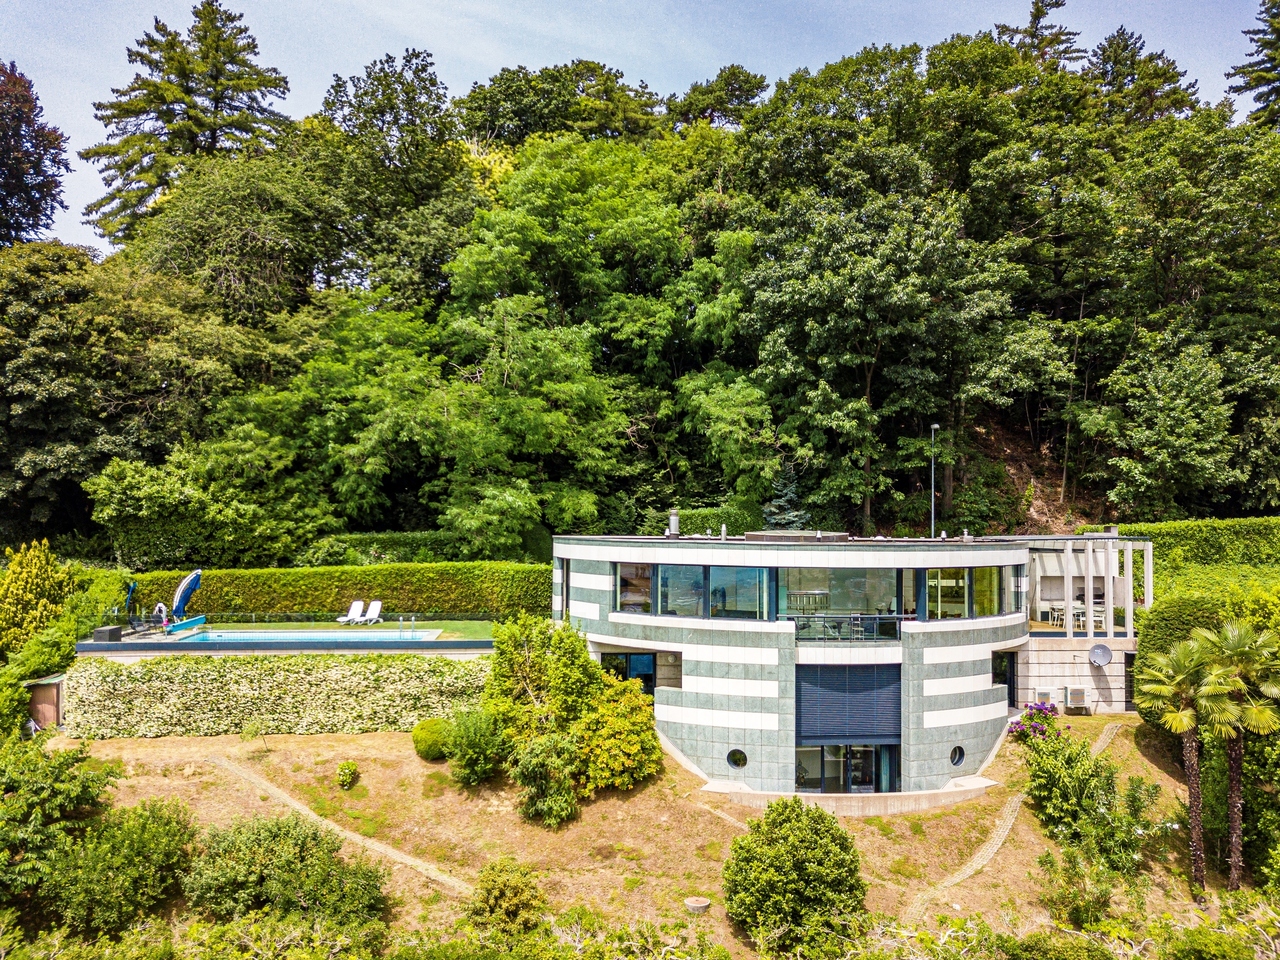
Modern villa with 6.5 rooms, pool and panoramic terrace, located in a privileged position in Lugano-Albonago, just a few minutes from the city of Lugano and all major services.Built in 2020, it offers approximately 312 sqm of living space, bright rooms, open view of the lake and mountains, and maximum privacy.Equipped with internal elevator, domotics and high-end finishes, it represents an ideal solution both as a primary and secondary residence.This property stands out for its perfect balance between contemporary elegance, comfort and functionality. The distribution on multiple levels has been designed to maximize the use of spaces and natural light, creating airy and harmonious environments, where every detail is designed to offer superior living quality.The living area features a large open-plan living room, enhanced by large windows that establish a direct connection between indoors and outdoors. From here, you can access the splendid panoramic terrace with pool, an exclusive space where you can live moments of relaxation and conviviality, enjoying an open view that embraces the surrounding landscape. A versatile room, ideal as a guest room, private study or fitness area, completes this level.The sleeping area is conceived as an oasis of tranquility and comfort. The master suite offers generous spaces and is enriched by a walk-in closet, elegant bathroom with shower and bathtub, creating an intimate and refined environment. A second bedroom with private bathroom and balcony guarantees further independence, while the third bedroom, together with a study/office, completes an ideal arrangement also for families or for those who need dedicated workspaces at home.The villa is built with high-quality materials and equipped with modern technologies: autonomous heating with air-water heat pump, air conditioning, domotic system, alarm system and fiber optic. Every element contributes to creating an efficient, safe and innovative home.Outside, the fenced and manicured garden guarantees privacy and livability, while the availability of up to 6 parking spaces, including guest parking, adds further comfort to an already complete property.A villa designed for those who want to live in a reserved and modern context, without giving up the proximity to services and the city center, where comfort, design and panorama blend into a high-level living experience.Contact us to receive more information or to organize a private visit.DON'T MISS THIS OPPORTUNITY AND CONTACT US TODAY FOR MORE INFORMATION!

1 / 10
8 rooms580m²CHF 4,800,000.–
6900 Lugano

"Villa di Lusso a Lugano: Design Moderno e Vista Lago Mozzafiato" / "Luxuriöse Villa in Lugano: Modernes Design und Atemberaubender Seeblick"

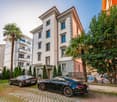
Questa villa di design lussuoso e moderno è curata nei minimi dettagli con materiali di alta qualità, garantendo comfort ed esclusività. Le stanze luminose offrono una vista mozzafiato sulla natura circostante. La tecnologia avanzata e l'eleganza dei materiali creano un'atmosfera unica.Ristrutturata nel 2020, la villa è in condizioni eccellenti. Situata in una posizione centrale e ricercata, offre facile accesso a infrastrutture di prima classe, inclusa la stazione ferroviaria e Via Nassa. La proprietà è pronta per essere abitata, con riscaldamento a radiatori per un piacevole tepore nelle giornate fredde. • Design moderno e ambienti luminosi • Cucina completamente attrezzata • Numerose camere da letto e bagni • 6 posti auto esterni e 3 in garage • Vicinanza a negozi, scuole e trasporti • Ottime condizioni dopo la ristrutturazione del 2020 • Ambiente affascinante e invitante • Finiture di alto livello • Posizione centrale con ottimi collegamenti pubblici • Accessibile con sedia a rotelle Interessati? Contattateci per una consulenza non vincolante!-----------------------------------------------------------------------------------------------------Diese luxuriöse und moderne Villa besticht durch ihr raffiniertes Design und hochwertige Materialien, die Komfort und Exklusivität garantieren. Die hellen Räume bieten einen atemberaubenden Blick auf den Luganersee. Fortschrittliche Technologie und elegante Materialien schaffen eine einzigartige Atmosphäre.Die Villa wurde 2020 renoviert und befindet sich in ausgezeichnetem Zustand. In zentraler und begehrter Lage bietet sie einfachen Zugang zu erstklassigen Infrastrukturen, einschließlich des Bahnhofs und der Via Nassa. Die Immobilie ist bezugsfertig und verfügt über eine Radiatorheizung für wohlige Wärme an kalten Tagen. • Modernes Design und helle Räume • Voll ausgestattete Küche • Zahlreiche Schlafzimmer und Badezimmer • 6 Außenstellplätze und 3 Garagenstellplätze • Nähe zu Geschäften, Schulen und öffentlichen Verkehrsmitteln • Hervorragender Zustand nach der Renovierung 2020 • Einladendes und charmantes Ambiente • Hochwertige Ausstattungen • Zentrale Lage mit guter Verkehrsanbindung • Rollstuhlgerecht Interessiert? Kontaktieren Sie uns für eine unverbindliche Beratung!

1 / 19
7 rooms1,196m²Price on request
6900 Lugano

Archi di Luce Villa 7

Architectural perfection and genius in one of the most beautiful, efficient, and safest locations in Europe.Last villa for saleThe large houses are part of an exceptional architectural and landscape ensemble by Herzog & de Meuron, fully integrated into the historic park of Villa Favorita, Castagnola, - once the family seat of Thyssen-Boromisza. Castagnola is one of the most beautiful Swiss villa districts.Archi di Luce: Intensive experience of building culture in lake and mountain landscape with a wide horizonThe emotional, functional, and atmospheric intensity of the interior and exterior spaces is the result of thorough studies and designs by one of the most influential architectural firms in the world. Landscape architect: Michel Desvigne.Atmospheric density according to Herzog & de MeuronThe architects have created a villa ensemble with Archi di Luce for a sublime, holistic, and decidedly contemporary lifestyle. The architecture conveys harmony and movement. Design stunts and status signaling are absent. Concrete, sensual building culture in perfection – nothing else. Every detail is architecturally precise and implemented without losing sight of the sensational overall effect.The secret of architecture: continuityThe continuum of composed spatial worlds retains a distinctly southern character through round and semi-circular cutouts for atriums, arches, and terraces, incorporating the lake and mountain landscape. The spacious villa offers a happy feeling of being connected to the place, time, architecture, and oneself – in context and not in splendid isolation.Promenade architecturale: intense and gentleCultivated and concrete. Surprisingly intense. This architecture is not static – it moves. It astonishes. It protects. It opens. Whoever lives in the house moves effortlessly like in a dream: Herzog & de Meuron planned exactly how one should move through the villa: with a promenade architecturale that lets us stroll through the house like in a dream. The scenographically charged spatial continuum fascinates with infinity, which is enhanced by the impression of being embedded in the landscape. The walk through the spacious and consistently designed house offers choreographed attractions. The semi-circular and circular vertical and horizontal cutouts and arches form courtyards and terraces and present changing light and landscape impressions.Topography of the soul landscapeDuring the promenade architecturale through the house to the rooftop terrace, atmospheres condense – and dissipate again. Experiences and feelings become aware. The stairs to the floors, sometimes wider, sometimes narrower and winding, are translated from the village stairs of old Castagnola. If you want to accelerate the promenade, take the elevator. This is discreetly integrated on each floor, so you hardly notice it. The interior and exterior spaces and intermediate spaces form a spatial experience with a symphonic nuance.The atrium: yacht in the houseThe atrium is a cut through the entire above-ground building body. Through the glazed atrium, visual references are created through different interior and exterior spaces to the mountains, Lake Lugano, and the horizon, which is mentally connected to the Mediterranean in the evening light: we look in a south-westerly direction towards Italy. From the living floors, the teak wood planks of the atrium are accessible. Welcome on board.I Way into the house interior, on footYou enter the Via Cortivo, the most noble part of the historic villa district. Old cedars line the narrow dead-end street and dampen noise and light. In the long, sculptural enclosure made of welded copper squares, the access doors to the individual villas are embedded. You enter your hillside property and find yourself in the dense jungle of stone oaks, cedars, cypresses, and evergreen magnolias again. Over a walkway supported by stelzen-like posts, it goes into the gorge, to the entrance of the villa. The intensive planting in the steep topography is inspired by the tree and plant world of Mediterranean islands.II Way into the house interior with car, bike, motorcycleAccess from the noble Via Cortivo to the large car elevator. A last look at the lake. After the short, silent lift ride, you find yourself in an indefinably long underground room that describes a gentle curve – sacral like the nave of a cathedral. V-shaped expressive pillars, large exposed concrete cylinders in the ceiling, which on the garden level provide space for the earth of the pines: Herzog & de Meuron have once again set a surprising attraction. When getting out, we notice that the entire garage floor is made of noble light terrazzo. The four- and two-wheeled vehicles of the owners are parked directly at the underground entrances to the villas. The frame of the high brass doors extends far into the ceiling.

Suggested properties for you based on search results