142 results - House, chalet, rustico to buy: 6900 (Lugano, Massagno, Paradiso)

1 / 19
7 rooms, 1,196m², Price on request
6900 Lugano

Archi di Luce Villa 7

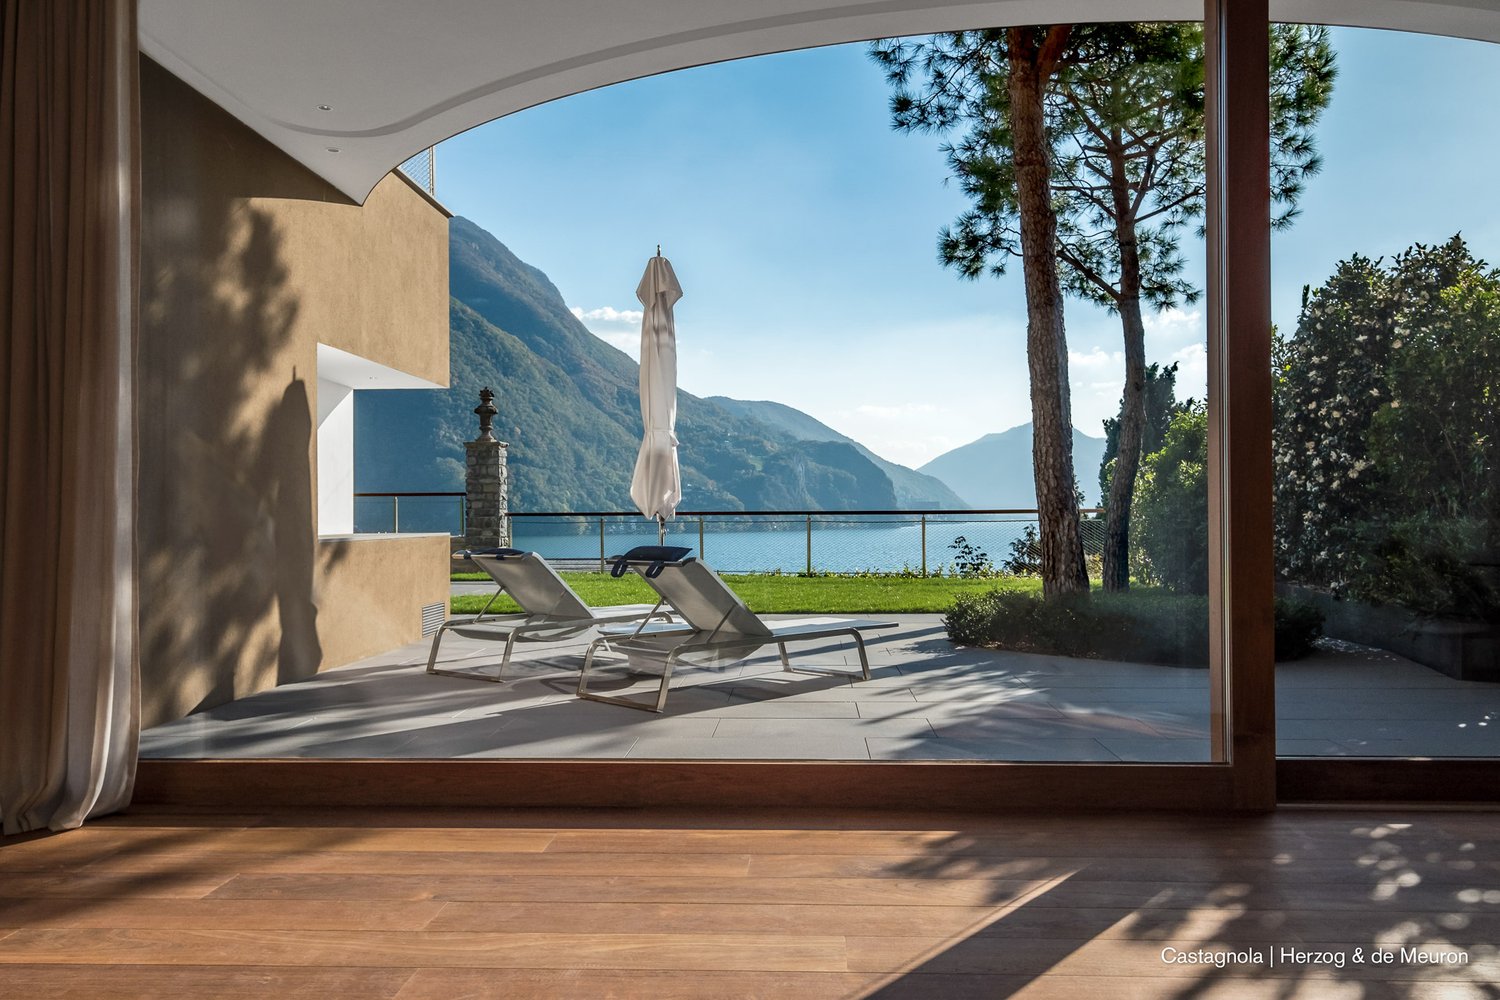
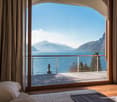
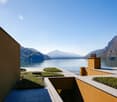
Architectural perfection and genius in one of the most beautiful, efficient, and safest locations in Europe.Last villa for saleThe large houses are part of an exceptional architectural and landscape ensemble by Herzog & de Meuron, fully integrated into the historic park of Villa Favorita, Castagnola, - once the family seat of Thyssen-Boromisza. Castagnola is one of the most beautiful Swiss villa districts.Archi di Luce: Intensive experience of building culture in lake and mountain landscape with a wide horizonThe emotional, functional, and atmospheric intensity of the interior and exterior spaces is the result of thorough studies and designs by one of the most influential architectural firms in the world. Landscape architect: Michel Desvigne.Atmospheric density according to Herzog & de MeuronThe architects have created a villa ensemble with Archi di Luce for a sublime, holistic, and decidedly contemporary lifestyle. The architecture conveys harmony and movement. Design stunts and status signaling are absent. Concrete, sensual building culture in perfection – nothing else. Every detail is architecturally precise and implemented without losing sight of the sensational overall effect.The secret of architecture: continuityThe continuum of composed spatial worlds retains a distinctly southern character through round and semi-circular cutouts for atriums, arches, and terraces, incorporating the lake and mountain landscape. The spacious villa offers a happy feeling of being connected to the place, time, architecture, and oneself – in context and not in splendid isolation.Promenade architecturale: intense and gentleCultivated and concrete. Surprisingly intense. This architecture is not static – it moves. It astonishes. It protects. It opens. Whoever lives in the house moves effortlessly like in a dream: Herzog & de Meuron planned exactly how one should move through the villa: with a promenade architecturale that lets us stroll through the house like in a dream. The scenographically charged spatial continuum fascinates with infinity, which is enhanced by the impression of being embedded in the landscape. The walk through the spacious and consistently designed house offers choreographed attractions. The semi-circular and circular vertical and horizontal cutouts and arches form courtyards and terraces and present changing light and landscape impressions.Topography of the soul landscapeDuring the promenade architecturale through the house to the rooftop terrace, atmospheres condense – and dissipate again. Experiences and feelings become aware. The stairs to the floors, sometimes wider, sometimes narrower and winding, are translated from the village stairs of old Castagnola. If you want to accelerate the promenade, take the elevator. This is discreetly integrated on each floor, so you hardly notice it. The interior and exterior spaces and intermediate spaces form a spatial experience with a symphonic nuance.The atrium: yacht in the houseThe atrium is a cut through the entire above-ground building body. Through the glazed atrium, visual references are created through different interior and exterior spaces to the mountains, Lake Lugano, and the horizon, which is mentally connected to the Mediterranean in the evening light: we look in a south-westerly direction towards Italy. From the living floors, the teak wood planks of the atrium are accessible. Welcome on board.I Way into the house interior, on footYou enter the Via Cortivo, the most noble part of the historic villa district. Old cedars line the narrow dead-end street and dampen noise and light. In the long, sculptural enclosure made of welded copper squares, the access doors to the individual villas are embedded. You enter your hillside property and find yourself in the dense jungle of stone oaks, cedars, cypresses, and evergreen magnolias again. Over a walkway supported by stelzen-like posts, it goes into the gorge, to the entrance of the villa. The intensive planting in the steep topography is inspired by the tree and plant world of Mediterranean islands.II Way into the house interior with car, bike, motorcycleAccess from the noble Via Cortivo to the large car elevator. A last look at the lake. After the short, silent lift ride, you find yourself in an indefinably long underground room that describes a gentle curve – sacral like the nave of a cathedral. V-shaped expressive pillars, large exposed concrete cylinders in the ceiling, which on the garden level provide space for the earth of the pines: Herzog & de Meuron have once again set a surprising attraction. When getting out, we notice that the entire garage floor is made of noble light terrazzo. The four- and two-wheeled vehicles of the owners are parked directly at the underground entrances to the villas. The frame of the high brass doors extends far into the ceiling.

1 / 2
5.5 rooms, 200m², CHF 2,290,000.–
6900 Lugano

Villa esclusiva immersa nel verde con area wellness a Carabbia

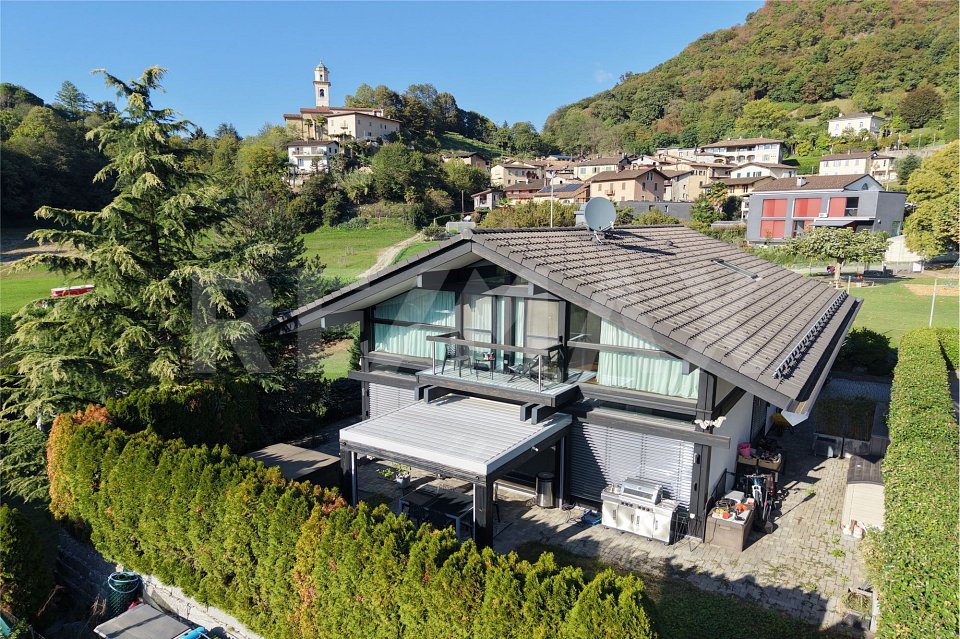
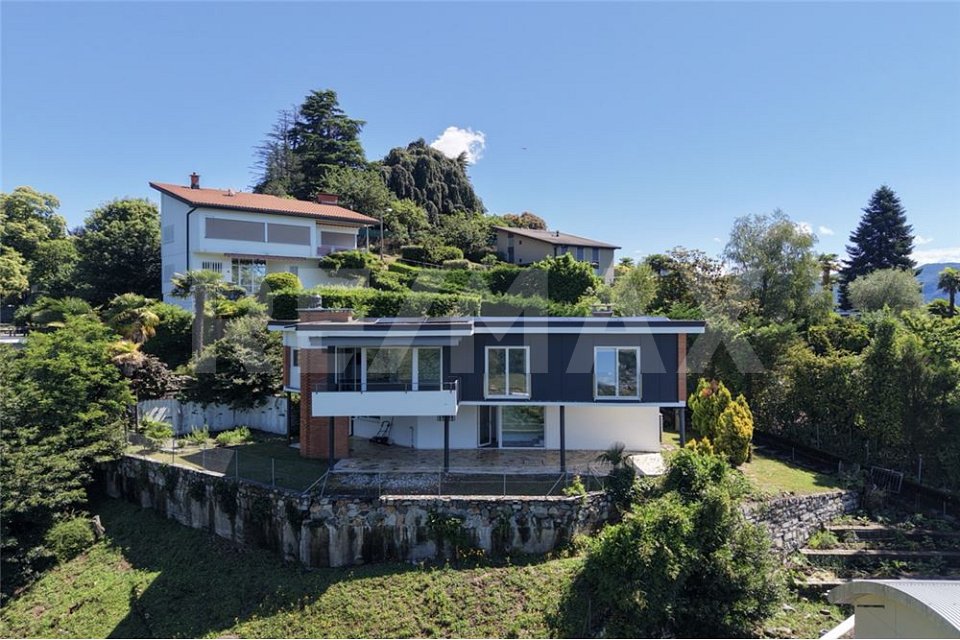
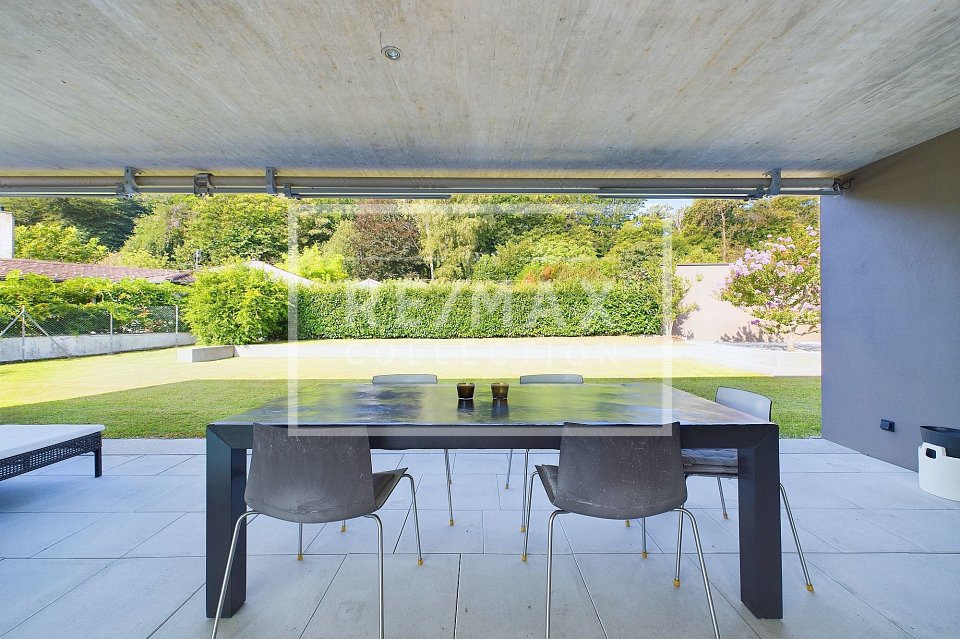
In una zona residenziale tranquilla e riservata di Carabbia, questa villa si distingue per unarchitettura elegante e contemporanea, caratterizzata da grandi superfici vetrate e da un rapporto particolarmente armonioso tra gli spazi interni e il verde circostante.La zona giorno è il cuore della casa: luminosa, aperta e accogliente, con soggiorno, sala da pranzo e cucina collegati in modo fluido. Le ampie aperture verso lesterno accompagnano naturalmente verso il giardino, trasformandolo in una vera estensione della casa e creando un ambiente ideale per ricevere ospiti, trascorrere momenti in famiglia o semplicemente godersi la tranquillità del contesto.Sul piano principale trova spazio anche una camera per gli ospiti con servizio dedicato, una soluzione comoda e riservata che rende la casa particolarmente versatile.Al piano superiore si sviluppa la zona notte, con tre camere da letto ben distribuite, tra cui la camera padronale con guardaroba. Gli ambienti sono intimi e luminosi, pensati per offrire comfort e privacy, mentre i due servizi completano una disposizione pratica e funzionale.Il piano inferiore aggiunge un lato più esclusivo e personale alla proprietà. Qui si trovano spazi accessori ben rifiniti, una lavanderia e una piacevole area wellness con sauna, ideale per creare un angolo dedicato al benessere, al fitness o al relax.Allesterno, il grande giardino privato rappresenta uno dei veri punti di forza della villa. La generosa area verde offre privacy, tranquillità e numerose possibilità di utilizzo, mentre la zona con vasca idromassaggio invita a vivere gli spazi esterni anche come luogo di benessere e convivialità.Completano la proprietà i posteggi privati e una dotazione tecnica moderna, che contribuisce a rendere labitazione confortevole e funzionale durante tutto lanno.Una villa dal carattere deciso e raffinato, ideale per chi cerca indipendenza, ampi spazi e un contesto verde e riservato, senza rinunciare alla vicinanza con Lugano.-In einer ruhigen und geschützten Wohnlage von Carabbia besticht diese Villa durch ihre elegante und moderne Architektur. Grosszügige Fensterfronten schaffen helle Räume und eine besonders harmonische Verbindung zwischen dem Innenbereich und dem umliegenden Grün.Der Wohnbereich bildet das Herzstück des Hauses: offen, lichtdurchflutet und einladend, mit Wohnzimmer, Essbereich und Küche, die fliessend ineinander übergehen. Die grossen Fensterfronten öffnen den Blick in den Garten und lassen Innen- und Aussenbereich beinahe miteinander verschmelzen. So entsteht ein idealer Ort, um Gäste zu empfangen, Zeit mit der Familie zu verbringen oder einfach die Ruhe und Privatsphäre dieser besonderen Umgebung zu geniessen.Auf derselben Wohnebene befindet sich zudem ein Gästezimmer mit eigenem Badezimmer, eine komfortable und diskrete Lösung für Freunde, Familie oder längere Besuche.Im Obergeschoss liegt der private Schlafbereich mit drei grosszügigen Schlafzimmern. Das Hauptschlafzimmer verfügt über einen eigenen Ankleidebereich, während sich die weiteren Zimmer flexibel als Kinderzimmer, Gästezimmer oder Arbeitsbereich nutzen lassen. Zwei Badezimmer sorgen auch auf dieser Etage für zusätzlichen Komfort und eine angenehme Privatsphäre.Das Untergeschoss verleiht der Immobilie eine weitere, besonders attraktive Dimension. Neben grosszügigen und hochwertig ausgebauten Nebenräumen sowie einer Waschküche befindet sich hier ein angenehmer Wellnessbereich mit Sauna, ideal als persönlicher Rückzugsort, der ganz dem Wohlbefinden, Fitness oder Entspannung gewidmet ist.Eines der Highlights der Villa ist der weitläufige private Garten. Die grosszügige Grünfläche bietet viel Privatsphäre und zahlreiche Möglichkeiten, das Leben im Freien zu geniessen. Ein Bereich mit Whirlpool schafft zusätzlich eine besondere Atmosphäre und lädt dazu ein, entspannte Momente unter freiem Himmel zu verbringen oder gesellige Stunden mit Familie und Freunden zu

1 / 2
5.5 rooms, 150m², CHF 1,250,000.–
6900 Lugano


Villa panoramica con grande giardino e vista aperta Breganzona


In posizione dominante e soleggiata, immersa nella tranquillità del verde, questa villa su due livelli offre spazi generosi, grande luminosità e una vista aperta che si estende sulle colline circostanti fino al lago in lontananza.Una soluzione ideale per chi desidera vivere in un contesto residenziale esclusivo, tranquillo e immerso nella natura, senza rinunciare alla vicinanza ai servizi e al centro di Lugano. Una casa che unisce comfort, luce e panorama in un equilibrio perfetto.Lingresso conduce in ambienti ariosi e moderni, caratterizzati da tonalità chiare e ampie superfici vetrate che valorizzano la luce naturale durante tutto larco della giornata. Il soggiorno, spazioso ed elegante, è arricchito da un camino dal design contemporaneo che diventa elemento centrale dellambiente, creando unatmosfera accogliente e raffinata. Le grandi porte-finestre collegano direttamente la zona giorno alla terrazza panoramica, offrendo una continuità armoniosa tra interno ed esterno.La cucina, moderna e funzionale, presenta linee essenziali, arredi bianchi e piani in pietra scura, con un layout pratico pensato per la quotidianità e la convivialità.La villa dispone di tre camere da letto luminose e ben proporzionate, ideali per una famiglia o per chi desidera uno spazio aggiuntivo da dedicare a studio o ospiti. I tre bagni, rinnovati in stile moderno, combinano materiali dalle tonalità naturali con finiture contemporanee, garantendo comfort e qualità.Allesterno, la grande terrazza coperta permette di vivere appieno il panorama in ogni stagione, mentre il giardino privato di ampia dimensione offre spazio per momenti di relax, area barbecue e zone dedicate alla convivialità o al tempo libero, il tutto in un contesto di privacy e quiete.La proprietà è completata da due garage e locali accessori al piano inferiore, assicurando praticità e organizzazione degli spazi.-In erhöhter, sonniger und ruhiger Lage, eingebettet ins Grüne, bietet diese Villa auf zwei Ebenen grosszügige Räume, viel Tageslicht und einen beeindruckenden Ausblick, der sich über die umliegenden Hügel bis hin zum See in der Ferne erstreckt.Eine ideale Immobilie für alle, die in einem exklusiven, ruhigen Wohnquartier im Grünen leben möchten, ohne auf die Nähe zu Lugano und sämtlichen Dienstleistungen zu verzichten. Ein Zuhause, das Komfort, Helligkeit und Panoramablick in perfekter Balance vereint.Der Eingangsbereich führt in helle, moderne Räume mit klaren Linien und grossen Fensterflächen, die das natürliche Tageslicht optimal zur Geltung bringen. Das grosszügige Wohnzimmer besticht durch einen stilvollen, modern gestalteten Kamin, der als architektonisches Highlight eine warme und einladende Atmosphäre schafft. Die grossen Fensterfronten verbinden den Wohnbereich harmonisch mit der Panoramaterrasse und sorgen für ein fliessendes Zusammenspiel von Innen- und Aussenbereich.Die moderne Küche überzeugt mit klarer Formsprache, weissen Fronten und dunklen Steinabdeckungen. Sie ist funktional gestaltet und bietet gleichzeitig ein elegantes Ambiente für den Alltag wie auch für gesellige Momente.Die Villa verfügt über drei helle und gut proportionierte Schlafzimmer, ideal für eine Familie oder für Personen, die zusätzlichen Raum für Gäste oder ein Homeoffice wünschen. Die drei Badezimmer wurden in zeitgemässem Stil renoviert und kombinieren natürliche Farbtöne mit hochwertigen, modernen Ausstattungen.Im Aussenbereich lädt die grosszügige, überdachte Terrasse dazu ein, zu jeder Jahreszeit das Panorama zu geniessen. Der weitläufige Privatgarten bietet viel Platz für Entspannung, einen Grillbereich oder gesellige Stunden im Freien, stets in angenehmer Privatsphäre.
1 / 6
7 rooms, 560m², CHF 5,600,000.–
6900 Lugano

Income House - New Construction

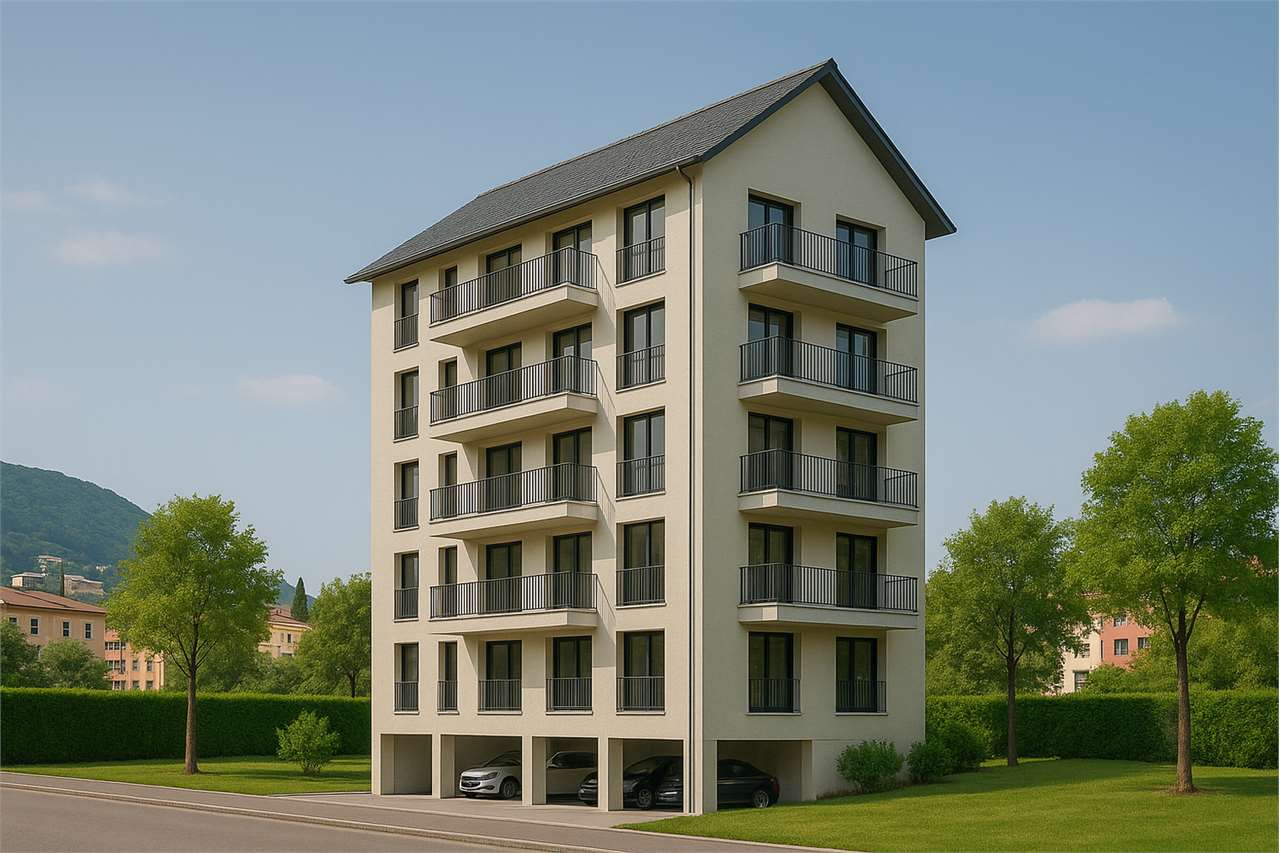
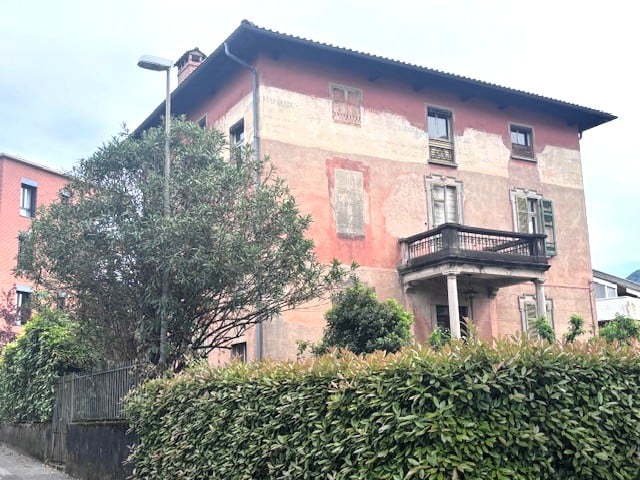
Investment Opportunity with Guaranteed Income.We propose for sale an entire residential building of new construction, ideal for investors looking for a stable and guaranteed return.The property will be delivered in September 2026 and stands out for its high-level finishes, state-of-the-art systems with heat pump and air conditioning, and a modern and functional architectural project.Strategic Position.Located in a highly attractive area, just a few minutes' walk from the city center, university, hospital, and all major services, but at the same time surrounded by greenery, parks, trails, and bike paths that lead to the lake.The area is highly sought after by professionals in the healthcare, academic, and student sectors, ensuring a high and constant demand for rental properties.Guaranteed Income.A unique opportunity for those who want a secure and long-term investment, without the risk of vacancy or active management.To receive more information or to schedule a meeting, do not hesitate to contact us.Angelo GurradoMobile | +41 (0) 78 657 99 10Note: The images presented are photorealistic renderings made for purely illustrative purposes. They aim to offer an indicative representation of the final appearance of the building and the internal and external spaces.Such representations are not a contractual element and may differ from the final realization, which will be subject to technical, constructive, and finishing variations in the executive phase.

1 / 11
13 rooms, 340m², Price on request
6900 Lugano

Villa Armonia – Exclusive Villa with Rooftop, Jacuzzi, and Lake View in Lugano

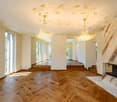
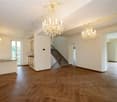
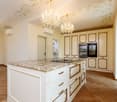
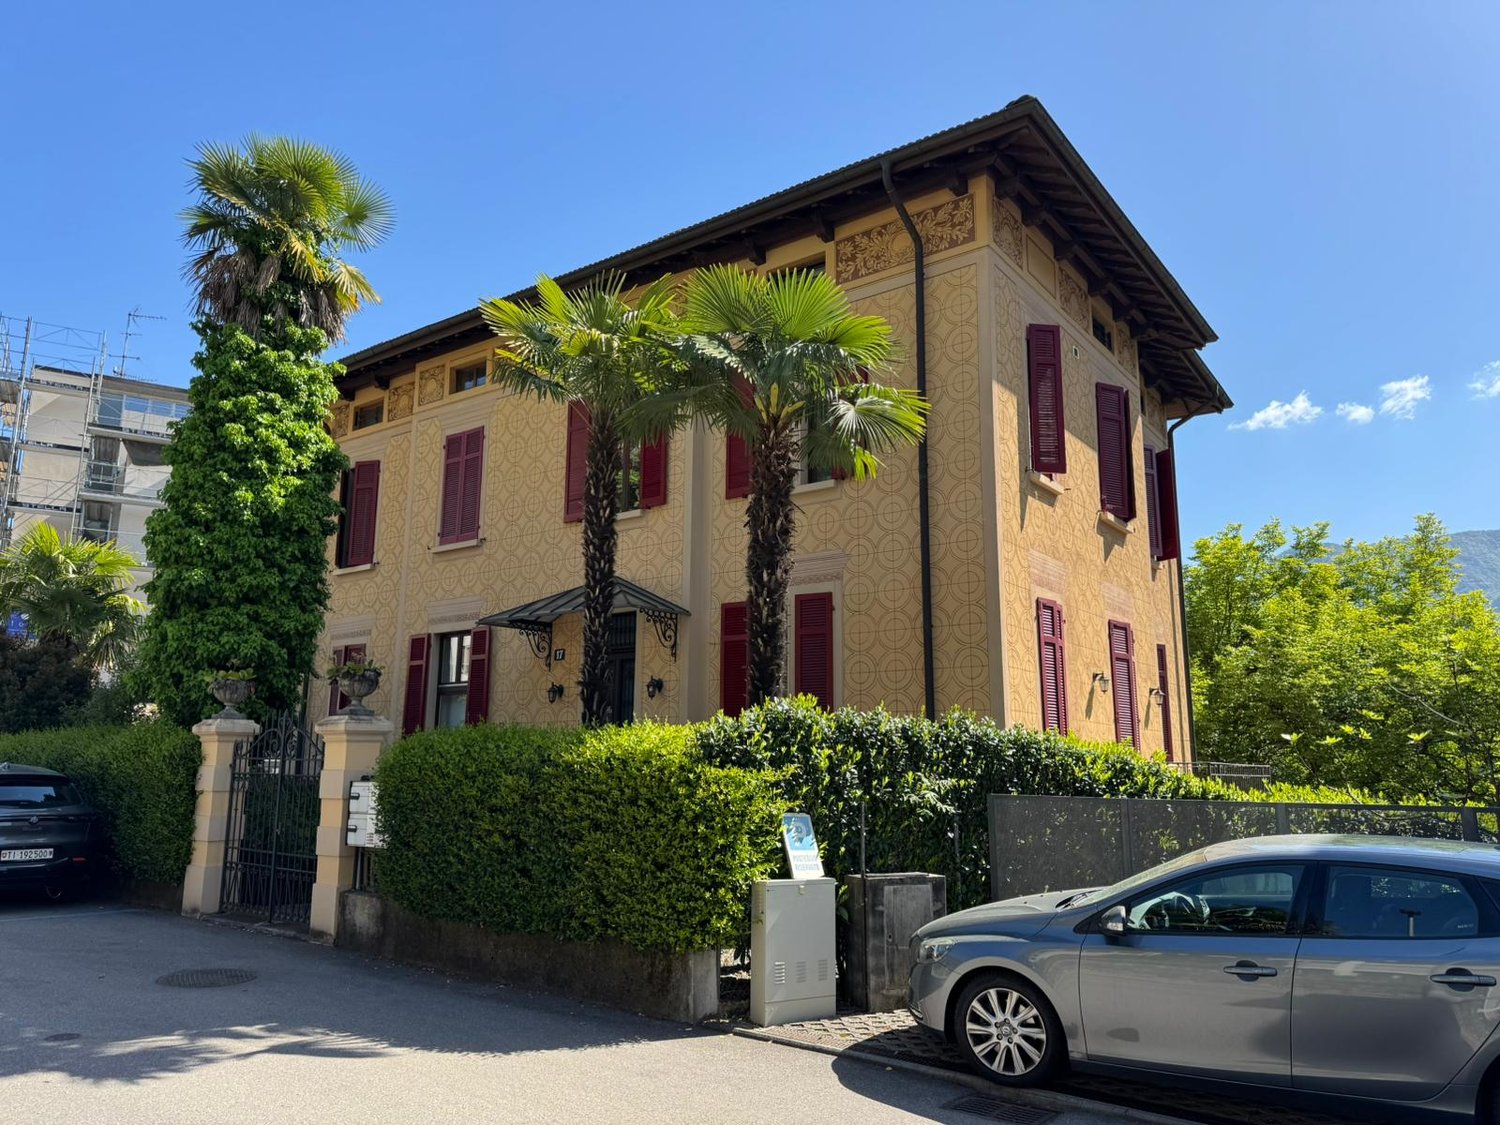
Villa Armonia – Exclusive Villa with Rooftop, Jacuzzi, and Lake View in Lugano In one of the most exclusive and panoramic locations in Lugano, on Via Sassa, we present to you the elegant Villa Armonia – a unique property that combines historical charm with modern living comfort.The villa was built in 1925 and completely renovated in 2025. High-quality materials and modern technologies were used, without losing the timeless character of the property.The property spans several levels and is connected by an internal elevator. The spacious living area impresses with a representative salon, an elegant marble fireplace, parquet floor in a herringbone pattern, and large windows that provide plenty of natural light.The modern kitchen is functional and stylish, equipped with custom-made furniture and an elegant marble worktop.The sleeping area offers comfortable and elegant rooms, including a master suite with a luxurious bathroom, equipped with a freestanding bathtub, walk-in shower, and double sink.On the garden level, there is also a separate 2.5-room apartment, ideal for guests, staff, or as a home office, with direct access to the outdoor area.Exclusive outdoor areasA absolute highlight of the property is the spacious rooftop terrace of over 100 m², equipped with: • Lounge area • Sun terrace • Private Jacuzzi • Unobstructed view of the lake and city A private refuge above the roofs of Lugano – perfect for relaxation or social moments.Highlights of the property • Historical villa (1925), completely renovated (2025) • Internal elevator • Marble fireplace • High-quality materials and finishes • Separate 2.5-room apartment • Panoramic rooftop with Jacuzzi • Air conditioning • Dual heating system (gas + heat pump) • Smart home preparation • Private garage LocationThe villa is located in a strategically ideal location, just a few minutes from the center of Lugano. Here you can enjoy peace, privacy, and proximity to all important services, schools, restaurants, and transportation links.✨ A unique property for discerning buyers who seek elegance, history, and modern comfort in one of the most sought-after locations in Ticino.Contact us for more information or to arrange a viewing appointment.

1 / 2
5.5 rooms, 210m², CHF 2,600,000.–
6900 Lugano

Traumvilla - Was für ein Ausblick!

***Tutti gli immobili e foto su www.remax.ch e su www.newhome.ch******Alle Immobilien und Fotos auf www.remax.ch und www.newhome.ch***Modernität, hochwertige Materialien und absolute Privatsphäre charakterisieren die moderne Villa, die wir in sonniger Lage im prestigeträchtigen Stadtteil Carona zum Verkauf anbieten.Die Immobilie verfügt über eine Bruttowohnfläche von ca. 290 m² und ist in 5½ Zimmer aufgeteilt, welche sich strategisch auf zwei grosszügige Wohnetagen verteilen.Die Villa ist umgeben von Grün und Natur und bietet einen wunderbaren Panoramablick auf den Luganersee, die Berge und die umliegenden Dörfer. Kein Detail wurde dem Zufall überlassen.Die grossen Fenster in den verschiedenen Räumen verleihen der Immobilie viel Tageslicht. Ein Mehrwert, der Qualität und Attraktivität des Hauses verstärkt. Die Aussenbereiche: ein wahres Paradies! Die Immobilie verfügt über einen grossen Garten (bis ins kleinste Detail angelegt), welcher das Haus umgibt, eine überdachte Terrasse, welche vom Wohnbereich aus zugänglich ist, und mehrere Terrassenbereiche, die von den Schlafzimmern aus zugänglich sind. Der Garten verfügt über einen Privatweg, der zum schönen Botanischen Park San Grato führt.Das Obergeschoss des Hauses ist dem offenen Wohnbereich gewidmet, welcher sich strategisch in drei fabelhafte Wohnbereiche aufteilt:- Der Essbereich mit Blick auf die majestätischen Berge der Region und mit einem atemberaubenden Panorama! Der ideale Bereich, um reichhaltige Mittag- und Abendessen im Kreise der Familie und Freunde zu geniessen;- Die geräumige moderne Küche der Villa ist mit hochwertigen Geräten ausgestattet. Der perfekte Ort für alle Kochliebhaber;- Ein gemütliches Wohnzimmer mit grossen Fenstern mit Panoramablick auf den Luganersee und den Garten. Die untere Etage ist hauptsächlich dem Schlafbereich gewidmet und besteht aus drei großen Schlafzimmern (zwei davon mit eigenem Bad). Auf der Etage befinden sich auch ein modernes Badezimmer mit Dusche, eine große Waschküche, ein geräumiger begehbarer Kleiderschrank und ein praktischer Bürobereich.Worauf warten Sie noch? Kontaktieren Sie mich für weitere Informationen über diese wunderbare Villa! Ich freue mich auf Sie und werde Sie gerne beraten.-***Tutti gli immobili e foto su www.remax.ch e su www.newhome.ch******Alle Immobilien und Fotos auf www.remax.ch und www.newhome.ch***Modernità, qualità dei materiali e privacy assoluta sono le caratteristiche che contraddistinguono la moderna villa che proponiamo in vendita in posizione soleggiata nel prestigioso quartiere di Carona.La proprietà dispone di una superficie abitabile lorda di ca. 290 m², si suddivide in 5½ locali strategicamente suddivisi in due ampi piani abitativi.La villa è circondata da verde e natura e gode di una meravigliosa vista panoramica sul lago di Lugano, sui monti e sulle località circostanti.Nessun dettaglio è stato lasciato al caso. Le grandi finestre presenti nei diversi ambienti donano alla proprietà grande quantità di luce naturale. Un valore aggiunto che ne esalta la qualità e l'attrattiva.Gli esterni: un vero e proprio paradiso! L'immobile dispone di un grande giardino (curato nei minimi dettagli) che circonda la proprietà, di un grande terrazzo coperto accessibile dalla zona giorno e di diverse aree terrazzate accessibili dalle camere da letto. Il giardino dispone di un sentiero privato che conduce al meraviglioso Parco Botanico San Grato.Il piano superiore della proprietà è stato interamente dedicato alla zona giorno open space, strategicamente suddivisa in tre favolosi ambienti abitativi:- La zona pranzo con affaccio sui maestosi monti della regione e con un panorama mozzafiato! Si tratta dell'ambiente ideale per gustare ricchi pranzi e cene in compagnia di famiglia e amici (immancabile è una bottiglia di vino, il cui caloroso benvenuto attende gli ospiti nella suggestiva cantina in pietra dell'immobile);- Una moderna cucina

1 / 2
4 rooms, 96m², CHF 1,200,000.–
6900 Lugano

Charmante Liegenschaft mit Garten in Traumlage

***Tutti gli immobili e foto su www.remax.ch e su www.newhome.ch******Alle Immobilien und Fotos auf www.remax.ch und www.newhome.ch***Das charmante Einfamilienhaus, das wir zum Verkauf anbieten, befindet sich an traumhafter Lage in Figino, im Ortsteil Barbengo in Lugano. Die Liegenschaft wurde in den frühen 1990er Jahren erbaut und ist derzeit in 4 geräumige Zimmer und 98 m² Nettowohnfläche aufgeteilt.Die Immobilie verfügt über einen grossen, gepflegten Garten und eine grosse, überdachte Terrasse mit einem Waschbecken und einem charmanten Steingrill. Zwei Bereiche, welche ideal sind, um im Kreise der Familie und Freunde Erinnerungen zu schaffen.Der Wohnbereich im Erdgeschoss des Anwesens besteht aus einem grossen Wohnzimmer mit gemütlichem Kamin, einer modernen Küche mit Kochinsel, welche mit allen Geräten ausgestattet ist (ein idealer Bereich für Kochbegeisterte) und einem grossen Essbereich. Die Etage verfügt auch über den Haupteingang, eine Gästetoilette und zwei praktische Zugänge zur Terrasse/Garten.Die erste Etage des Hauses ist dem Schlafbereich gewidmet. Hier befinden sich drei geräumige Schlafzimmer und ein modernes Badezimmer mit Badewanne.Das Highlight der Immobilie:Im Untergeschoss befindet sich ein grosser Raum von ca. 20 m², welcher sich ideal als Hobbyraum, Weinkeller und/oder Grottino nutzen lässt. Nicht zu vergessen:- ein praktischer Raum im Untergeschoss, ideal als Keller und/oder Lagerraum zu nutzen;- eine grosse Waschküche;- ein praktisches Zwischengeschoss im ersten Stock der Liegenschaft.Die Liegenschaft ist nur 20 Meter von der Postauto Haltestelle und nur 300 Meter vom malerischen Luganer See und dem bekannten Park von Pian Casoro entfernt.Worauf warten Sie noch? Kontaktieren Sie mich für weitere Informationen über diese wunderbare Immobilie. Ich freue mich auf Sie und werde Sie bestens beraten.-***Tutti gli immobili e foto su www.remax.ch e su www.newhome.ch******Alle Immobilien und Fotos auf www.remax.ch und www.newhome.ch***L'incantevole casa contigua che proponiamo in vendita si trova in posizione da sogno a Figino, nel quartiere di Barbengo a Lugano. L'immobile è stato costruito agli inizi degli anni '90 ed è attualmente suddiviso in 4 ampi locali e 98 m² di superficie abitabile netta.La proprietà dispone di un grande giardino curato e di un ampio terrazzo coperto con lavello e un'incantevole griglia in pietra. Due ambienti ideali per creare ricordi in compagnia di famiglia e amici.La zona giorno si trova al pianoterra della proprietà ed è composta da un ampio soggiorno con accogliente camino, da una moderna cucina con isolotto completa di tutti gli elettrodomestici (ambiente ideale per gli appassionati della cucina) e da una grande zona pranzo/cena. Il piano dispone anche dell'ingresso principale, di una toilette per gli ospiti e di due pratici accessi al terrazzo/giardino.Il primo piano della proprietà è dedicato alla zona notte. L'area dispone di tre ampie camere da letto e di un moderno bagno con vasca da bagno.Highlight della proprietà:Al seminterrato della proprietà si trova un grande locale di ca 20 m² ideale da utilizzare come locale hobby, cantina vini e/o grottino.Da non perdere:- un pratico locale al piano seminterrato ideale da utilizzare come cantina e/o deposito;- una grande lavanderia;- un pratico soppalco al primo piano della proprietà.La proprietà si trova a soli 20 metri dalla fermata dell'Autopostale e a soli 300 metri dal pittoresco Lago di Lugano e dal popolare parco di Pian Casoro.Cosa state aspettando? Contattatemi per avere maggiori informazioni su questa meravigliosa proprietà. Sarà un piacere sentirvi e offrirvi la mia migliore consulenza.

1 / 34
6.5 rooms, 302m², CHF 5,200,000.–
6900 Lugano

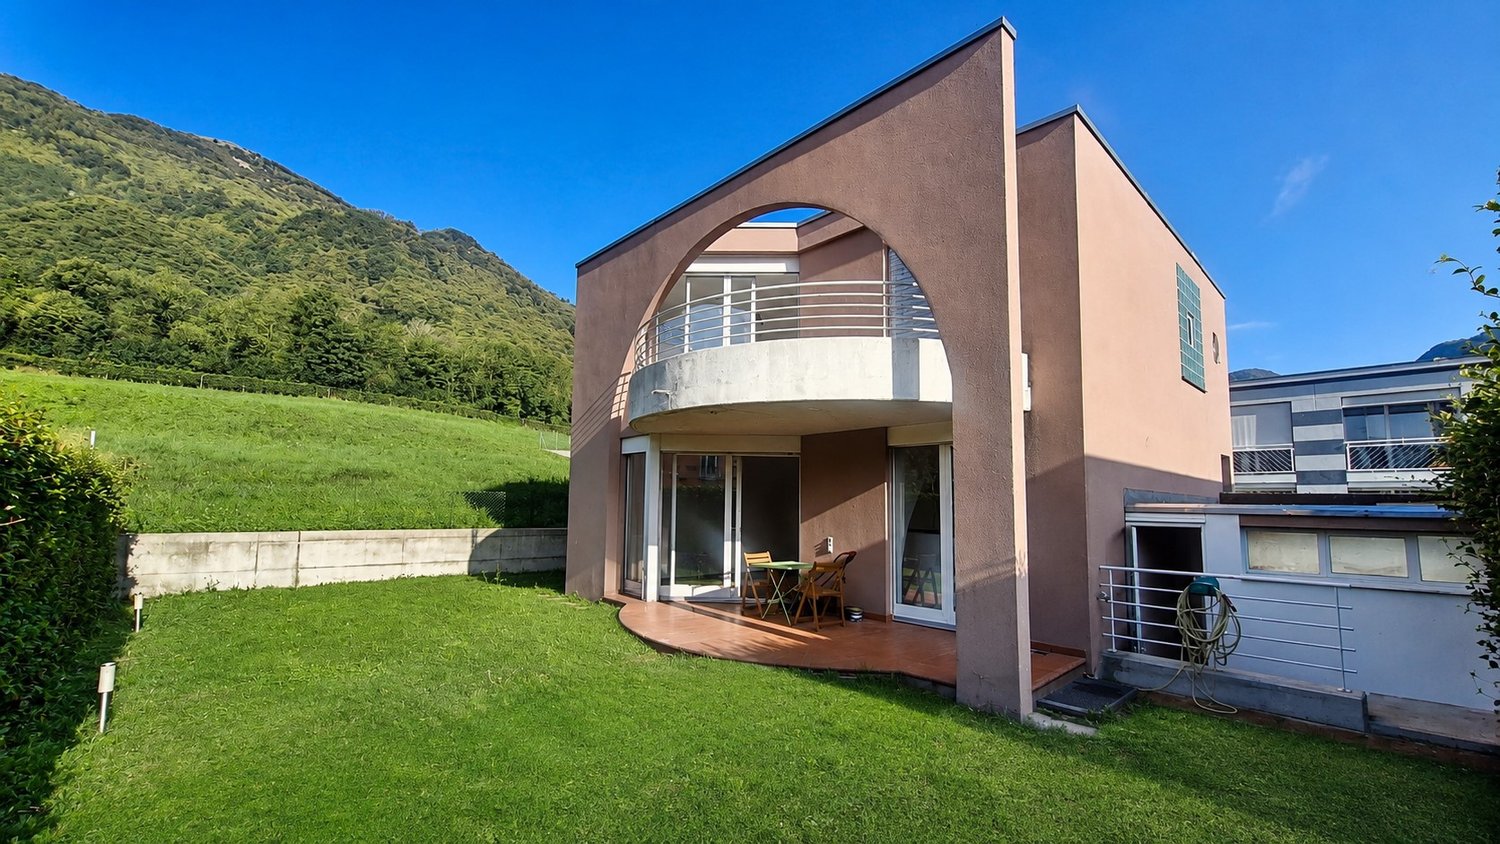
VILLA or DUPLEX APARTMENT CHARMING LAKE VIEW

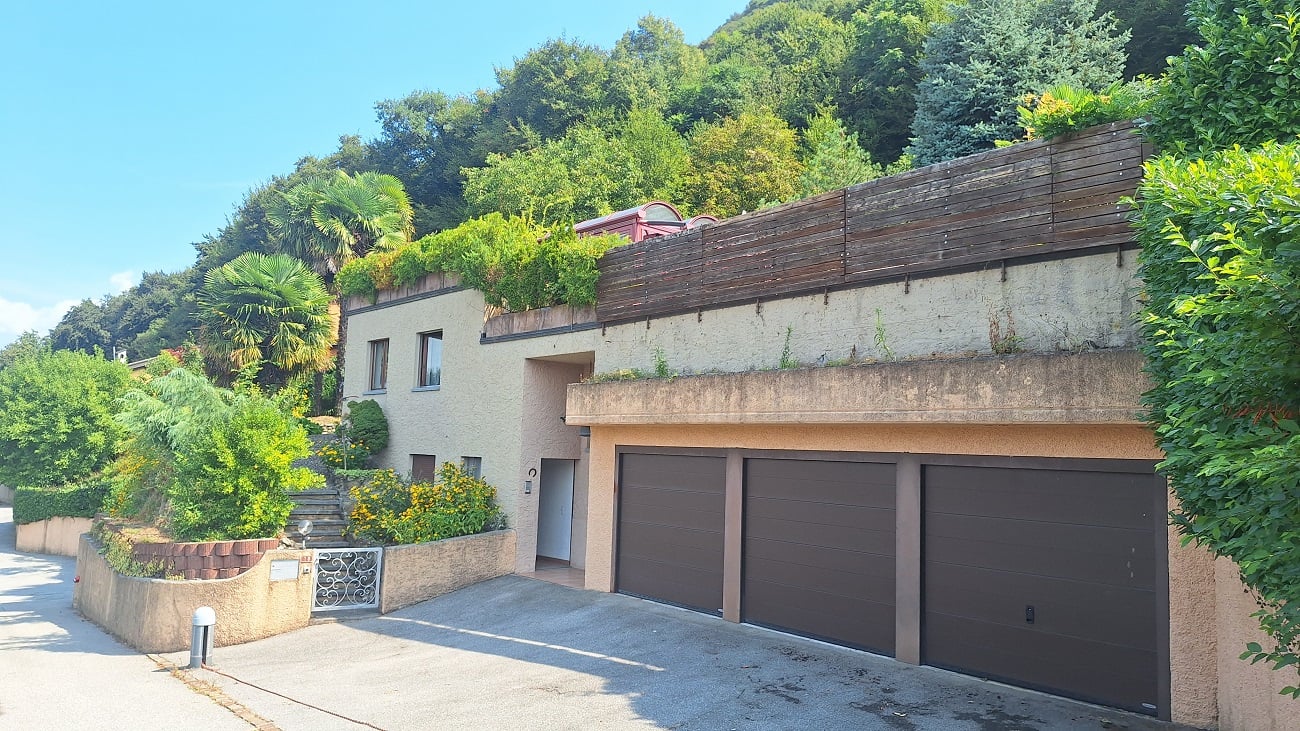
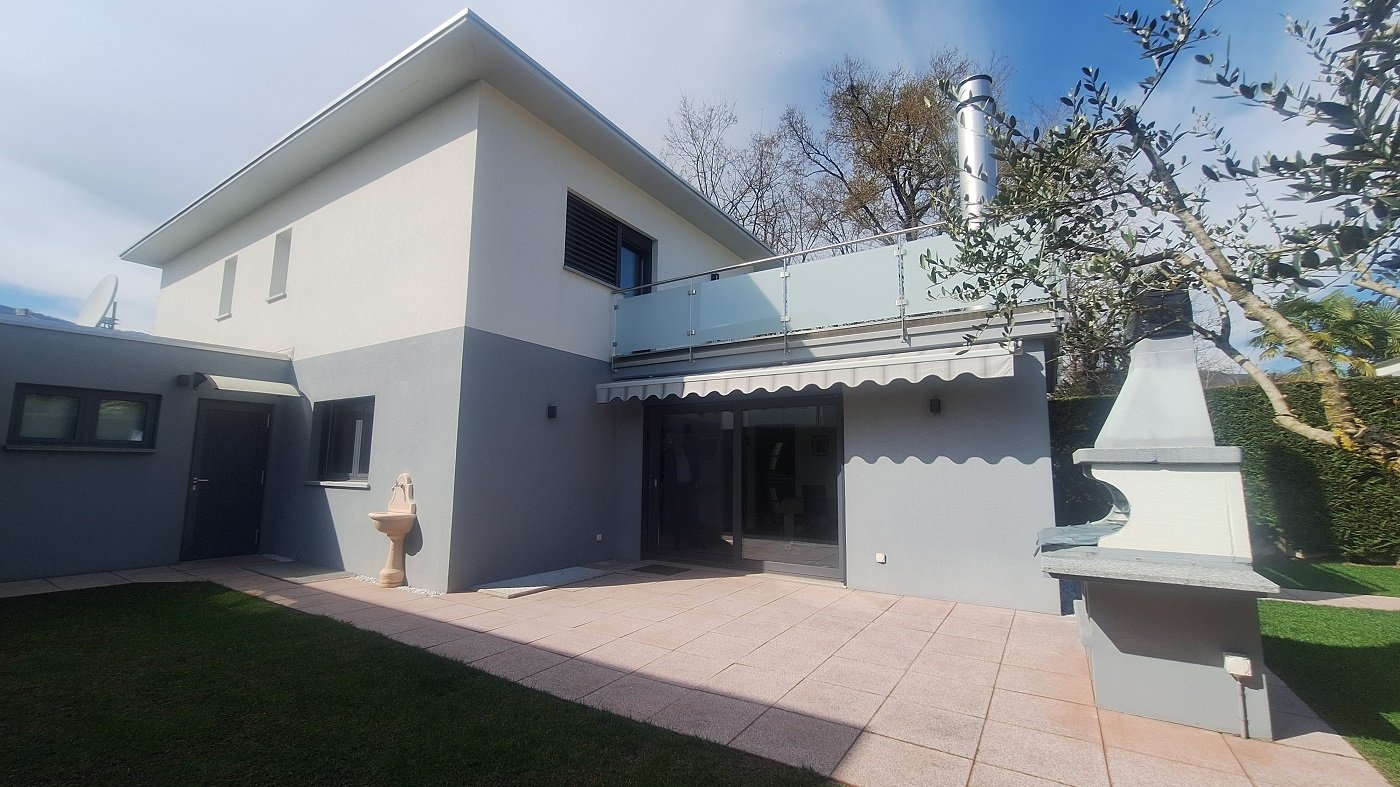
We can also follow up your requests in your language English German, French ItalianWe advise the esteemed clientele that priority response will be given to inquiries received complete with your mobile phone number.Avvisiamo la stimata clientela che verrà fornita priorità di risposta alle richieste d’informazioni pervenute complete di vostro recapito telefonico mobile.Wir möchten unsere geschätzten Kunden darauf hinweisen, dass wir Ihre Anfragen, die mit einer Mobiltelefonnummer versehen sind, vorrangig beantworten werden.Nell'esclusiva Lugano Castagnola , nuovo complesso residenziale con spettacolare vista lago, a 10 minuti dal centro città. Lussuose ville unifamiliari su 4 livelli con ascensore interno privato.POSSIBILITÀ DI PERSONALIZZAZIONI INTERNE DELLE VILLETEMPI d’ingresso nella villa da concordare. Il confine dell'edificio, a valle del complesso residenziale, vieta future realizzazioni, preservando la bellissima vista lago e la cornice verde del parco naturale sottostante. Il complesso è composto da singoli volumi residenziali, completamente indipendenti tra loro, con accesso esclusivo direttamente dal garage..I materiali armoniosi dell'espressione architettonica sono segno di eleganza e di indiscutibile sicurezza nel tempo. .La struttura portante è in cemento armato ed è progettata su base "open space" per garantire la personalizzazione degli spazi interni. Sezioni strutturali per ogni casa per la protezione dalle trasmissioni foniche.Disposizioni delle villeSuperficie piano giornoCA 150 m2Soggiorno con cucina1 servizio wc ospiti1 studioterrazzo esterno di 100 m2 Ascensore privato per i 4 livelli Superficie piano notteca. 150 m23 camere da letto2 servizi bagno docciaTerrazza con vista lagolivello Garage PTingresso villa con 3 parcheggi interni livello - 1 :Hobby/Benessere/Area Fitness di ca.120 mq.1 sala hobby1 servizio doccia1 cantina1 lavanderia Particolarità della villa Possibilità di jacuzzi sul terrazzo3 posti auto in garage e deposito per ogni villaascensore privatoAria condizionatavista lagoprivacy PREZZO DI VENDITA VILLA indipendente:Superficie totale di 510 m2 CHF 5’200’000 + CHF 300'000( 3 POSTI AUTO ) PREZZI DI VENDITA - APPARTAMENTO 5.5 LOCALI DUPLEX Superficie totale di 320 m2 CHF 4’800’000I Posteggi in autorimessa non sono inclusi nei prezzi indicati . Dettagli - video riprese e visiteImmobiliare Tettamanti - Sacha Tettamanti - Call. +41 79 953 99 59WWW.IMMOBILIARETETTAMANTI.CHinfo@immobiliaretettamanti.ch
1 / 30
5.5 rooms, 150m², CHF 690,000.–
6900 Lugano

AROGNO "UN ANGOLO PANORAMICO NEL CUORE DEL TICINO"

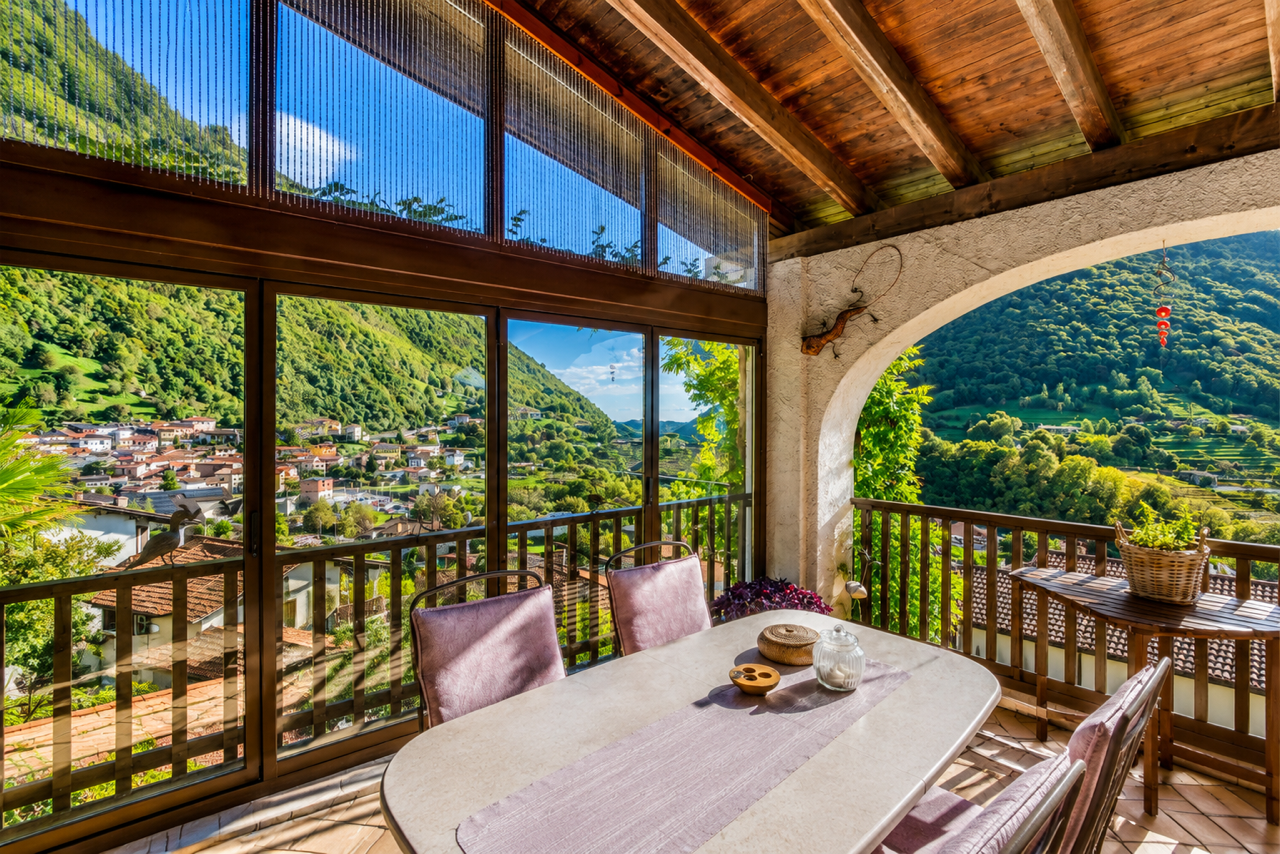
ITALIANO - DEUTSCH UNTEN.A 15 KM - 25 MINUTI dal centro di Lugano o MendrisioLa casa unifamiliare fa parte della “Residenza della Vigna”, un curato contesto residenziale composto da abitazioni gemelle dalla medesima impronta architettonica, armoniosamente inserite nel verde e nella suggestiva cornice panoramica di Arogno.L’abitazione, caratterizzata da ambienti luminosi e ben distribuiti, offre una superficie abitabile lorda di circa 150 m², sviluppata su due piani principali, oltre a un piano seminterrato dotato di luce naturale.A completare la residenza sono le generose superfici esterne, tra cui un’ampia terrazza di circa 20 m² al piano giorno, una seconda terrazza di circa 5 m² al piano notte e il giardino privato..PIANO GIORNOL’ingresso, protetto da una copertura esterna, conduce all’atrio interno e alla moderna cucina accessoriata, completa di elettrodomestici V-ZUG.La zona living comprende un accogliente soggiorno con camino tradizionale e una zona pranzo separata.Elemento distintivo del piano è l’ampio portico coperto, direttamente accessibile dalla zona giorno e concepito come naturale estensione dell’abitazione.Dotato di un secondo camino e di vetrate perimetrali di chiusura, può essere sfruttato anche durante le stagioni più fresche, offrendo un ambiente aggiuntivo da vivere in diversi periodi dell’anno..PIANO NOTTE - SUPERIOREIl piano superiore ospita: • 3 camere luminose • 1 locale ripostiglio • 1 bagno con vasca e finestra • pratici armadi a muro integrati nel vano scale • accesso alla terrazza di circa 5 m² • accesso alla "mansarda abitabile" .PIANO SEMINTERRATO.Il piano seminterrato, provvisto di finestre e illuminato naturalmente, dispone di ulteriori ambienti versatili e funzionali: • 1 camera • 1 servizio ospiti con WC e finestra • 1 doccia inserita nel locale lavanderia • lavanderia e locale tecnico • 1 deposito attrezzi con accesso diretto al giardino privato .SPAZI ESTERNI E POSTEGGI.L’accesso all’abitazione avviene tramite una scalinata esterna dalla lieve pendenza, che dal livello stradale conduce alla proprietà.A livello strada sono disponibili un comodo box auto e un posteggio esterno di proprietà.Nelle immediate vicinanze sono inoltre presenti ulteriori posteggi in zona blu, utilizzabili con apposito contrassegno.Il giardino privato, di generose dimensioni, è arricchito da una piacevole pergola con tavolo in sasso, ideale per trascorrere momenti all’aperto in un contesto tranquillo e riservato.Completa gli spazi esterni il portico con vista panoramica, uno degli elementi particolarmente apprezzabili dell’abitazione..CARATTERISTICHE PRINCIPALI. • Possibilità di utilizzo quale residenza primaria o secondaria • Impianto di riscaldamento a termopompa con distribuzione mediante serpentine a pavimento • Serramenti in legno con doppi vetri • Anno di costruzione: 1985 • Cubatura 540 m3 • Interventi di rinnovo eseguiti nel 2014 • Ampio giardino privato con pergola e tavolo in sasso • Portico coperto con vista panoramica • Box auto e posteggio esterno di proprietà • • Buono stato generale di manutenzione Una soluzione abitativa interessante per chi ricerca ambienti generosi e versatili, ampie superfici esterne e il piacere di vivere in un contesto tranquillo e immerso nel verde, impreziosito dalla suggestiva vista panoramica di Arogno e da un piacevole scorcio sul LAGO DI LUGANO. .BESCHREIBUNG15 km – 25 Minuten von Lugano und Mendrisio entferntDie unabhängige Liegenschaft ist Teil der Residenza della Vigna“, einer gepflegten Wohnanlage mit Doppelhäusern in einheitlicher architektonischer Gestaltung, die sich harmonisch in die grüne Umgebung und die reizvolle Panoramalandschaft von Arogno einfügen.Das Haus zeichnet sich durch helle und gut aufgeteilte Räume aus und bietet eine Bruttowohnfläche von ca. 150 m², verteilt auf zwei Hauptgeschosse sowie ein natürlich belichtetes Untergeschoss.Zusätzlichen Wohnwert bieten die grosszügigen Aussenflächen, darunter eine Terrasse von ca. 20 m² auf der Wohnebene, eine weitere Terrasse von ca. 5 m² auf der Schlafebene sowie der private Garten..ERDGESCHOSS.Der durch eine Überdachung geschützte Eingangsbereich führt in die Diele und weiter zur modernen, vollständig ausgestatteten Küche mit V-ZUG-Geräten.Der Wohnbereich umfasst ein gemütliches Wohnzimmer mit traditionellem Cheminée sowie einen separaten Essbereich.Ein besonderes Merkmal dieser Etage ist der grosszügige, überdachte Portico, der direkt vom Wohnbereich aus zugänglich ist und eine natürliche Erweiterung des Wohnraums darstellt. Ausgestattet mit einem zweiten Cheminée und umlaufenden Verglasungen, lässt sich dieser Bereich auch während der kühleren Jahreszeiten angenehm nutzen und bietet somit zusätzlichen Wohnkomfort über einen grossen Teil des Jahres..OBERGESCHOSS– Schlafbereich.Das Obergeschoss bietet: • 3 helle Schlafzimmer • 1 Abstellraum • 1 Badezimmer mit Badewanne und Fenster • praktische Einbauschränke im Treppenbereich • Zugang zur Terrasse von ca. 5 m² • Zugang zum «bewohnbaren Dachgeschoss" .UNTERGESCHOSS.Das Untergeschoss ist mit Fenstern ausgestattet und natürlich belichtet und bietet zusätzliche vielseitige und funktionale Räumlichkeiten: • 1 Zimmer • 1 Gäste-WC mit Fenster • 1 Dusche im Waschraum • Waschküche und Technikraum • 1 Geräteraum mit direktem Zugang zum privaten Garten .AUSSENBEREICH und PARKMOGLICHKEITEN.Der Zugang zum Haus erfolgt über eine Aussentreppe mit leichter Steigung, die vom Strassenniveau zur Liegenschaft führt.Auf Strassenniveau stehen eine komfortable Einzelgarage sowie ein privater Aussenparkplatz zur Verfügung.In unmittelbarer Nähe befinden sich zudem weitere Parkmöglichkeiten in der blauen Zone, die mit entsprechender Parkbewilligung genutzt werden können.Der grosszügige private Garten wird durch eine schöne Pergola mit Steintisch bereichert und bietet den idealen Rahmen für entspannte Stunden im Freien in ruhiger und privater Atmosphäre.Abgerundet wird der Aussenbereich durch den überdachten Portico mit Panoramablick, der zu den besonders charakteristischen und attraktiven Merkmalen dieser Liegenschaft zählt..WICHTIGSTE MERKMALE. • Nutzung als Haupt- oder Zweitwohnsitz möglich • Wärmepumpenheizung mit Wärmeverteilung über Fussbodenheizung • Holzfenster mit Doppelverglasung • Baujahr: 1985 • Kubatur 540 m3 • Renovierungsarbeiten im Jahr 2014 • Grosszügiger privater Garten mit Pergola und Steintisch • Überdachter Portico mit Panoramablick • Einzelgarage und privater Aussenparkplatz • Guter allgemeiner Unterhaltszustand

1 / 17
CHF 7,850,000.–
6900 Lugano

EXCLUSIVE VILLA WITH POOL AND SPECTACULAR LAKE VIEW

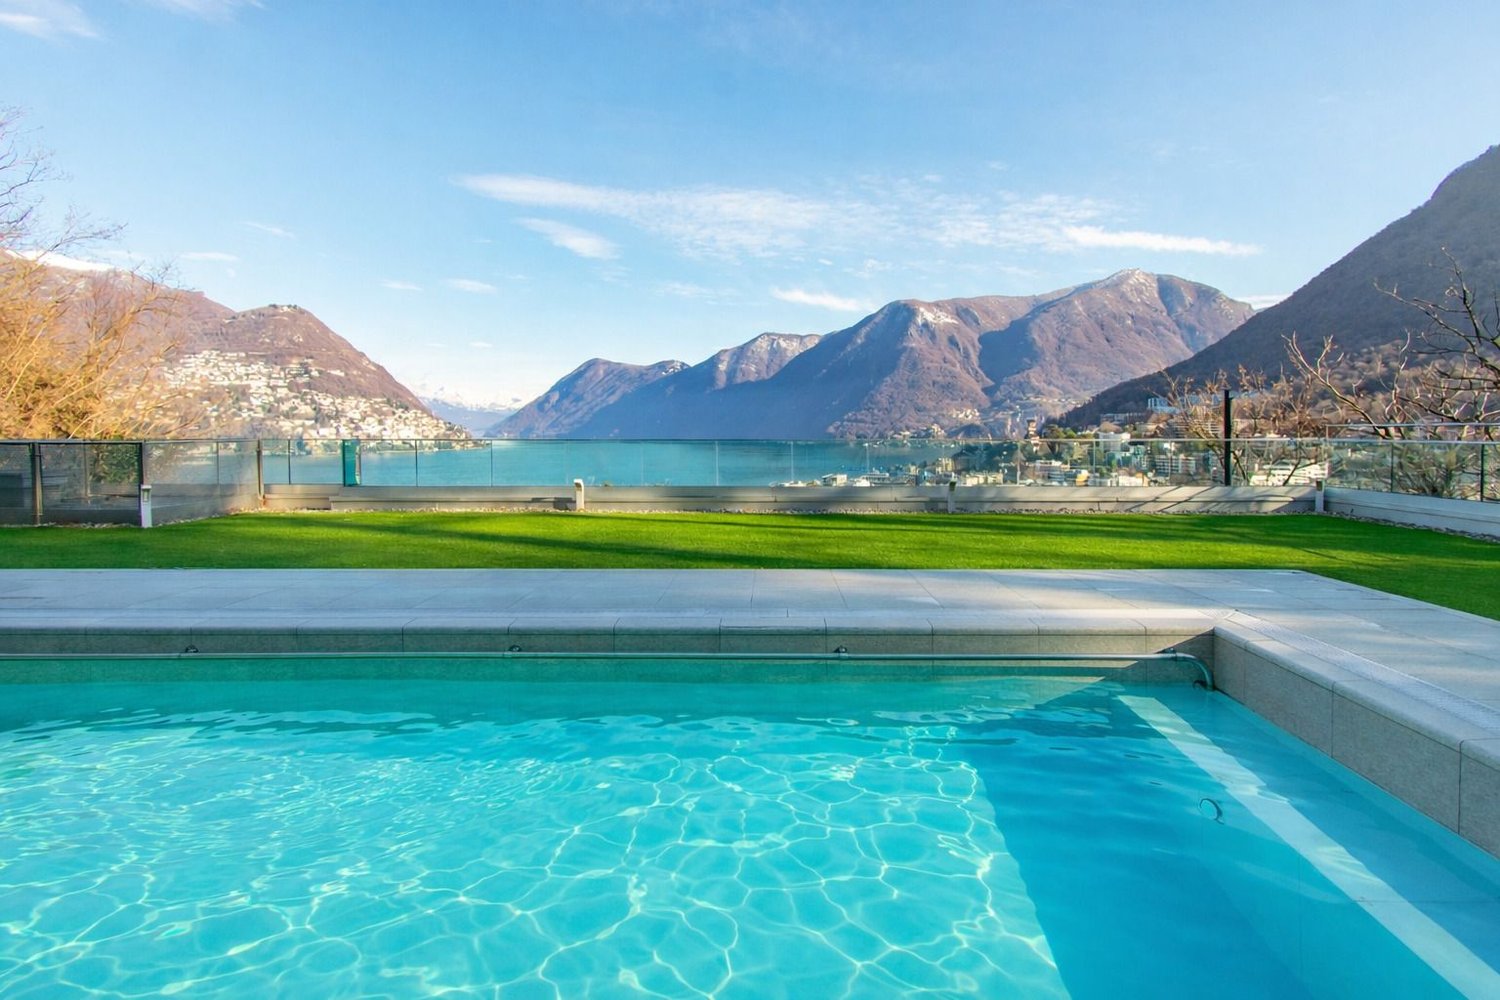
Overview In Lugano, in a hillside and residential area but very close to the Lugano South highway exit, we offer for sale an exclusive triplex located within a refined condominium with few units, designed to guarantee privacy and comfort.With a large surface area distributed over the last three floors, connected by a private internal elevator and a scenic staircase, the villa stands out for its splendid lake view that can be enjoyed from every room and for a functional and harmonious distribution of spaces.Upon entering the house, the volumes and architectural details that distinguish it are immediately perceived. On this level, there are numerous service rooms and accessory areas.The heart of the villa is located on the main floor, where a large and bright living area takes shape, enhanced by large windows that put the indoor and outdoor spaces in direct relation.The living area hosts the living room, dining area, and design kitchen with central island, from which you can directly access the panoramic outdoor area, in natural continuity with the view of the city and the lake. The pool is inserted in balance in this context, completing the outdoor area and reinforcing the exclusive character of the property.Two large lake-view rooms, two bathrooms, and a complete gym complete this level.The upper floor is entirely dedicated to the sleeping area, where we find a large master area composed of a bedroom, large walk-in closet, and a bathroom equipped with a shower and freestanding bathtub, positioned in front of the large windows to fully enjoy the panorama. On the same floor, there are three other bedrooms, two bathrooms, and a large wardrobe area.Three parking spaces in the garage and a cellar complete the property.The high-level finishes and the generosity of the spaces make this property a perfect residence for those seeking privacy, elegance, and a panoramic location of absolute value.

1 / 9
3.5 rooms, CHF 490,000.–
Barbengo (Nucleo Garaverio), 6900 Lugano

CASETTA DI NUCLEO IN VECCHIO BORGO CON GIARDINETTO

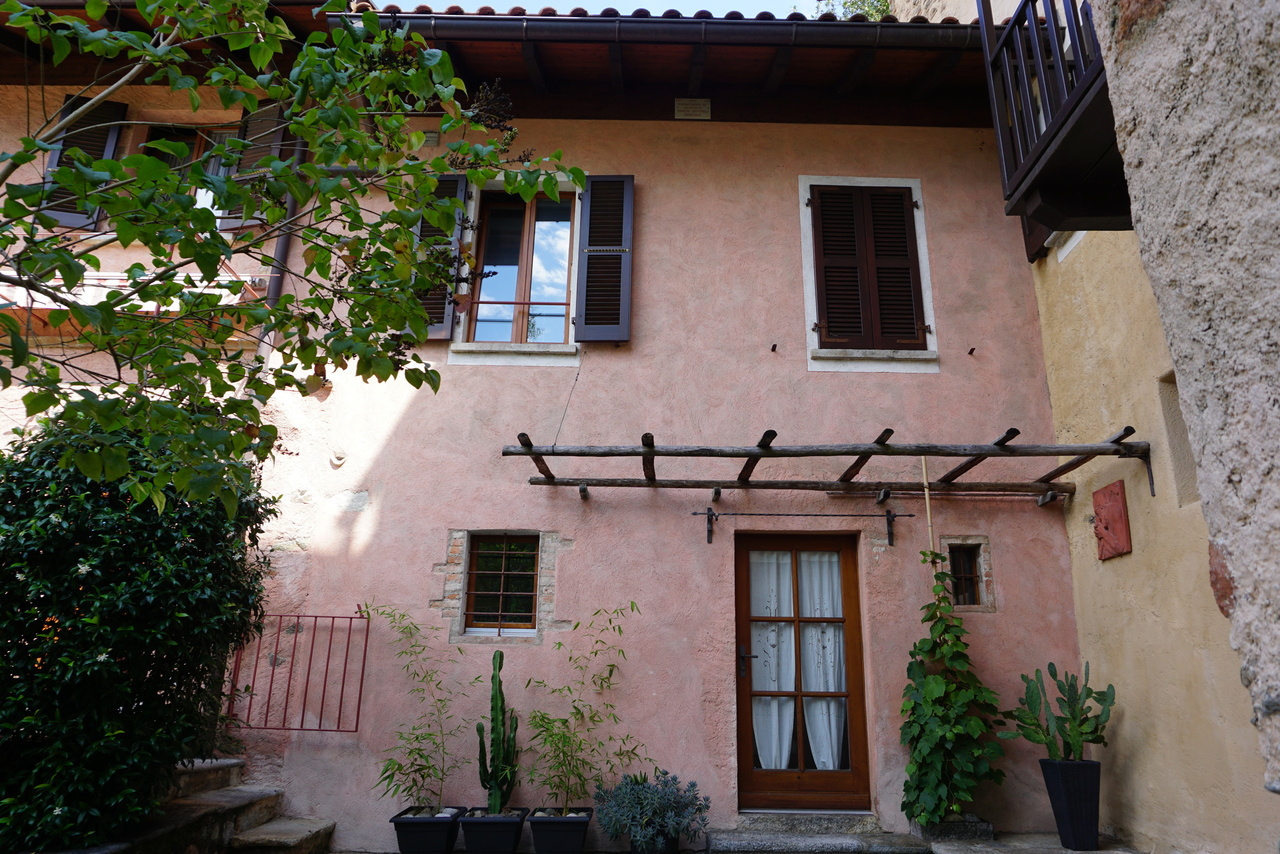
Nel nucleo storico di Garaverio, (già frazione di Barbengo che nel 2008 è stato accorpato al Comune di Lugano) che si trova a pochi minuti da Lugano centro e da Figino, zona al lago di Lugano.Vendesi casetta completamente ristrutturata sviluppata su tre livelli. Al piano terreno l'atrio con guardaroba, soggiorno con bella stufa svedese a legna, cucina/pranzo e terrazza, al primo piano, ampia camera matrimoniale completa di armadi a muro, altra spaziosa camera da letto, ampio bagno padronale con vasca da bagno/doccia. Al piano -1 troviamo una bellissima corte parzialmente coperta, locale lavanderia - deposito, cantina e locale riscaldamento a gas con serpentine. Tutto in perfetto stato, impianto nuovo con caldaia a condensazione.A disposizione su richiesta ampia documentazione con piani, planimetrie e fotografie degli interni.----Im historischen Zentrum von Garaverio (ehemaliger Ortsteil von Barbengo, der 2008 mit der Gemeinde Lugano zusammengelegt wurde), das nur wenige Minuten vom Zentrum von Lugano und Figino entfernt ist, in der Nähe des Luganer Sees.Zu verkaufen vollständig renoviertes Tessinerhaus. Im Erdgeschoss findet man die Eingangshalle mit Garderobe, Wohnzimmer mit schönem schwedischen Holzofen, die Küche / Esszimmer und Terrasse, im ersten Stock, großes Schlafzimmer mit Doppelbett komplett mit Einbauschränken, ein weiteres geräumiges Schlafzimmer, großes Badezimmer mit Badewanne / Dusche. Auf der unteren Etage finden wir einen schönen teilweise überdachten Innenhof, Waschküche - Abstellraum, Keller und Gas-Heizung Raum. Alles in perfektem Zustand, neue Anlage mit Kondensationskessel.Eine ausführliche Dokumentation mit Plänen, Grundrissen und Fotos der Innenräume ist auf Anfrage erhältlich.

Suggested properties for you based on search results