165 results - House, chalet, rustico to buy: 6900 (Lugano, Massagno, Paradiso)

1 / 12
5.5 rooms225m²CHF 3,750,000.–
6900 Lugano

Ref. 2008 THE RIGHT BALANCE BETWEEN PRIVACY AND QUALITY PROXIMITY TASIS SCHOOL

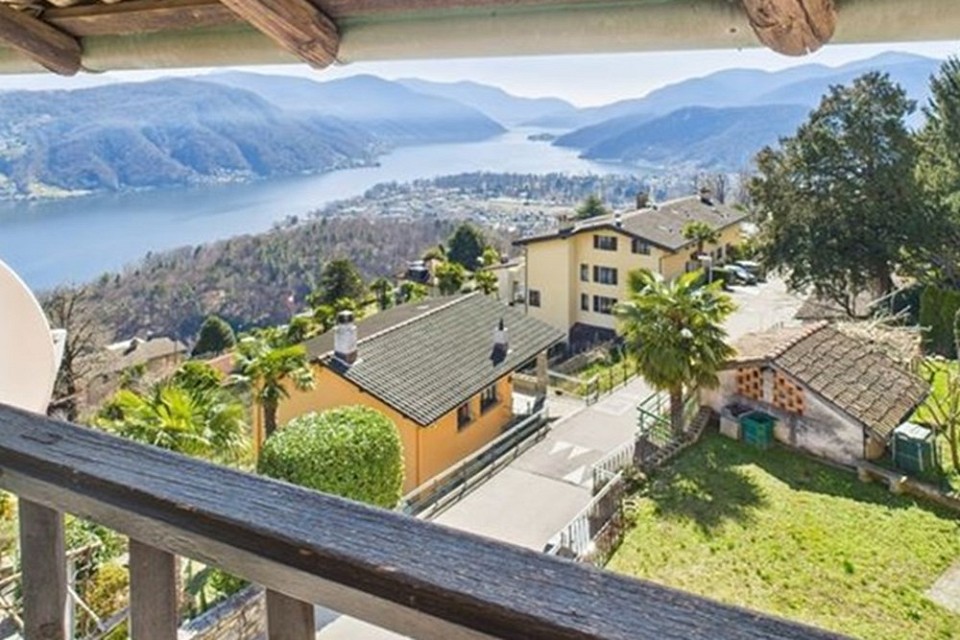
Deutsch - Englisch - Italiano In BAU Lieferung von September 2026Nur 15 Minuten vom Zentrum von Lugano und 5 Minuten von der amerikanischen Tasis-Schule entfernt.Wir teilen unseren geschätzten Kunden mit, dass Anfragen, die mit Ihrer Mobiltelefonnummer eingehen, vorrangig beantwortet werden.Alle Dienstleistungen in unmittelbarer Nähe, ruhige Lage mit freiem Blick nach Süden auf die Hügel und den See.Wir schlagen ein genehmigtes exklusives Projekt von 2 modernen freistehenden Villen auf drei Ebenen über dem Boden mit Dachterrasse und Schwimmbad.Doppelgarage + Außenparkplatz für jede VillaZwei Innenparkplätze möglich für Villa B.Wohnflächen ohne Terrassenvon 220 m2 bis 250 m2 für die größte VillaBruttogeschossfläche: 369 m2Grundstücksfläche für jede Villa: ca. 400 m2Nur als Erstwohnsitz zu verkaufen!Wohnfläche: 250 m2 Diese Villa ist bereits verkauftWohnfläche: 220 m2 Diese Villa B ist verfügbarGroße Flexibilität für Änderungen und vollständige Auswahl der InnenausstattungIn unmittelbarer Nähe zu den Annehmlichkeiten.VERLANGEN Sie einen Termin für weitere Informationen und eine Projektbesichtigung!Drohnenbild / Villa im dritten StockSeesicht von Zweite StockBaubeginn September 2024Status Dezember 2025 - Villen mit DachÜbergabe der Villa / von SEPTEMBER 2026IMMOBILIARE TETTAMANTI.-.-.-.-.-.-.-.-.-.-.-.-.-.-.-.-.-.-.-.-.-.-..-.-.-.-.-.-.-.-.-.-.-.-.-.-.-.-.-.-.-.-.-.-.-.-.-.-.-.-.--.Only 15 minutes from downtown Lugano and 5 minutes from the American Tasis School in Montagnolain costructionAll services in the immediate vicinity, quiet area with open southern views of the hills and lake.We advise the esteemed clientele that priority response will be given to inquiries received complete with your mobile phone number.We propose an approved exclusive project of 2 modern independent villas on three levels above ground with roof terrace and swimming pool.2 parking in the Privat garage + 1 outdoor parking for each villaLiving area excluding terracesfrom 220 m2 to 250 m2 for the largest villaGross floor area: 369 m2Land area for each villa: approx. 400 m2Sale only as primary residence !Great flexibility of modifications and complete choice of interior finishesIn close proximity to amenities.Villa A - SoldVilla B - Sale price CHF 3'750'000 AvailbleSEEVIEW Villa from Second LevelREQUEST an appointment for more information and vision of the project!Image represented drone / Third floor villaConstruction start September 2024Status in December 2025 - Villas with roofs completedDelivery villas from Oktober 2026Sale - Real Estate TETTAMANTI - Sacha TETTAMANTI.-.-.-.-.-.-.-.-.-.-.-.-.-.-.-.-.-.-.-.-.-.-.-.-.-.-.-A soli 15 minuti dal centro di Lugano e a 5 minuti dalla Scuola Americana Tasis.In costruzioneNell'incantevole Collina d'Oro a due passi dai servizi, in zona tranquilla ed esposta a sud.Proponiamo in costruzione2 moderne ville indipendenti disposte su tre livelli fuori terra con terrazza sul tetto.2 posti auto in garage per ogni villa + 1 posteggio esterno Superficie abitabile: 250 m2 villa vendutaSuperficie abitabile: 220 m2 villa disponibileDa aggiungere le superfici delle terrazzeSuperficie del terreno per ogni villa: ca. 400 m2Vendita solo come residenza primaria!Grande flessibilità di modifiche e completa scelta delle finiture interne + zona terrazza sul tettoNelle immediate vicinanze dei servizi. RICHIEDETE un appuntamento per maggiori informazioni e visione delprogetto!Immagine ripresa da drone / Terzo piano Vista lago dal secondo piano .Inizio costruzione SETTEMBRE 2024CONSEGNE da OTTOBRE 2026*************************************Just 15 minutes from the center of Lugano and 5 minutes from the American School Tasis.Under construction.In Gentilino, in the enchanting Collina d'Oro, a stone's throw from amenities, in a quiet, south-facing area.We offer an exclusive project oftwo modern detached villas on three levels above ground with a roof terrace.Two parking spaces in the garage for each villa + one outdoor parking space.Living area: 250 m² . SOLDLiving area: 220 m² . AVAILABLETerrace areas to be added.Land area for each villa: approx. 400 m².Sale as primary residence only!Great flexibility for modifications and complete choice of interior finishes + roof terrace areaClose to amenities.REQUEST an appointment for more information and to view the project!Drone image / Third floorLake view from the second floor.Start of construction SEPTEMBER 2024DELIVERY from SEPTEMBER 2026*************************************

1 / 8
7 rooms300m²CHF 2,690,000.–
Via Orbisana, Muzzano, 6900 Lugano

Exklusive Villa mit atemberaubender Aussicht auf den Luganersee

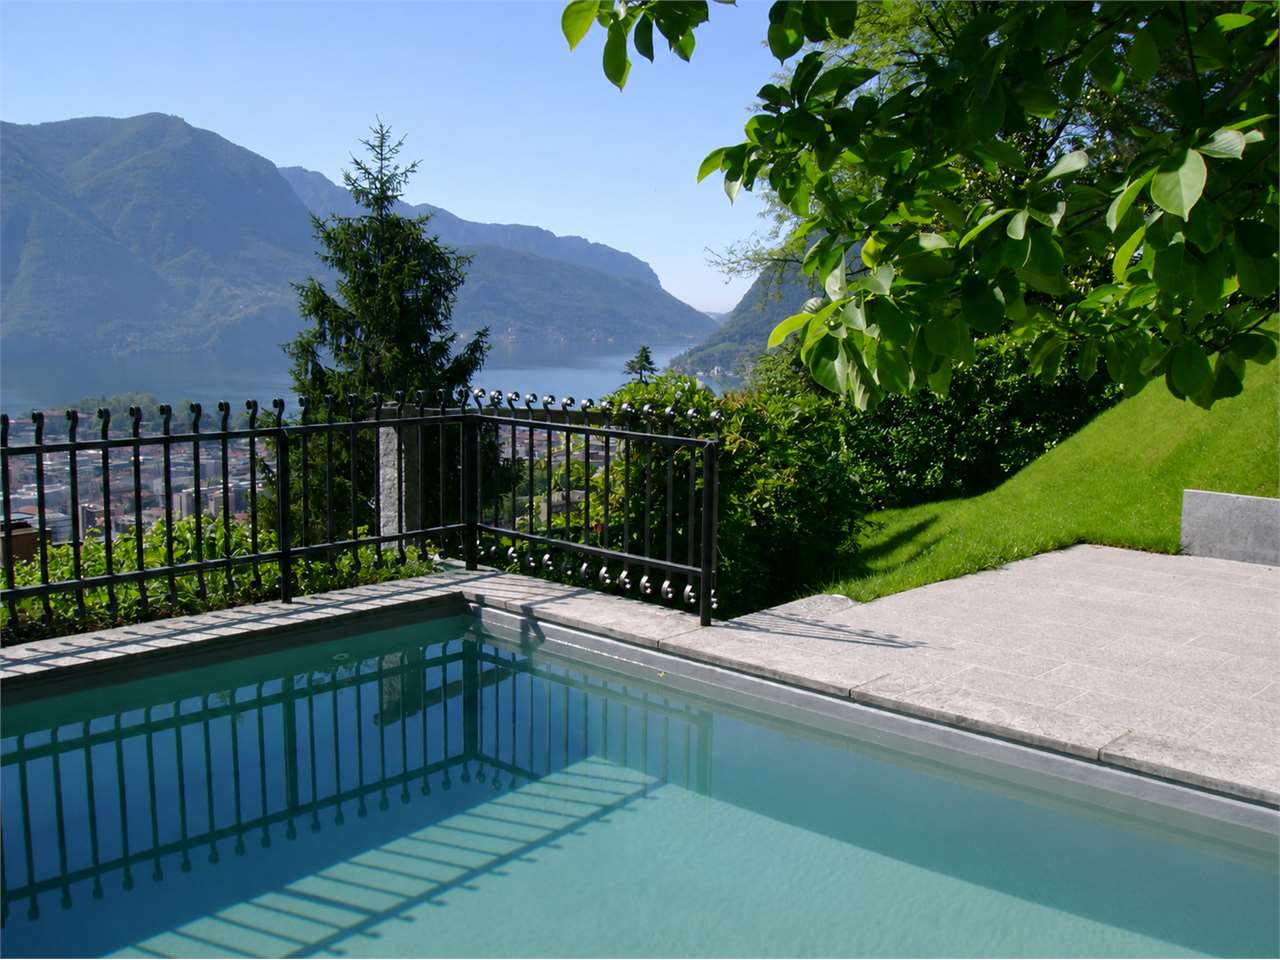
Zum Verkauf: Exklusive Villa mit atemberaubender Aussicht auf den Luganersee und Malcantone - Muzzano, LuganoIn einer dominanten und panoramischen Lage bieten wir eine prächtige Villa in Muzzano zum Verkauf an, gelegen in einer exklusiven Wohngegend von Villen, nur wenige Minuten von Lugano entfernt. Die Immobilie bietet einen unvergleichlichen Ausblick, der von den Hügeln und dem Luganersee bis zum Golf von Agno und den Hügeln des Malcantone reicht.Hauptmerkmale der Villa:Großzügiger Zufahrtsplatz mit HaupteingangAufzug, der alle Etagen der Villa bedientGroßes Wohnzimmer mit Kamin und großen Fensterfronten, die eine spektakuläre Aussicht bietenDirekter Zugang zur Panoramaterrasse, ausgestattet mit Kamin/GrillSeparate KücheSchlafbereich:Eingangshalle mit AufzugHauptschlafzimmer mit begehbarem Kleiderschrank, "en suite" Badezimmer mit Whirlpool und Teuco-DuscheZwei Schlafzimmer, jedes mit eigenem BadGroßzügige Terrasse, von allen Schlafzimmern zugänglich, mit PanoramablickUntere Etage:Zugang zum AufzugGroßzügiger FreizeitraumGästezimmer mit Bad und WhirlpoolWeinkellerTechnikräume und WaschkücheDirekter Zugang zum Garten mit PoolDiese prachtvolle Immobilie, umgeben von Grün und Ruhe, vereint Eleganz, Diskretion und eine privilegierte Lage. Perfekt für diejenigen, die in einer exklusiven Umgebung leben möchten, umgeben von Natur und mit einer außergewöhnlichen Aussicht.Verpassen Sie nicht die Gelegenheit, diese einzigartige Villa zu entdecken! Kontaktieren Sie uns für weitere Informationen oder um einen Besichtigungstermin zu vereinbaren.-------------------------Vendesi villa esclusiva con vista mozzafiato sul Lago di Lugano e Malcantone - Muzzano, LuganoIn una posizione dominante e panoramica, proponiamo in vendita una magnifica villa situata a Muzzano, in un'esclusiva zona residenziale di ville, a pochi minuti dalla città di Lugano. La proprietà offre una vista impareggiabile che spazia dalle colline e il lago di Lugano, fino al golfo di Agno e alle colline del Malcantone.Caratteristiche principali della villa:Ampio piazzale d'accesso con ingresso principaleAscensore che serve tutti i piani della villaGrande soggiorno con camino e ampie vetrate che offrono una vista spettacolareAccesso diretto alla terrazza panoramica, dotata di camino/grillCucina separataZona notte:Atrio con ascensoreCamera matrimoniale con guardaroba, bagno "en suite" con vasca idromassaggio e doccia TeucoDue camere da letto, ciascuna con il proprio bagno privatoAmpio terrazzo accessibile da tutte le camere con vista panoramicaPiano inferiore:Accesso all'ascensoreAmpio locale svagoCamera ospiti con bagno e vasca idromassaggioCantina viniLocali tecnici e lavanderiaAccesso diretto al giardino con piscinaQuesta splendida proprietà, immersa nel verde e nella tranquillità, combina eleganza, discrezione e una posizione privilegiata. Perfetta per chi desidera vivere in un ambiente esclusivo, circondato dalla natura e con una vista straordinaria.Non perdere l'opportunità di scoprire questa villa unica! Contattaci per ulteriori informazioni o per organizzare una visita.

1 / 8
6.5 roomsCHF 790,000.–
Barbengo (Nucleo Garaverio), 6900 Lugano

SPAZIOSA CASA DI NUCLEO CON GIARDINO

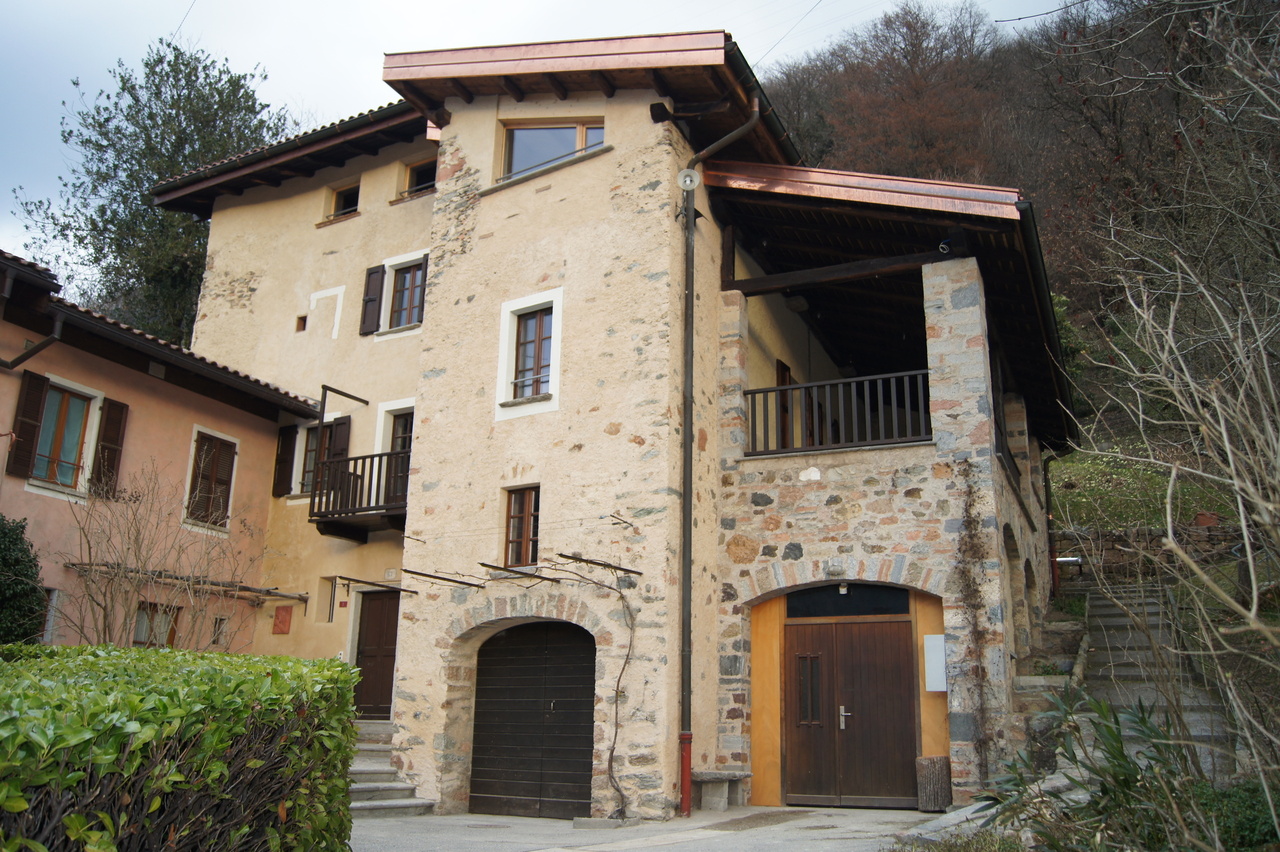
Nel nucleo storico di Garaverio, (già frazione di Barbengo che nel 2008 è stato accorpato al Comune di Lugano) che si trova a pochi minuti da Lugano centro e da Figino, zona al lago di Lugano.Vendesi ampia casa padronale in sasso composta da due unità abitative, la casa principale suddivisa su tre piani e da uno spazioso appartamento monolocale. Tutti e due con entrata indipendente.Suddivisione: Al piano terreno troviamo due spazi, una cantina/magazzino ripostiglio, indipendente, una seconda cantina/ripostiglio con lavanderia, riscaldamento ecc., accessibile direttamente dalla casa principale e dall'esterno. Atrio entrata casa principale con al piano terreno una bellissima cantina a volta, scala di accesso al primo piano dove troviamo l'accesso al portico coperto e al giardino, l'ampio salotto con cucina e camino, terrazza, due bagni completi e due camere, al secondo piano ulteriore camera con ripostiglio e al terzo piano una spaziosa camera mansardata. Il monolocale - locale mansardato dotato di bagno con doccia è accessibile da dietro la casa con entrata indipendente.I due spazi abitativi e la cantina/magazzino indipendente, sono attualmente affittati. Possibilità inoltre di acquistare anche:ANTICO MULINO:L'antico mulino di Garaverio del quale esiste un vecchio documento di compra-vendita risalente al 1651. con allegata una mappa / disegno dell'epoca che lo indica a monte del paese di Garaverio ed era alimentato all'epoca da un laghetto. In anni recenti , con la creazione delle sorgenti per i Comuni di Barbengo e Morcote veniva alimentato dal ruscello che scorreva a confine delle proprietà.Lo stabile è solido e ben protetto da un nuovo tetto risalente a una ventina di anni or sono. All'interno ci sono due macine che funzionavano o singolarmente o assieme. Parzialmente da ristrutturare.TERRENO AGRICOLO CON VIGNA:Grande terreno composto da tre mappali comprendente, prato, bosco e vigne e una cascina con stalla-fienile-cantinetta per un totale di circa 36'000 m2.Sono inoltre presenti su questo mappale tre sorgenti naturali.A disposizione su richiesta ampia documentazione con piani, planimetrie e fotografie degli interni.----Im historischen Zentrum von Garaverio (ehemaliger Ortsteil von Barbengo, der 2008 mit der Gemeinde Lugano zusammengelegt wurde), das nur wenige Minuten vom Zentrum von Lugano und Figino entfernt ist, in der Nähe des Luganer Sees.Zu verkaufen Großes Steinhaus, bestehend aus zwei Einheiten, dem Haupthaus, das in drei Etagen unterteilt ist, und einer geräumigen Einliegerwohnung. Beide mit eigenem Eingang.Unterteilung: Im Erdgeschoss gibt es zwei Räume, einen Keller/Abstellraum, unabhängig, einen zweiten Keller/Abstellraum mit Waschküche, Heizung usw., direkt vom Haupthaus und von außen zugänglich. Eingang zum Haupthaus mit einem schönen Gewölbekeller im Erdgeschoss, Treppe in den ersten Stock, mit Zugang zur überdachten Veranda und Garten, großes Wohnzimmer mit Küche und Kamin, Terrasse, zwei komplette Bäder und zwei Schlafzimmer, im zweiten Stock ein weiteres Schlafzimmer mit Abstellraum und im dritten Stock ein geräumiges Dachzimmer. Das Studio - Dachzimmer mit Bad mit Dusche ist von der Rückseite des Hauses mit einem separaten Eingang zugänglich.Die beiden Wohnräume und der unabhängige Keller/Abstellraum sind zurzeit vermietet. Auch im Verkauf stehen eventuell bei Interesse:MÜHLE VOM 1600:Die alte Mühle von Garaverio, von der es ein altes Kaufdokument aus dem Jahr 1651 gibt, mit einer beigefügten Karte/Zeichnung aus dieser Zeit, die zeigt, dass sie flussaufwärts des Dorfes Garaverio lag und damals von einem kleinen See gespeist wurde. In den letzten Jahren, mit der Schaffung von Quellen für die Gemeinden Barbengo und Morcote, wurde es von dem Bach gespeist, der an der Grenze der Grundstücke fliesst.Das Gebäude ist solide und durch ein neues, etwa 20 Jahre altes Dach gut geschützt. Im Innern befinden sich zwei Mühlsteine, die entweder einzeln oder gemeinsam...
1 / 13
10 rooms572m²Price on request
6900 Massagno

Villa with pool

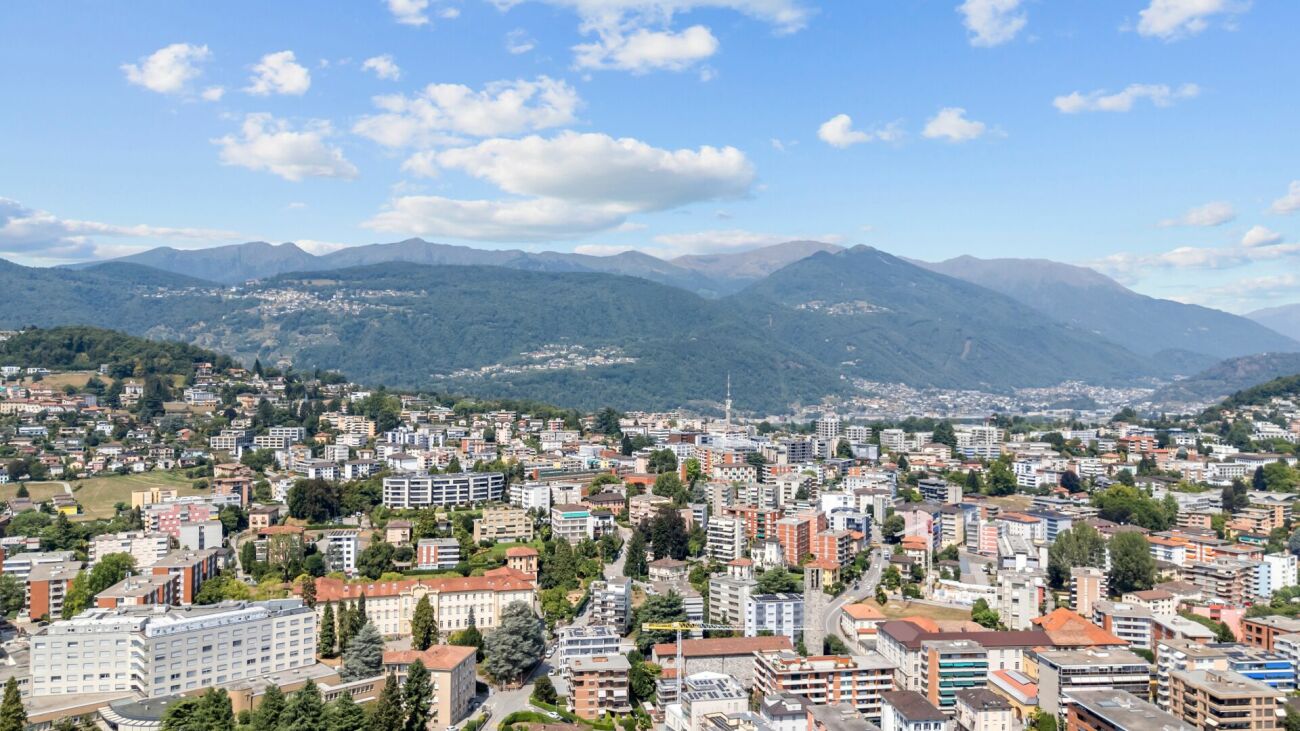
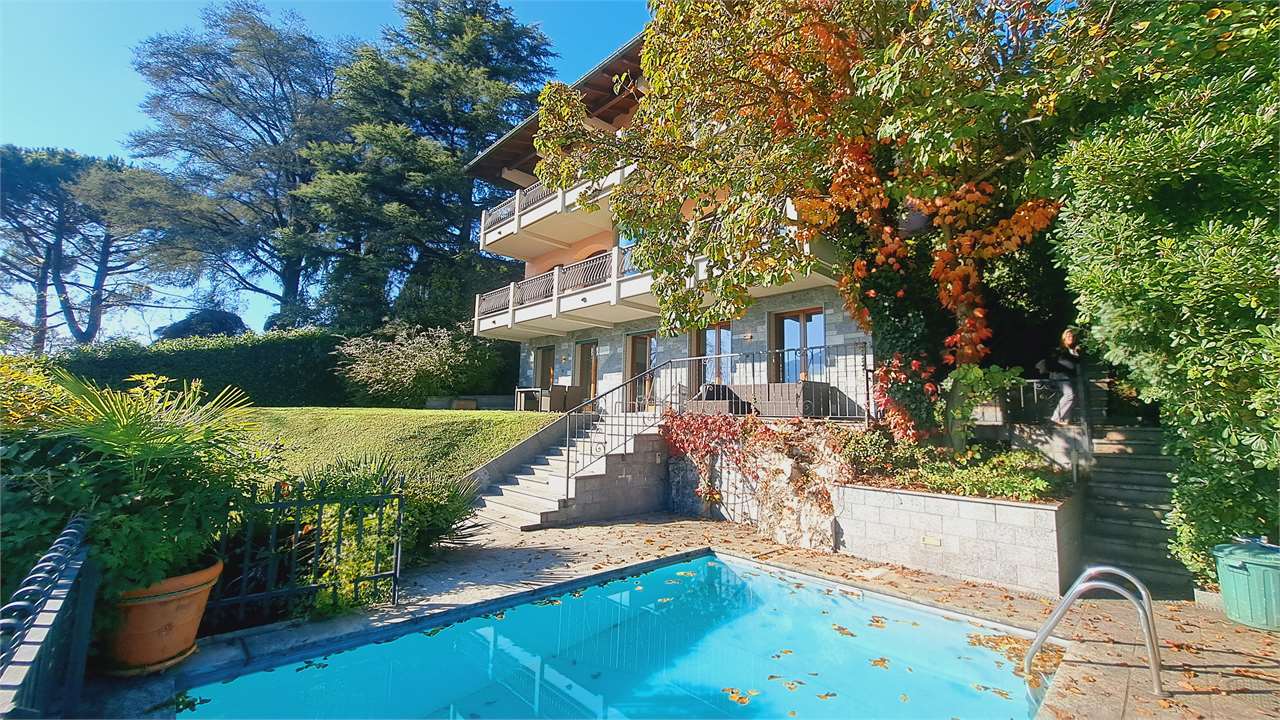
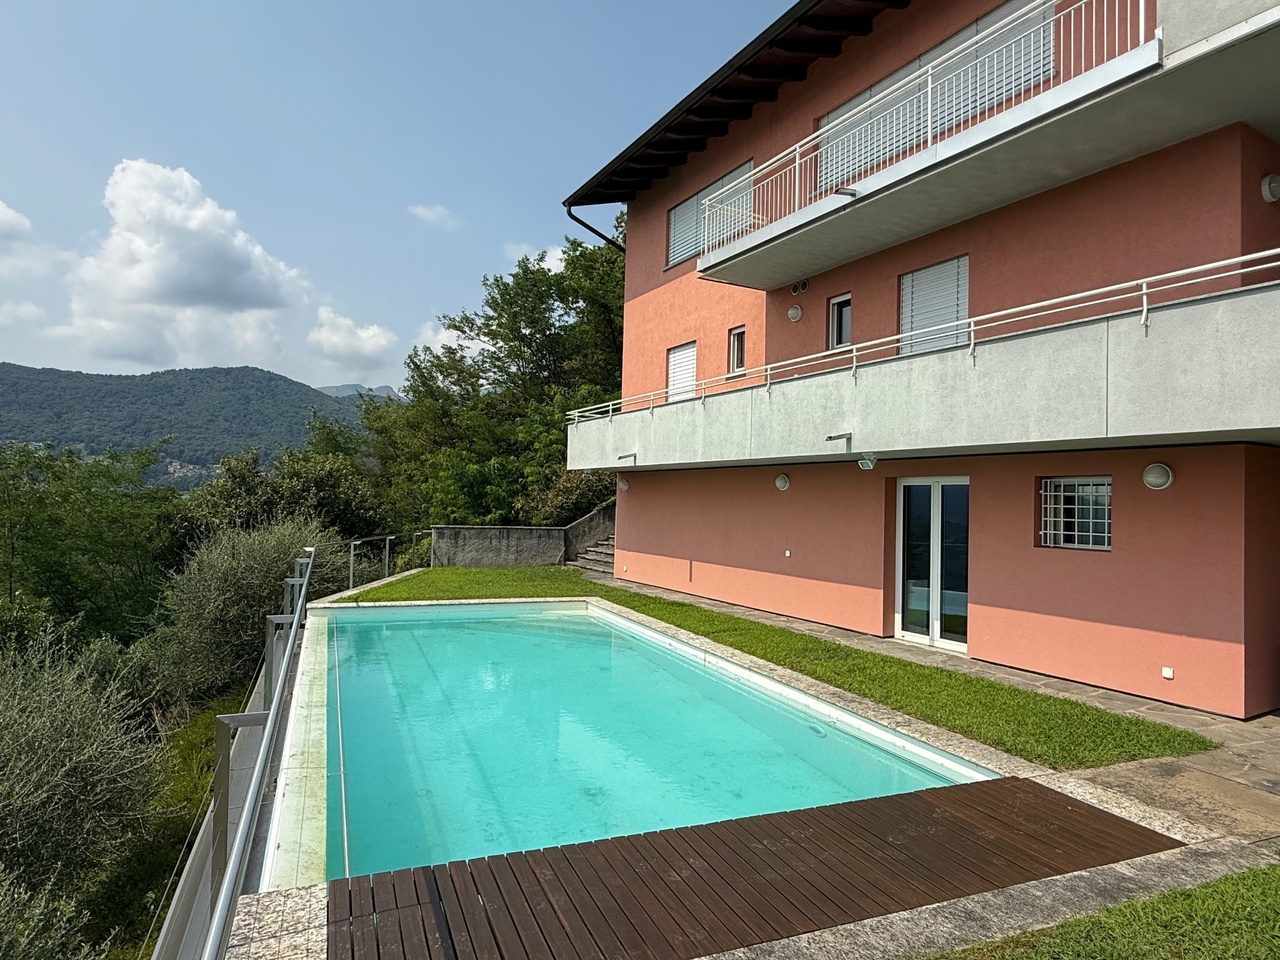
The villa has an area of 572 mq, distributed over three levels, and is located in an exclusive residential area near the Parco dei Pini in Massagno Alta.This property offers elegant and functional spaces, perfect for those who want to live in a prestigious villa with large indoor spaces, private garden, and pool.The entire house enjoys a splendid view of the lake and the city, and on each floor, we find a large balcony that runs along the entire building.First entrance: the heart of the living area hosts a spacious, double, and habitable kitchen adjacent to the dining room, both ideal for dinners and entertainment. The living room and living area are double, offering large, open, and bright spaces with a view of the terrace, perfect for enjoying the tranquility of the area. On the same floor, we also find a room/study with its own bathroom with shower and a guest bathroom.Lower floor: the floor is dedicated to the sleeping area, with four bedrooms. Two of the rooms are double rooms, one with a fireplace, en-suite bathroom, with a whirlpool and a view of the entire city, the second double room also has an exit to the terrace and an en-suite bathroom with a whirlpool and shower. The other two bedrooms are served by two additional bathrooms with showers. To complete the floor, there is a boiler room and a laundry room.Ground floor: we find a habitable kitchen, a living room with a fireplace, a double bedroom with a bathroom; the entire floor has direct access to the garden, as well as a cellar, a shelter, and an available room.This floor can also be used as a separate apartment. Gross floor area lower floor (50% terraces) 145 mqHabitable area intermediate floor (50% terraces) 216 mqHabitable area upper floor (50% terraces) 211 mqTotal gross floor area 573 mqOutside, the villa is surrounded by a large private garden, which offers privacy and tranquility, enriched by a splendid pool.In addition, the property is completed by an internal garage with two parking spaces, as well as two external parking spaces at the level of the entrance floor.This property is a unique opportunity for those looking for an exclusive, spacious, and quiet villa.Sellable as a secondary residence.

1 / 13
10 rooms572m²Price on request
6900 Massagno

Villa con piscina a Massagno - Villa with Swimming Pool in Massagno

We offer for sale a 572 sqm villa arranged over three levels, located in an exclusive residential area near Parco dei Pini, in Massagno Alta.This prestigious property features elegant and functional spaces, ideal for those seeking a refined residence with generous interiors, a private garden, and a swimming pool.The entire villa enjoys stunning panoramic views of the lake and the city, and each floor is enhanced by a large wrap-around balcony extending along the full perimeter of the building.Main Entrance LevelThe heart of the living area hosts a spacious double, fully equipped kitchen adjacent to the dining room, both perfectly suited for dining and entertaining.The double living and lounge areas offer bright, open spaces with direct access to the terrace, ideal for enjoying the peace and privacy of the surroundings.On the same level, there is also a bedroom or study with its own bathroom featuring a shower, as well as a guest bathroom.Lower LevelThis floor is dedicated to the sleeping area and comprises four bedrooms.Two are master bedrooms:one featuring a fireplace, en-suite bathroom with whirlpool bathtub, and breathtaking views over the entire city;the second also benefits from direct access to the terrace and an en-suite bathroom with whirlpool bathtub and shower.The remaining two bedrooms are served by two additional bathrooms with showers.This level also includes a boiler room and a laundry area.Ground FloorHere we find a fully equipped kitchen, a spacious living room with fireplace, and a master bedroom with bathroom.The entire floor enjoys direct access to the garden and also includes a wine cellar, a shelter room, and a versatile additional space.This level can also be used as a separate apartment, offering excellent flexibility.Outdoor AreasThe villa is surrounded by a large private garden, ensuring privacy and tranquility, and is complemented by a beautiful swimming pool.ParkingThe property further benefits from an internal garage with two parking spaces, as well as two additional outdoor parking spaces at entrance level.This villa represents a rare opportunity for those seeking an exclusive, spacious residence immersed in serenity, with immediate access to the green areas of Parco dei Pini.Proponiamo in vendita una villa di 572 mq distribuita su tre livelli, situata in una zona residenziale esclusiva vicino al Parco dei Pini a Massagno Alta.Questa proprietà offre spazi eleganti e funzionali, perfetti per chi desidera vivere in una dimora di prestigio con ampi spazi interni, giardino privato e piscina.Tutta la casa gode di una splendida vista lago e città, inoltre in ogni piano troviamo una ampia balconata che percorre l'intero edificio.Primo entrata: il cuore della zona giorno ospita una spaziosa cucina doppia ed abitabile adiacente alla sala da pranzo, entrambe ideali per cene e intrattenimento. Il soggiorno e l'area living sono doppi, offrendo ampi spazi aperti e luminosi con affaccio sul terrazzo, perfetto per godere della tranquillità della zona. Sullo stesso piano, troviamo inoltre una camera/locale studio con il suo bagno dotato di doccia ed un bagno per ospiti.Piano inferiore: il piano è dedicato alla zona notte, con quattro camere da letto. Due delle camere sono matrimoniali di cui una con camino, bagno en-suite, con vasca idromassaggio e vista sull'intera città, l a seconda matrimoniale anch'essa gode di uscita sul terrazzo e bagno en-suite con vasca idromassaggio e doccia. Le altre due camere da letto sono servite da due ulteriori bagni con doccia. A completare il piano, vi sono un locale caldaia e la lavanderia.Piano Terra: troviamo una cucina abitabile, un salone con camino, una camera da letto matrimoniale con bagno; tutto il piano ha l'uscita diretta sul giardino oltre una cantina, un rifugio ed un locale disponibile.Questo piano puo' essere utilizzato anche come appartamento separato. All'esterno ...
1 / 2
5.5 rooms180m²CHF 1,190,000.–
6900 Lugano

Elegante casa gemella con giardino incantevole a Bedano

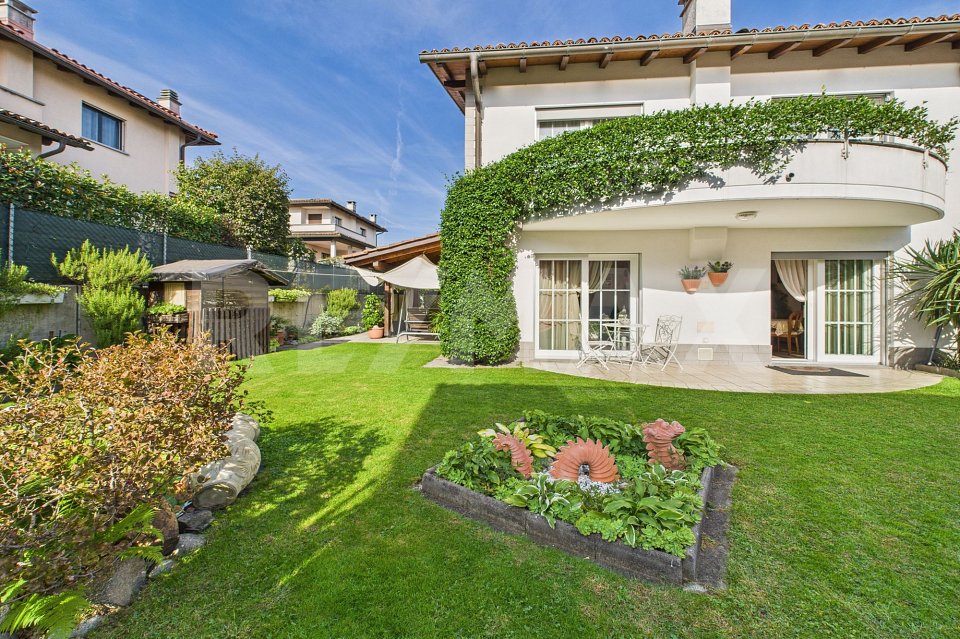
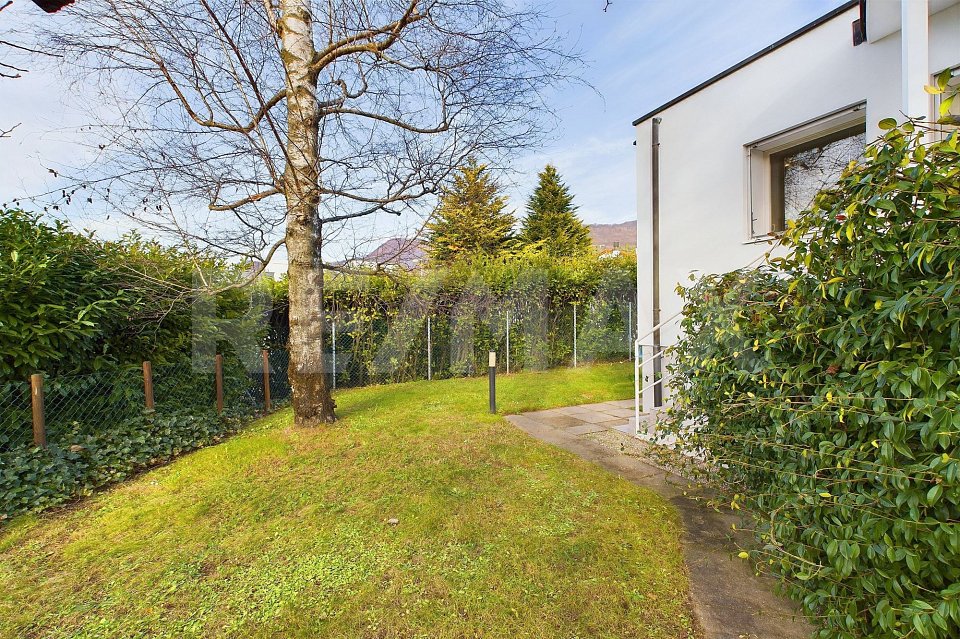
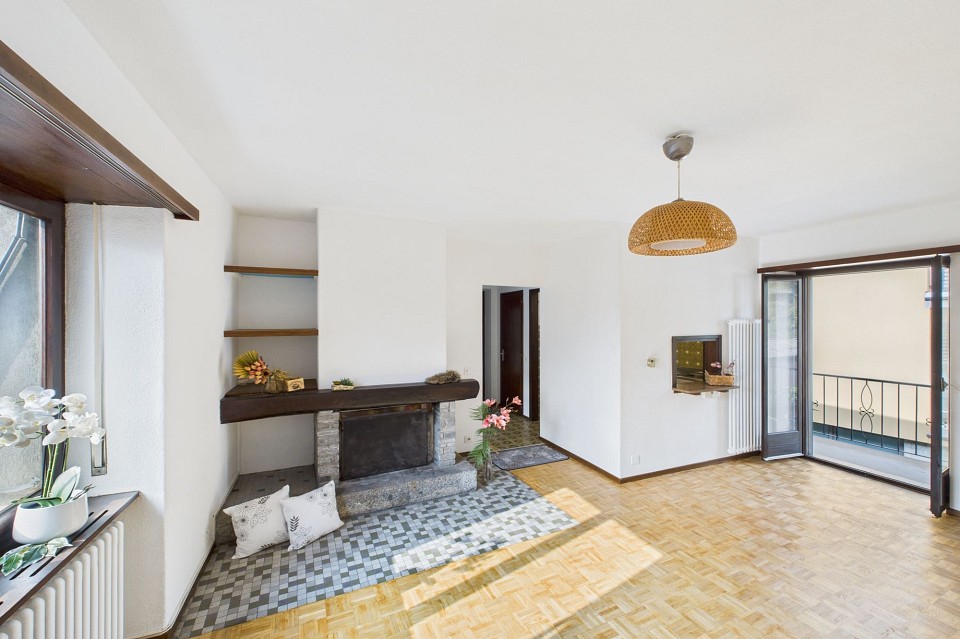
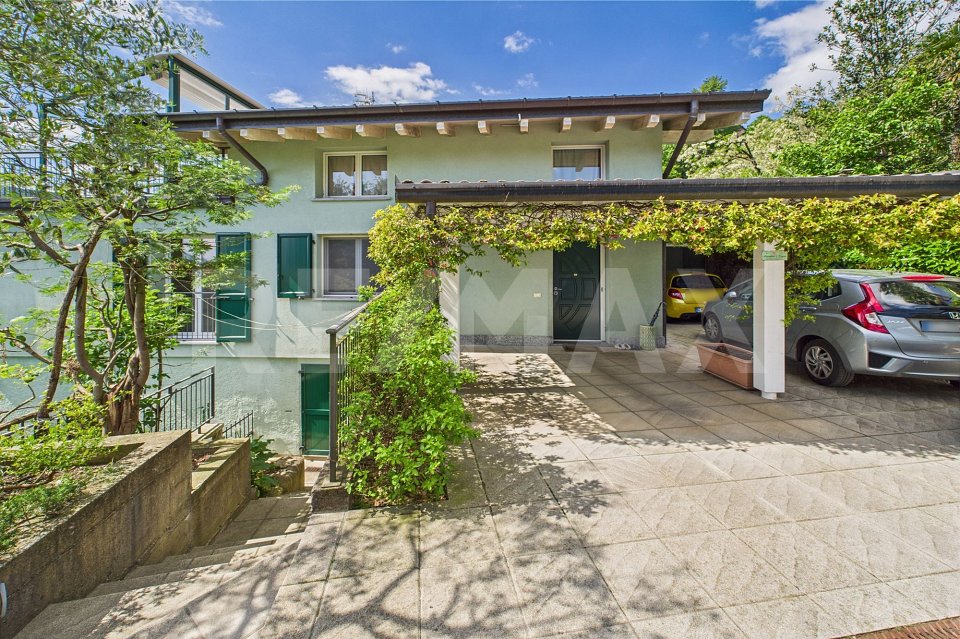
In una zona tranquilla e residenziale di Bedano, proponiamo questa splendida casa gemella di 4.5 locali, ideale per famiglie che cercano comfort, spazio e qualità della vita.Labitazione, distribuita su due piani abitabili più un piano seminterrato, si presenta in ottimo stato di manutenzione e curata in ogni dettaglio.Al piano terra troviamo un accogliente ingresso con bagno ospiti, una cucina abitabile e un ampio soggiorno luminoso con grandi vetrate che si aprono sul giardino privato, un vero angolo di pace con piante curate, fiori e un grazioso stagno.Il primo piano ospita tre spaziose camere da letto, due delle quali con balcone, e un bagno padronale.Al piano interrato si trovano una pratica cantina, un ampio locale tecnico/lavanderia e una sala hobby con camino, perfetta come grottino per serate conviviali con amici, oltre allaccesso diretto al box auto.Il giardino curato e latmosfera serena rendono questa proprietà la soluzione ideale per chi desidera una casa accogliente, funzionale e pronta da abitare.-In einer ruhigen und gepflegten Wohnlage von Bedano präsentieren wir dieses charmante Doppelhaus mit 4 ½ Zimmern, ideal für Familien, die Komfort, Platz und Lebensqualität schätzen.Das Haus erstreckt sich über zwei Wohnetagen sowie ein Untergeschoss und befindet sich in sehr gepflegtem Zustand.Im Erdgeschoss befinden sich ein einladender Eingangsbereich mit Gästetoilette, eine separate, helle Küche und ein grosszügiges Wohnzimmer mit grossen Fensterfronten, die direkten Zugang zum schön angelegten Garten bieten, eine kleine Oase mit gepflegten Pflanzen, Blumen und einem romantischen Teich.Im Obergeschoss erwarten Sie drei Schlafzimmer, zwei davon mit Balkon, sowie ein grosszügiges Hauptbadezimmer.Im Untergeschoss befinden sich ein praktischer Keller, ein Technik- und Waschraum sowie ein grosszügiger Hobbyraum mit Kamin, der aktuell als gemütliches Grottino für gesellige Abende genutzt wird. Von hier aus besteht zudem ein direkter Zugang zur Garage.Der liebevoll gepflegte Garten und die angenehme Wohnatmosphäre machen dieses Haus zur perfekten Wahl für alle, die ein komfortables, funktionales und sofort bezugsbereites Zuhause suchen.

1 / 2
5.5 rooms168m²CHF 170,000.–
6900 Lugano

Rustico per le vacanze con due unità abitative Il vostro rifugio vicino a Lugano - Italia

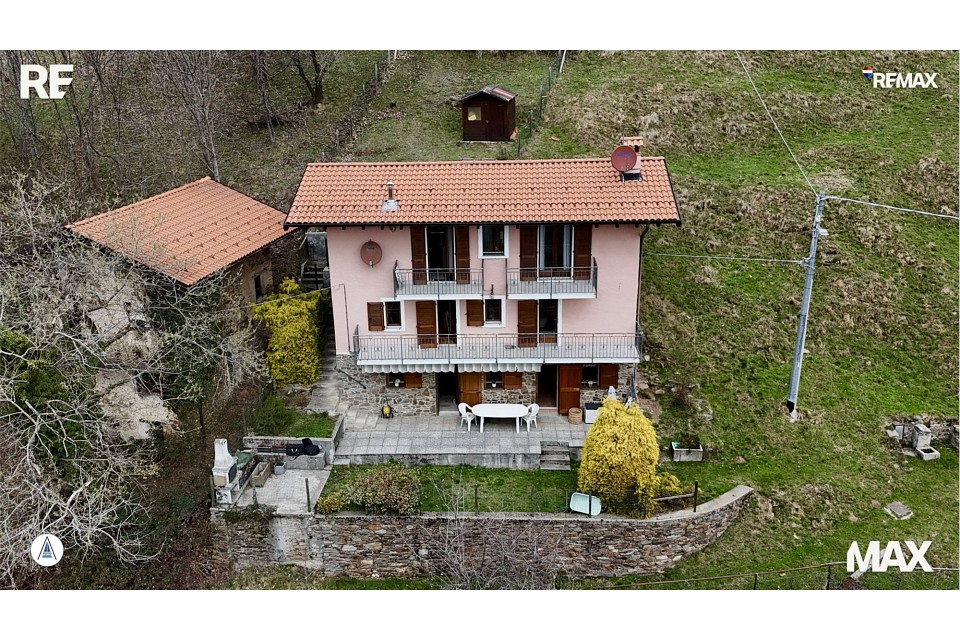
*** Tutti gli immobili e foto su www.remax.ch e su www.newhome.ch *******************Nel cuore della Val Cavargna, in provincia di Como, è immerso questo rustico in un suggestivo paesaggio alpino fatto di prati, boschi e montagne delle Prealpi lombarde.La posizione è ideale anche per escursioni verso il Lago di Como e il Lago di Lugano, con le città di Como, Porlezza e Lugano a breve distanza.CASA VACANZE CON UNOTTIMA DISPOSIZIONE DEGLI SPAZI Questo rustico ben tenuto, con una superficie abitabile di circa 160 m², comprende due unità abitative di 3½ e 2 locali. TERRAZZE AMPI SPAZI ESTERNI PER OGNI APPARTAMENTOCi sono due piacevoli spazi all'aperto con prati e giardino, oltre a un'area barbecue, che invitano a trascorrere momenti piacevoli e in compagnia.VACANZE IN UN'ATMOSFERA MEDITERRANEACONTATTATEMI DIRETTAMENTE - Sono volentieri a disposizione, per ulteriori informazioni o un sopraluogo. -*** Alle Immobilien und Fotos auf www.remax.ch und www.newhome.ch *******************Im Herzen des Val Cavargna, in der Provinz Como, liegt dieses Rustico eingebettet in eine eindrucksvolle Alpenlandschaft mit Wiesen, Wäldern und den Bergen der lombardischen Voralpen.Die Lage ist im Weiteren ideal für Ausflüge zum Comer See und zum Luganer See, mit den Städten Como, Porlezza und Lugano in kurzer Distanz.GROSSES FERIENHAUS MIT GUTER RAUMAUFTEILUNGDas gepflegte Rustico, mit einer Wohnfläche von rund 160 m², umfasst zwei separate Wohneinheiten,eine 3½ und eine 2 Zimmerwohnung. TERRASSEN UND HERRLICHE AUSSENBEREICHE Es gibt zwei angenehme und herrliche Aussenplätze mit Wiesen- und Gartenbereich sowie einer Grillstelle, die zu gemütlichen und geselligen Stunden einlädt.FERIEN IN MEDITERANER ATMOSPHAERE..Lassen Sie sich von diesem Ort inspirieren !KONTAKTIEREN SIE MICH DIREKT - für weitere Infos oder eine Besichtigung.Ich bin gerne für Sie da !

1 / 2
5 rooms140m²CHF 390,000.–
6900 Gandria

Meravigliosa casa nel borgo storico di Castello Valsolda (Italia)

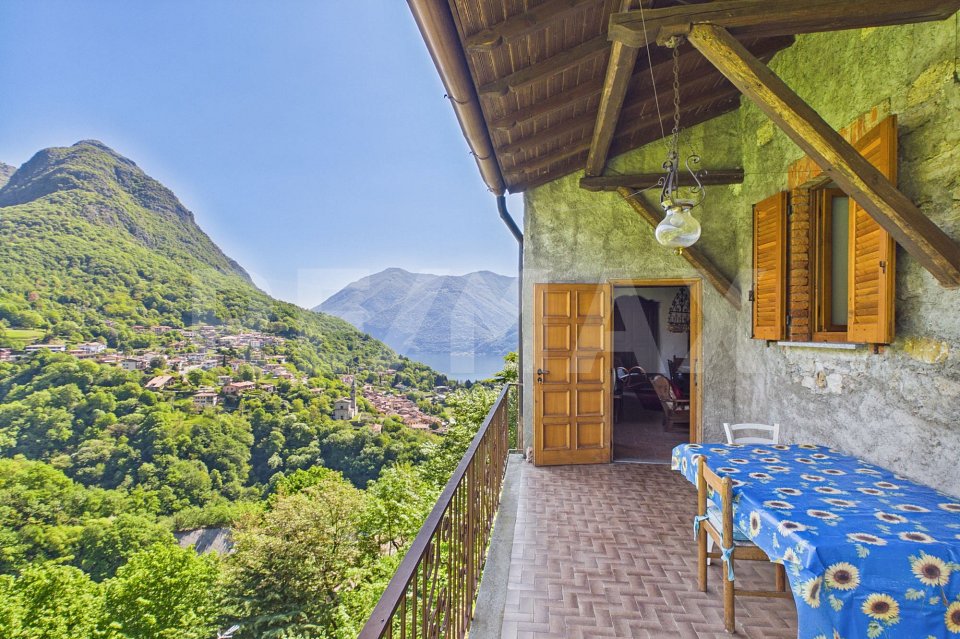
*** Tutti i dettagli e le foto su www.remax.ch/119001050-316 ***Proponiamo in vendita una casa situata nel cuore del borgo storico di Castello Valsolda, uno dei nuclei più suggestivi della sponda italiana del Lago di Lugano. Il paese, noto per la sua pianta medievale e per aver dato i natali allo scrittore Antonio Fogazzaro (Piccolo mondo antico), conserva ancora oggi unatmosfera autentica, fatta di vicoli, scorci sul lago e architetture di grande valore storico.La proprietà si inserisce armoniosamente in questo contesto e si distingue per una buona esposizione al sole mattutino e per una piacevole vista sul lago, godibile dal comodo terrazzo.Allinterno, la casa offre ambienti accoglienti e ben distribuiti. Il soggiorno è valorizzato da un imponente camino, elemento centrale che contribuisce a creare unatmosfera calda e conviviale.Allesterno, la proprietà dispone di un giardino terrazzato, ideale per momenti allaperto, oltre a una particella di prato nelle vicinanze inclusa nella vendita, che rappresenta un valore aggiunto non comune allinterno del nucleo storico.La casa si presta sia come residenza principale sia come casa di vacanza, per chi desidera vivere un contesto ricco di storia, in posizione tranquilla e a breve distanza dal lago e dai principali servizi.Vuole saperne di più sulla proprietà? MI CONTATTI DIRETTAMENTE -per ulteriori informazioni o un sopraluogo sono volentieri a Sua disposizione!Questo e tanti altri immobili sono visibili su www.remax.ch e www.newhome.ch Ha anche Lei una casa o un appartamento che vorrebbe vendere? La supporteremo nella vendita del Suo immobile con solide capacità relazionali, empatia, attenzione e trasparenza. Ci prendiamo il tempo necessario e troviamo soluzioni creative e ottimali anche in situazioni complesse.-*** Alle Details und Fotos auf www.remax.ch/119001050-316***Wir bieten ein Haus im Herzen des historischen Dorfkerns von Castello Valsolda zum Verkauf an, einem der eindrucksvollsten Orte am italienischen Ufer des Luganer Sees. Der Ort, bekannt für seinen mittelalterlichen Grundriss und als Geburtsort des Schriftstellers Antonio Fogazzaro (Piccolo mondo antico), bewahrt bis heute eine authentische Atmosphäre mit engen Gassen, Blicken auf den See und historisch wertvoller Bausubstanz.Die Liegenschaft fügt sich harmonisch in dieses Umfeld ein und zeichnet sich durch eine angenehme Morgensonne sowie eine schöne Seesicht aus, die vom gemütlichen Terrassenbereich aus genossen werden kann.Das Haus eignet sich sowohl als Hauptwohnsitz als auch als Ferienobjekt für alle, die ein geschichtsträchtiges Umfeld in ruhiger Lage und in Seenähe schätzen.Sie möchten mehr über das Objekt erfahren? KONTAKTIEREN SIE MICH DIREKT Für weitere Informationen oder eine Besichtigung stehe ich Ihnen gerne zur Verfügung und sende Ihnen eine ausführliche Dokumentation zu!Ich freue mich auf Ihre Kontaktaufnahme. Bitte teilen Sie uns immer auch Ihre vollständige Adresse und Ihre Handy-Nummer mit.Dieses und viele weitere Objekte finden Sie unter www.remax.ch und www.newhome.ch ---------------------------------------------------Haben Sie selber ein Haus oder eine Wohnung, welche Sie verkaufen möchten? Ich begleite Sie beim Verkauf Ihrer Liegenschaft mit hoher Sozialkompetenz, einfühlend, achtsam und transparent. Ich nehme mir Zeit und finde auch bei komplexen Situationen kreative, optimale Lösungen.

Suggested properties for you based on search results