129 results - House, chalet, rustico to buy: District Zofingen

1 / 11
5.5 rooms, 140m², Price on request
4805 Brittnau

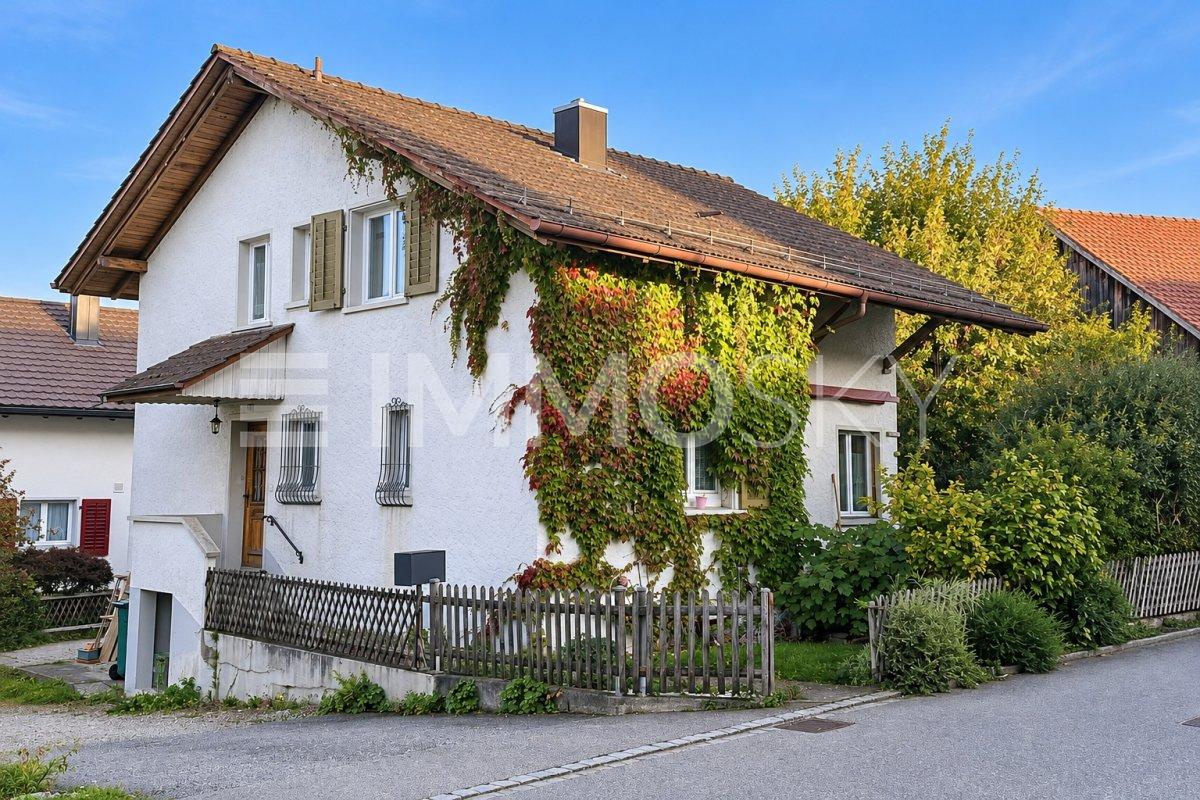
Your new home in Brittnau - plenty of space for the whole family

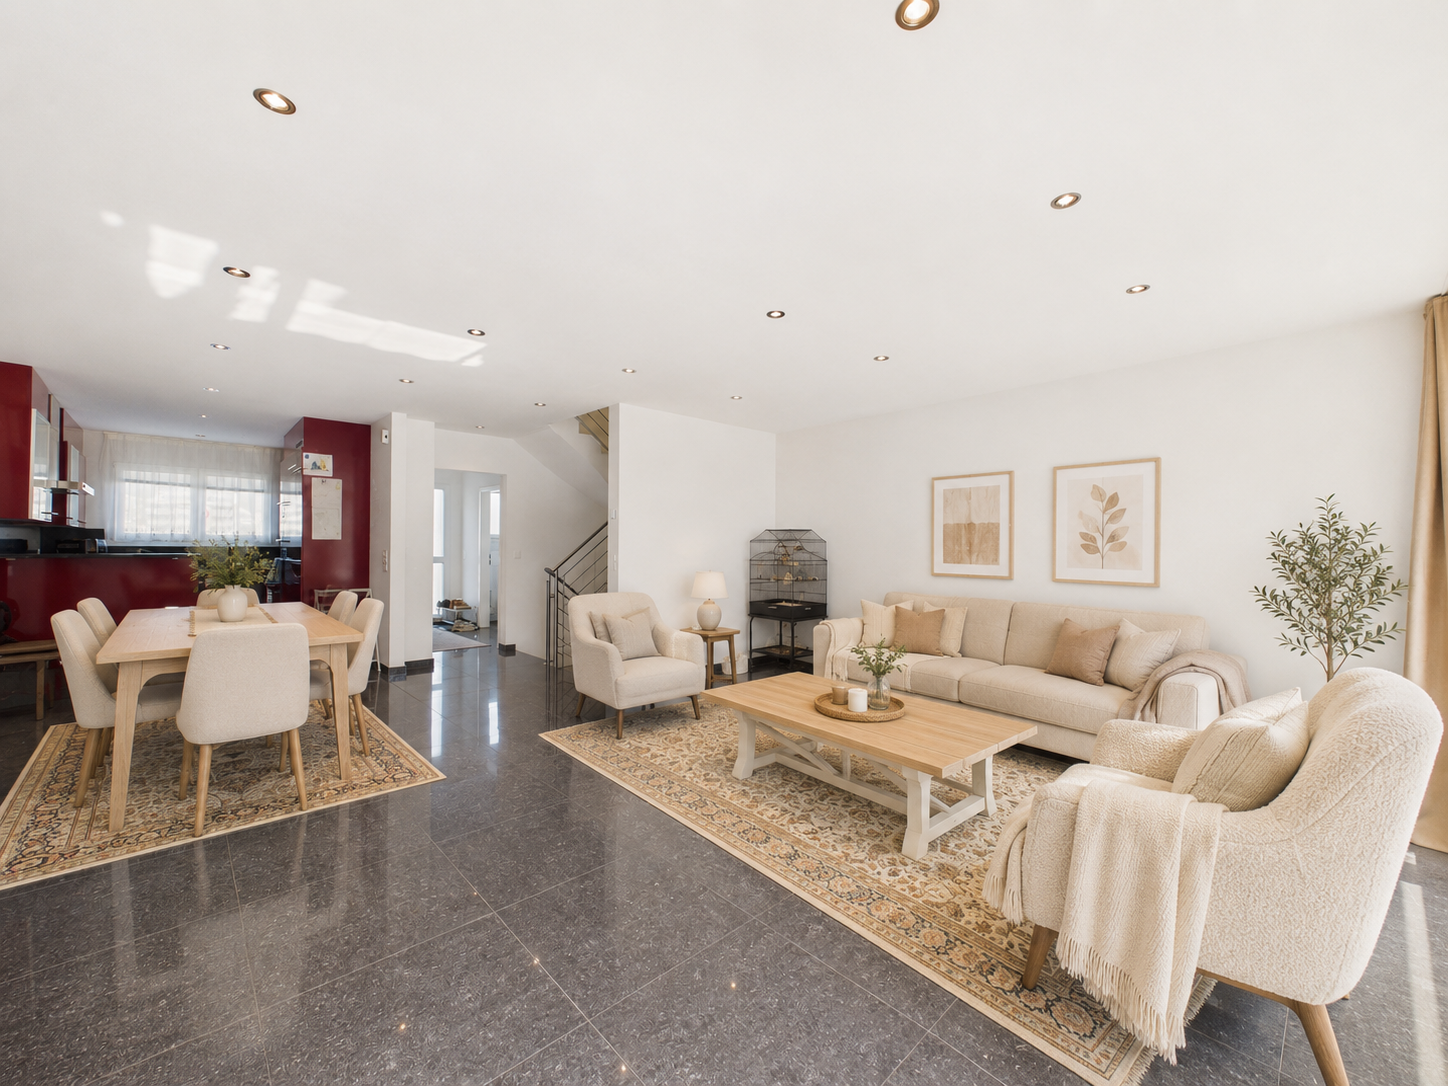
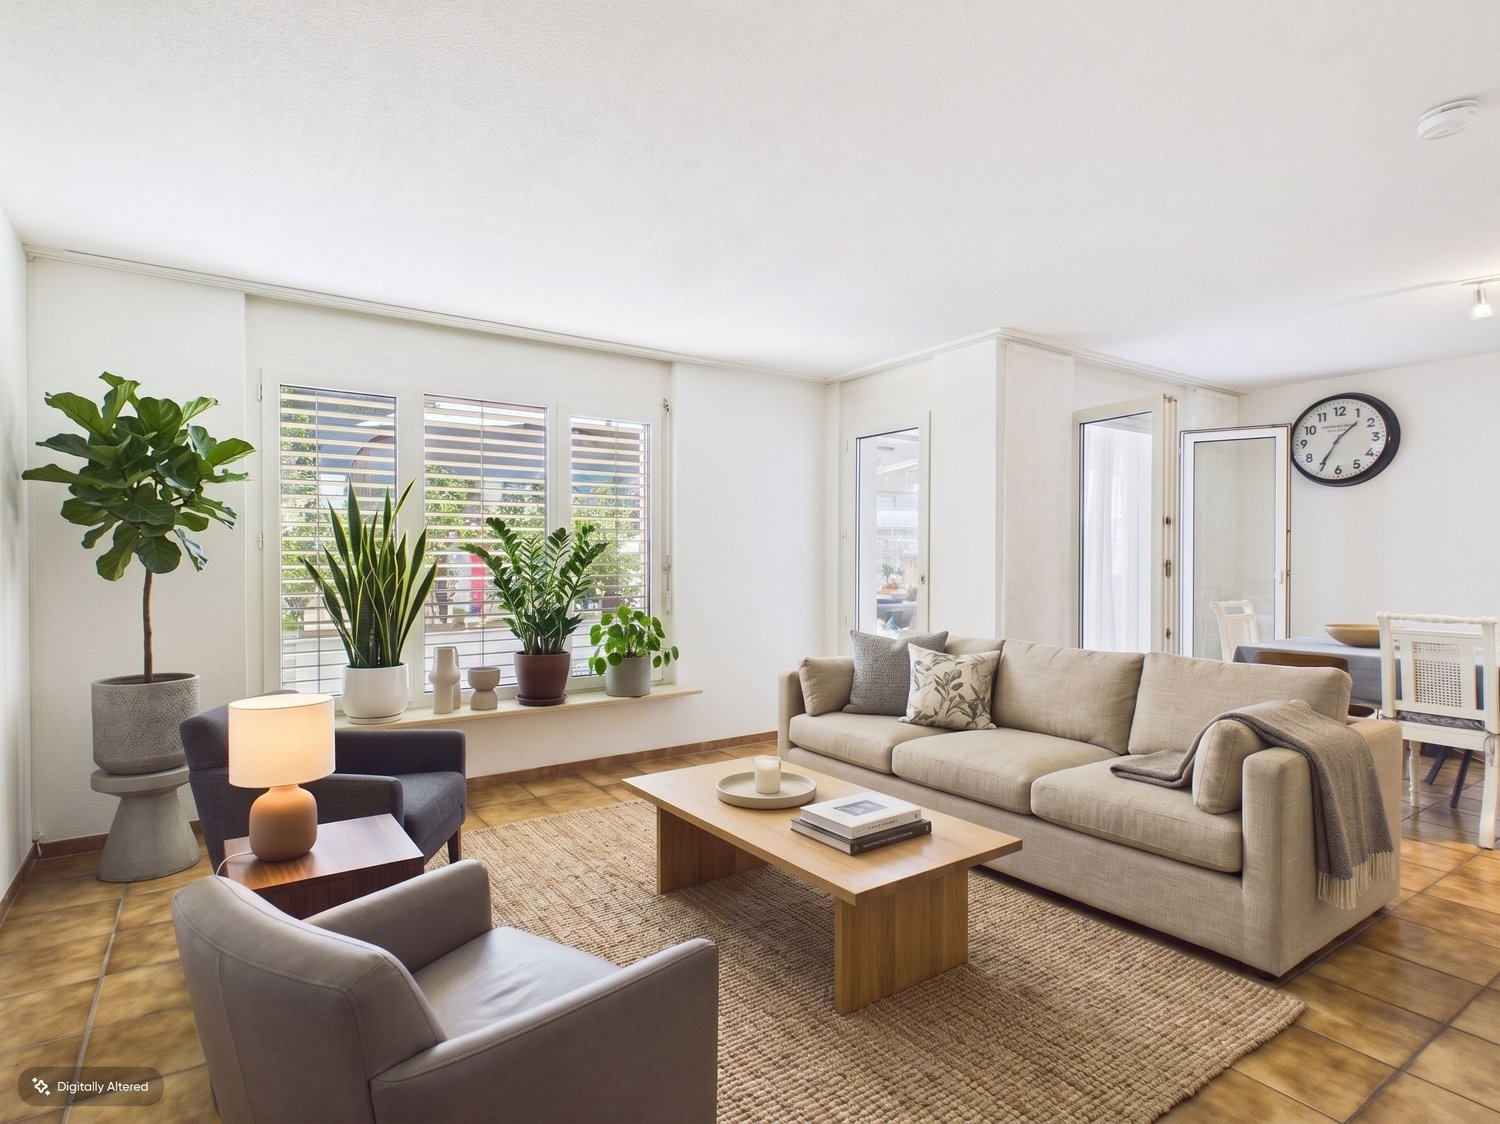
In the idyllic Brittnau in the canton of Aargau, this charming single-family house awaits you, convincing with its generous space offer, a quiet and family-friendly environment, and a well-thought-out floor plan. The house, built in 1985, is in a very well-maintained condition and offers plenty of space for families or couples with increased space requirements.The spacious living area offers versatile design possibilities and creates a pleasant and cozy atmosphere together with the other rooms. The underfloor heating provides comfortable living comfort and pleasant warmth throughout the house.The space offer includes four spacious bedrooms and a functional bathroom. A practical storage room in the house and a separate basement compartment provide additional storage space and ensure order in everyday life.This property offer is characterized by: • Quiet and family-friendly living location in the idyllic Brittnau • Plenty of space for the whole family with 4 spacious bedrooms • Comfortable living comfort thanks to floor-to-ceiling underfloor heating • Bathroom and well-thought-out floor plan • Practical storage space through storage room in the apartment and own basement compartment • Solid building substance from the year of construction 1985 in very good condition • Excellent everyday location with supermarket, schools, and public transport in the immediate vicinity Interested? Contact us for a non-binding viewing!

1 / 13
10 rooms, 332m², CHF 1,250,000.–
Städtchen 12/14, 4663 Aarburg

Charming old town residential and commercial house, centrally located

The property is part of the historic town of Aarburg and is located in close proximity to the Aare, small shopping facilities, restaurants, and post office. Numerous public parking spaces are available in the immediate vicinity.Aarburg offers a modern infrastructure and a very good connection to the public transport network. A bus stop is located directly in front of the property, and the train station is about 500m away. Shopping centers and specialty stores are available in large numbers in the nearby area: in Olten, Oftringen, Rothrist, Egerkingen, and Zofingen. The sales object consists of a total of three buildings and includes:· 1 x 4.5-room attic maisonette apartment, 148m2, with balcony and chimney· 1 x 2.5-room apartment, 67m2· 1 x 1.5-room apartment, 65m2· 1 x 1.5-room apartment, 52m2· 1 x retail space, 69m2, with basement room 28m2· 1 x retail space 83m2, with basement room 63 m2,· 3 x single garages (1 x with passage to large storage room and heating room)The property has been continuously and value-preserving maintained over the past years. Thanks to these investments, the building presents itself today in a well-maintained condition. All apartments have spacious living areas and a purposeful equipment. The apartments also have an attic compartment, and the retail spaces have basement rooms. The apartments are located in the moderate rent price segment and can therefore be rented out very easily. An uncomplicated, easily rentable property in the midst of the lively old town and at the same time close to nature. This property, consisting of three buildings, offers you a good and expandable return opportunity in a central location in the old town of Aarburg. The gross return is currently 4.82%. The three objects can only be sold as a complete unit. The property is suitable for a private investor or a craftsman who enjoys a small investment.

Travel time
-
1 / 9
4.5 rooms, 169m², CHF 1,295,000.–
4663 Aarburg

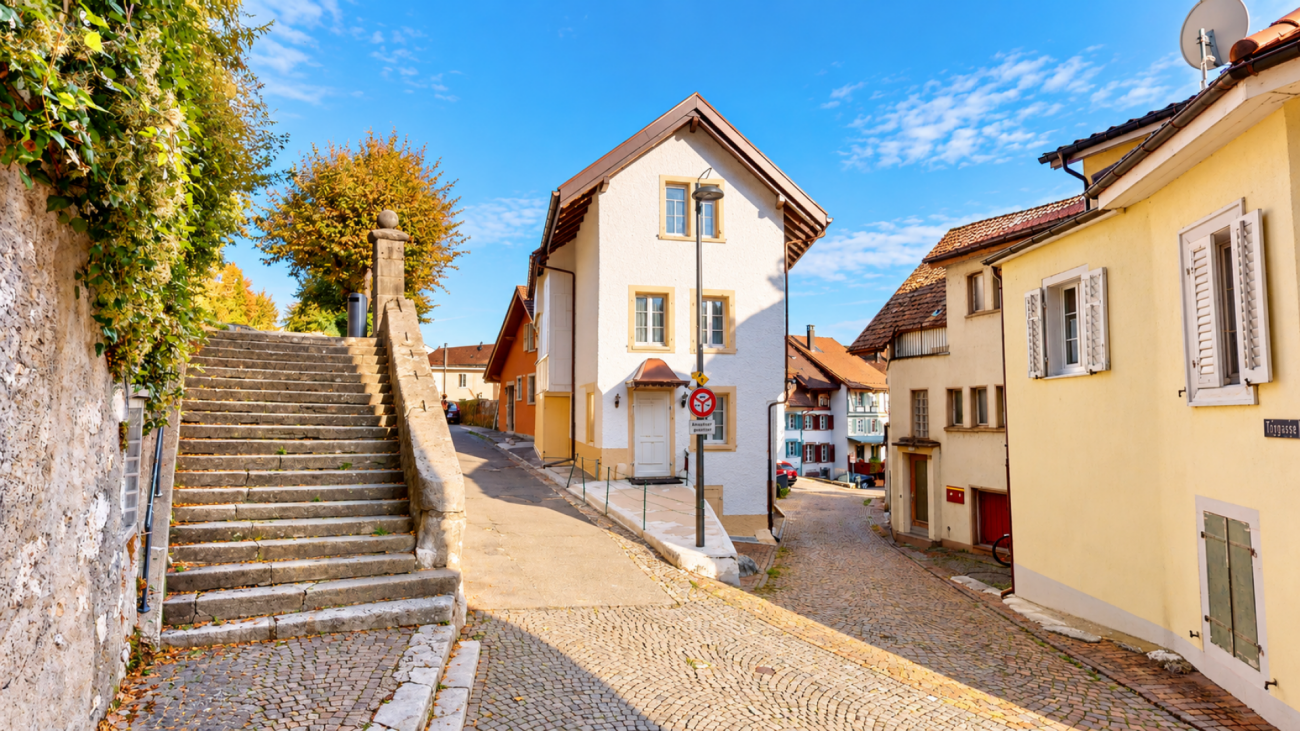
Historic detached house, gutted and renovated, in Aarburg’s old town

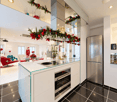
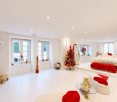
Historic detached house, gutted and renovated, in Aarburg’s old townThis unique historic detached house in the picturesque old town of Aarburg impresses with its spacious layout and large, light-filled rooms. In recent years, the property has undergone extensive gutting and renovation and now features modern, high-quality finishes offering the utmost in living comfort. The history of the house dates back to around 1640, with another defining phase of construction around 1840. These historic roots give the property its distinctive character and make it a unique testament to Aarburg’s architectural heritage.The heart of the home is the open-plan living, dining and kitchen area on the upper floor, with white parquet flooring and plenty of windows. In addition to a beautifully integrated kitchen island with a wok burner and induction hob, the modern kitchen features a teppanyaki grill, a warming drawer, a combination steam oven and plenty of practical storage space. The kitchen opens directly onto the south-facing terrace. A bathroom with a rain shower completes this floor.The ground floor features a very large bedroom with a built-in wardrobe and, as on the upper floor, a music system built into the ceiling, as well as an elegant bathroom with a whirlpool.The converted attic, accessible via a separate entrance, also offers plenty of flexibility. Whether for a teenager growing up, as an office or as an additional retreat, this area can be used to suit your needs. It is equipped with a small kitchen, a shower cubicle and a separate toilet, and could also be rented out as a small self-contained secondary apartment. The currently open areas can quickly be separated into two individual rooms.This detached house is completed by the finished basement, which is at street level on the south side and is currently used as a studio, as well as the building services room.With a long-term parking permit from the municipality of Aarburg (à CHF 80 per month), you can park several vehicles directly next to the house. This Nova Casa listing offers: • Historic living in Aarburg’s old town • Modern, high-quality finishes thanks to a complete gut renovation • Spacious and versatile layout • Sunny, south-facing terrace • High-quality kitchen with wok burner, teppanyaki grill, combination steam oven & warming drawer • Two bathrooms – one with a whirlpool, one with a rain shower • Converted attic with an additional small kitchen, shower cubicle, private toilet and separate entrance • Finished studio at street level • Built-in ceiling music system • Camera system • Beaver-tail roof tiles • Good energy efficiency thanks to triple glazing and complete insulation, with underfloor heating in some areas I would be happy to send you further information on request, including the room layout, additional photos and an overview of the renovations. Have we sparked your interest? We would be pleased to show you this attractive property during a private viewing.

1 / 18
7 rooms, 360m², Price on request
4852 Rothrist

A home full of possibilities - spacious property with pool and dreamy garden

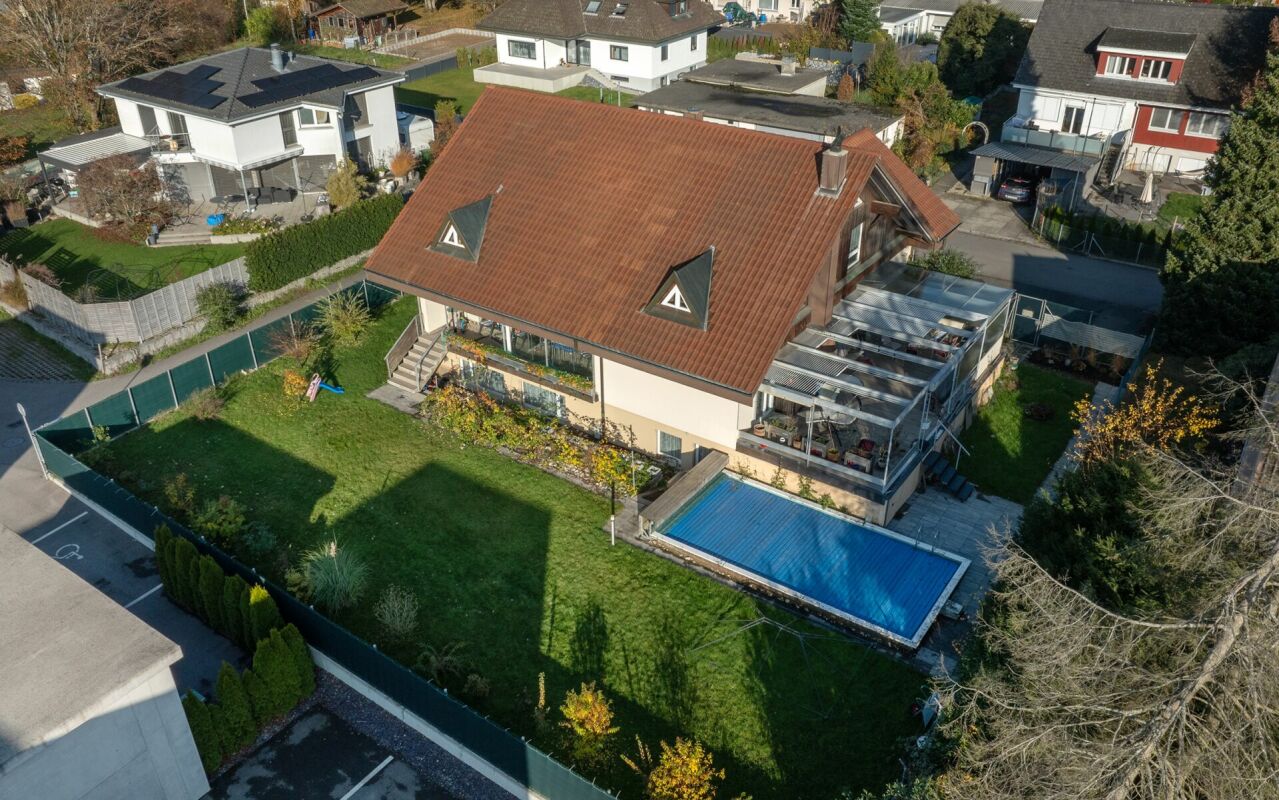
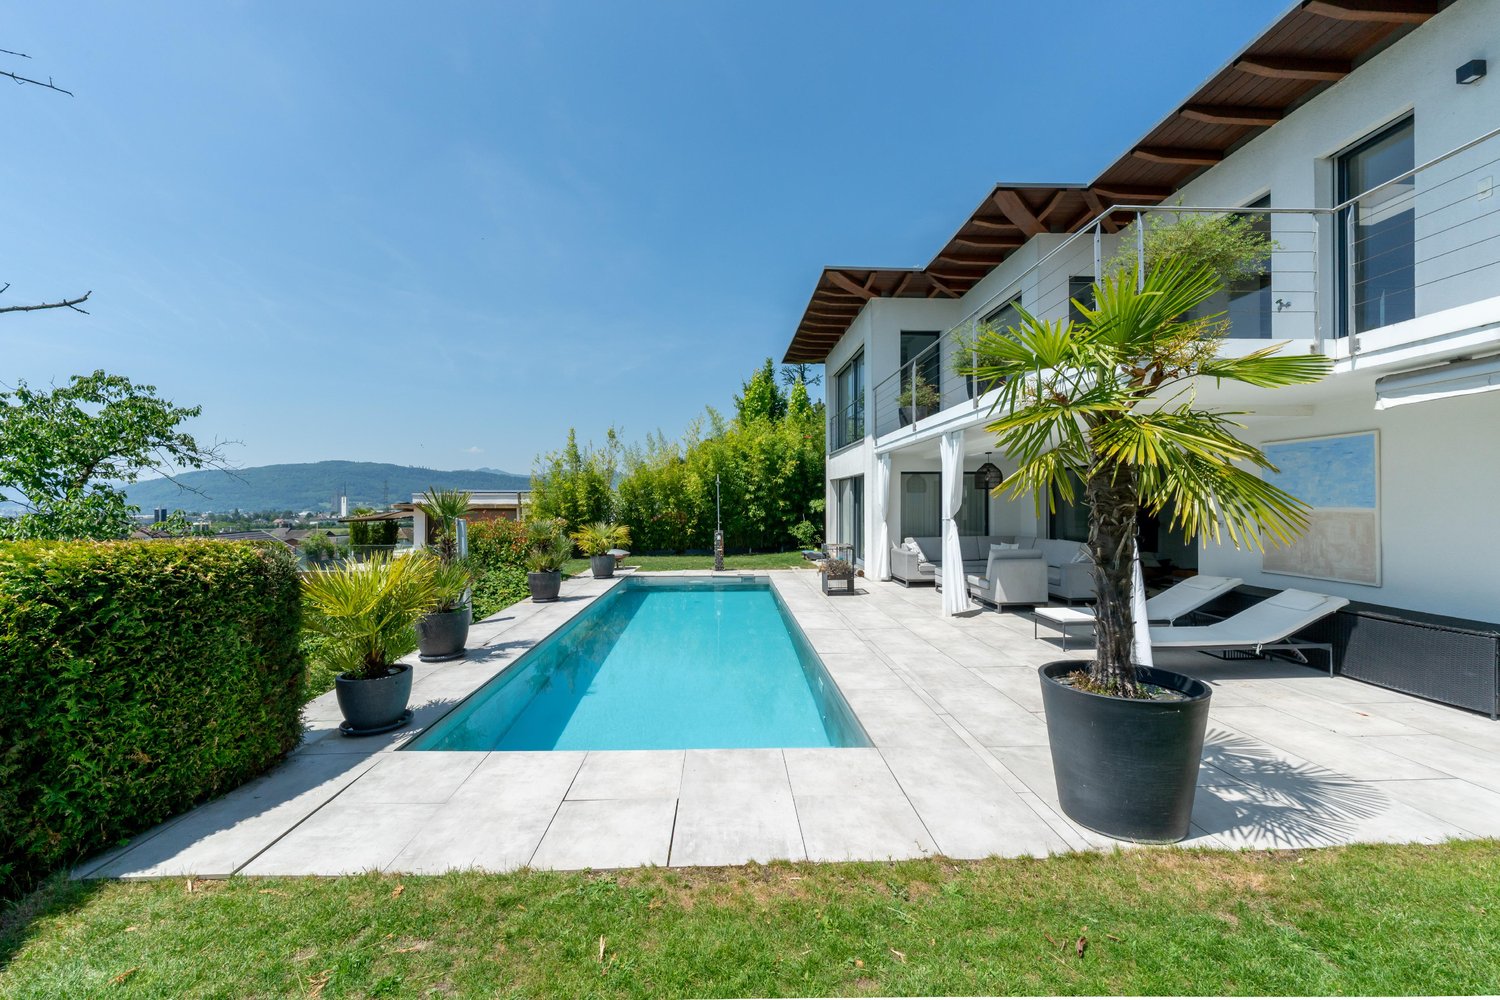
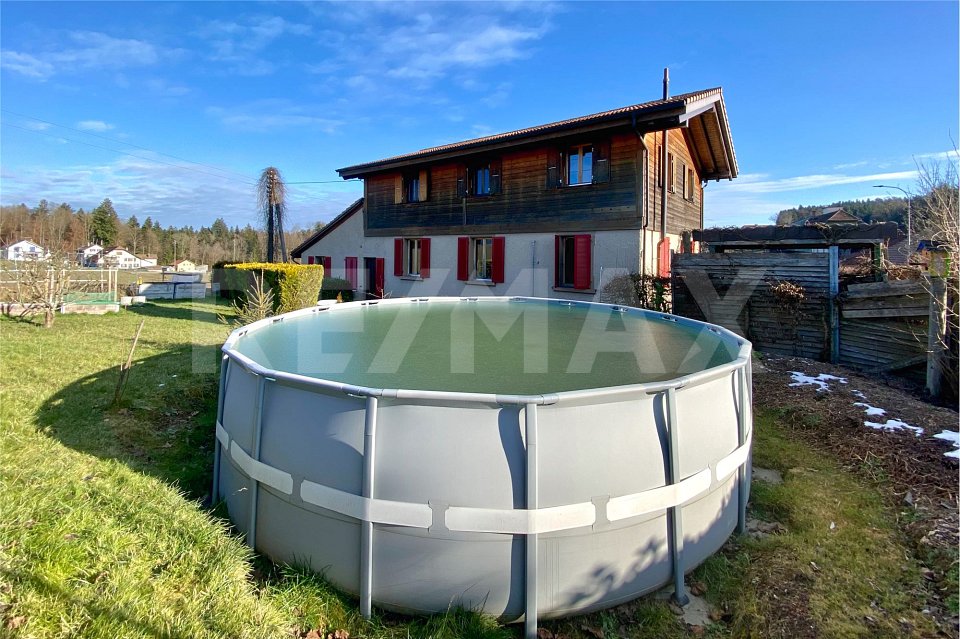
Where generosity meets quality of life Those looking for a lot of space, an attractive living location, and a home with special possibilities will be thrilled by this property.In the popular Hölzi quarter in Rothrist, a detached house awaits you, which offers an exceptionally large amount of living space with around 360 m² and a 977 m² large plot of land.The house convinces with its generous room layout and flexible division over three floors. Thanks to the existing infrastructure with three kitchens and several sanitary facilities, the property is suitable for a large family as well as for the cohabitation of several generations. Similarly, there is the possibility of using the different living areas independently of each other.A real gem is the extensive outdoor area. The well-kept garden, the spacious terraces, and the private swimming pool create a wonderful environment for relaxation, leisure, and social hours. Here, outdoor life can be enjoyed to the fullest.The building substance and technical equipment also provide a good basis for the future. Thanks to regular maintenance work and various renovations, the house presents itself in a well-kept condition. Any outstanding work on the facade and terrace roofing is already taken into account in the sales price according to the ownership.The slightly elevated location provides a beautiful view, while the central location in Rothrist ensures good accessibility to all important facilities of daily needs.This Nova Casa offer includes: • Detached house with approximately 360 m² of living space • Spacious plot of land with 977 m² • Attractive living location in the popular Hölzi quarter • Flexible room division on three living levels • Three kitchens, three bathrooms, and separate guest toilet • Open, spacious living areas and attractive gallery • Extensive garden with swimming pool (4 × 8 m) • Two spacious terraces • Continuously maintained and modernized • Garage with direct house access and five outdoor parking spaces • Good traffic connection and central location Curious? We invite you to a non-binding viewing!Do you want to sell your property uncomplicated and worry-free? We determine the current market value of your property for you and show you your options, discreetly and non-bindingly! Don't hesitate to contact us for a first conversation.We look forward to you.

1 / 11
Price on request
Sandplattenstrasse 76, 4814 Bottenwil

Multi-generation house with expansion potential

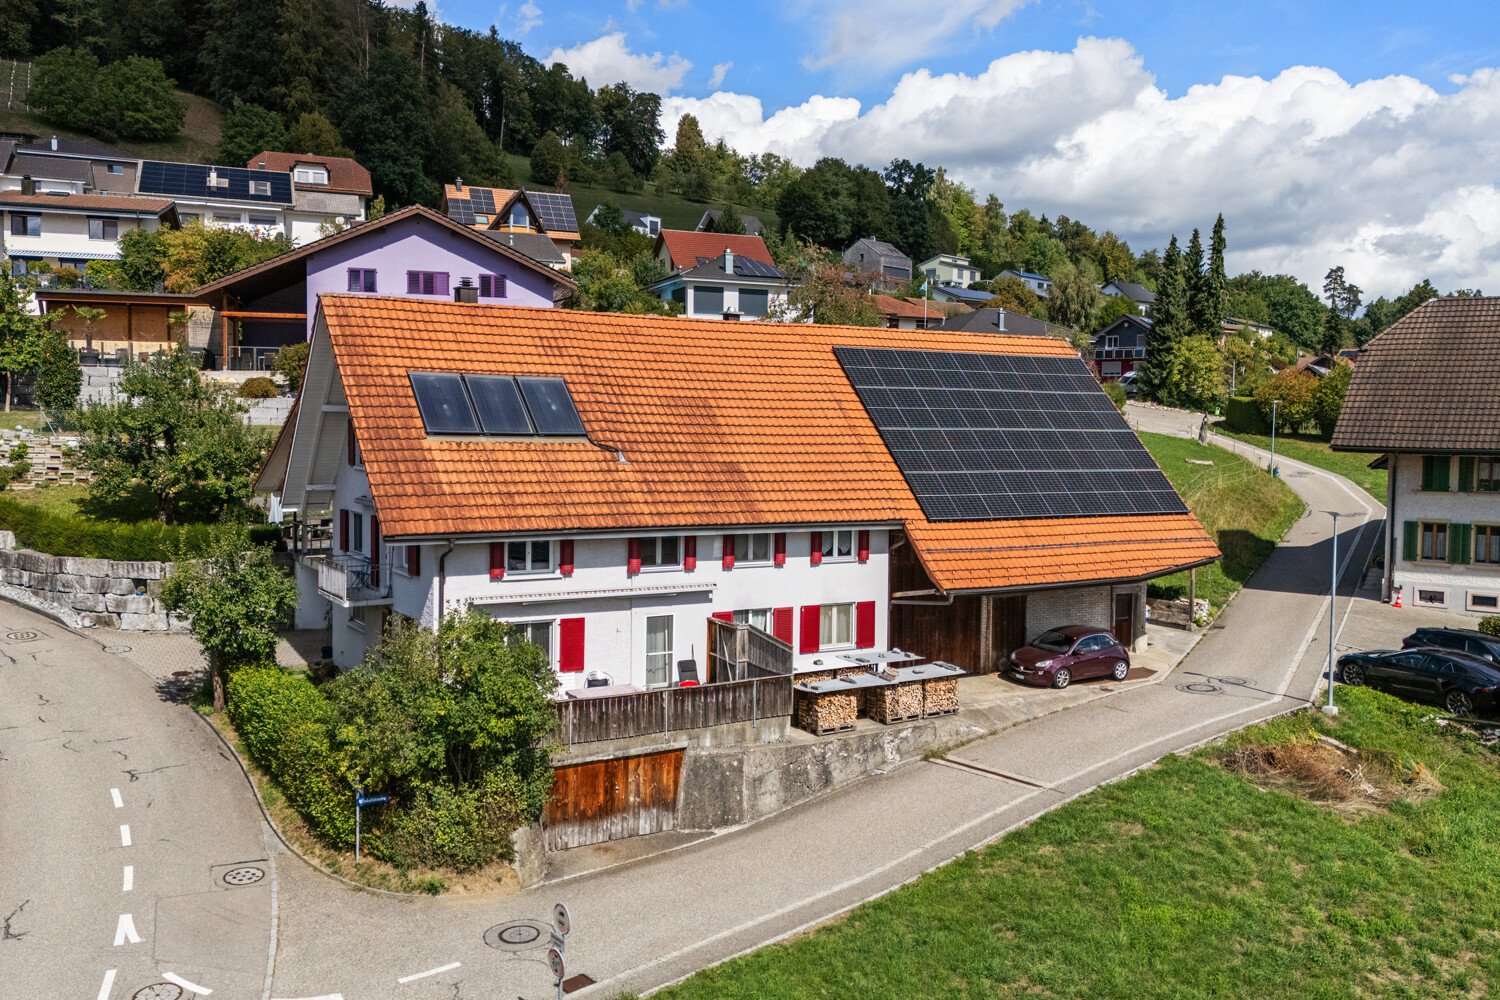
A house with character, history, and many possibilities If you're not looking for a ordinary 08/15 object, but a property with character, charm, and development potential, you'll find this special multi-generation house in Bottenwil AG to be just right. The extremely well-maintained property combines the original charm of a farmhouse with modern living comfort and at the same time offers a variety of possibilities for individual use. The property was completely renovated in 2006. Particularly noteworthy: The middle part of the house was completely demolished and then rebuilt. This presents the object today in a state that combines tradition and modern living quality in a special way. The characteristic farmhouse flair gives the property a unique atmosphere and makes it a home that pleasantly differs from ordinary residential objects. Two apartments and even more potential Currently, the property has two attractive apartments: a 3.5-room apartment on the ground floor, which is even wheelchair accessible, and a 4.5-room maisonette apartment on the upper/attic floor. The 3.5-room apartment is currently rented out. This gives the property an interesting perspective with the possibility of obtaining another source of income. Of course, it can also be used by yourself. The two apartments can also be converted into one large apartment. There is also the possibility of realizing another apartment or further expanding it. At the same time, one of the great strengths of this house lies in its versatility. The existing division is perfectly suited for a classic multi-generation model, where several generations live under one roof and yet have their own private living area. Other conceivable living and lifestyle concepts are possible for families, couples, older people, or people who want to combine living and working. The existing potential is far from being exhausted. Depending on personal needs, construction possibilities, and permits, there is further expansion potential, which could create additional living space or dedicate existing areas to new uses. This flexibility makes the object particularly exciting for people who want to realize their own ideas and make more out of a property than just a home. A highlight is the exceptionally generous offer of secondary and usable areas (workshop, barn, hall, attic, stables, various secondary rooms). This variety of spaces is particularly interesting for families, self-employed people, craftsmen, animal lovers, or people with special space requirements. There are also several parking options available for vehicles. If needed, it is possible to create additional parking spaces. A property for people with visions This multi-generation house is much more than a ordinary residential property. It is a place for people who need space, see opportunities, and want to realize their own ideas. Whether as a multi-generation house for your own family, as a combination of living and renting, as an interesting investment property, or as a personal project with additional expansion ideas - the possibilities are diverse. It is also possible to take over the "one/other". Are you looking for a non-08/15 object, but a property with character, history, free space, and real development potential? Then this property in Bottenwil could be your chance to really unfold and make your own living and lifestyle ideas a reality.

Travel time
-
1 / 11
Price on request
Sandplattenstrasse 76, 4814 Bottenwil

Multi-generation house with development potential

A house with character, history, and many possibilities If you're not looking for a ordinary 08/15 object, but a property with character, charm, and development potential, you'll find this special multi-generation house in Bottenwil AG to be just right. The extremely well-maintained property combines the original charm of a farmhouse with modern living comfort and at the same time offers a variety of possibilities for individual use. The property was completely renovated in 2006. Particularly noteworthy: The middle part of the house was completely demolished and then rebuilt. Thus, the object presents itself today in a state that connects tradition and modern living quality in a special way. The characteristic farm flair gives the property its own atmosphere and makes it a home that pleasantly differs from ordinary residential objects. Two apartments and much more potential Currently, the property has two attractive apartments: a 3.5-room apartment on the ground floor, which is even wheelchair accessible, and a 4.5-room maisonette apartment on the upper/attic floor. The 3.5-room apartment is currently rented out. This gives the property an interesting perspective with the possibility of obtaining another source of income. Of course, it can also be used by yourself. The two apartments can also be converted into one large apartment. There is also the possibility of realizing another apartment or further expanding it. At the same time, one of the great strengths of this house lies in its versatility. The existing division is perfectly suited for a classic multi-generation model, where several generations live under one roof and yet have their own private living area. Various living and lifestyle concepts for families, couples, older people, or people who want to combine living and working are also conceivable. The existing potential is far from being exhausted. Depending on personal needs, construction possibilities, and permits, there is further development potential, which could create additional living space or dedicate existing areas to new uses. This flexibility makes the object particularly exciting for people who want to realize their own ideas and make more out of a property than just a home. A highlight is the exceptionally generous offer of secondary and utility areas (workshop, barn, tenne, attic, stables, various secondary rooms). This variety of spaces is particularly interesting for families, self-employed people, craftsmen, animal lovers, or people with special space requirements. There are also several parking options available for vehicles. If required, it is possible to create additional parking spaces. A property for people with visions This multi-generation house is much more than a ordinary residential property. It is a place for people who need space, see opportunities, and want to realize their own ideas. Whether as a multi-generation house for your own family, as a combination of living and renting, as an interesting investment property, or as a personal project with additional development ideas - the possibilities are diverse. It is also possible to take over the "one/other". Are you looking for a non-08/15 object, but a property with character, history, freedom, and real development potential? Then this property in Bottenwil could be your chance to really unfold and make your own living and lifestyle ideas a reality.
Travel time
-
1 / 13
9 rooms, 187m², CHF 1,050,000.–
4856 Glashütten

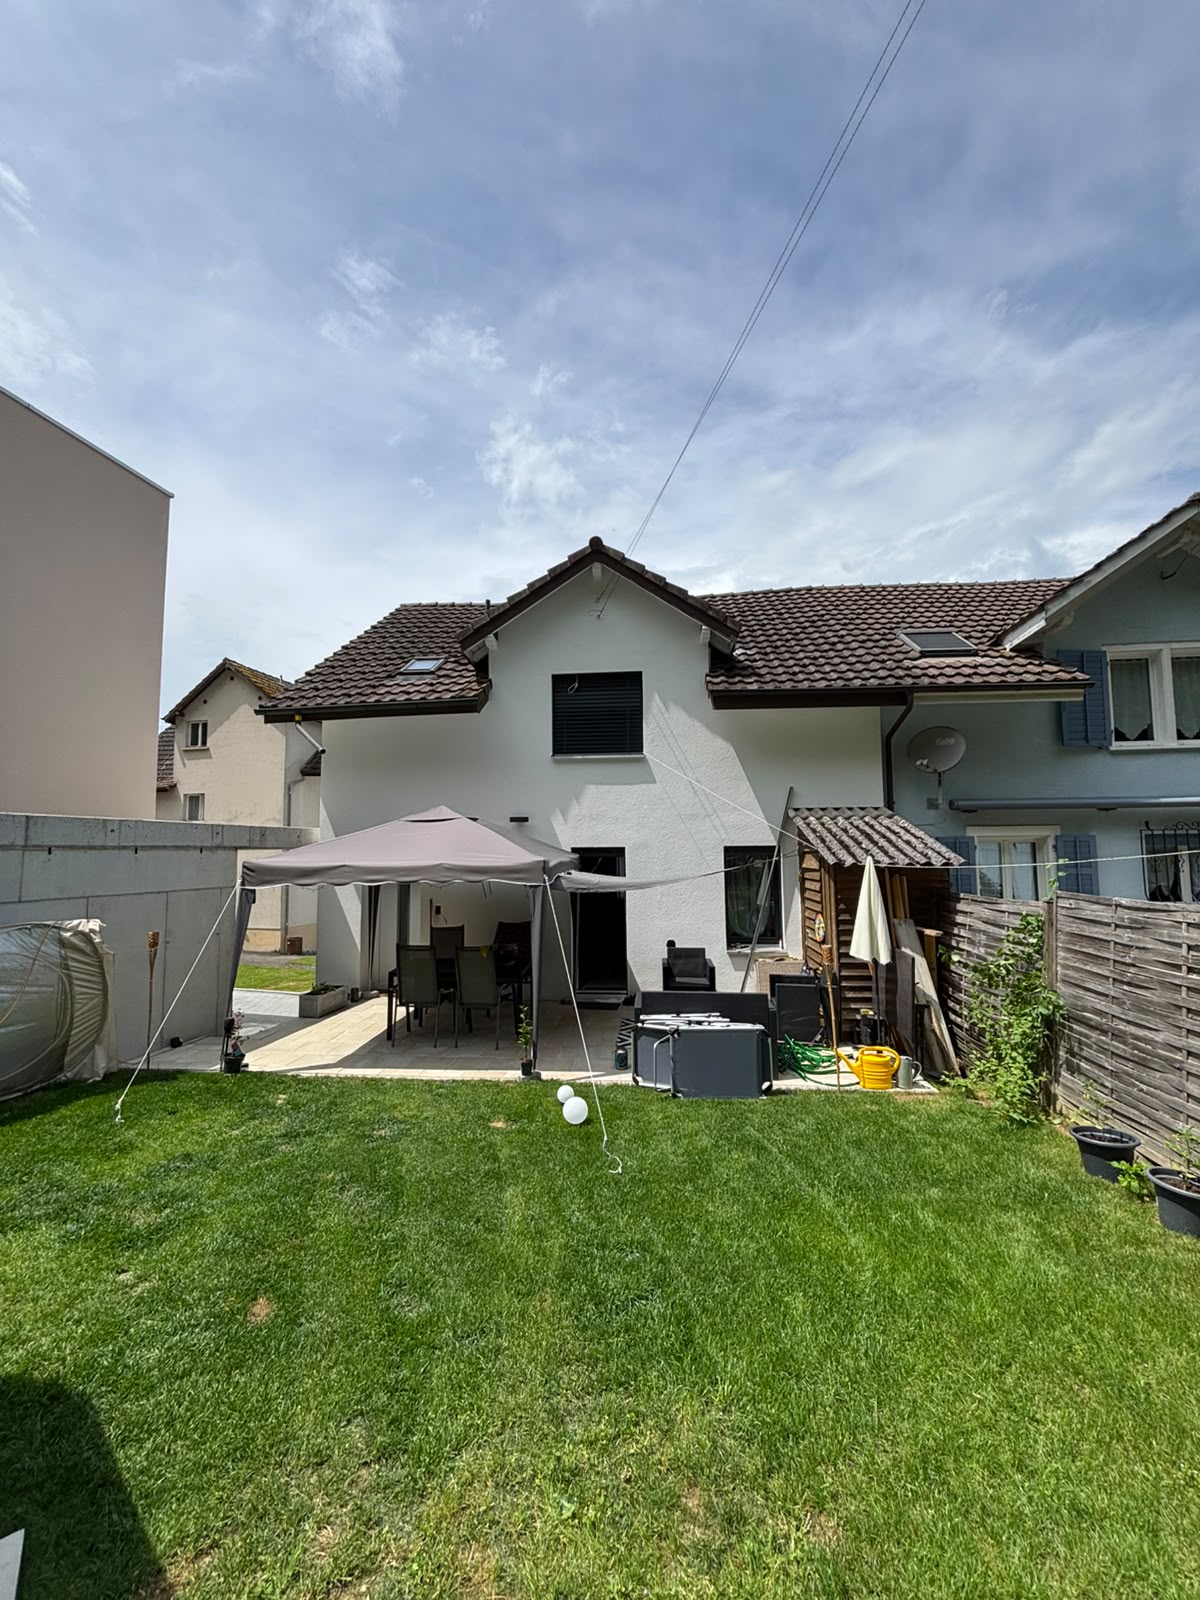
Rental property, rural location and plenty of sunshine

Are you looking for a rental property? Do you want a plot with a lawn, pool, and a playground for children? Do you value a rural area and plenty of sunshine? Do you welcome an object without renovations?If you can answer these questions with YES, this rental property is the right one for you.This 1911 built property is located adjacent to an agricultural area in the municipality of Glashütten. The property is completely fenced and has a beautiful view with plenty of sunshine. It also has a right of use (against rent) to a part of the adjacent agricultural plot. An agreement was notarized with the owners to use a strip of about 10 meters deep. The outdoor pool was set up here and a seating area was realized. Children can play and swim here without worry. The owner has laid new paving stones and adapted the surroundings. Within walking distance, you can reach the bus stops and the village infrastructure such as shopping, train station, post office, and schools are accessible by car.In 2005, the upper floor was destroyed in a fire. The owner then designed the upper floor as a 4 ½ room apartment and completely replaced it with a new wooden building. A wonderful visible roof structure was created, newly insulated and provided with bricks. The wooden windows are equipped with insulating glazing and underfloor heating was integrated into the subfloor. The kitchen was equipped with wooden fronts and the bathroom has its own washing machine and dryer. Since January 2023, it has been rented again.On the ground floor, the 5 ½ room apartment was renovated and renovated. The radiators were replaced by underfloor heating and the floors in the living room were tiled and in the rooms with a vinyl floor in wood optic. The kitchen was completely replaced and equipped with a natural stone cover and black appliances. The two bathrooms were also completely renovated and modernized. In the rear part of the building, there is also a large hobby room, which offers many possibilities for use. Since March 1, 2023, this apartment has also been rented again. In the basement, two cellar rooms were created and the heating room with laundry room for the ground floor apartment was integrated. The oil heating was replaced by a new heat pump. Also, all sanitary and electrical lines were replaced during the renovation.The approximately 100 m2 large 5 ½ room apartment offers space for a family with up to three children, and the 4 ½ room apartment with 87 m2 offers space for a family with up to two children.Does that sound interesting to you? Are you impressed by the pictures, information, and statements? Do you want to plan a takeover without renovations? Then simply arrange a viewing appointment and check the object more closely on site.Your advantages with this property:- new heating (heat pump)- plenty of sunshine- playground and pool for children- rented apartment- rented ground floor apartment- ground floor completely renovated and renovatedDistances:- bus stop: 170m / 230m (via Rothrist / Zofingen train station)- educational institutions: 500m (kindergarten / primary school Glashütten)- shopping / services: 1200m (Migros, Denner / post office)- services / shopping: 1400m (train station, Raiffeisen bank / Felber bakery)- shopping / services: 1700m (COOP / gas station)- services / educational institutions: 1900m (municipal administration / Murgenthal middle school)- educational institutions: 3500m (kindergarten / primary school Riken)- highway: 9.1km (A1, junction towards Basel / Bern / Zurich / Lucerne)- highway: 13.4km (A1, junction towards Basel / Bern / Zurich / Lucerne)
1 / 13
6.5 rooms, 192m², CHF 1,595,000.–
4800 Zofingen

Your Dream Your Future Your Home

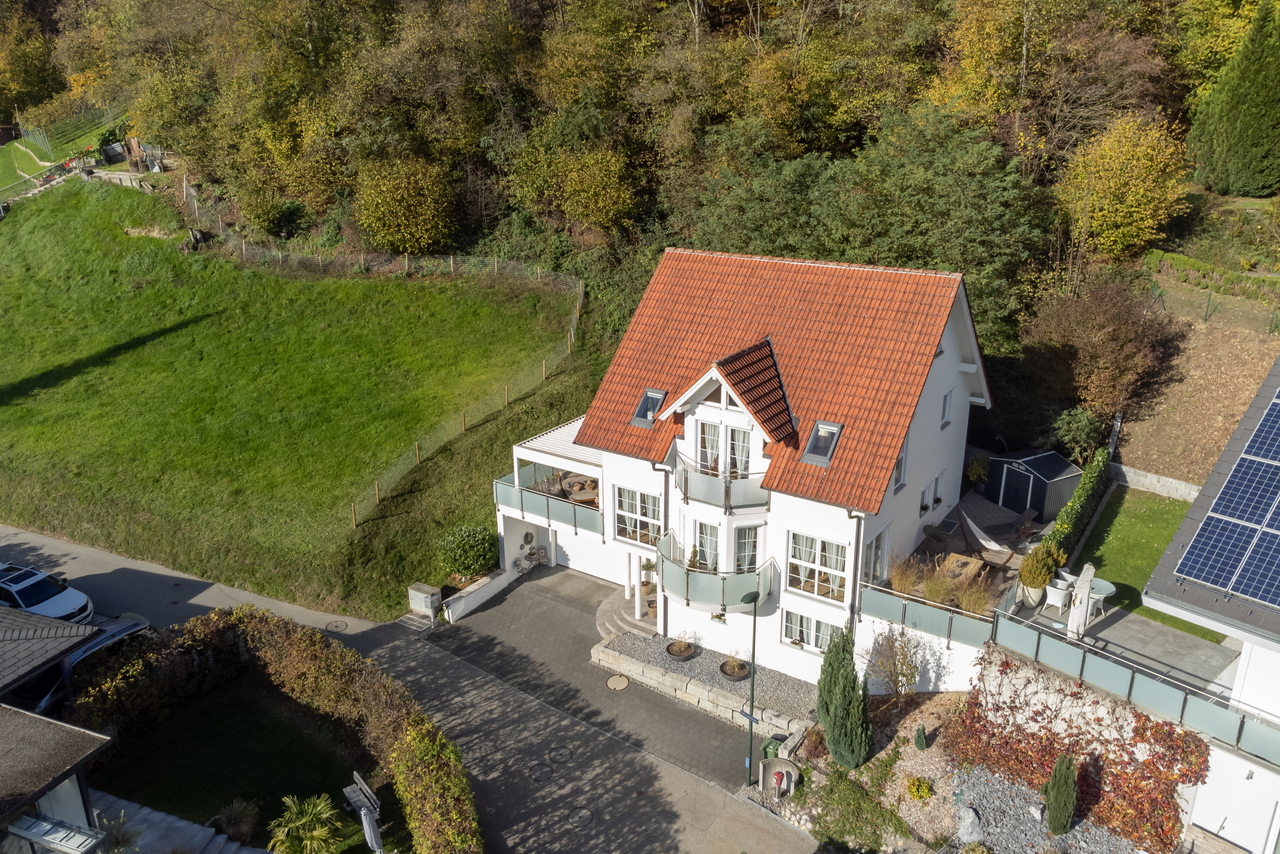
When entering the house located in Mühlethal, the first thing that catches the eye is the inviting Mediterranean flair. This property was built with a lot of heart and attention to detail. The owners placed value on the use of high-quality materials and a well-thought-out room concept. Those who live here will find themselves in harmony with nature. The property includes a spacious garden with a grill area and pizza oven, as well as a beautiful terrace that invites you to linger. You are investing in a true wellness oasis. This top offer provides you with the following highlights:- Best hillside location- Bright living room with columns and a bay window- Open kitchen with modern equipment- Large, bright rooms with beautiful views- Stylish bathrooms - Basement with direct access to the garage- Beautiful seating area on the east side- Large pergola with automatic awning on the west side- Grill area with pizza oven- Heat pump with underfloor heating- High-quality terracotta tilesand much more...Room program:Ground floor:- Entrance area- Garage- Basement room / storage room- Large room with WC and shower- Heating and laundry room- Staircase1st floor:- Staircase- Open large kitchen- Living and dining area- Guest toilet- Office- Seating area east side- Pergola west side- Grill area with pizza oven- Lawn area2nd floor- Staircase- Gallery- Spacious bathroom with bathtub, shower, and WC- Parent's bedroom with dressing room- Children's room- Guest roomContact me for a non-binding viewing. Do you want to sell your property? I'll be happy to advise and accompany you throughout the sales process. BEROIMMO GmbH 079 332 48 48Beat Rothenbühler Managing Director PREISWERT BERATUNG BEWERTUNG VERKAUF

Beat Rothenbühler

Beat Rothenbühler

1 / 8
6.5 rooms, 229m², CHF 2,650,000.–
4665 Oftringen

Modern living with a dreamy view and building land reserve

Here begins your new life chapter. Light, space, and warmth combine to create an atmosphere that touches from the first moment. Every glance, every corner, every detail radiates retreat, style, and coziness.The property is sold with the entire plot of 1,133 m². A plot of this size is hardly found in Oftringen anymore - especially not in this preferred, natural location. But what's special is what's possible in addition: a plot of land. Two visions. Countless possibilities.The plot can be divided into two plots - and for the lower sub-plot with around 341 m², a first project plan for another single-family house is already available. It's this interplay between a immediately habitable dream house and a already prepared future project that makes this property so unique.The following highlights await you:- Living and working under one roof possible- Distant view of the Alps: Eiger, Mönch, Jungfrau- Well-maintained single-family house with stylish furnishings- Double garage, carport, and outdoor parking space available- Dreamy evening sun with a view of the Jura mountain range- Light-flooded rooms with an open, modern character- Spacious outdoor area with pool, seating area, and lounge corner- Quiet residential area in a natural environment (Küngoldingen district)- Ideal combination of privacy, comfort, and good accessibilityEngel & Völkers - Your competent partner for real estate sales.This exclusive property is located in the charming and particularly quiet district of Küngoldingen in the municipality of Oftringen in the canton of Aargau - embedded in a slightly elevated, natural environment with a lot of greenery and a magnificent mountain panorama. Already when looking out of the windows, you can feel the special atmosphere: peace, width, and privacy combine here with an impressive panorama of the Alps, Jura, and plain, which fascinates every day anew.The settlement structure of the quarter is well thought out and family-friendly: well-maintained single-family houses, traffic-calmed streets, and green retreat areas ensure a high quality of life and a safe environment for children. Hiking and walking trails start right in front of the doorstep and invite you to active hours in nature - whether jogging, cycling, or a leisurely family outing.If you would like to know more about the property, we would be happy to send you the documentation.

Suggested properties for you based on search results

Other interesting objects