19 results - House, chalet, rustico to buy: Oftringen

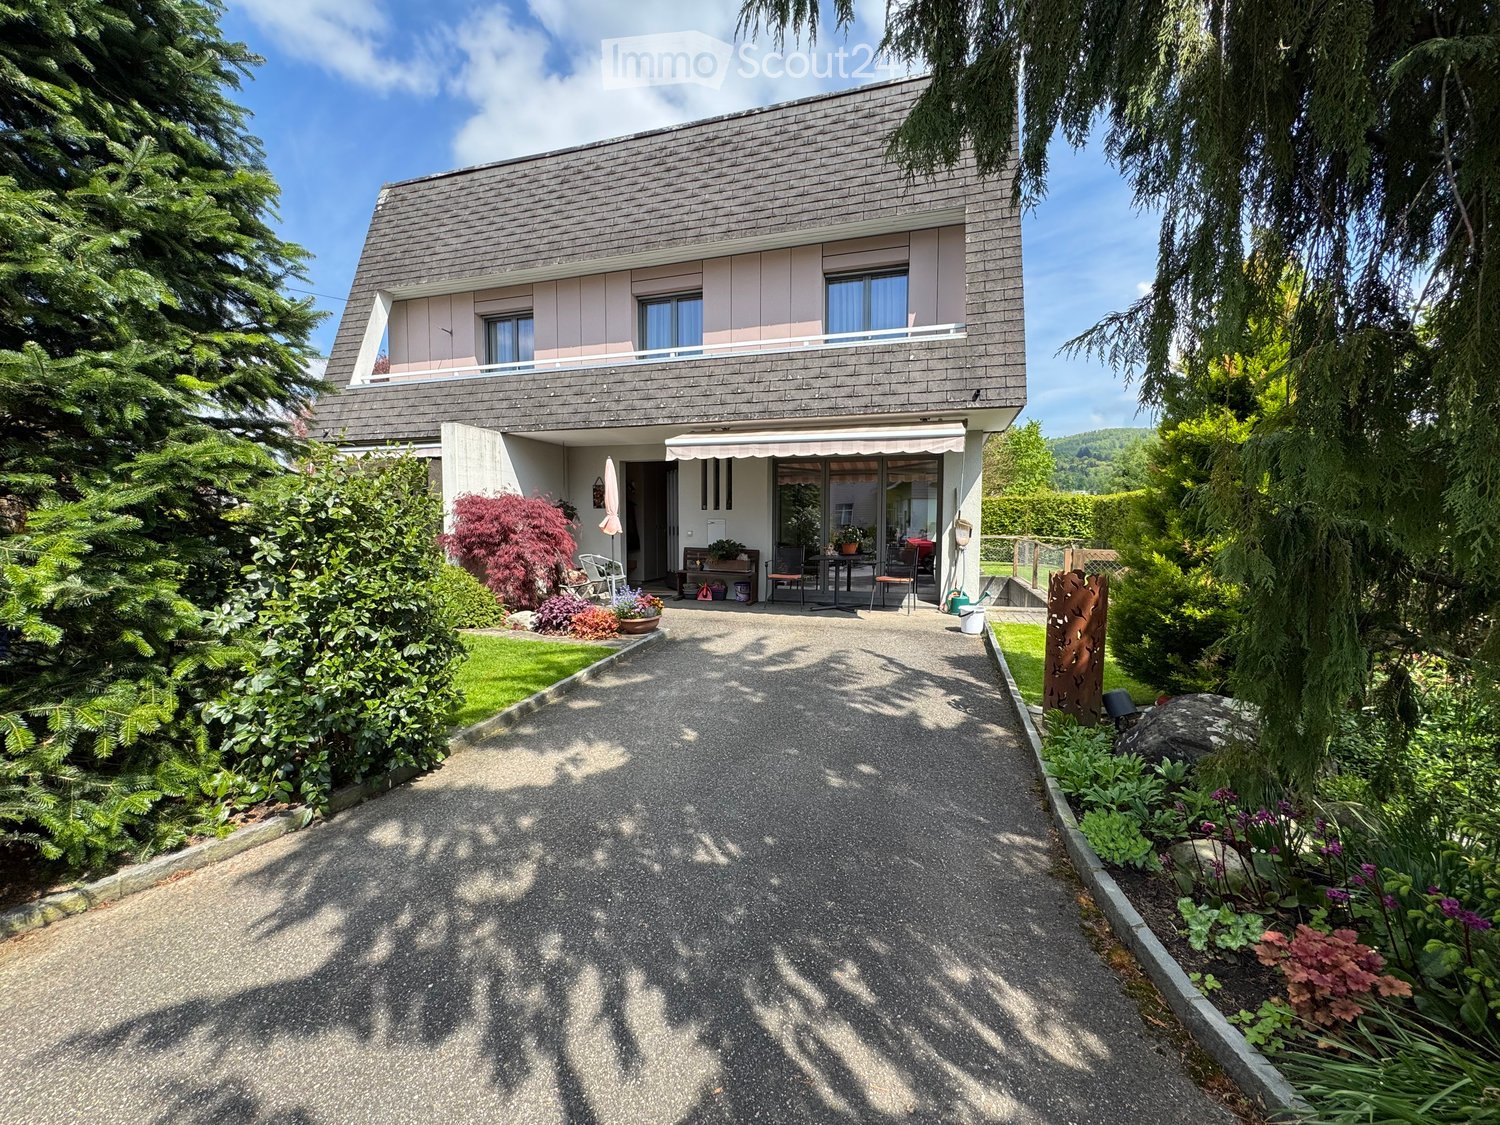
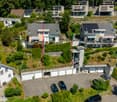
  • Modern two-story house with grey siding, large windows, and a covered entrance area. The house is surrounded by well-maintained gardens and trees.
  • Two-story house with a sloped roof, pink siding, and white trim. Features a balcony, patio area with outdoor furniture, and is surrounded by greenery and trees.
  • Balcony with a table, chairs, umbrella, and flower pots, attached to a house with a covered awning and glass doors.
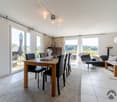
  • Two-story house with a modern design, featuring a covered patio area with a dining table and chairs, surrounded by a well-maintained garden and greenery.
  • Well-maintained garden with a stone barbecue, picnic table, benches, and decorative blue vases with plants.
  • Two-story house with a modern design, featuring a garage, large windows, and a well-maintained lawn with coniferous trees.
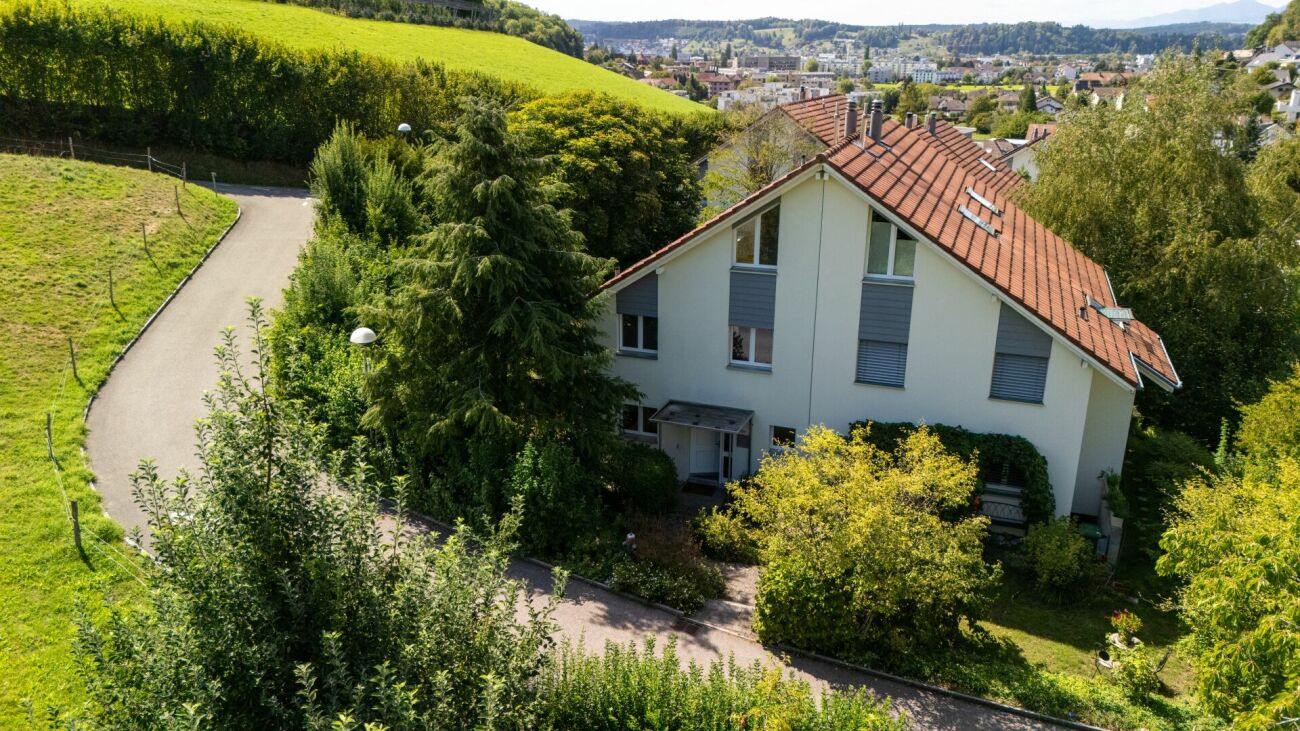
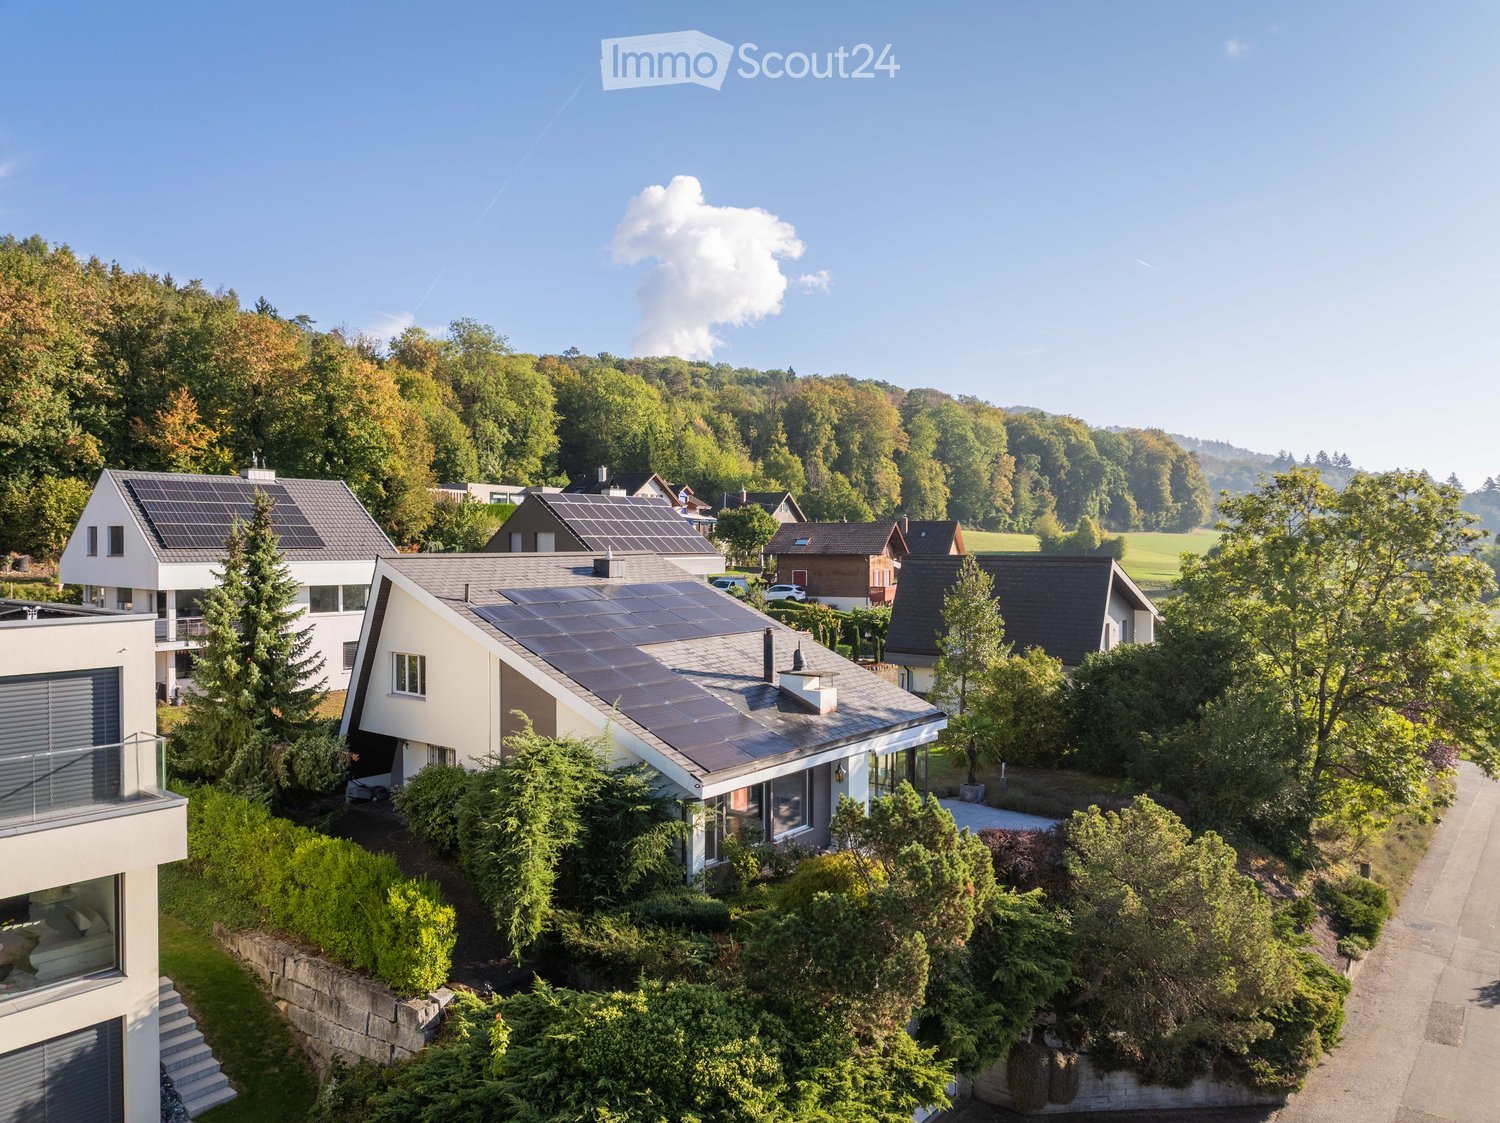
  • Modern two-story house with light-colored exterior, large windows, and well-maintained garden with trimmed bushes.
  • Well-maintained lawn with trimmed hedges and a modern house in the background, featuring large windows and a covered patio area.
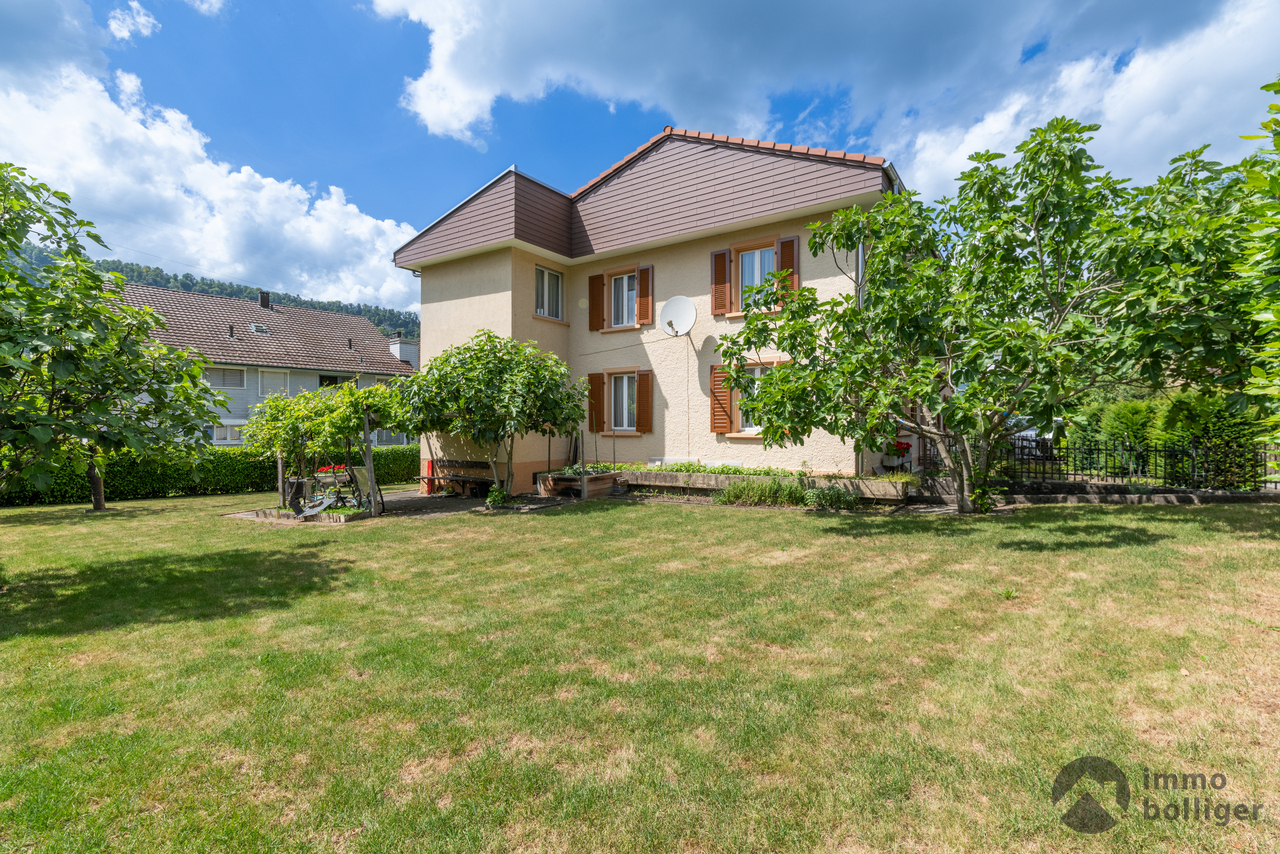
  • Two-story house with white and pink exterior, raised ground floor, small garden, and outdoor seating area.
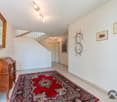
  • Empty hallway with tiled floor, wooden door on the left, and staircase leading upwards in the background.
  • Empty hallway with tiled floor, white walls, and large sliding glass doors leading outside.
  • Empty hallway with tiled floor, wooden staircase, and open doorway leading to another room.
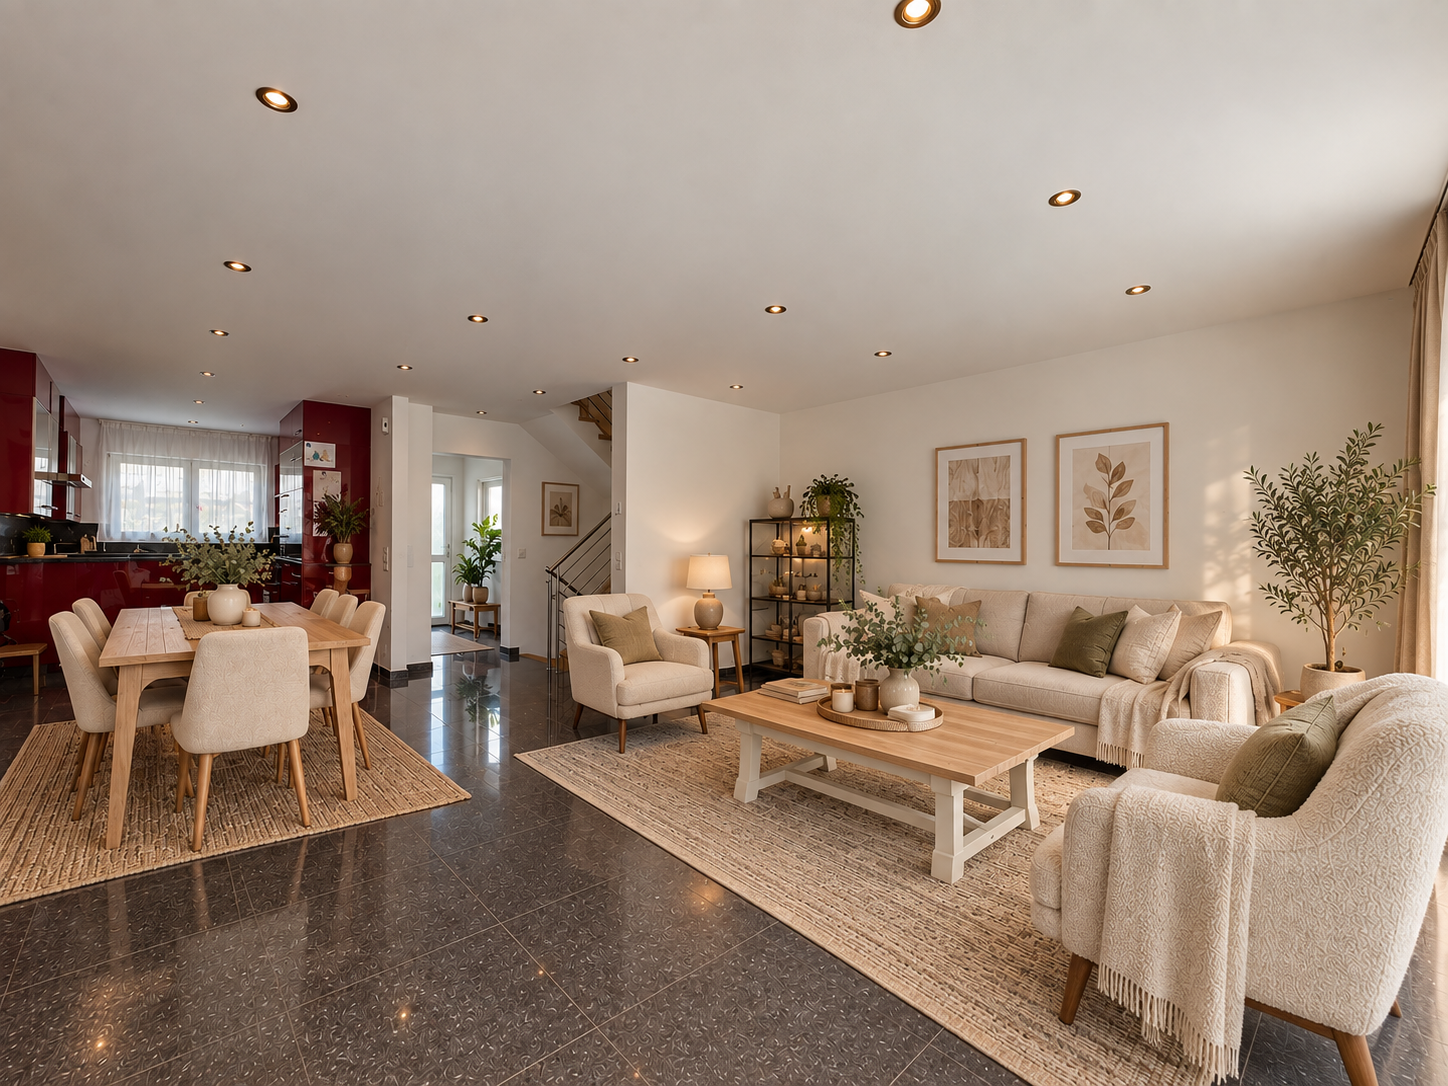
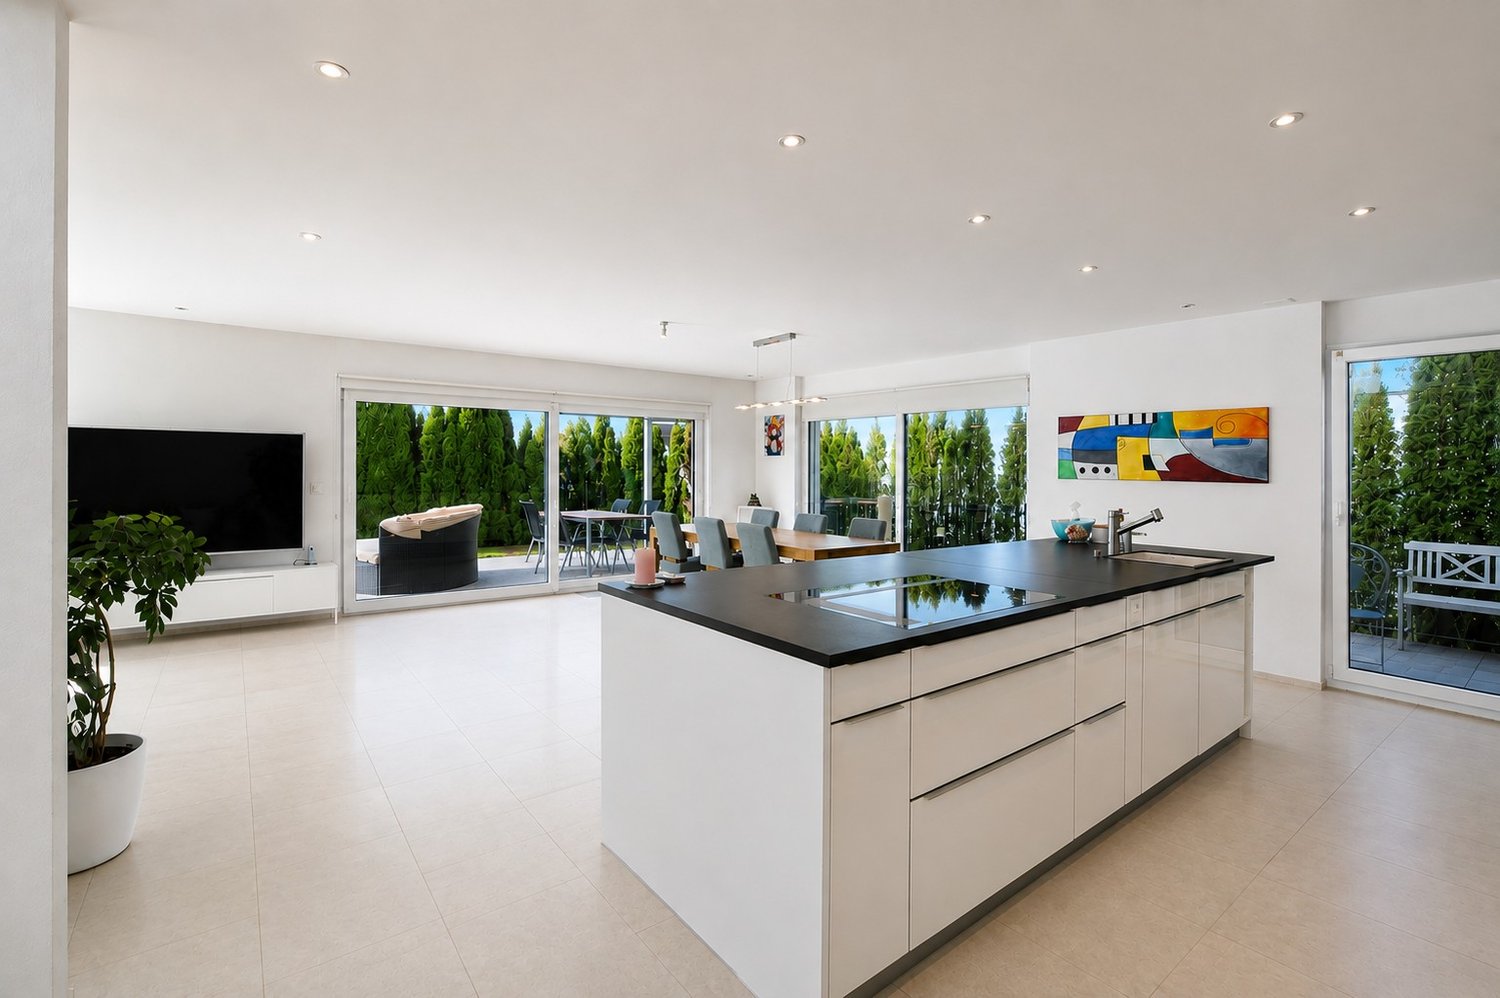
  • Empty room with tiled floor, white walls, and a white shelving unit with wooden base. No furniture or personal items present.
  • Empty room with tiled floor, large windows with sheer curtains, and a hanging spherical light fixture.
  • Small bathroom with beige tiles, a toilet, a sink, a mirror, and a window with a curtain.
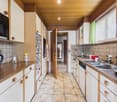
  • Modern kitchen with light wood cabinets, granite countertop, tiled floor, and built-in oven.
  • Modern kitchen with granite countertop, stainless steel sink, built-in oven, and light-colored cabinets.
  • Modern kitchen with light-colored cabinets, an induction stove, and tiled walls.
  • Modern staircase with wooden handrails and carpeted steps, leading up to a higher level with white walls and tiled flooring at the base.
  • Empty room with wooden flooring, white walls, and a wooden ceiling. A window with sheer curtains is visible on one wall, and a radiator is present below the window.
  • Empty room with light-colored walls, carpeted floor, and a window with white curtains. A radiator is visible on one wall, and a ceiling light fixture is present.
  • Empty room with carpeted floor, white walls, large window with blinds, and a wooden ceiling with a light fixture.
  • Empty hallway with wooden ceiling, carpeted floor, and a small window at the end.
  • Carpeted hallway with wooden ceiling, leading to a bathroom and another room. The bathroom has a sink and a window with blinds.
  • Bathroom with a bathtub, toilet, toilet paper, and handrail. Beige tiled walls and red tiled floor.
  • Bathroom with a sink, toilet, bathtub, shower curtain, and a small rug on the floor.
  • Empty attic space with exposed wooden beams, insulation, and several cardboard boxes stacked against the wall.
  • Wooden staircase with carpeted steps and a wooden handrail, leading to an upper level with skylight windows.
  • Empty room with wooden flooring, white walls, and three windows with curtains. The room has a radiator under each window and a ceiling light fixture.
  • Empty room with wooden flooring and white walls, featuring a door and a small cabinet.
  • Empty concrete room with wooden shelving, a wooden radiator cover, and a control panel on the wall.
  • Bathroom with blue flooring, white walls, a sink, and a washing machine. Exposed pipes and a window are visible.
  • A small utility room with a blue floor, white brick walls, a washing machine, and a sink.
  • Utility room with exposed brick walls, concrete floor, blue water heater, pipes, and a small window.
1 / 34
6.5 rooms, 150m², CHF 890,000.–
Top
Dorfstrasse 2, 4665 Oftringen

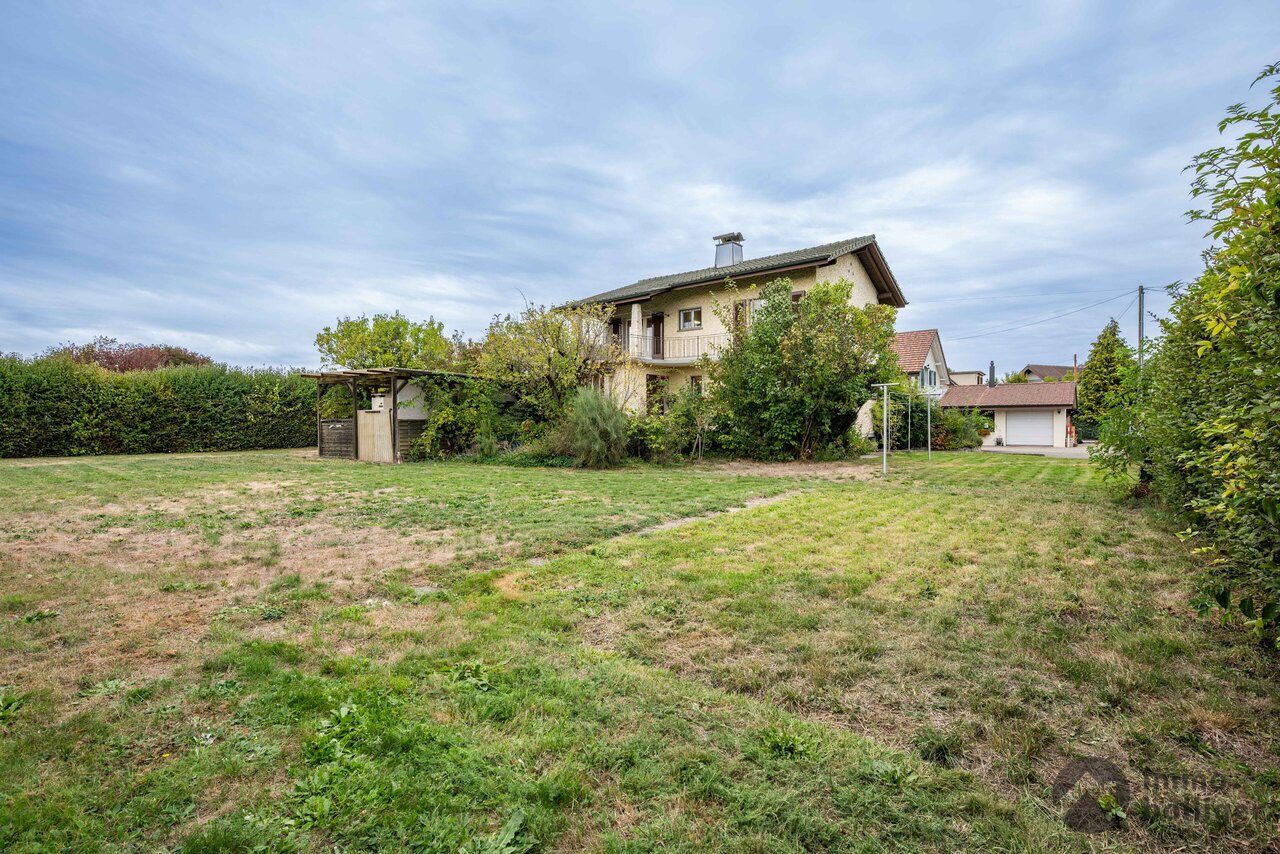
Detached 6 1/2-room single-family house in a central and quiet location in Oftringen

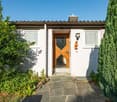
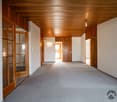
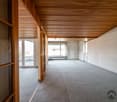
The building, constructed in 1975, comprises a basement, a ground floor, and an upper floor. The ground floor includes the living/dining area with access to the garden, the kitchen, a guest toilet, the entrance area, and the former garage converted into a winter garden with access to the forecourt. The upper floor has three rooms, an open gallery room, a bathroom with a bathtub, and an attic. The property includes a garden with a covered and uncovered seating area and parking possibilities on the access road.The property presents itself in a condition that is appropriately maintained and partially renovated for its age. Essential building components such as windows, kitchen, and heating system were replaced or modernized in previous years.Basement • Forecourt with laminate flooring and staircase with carpeting • Laundry room with concrete, roughly plastered, and access to outdoor staircase • Heating and tank room with concrete, roughly plastered • Civil defense shelter • The renovated room is insulated and has a laminate floor. Three windows with light shafts provide daylight to the room. Ground Floor • Entrance with tile flooring and built-in wardrobe • Guest toilet with tile flooring • Winter garden (formerly garage) with door to the garden and folding door. Floor with tiles and ceiling with wood panels. • • Kitchen with tile flooring and built-in kitchen. Oven, stove, and dishwasher Upper Floor • Forecourt with carpeting and wooden ceiling paneling • Studio with carpeting and wooden ceiling paneling • Parent's room with carpeting and wooden ceiling paneling • Child's room with laminate flooring and wooden ceiling paneling • Child's room with carpeting and wooden ceiling paneling • Bathroom with tile flooring • Balcony with rough concrete Further details about the object and the minimum price of CHF 890,000 can be found in the sales documentation. The object is sold through a bidding process.Viewing possible by prior appointment.

Travel time
-
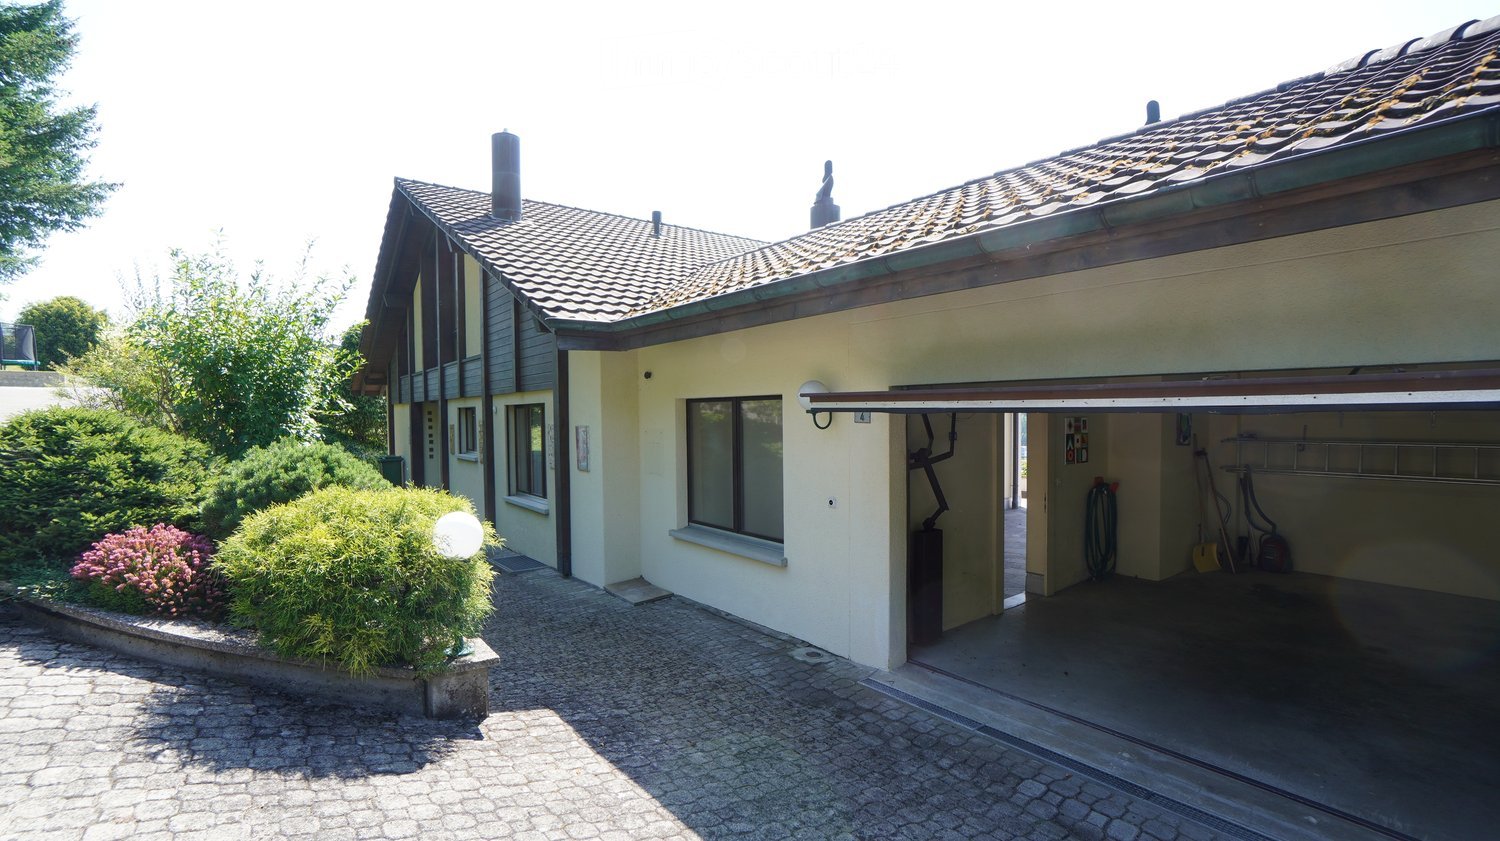
  • 2 story house, beige, open garage, plants, gravel driveway
  • Detached house, two stories, chimneys, stone terrace, greenery
  • House with a view of a town in the background
  • Stone flooring, light fixture, outdoor fireplace, city view, balcony
  • room with sloping ceiling, wooden desk, wooden chair, wooden window sill, window with blinds, carpet floor
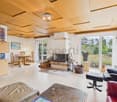
  • Fireplace in the middle, dining table, chairs, glass shelf, red wall, cupboards, trash can
  • modern kitchen with glass shelves, red counter, stainless steel dishwasher, tiled floor, white windows
  • Bathroom with white sink, mirror, bathtub, and brown carpet flooring.
  • Wooden cottage on slope, solar panels, wooden fence, well-maintained garden, sunny day
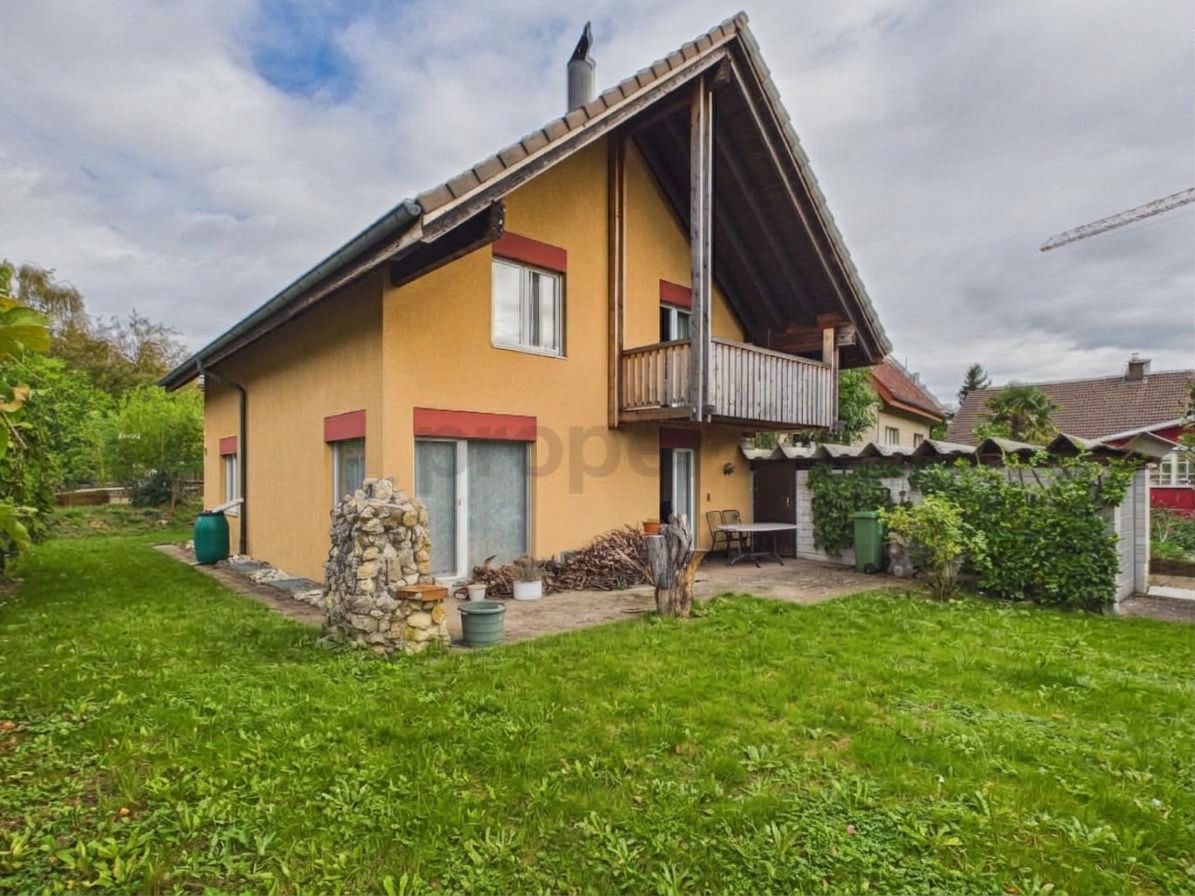
  • Yellow house with two floors, balcony on top floor, attached garage
  • hill with houses, swimming pool, green trees, blue sky
  • Yellow facade house, brown roof, balcony, green cover on the ground, trees and bushes on the side
  • Covered swimming pool
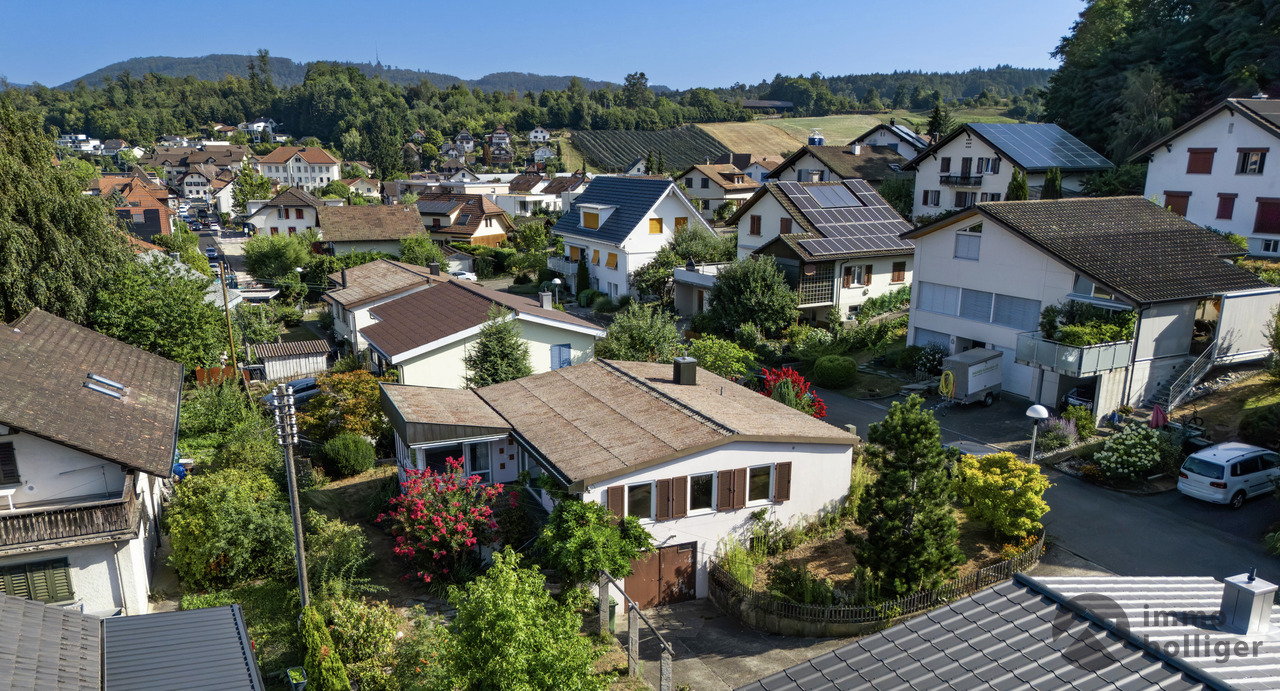
  • Aerial view of a small grassy area with trees, some houses, and a view of a valley.
1 / 14
6.5 rooms, 190m², Price on request
Top
4665 Oftringen

Charming single-family house with pool and beautiful view in Oftringen

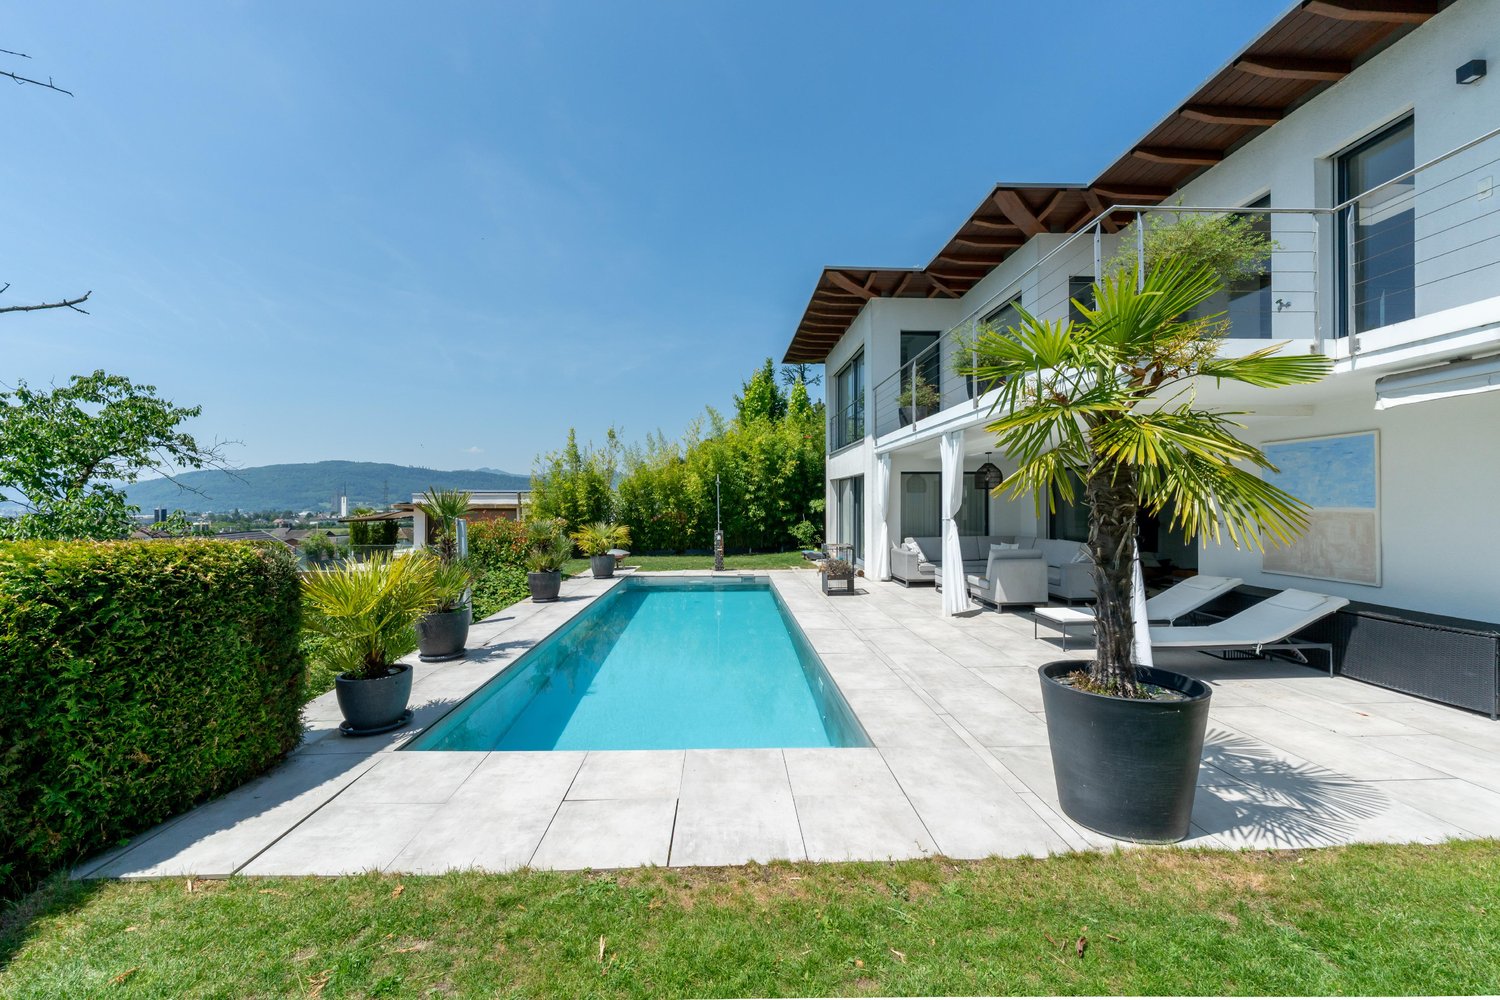
Discover this beautiful yellow single-family house from 1984 in a quiet location in Oftringen. The spacious 6.5-room house on two floors offers 190 m² of living space and a 1652 m² large plot of land, providing plenty of space for the whole family.Special highlights: • Covered pool: Perfect for relaxed hours and family fun • Fireplace: Cozy atmosphere in the living area with red accent wall • Beautiful view: Panoramic view over the city of Zofingen and the valley • Balcony and stone terrace: Several outdoor areas to enjoy • Garage and parking spaces: Double garage and outdoor parking space available. Equipment: The modern kitchen with glass shelves, red counter, and stainless steel dishwasher invites you to cook. The bathroom with bathtub offers comfort for the whole family. A room with a sloping roof is perfect as a home office or hobby room.Location and surroundings: The house is located in a quiet residential area with a lot of greenery and a well-maintained garden. The surroundings are sunny and offer a peaceful atmosphere. The Oberfeld bus stop is within a 15-minute walk, and the train station is nearby.This child-friendly and wheelchair-accessible single-family home with solar modules combines comfort, sustainability, and a dreamy location. Ideal for families who appreciate peace and nature without sacrificing modern amenities. Available immediately! Primary and secondary schools are in the immediate vicinity. Zofingen has vocational schools and high schools.

1 / 13
6.5 rooms, 152m², CHF 1,190,000.–
Hottigergasse 1F, 4665 Oftringen

A house that provides enough space for family life

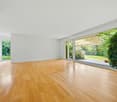
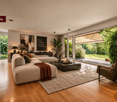
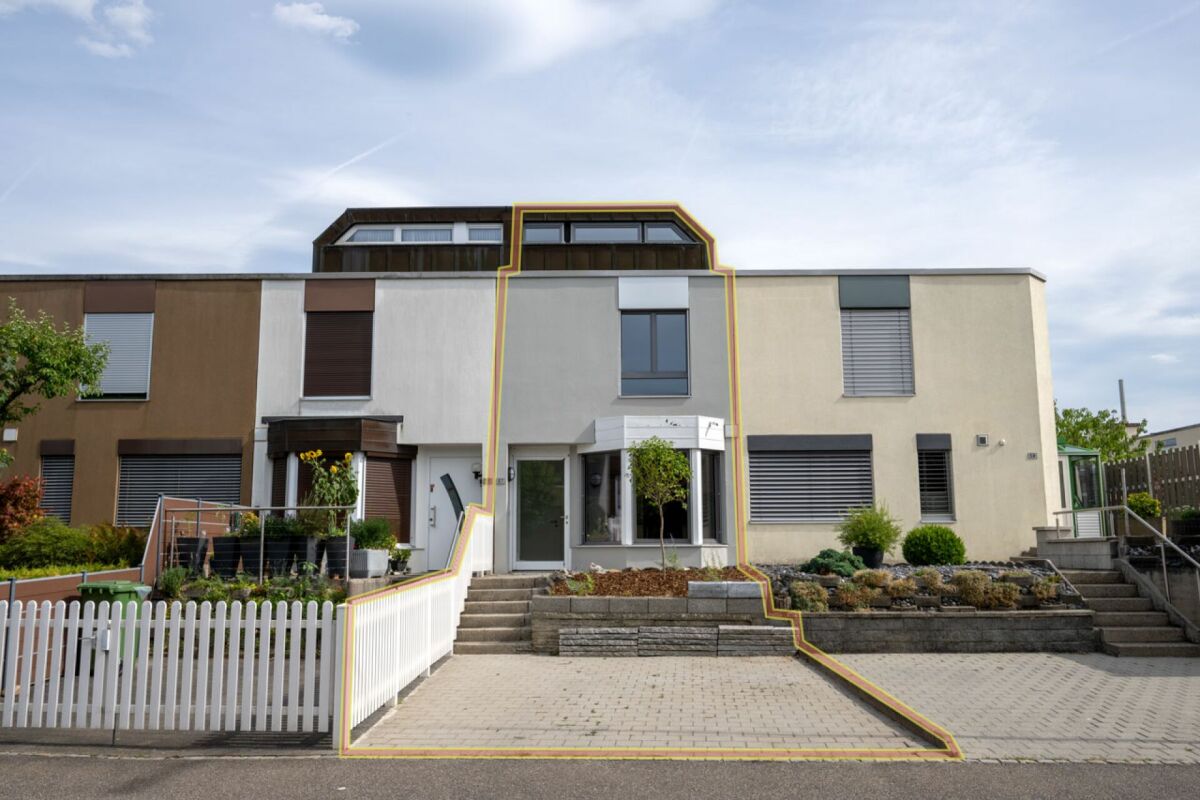
A house that really provides space for family life. This well-maintained semi-detached house in Oftringen offers a lot of space for family life and at the same time enough opportunities for retreat, home office or guests on around 152 m² of living space and 6.5 rooms.The heart of the house is the approximately 43.6 m² large living and dining area with direct connection to the garden. The separate kitchen and guest toilet complement the ground floor. On the 1st floor, there are three versatile rooms and the bathroom. The attic expands the room offer by two more rooms, which can be used, for example, as a guest, work or retreat area.In addition, there is the basement with around 57 m² of additional space. Two all-purpose rooms, a spacious laundry room with a technical area and further storage possibilities offer a lot of space for everything that needs to be accommodated in family everyday life.A GARDEN THAT CAN REALLY BE USED.One of the great qualities is the 740 m² large plot of land. The grown tree and shrub stock creates privacy, while lawn areas and different outdoor areas offer a lot of space for children, joint meals outdoors or relaxed hours in their own garden.The location also combines two important factors: a lot of greenery and short distances in everyday life. Oftringen and the nearby Zofingen offer shopping facilities, schools, gastronomy and services as well as a good connection to the important traffic axes of the region.The property has been continuously maintained over the years and renewed in various areas. These include, among other things, the heating system, the basement, parts of the base insulation and various components of the kitchen and house technology. After a water damage, the basement was completely renovated in 2017 and supplemented by structural and mobile flood protection measures.FOR EVERYTHING ELSE: OUR COMPLETE EXPOSÉ.A real estate advertisement can only provide a first overview with a house of this size. That's why we've created a comprehensive exposé in which we document the property in much more detail.Here you will find all floor plans and areas, the individual living and auxiliary rooms, the outdoor area, an overview of the investments made and selected visualizations of possible furniture and design concepts.We recommend that you request the complete exposé and go through it calmly. It gives a much more comprehensive impression of what this property offers.For further image impressions, it is also worth taking a look at our website in advance.We look forward to your contact and to showing you this home in person in Oftringen.

Travel time
-
Luisa Vogel

Luisa Vogel

1 / 8
Luisa Vogel

Luisa Vogel

  • Balcony / Terrace
  • Child-friendly
5.5 rooms, 156m², CHF 1,520,000.–
Schwarzhaar 15b, 4665 Oftringen

Modern single-family house with free interior design

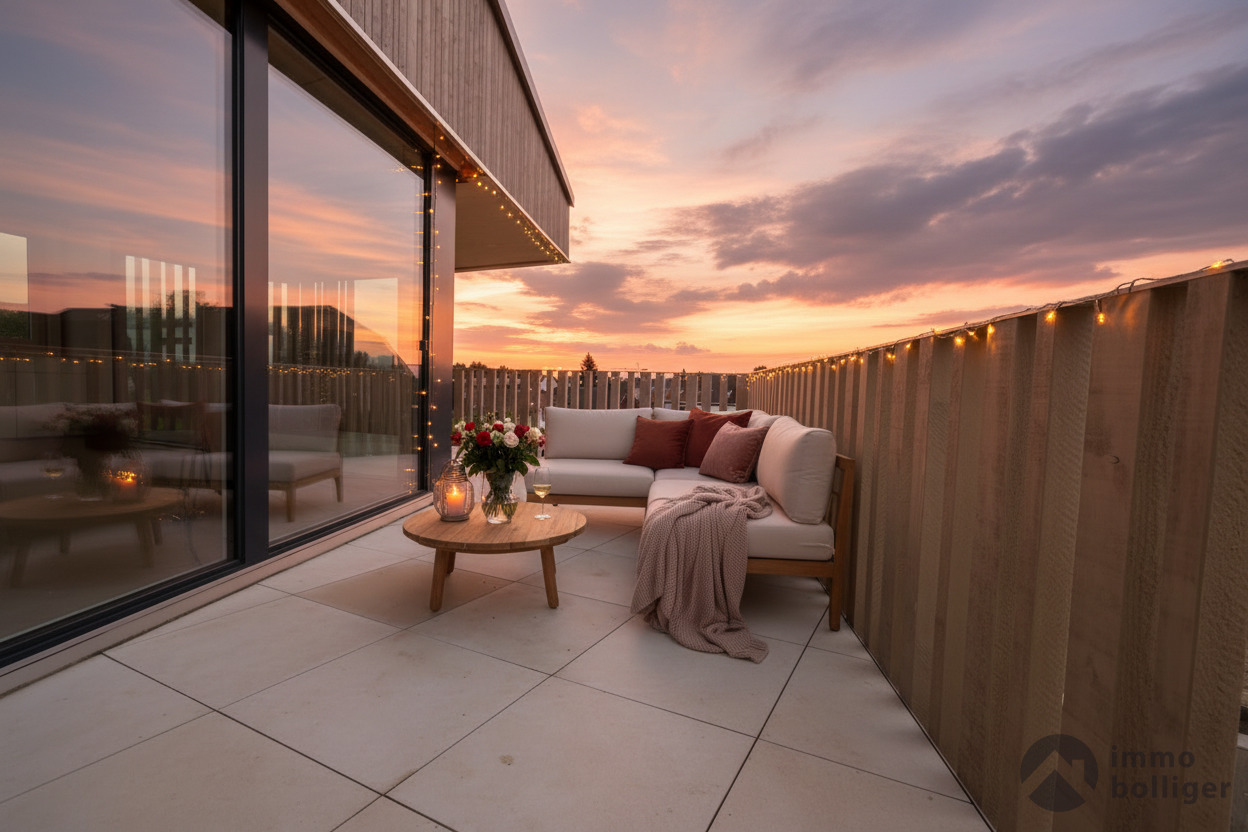
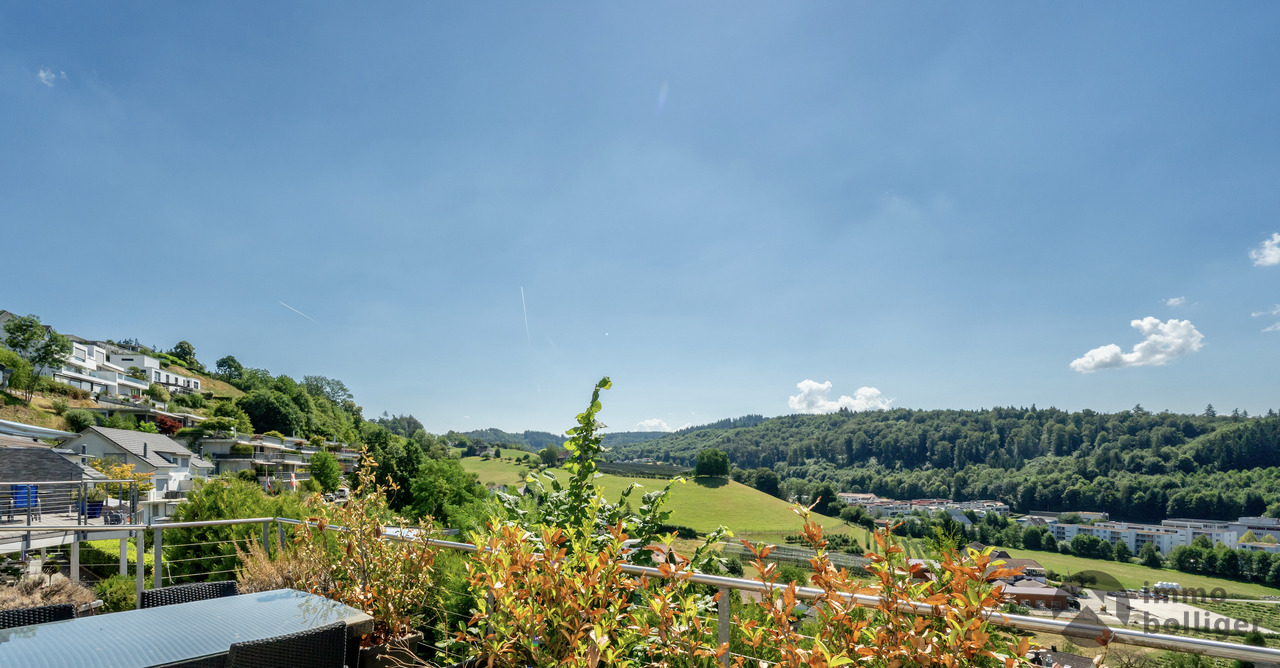
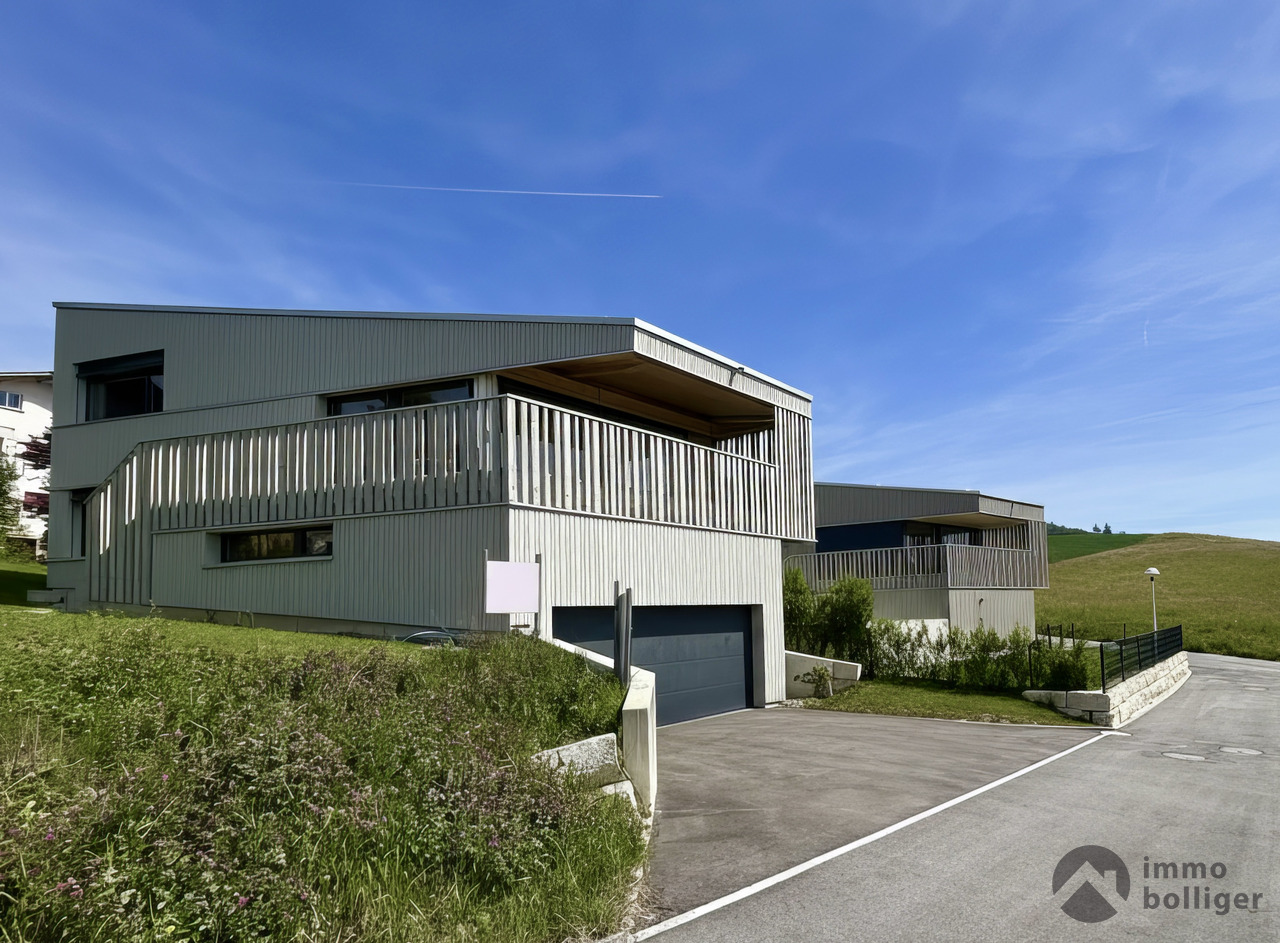
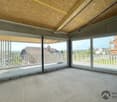
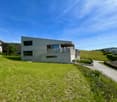
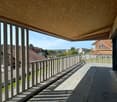
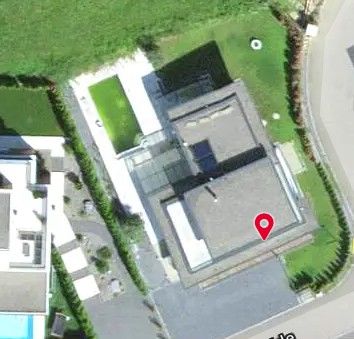
In the quiet and popular Schwarzhaar district of Oftringen, a unique residential offer with exceptional potential awaits you.Life in Schwarzhaar combines natural living with an ideal traffic location and a dreamy south-facing slope with a magnificent view over the Wiggertal to the Alps. The modern architecture in split-level construction, light-flooded rooms, and high-quality construction create the perfect basis for your future home.Particularly attractive: The property is currently in a raw construction state, giving you the unique opportunity to realize the entire interior design according to your personal ideas and needs.The following highlights are offered by this property: • Elevated and popular location in Schwarzhaar, Oftringen • Modern architecture with split-level construction • Spacious and light-flooded rooms • Individual design possibilities for the interior • Covered terrace with breathtaking views • Sustainable construction with integrated photovoltaic system • Double garage and additional outdoor parking spaces The property is sold in its current raw construction state at the specified purchase price.The further interior construction is carried out by the buyer, offering you maximum freedom in the selection of materials, kitchen, bathrooms, and the entire interior concept.This exceptional single-family house combines modern architecture, high construction quality, and the rare opportunity to complete your new home according to your own wishes.Please do not hesitate to contact us for further information or a non-binding viewing - we look forward to presenting this special offer to you in person.

  • Balcony / Terrace
  • Child-friendly
Travel time
-
1 / 13
5.5 rooms, 140m², CHF 1,150,000.–
4665 Oftringen

Generous turnaround, garden pond with outdoor chimney & lots of design potential!

This detached single-family house from 1985 spans three floors and offers plenty of space for individual living ideas. The property is located in a quiet neighborhood street and is aimed at buyers who enjoy further developing existing properties and designing their home according to their own wishes.A special highlight is the 553 m² large plot of land with a charming outdoor area: A brick outdoor chimney as well as an idyllic garden pond create a unique atmosphere outdoors. The balcony, renovated in 2020, offers additional space to relax. There is a single garage and two outdoor parking spaces available for vehicles. Despite the quiet living location, you benefit from an excellent infrastructure with a variety of shopping opportunities in the surrounding area and the proximity to the Oftringen motorway junction.This property offer is characterized by: • Detached single-family house on 3 floors with plenty of potential • Spacious plot of 553 m² with plenty of space for garden ideas • Idyllic outdoor area with brick outdoor chimney and garden pond • Quiet and family-friendly location in a neighborhood street • Single garage and two outdoor parking spaces available • Excellent connection: shopping opportunities and Oftringen motorway junction reachable in a few minutes Interested? Contact us for a non-binding consultation!

1 / 8
6.5 rooms, 229m², CHF 2,650,000.–
4665 Oftringen

Modern living with a dreamy view and building land reserve

Here begins your new life chapter. Light, space, and warmth combine to create an atmosphere that touches from the first moment. Every glance, every corner, every detail radiates retreat, style, and coziness.The property is sold with the entire plot of 1,133 m². A plot of this size is hardly found in Oftringen anymore - especially not in this preferred, natural location. But what's special is what's possible in addition: a plot of land. Two visions. Countless possibilities.The plot can be divided into two plots - and for the lower sub-plot with around 341 m², a first project plan for another single-family house is already available. It's this interplay between a immediately habitable dream house and a already prepared future project that makes this property so unique.The following highlights await you:- Living and working under one roof possible- Distant view of the Alps: Eiger, Mönch, Jungfrau- Well-maintained single-family house with stylish furnishings- Double garage, carport, and outdoor parking space available- Dreamy evening sun with a view of the Jura mountain range- Light-flooded rooms with an open, modern character- Spacious outdoor area with pool, seating area, and lounge corner- Quiet residential area in a natural environment (Küngoldingen district)- Ideal combination of privacy, comfort, and good accessibilityEngel & Völkers - Your competent partner for real estate sales.This exclusive property is located in the charming and particularly quiet district of Küngoldingen in the municipality of Oftringen in the canton of Aargau - embedded in a slightly elevated, natural environment with a lot of greenery and a magnificent mountain panorama. Already when looking out of the windows, you can feel the special atmosphere: peace, width, and privacy combine here with an impressive panorama of the Alps, Jura, and plain, which fascinates every day anew.The settlement structure of the quarter is well thought out and family-friendly: well-maintained single-family houses, traffic-calmed streets, and green retreat areas ensure a high quality of life and a safe environment for children. Hiking and walking trails start right in front of the doorstep and invite you to active hours in nature - whether jogging, cycling, or a leisurely family outing.If you would like to know more about the property, we would be happy to send you the documentation.


1 / 9
5.5 rooms, 186m², CHF 2,000,000.–
4665 Oftringen

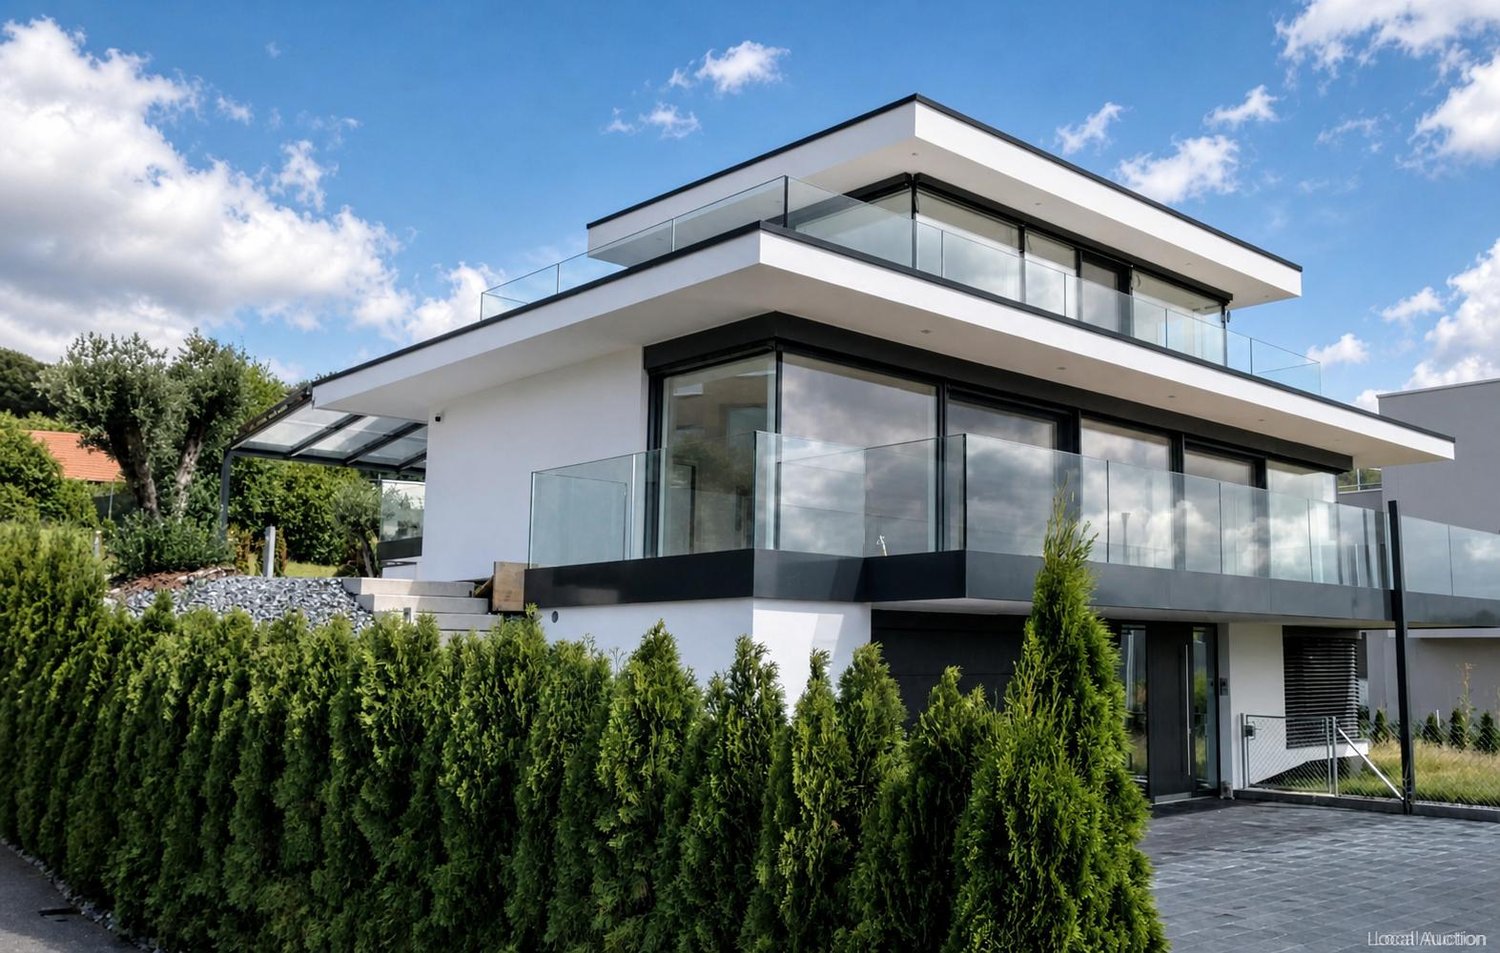
Architectural Highlight with Panoramic View

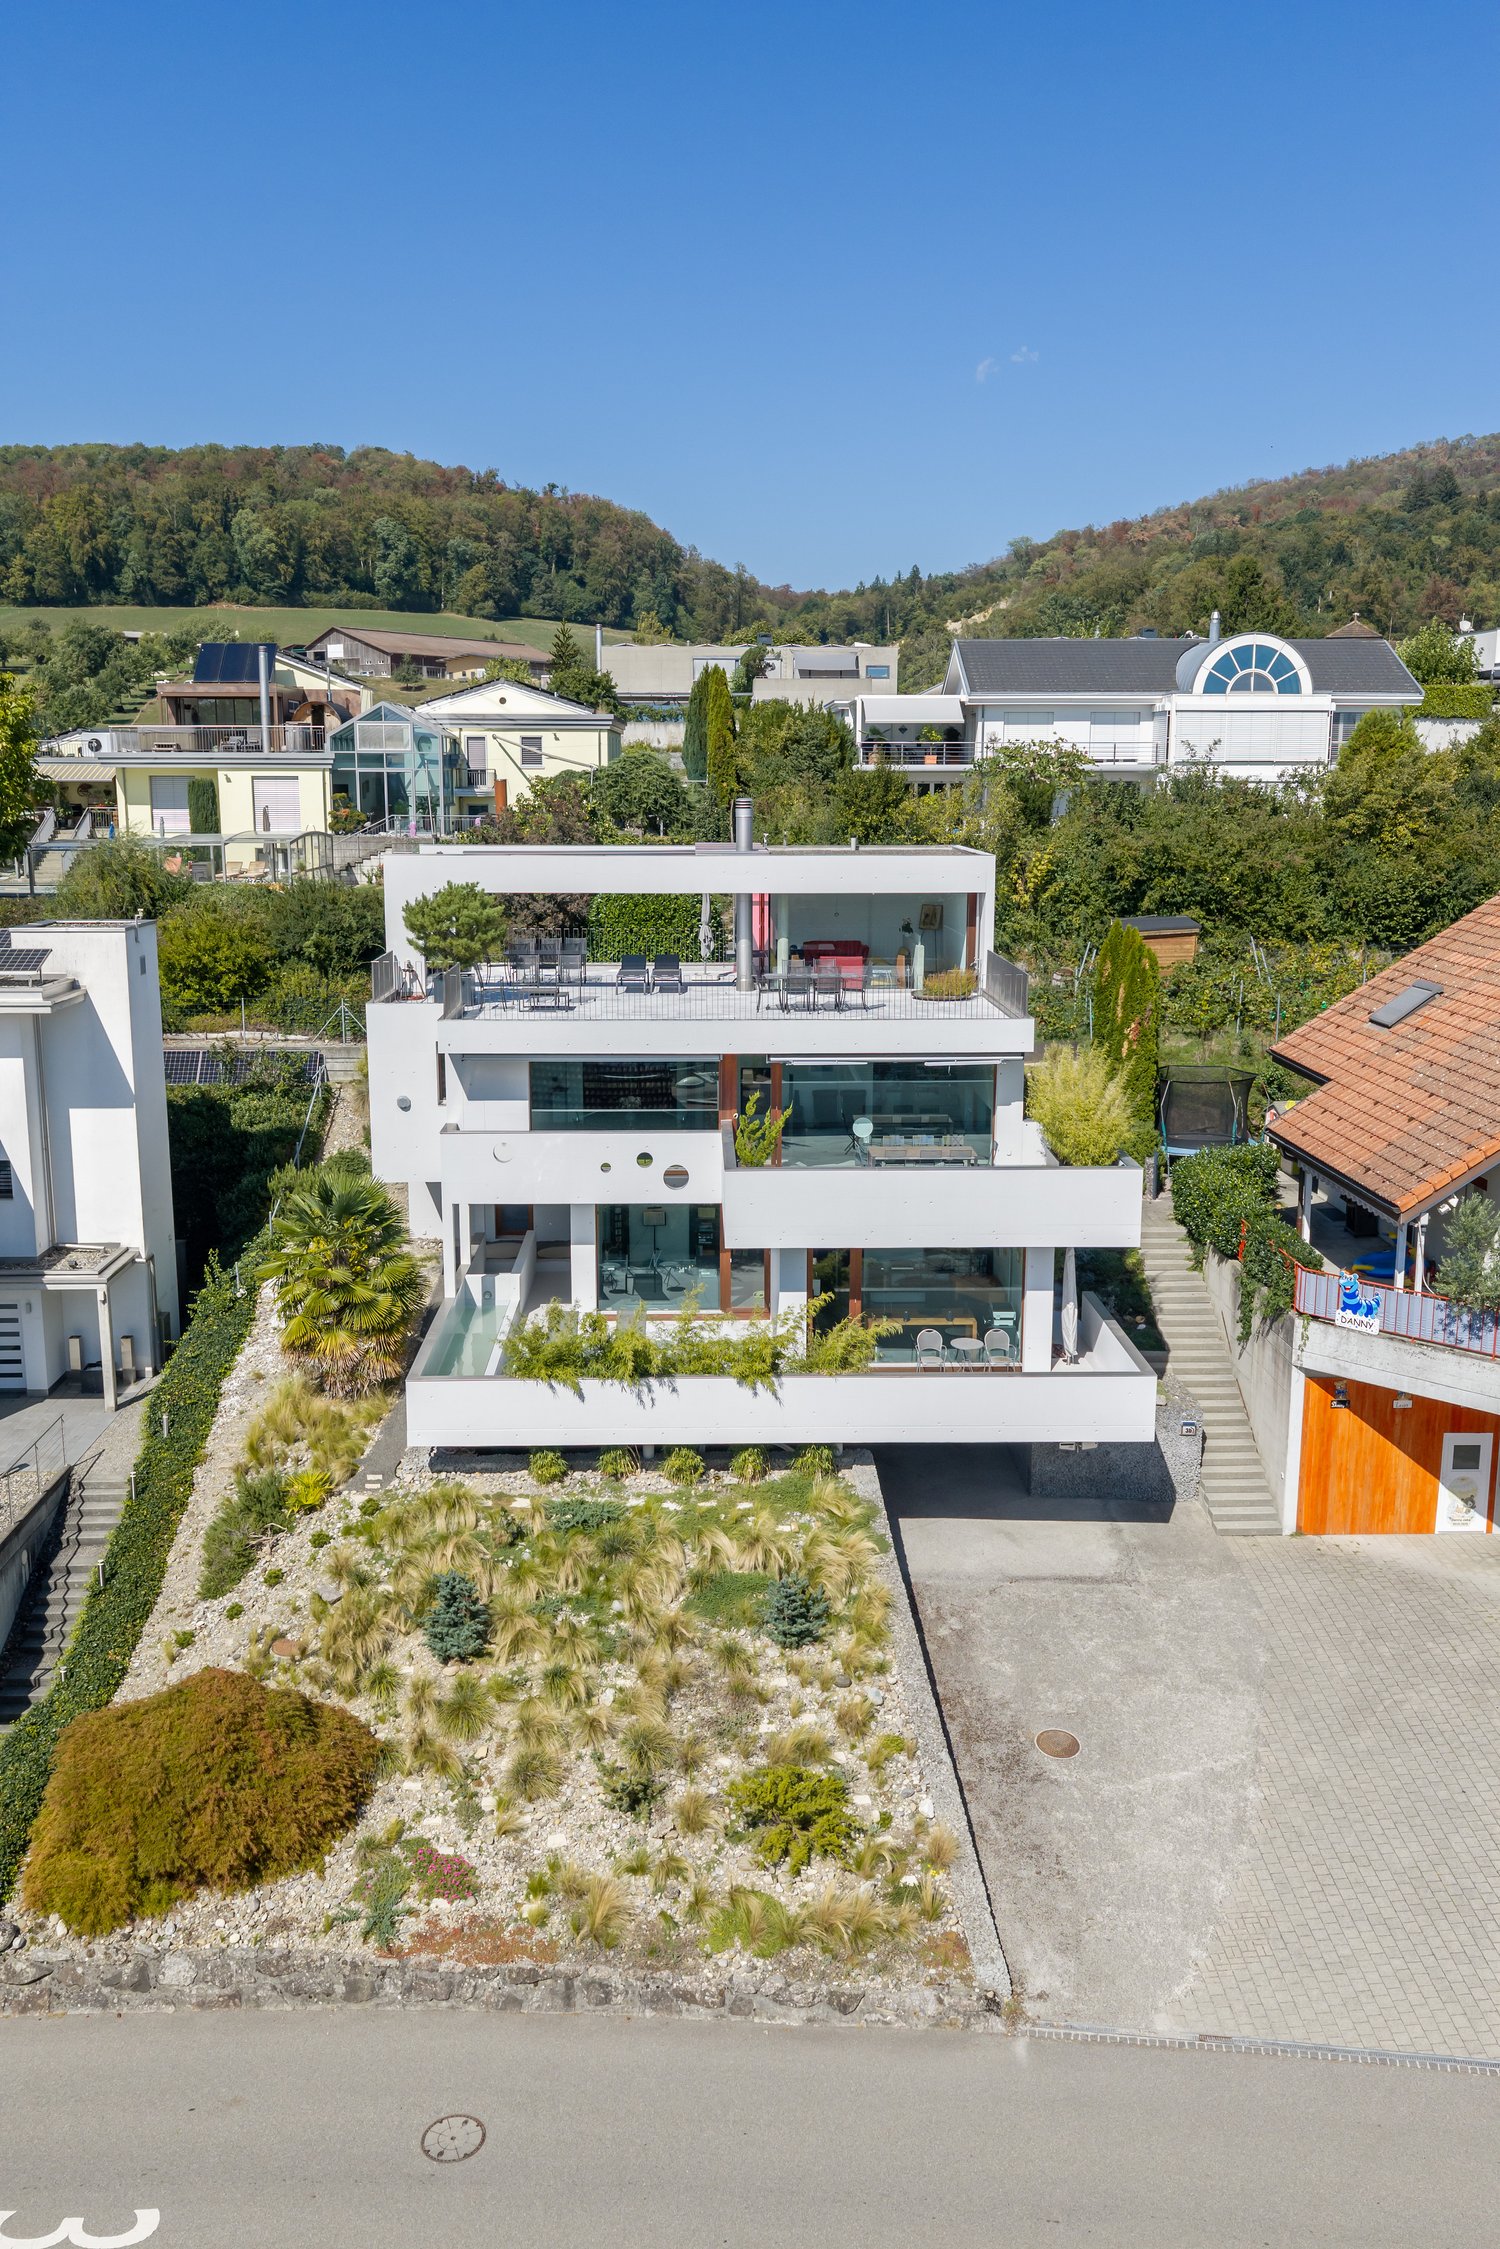
This single-family house, built in 2011, impresses with its striking, sculptural architecture and a well-thought-out room layout in a quiet hillside location. The solid construction with high-quality double-shell masonry guarantees the best building substance, while a future-proof house technology with air/water heat pump, underfloor heating, and controlled living room ventilation ensures the highest level of well-being. Generous, floor-to-ceiling window fronts flood the rooms with light and create a seamless transition to the outside.The following highlights await you:- Spectacular panoramic view- Dreamy sunshine- Attic roof terrace for entertainment- Unique architecture- Chimney- Very good traffic connection- School and kindergarten within walking distance- Miele kitchen appliances and induction cooktop- Future-proof and efficient house technology- Automatic garden irrigation- Laundry disposal systemEngel & Völkers - Your competent partner for real estate sales.In a slightly elevated, sun-kissed, and quiet residential area, you can benefit from the perfect balance between rural idyll, high privacy, and excellent connections. The property is characterized by an exceptionally long sunshine duration, which floods the rooms and outdoor areas with bright light from morning to late evening.A very special highlight reveals itself when looking into the distance: With clear visibility, the eye wanders over the Swiss mountain world, where the Eiger, Mönch, and Jungfrau appear in full splendor and provide fascinating natural moments every day. This impressive Alpine panorama frames spectacular sunsets, which can be enjoyed wonderfully from the private terrace. The gently sloping terrain also guarantees an unobstructed view of the picturesque Wiggertal valley in the future. Thus, this address combines the highest quality of life with the reassuring feeling of having arrived at a truly unique retreat.If you would like to learn more about the property, we would be happy to send you the documentation.
Suggested properties for you based on search results

Other interesting objects