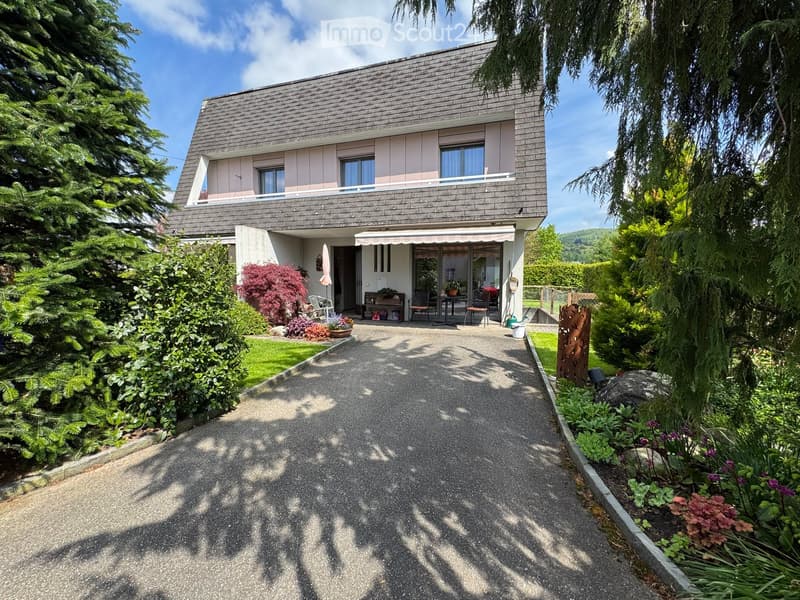
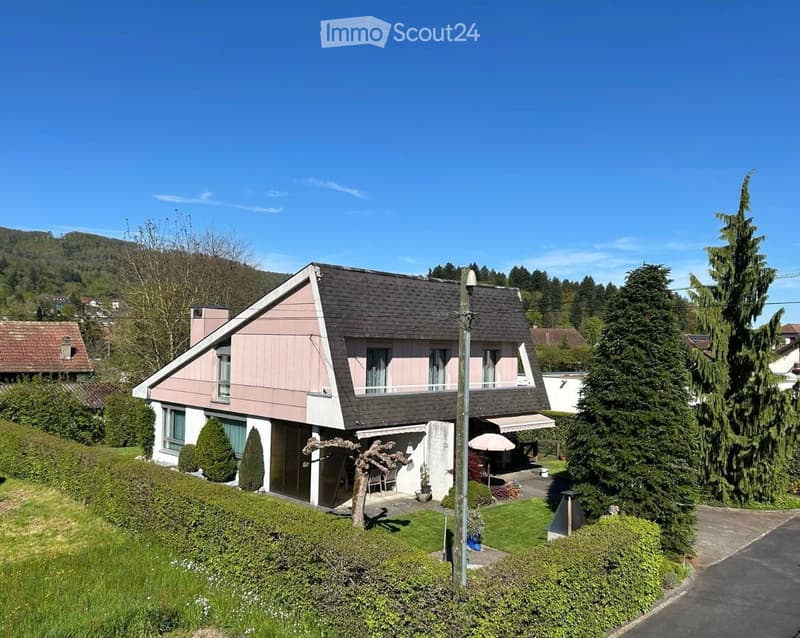
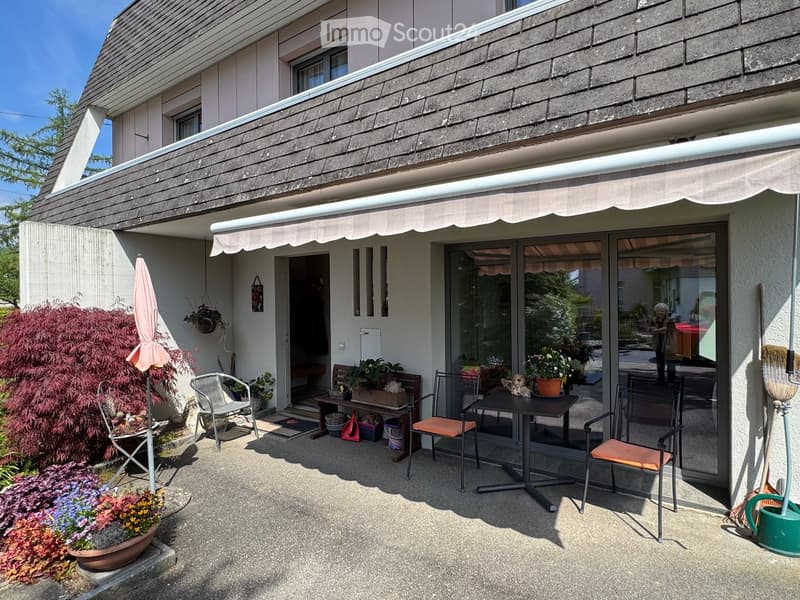
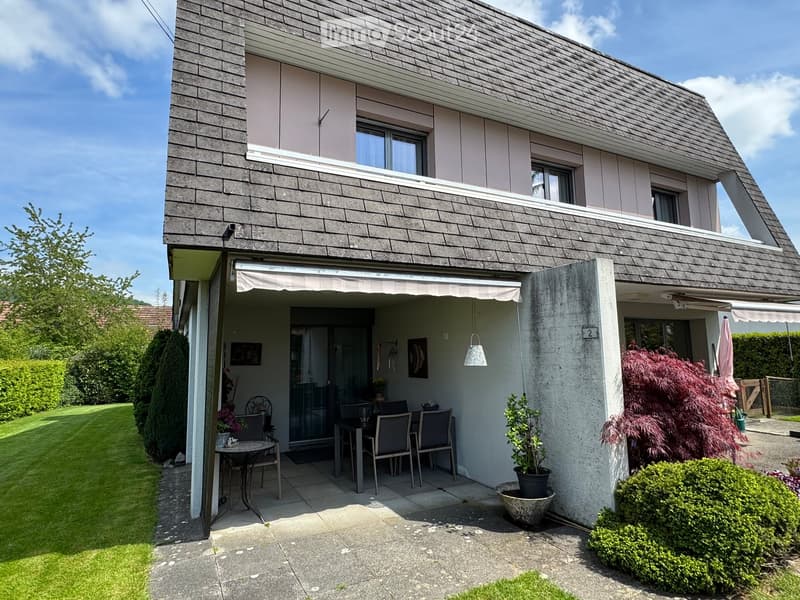
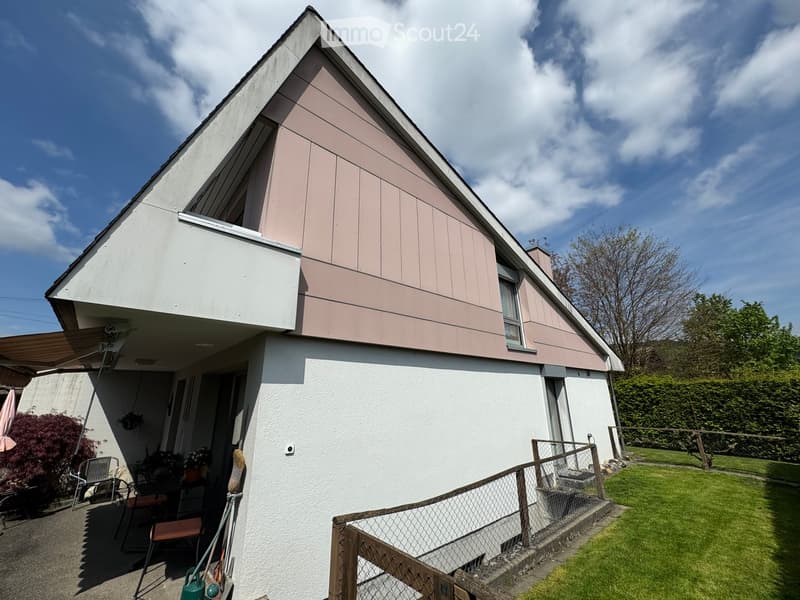
"Detached 6 1/2-room single-family house in a central and quiet location in Oftringen"
Address
Dorfstrasse 2, 4665 OftringenTravel time
- 33 min.Station: Küngoldingen
Surrounding information
School
17 min.Bezirksschule OftringenPublic Transport
15 min.Oberfeld
Times refer to the route on foot.
Price
- Purchase price:
- CHF 890,000.–
Main information
- Availability:
- Immediately
- Type:
- Single house
- No. of rooms:
- 6.5
- Number of floors:
- 3
- Surface living:
- 150 m2
- Floor space:
- 150 m2
- Land area:
- 444 m2
- Volume:
- 887 m3
- Last refurbishment:
- 2010
- Year built:
- 1975
Characteristics
Balcony / Terrace
View
Child-friendly
Parking space
Documents (1)
Description
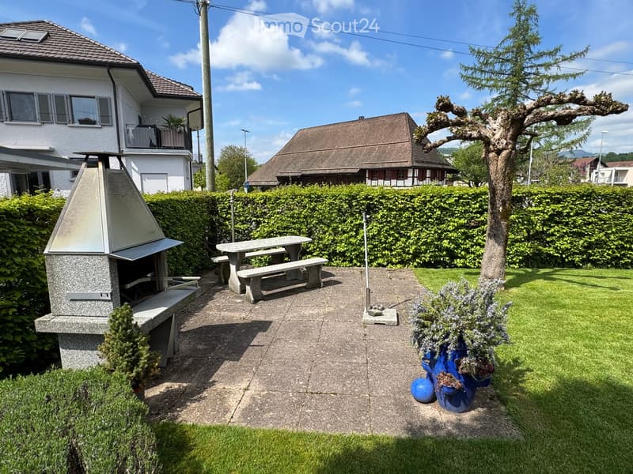
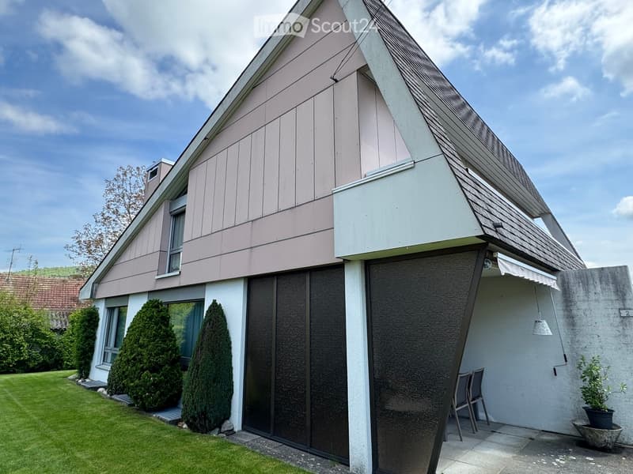
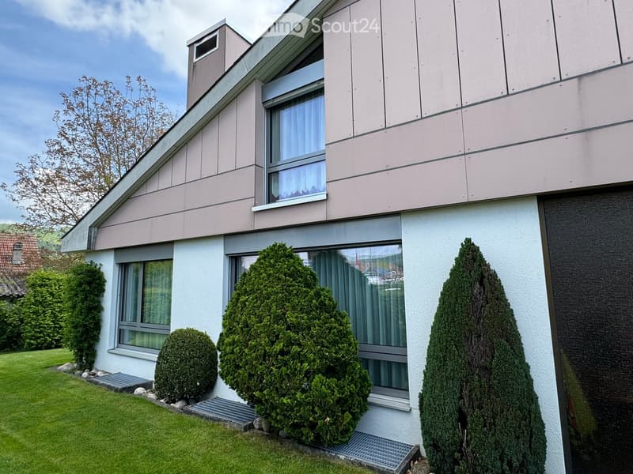
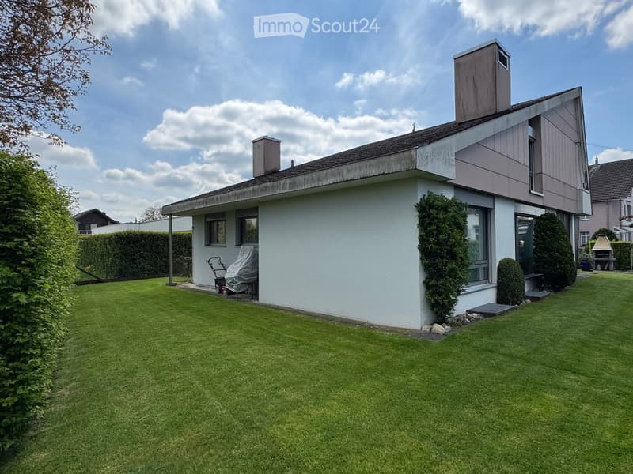
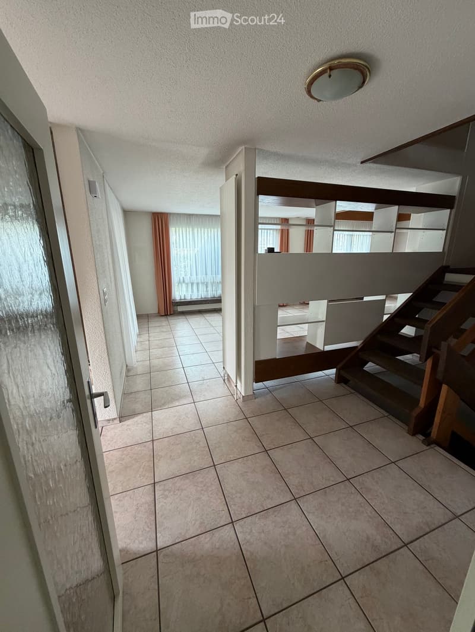
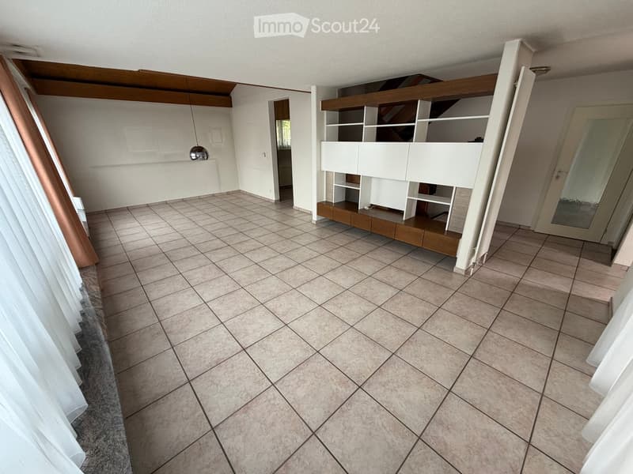
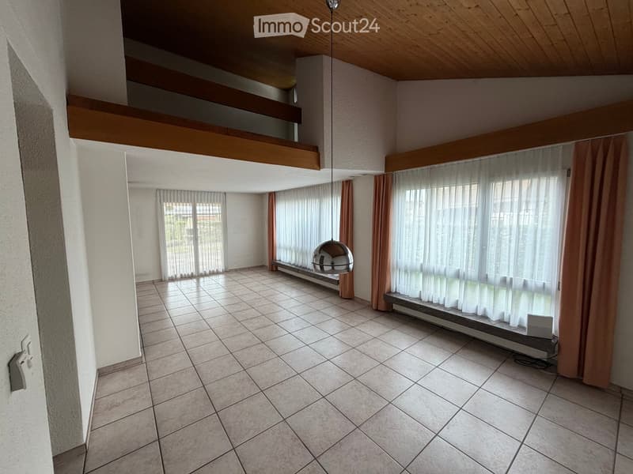
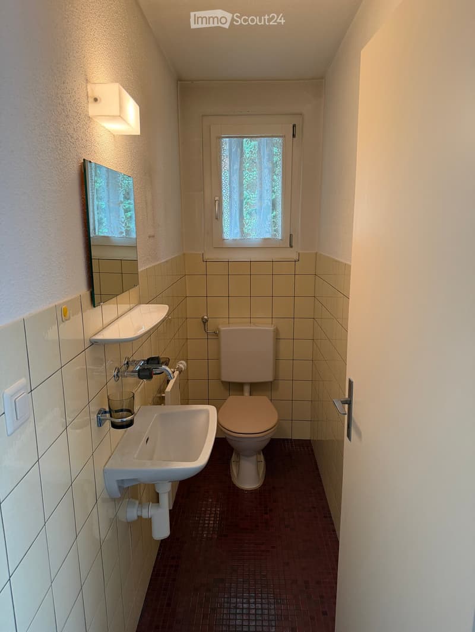
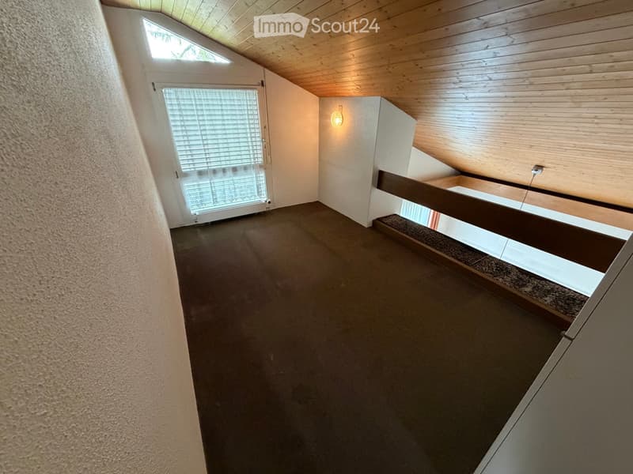
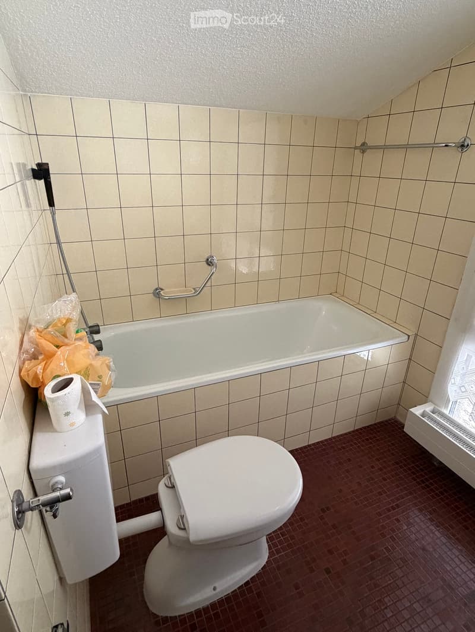
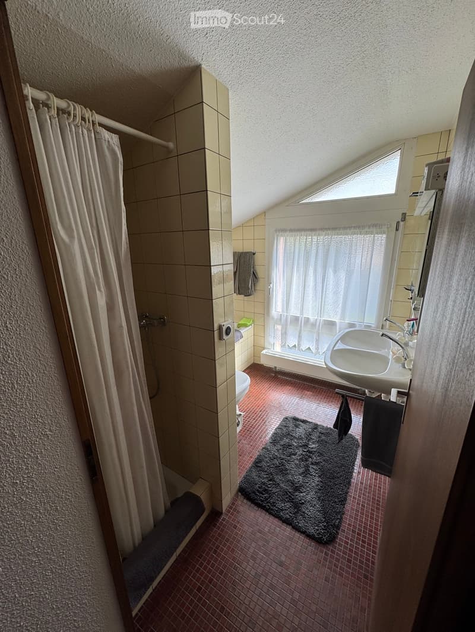
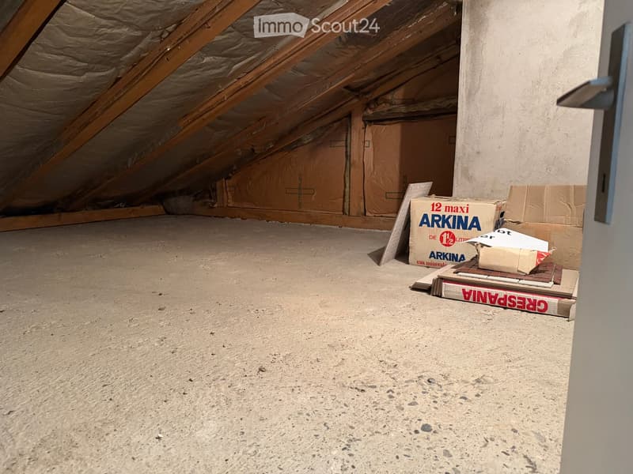
The building, constructed in 1975, comprises a basement, a ground floor, and an upper floor. The ground floor includes the living/dining area with access to the garden, the kitchen, a guest toilet, the entrance area, and the former garage converted into a winter garden with access to the forecourt. The upper floor has three rooms, an open gallery room, a bathroom with a bathtub, and an attic. The property includes a garden with a covered and uncovered seating area and parking possibilities on the access road.
The property presents itself in a condition that is appropriately maintained and partially renovated for its age. Essential building components such as windows, kitchen, and heating system were replaced or modernized in previous years.
Basement
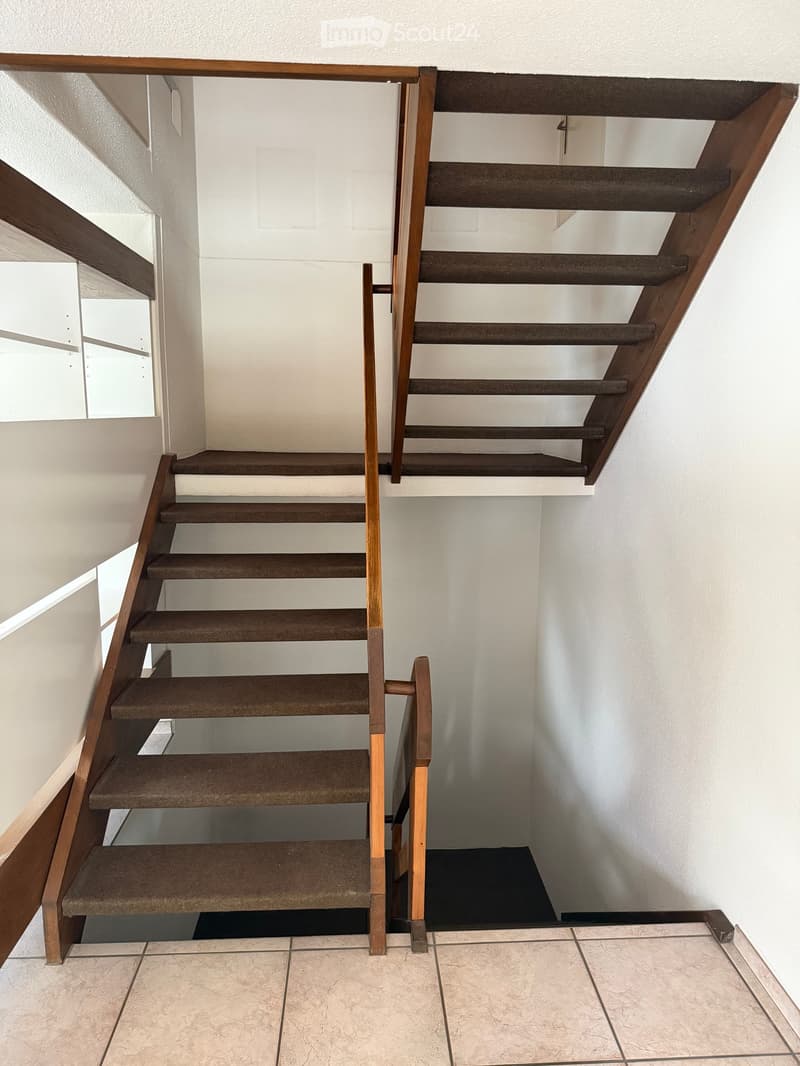
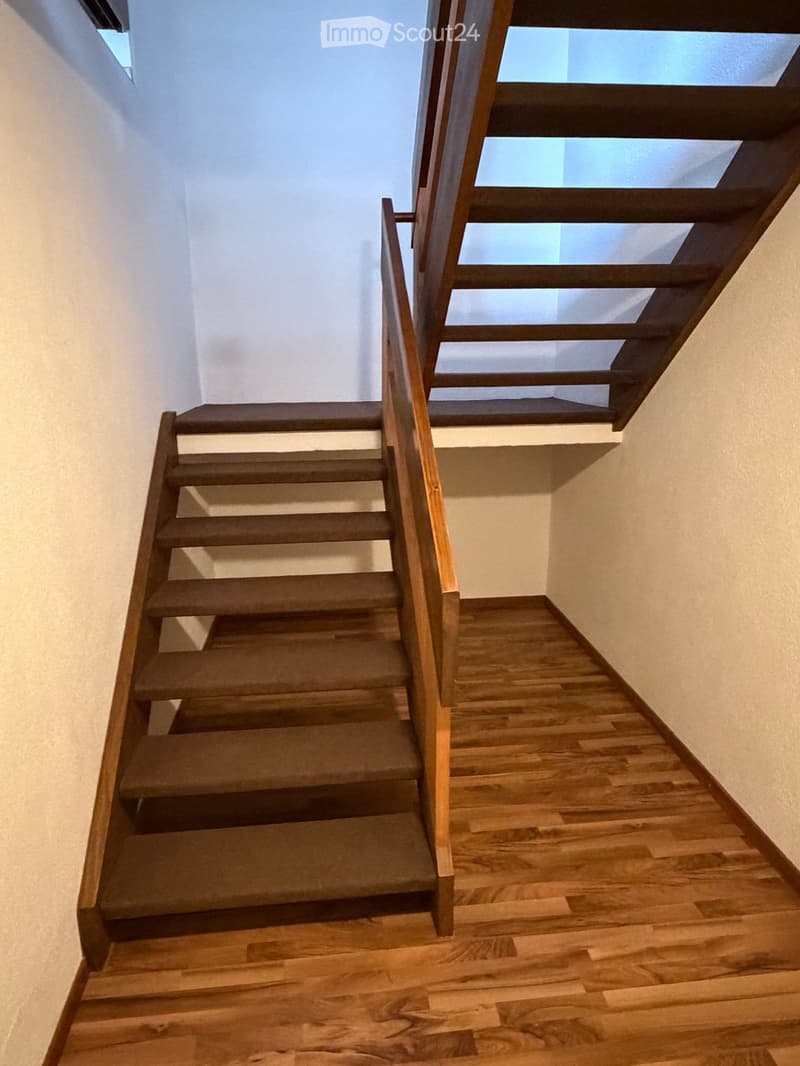
Forecourt with laminate flooring and staircase with carpeting
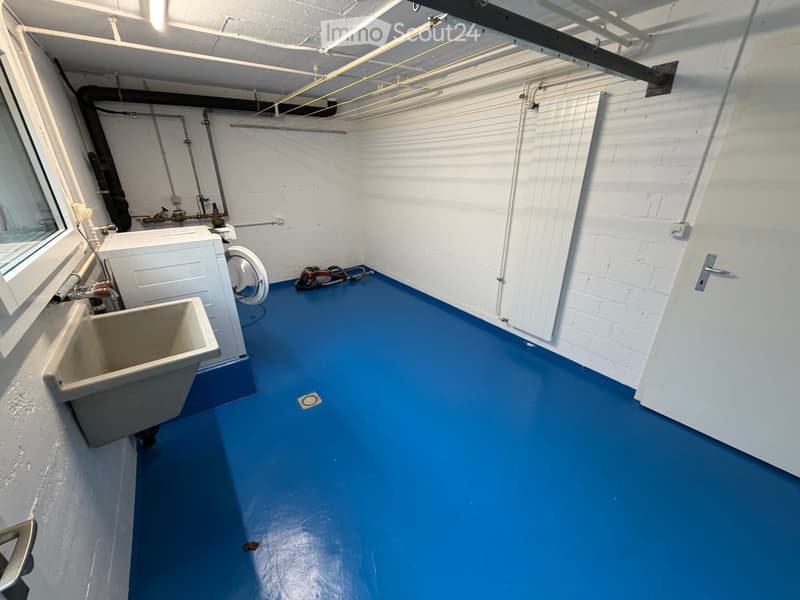
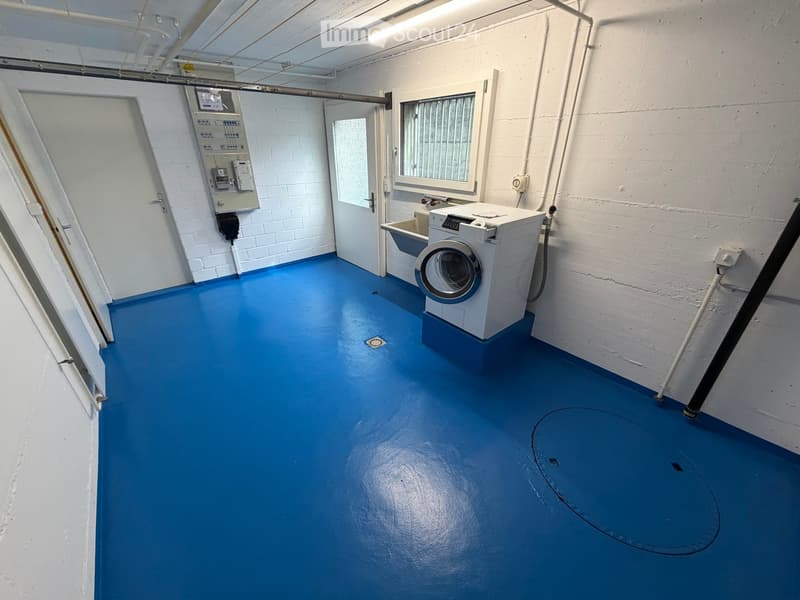
Laundry room with concrete, roughly plastered, and access to outdoor staircase
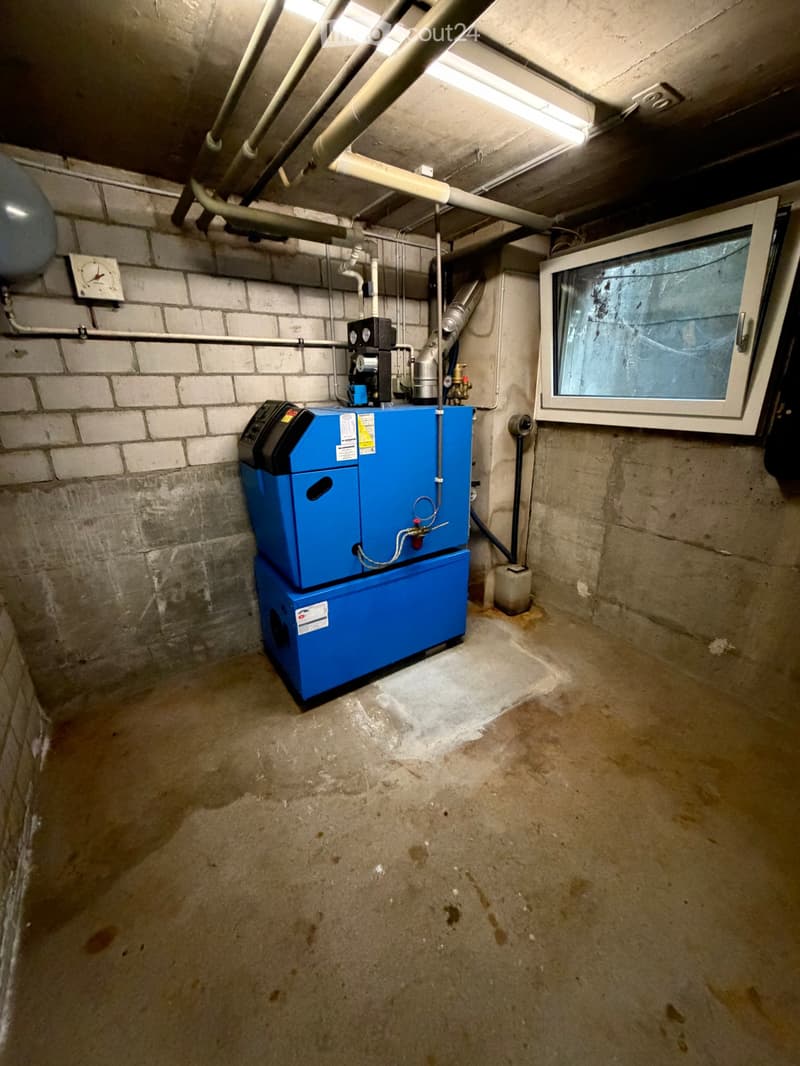
Heating and tank room with concrete, roughly plastered
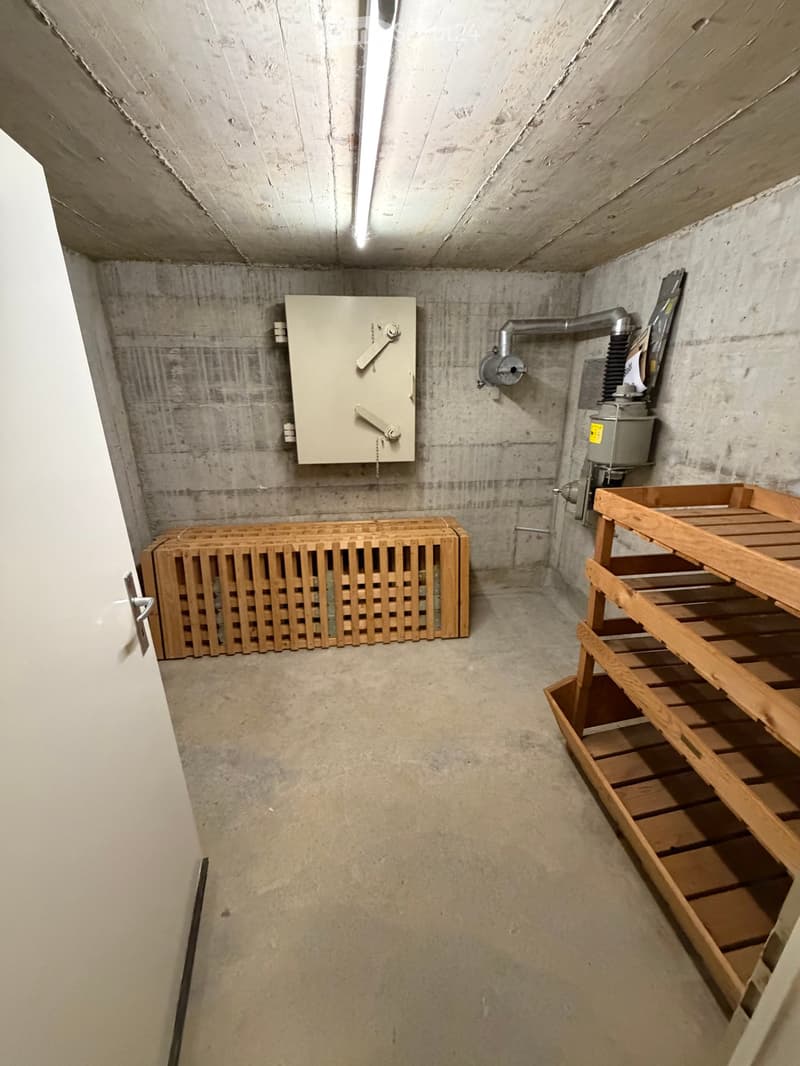
Civil defense shelter
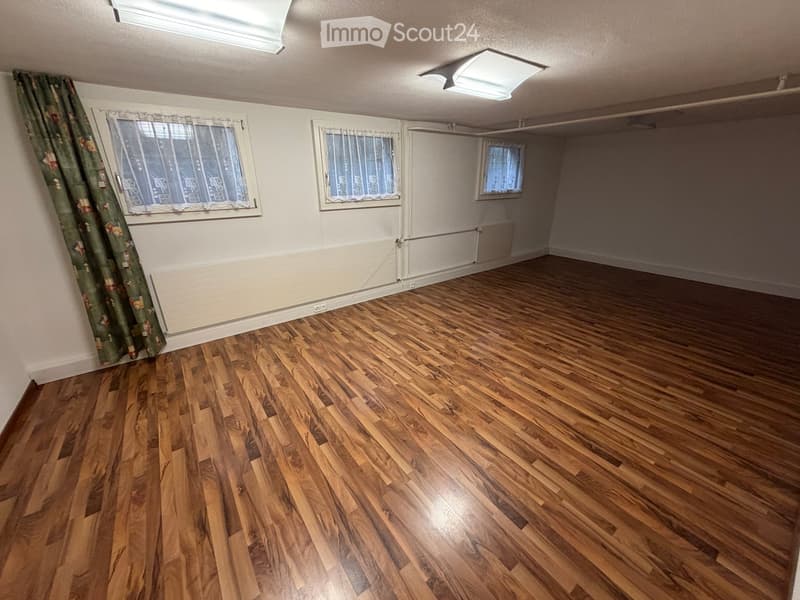
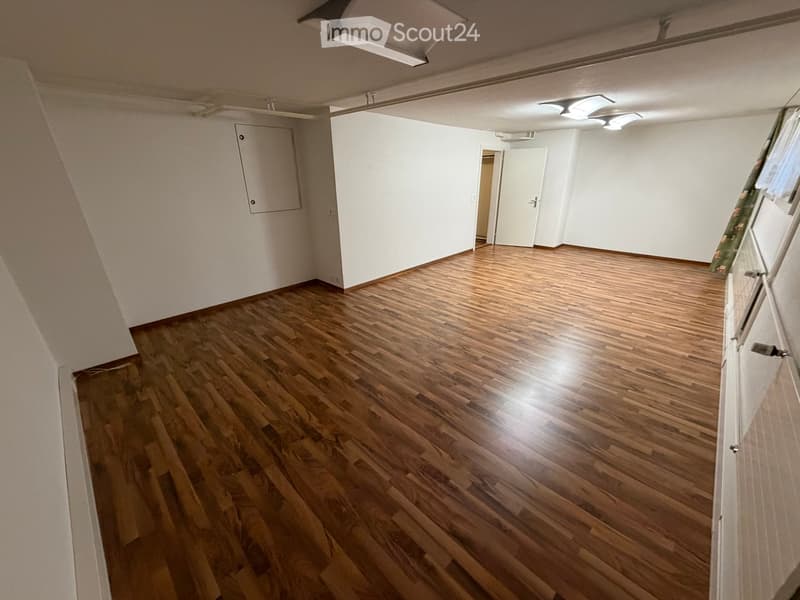
The renovated room is insulated and has a laminate floor. Three windows with light shafts provide daylight to the room.
Ground Floor
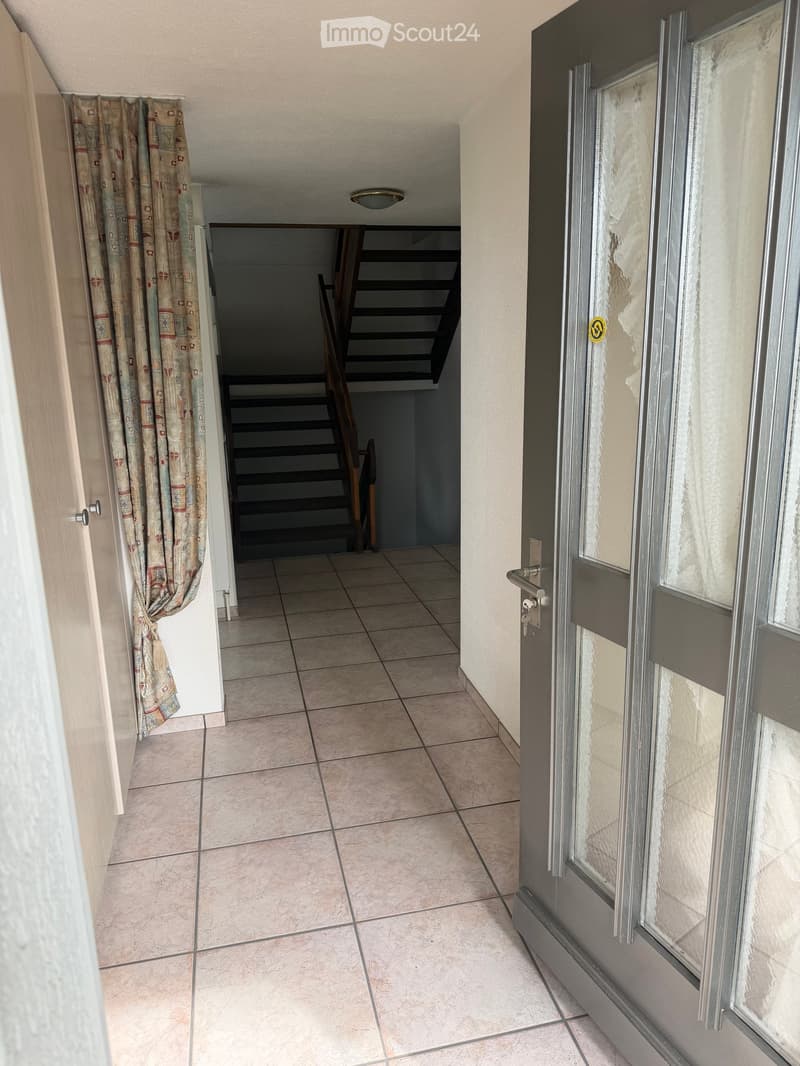
Entrance with tile flooring and built-in wardrobe
Guest toilet with tile flooring
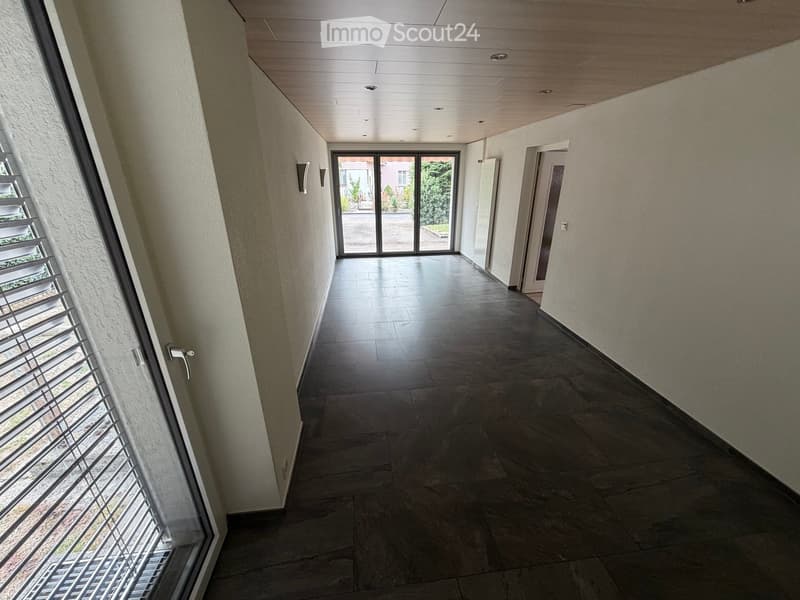
Winter garden (formerly garage) with door to the garden and folding door. Floor with tiles and ceiling with wood panels.
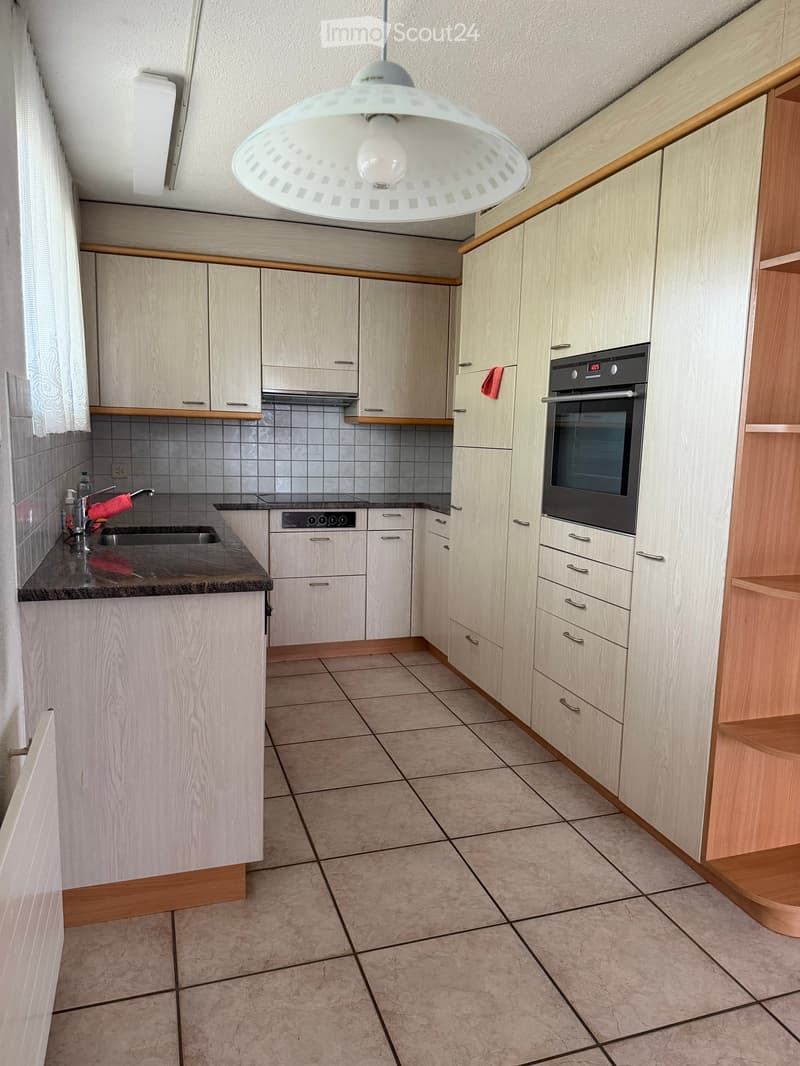
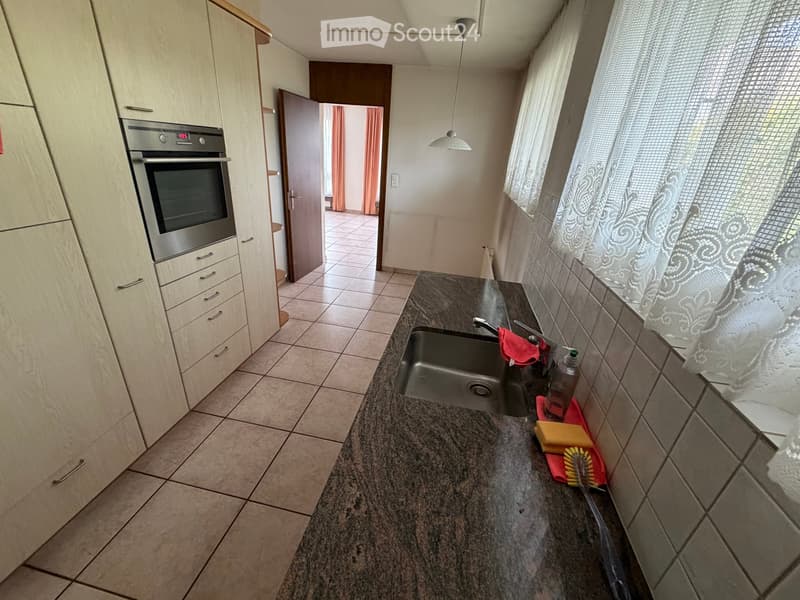
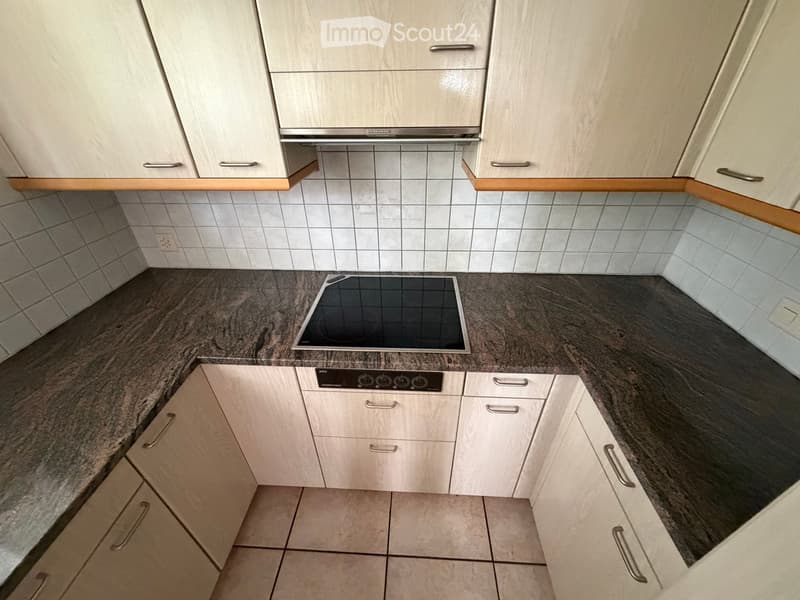
Kitchen with tile flooring and built-in kitchen. Oven, stove, and dishwasher
Upper Floor
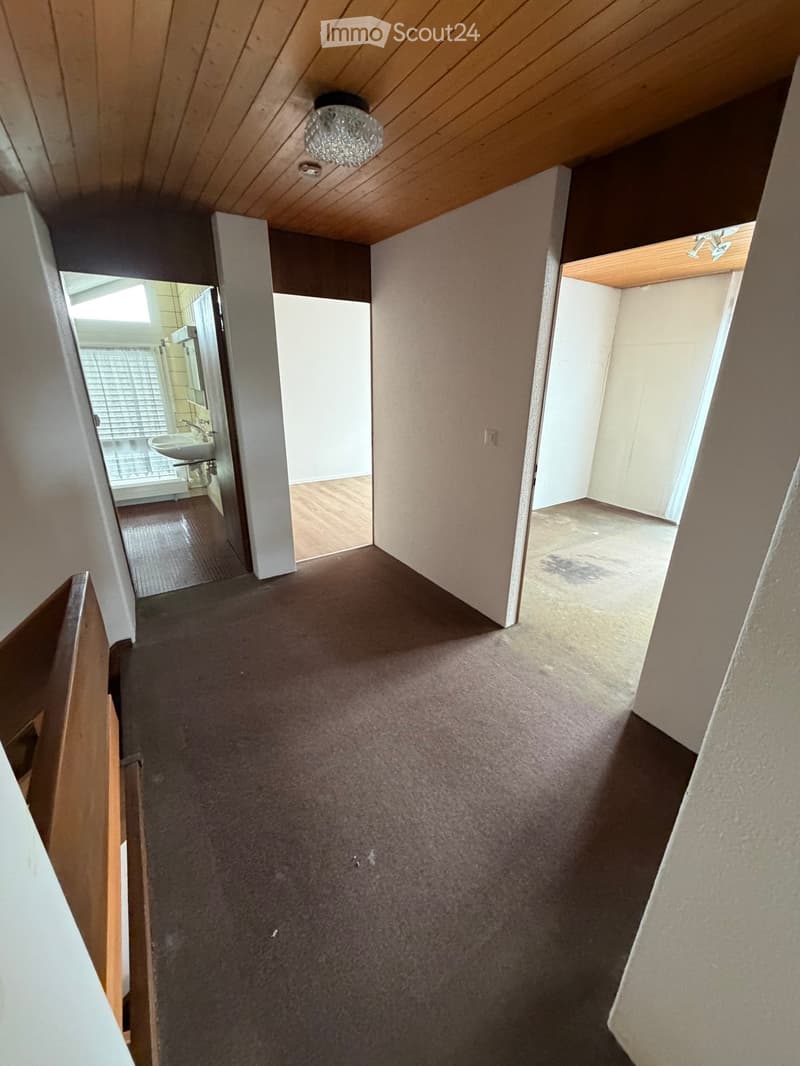
Forecourt with carpeting and wooden ceiling paneling
Studio with carpeting and wooden ceiling paneling
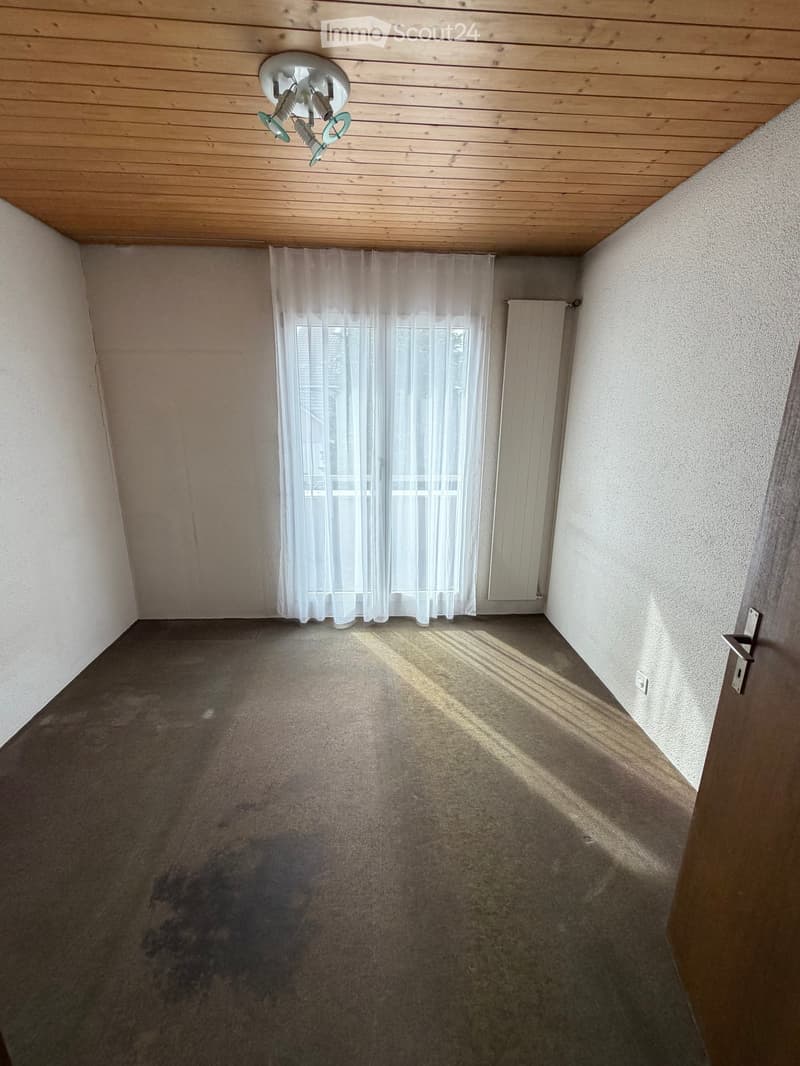
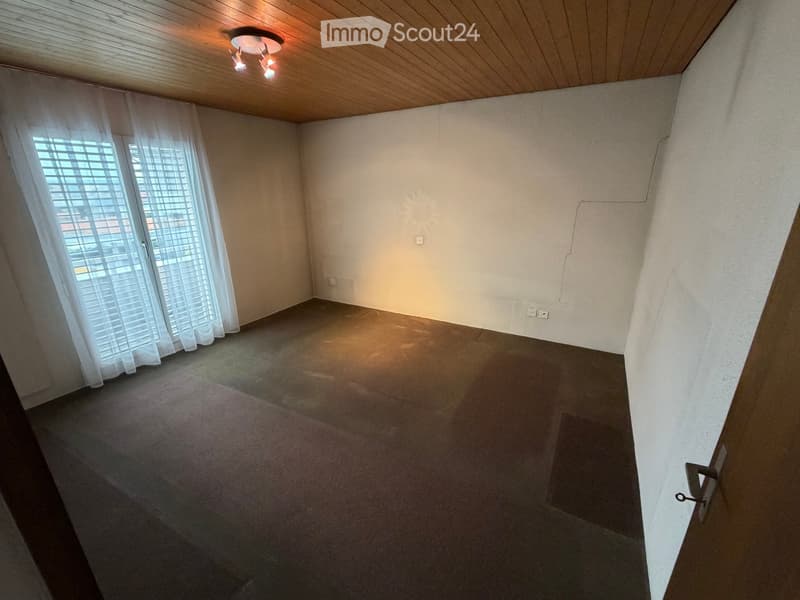
Parent's room with carpeting and wooden ceiling paneling
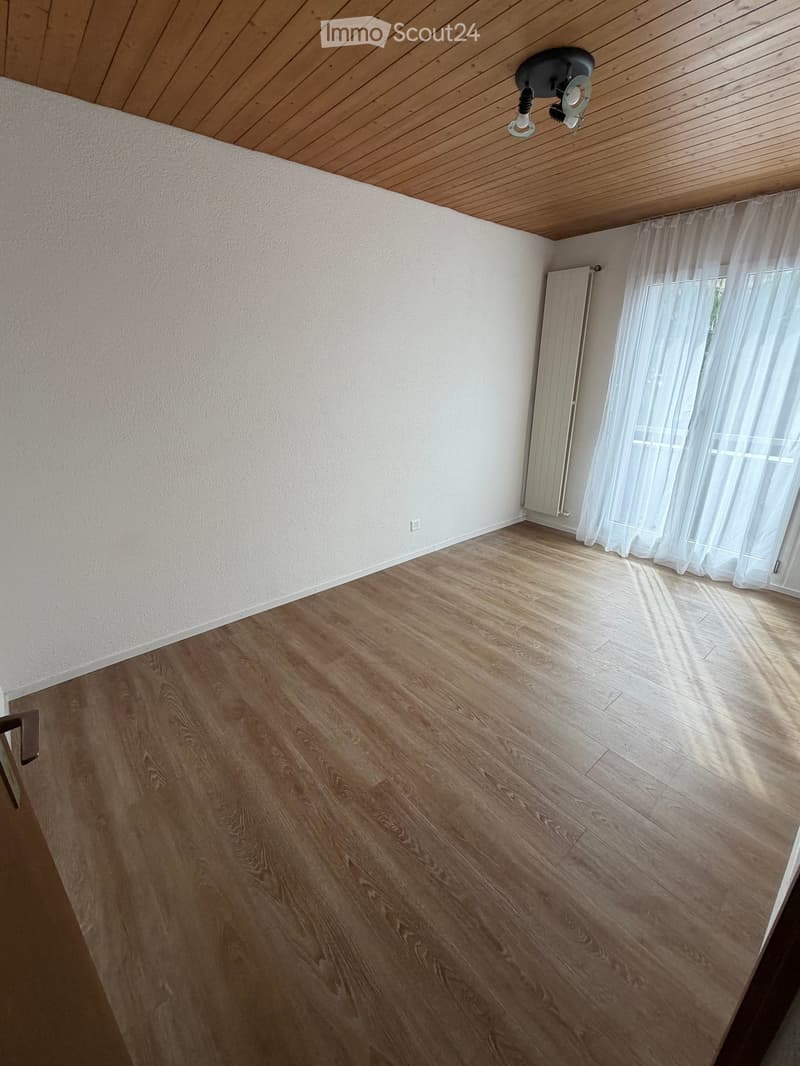
Child's room with laminate flooring and wooden ceiling paneling
Child's room with carpeting and wooden ceiling paneling
Bathroom with tile flooring
Balcony with rough concrete
Further details about the object and the minimum price of CHF 890,000 can be found in the sales documentation. The object is sold through a bidding process.
Viewing possible by prior appointment.
Mortgage Calculator
From dream house to home ownership: the mortgage calculator can help you estimate the affordability of this property.

Create an account for more options
Create your account to manage your favorites across all devices, keep track of your search alerts, and never miss an update. Everything you need for your home search, all in one place!
- Listing ID
- 4003562722
- Object ref.
- yek93.ngjlv