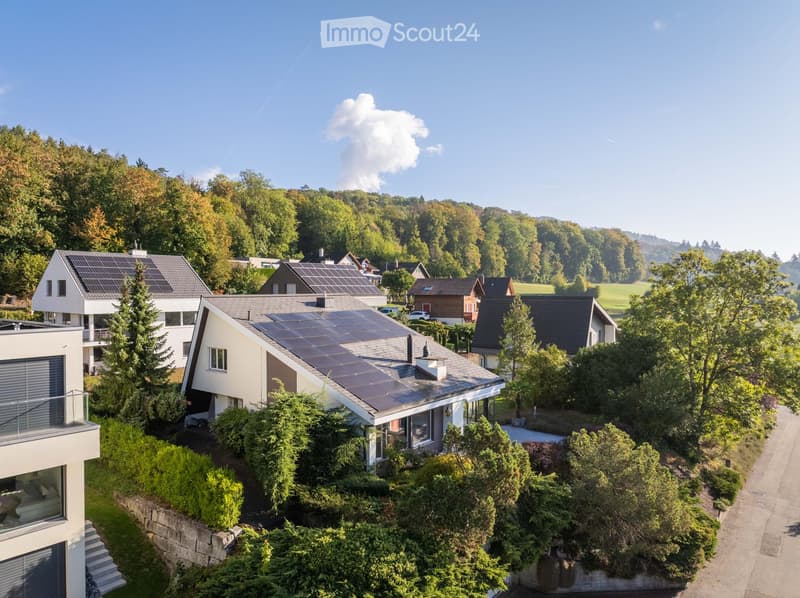
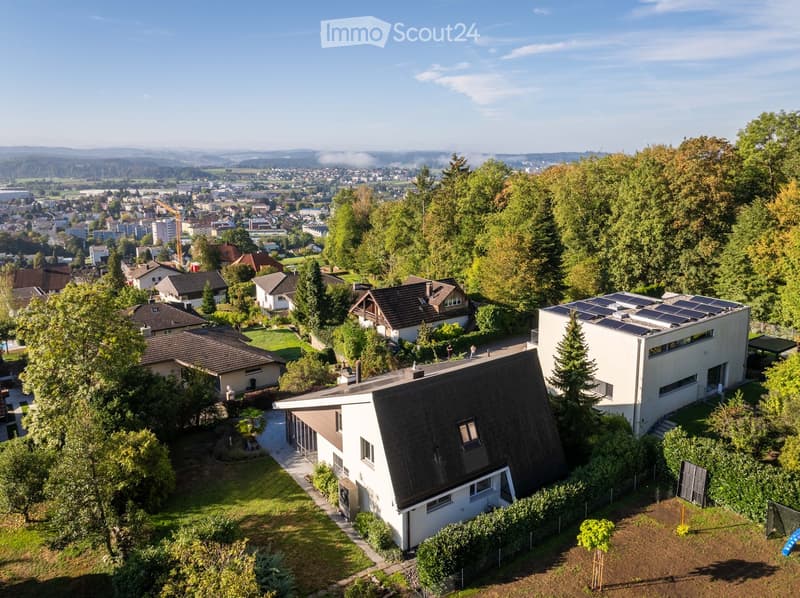
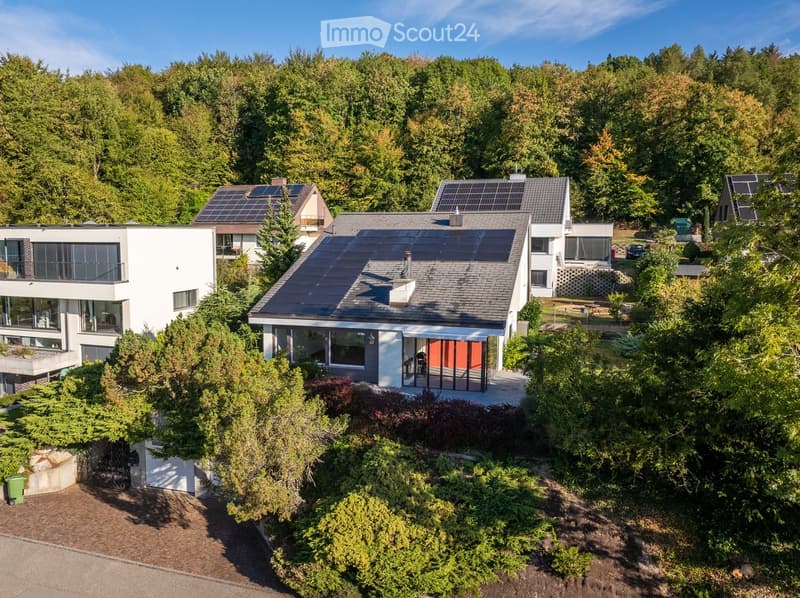
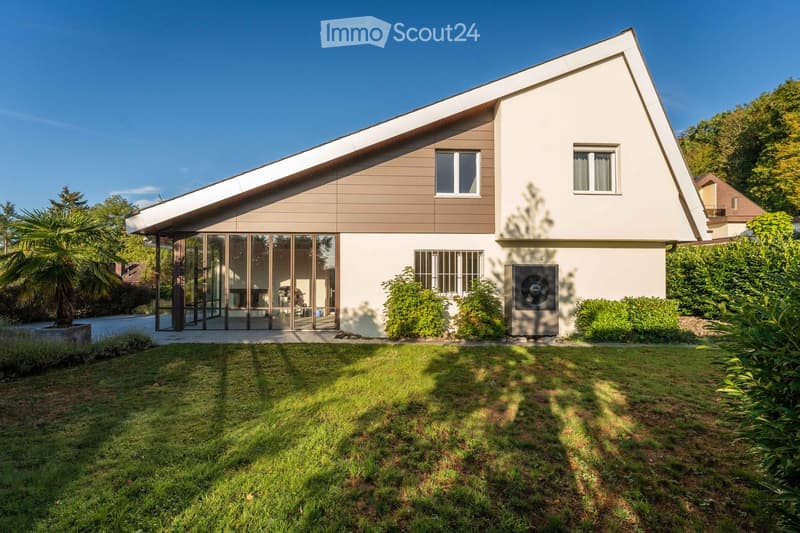
"5.5-room single-family house on the edge of the forest with a view to the Alps"
Address
Alpenblickweg 2, 4665 OftringenTravel time
- 16 min.Station: Aarburg-Oftringen
Surrounding information
Supermarket
17 min.VOISchool
14 min.Primarschule OftringenPublic Transport
15 min.Obristhof
Times refer to the route on foot.
Price
- Purchase price:
- CHF 1,600,000.–
Main information
- Availability:
- Immediately
- Type:
- Single house
- No. of rooms:
- 5.5
- Number of floors:
- 2
- Surface living:
- 145 m2
- Floor space:
- 276 m2
- Land area:
- 746 m2
- Room height:
- 2.5 m
- Last refurbishment:
- 2023
Characteristics
Balcony / Terrace
Fireplace
View
Child-friendly
Parking space
Garage
Documents (0)
Description
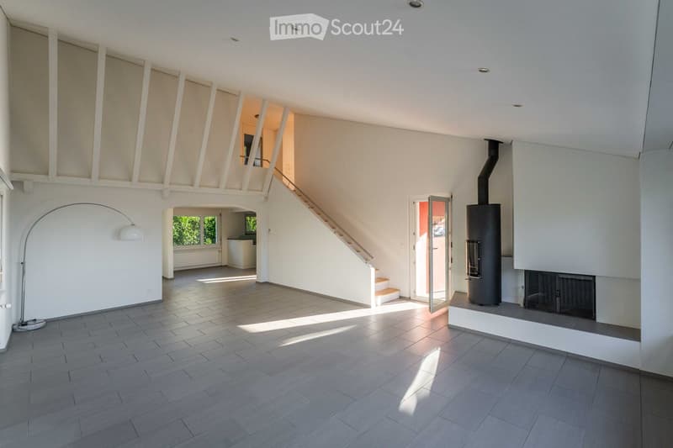
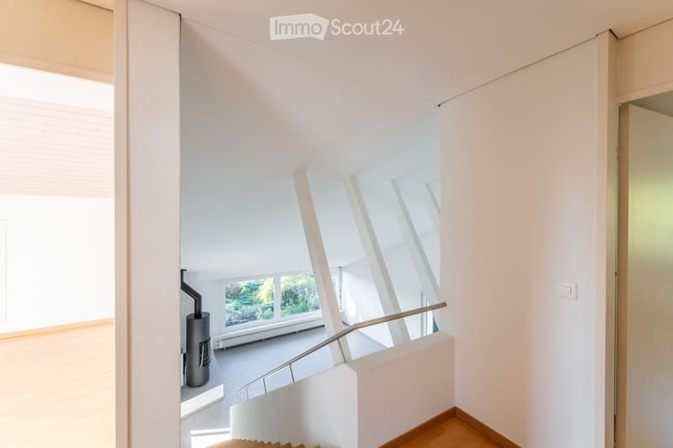
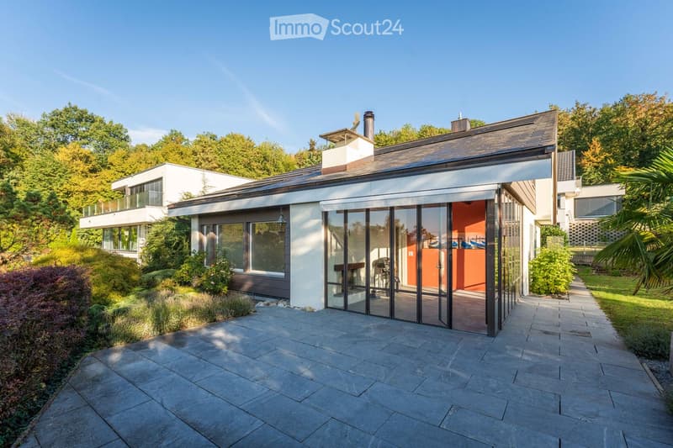
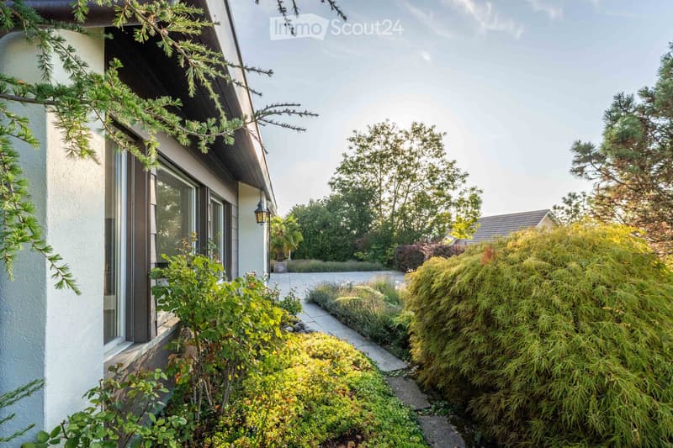
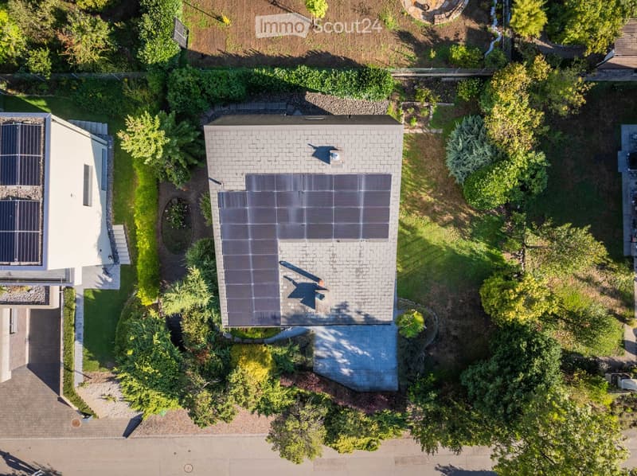
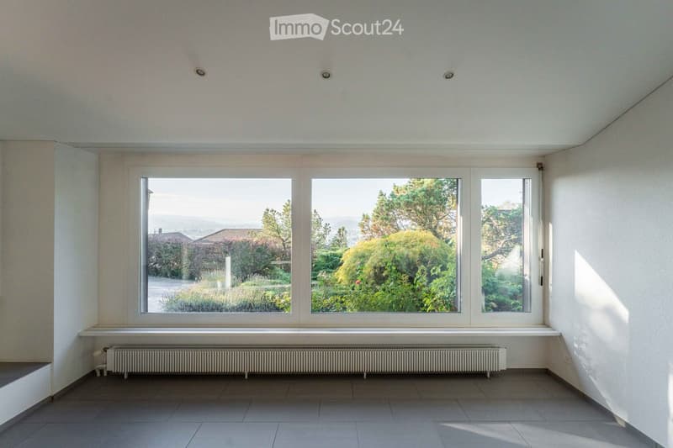
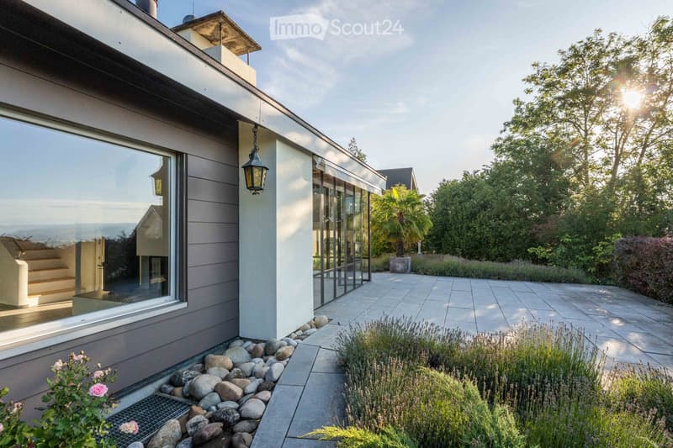
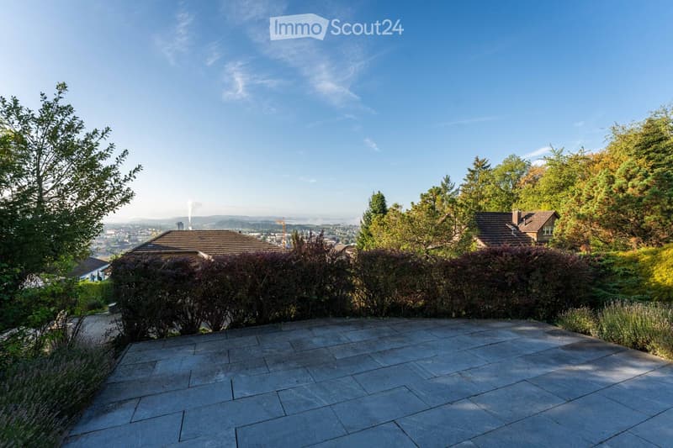
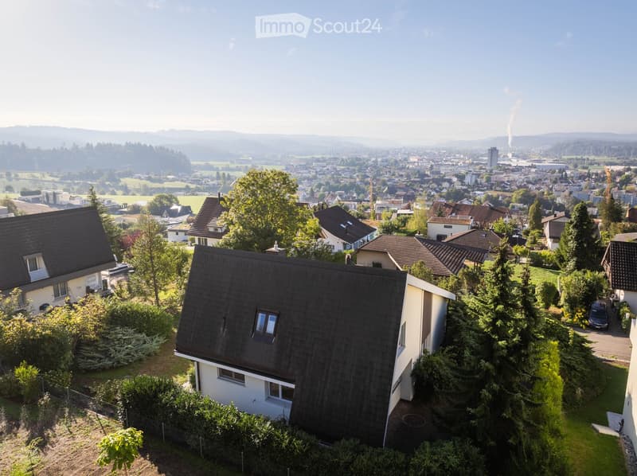
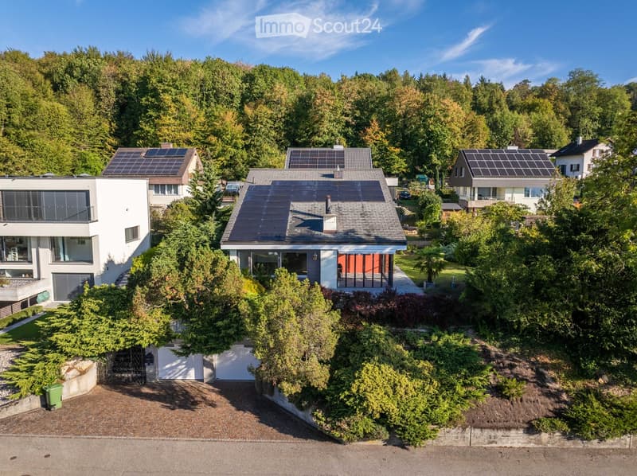
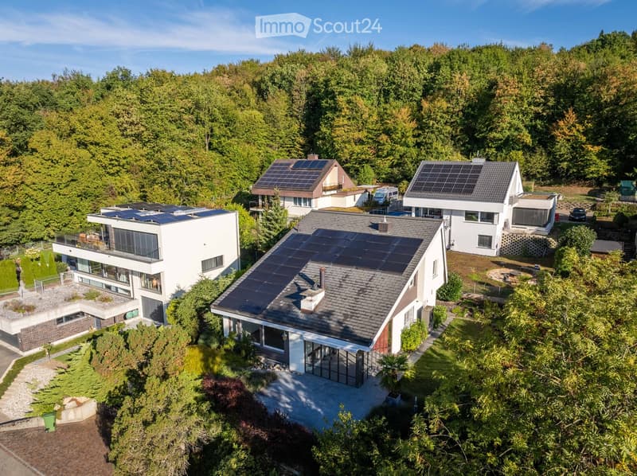
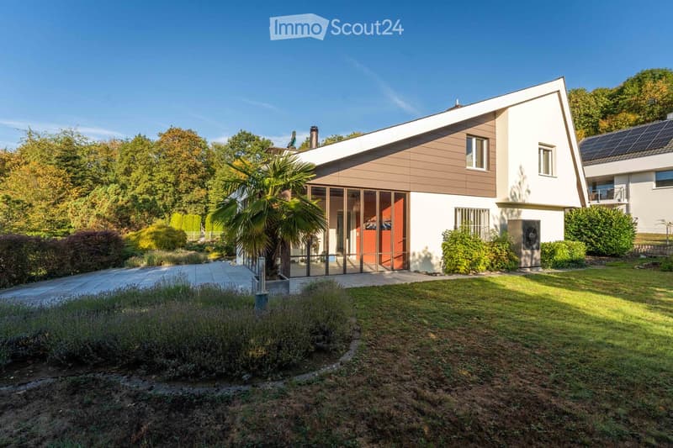
On the outskirts of Oftringen, in a quiet and family-friendly residential area, this detached single-family house stands on a plot of 746 m². The sunny location offers a wide view over the Mittelland to the Alps. Directly in front of the house, a forest under cantonal nature protection begins.
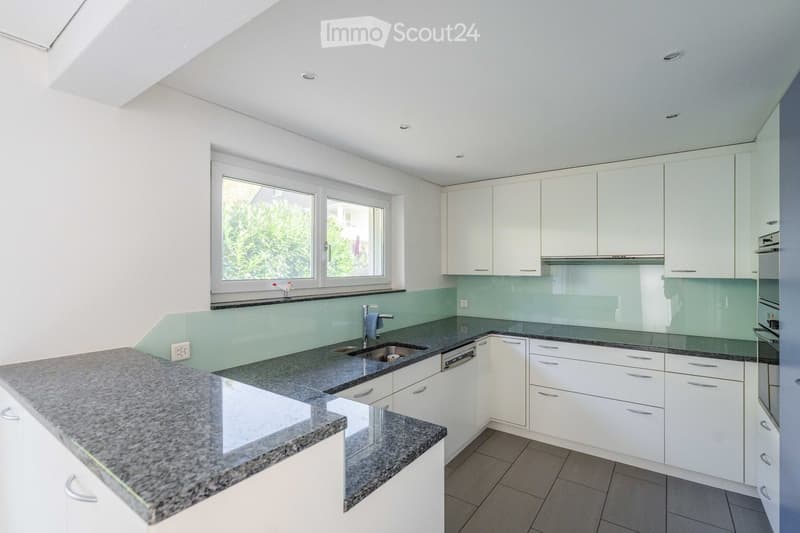
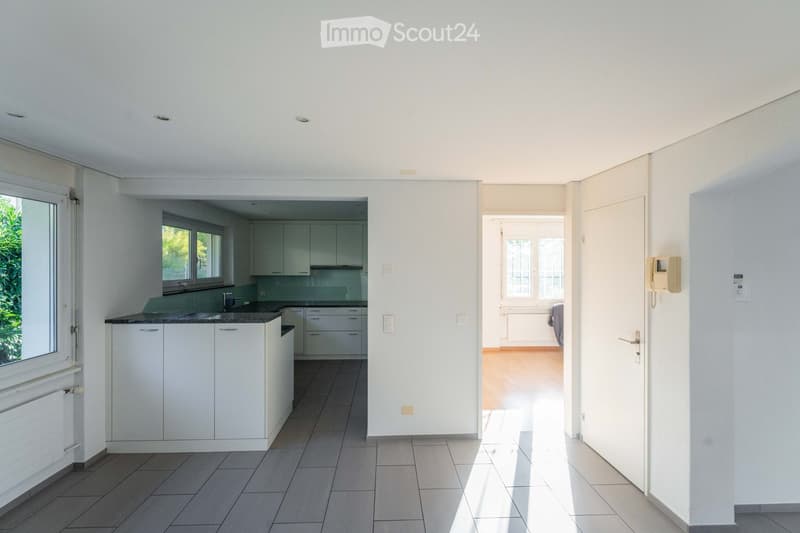
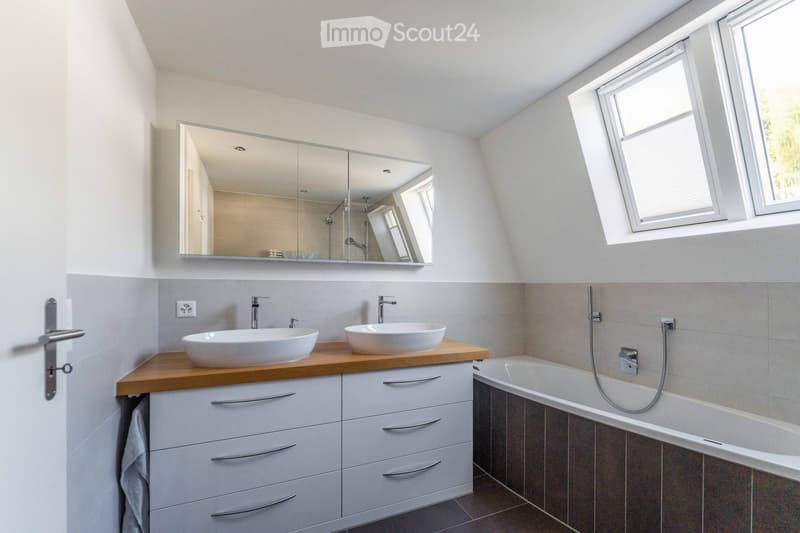
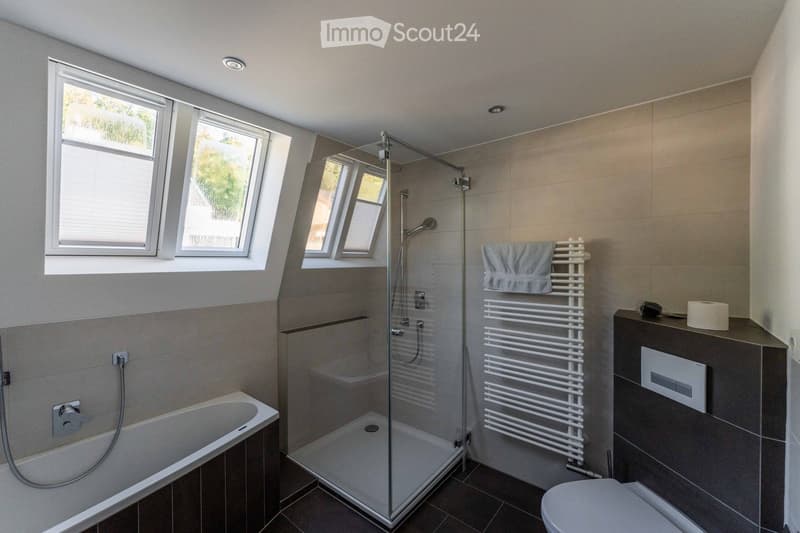
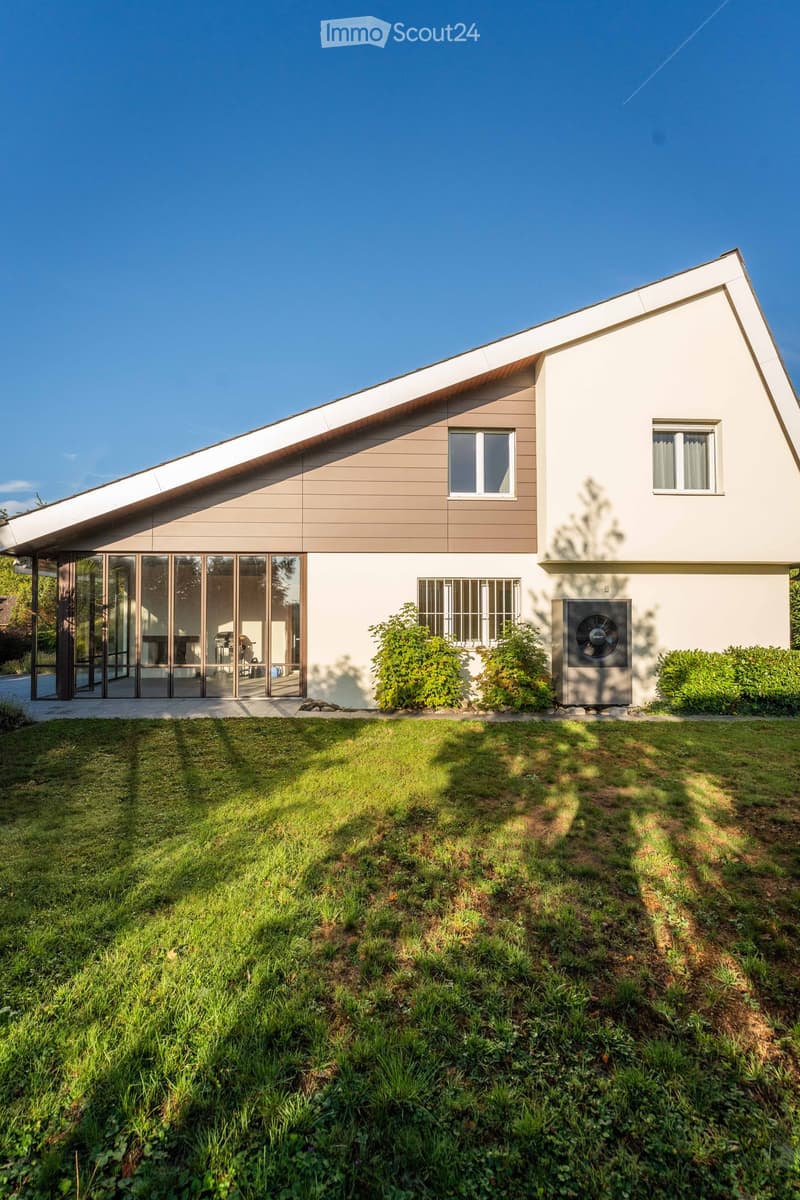
Living On the ground floor, there is a bright living and dining area of 43 m² with a chimney and direct access to the winter garden. On the same floor, there is a kitchen with granite countertops, a room for guests or as an office, and a shower room. On the upper floor, there are three bedrooms and a bathroom renewed in 2020 with a double sink, bathtub, and shower.
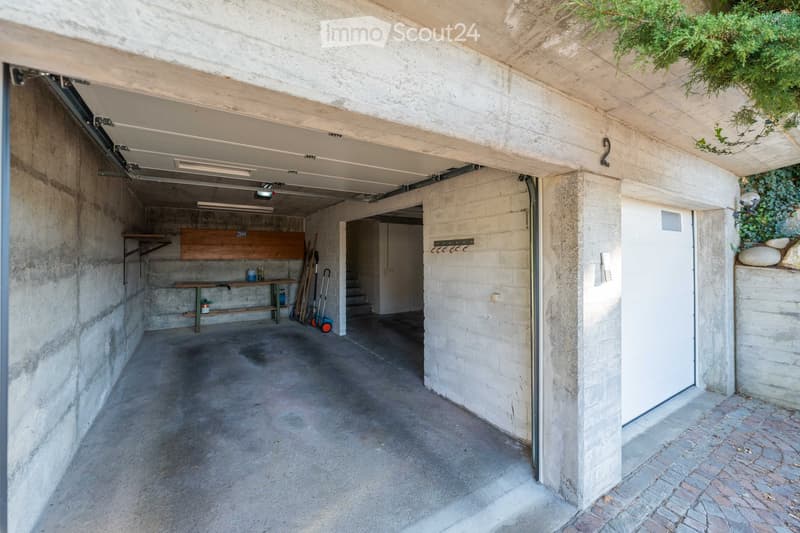
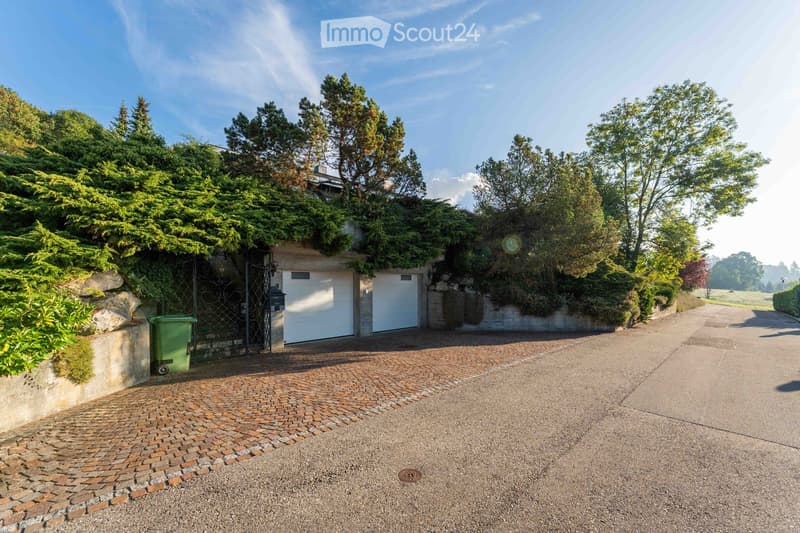
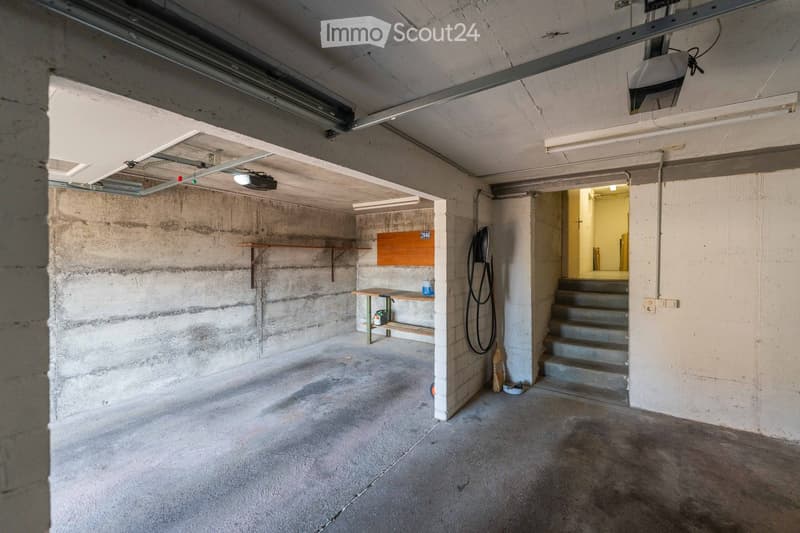
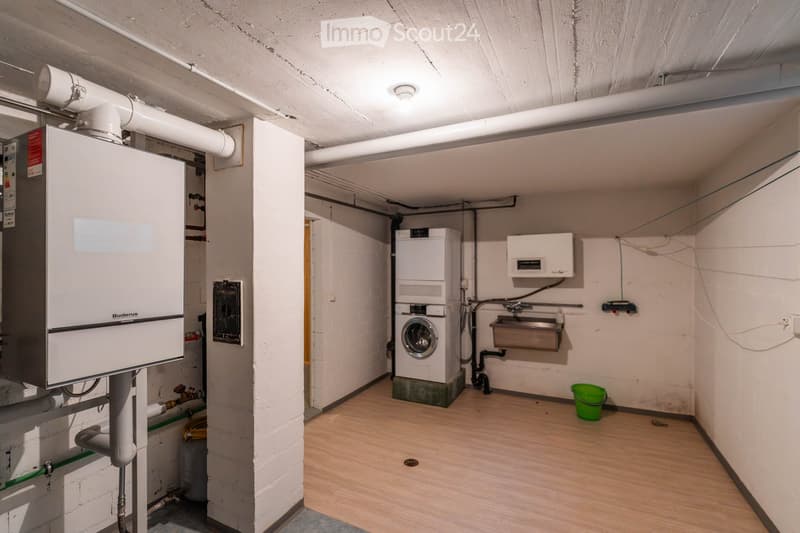
Basement and outdoor space A hobby room of 43 m², a laundry room, a separate drying room, and a double garage with a charging station complement the space offer. Additionally, there are outdoor parking spaces and a well-kept garden with a seating area.
Renovations
2019/20: Roof renovated and insulated, solar system installed
2019: new gas heating
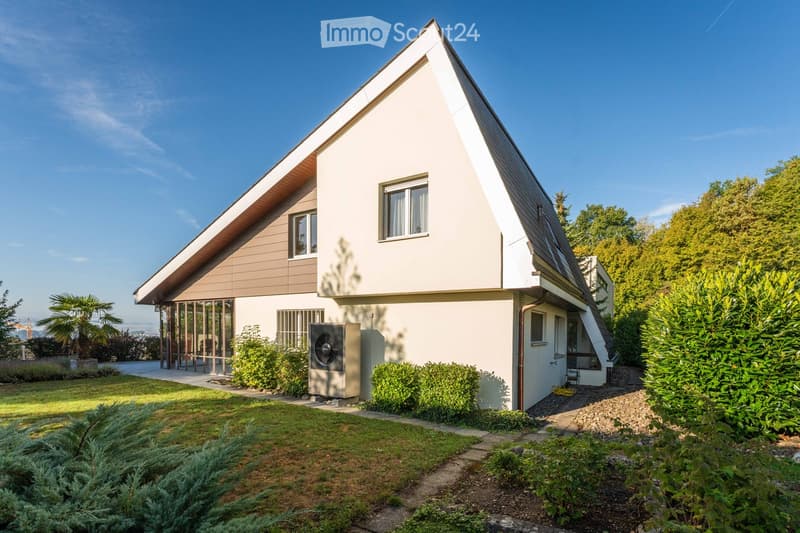
2023: Addition of an air-water heat pump to the bivalent heating system
Facts and figures
5½ rooms · 145 m² living space · Plot 746 m²
Year of construction 1971, solid construction
Winter garden, chimney, double garage
Sales price CHF 1'600'000.–
Location Schools, shopping opportunities, and leisure activities can be reached in a few minutes. The tax rate is 113%. Olten and Aarau are nearby, Bern, Zurich, Lucerne, and Basel are well connected.
The complete sales documentation is available upon request.
The Ideal Group AG coordinates the marketing of this property on behalf of the ownership or a commissioned partner and is available for all questions and the organization of further steps.
Mortgage Calculator
From dream house to home ownership: the mortgage calculator can help you estimate the affordability of this property.

Create an account for more options
Create your account to manage your favorites across all devices, keep track of your search alerts, and never miss an update. Everything you need for your home search, all in one place!
Contact
Ideal Group AG
- Listing ID
- 4003572305
- Object ref.
- 3ra7g.fgaxb