51 results - Single house buy: District Thun

Aleksandra Andonovska

Aleksandra Andonovska

1 / 13
Aleksandra Andonovska

Aleksandra Andonovska

  • Parking space
  • Balcony / Terrace
  • Garage
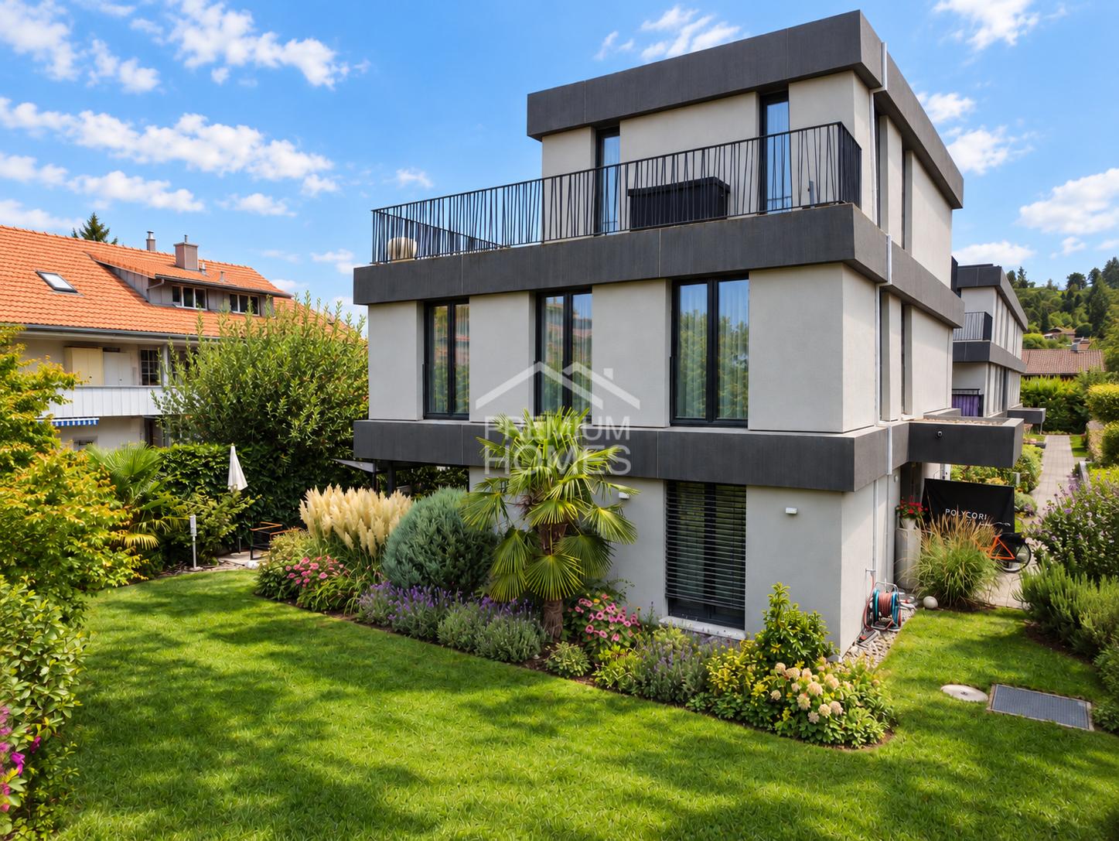
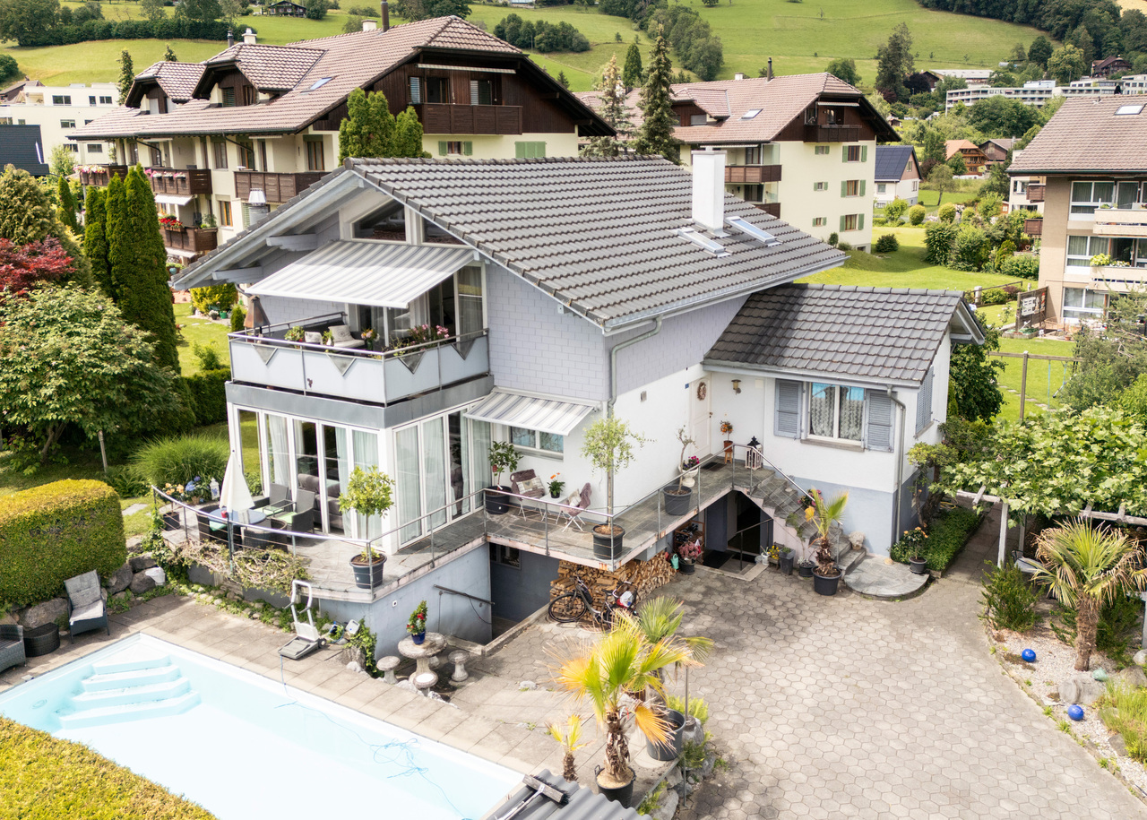
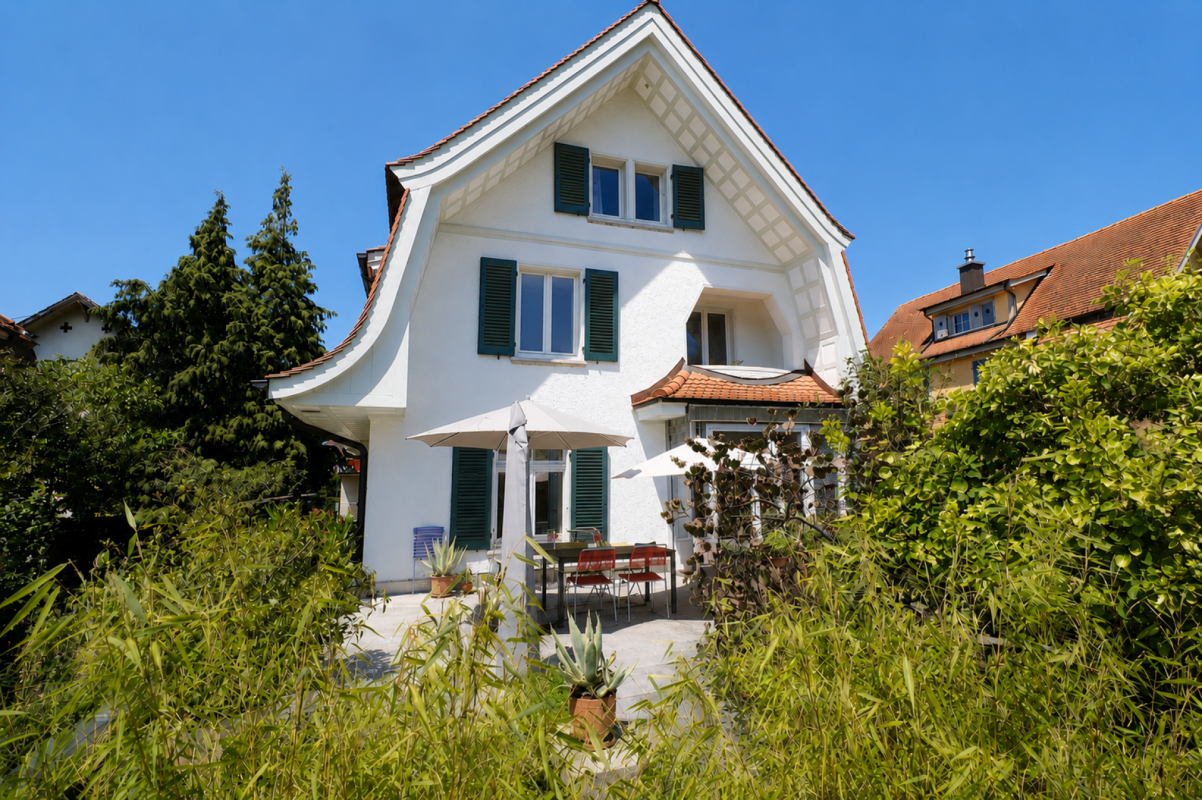
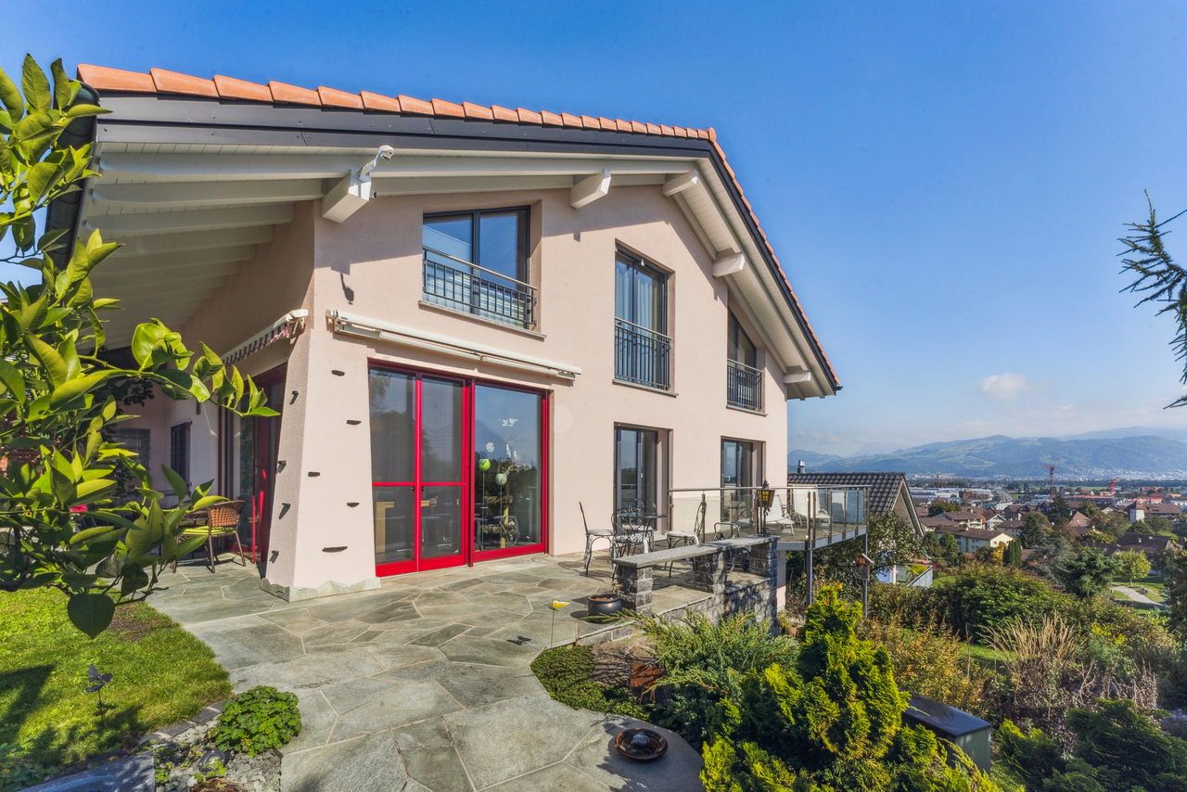
6.5 rooms, 252m², CHF 1,990,000.–
3613 Steffisburg

Modern living, exceptional life

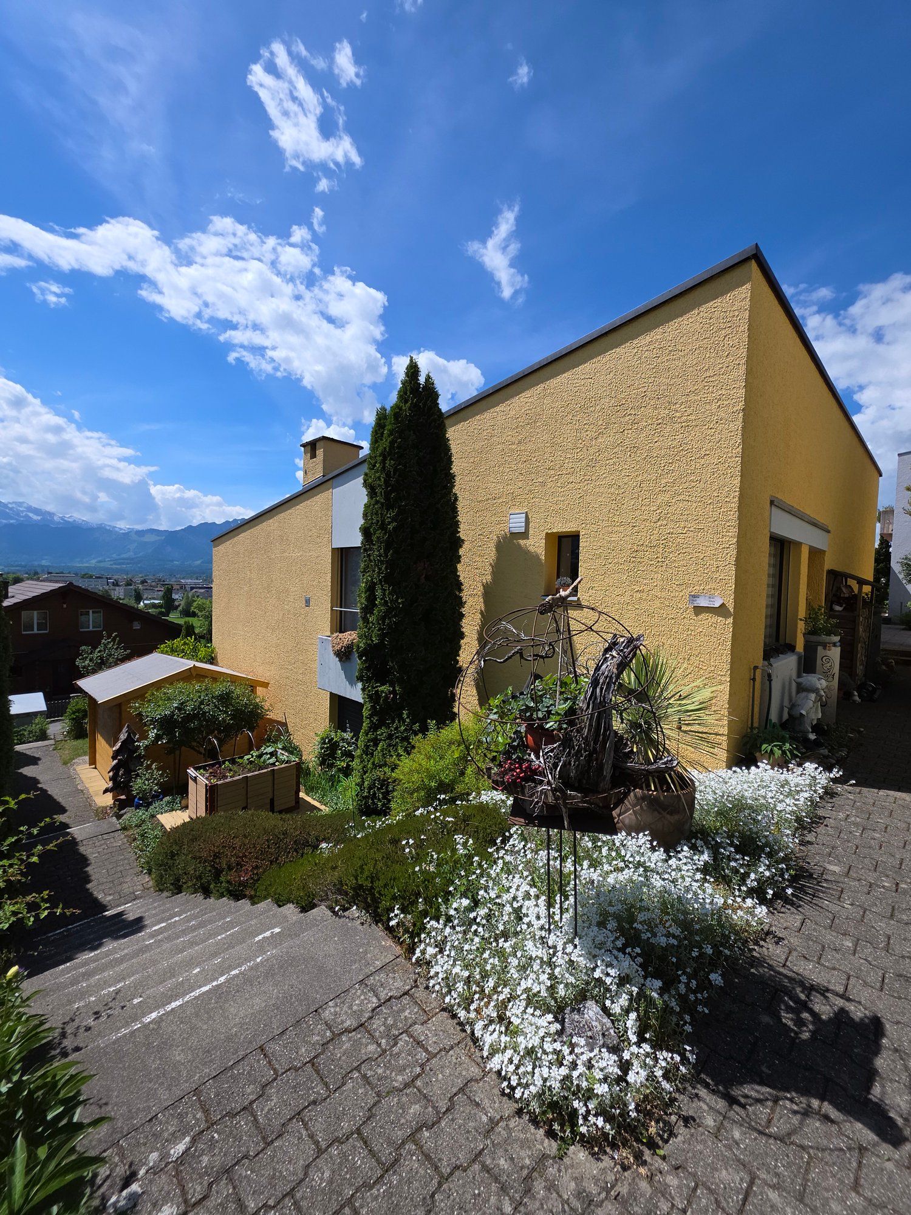
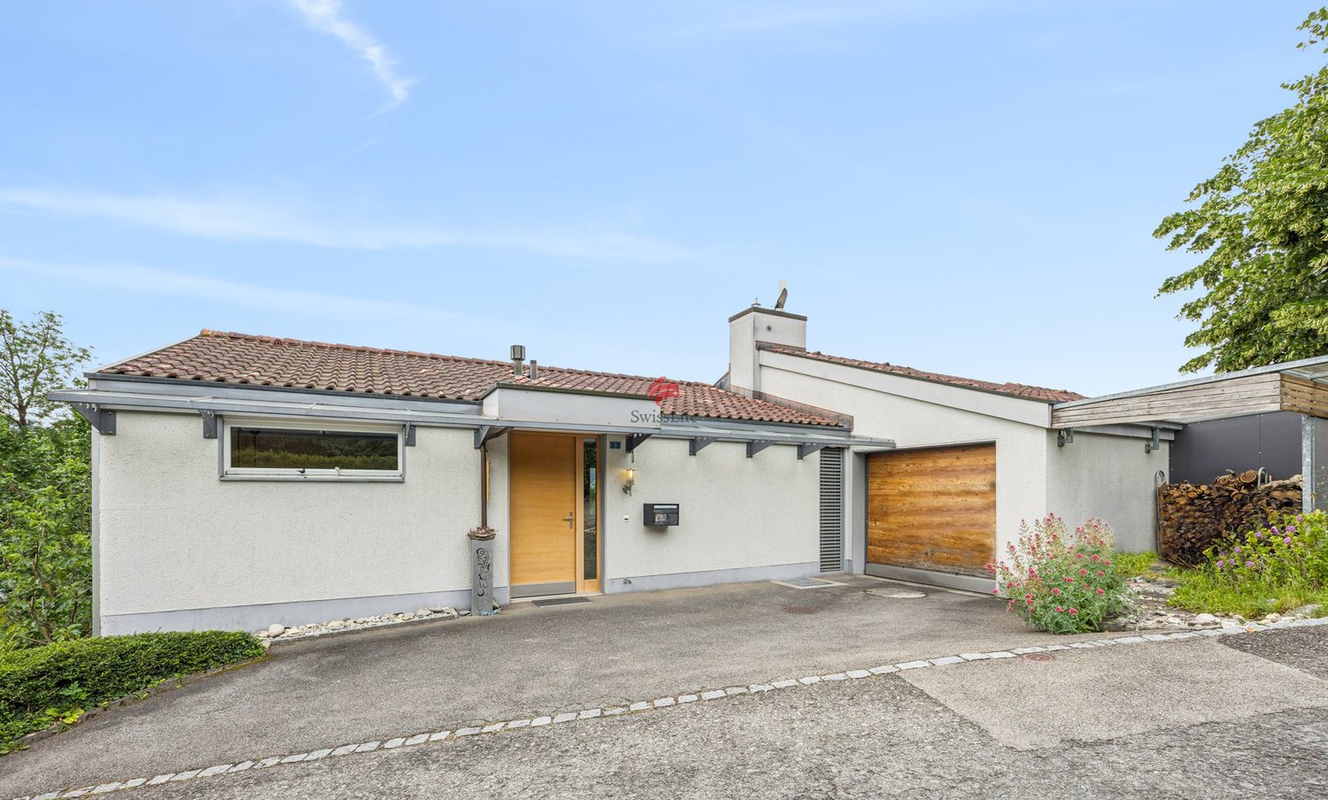
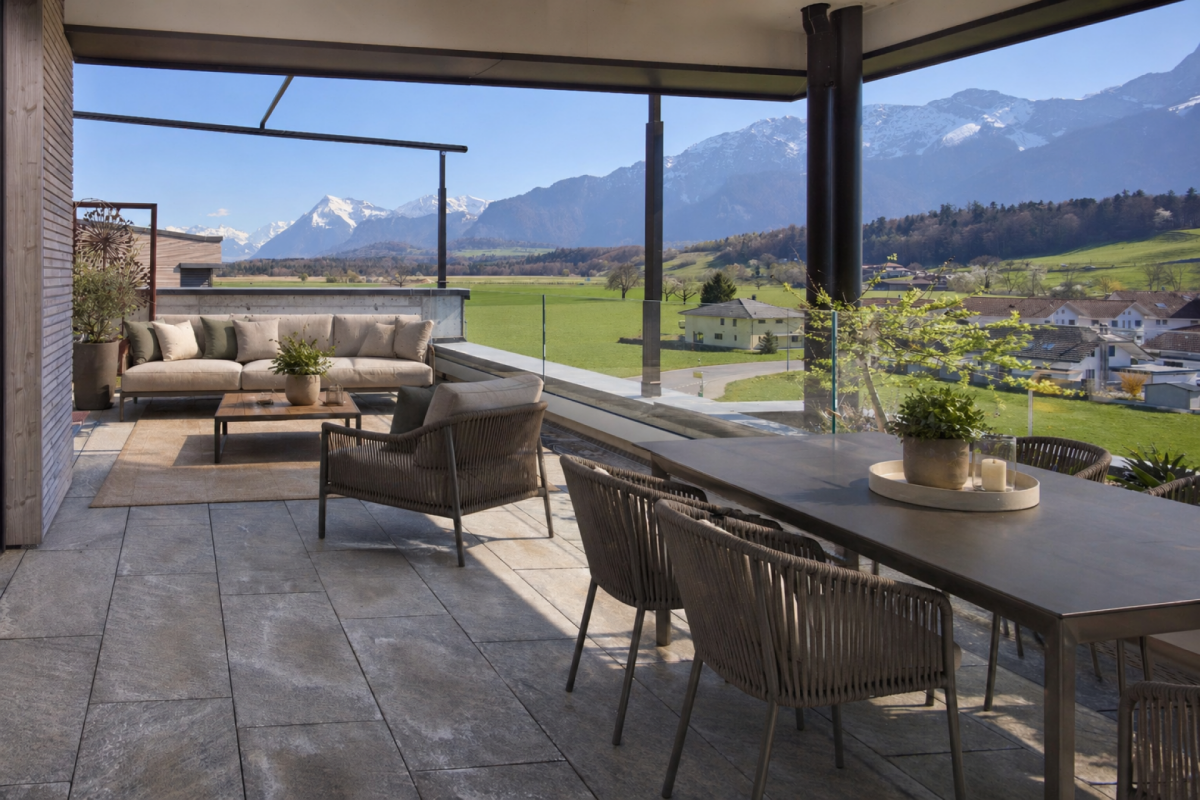
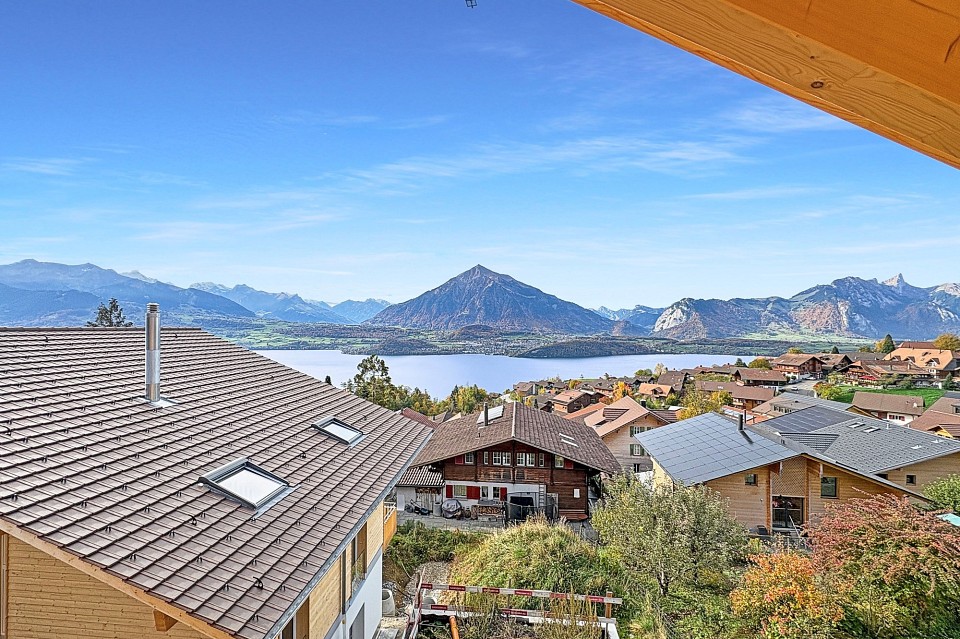
This extraordinary property combines modern design, high-quality materials, and innovative technology to create a living experience of the highest class. The light-filled living areas create a spacious room feeling and blend harmoniously into one another. The elegant kitchen is the heart of the house and convinces with functionality and aesthetics.An intelligent house control system, modern networking, and numerous integrated comfort solutions ensure the highest living comfort. The lovingly designed garden with spacious terrace areas offers privacy and invites relaxation.The private retreat areas also convince through generosity, peace, and high-quality execution. A rare opportunity for people who value quality, architecture, and sustainable value preservation. Here, no wishes are left unfulfilled. Take advantage and convince yourself! This PREMIUM HOMES offer includes: • Quiet living environment with high quality of life • Panoramic view of mountains and city • Idyllic garden • Photovoltaic system • 2 outdoor parking spaces with charging stations • 2 garage parking spaces, one with charging station • Bicycle and motorcycle parking spaces • High-quality construction standard • Intelligent house control and modern sensor technology • Wireless access points on all floors • Direct access to the garage • Net living area 210 m² • Gross living area 252 m² Interested? We would be happy to take you on a non-binding tour! Do you want to sell your house or apartment worry-free? We will tell you the current market value of your property, discreetly and non-bindingly! Are you interested in a first non-binding exchange of ideas? Don't hesitate and contact us. We look forward to hearing from you.

  • Parking space
  • Balcony / Terrace
  • Garage
Marco Rupp

Marco Rupp

1 / 5
Marco Rupp

Marco Rupp

  • Parking space
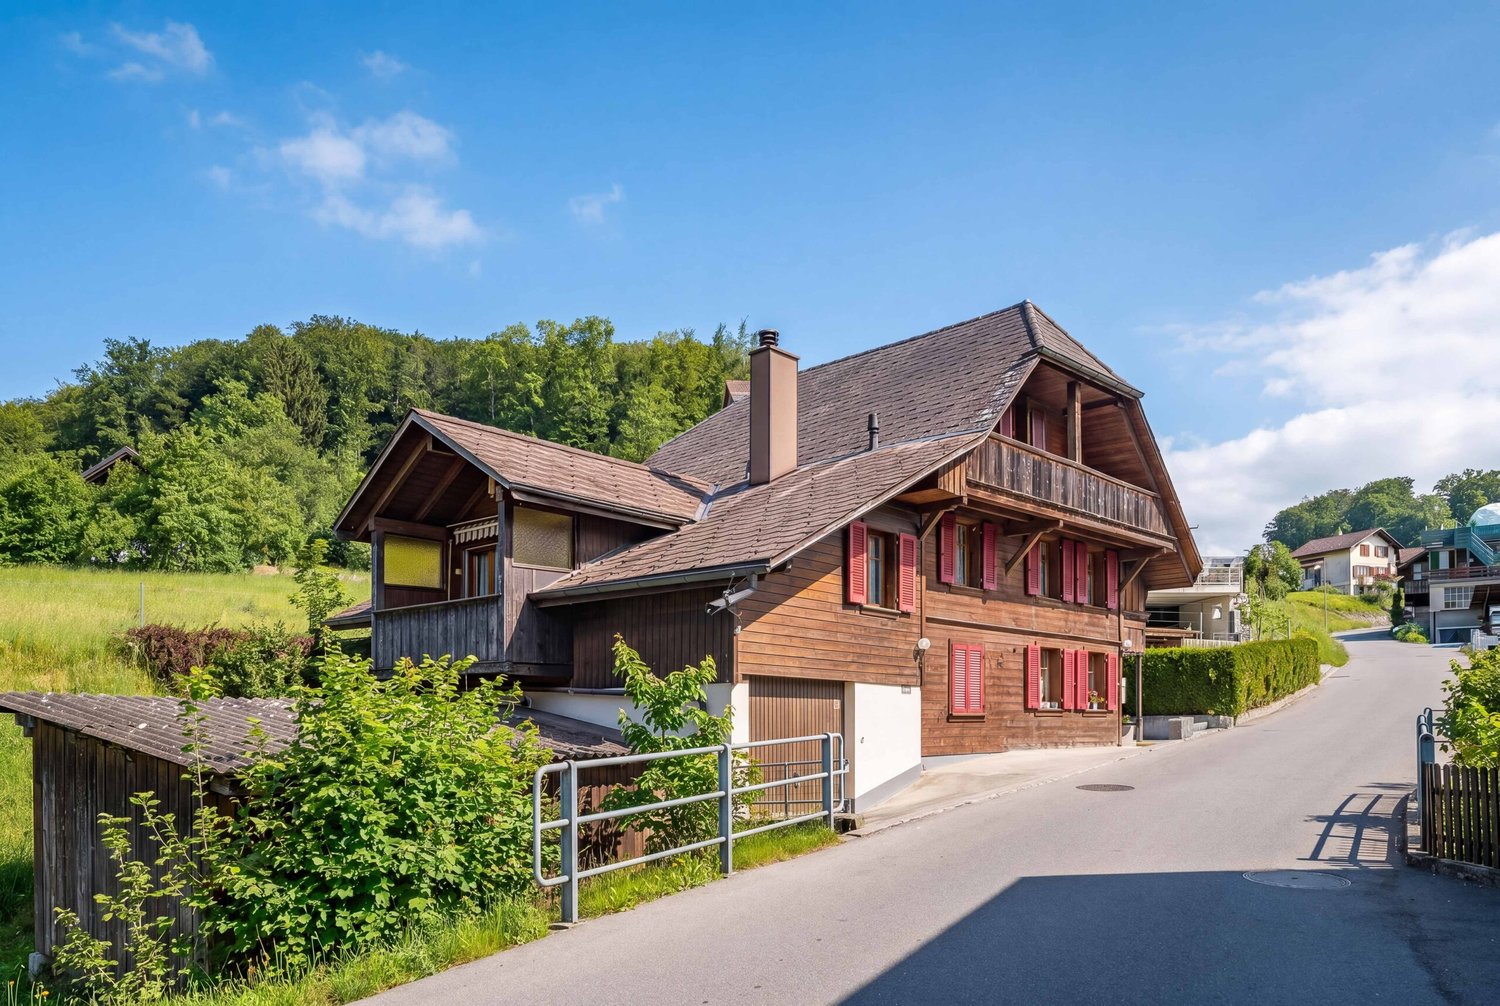
5 rooms, 153m², CHF 1,670,000.–
Feldenstrasse 20, 3655 Sigriswil

Detached house with lake view & mountain panorama

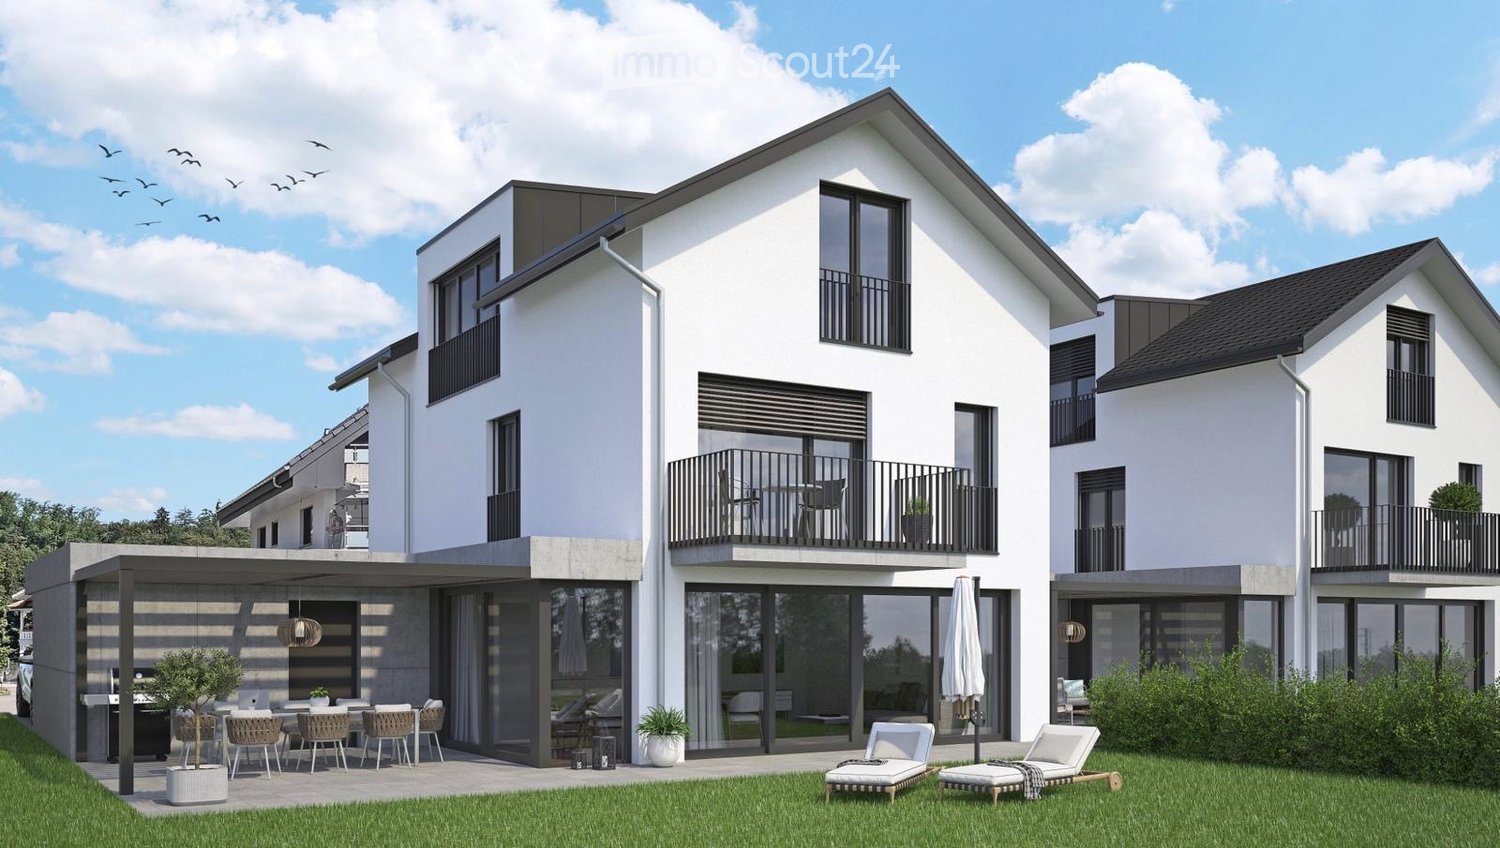
In a privileged location in Sigriswil, this detached 5½-room single-family house with a magnificent view of Lake Thun and the surrounding mountain world is being built. The quiet environment in the immediate vicinity of the village center offers a high quality of life and short distances to shopping facilities, schools, and public transportation.The new building convinces with its high-quality timber construction and a modern, timeless architecture. The spacious living and dining area with an open kitchen and cooking island forms the heart of the house. Large windows provide plenty of daylight and open up an impressive panoramic view.Since the house is currently in the raw construction phase, you have the opportunity to design the interior according to your personal ideas. Materials, colors, and equipment can be freely chosen. Depending on the construction progress, adjustments to the floor plan are also possible.A sustainable district heating system ensures a pleasant room climate, providing efficient and forward-looking energy supply.Your advantages at a glance:- Detached 5½-room single-family house- Lake view of Lake Thun and panoramic view of the mountains- Quiet, sunny location near the village center- High-quality timber construction- Spacious living and dining area with open kitchen and cooking island- Individually designable interior (raw construction)- Sustainable district heatingA home for all those who want to combine modern living, nature, and individuality in one of the most beautiful regions of the Bernese Oberland.

  • Parking space
Travel time
-
1 / 13
7.5 rooms, 190m², CHF 1,495,000.–
3665 Wattenwil

Charming single-family house with annex

Enjoy your first coffee in the morning under the naturally shaded pergola, while the water of the fish pond gently splashes. On warm summer days, the pool provides a welcome refreshment, and in the evening, the family gathers on the covered seating area for cozy hours outdoors.This exceptional 7.5-room single-family house combines generosity, privacy, and versatile usage possibilities to create a home that adapts to different phases of life.Upon entering, you are greeted by an inviting entrance area that leads to the bright, open-plan living and dining area. Generous window fronts create a friendly atmosphere and harmoniously connect the living areas. The adjacent kitchen convinces with short distances and sufficient space for shared cooking moments.A special highlight is the integrated 3-room annex. It is ideal for relatives, adult children, as a home office or practice, and for rental purposes, and can be fully reintegrated into the single-family house if needed. This flexibility makes the property a long-term investment.The quietly located bedrooms offer comfortable retreats and are also suitable as children's, guest, or workrooms. Timelessly designed wet cells and practical auxiliary rooms with plenty of storage space complement the room offer.The lovingly designed outdoor area also convinces on all levels. Pool, fish pond, naturally shaded pergola, and covered seating area create an idyllic garden landscape with plenty of space to relax, play, or enjoy social hours outdoors.A private wine cellar adds additional charm to the property. Several covered parking possibilities offer space for vehicles and garden equipment. Already existing is also a district heating connection, which creates attractive conditions for sustainable heat supply.Whether as a classic family house, a multi-generation house, or a home with additional rental income, this property combines flexibility, living quality, and versatile usage possibilities to create a home with long-term added value.THE MOST IMPORTANT IN BRIEF:o Poolo Balconyo Large gardeno Covered terraceo Bright roomso Family-friendly residential areao Bathroom with bathtubo Bathroom with shower and toileto AnnexFor further information or for a viewing on site, we are at your disposal at any time."Your specialists for living lifestyle"

1 / 10
195m², CHF 2,200,000.–
Grünauweg 2, 3600 Thun

LARGE REAL ESTATE - Detached single-family house with workshop, studio or practice

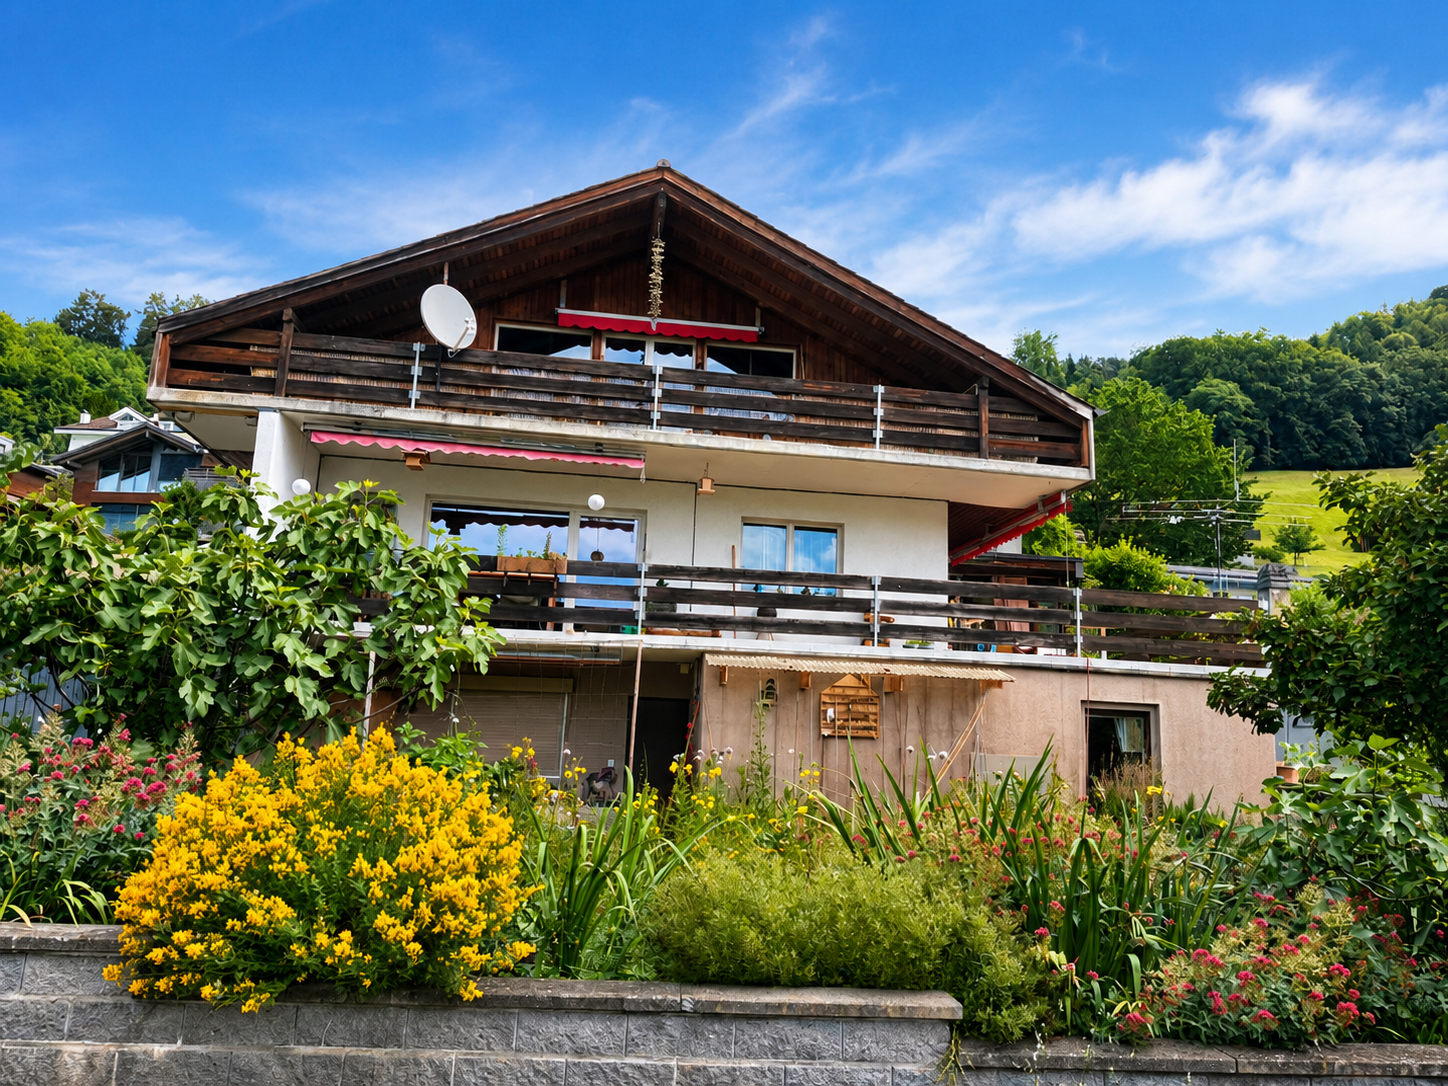
DETACHED 7.5-ROOM SINGLE-FAMILY HOUSE WITH WORKSHOP - LIVING & WORKING IN THUN In a quiet and yet central location in Thun, this detached 7.5-room single-family house with a lot of charm, spacious rooms and versatile usage possibilities awaits you.A special highlight is the spacious workshop and storage area in the basement with its own office, separate toilet and large gate opening. Whether as a workshop, studio, practice, hobby room, storage or for old-timers and vehicles - numerous possibilities open up here. An additional garage and two to three outdoor parking spaces complement the offer.The ground floor impresses with a spacious kitchen, a bright living and dining area and a cozy veranda with direct access to the sunny terrace and garden.On the upper floor, there are three bedrooms, one of which has a balcony and a beautiful view of the Niesen. Three more rooms are available in the expanded attic, one of which has a small kitchenette.The property has been continuously maintained and partially renewed. At the same time, it offers potential to further develop it according to your own ideas.Ideal for families, self-employed, creatives or car enthusiasts who want to combine spacious living and working under one roof.We would be happy to provide you with the detailed sales documentation if you are interested and look forward to your contact.

Travel time
-
1 / 13
5.5 rooms, 275m², Price on request
3661 Uetendorf

SUNNY HOUSE WITH PANORAMIC VIEW - LIVING IN UETENDORF

This 5.5-room single-family house enchants with its generous room layout on three levels, two house entrances, and a spacious garden that invites you to relax outdoors.Through the lower house entrance, you enter the lower floor, which convinces with practically designed rooms such as a storage room, laundry room, and technical room. A special eye-catcher is the charming wine cellar, which is a real highlight for wine lovers. Two spacious bedrooms round off this level and offer space for children, guests, or creative retreats - one of them with direct access to the garden.The middle floor forms the heart of the house. Here, a bright, open living and dining area unfolds, which is flooded with daylight through large window fronts and creates a warm, inviting atmosphere. The adjacent kitchen is open-plan, modernly equipped, and invites you to shared cooking moments. An adjacent office offers a quiet retreat to work, read, or write in peace. Additionally, there is a bathroom with a bathtub on this floor. The open room design creates a harmonious interplay of coziness and functionality.The upper floor impresses with a spacious master area under high ceilings with visible wooden beams, which can be used as a luxurious bedroom, studio, or private retreat. A Swedish stove provides cozy warmth, while the adjacent bathroom with a freestanding bathtub, shower, and toilet promises pure relaxation. An integrated niche offers additional possibilities for individual design, and several skylights let in plenty of daylight.The outdoor area gives the house its special charm. The garden extends over several levels and offers a cozy lounge area, a barbecue area under a overgrown pergola, inviting balcony areas, and a small, idyllic seating area on the lower level. Here, you can enjoy the sun, grill carefree with family and friends, or simply experience the peace and beauty of nature.The property is rounded off by a garage with a parking space. This single-family house combines rural tranquility, plenty of space for individual living, and a charming outdoor area - a truly romantic home for families or couples who want to combine living comfort, nature, and well-being.THE MOST IMPORTANT IN BRIEF:o Wine cellaro Swedish stoveo Smart Home systemo Bright roomso Quiet residential areao Unique mountain panoramao Living on three floorso Spacious terrace and lawn areaFor further information or for a viewing on site, we are at your disposal at any time."Your specialists for residential lifestyle"PLEASE NOTE THAT THE IMAGES ARE PARTIALLY VISUALIZATIONS OF THE FURNITURE.


Suggested properties for you based on search results

Other interesting objects