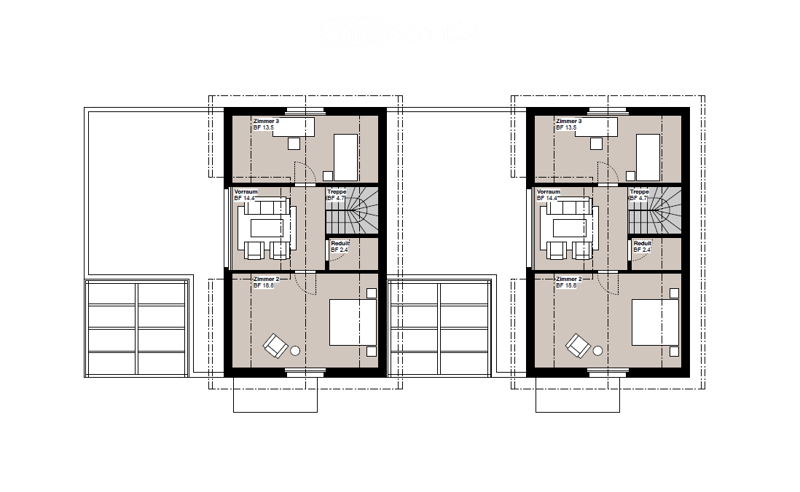
"2 New-Build Single-Family Homes with a View in a Unique Location in Thierachern – Ready for Occupancy in 2028"
Address
Dorfstrasse, 3634 ThierachernTravel time
- 37 min.Station: Uetendorf
Surrounding information
School
8 min.Primarschule KandermattePublic Transport
1 min.Thierachern
Times refer to the route on foot.
Price
- Purchase price:
- On request
Main information
- Availability:
- 01.03.2028
- Type:
- Single house
- No. of rooms:
- 6.5
- Number of floors:
- 3
- Surface living:
- 200 m2
- Floor space:
- 250 m2
- Land area:
- 406 m2
- Volume:
- 1094 m3
- Year built:
- 2027
Characteristics
Balcony / Terrace
View
Child-friendly
Parking space
Garage
New building
Documents (0)
Description
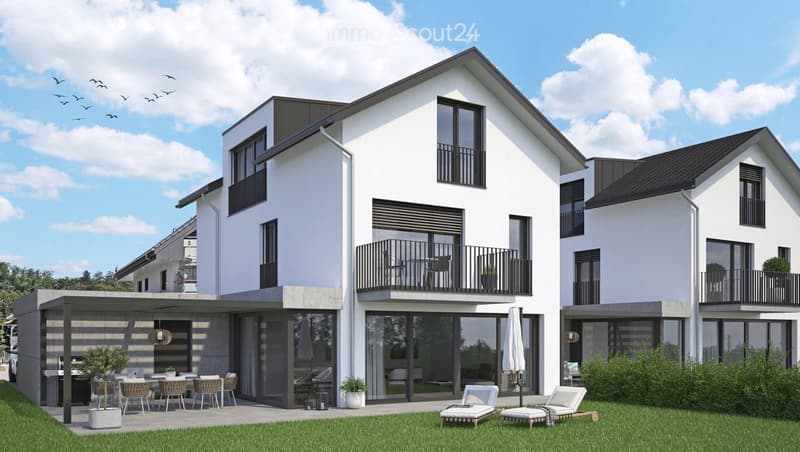
Discover these modern, spacious single-family homes as new builds in the idyllic municipality of Thierachern in the canton of Bern. With a living area of 179 m² on 3 floors and a total area of 250 m², this 6.5-room house offers everything a family could wish for – planned occupancy in March 2028.
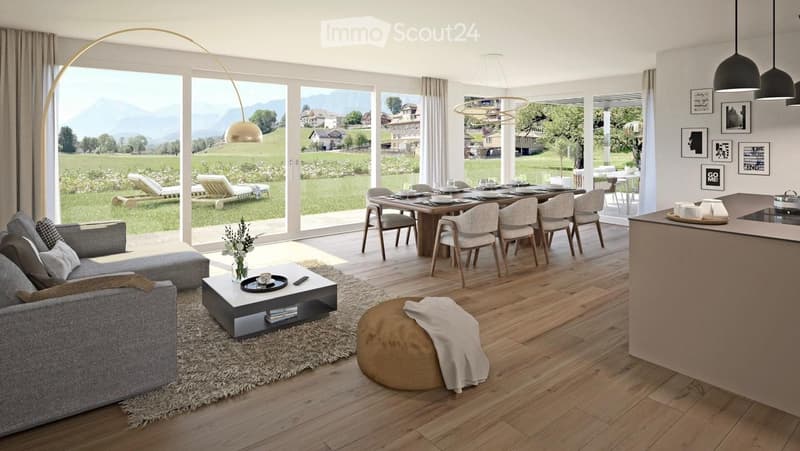
The house presents itself with a modern, white facade, large window fronts, and inviting balconies. Inside, you can expect an open living and dining area with a wooden floor and spacious windows that offer a view of a picturesque landscape.
The house offers, among other things:
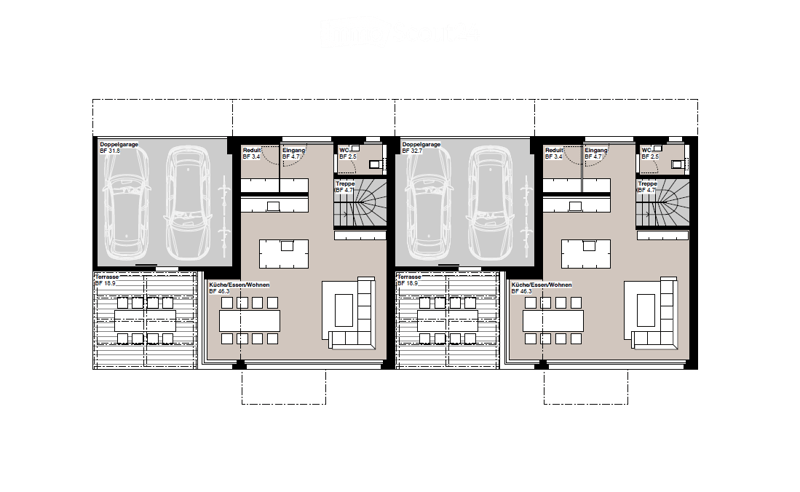
Bright living and dining room: Openly designed with a wooden floor, kitchen island, and spacious windows with a wonderful view.
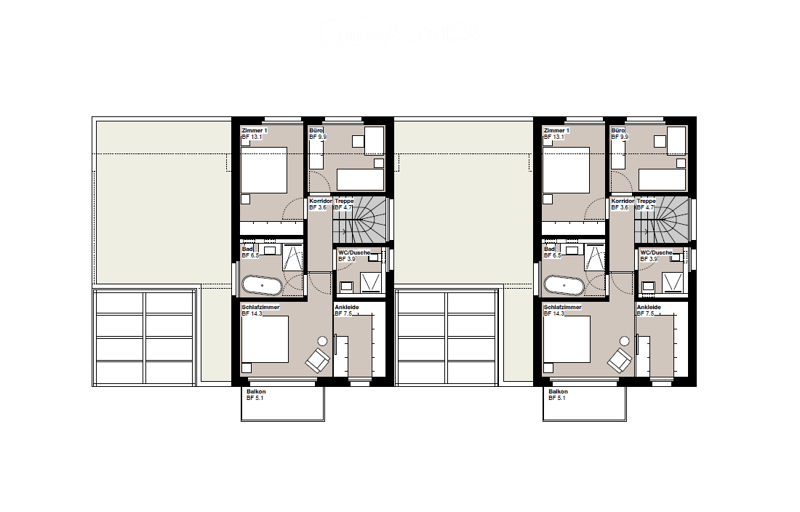
Several rooms ideal for families.
Balcony and terrace: Perfect for relaxing and enjoying the beautiful surroundings.
Double garage Comfortable storage space for vehicles directly at the house.
Basement: With laundry room, house technology, cellar, and an additional 29 m² basement room
Plot: 406 m² land parcel in a quiet
PV system
Sunny location with a view of the mountains
Location and surroundings: The house is located in a quiet residential area. The Thierachern bus stop is just a 1-minute walk away. Kindergarten, kindergarten, and school are nearby.
This new building project combines modern living with natural tranquility and excellent family infrastructure. Secure your dream home in Thierachern now and design your new home according to your wishes.

Create an account for more options
Create your account to manage your favorites across all devices, keep track of your search alerts, and never miss an update. Everything you need for your home search, all in one place!
Contact
Sandra Eichenberger
- Listing ID
- 4003395313
- Object ref.
- tz6ag.k34di