228 results - House, chalet, rustico to buy: District Sion

Alisson Savioz

Alisson Savioz

1 / 13
Alisson Savioz

Alisson Savioz

  • Parking space
  • Balcony / Terrace
  • View
  • +1
5.5 rooms182m²CHF 910,000.–
1974 Arbaz

Real estate lot, house + buildable plots!

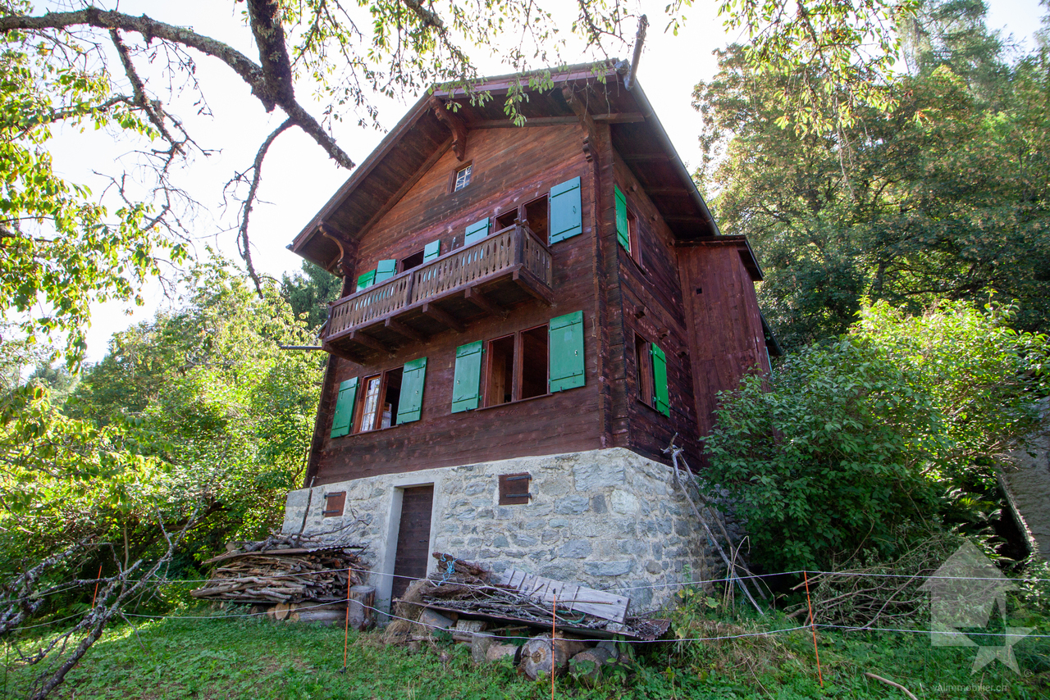
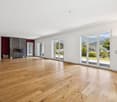
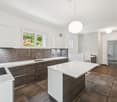
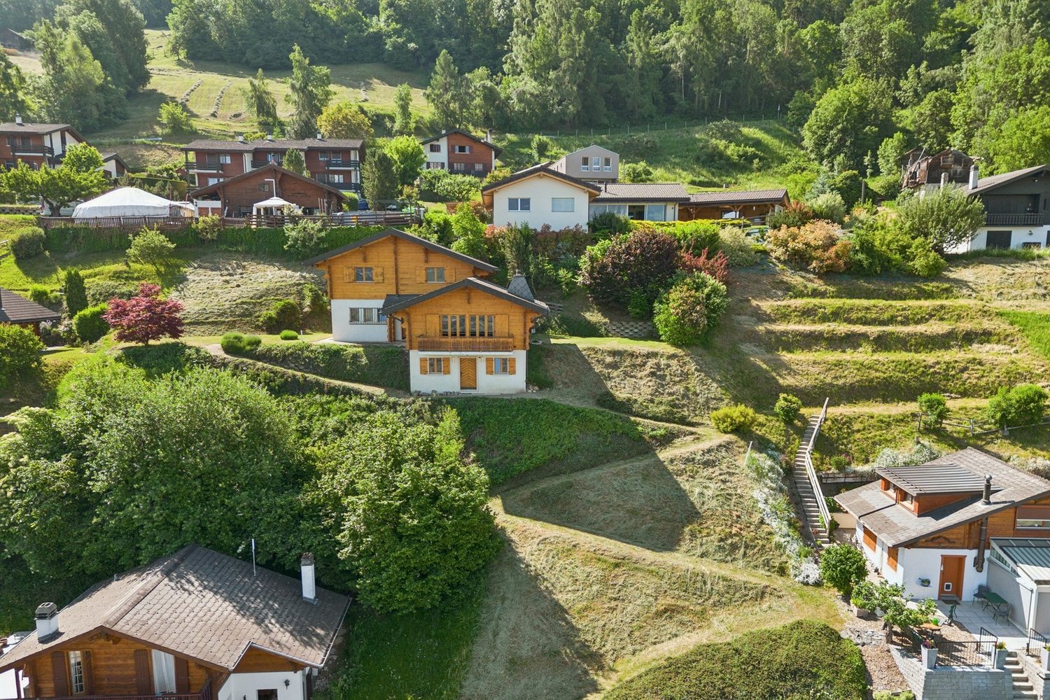
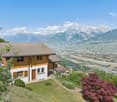
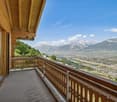
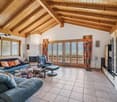
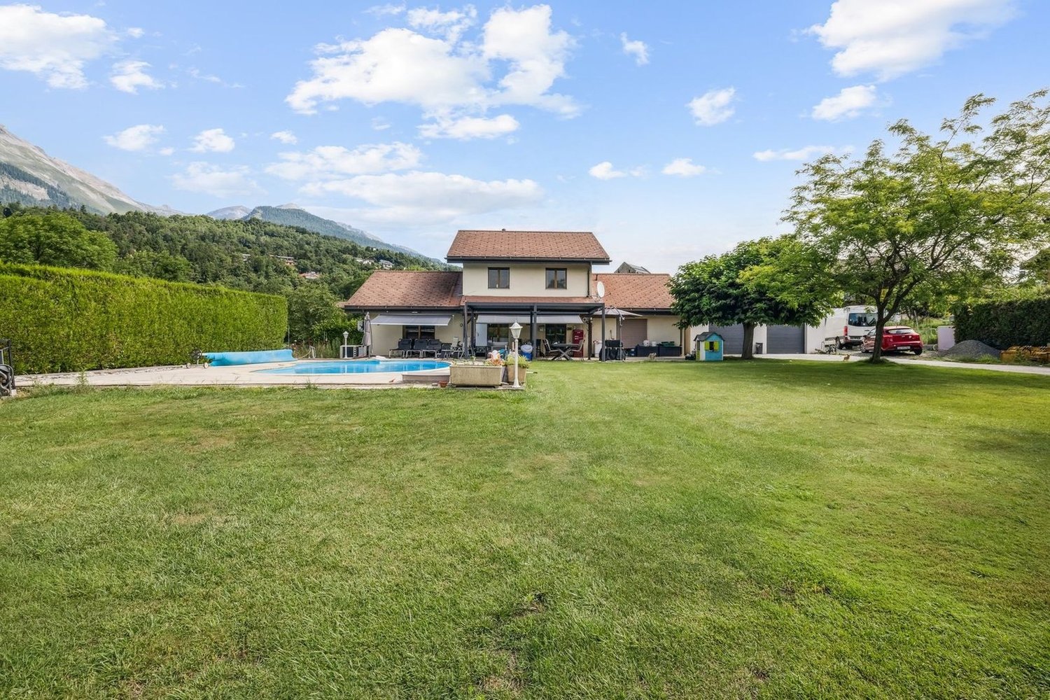
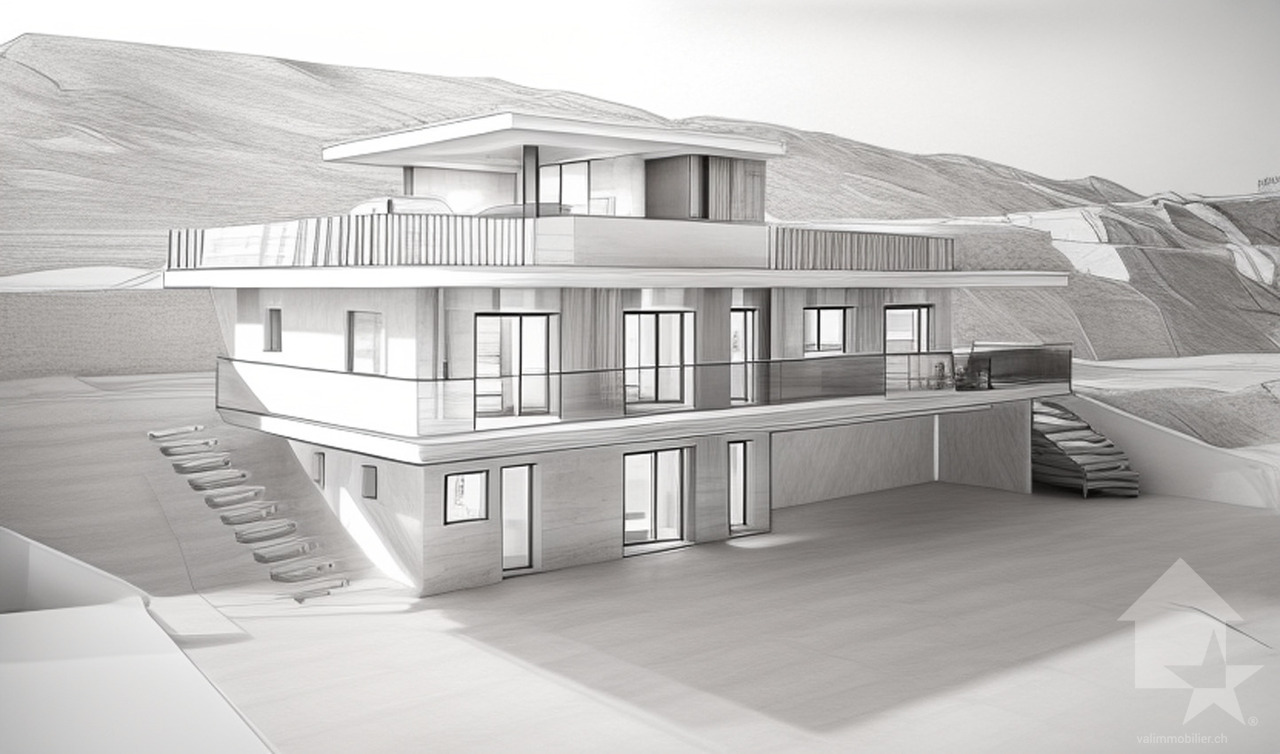
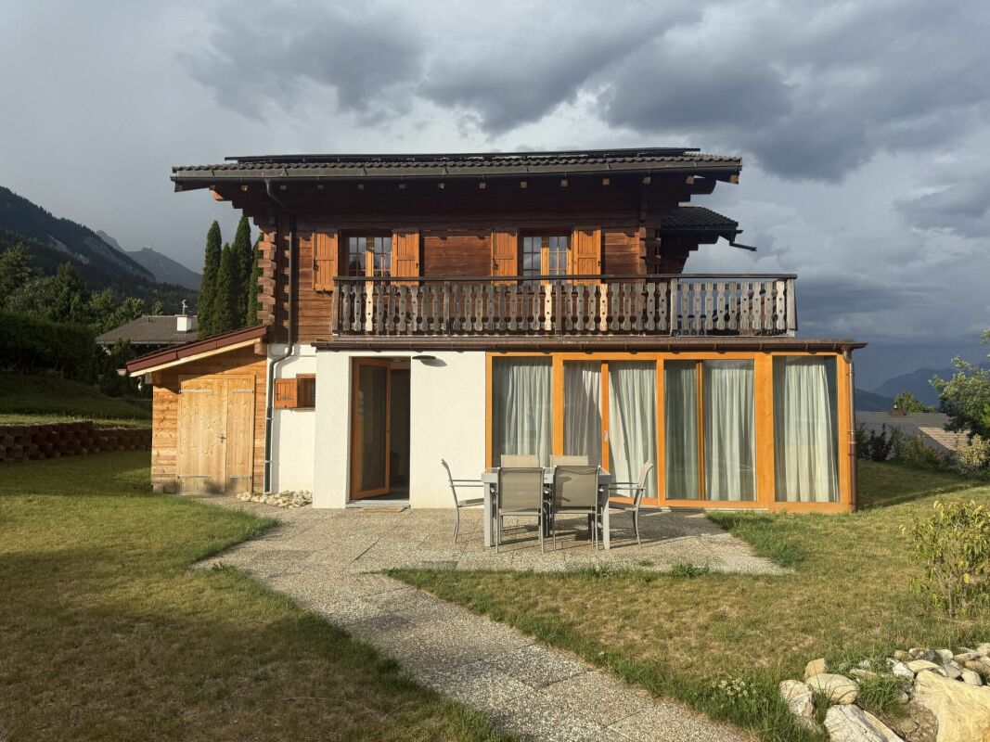
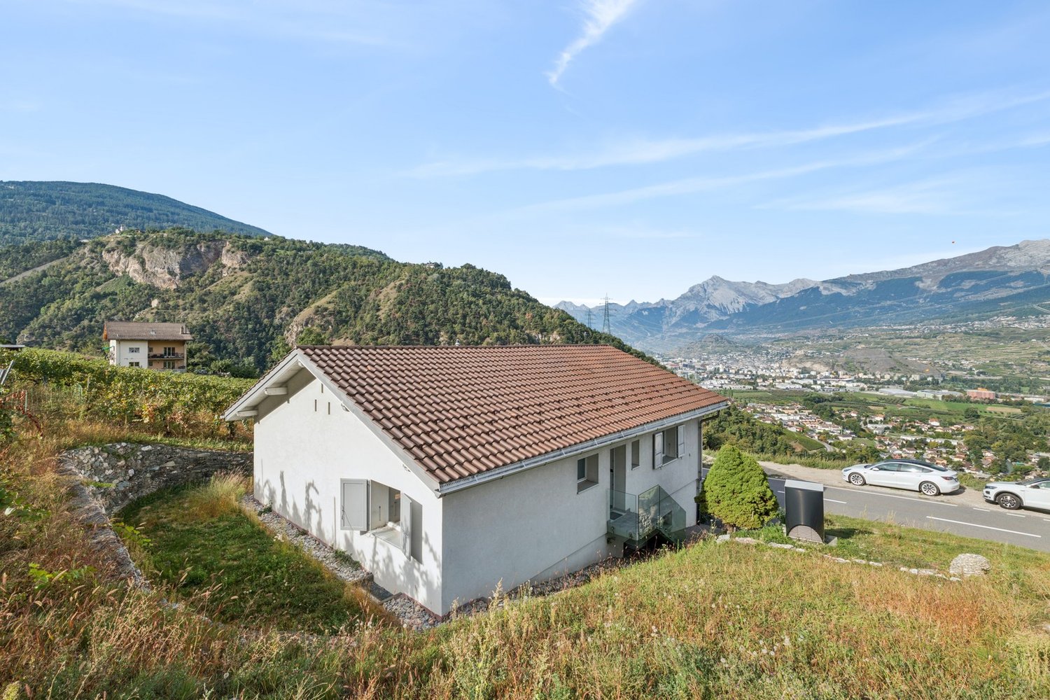
Valimmobilier exclusivity!This real estate lot is an opportunity to seize! It consists of a house located on a 558 m2 plot and 3 adjacent plots with a total area of 905 m2, totaling 1'463 m2. The house is distributed over 2 habitable levels of 91 m2 each and a semi-basement with the same surface area, not heated, i.e. an additional 91 m2. It is situated on a beautiful plot with a gentle slope, a small covered area with a stone barbecue, and a parking space for 3 vehicles. Access is easy and paved. The property has cellars, a wine cellar, a large workshop, and buildable plots equipped with sewage and water. Nestled at the end of a dead-end street that opens onto a pedestrian path, calm and with a rural atmosphere. This lot has great exploitable potential and the price is for the entirety of the lot with the buildable plots!The house is distributed as follows: Basement: • Entrance hall • Technical room with oil-fired boiler (still functional but dating from 1996) • Large workshop and storage, access to the garden and adjacent plots • Wine cellar • Large cellar and laundry room with direct access to the garden and covered area Ground floor: • Entrance hall/stairway, staircase leading to the upper floor and second staircase leading to the basement • Guest toilet • Dining room and living room with access to the large balcony and stunning views of the mountains • Separate, equipped kitchen • Bathroom with sink and shower • Bedroom • Small child's room or office with built-in wardrobes Upper floor: • Entrance hall • Shower room with toilet and sink • 3 bedrooms Additional information: • Construction year 1964 • The house is in good general condition and has undergone continuous renovations and adaptations • The oil-fired boiler is from 1996 (replacement to be planned) • 3 buildable plots adjacent to the property, in the extensive village zone 0.4, with the possibility of gaining more than 1,000 m2 of buildable area after a re-parceling • Easy access and right of way (positive prior procedure, to be registered) from the main road to serve the buildable plots • Plots are equipped with sewage and water • Total living area of the house 182 m2 heated + 91 m2 basement • Wooden roof structure with two pitches, not insulated, with mechanical tiles • Central vacuum cleaner • Walls and ceilings with plaster/paint • Parking for 3 vehicles and paved access • South orientation • Breathtaking, unobstructed view of the valley (view guaranteed as you will be the owner of the entire plot in front of the house) • PVC windows with double glazing • 20 minutes from the city of Sion • 10 minutes from the Anzère station • 25 minutes from Crans-Montana For all details and the entirety of the photos, visit our website: www.valimmobilier.chWould you like more information or to schedule a visit? Do not hesitate to contact me by phone or email. I will be happy to answer your questions.The municipality of Arbaz is located on the right bank of the Rhone valley in the district of Sion. It consists of the village of Arbaz, the hamlets of Lazier and Mayens-d'Arbaz. The tourist station of Anzère and its charming ski area, as well as the hikes, are accessible in a few minutes. Whether it's climbing, fishing, or one of the beautiful hikes along the Bisse, the visitor can make many discoveries in...

  • Parking space
  • Balcony / Terrace
  • View
  • +1
Marc Bachmann

Marc Bachmann

1 / 13
Marc Bachmann

Marc Bachmann

  • Balcony / Terrace
  • Garage
  • View
  • +1
4.5 rooms135m²CHF 245,000.–
1965 Savièse

Maison villageoise 4.5 pcs à rénover + grange + garage, calme, vue, etc.

EN EXCLUSIVITECette maison villageoise de 4.5 pièces + grange + garage se trouve au centre de Savièse à deux pas de toutes les commodités ! Elle bénéficie d'un très bon ensoleillement et d'une belle vue sur les montagnes. En retrait de la route principale, elle jouit d'un grand calme.Toutes les stations de ski (Anzère, Crans-Montana, 4 Vallées, Nax, Ovronnaz, etc.) et parcours de golf (Crans, Chermignon, Sion, Sierre, Leuk, etc.) du Valais central sont atteignables en 30 minutes ou moins.La qualité de vie de l'agglomération de Savièse n'est plus à prouver et elle possède toutes les commodités indispensables. La vie sociale très développée et les nombreuses activités sportives et culturelles de la commune ravivent petits et grands. Cette maison villageoise offre un fort potentiel de rénovation et d'agrandissement. Il convient toutefois de préciser que les travaux à envisager sont conséquents et relèvent d'une rénovation lourde plutôt que d'un simple rafraichissement. Dans cette optique, la réfection complète des deux toitures sera indispensable afin de garantir une rénovation de qualité et durable. Points forts : • Savièse, commune où il fait bon vivre avec toutes ses activités et facilités • Proche de toutes les commodités du centre de Savièse • Proche de Sion et du bassin commercial de Conthey • Belle vue sur les montagnes • Bon ensoleillement toute l'année • Endroit calme en retrait de la route principale • Possibilité de faire un petit extérieur • Possibilité d'agrandissement de la surface habitable avec la grange adjacente • 1 place de parc extérieure et 1 à 2 places dans le garage • Vente en résidence secondaire autorisée Distances : • Toutes les commodités (centre commercial, centre médical, Poste, écoles, boulangeries, restaurants, etc.) du centre de Savièse se trouvent à 500 mètres ou moins • Arrêt de bus à 270 mètres • Gare à 6 kilomètres (9 min en voiture) • Jonctions d'autoroute à 7 kilomètres (7 min) Ce bien est composé comme suit : Rez-de-chaussée (45 m2) : • Hall d'entrée • Grande pièce avec la chaudière et accès à l'extérieur (possibilité de mettre le système de chauffage dans l'actuelle grange et en faire de cette pièce une surface habitable) • Salle d'eau avec baignoire • Réduit 1er étage (45 m2) : • Cuisine fermée • Salon • 2 chambres • Toilette séparée Comble (45 m2) : • Accès par un escalier / échelle (possibilité de faire un escalier standard) • Pièce ouverte • Chambre Divers : • Grange attenante, possibilité de transformer une partie en habitable • Grand garage pour une à deux voitures • Place de parc extérieure • Chauffage à mazout par radiateurs Cette maison fait une surface utile brute d'environ 135 m2 : cela comprend toutes les surfaces de maison, y.c. le rez, mais sans les surfaces du garage et de la grange attenante. EXKLUSIVDieses 4.5-Zimmer-Dorfhaus mit Scheune und Garage befindet sich im Zentrum von Savièse, ganz in der Nähe aller Annehmlichkeiten! Es geniesst sehr viel Sonnenschein und einen schönen Ausblick auf die Berge. Abseits der Hauptstrasse ist es sehr ruhig gelegen.Alle Skigebiete (Anzère, Crans-Montana, 4 Vallées, Nax, Ovronnaz etc.) und Golfplätze (Crans, Chermignon, Sion, Sierre, Leuk etc.) des Zentralwallis sind in 30 Minuten oder weniger erreichbar. Die Lebensqualität der Agglomeration Savièse ist unbestritten und bietet alle...

  • Balcony / Terrace
  • Garage
  • View
  • +1
Nicolas Dionne

Nicolas Dionne

1 / 13
Nicolas Dionne

Nicolas Dionne

  • Balcony / Terrace
  • Garage
  • View
  • +1
7.5 rooms257m²CHF 1,395,000.–
1950 Sion

Spacieuse villa avec un double box près du centre de Sion !

Spacieuse villa avec un double box près des services et du centre de Sion !Spacieuse villa, avec un beau jardin bénéficiant d'un large ensoleillement et d'une vue sur le château de Tourbillon et les alpes valaisannes.Idéale pour une famille avec aussi la possibilité de diviser la villa en 2 appartements indépendants.Les 2 secteurs jour-nuit se développent sur 2 étages reliés par un vaste escalierLes espaces peuvent être modulés pour créer des espaces polyvalents : salle de sport, salle de jeux, wellness.Les chambres bénéficient soit d'un accès direct au balcon ou à la terrasse toutes deux orientées sud.Cette villa de 244 m2 au total se compose comme suit :Rez supérieur - 100 m2 • Hall - 8 m2 • Séjour - 45 m2 • Véranda - 27 m2 • Cuisine - 10 m2 • Salle d'eau visiteur avec WC - 2 m2 • Distribution - 8 m2 • Garage double - 30 m2 Rez - 72 m2 • Chambre 1 - 17 m2 + salle d'eau privative - 6 m2 • Chambre 2 - 11 m2 • Chambre 3 - 10 m2 • Chambre 4 - 10 m2 • Salle d'eau avec WC + bain - 5 m2 • Balcon - 15 m2 • Distribution - 13 m2 Rez inférieur - 72 m2 • Chambre 5 - 11 m2 + Terrasse sud - 17 m2 • Chambre 6 - 19 m2 • Salle d'eau avec WC + douche - 4 m2 • Sauna + Buanderie - 9 m2 • Distribution - 16 m2 • Cave - 7 m2 • Cave 2 - 6 m2 Remarques : • 2 places de parc dans le garage • Possibilité de diviser la villa en 2 appartements indépendants • Cabanon et jardins bien aménagés • La toiture et les panneaux photovoltaïque sont neufs • Beaucoup de rangements N'hésitez pas à me contacter pour une visite.Geräumige Villa mit Doppelgarage in der Nähe der Dienstleistungen und des Zentrums von Sion! Geräumige Villa mit schönem Garten, der viel Sonne und Aussicht auf die Burg Tourbillon und die Walliser Alpen bietet.Ideal für eine Familie mit der Möglichkeit, die Villa in 2 unabhängige Wohnungen aufzuteilen.Die 2 Sektoren Tag-Nacht erstrecken sich über 2 Etagen, die durch eine breite Treppe miteinander verbunden sindDie Räume können so angepasst werden, dass vielseitige Räume entstehen: Fitnessraum, Spielzimmer, Wellness.Die Zimmer haben entweder direkten Zugang zum Balkon oder zur Terrasse, die beide nach Süden ausgerichtet sind.Diese Villa mit insgesamt 244 m2 besteht aus: Obergeschoss - 100 m2 • Flur - 8 m2 • Wohnzimmer - 45 m2 • Veranda - 27 m2 • Küche - 10 m2 • Besucher-Waschraum mit WC - 2 m2 • Aufteilung - 8 m2 • Doppelgarage - 30 m2 Erdgeschoss - 72 m2 • Schlafzimmer 1 - 17 m2 + privates Badezimmer - 6 m2 • Zimmer 2 - 11 m2 • Schlafzimmer 3 - 10 m2 • Schlafzimmer 4 - 10 m2 • Badezimmer mit WC + Badewanne - 5 m2 • Balkon - 15 m2 • Aufteilung - 13 m2 Untergeschoss - 72 m2 • Schlafzimmer 5 - 11 m2 + Südterrasse - 17 m2 • Zimmer 6 - 19 m2 • Badezimmer mit WC + Dusche - 4 m2 • Sauna + Waschküche - 9 m2 • Aufteilung - 16 m2 • Keller - 7 m2 • Keller 2 - 6 m2 Anmerkungen: • 2 Parkplätze in der Garage • Möglichkeit, die Villa in 2 unabhängige Wohnungen aufzuteilen • Gut gepflegtes Häuschen und Gärten • Das Dach und die Photovoltaik-Paneele sind neu • Viel Stauraum Bitte zögern Sie nicht, mich für eine Besichtigung zu kontaktieren.Spacious villa with a double garage near the...

  • Balcony / Terrace
  • Garage
  • View
  • +1
Iryna Filon

Iryna Filon

1 / 13
Iryna Filon

Iryna Filon

  • Balcony / Terrace
  • Garage
  • View
  • +1
745m²CHF 5,800,000.–
1974 Arbaz

6010. Luxe, nature et raffinement face aux montagnes

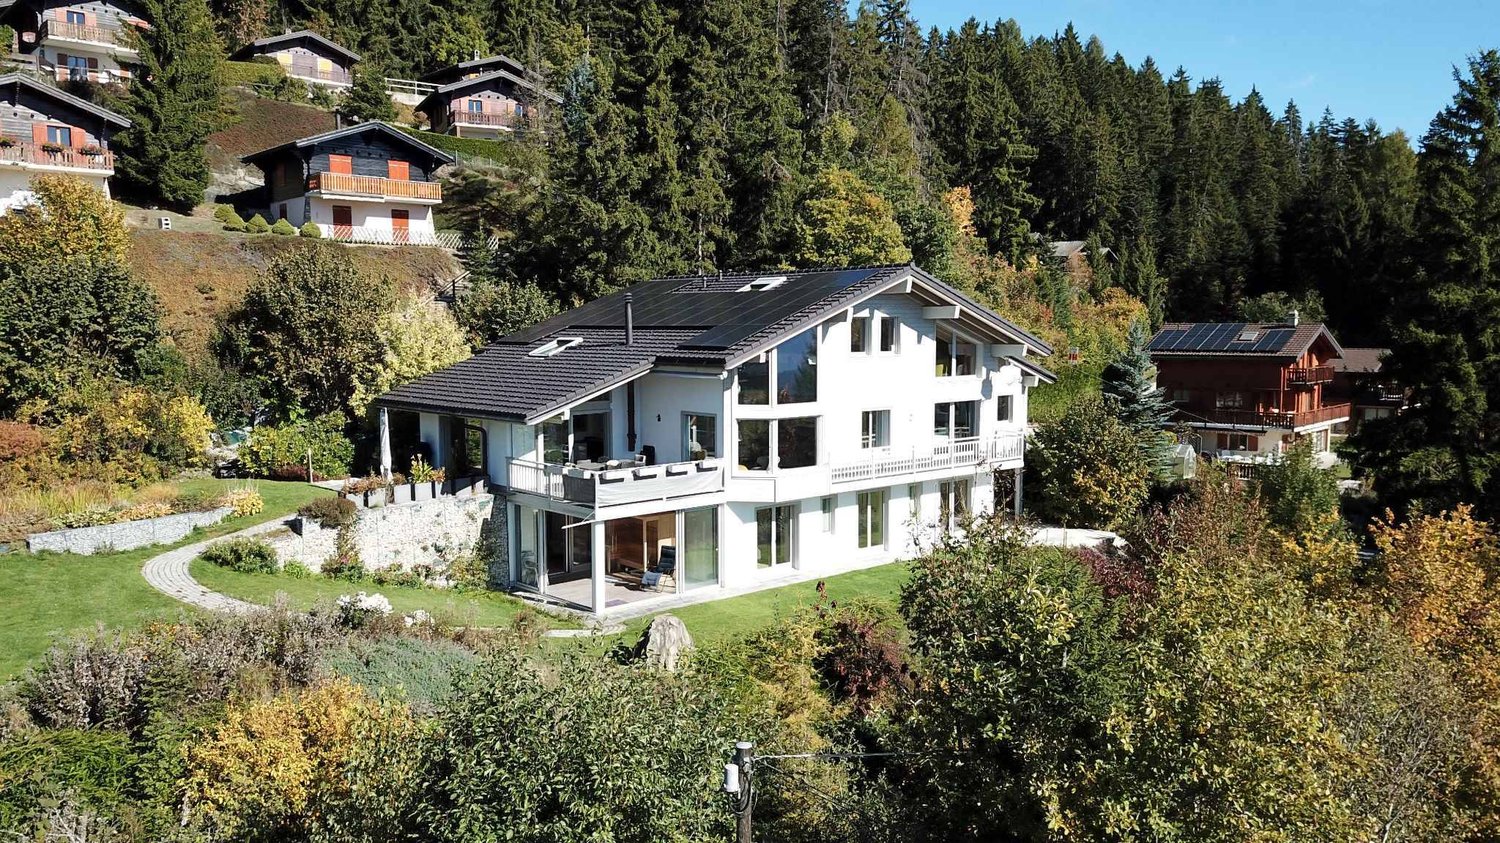
Chalet RARE à vendre à ArbazTrust Immobilier, agence immobilière à Crans-Montana et Genève, vous propose Ref. 6010 - TARNiché au coeur d'un environnement verdoyant, au pied d'une étendue d'eau et face à un panorama alpin spectaculaire, ce Chalet unique situé à Arbaz offre un cadre de vie rare où nature, élégance et confort se rencontrent harmonieusement. Implantée sur une parcelle généreuse de 2'947 m², cette Propriété haut de gamme développe 745 m² de surface habitable et séduit par son architecture douce et contemporaine, pensée pour créer une véritable symbiose entre les espaces intérieurs et extérieurs. De larges baies vitrées baignent chaque pièce de lumière et offrent des vues imprenables sur la nature environnante et les montagnes. Pensé comme un véritable havre de bien-être, le Chalet dispose également d'un magnifique espace piscine intérieure d'environ 100 m², d'un sauna, d'une salle de fitness avec vue sur la verdure et les montagnes ainsi que d'un jardin d'hiver et plusieurs terrasses. Implanté sur une parcelle de 2947m2, la distribution de ce Chalet s'étend sur 4 niveaux, d'une surface d'environ 745m2 habitable :COMBLESBureau en mezzanine, espace jeux ETAGE4 chambres (13.20 m², 13.30 m², 13.70 m², 14.10 m²), 2 salles de bains, bureau en mezzanine d'environ 30 m², espace bibliothèque REZ SUPERIEURCuisine ouverte avec îlot central, salle à manger et vaste séjour avec accès direct à une grande terrasse et à la pelouse, 1 chambre (11.80 m²) avec salle de bains attenante, 1 chambre parentale (15.70 m²) avec salle de bain privative et dressing, WC visiteurs, atelier indépendant, salle de fitness et jardin d'hiver, pergola et terrasse de 55 m² dédiées à la détente REZ INFERIEURGarage double, atelier, 2 caves, sauna et vestiaires, locaux techniques, buanderie, espace piscine intérieure d'environ 100 m²Autres atouts : Chalet haut de gamme aux volumes généreux, 6 chambres, terrasses totalisant env. 120 m², plusieurs jardins, pergola et espaces détente, panneaux photovoltaïques, stores électriques, garage double et nombreux espaces de rangement Forme juridique: Résidence principale www.trustimmobilier.chRARE chalet for sale in ArbazTrust Immobilier, real estate agency in Crans-Montana and Geneva, offers Ref. 6010 - TARNestled in the heart of a green environment, at the foot of a lake and facing a spectacular alpine panorama, this unique chalet located in Arbaz offers a rare living environment where nature, elegance, and comfort come together harmoniously.Set on a generous plot of 2,947 m², this high-end property offers 745 m² of living space and captivates with its soft, contemporary architecture, designed to create a true symbiosis between indoor and outdoor spaces. Large bay windows bathe each room in light and offer breathtaking views of the surrounding nature and mountains.Designed as a true haven of well-being, the chalet also features a magnificent indoor swimming pool area of approximately 100 m², a sauna, a fitness room with views of the greenery and mountains, as well as a winter garden and several terraces.Set on a 2,947 m² plot, the chalet is spread over four levels, with a living area of approximately 745 m²:ATTICMezzanine office, games roomFIRST FLOOR4 bedrooms (13.20 m², 13.30 m², 13.70 m², 14.10 m²), 2 bathrooms, mezzanine office of approximately 30 m², library areaUPPER LEVELOpen kitchen with central island, dining room, and large living room with direct access to a large terrace and lawn, 1 bedroom (11.80 m²) with en-suite bathroom, 1 master bedroom...

  • Balcony / Terrace
  • Garage
  • View
  • +1
1 / 27
  • Parking space
  • Balcony / Terrace
  • Garage
  • +3
5.5 rooms281m²CHF 875,000.–
Route de la Muraz 11, 1965 La Muraz (Savièse)

Villa Diolly

VILLA 5.5 pces Diolly Savièse Magnificent 5.5-room villa on a 1'151 m2 plot in Diolly in the municipality of Savièse. This property stands out for its exceptional location and perfectly thought-out, single-level layout.In need of some refreshment work, this villa offers very interesting transformation possibilities. By arranging a part on the lower floor, you can increase the living area by 96.7 m2 (IBUS) or 88.5 m2 (SPU), for example by creating an additional apartment or a room for exercising an activity. It is also possible to use the attic by raising the roof.The study of the potential improvement can be transmitted on request.Upper ground floor: • Spacious entrance hall with built-in wardrobes and clearance • Large living room with fireplace and access to the south-facing balcony • Kitchen and dining room also giving onto the balcony • 4 bedrooms (2x 14 m2 and 2x 12 m2) • Guest toilet • Bathroom with bathtub and shower Lower ground floor: • Large clearance with laundry corner • Spacious garage • Technical room • Several cellars • One furnished room Outdoor amenities: • Access road with several parking spaces and wooded green space to the north • Access to the garage and lower ground floor to the west • Large paved area and terrace to the south • Wooded green space to the southeast Advantages: Main area on one level, several parking spaces, great potential for expansion. Rare location.Don't hesitate! Contact us for a visit!

  • Parking space
  • Balcony / Terrace
  • Garage
  • +3
Travel time
-
Daniel Boisset

Daniel Boisset

1 / 13
Daniel Boisset

Daniel Boisset

  • Balcony / Terrace
  • View
  • Child-friendly
7 rooms262m²CHF 1,680,000.–
1991 Salins

Beautiful family villa with panoramic view

This beautiful family home of over 250 m2 situated on a plot of 1'457 m2 offers a panoramic view of the Alps and the Rhone plain. Ideally located between town and mountain, the village of Salins offers proximity to the Valais capital and its shops, as well as to the highway entrance.This superb villa comprises two terraces, one of which is covered, a large green area as well as two covered parking spaces and five outdoor parking spaces. Built in 1989, it has been regularly maintained and is in good condition. In 2012, the heating system was completely changed to make way for an air-water heat pump. The exterior facades have also been repainted in 2013. This accommodation enjoys a quiet location, optimal sunshine, and magnificent sunsets. Located 150m from the school and bus stop, this villa is ideal for a family.Ground floor: • Entrance hall • Spacious living room with access to the terrace • Open kitchen • Dining room with access to the terrace Upper mezzanine: • Parental bedroom with shower, WC and built-in wardrobes First floor: • Three attic bedrooms • Large bathroom with bathtub and WC Lower mezzanine: • Bedroom • Separate WC Basement: • Game room with office space • Large laundry room with outdoor access • Cellar • PC hideaway • Technical room Miscellaneous: • Cover for two parking spaces • Workshop • Five outdoor parking spaces • Large green area I am at your disposal for more information and for a visit to the premises. Please contact me by phone or email and I will be happy to assist you.

  • Balcony / Terrace
  • View
  • Child-friendly
Nicolas Dionne

Nicolas Dionne

1 / 13
Nicolas Dionne

Nicolas Dionne

  • Parking space
  • Balcony / Terrace
  • Garage
  • +2
225m²CHF 845,000.–
1965 Saint-Germain (Savièse)

Immeuble de 3 ou 4 appartements avec une grange et un garage inclus !

Immeuble de 3 ou 4 appartements avec une grange et un garage inclus !A quelques pas du centre de Savièse et des services, cet immeuble bénéficie d'une situation dominante et comprend 3 niveaux au-dessus du sous-sol.Trois appartements de 2.5 pièces avec la possibilité d'ajouter un appartement ou d'agrandir un appartement selon vos désirs.Beaucoup de potentiel pour cet immeuble qui ne manque donc ni de charme ni de volume !Cet immeuble de 350 m2 au total se compose comme suit :Combles - 2.5 pièces de 107 m2 • Hall - 4 m2 • Séjour - 25 m2 • Cuisine - 8 m2 • Chambre - 10 m2 • Salle d'eau avec douche et WC - 6 m2 • Distribution - 9 m2 • Espace à transformer en appartement - 45 m2 1er étage - 2.5 pièces de 70 m2 • Hall - 6 m2 • Séjour - 19 m2 • Cuisine - 12 m2 • Economat - 3 m2 • Chambre - 15 m2 • Salle d'eau avec bain et WC - 7 m2 • Rangement - 3 m2 • Distribution - 5 m2 1er étage - 2.5 pièces de 54 m2 • Hall - 2 m2 • Séjour - 16 m2 • Cuisine - 5 m2 • Chambre - 18 m2 • Salle d'eau avec douche et WC - 4 m2 • Distribution - 9 m2 Rez de 113 m2 • Hall - 14 m2 • Local technique + buanderie - 16 m2 • Terrasse - 14 m2 • Distribution - 9 m2 • Grange - 30 m2 • Garage - 30 m2 Rez inférieur de 70 m2 • Atelier - 14 m2 • Carnotzet - 18 m2 • Cave 1 - 22 m2 • Cave 2 - 7 m2 • Distribution - 9 m2 Remarques : • Tableau électrique neuf, chaudière et plomberie refaits à neuf ! • Les transports publiques sont à 100 mètres seulement • Espace à transformer en appartement - 45 m2 • Il est possible d'ajouter un appartement au comble de 2.5 pièces • Il est possible d'agrandir l'appartement de 2.5 pièces au comble pour en faire un 4.5 pièces N'hésitez pas à me contacter pour une visite.3- oder 4-Wohnungseigentumswohnung mit Scheune und Garage inbegriffen!Nur wenige Schritte vom Zentrum von Savièse und den Dienstleistungen entfernt, geniesst dieses Gebäude eine dominante Lage und umfasst 3 Etagen über dem Untergeschoss. Drei 2,5-Zimmer-Wohnungen mit der Möglichkeit, eine Wohnung hinzuzufügen oder eine Wohnung nach Wunsch zu erweitern. Grosses Potenzial für dieses Gebäude, das sowohl Charme als auch Volumen bietet!Dieses Gebäude mit einer Gesamtfläche von 350 m2 besteht aus: Dachgeschoss - 2.5 Zimmer mit 107 m2 Fläche • Flur - 4 m2 • Wohnzimmer - 25 m2 • Küche - 8 m2 • Zimmer - 10 m2 • Badezimmer mit Dusche und WC - 6 m2 • Aufteilung - 9 m2 • Wohnung zu renovieren - 45 m2 1. Stock - 2.5 Zimmer von 70 m2 • Flur - 6 m2 • Wohnzimmer - 19 m2 • Küche - 12 m2 • Supermarkt - 3 m2 • Schlafzimmer - 15 m2 • Badezimmer mit Badewanne und WC - 7 m2 • Aufbewahrung - 3 m2 • Aufteilung - 5 m2 1. Stock - 2.5 Zimmer von 54 m2 • Flur - 2 m2 • Wohnzimmer - 16 m2 • Küche - 5 m2 • Zimmer - 18 m2 • Badezimmer mit Dusche und WC - 4 m2 • Aufteilung - 9 m2 113 m2 Erdgeschoss • Halle - 14 m2 • Technisches Gebäude + Waschküche - 16 m2 • Terrasse - 14 m2 • Aufteilung - 9 m2 • Scheune - 30 m2 • Garage - 30 m2 Untergeschoss 70 m2 • Werkstatt - 14...

  • Parking space
  • Balcony / Terrace
  • Garage
  • +2
Daniel Boisset

Daniel Boisset

1 / 13
Daniel Boisset

Daniel Boisset

  • Balcony / Terrace
  • View
9 rooms130m²CHF 565,000.–
1992 Les Agettes

Authentic Valaisan chalet, 6 minutes from Veysonnaz ski slopes

Do you dream of peace and quiet and an unobstructed view of the surrounding mountains, without vis-à-vis and just 6 minutes from the ski slopes? This authentic Valaisan chalet with 9 rooms on 130 m2, located on a plot of over 9'000 m2, is waiting for your visit. Hidden from prying eyes by a small forest, the rural surroundings of the building will surely charm you. Regularly maintained, this property offers a rustic and healthy structure as well as a very interesting layout, as it is divided into two 4.5-room apartments. If renovations don't scare you or if you have a handy streak, this chalet is made for you! In addition to the main building, if you go up the 7'244 m2 forest, you will find a picturesque barn where a few animals used to stay. This is added to 2'044 m2 of fields that will not fail to interest people who want to raise a few chickens or other goats. The land borders the communal road and an old path to be renewed allows access on foot or by vehicle. For only 565'000 CHF, this chalet is a rare opportunity to live in harmony with nature. Distribution:Lower ground floor: • Woodshed • 2 cellars Upper ground floor: • 3 bedrooms • WC • Lounge • Kitchen 1st Floor: • 3 bedrooms • Shower room • WC • Lounge • Kitchen Miscellaneous: • The attics are converted into a workshop • The land is adorned with several fruit trees • The chalet has a private drinking water source, but it needs to be restored (CHF 1'500.- according to the offer) • The chalet is habitable in summer but it deserves a refresh on all its rooms • The property is available immediately • Sion is reachable in 12 minutes • The closest neighbor is 80 meters away • The wooden structure of the chalet allows to easily connect the two apartments • The chalet has drinking water, sewage, fiber optic and electricity Visit the full ad on: Valimmobilier.chDo you want to get more information or the complete file? Contact me by phone or email and I will be happy to help you. I am also at your disposal for a visit on site.

  • Balcony / Terrace
  • View
1 / 13
  • Parking space
  • Garage
  • View
6 rooms187m²CHF 1,390,000.–
A Granois (Savièse), 1965 Granois (Savièse)

Superb exceptional villa - Panoramic view

Ideally located in the charming village of Granois, one of the most sought-after hamlets in the municipality of Savièse, this family architect's villa with its very generous volumes seduces from the first glance by the quality of its spaces, its functional distribution, and its carefully maintained exterior environment. A rare property, designed for a family wishing to establish itself permanently in an exceptional setting.An optimal distribution of spaces: Basement:Large double garage Laundry room Civil shelter of over 17 m² serving as a storage room Technical room with oil boiler Water tank space (2 × 2,000 liters) Hall Large cellar - Carnotzet of over 15 m² Stair accessGround floor:Main entrance Vestibule with wall cupboard Guest toilet with shower Large living room open to the dining room with direct access to the terrace Closed kitchen Winter gardenFirst floor:Spacious children's room Separate bathroom with bathtub Guest room or office Children's room Parental bedroom with en-suite bathroom with bathtub Magnificent void over the living room with interior belvedere that can serve as a reading room or relaxation area Light well bringing natural light to the central part of the houseExteriorCarefully maintained exterior spaces with shrubs and garden Magnificent terrace with lawn Barbecue area - Several outdoor parking spaces in front of the double garage and on the side. The advantages that make the differenceVery generous volumes Exceptional brightness thanks to the void over the living room with light well Parental bedroom with en-suite bathroom Double garage Large cellar + civil shelter + carnoret Terrace with lawn Barbecue area - Winter garden Panoramic view of the Alps Exceptional sunshine Less than 10 minutes from Sion Quiet and green residential areaGranois - The most sought-after hamlet in SavièseGranois is one of the most sought-after hamlets in the municipality of Savièse, a quiet and green residential area nestled on the right bank of the Rhone, offering an exceptional panoramic view of the Rhone plain and the Valais Alps. Only 5 minutes from Sion and all its amenities - CFF station, shops, schools, and hospital. This privileged living environment combines serenity, remarkable sunshine, and proximity to the cantonal capital.Savièse is also one of the largest wine-growing municipalities in the canton, with a vineyard extending over nearly 300 hectares. A natural and cultural wealth that contributes to the prestige and attractiveness of the sector. Very sought-after municipality, limited offer, sustained prices Absolutely worth visiting

  • Parking space
  • Garage
  • View
Guillaume Evéquoz

Guillaume Evéquoz

1 / 11
Guillaume Evéquoz

Guillaume Evéquoz

  • Balcony / Terrace
  • Garage
  • Child-friendly
6.5 rooms273m²CHF 250,000.–
1967 Bramois

Grange authentique avec fort potentiel de transformation

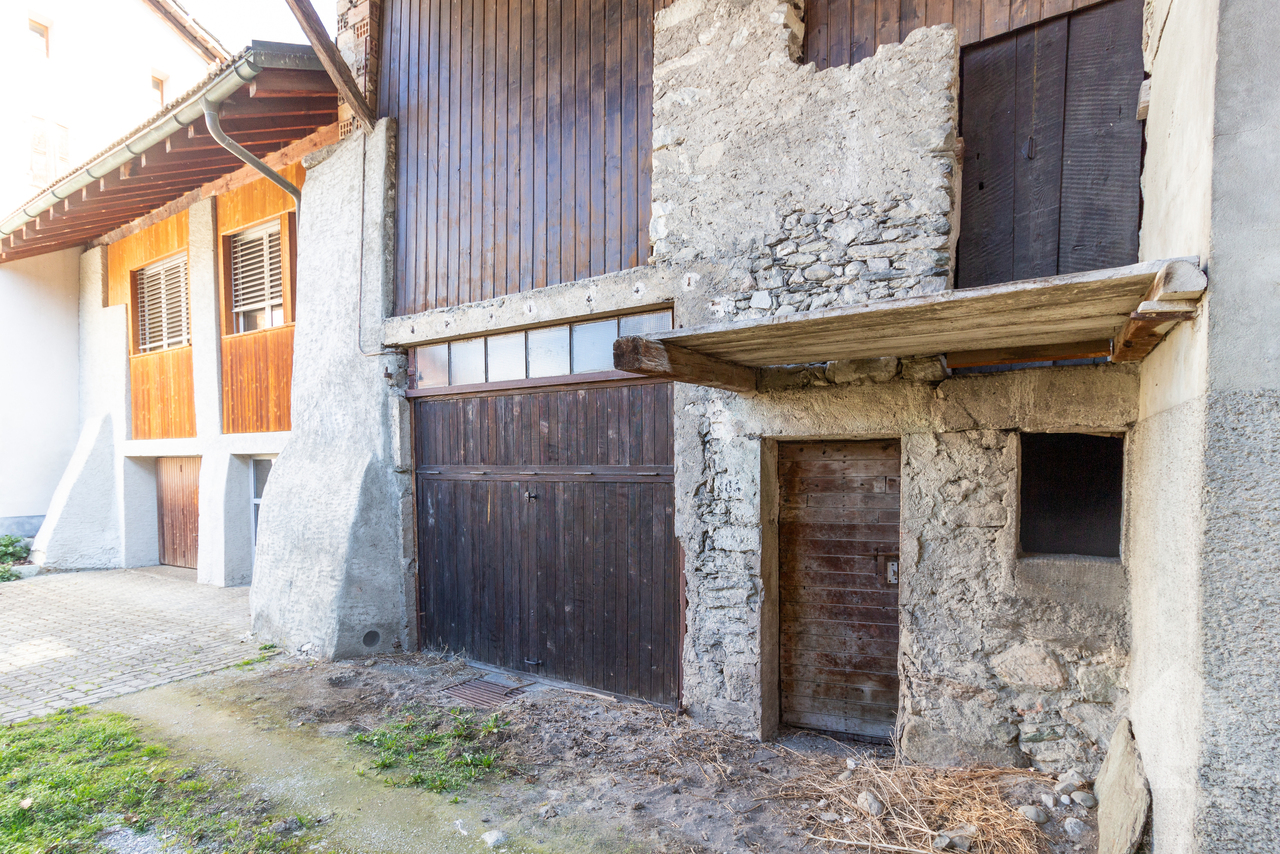
Opportunité rare à Bramois - Grange authentique avec fort potentiel de transformationSituée au coeur du charmant village de Bramois, à seulement quelques minutes du centre de Sion, cette grange de 91 m2 au sol et distribuée sur trois niveaux offre une opportunité de redonner vie au patrimoine valaisan.Idéale pour les amateurs de rénovation et d'architecture de caractère, elle offre un volume généreux permettant la création d'une maison individuelle ou de plusieurs appartements.Que vous rêviez d'un loft contemporain sous une charpente historique ou d'une maison familiale de caractère, cette bâtisse est le canevas parfait pour votre futur projet architectural.Caractéristiques : • Emplacement privilégié : Quartier calme et authentique, proche de toutes les commodités (écoles, commerces, transports publics). • Potentiel de transformation : Changement d'affectation possible pour créer une habitation moderne tout en conservant le cachet de l'ancien. • Volume exploitable : Un volume d'environ 800 m3 (91 m2 au sol avec une hauteur d'environ 9 mètres) permet un aménagement sur mesure • Accès assuré et entrée possible par deux ruelles différentes • Raccordé à l'eau et à l'électricité Pour tous les détails, visitez notre site : www.valimmobilier.chSituation :Bramois est un village de la commune de Sion niché sur la rive gauche de la plaine du Rhône, idéalement situé à 5 minutes du centre de Sion. Avec son caractère authentique, Bramois offre un cadre de vie idéal et paisible. Son développement harmonieux ainsi que l'essor de ses infrastructures et des services proposés (crèche, école, transports publics, centre commercial, équipements sportifs, ...) font de ce village un lieu de vie attractif. Je me tiens avec grand plaisir à votre disposition pour visiter ce bien.Seltenes Angebot in Bramois - Authentische Scheune mit grossem UmbaumöglichkeitenIm Herzen des charmanten Dorfes Bramois gelegen, nur wenige Minuten vom Zentrum von Sion entfernt, bietet dieses 91 m2 grosse, auf drei Ebenen verteilte Bauernhaus die Gelegenheit, dem Walliser Erbe neues Leben einzuhauchen.Ideal für diejenigen, die sich für Renovierung und charakteristische Architektur interessieren, bietet sie ein grosszügiges Volumen, das die Errichtung eines Einfamilienhauses oder mehrerer Wohnungen ermöglicht.Ob Sie von einem modernen Loft unter einem historischen Dachstuhl träumen oder von einem charaktervollen Familienhaus, dieses Gebäude ist der perfekte Nährboden für Ihr zukünftiges Architekturprojekt.Eigenschaften: • Prädestinierter Standort: Ruhige und authentische Wohngegend, nahe an allen Annehmlichkeiten (Schulen, Geschäfte, öffentliche Verkehrsmittel). • Transformationspotenzial: Umnutzung möglich, um ein modernes Wohnhaus zu schaffen und dabei den Charme des Alten zu bewahren. • Nutzvolumen: Ein Volumen von ca. 640 m3 (91 m2 Bodenfläche bei ca. 7 m Höhe) ermöglicht eine individuelle Gestaltung • Zugang gewährleistet und Einfahrt über zwei verschiedene Gassen möglich • Angeschlossen an Wasser und Strom Für alle Details besuchen Sie unsere Website: www.valimmobilier.chLage:Bramois ist ein Dorf der Gemeinde Sitten, das sich an der linken Seite der Rhoneebene befindet und nur 5 Minuten vom Stadtzentrum Sitten entfernt ist. Das Dorf Bramois bietet mit seinem authentischen Charakter eine ideale, ruhige Wohnumgebung. Sein harmonischer Ausbau und die Entwicklung der Infrastruktur und Dienstleistungen (Kinderkrippe, Schule, öffentliche Verkehrsmittel, Einkaufszentrum, Sportanlagen, usw.) machen es zu einem...
  • Balcony / Terrace
  • Garage
  • Child-friendly

Suggested properties for you based on search results

Other interesting objects