111 results - Single house buy: District Sierre

1 / 6
  • Parking space
  • Garage
6 rooms185m²CHF 1,089,000.–
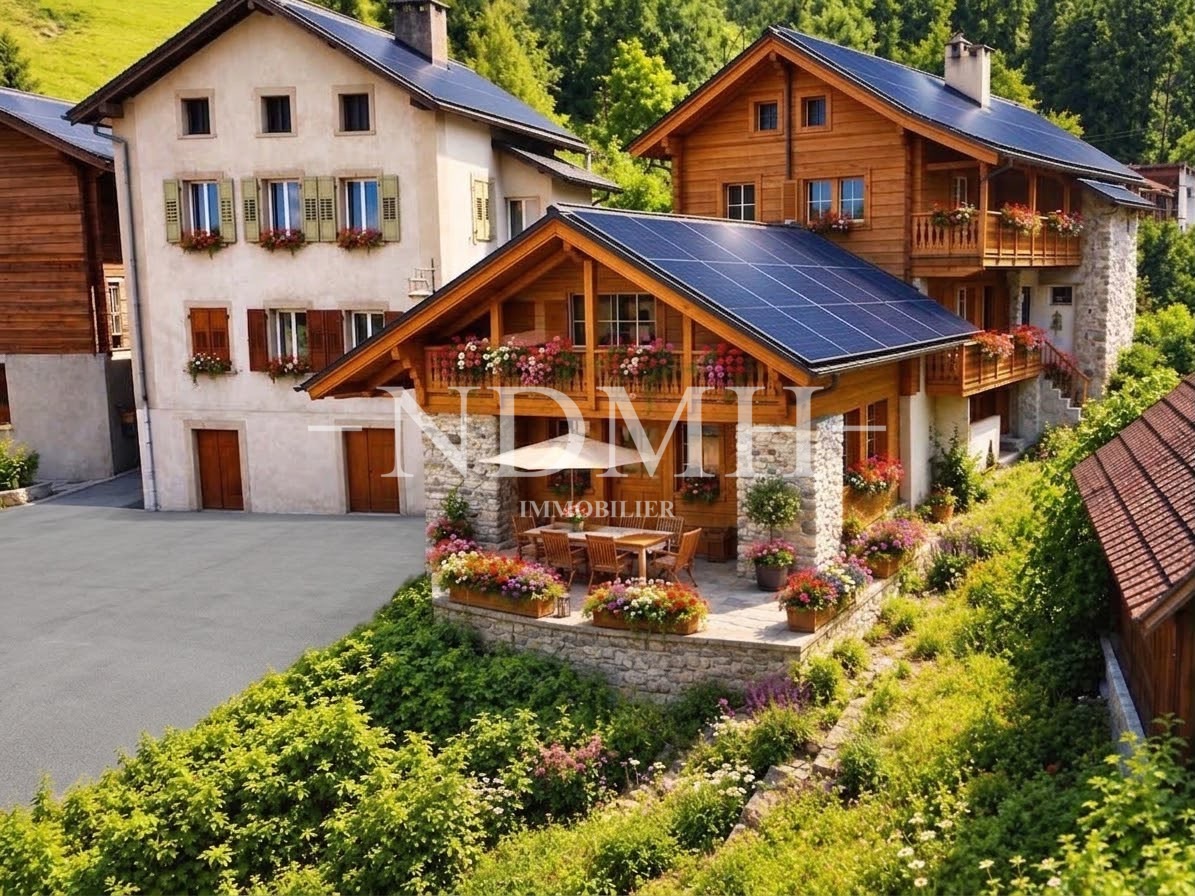
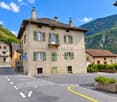
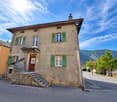
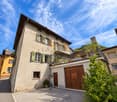
1978 Lens

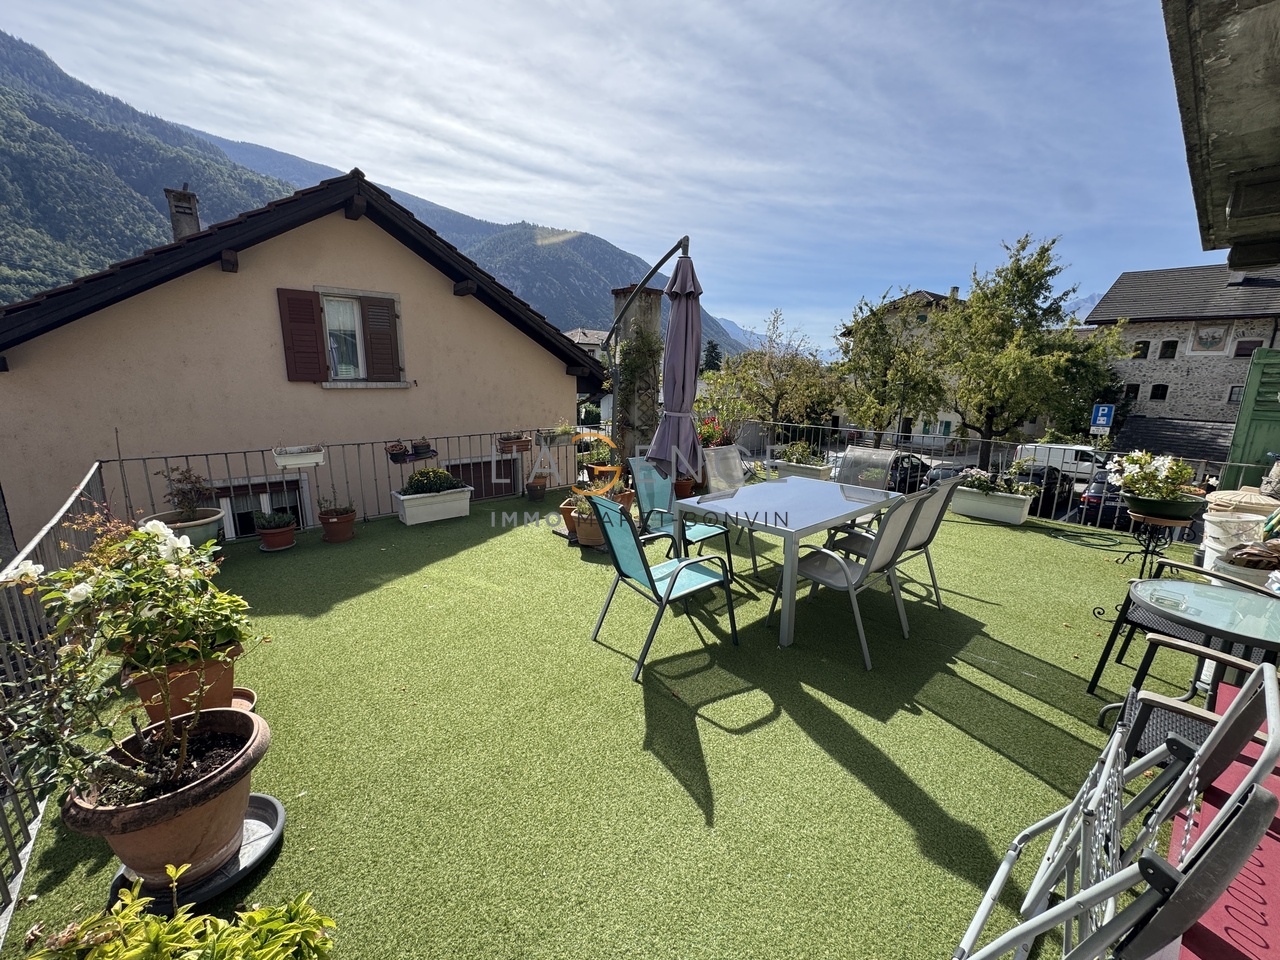
AUTHENTIC, HISTORIC AND EXCEPTIONAL

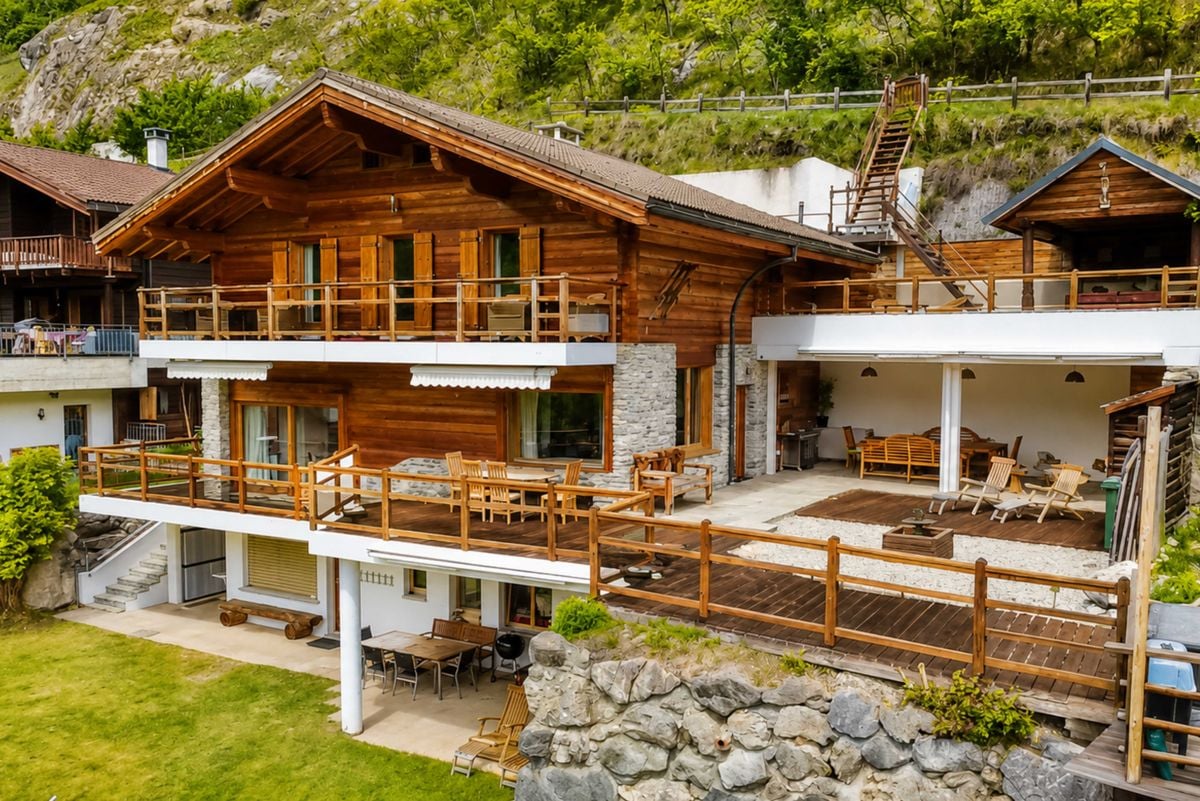
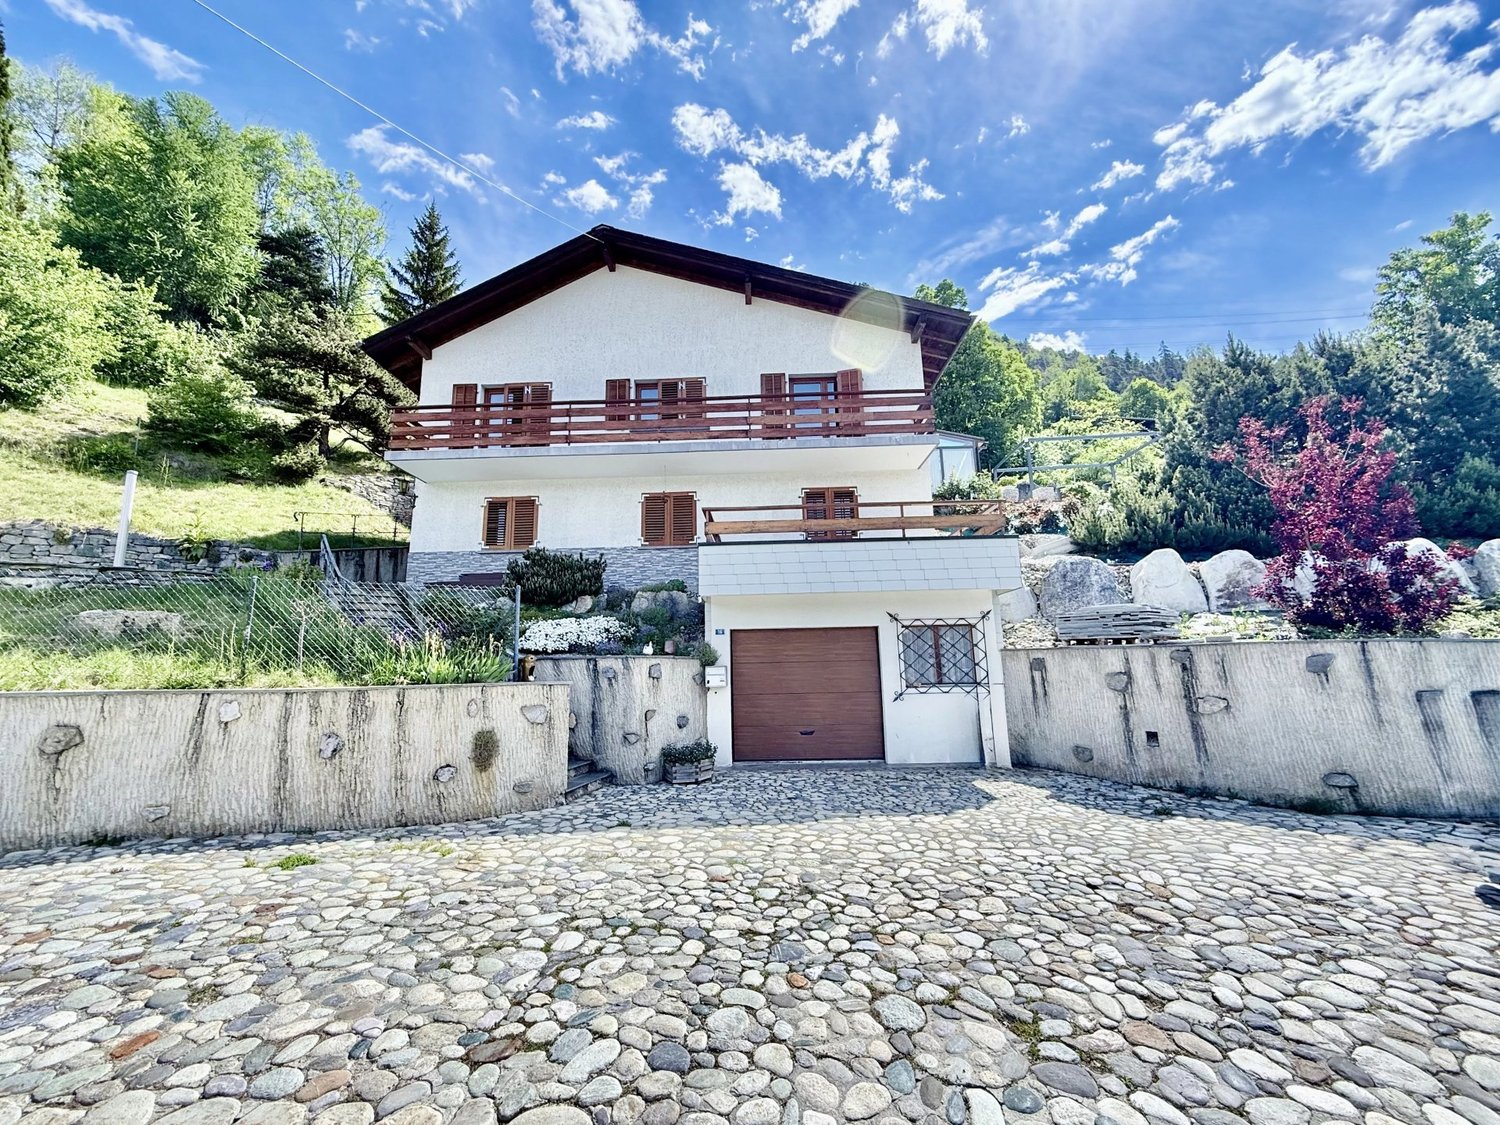
In the heart of the village of Lens, this authentic village house of character seduces with its preserved charm, its beautiful volumes, and its warm atmosphere. Rare on the market, it offers a privileged living space combining charm, comfort, and authenticity. Spread over several levels, it has annexes, a pleasant inner courtyard, a sunny terrace, and a private garage. Ideally located near shops, schools, and public transport, just a few minutes from Crans-Montana, this property represents a beautiful opportunity for lovers of character properties. A sought-after address in the heart of Valais.This offer from BETTERHOMES is characterized by the following advantages: - authentic Valais village house- 140 m² of garden, courtyard, and garage.- traditional cellar and wine cellar- rare property in the heart of the old village of Lens- several levels offering a lot of volume- high insurance value and excellent patrimonial investment- controlled electrical installation- immediate proximity to shops, public transport, and amenities- just a few minutes from Crans-Montana and its infrastructure- exceptional quality of life between heritage, nature, and village life- etc., etc., etc. ...Interested? Contact us for a non-binding visit - online visit also possible!Nothing that corresponds to your expectations? You will find over 2,000 other objects on: www.betterhomes.ch - The Swiss specialist in real estate transactions.Do you have a property to market?Take advantage of our expertise: https://www.betterhomes.ch/en/benefitDo you want to know the value of your property?Discover its value now with our free, non-binding, and immediate estimate!https://www.betterhomes.ch/en/knowledge/estimateMore detailsLocation: goodBuilding condition: goodBathrooms: 4 (1 x Shower / WC / Sink, 1 x Shower / WC / Sink, 1 x WC / Sink, 1 x Bathtub / WC / SinkHeating system: Central heating and antique stone oven Public transport: Bus stop, 50 mSchool: Lens school, 350 mShops: Food shops, 200 m

  • Parking space
  • Garage
1 / 6
  • Parking space
  • Balcony / Terrace
  • Garage
8.5 rooms308m²CHF 1,350,000.–
3966 Chalais

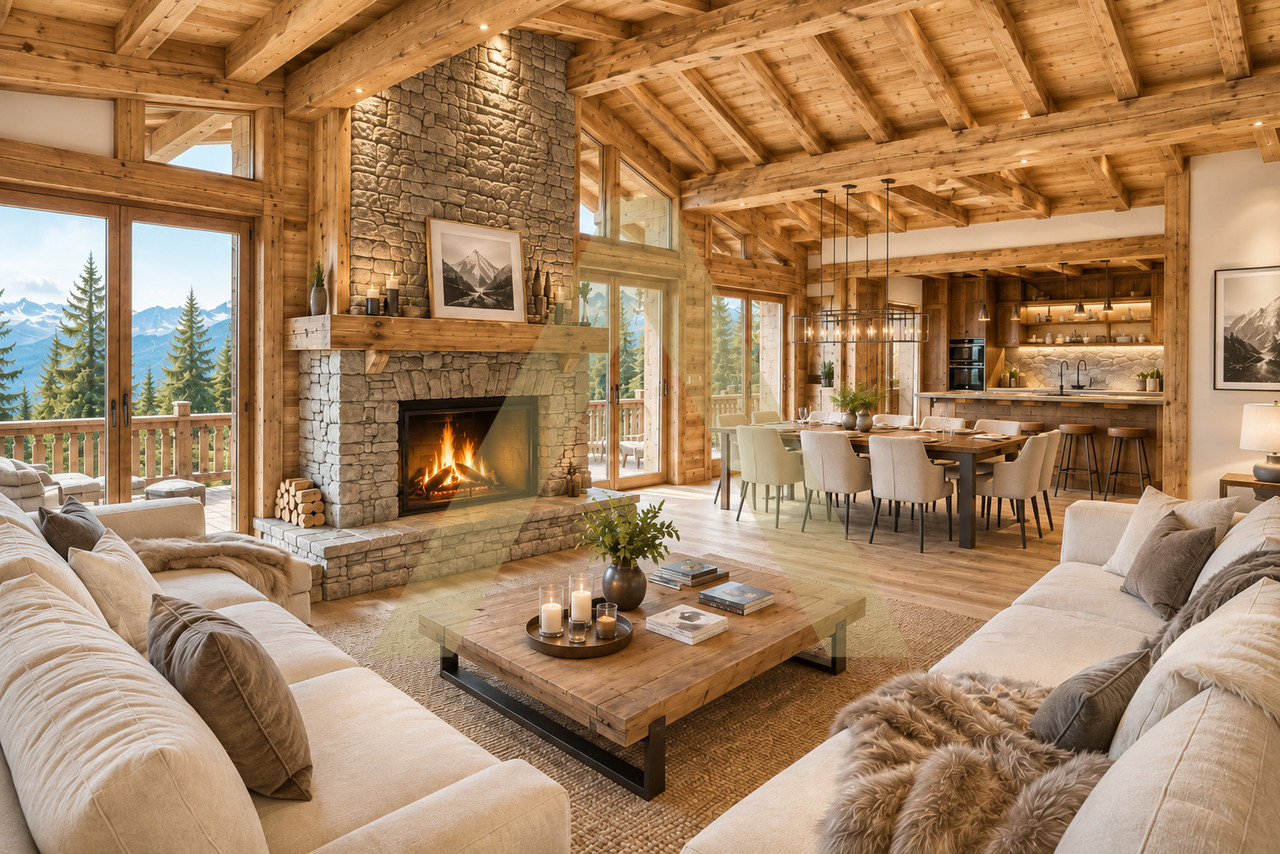
PLENTY OF LIVING SPACE FOR A LARGE FAMILY

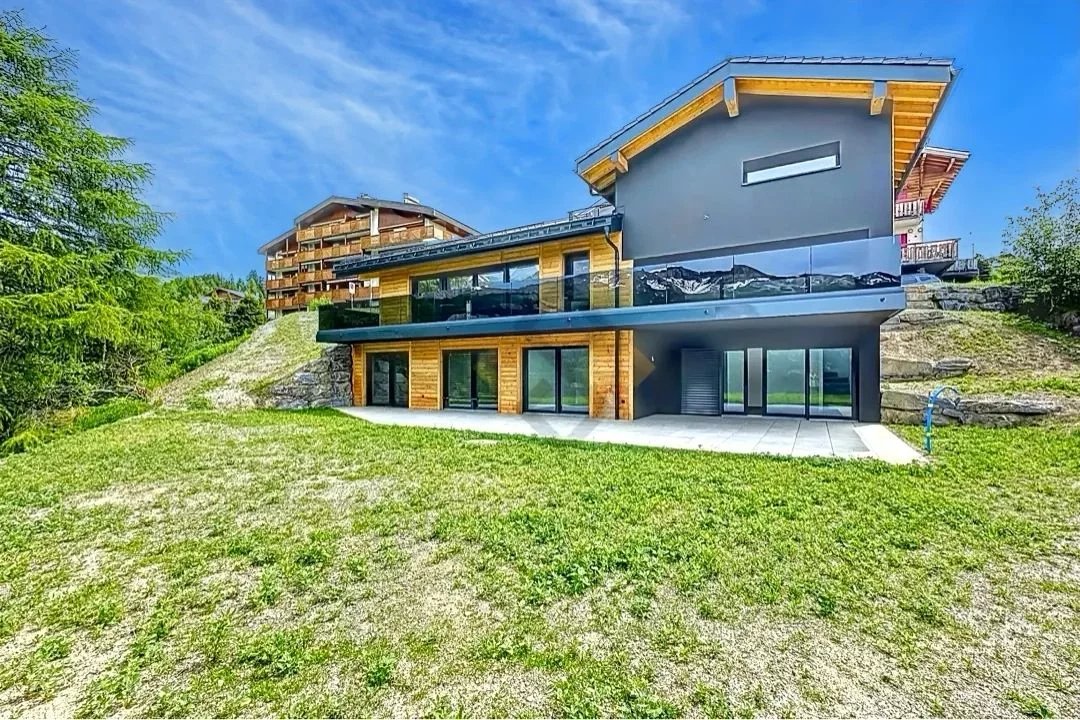
With its 8.5 rooms and 308 m² of living space, this modern single-family home offers enough space for the whole family. The bright living room with fireplace and the modern kitchen with dining area guarantee comfortable hours. The five bedrooms, some with bathroom and access to the balcony, as well as the four bathrooms, offer enough space and comfort. The modern finish in marble and granite, as well as the large garden and the three terraces with outdoor kitchen and barbecue, make this house a true dream object. The double garage and the three outdoor parking spaces also offer enough space for vehicles.This offer from BETTERHOMES is characterized by the following advantages: - bright living room with fireplace- separate, modern kitchen with dining area- 5 bedrooms, some with private bathroom and access to the balcony- 4 bathrooms- modern finish with marble and granite- office on the ground floor with separate access- immense roof terrace- 3 terraces on 3 floors with outdoor kitchen and barbecue- large garden- double garage plus 3 outdoor parking spaces- etc., etc., etc. ...Interested? Contact us for a non-binding visit - online visit also possible!Nothing suitable found? You can find over 2,000 more objects on: www.betterhomes.ch - The Swiss specialist for real estate transactions.Do you have a property to market?Take advantage of our expertise: https://www.betterhomes.ch/en/expertiseDo you want to know the value of your property?Discover its value now with our free, non-binding, and immediate valuation!https://www.betterhomes.ch/en/knowledge/valuationMore detailsLocation: centralBuilding condition: Like new. The house was built in 2018.Bathrooms: 5 (3 x shower / WC / sink, 1 x bathtub / WC / double sink, 1 x WC / sink)Heating system: Air heat pumpPublic transport: CFF station, 3 km / Vercorin cable car, 500 mSchool: primary school / secondary school / kindergarten, 750 mShopping: square, 3 km

  • Parking space
  • Balcony / Terrace
  • Garage
1 / 8
  • Parking space
  • Balcony / Terrace
  • Garage
  • +2
4.5 rooms782m²CHF 1,150,000.–
3960 Sierre

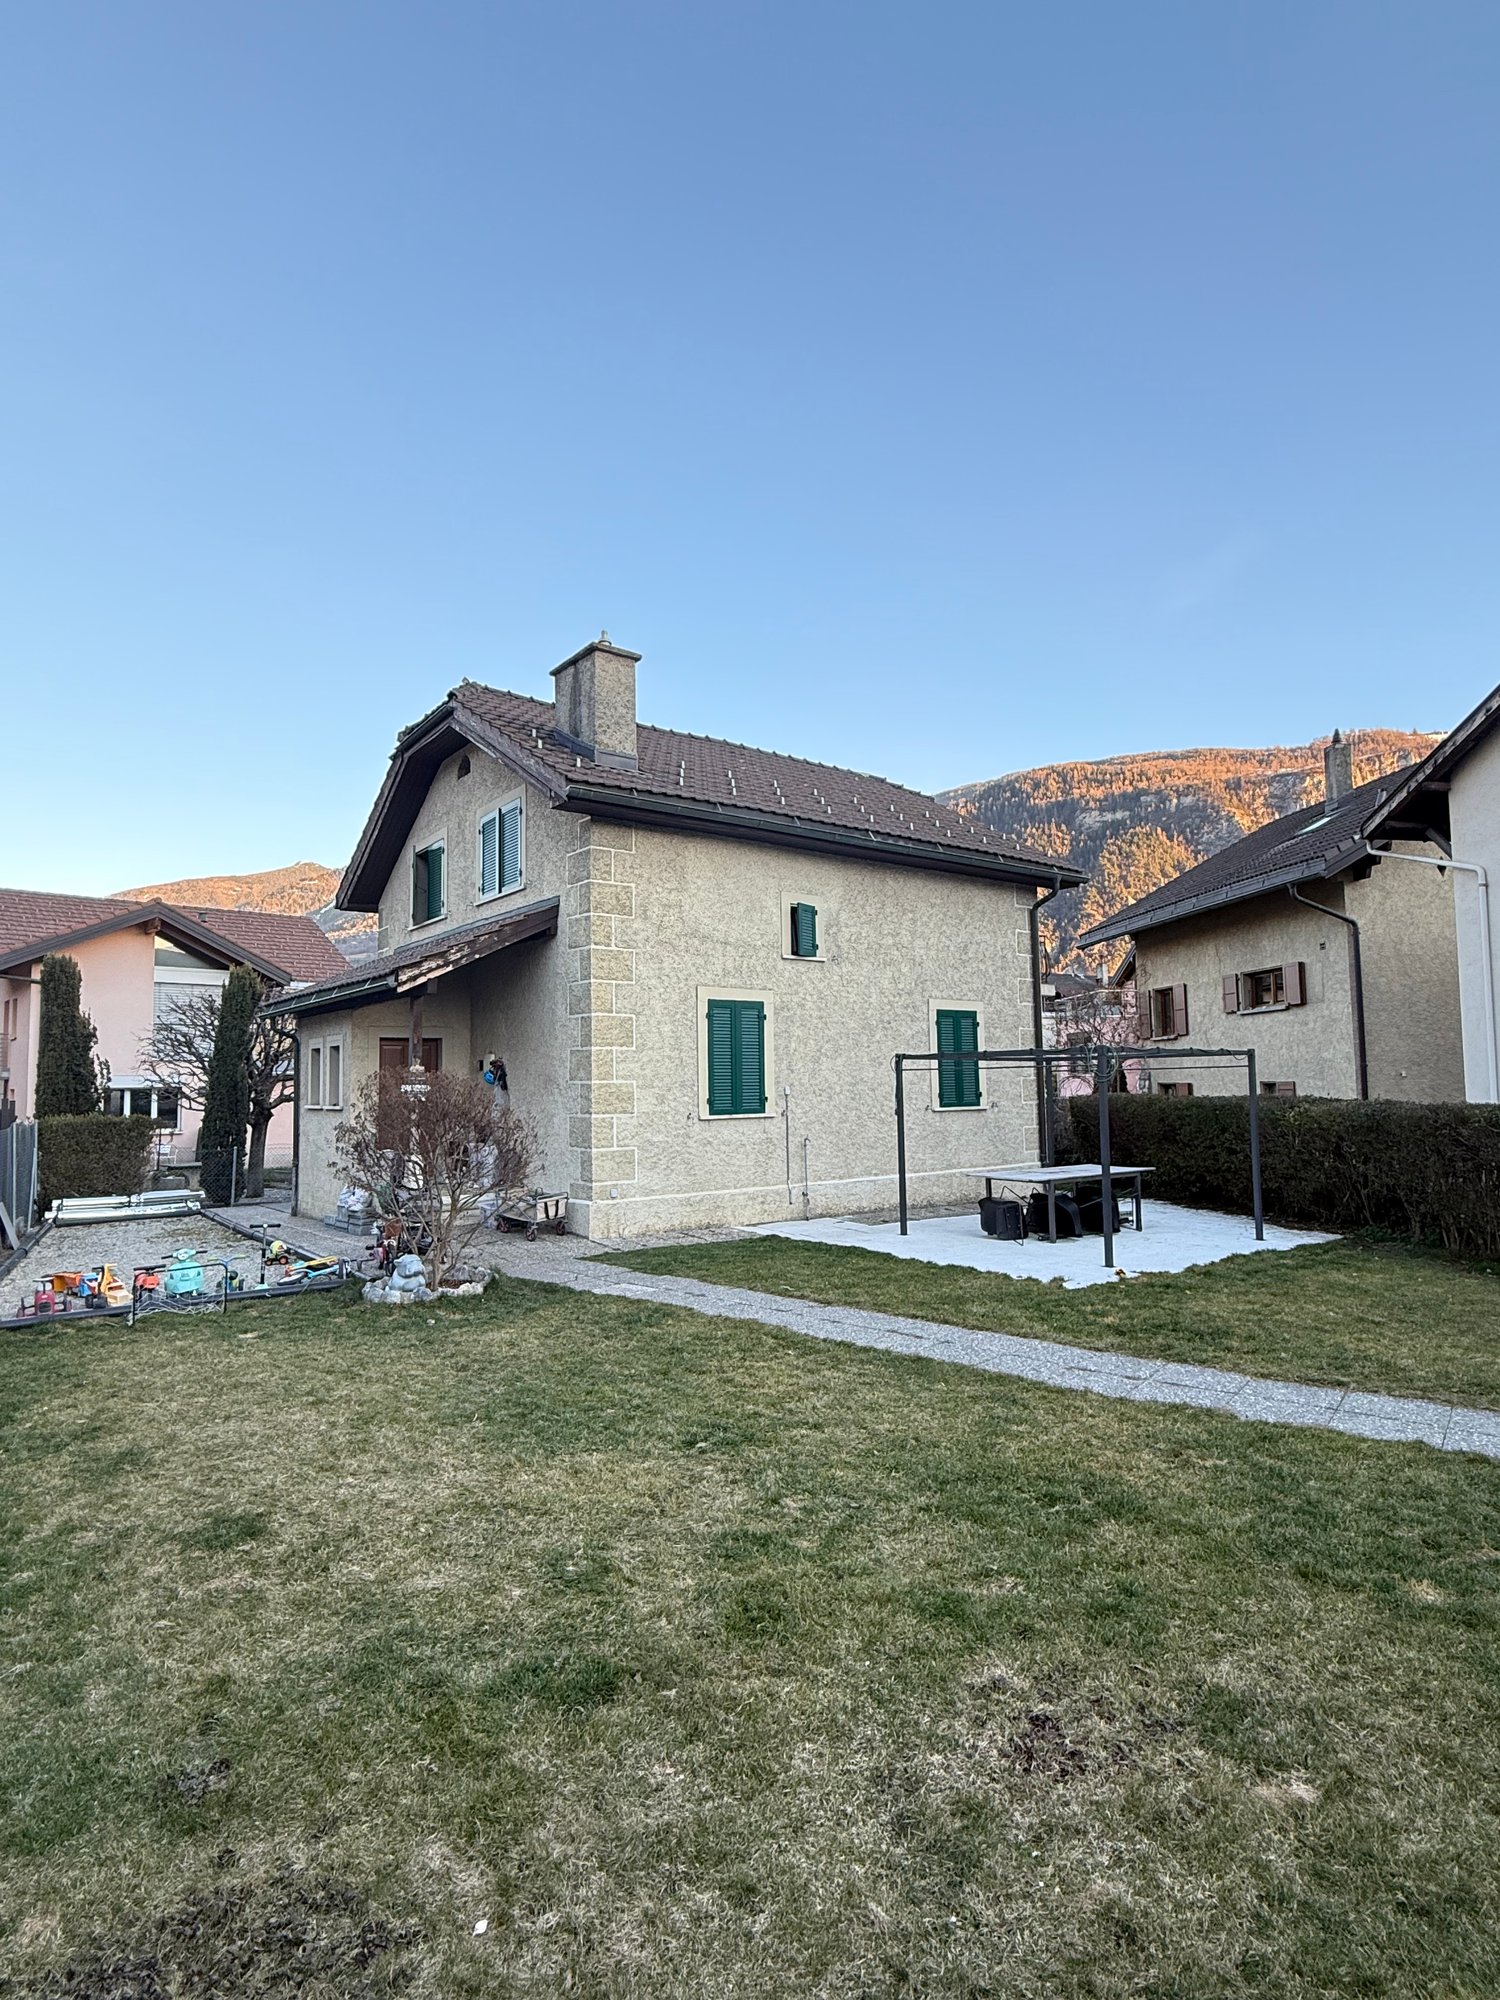
For Sale? Family Villa in the Heart of Sierre

Ideally located in a quiet and sought-after residential area, in immediate proximity to all amenities (schools, shops, transport, services), this charming family villa offers a privileged living environment combining tranquility and practicality. Built on a beautiful plot of 781 m², in a zone with a density of 0.7, the property benefits from high potential while already offering spacious and functional areas. Bright and cozy living spaces Partially renovated with taste, the house seduces with its welcoming atmosphere. It features, among other things, a very large living area bathed in natural light, offering beautiful volumes and a convivial ambiance. Equipped with a fireplace, it constitutes the warm heart of the house, ideal for family moments or gatherings with friends. The villa also comprises: Ground floor: - Entrance with dressing room - Guest toilet - Laundry area - Fitted kitchen - Spacious and bright living room with fireplace - South-facing veranda with orangery First floor: - 2 children's rooms with mezzanines - Parental suite with bathroom - Children's bathroom Basement: - Gas heating room - Storage room / cellar - Cellar Outbuildings: - Garage - 2 outdoor parking spaces An exceptional exterior The beautifully maintained, tree-lined garden constitutes a true haven of peace. A charming winter garden welcomes an orangery producing edible oranges, bringing a unique Mediterranean touch to the property. Quiet and residential environment Immediate proximity to the city center This villa represents a rare opportunity for a family seeking a high-quality property with character, beautiful spaces, and interesting development potential, all in a privileged location in the heart of Sierre. For any additional information or to organize a visit, we are at your disposal.

  • Parking space
  • Balcony / Terrace
  • Garage
  • +2
1 / 9
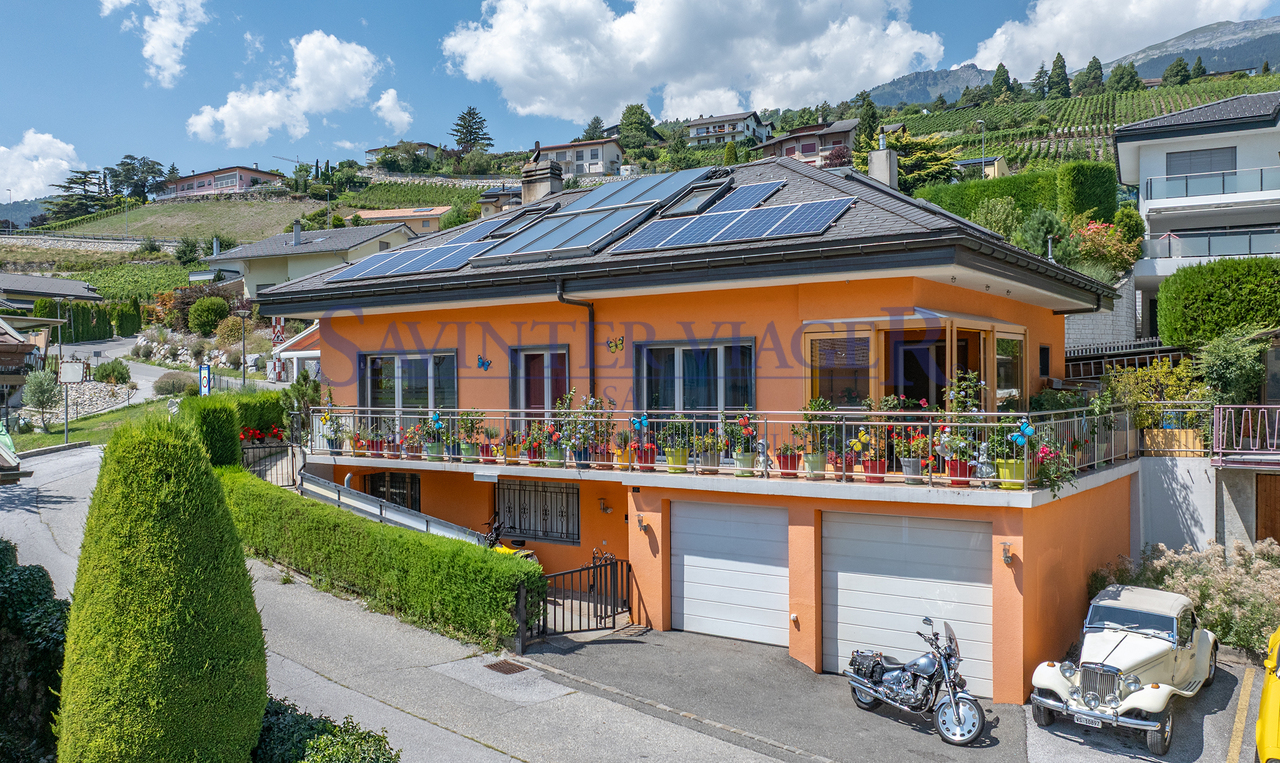
5.5 rooms155m²CHF 1,107,000.–
3960 Sierre

Modern villa in Sierre close to the center

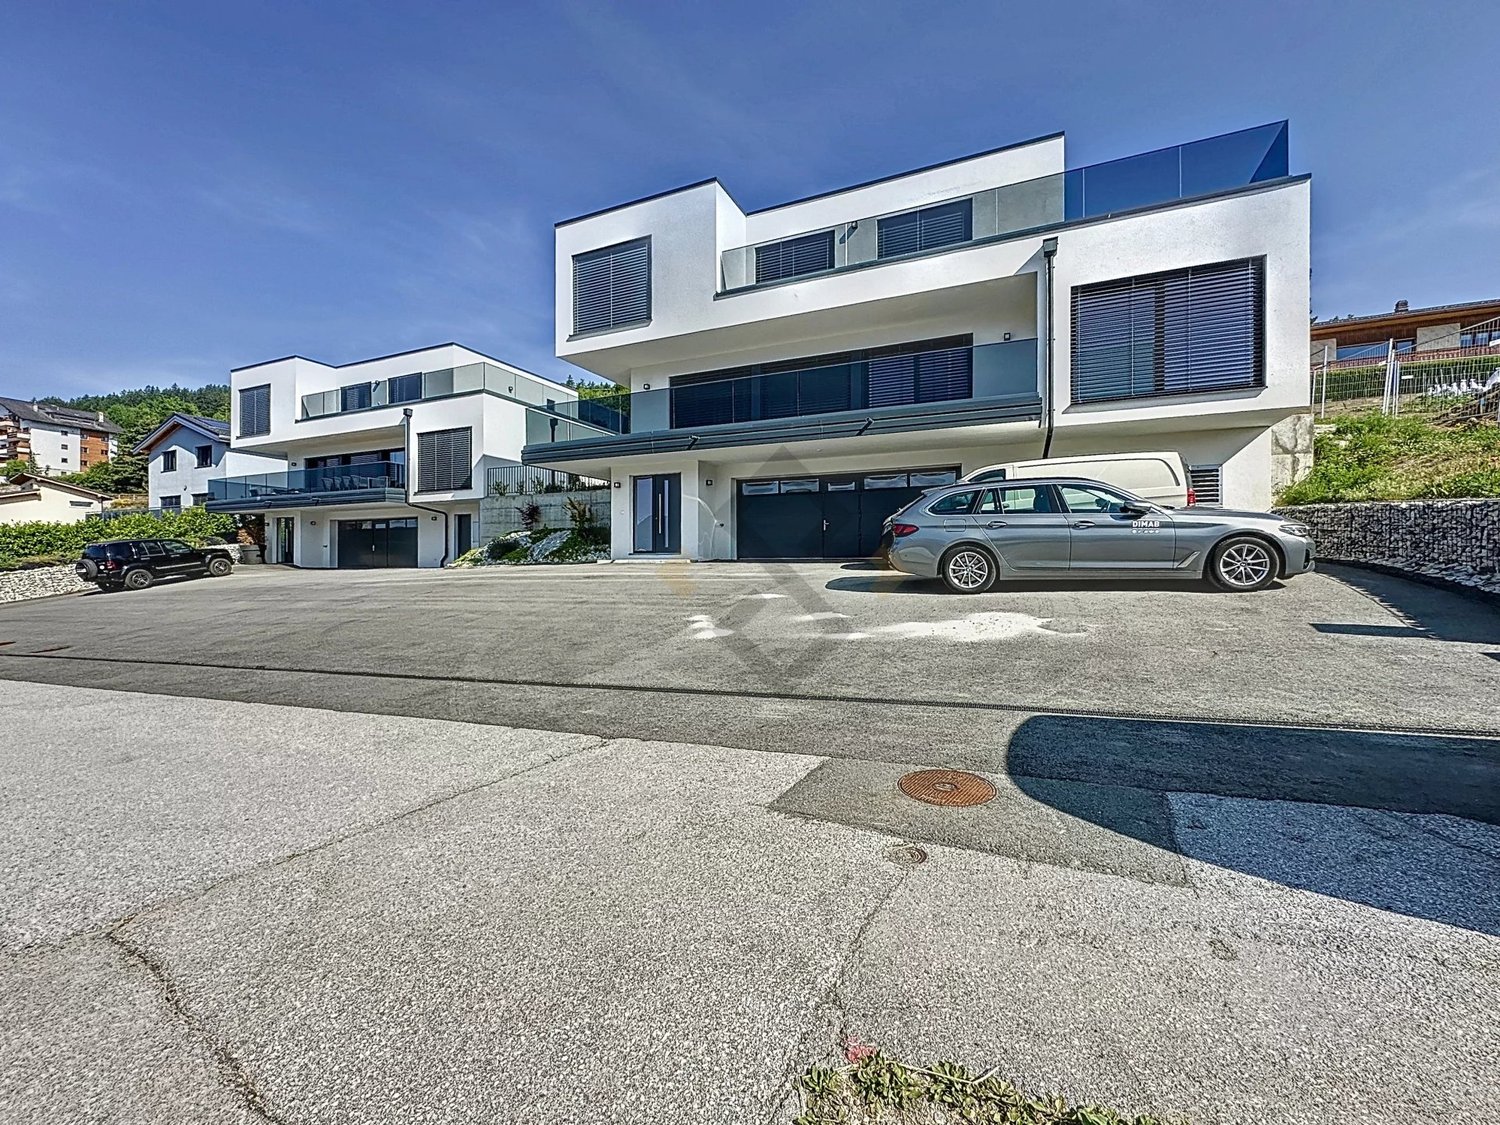
Sierre, the City of Sun. Your future villa for CHF 1400.- per month *.We are going to build 4 individual villas here, 2 are already reserved, don't wait any longer! This location, just 10 minutes' walk from the city center, offers a peaceful living environment and is close to amenities. You are only 10 minutes from the train station and highway entrances. You will enjoy beautiful sunshine and an unobstructed view of the surroundings. A bus stop is located just a few meters away. The municipality of Sierre, located in the heart of Valais, combines a mild climate, economic dynamism, and cultural richness. It offers a warm living environment, ideal for families. Children can complete their entire school education in the municipality (primary, secondary, and higher education).Main features: • Villa with 5.5 rooms offering bright, pleasant, and functional spaces • Full basement offering great potential for additional development according to your wishes • Integrated double garage in the basement, practical and secure with outdoor parking spaces Our villas offer bright rooms thanks to large windows, a beautiful living area, and an open kitchen leading to the dining room. The living area varies and the villa can be expanded and equipped according to your needs. Heating by heat pump is an ecological and economic solution. It is complemented by the use of renewable energy through photovoltaic panels. This equipment is part of our ECO-lomique label, which combines environmental respect and cost control. Each construction is different: our buyers have the freedom to personalize their construction project within the technical constraints and building regulations. All our customers meet our architect to create the plans of their house according to their desires. Because a visit is more telling than plans or pictures, we have built life-size model homes. These are located in Aproz in the canton of Valais or in Oron-la-Ville in the canton of Vaud. We are open from Monday to Saturday and look forward to welcoming you to present our construction options. Specialized in the construction of turnkey villas since 1997, we rely on superior quality materials and techniques. At Prologis, the entire construction chain of our villas is closely controlled to ensure compliance with regulations and the quality of the homes, which are respectful of the environment and resistant to the wear and tear of time. Our team accompanies you at every step of your project: feasibility study and financing negotiations, personalization of plans with our architect, choice of finishes, administrative support (bank, notary, providence), construction, and after-sales service. A budget for the payment of ancillary costs related to your construction is part of our offer. We have included the following items: connection fees, PC tax, investigation and architecture fees, surveyor, outdoor and indoor work, and interim interest. Notary fees are to be added. They vary depending on individual circumstances and we are at your disposal to estimate them together and include them in your project. Trust us with your construction! Draw your future villa with our architects, choose the finishes, and we will take care of the rest. We will hand over the keys to your future villa 6 months after the start of construction. *(Calculated on 16.07.2026 - Rent corresponding to the interest on the mortgage loan calculated on the basis of a SARON rate negotiated for Prologis at 0.80%...
1 / 4
  • View
606m²CHF 360,000.–
3966 Chalais

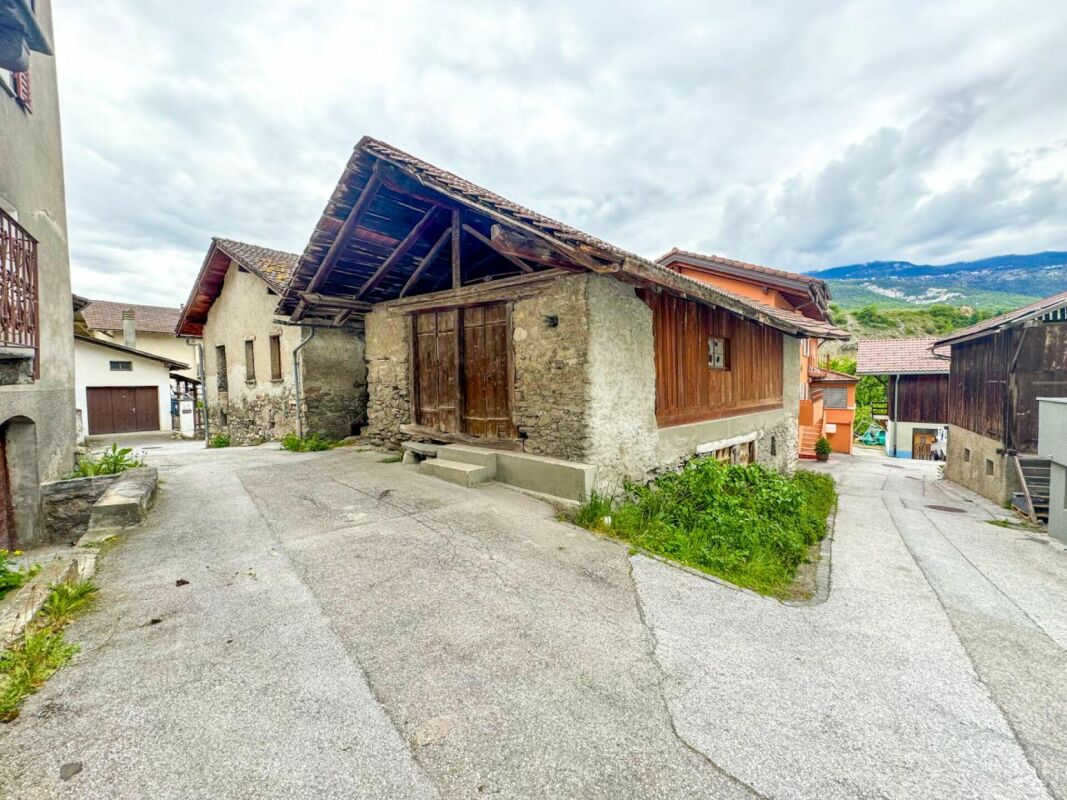
Village property with development potential!

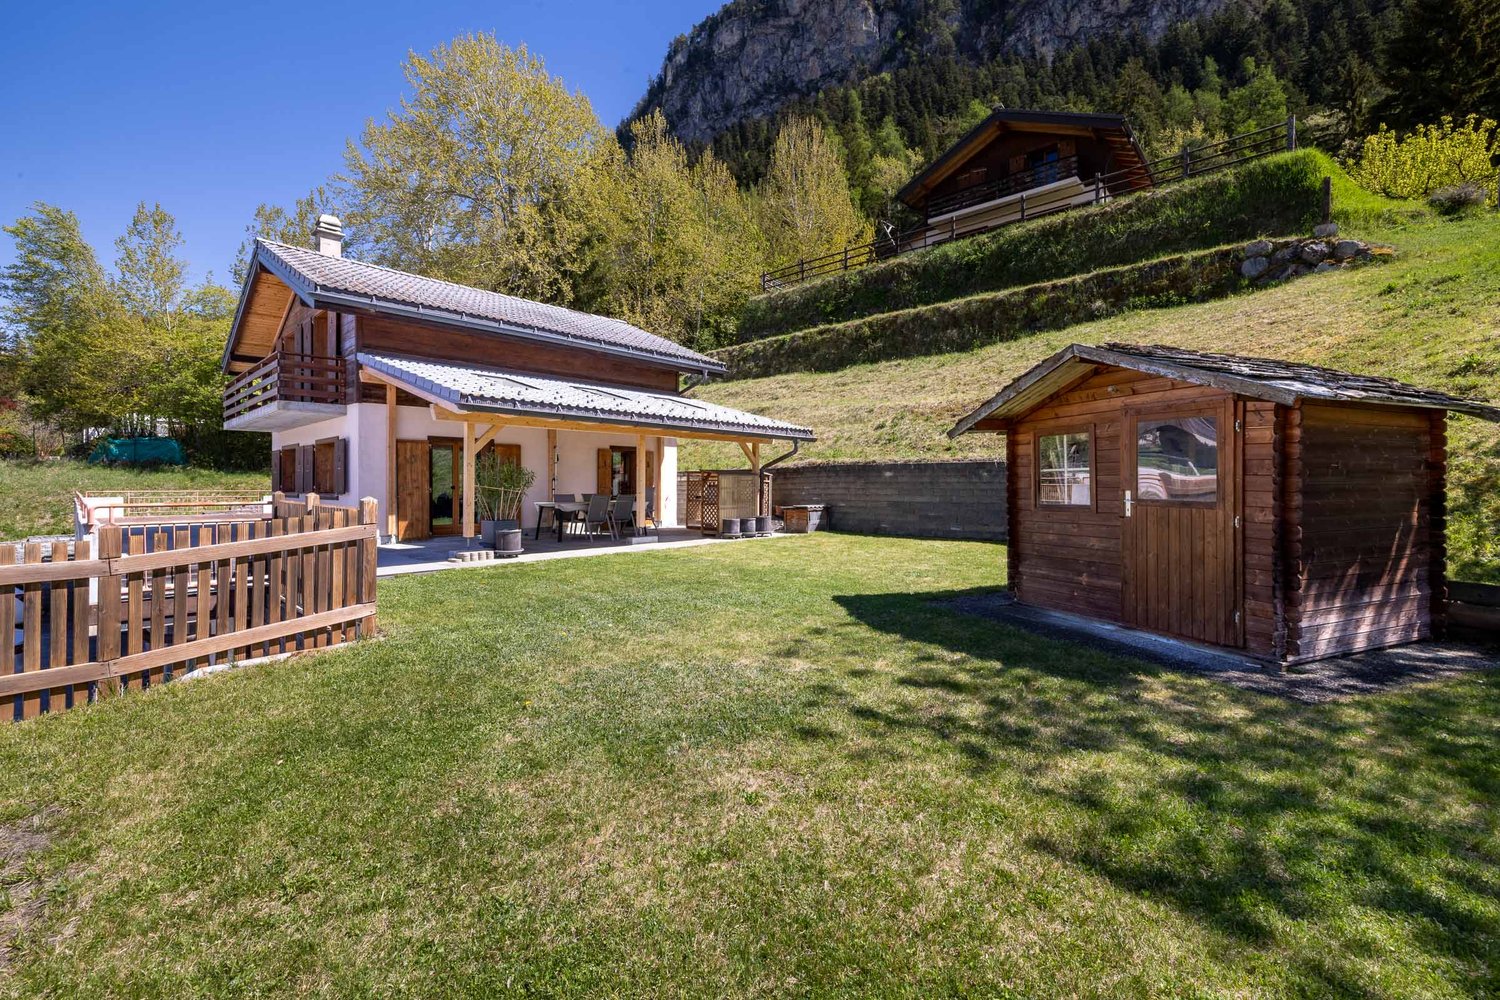
OMNIA Immobilier presents to you exclusively this plot with village house and barn to transform, offering a strong potential for real estate development in the heart of a village environment, just a few steps from the cable car. This property currently consists of a village house with adjacent barn, representing a built volume of approximately 765 m. The property requires a complete renovation, but constitutes a beautiful opportunity for investors, promoters or individuals wishing to develop a real estate project. A preliminary project has already been studied, with a positive prior notice for the realization of 3 apartments, demonstrating the potential for valorization of the site. However, the property is sold free of mandate and without project, leaving the future buyers with total freedom to design their own development. The house is classified as 4+, implying the maintenance of the volume and substance of the existing building. Nevertheless, there is the possibility of making an extension on the front and back of the plot, allowing to optimize the project and increase the living area according to the regulations in force. The plots are partially located in a residential area - villa in the plain (density 0.3) and partially in the village center zone, offering different options for development and real estate development. Sold free of mandate and without project. An ideal opportunity for a transformation, renovation or real estate development project in a sought-after village setting. The sales file is downloadable directly from our website omnia.ch. For more information: Stéphane Ferreira OMNIA Immobilier - Martigny stephane.ferreira@omnia.ch +41 78 239 20 28
  • View
1 / 3
  • Balcony / Terrace
5.5 roomsCHF 875,000.–
3966 Chalais

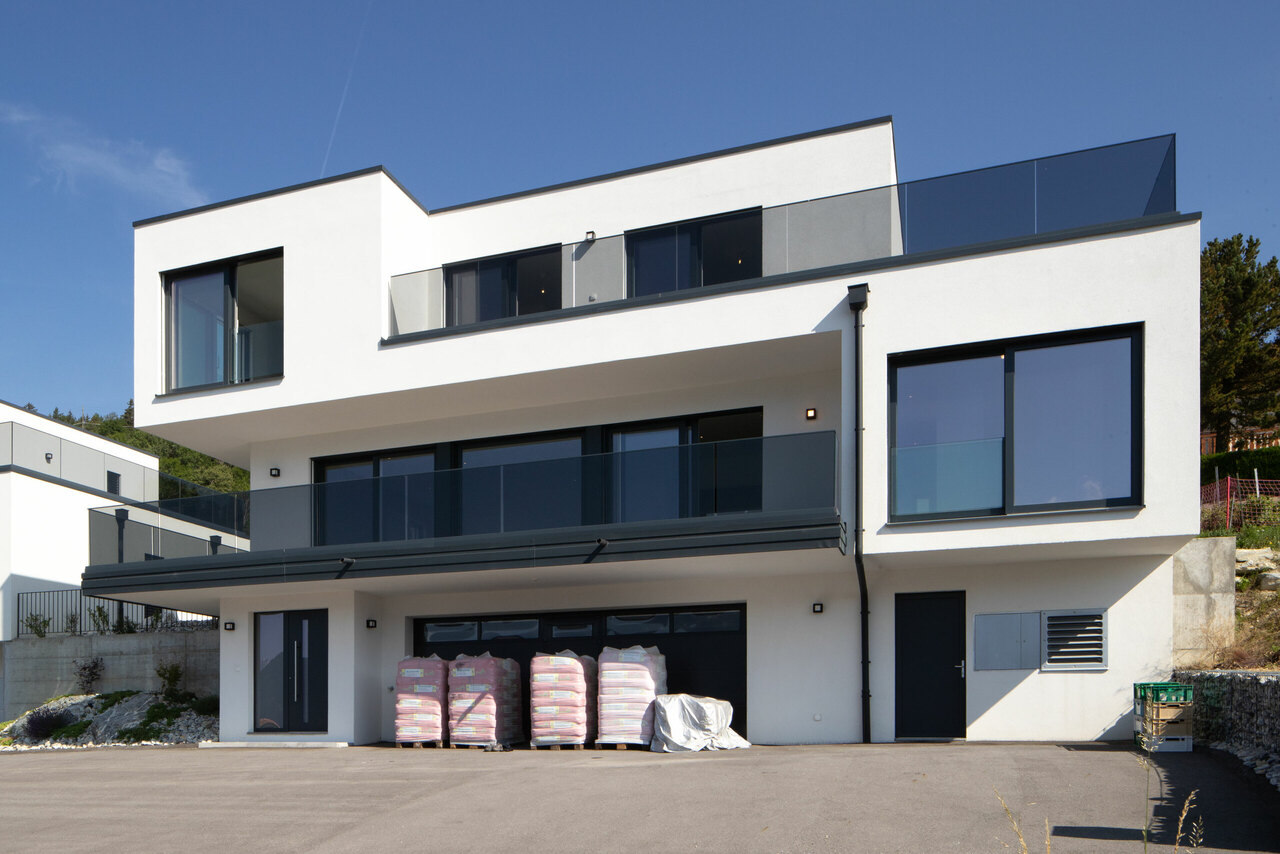
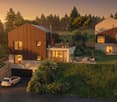
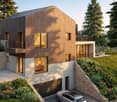
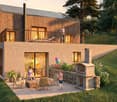
Last available individual villa - Les Zittes, Chalais!

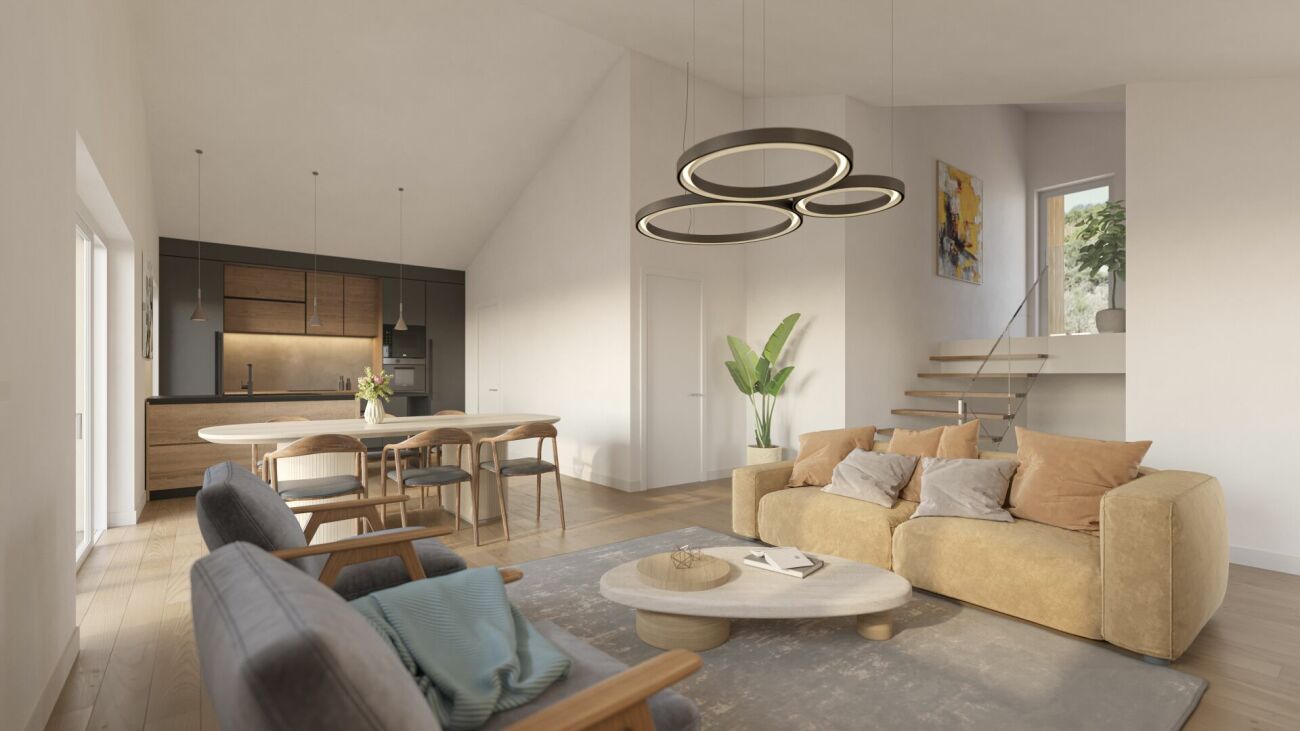
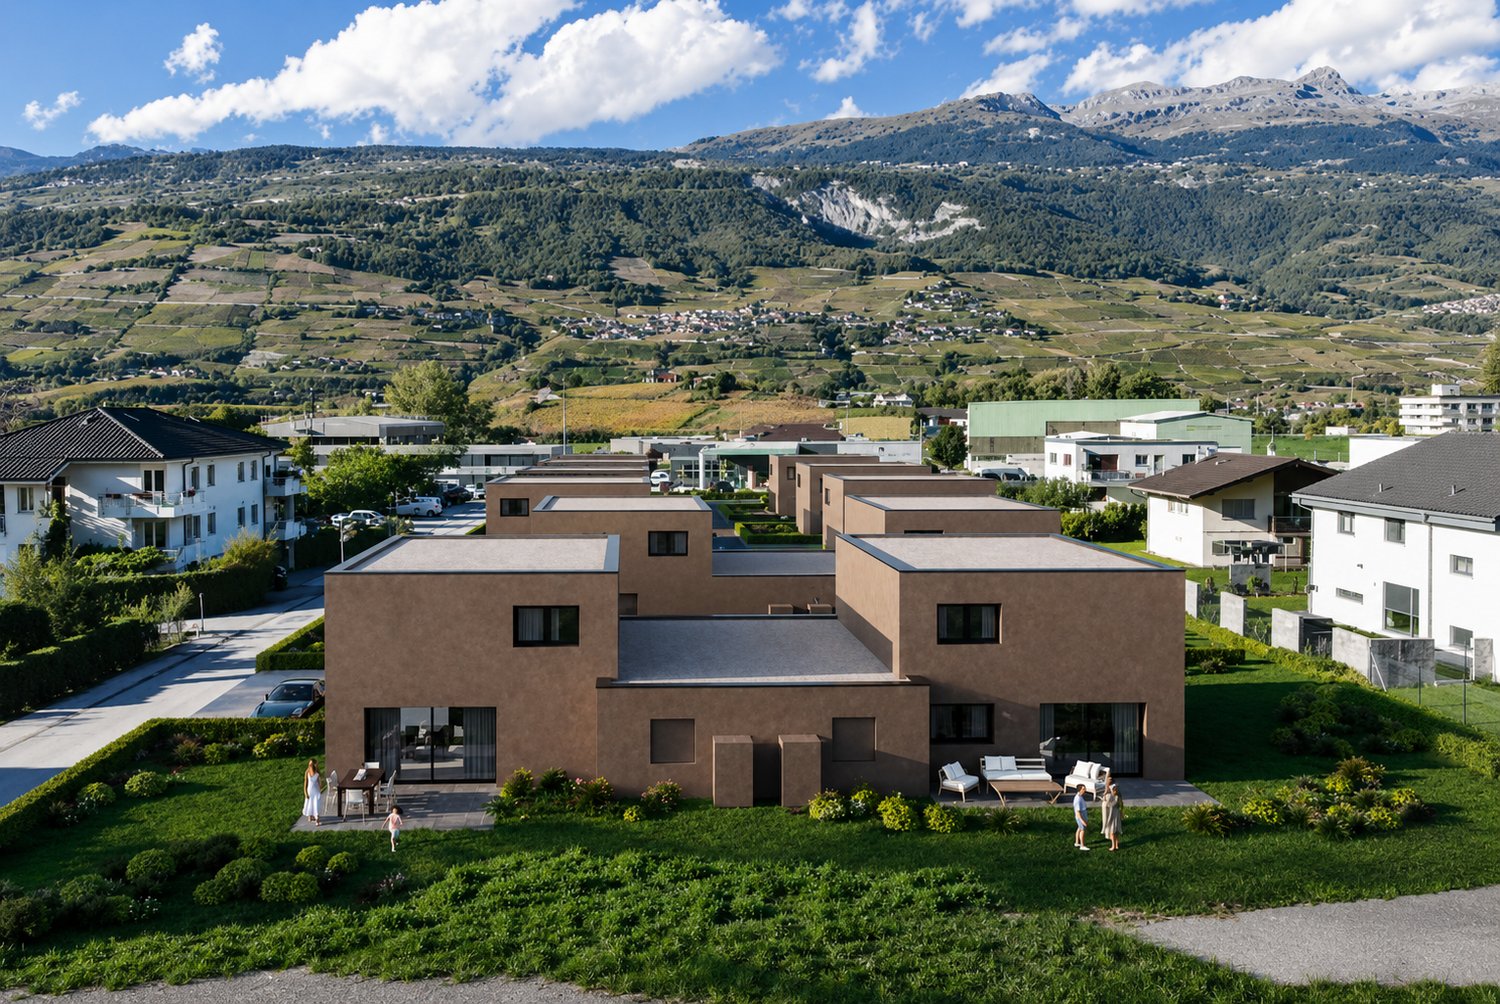
Last individual villa - Delivery: spring 2027 - Modifications still possibleDiscover the last available individual villa in the Les Zittes residential project, ideally located in the town of Chalais. This project includes 11 villas, of which 8 are semi-detached villas with garages and 3 are individual villas. The building permit is in force and construction has already started, guaranteeing a secure framework and controlled progress.This 5.5-room individual villa offers modern comfort, contemporary architecture with a flat roof, and a private outdoor space designed for quality of life. Technically, it is equipped with a heat pump system complemented by solar panels, ensuring optimal energy performance and controlled energy consumption. Each unit is fully autonomous and independent, both in terms of facilities and outdoor spaces.Delivery is scheduled for spring 2027, and it is still possible to make numerous adaptations to personalize the villa according to your wishes. The planned layout is as follows: Ground floor: - Entrance hall- Bright living room with open kitchen- Terrace of approx. 20 m2- Bedroom- Guest bathroom with shower- Laundry room- Technical room- Basement- Carport1st floor:- Parental bedroom with shower and dressing room- 2 additional bedrooms- Bathroom with bathtubIt also includes 2 outdoor parking spaces and a green area of approx. 283 m2. This last individual villa represents a rare opportunity to acquire a new, modern, and customizable property in a residential area of the town of Chalais.Don't wait and contact us for more information!

  • Balcony / Terrace
1 / 5
  • Balcony / Terrace
5.5 roomsCHF 790,000.–
3966 Chalais

Semi-detached villas on plan - Les Zittes, Chalais!

4 villas available - Delivery: spring 2027 - Modifications still possibleDiscover the 4 remaining semi-detached villas in the Les Zittes residential project, ideally located in the town of Chalais. This project includes 11 villas, of which 8 are semi-detached villas with garages and 3 are individual villas. The building permit is in force and construction has already started, guaranteeing a secure framework and controlled progress.These semi-detached villas with 5.5 rooms offer modern comfort, contemporary architecture with a flat roof, and a private outdoor space designed for quality of life. On a technical level, they are equipped with a heat pump system complemented by solar panels, ensuring optimal energy performance and controlled energy consumption. Each unit is fully autonomous and independent, both in terms of facilities and outdoor spaces.Delivery is planned for spring 2027, and it is still possible to make numerous adjustments to personalize the villa according to your wishes. The planned layout is as follows: Ground floor: - Entrance hall- Bright living room with open kitchen- Terrace - Bedroom/office- Guest toilet with or without shower- Laundry room- Technical room- Basement- Carport1st floor:- Master bedroom with shower and dressing room- 2 additional bedrooms- Bathroom with bathtubIt is also planned to have 2 outdoor parking spaces and a green area. Available plots:Villa D:Gross floor area: 175.60 m2Net living area: 124.70 m2Volume: 669.90 m3Land area: 369 m2Villa F:Gross floor area: 175.60 m2Net living area: 124.12 m2Volume: 669.90 m3Land area: 408 m2Villa G:Gross floor area: 175.60 m2Net living area: 124.16 m2Volume: 669.90 m3Land area: 310 m2Villa K:Gross floor area: 180.51 m2Net living area: 124.70 m2Volume: 669.90 m3Land area: 439 m2These last villas represent a rare opportunity to acquire a new, modern, and customizable property in a residential area of the town of Chalais.Do not wait and contact us for more information!

  • Balcony / Terrace

Suggested properties for you based on search results

Other interesting objects