47 results - Row house buy: District la Sarine

1 / 10
5.5 rooms, 141m², CHF 1,120,000.–
Route de Corserey 50, 1746 Prez-vers-Noréaz

Villa with Pool

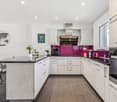
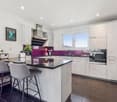
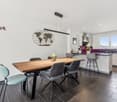
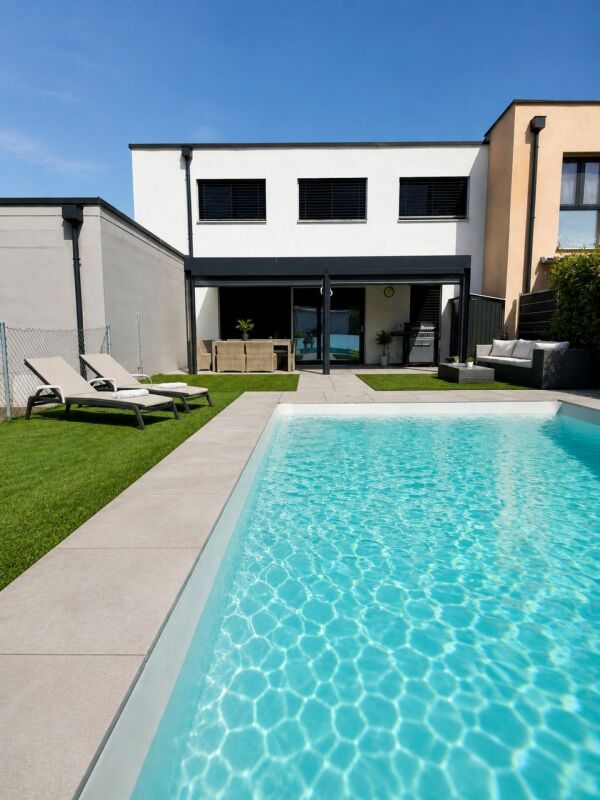
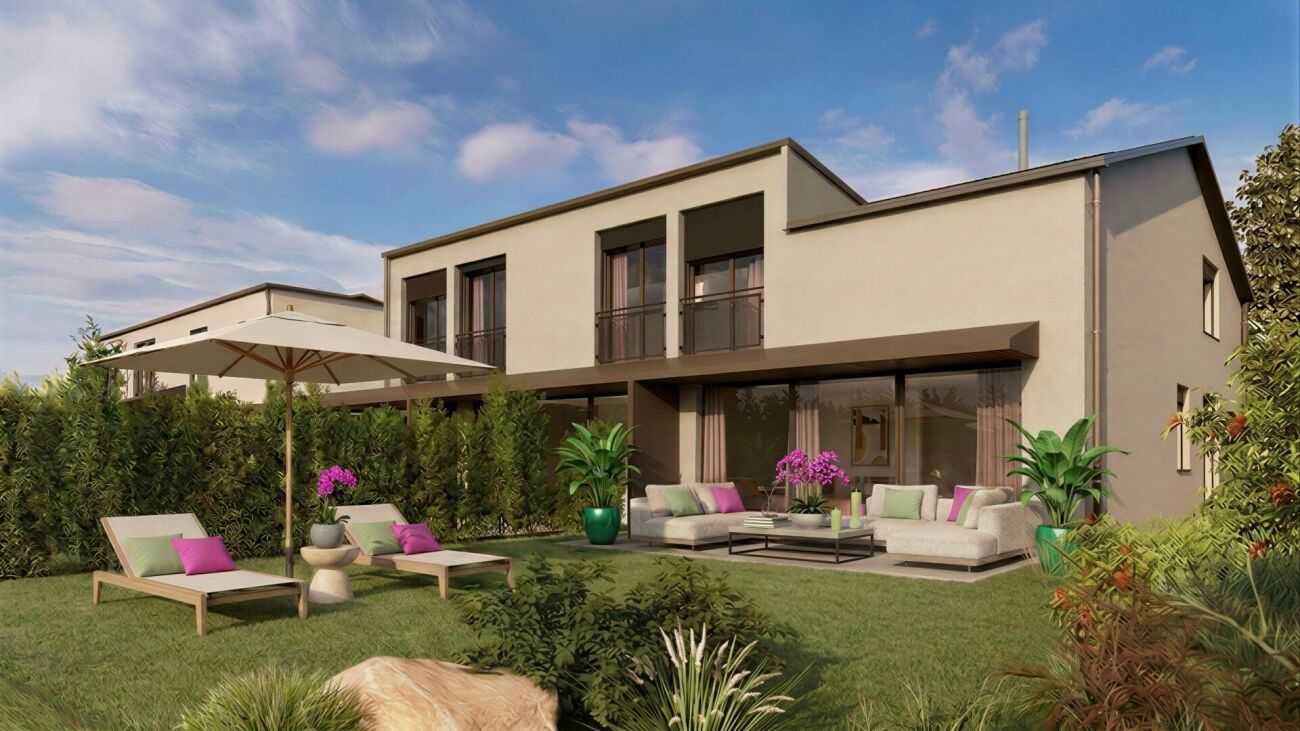
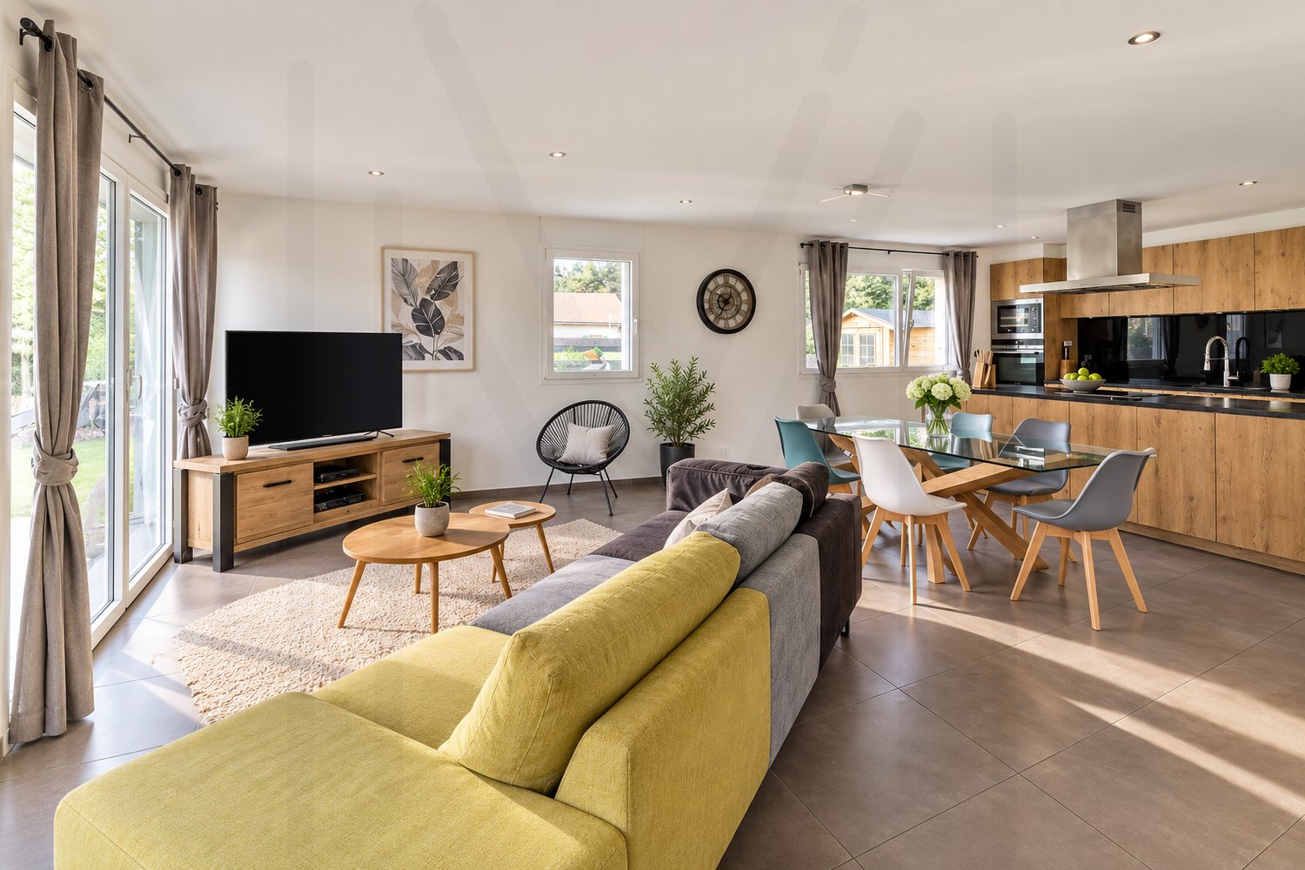
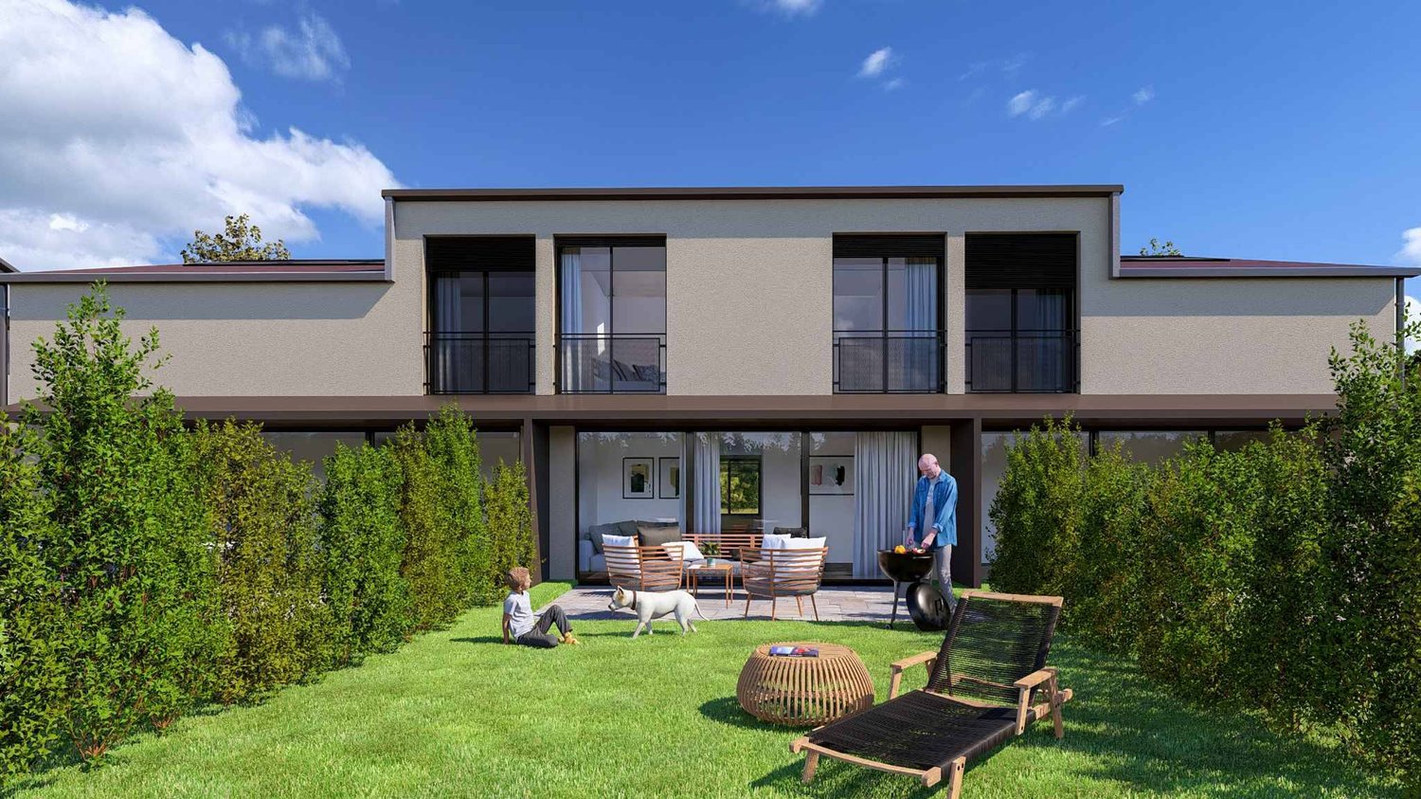
Prez Beautiful contemporary villa with pool - Prez-vers-NoréazLocated in a quiet and sought-after residential area of Prez-vers-Noréaz, this superb contemporary villa in PPE seduces with its generous volumes, exceptional luminosity, and quality amenities. Spread over three levels, it offers an ideal living space for a family seeking comfort and modernity.Upon entering, you discover a vast living area of over 50 m² comprising a bright living room, a convivial dining room, and a fully equipped open kitchen. Large windows naturally extend the interior spaces to a pleasant terrace and a beautiful garden featuring a private pool, a true invitation to relaxation.The floor accommodates three beautiful bedrooms, including a spacious master suite, as well as a modern and functional bathroom. The bedrooms benefit from excellent luminosity and offer perfectly adapted spaces for family life.The fully developed basement includes a cellar, a laundry room, and a technical room, providing valuable storage and service spaces.Key featuresModern and elegant architectureLarge, bright living roomOpen kitchen with central island3 comfortable bedrooms2 bathrooms + guest toiletIdeal office for remote workFully developed basement with cellar and laundry roomPrivate pool and landscaped gardenCovered terrace to enjoy the fine daysOutdoor parking spacesQuiet and family-friendly neighborhoodThis property perfectly combines contemporary comfort, functional spaces, and quality of life, just a few minutes from Fribourg and all amenities.A rare opportunity to discover without delay. Main characteristicsType: Semi-detached villa in PPELocation: Prez-vers-NoréazDistribution: Ground floor, first floor, and basementLiving room: approx. 51 m²Terrace: approx. 16 m²Bedrooms: 3Office: 1Pool: YesGarden: YesCellar: YesLaundry room: Yes

Travel time
-
1 / 6
4.5 rooms, 105m², CHF 1,100,000.–
Route de la Grangette 17, 1723 Marly

NEW PROMOTION IN MARLY – 4 CONTEMPORARY 4.5-ROOM VILLAS

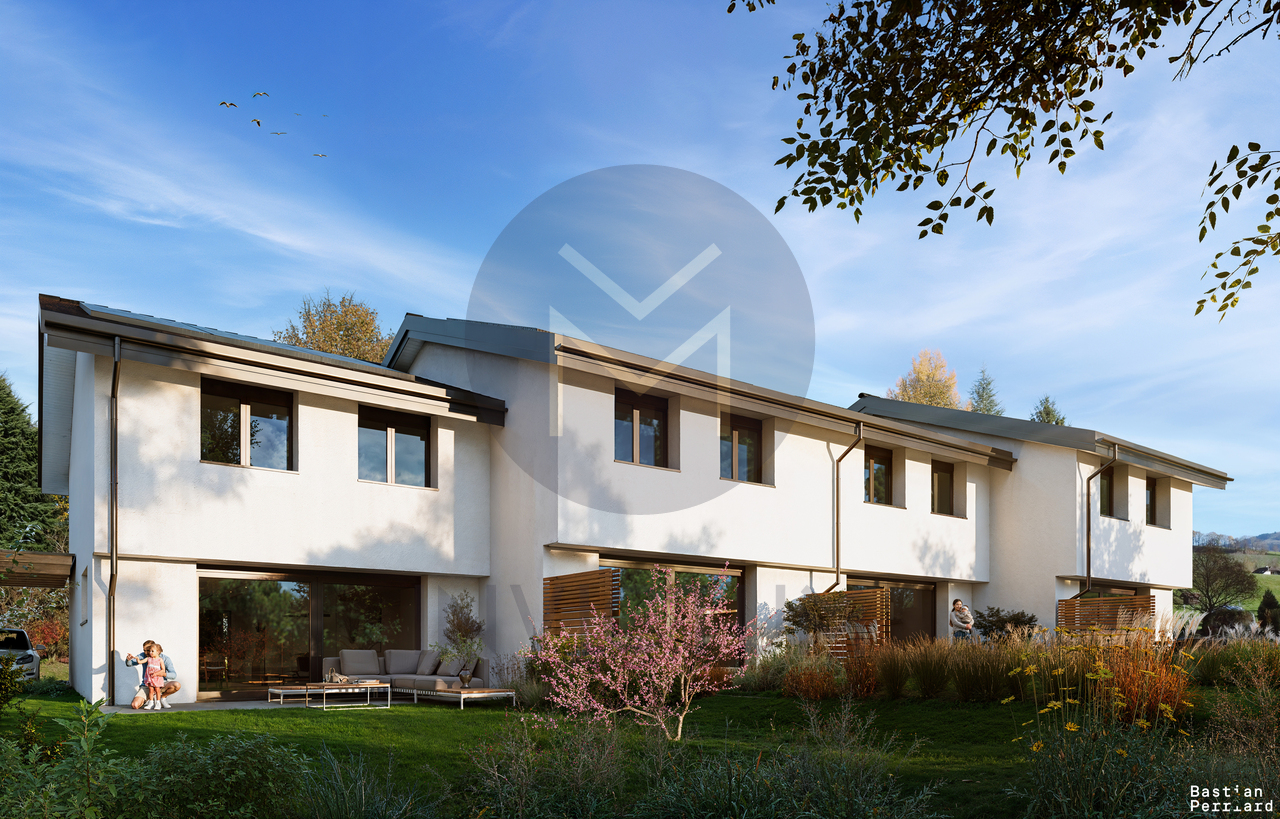
MAV Immobilier is pleased to present an exclusive new promotion of 4 contemporary 4.5-room villas, ideally located in Marly, in a pleasant residential area, close to amenities.Designed to offer a modern and comfortable living space, these villas seduce with their contemporary architecture, bright spaces, and latest-generation energy-efficient equipment.Reservations are now open!By reserving now, you still have the opportunity to personalize the materials and interior finishes according to your tastes, within the planned budgets.Each villa offers a functional layout and pleasant living areas: • 3 bedrooms • Beautiful living space with open kitchen • Large sliding glass door of 4 meters, offering exceptional brightness • Terrace and private garden facing west • 2 parking spaces per villa, including 1 covered garage • Finishes to the buyer's liking High-end technical featuresThese villas benefit from modern equipment, designed to guarantee optimal comfort throughout the year: • Independent geothermal heating • Freecooling system and active cooling • Photovoltaic installation with battery storage • Electric vehicle charging station • High-performance and sustainable energy solutions Located at Route de la Grangette 17, this new promotion benefits from a sought-after location, combining residential tranquility and proximity to shops, schools, public transport, and services.An ideal setting for families looking to enjoy a modern house with a private garden, while remaining close to Fribourg.Your future home, tailored to your imageSales price from CHF 1'100'000.–Take advantage of this new promotion to become the owner of a contemporary, energy-efficient, and personalized villa.Contact us today to receive the complete dossier or arrange a meeting to present the project.

Travel time
-
1 / 10
  • Parking space
  • Balcony / Terrace
  • Mountain view
  • +3
5 rooms, 119m², CHF 900,000.–
Route d'Essert, 1724 Le Mouret

The Villas of Essert - Plot 10

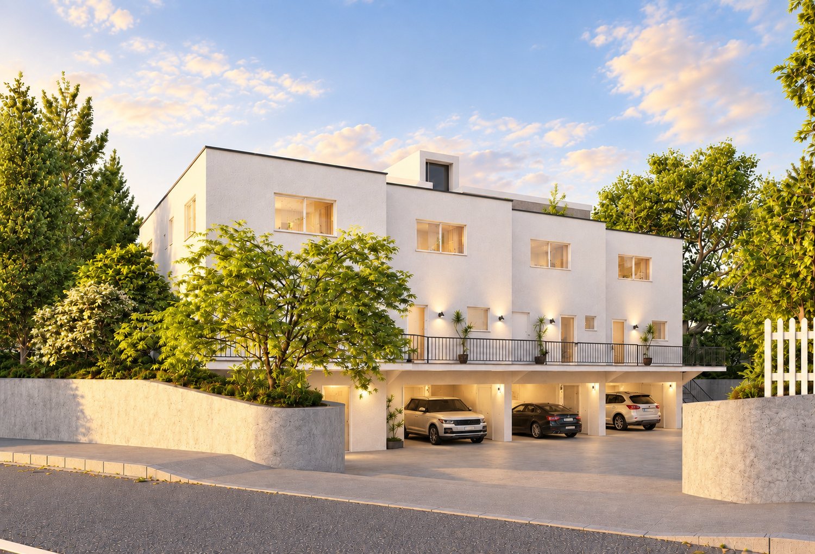
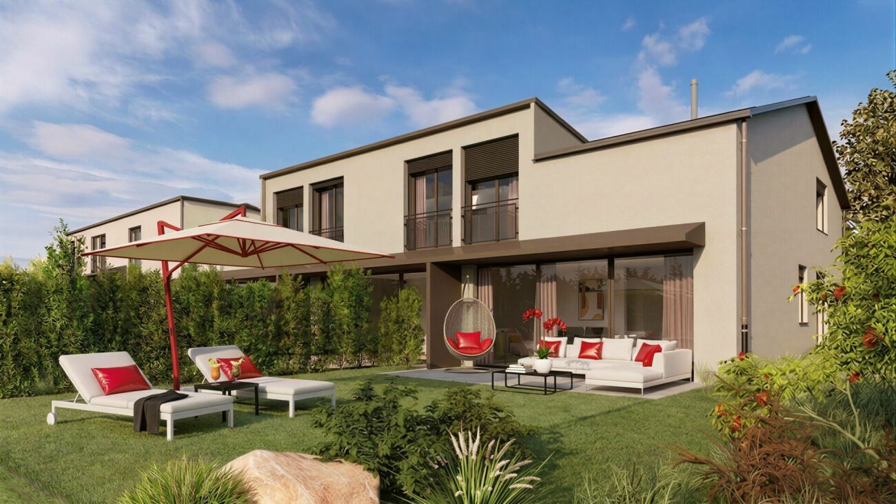
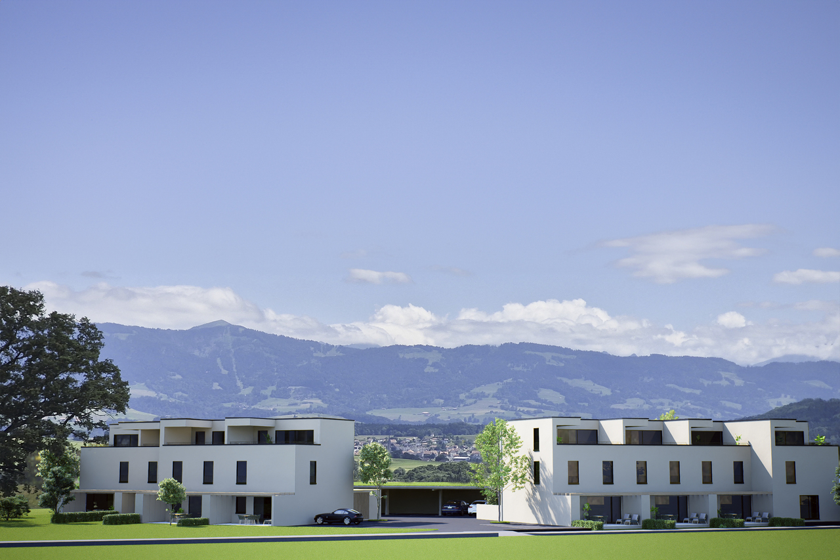
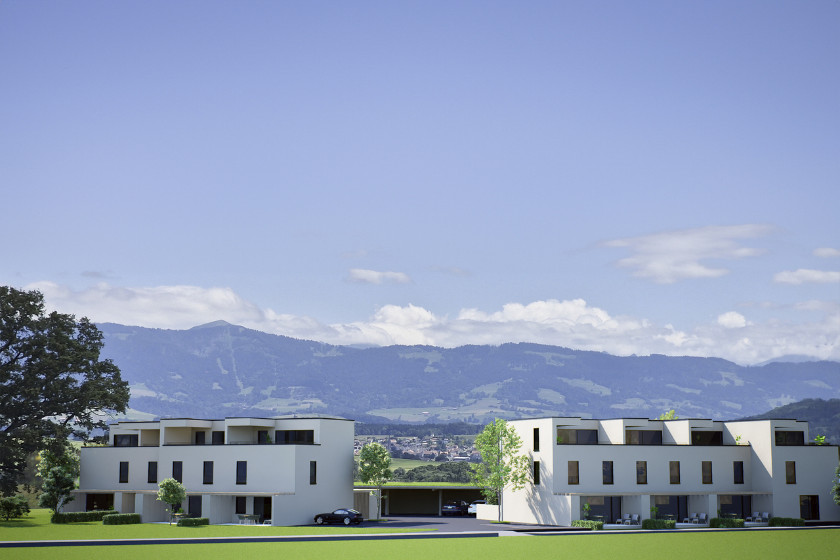
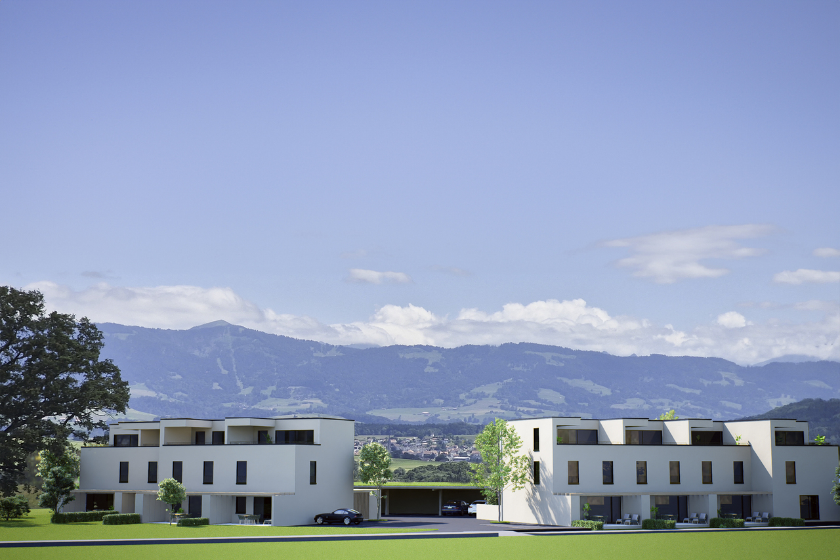
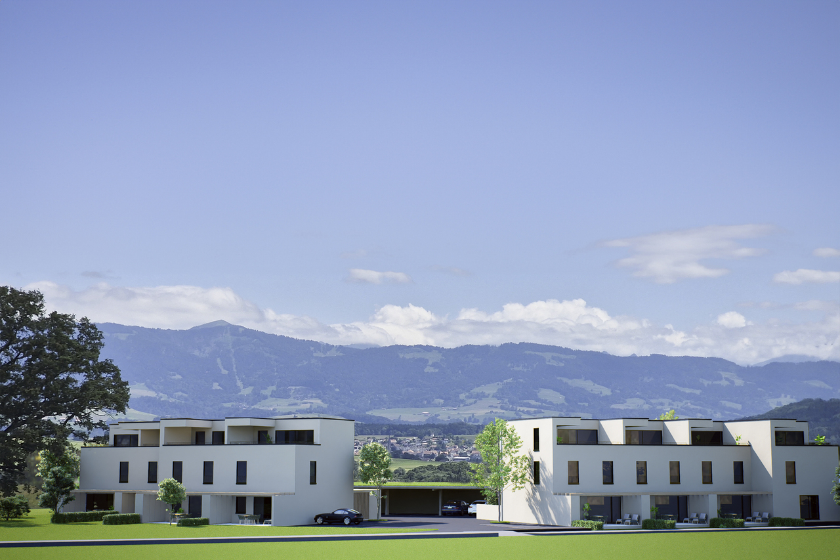
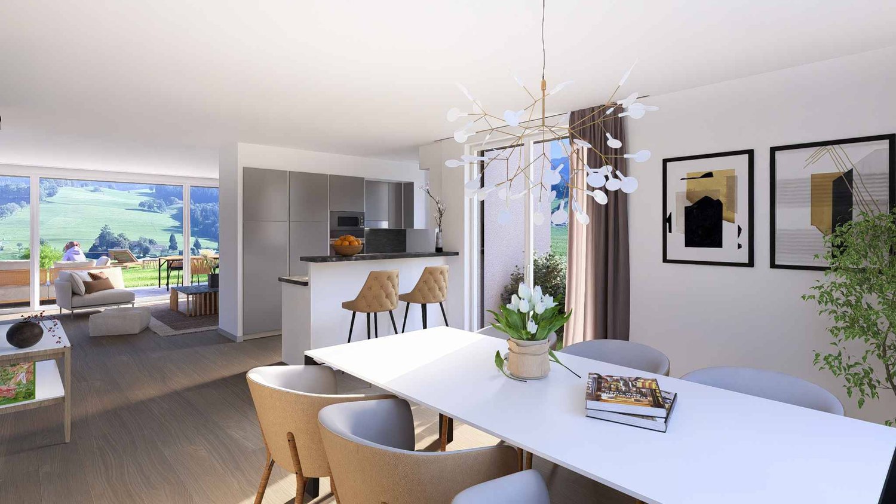
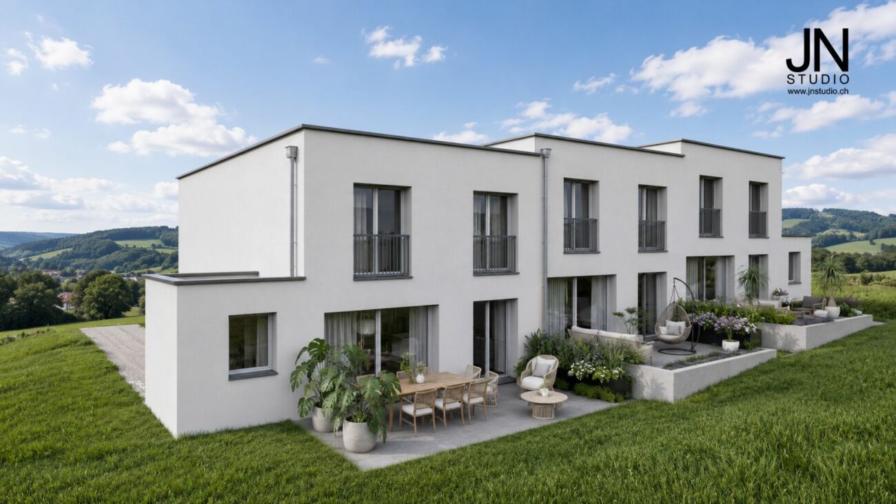
Essert - An address in the green, between Fribourg and Bulle Plot 10: 5-room villa / 119 m² living area / 146 m² usable areaWithin the "Les Villas d'Essert" project, we offer this semi-detached villa located on a small hill, with a pleasant opening onto the landscape. Situated in the municipality of Mouret, it combines a peaceful environment with proximity to Fribourg, accessible in about 15 minutes by car.Its contemporary architecture prioritizes natural light and a distribution adapted to family life. The reception areas occupy the ground floor, the three bedrooms are on the first floor, and the annexes are on the basement level.On the ground floor, the entrance hall leads to a guest toilet and then to an open kitchen with a dining area of 24.4 m². The living room of 22.1 m² extends outside through a large glass window, offering a beautiful continuity between indoors and outdoors.The 14.9 m² terrace and garden benefit from a southeast orientation, ideal for outdoor breakfasts and relaxation. The plot area allocated to the plot is 275 m².On the first floor, the 14.8 m² master bedroom has a private shower room with toilet. Two bedrooms of 13 m² and 11.3 m², as well as an independent bathroom with bathtub and toilet, complete this space.In the basement, a 13.6 m² cellar and a 16.1 m² laundry room provide practical areas for storage and laundry.Two parking spaces are allocated to the plot, in addition: one covered and one uncovered.The design combines a wooden structure with equipment intended for thermal comfort and optimization of self-consumption:Solar tiles on the roof and storage batteries.Heat pump and underfloor heating, with thermostats in the living rooms and bedrooms.Triple-glazed windows and sliding doors with lift.Electric blinds in the living rooms and manual blinds in the bedrooms.Individual water, electricity, and heating meters.The finishes allow you to compose an interior to your image, according to the possibilities of the project and the progress of the work. The budgets provided for the equipment are CHF 30,000.- incl. VAT for the kitchen, CHF 14,000.- incl. VAT for the sanitary facilities, and CHF 50.-/m² incl. VAT for the floor coverings, in accordance with the technical description.The location facilitates travel to regional centers: the highway accesses are about 10 minutes away, Bulle about 20 minutes, and Vevey about 35 minutes by car. A bus stop is accessible in about 10 minutes on foot. These travel times are indicative.The municipality of Mouret offers the necessary infrastructure for daily needs. Bakery, butcher, dairy, restaurants, and banking services form a local offer, complemented by a pharmacy and the Medical Center of Haute-Sarine.Families benefit from the communal school, with kindergarten and primary schools divided between Praroman and Zénauva, and then from the Orientation School in Marly for secondary education. An out-of-school care service, especially at lunchtime with meals, facilitates the organization of days. The La Capucine nursery and the network of family day care also offer solutions for the youngest, according to availability.For leisure, the "Autour du Mouret" trail and the Berra massif invite you to walk and hike. Local associations enrich this offer with various activities: football, athletics, volleyball, skiing, cycling, or hockey. The proximity to Fribourg allows you to enjoy its shops, restaurants, and cultural life.Selling price: CHF 900,000.-Two parking spaces, including one covered: CHF 25,000.- extraContact us to discover the plans and services of your future villa in Essert.

  • Parking space
  • Balcony / Terrace
  • Mountain view
  • +3
Travel time
-
1 / 10
  • Parking space
  • Balcony / Terrace
  • Mountain view
  • +3
5 rooms, 119m², CHF 890,000.–
Route d'Essert, 1724 Le Mouret

Les Villas d'Essert - Lot 3

Essert - An address in the green, between Fribourg and Bulle Lot 3: 5-room villa / 119 m² living space / 146 m² usable spaceWithin the "Les Villas d'Essert" project, we offer this contiguous villa located on a small hill, with a pleasant opening onto the landscape. Situated in the municipality of Le Mouret, it combines a peaceful environment with proximity to Fribourg, accessible in about 15 minutes by car.Its contemporary architecture prioritizes natural light and a distribution adapted to family life. The reception areas occupy the ground floor, the three bedrooms are on the upper floor, and the annexes are on the lower floor.On the ground floor, the entrance hall leads to a visitor toilet, then to an open kitchen with a dining room of 24.4 m². The living room of 22.1 m² extends outside through a large glass window, offering a beautiful continuity between inside and outside.The 14.9 m² terrace and garden benefit from a southeast orientation, ideal for outdoor breakfasts and relaxation. The plot area allocated to the lot is 217 m².On the upper floor, the 14.8 m² parental bedroom has a private shower room with toilet. Two bedrooms of 13 m² and 11.3 m², as well as an independent bathroom with bathtub and toilet, complete this space.In the basement, a 13.6 m² cellar and a 16.1 m² laundry room provide practical spaces for storage and laundry.Two parking spaces are allocated to the lot, in addition: one covered and one uncovered.The design combines a wooden structure with equipment intended for thermal comfort and optimization of self-consumption:Solar tiles on the roof and storage batteries.Heat pump and underfloor heating, with thermostats in the living rooms and bedrooms.Triple-glazed windows and sliding doors with lift.Electric blinds in the living rooms and manual blinds in the bedrooms.Individual meters for water, electricity, and heating.The finishes allow you to compose an interior to your image, according to the possibilities of the project and the progress of the work. The budgeted budgets for the equipment are CHF 30,000.- incl. VAT for the kitchen, CHF 14,000.- incl. VAT for the sanitary facilities, and CHF 50.-/m² incl. VAT for the floor coverings, in accordance with the technical description.The location facilitates travel to regional centers: the highway accesses are about 10 minutes away, Bulle about 20 minutes, and Vevey about 35 minutes by car. A bus stop is accessible in about 10 minutes on foot. These travel times are indicative.The municipality of Le Mouret offers the necessary infrastructure for daily needs. Bakery, butcher, dairy, restaurants, and banking services form a local offer, complemented by a pharmacy and the Medical Center of Haute-Sarine.Families benefit from the communal school circle, with kindergarten and primary schools divided between Praroman and Zénauva, then the Marly Orientation Center for secondary school. An out-of-school reception, especially at lunchtime with a meal, facilitates the organization of days. The La Capucine nursery and the network of family day care also offer solutions for the youngest, according to availability.For leisure, the "Autour du Mouret" hiking trail and the Berra massif invite you to walk and hike. Local associations enrich this offer with various activities: football, athletics, volleyball, skiing, cycling, or hockey. The proximity to Fribourg allows you to enjoy its shops, restaurants, and cultural life.Selling price: CHF 890,000.-Two parking spaces, including one covered: CHF 25,000.- extraContact us to discover the plans and services of your future villa in Essert.

  • Parking space
  • Balcony / Terrace
  • Mountain view
  • +3
Travel time
-
1 / 10
  • Parking space
  • Balcony / Terrace
  • Mountain view
  • +3
6 rooms, 144m², CHF 960,000.–
Route d'Essert, 1724 Le Mouret

The Villas of Essert - Plot 15

Essert - An address in the green, between Fribourg and Bulle Plot 15: 6-room villa / 144 m² living space / 174 m² usable spaceWithin the "Les Villas d'Essert" project, we offer this contiguous villa located on a small hill, with a pleasant opening onto the landscape. Situated in the commune of Mouret, it combines a peaceful environment with the proximity of Fribourg, accessible in about 15 minutes by car.Its contemporary architecture prioritizes natural light and a distribution adapted to family life. The reception areas occupy the ground floor, the three bedrooms are on the first floor, and the annexes are on the basement level.On the ground floor, the entrance hall leads to a visitor toilet, then to an open kitchen with a dining area of 30.4 m². The living room of 28.5 m² extends outside through a large window, offering a beautiful continuity between inside and outside.The 19.3 m² terrace and garden benefit from a southeast orientation, ideal for outdoor breakfasts and relaxation. The plot area allocated to the plot is 331 m².On the first floor, the parental bedroom of 18.3 m² has a private shower room with toilet. Three bedrooms of 14 m², 11.5 m², and 10.5 m², as well as an independent bathroom with bathtub and toilet, complete this space.In the basement, a 14.2 m² cellar and a 16.1 m² laundry room provide practical spaces for storage and laundry.Two parking spaces are allocated to the plot, in addition: one covered and one uncovered.The design combines a wooden structure with equipment intended for thermal comfort and optimization of self-consumption:Solar tiles on the roof and storage batteries.Heat pump and underfloor heating, with thermostats in the living rooms and bedrooms.Triple-glazed windows and sliding doors with lifting mechanism.Electric louvers in the living rooms and manual in the bedrooms.Individual water, electricity, and heating meters.The finishes allow you to compose an interior to your image, according to the possibilities of the project and the progress of the work. The planned budgets for the equipment are CHF 30,000.- incl. VAT for the kitchen, CHF 14,000.- incl. VAT for the sanitary fittings, and CHF 50.-/m² incl. VAT for the floor coverings, in accordance with the technical description.The situation facilitates travel to regional centers: the highway accesses are about 10 minutes away, Bulle about 20 minutes, and Vevey about 35 minutes by car. A bus stop is accessible in about 10 minutes on foot. These travel times are indicative.The commune of Mouret offers the necessary infrastructure for daily needs. Bakery, butcher, dairy, restaurants, and banking services form a local offer, complemented by a pharmacy and the Medical Center of Haute-Sarine.Families benefit from the communal school circle, with kindergarten and primary schools divided between Praroman and Zénau, and then the Marly Orientation Center for secondary school. An out-of-school reception, especially at noon with meals, facilitates the organization of days. The La Capucine crèche and the daily reception network also offer solutions for the youngest, according to availability.For leisure, the "Autour du Mouret" hiking trail and the Berra massif invite you to walk and hike. Local societies enrich this offer with various activities: football, athletics, volleyball, skiing, cycling, or hockey. The proximity to Fribourg allows you to enjoy its shops, restaurants, and cultural life.Selling price: CHF 960,000.-Two parking spaces, including one covered: CHF 25,000.- extraContact us to discover the plans and services of your future villa in Essert.

  • Parking space
  • Balcony / Terrace
  • Mountain view
  • +3
Travel time
-
1 / 10
  • Parking space
  • Balcony / Terrace
  • Mountain view
  • +3
5 rooms, 119m², CHF 790,000.–
Route d'Essert, 1724 Le Mouret

The Villas of Essert - Plot 8

Essert - An address in the green, between Fribourg and Bulle Plot 8: 5-room villa / 119 m² living area / 140 m² usable areaWithin the "Les Villas d'Essert" project, we offer this contiguous villa located on a small hill, with a pleasant opening onto the landscape. Situated in the municipality of Le Mouret, it combines a peaceful environment with proximity to Fribourg, accessible in about 15 minutes by car.Its contemporary architecture prioritizes natural light and a distribution adapted to family life. The reception areas occupy the ground floor, the three bedrooms are on the first floor, and the annexes are on the basement level.On the ground floor, the entrance hall leads to a guest toilet, then to an open kitchen with a dining area of 24.4 m². The living room of 22.1 m² extends outside through a large glass window, offering a beautiful continuity between the interior and the garden.The 12.5 m² terrace and the garden benefit from a southeast orientation, ideal for outdoor breakfasts and relaxation. The land area allocated to the plot is 167 m².On the first floor, the master bedroom of 15.2 m² has a private shower room with toilet. Two bedrooms of 13.1 m² and 11.3 m², as well as an independent bathroom with bathtub and toilet, complete this space.In the basement, a 13.6 m² cellar and a 16.1 m² laundry room provide practical areas for storage and laundry.Two parking spaces are allocated to the plot, in addition: one covered and one uncovered.The design combines a wooden structure with equipment intended for thermal comfort and optimization of self-consumption:Solar tiles on the roof and storage batteries.Heat pump and underfloor heating, with thermostats in the living rooms and bedrooms.Triple-glazed windows and sliding doors with lift.Electric louvers in the living rooms and manual in the bedrooms.Individual meters for water, electricity, and heating.The finishes allow you to compose an interior to your liking, according to the possibilities of the project and the progress of the work. The budgets provided for the equipment are CHF 30,000.- incl. VAT for the kitchen, CHF 14,000.- incl. VAT for the sanitary facilities, and CHF 50.-/m² incl. VAT for the floor coverings, in accordance with the technical description.The situation facilitates travel to regional centers: the highway entrances are about 10 minutes away, Bulle about 20 minutes, and Vevey about 35 minutes by car. A bus stop is accessible in about 10 minutes on foot. These travel times are indicative.The municipality of Le Mouret offers the necessary infrastructure for daily needs. Bakery, butcher, dairy, restaurants, and banking services form a local offer, complemented by a pharmacy and the Medical Center of Haute-Sarine.Families benefit from the communal school district, with nursery and primary schools divided between Praroman and Zénauva, and then the Orientation Center of Marly for secondary education. An out-of-school reception, especially at noon with meals, facilitates the organization of days. The La Capucine nursery and the network of family day care also offer solutions for the youngest, according to availability.For leisure, the "Autour du Mouret" hiking trail and the La Berra massif invite you to walks and hikes. Local associations enrich this offer with various activities: football, athletics, volleyball, skiing, cycling, or hockey. The proximity to Fribourg allows you to benefit from its shops, restaurants, and cultural life.Selling price: CHF 790,000.-Two parking spaces, including one covered: CHF 25,000.- extraContact us to discover the plans and services of your future villa in Essert.

  • Parking space
  • Balcony / Terrace
  • Mountain view
  • +3
Travel time
-
Fanny Murith

Fanny Murith

1 / 13
Fanny Murith

Fanny Murith

  • Parking space
  • Pets allowed
5.5 rooms, 135m², CHF 995,000.–
1724 Le Mouret

Nature, comfort and proximity? A house designed for the family

Located in a pleasant residential area particularly appreciated by families, this 5.5-room semi-detached house benefits from a position at the end of a row, offering a pleasant private garden.Built in 2017, the property seduces with its contemporary architecture, its spacious and functional spaces, as well as a perfectly adapted distribution for family life. Carefully maintained, it offers a comfortable living environment in a peaceful setting, while remaining in close proximity to Fribourg and the main amenities.Its garden, terrace, four bedrooms, and numerous storage spaces make this house particularly complete, where each family member can enjoy their own space.A privileged situation between city and natureThe Mouret offers a particularly sought-after balance between quality of life in the countryside and proximity to urban centers.Located in a green environment, the commune benefits from a natural setting conducive to walks, outdoor activities, and a pleasant family life. The landscapes of the region, between the Fribourg countryside, forests, and Pre-Alps, accompany everyday life and allow for full enjoyment of nature.This peaceful atmosphere implies no compromise on accessibility. Fribourg and its agglomeration are quickly accessible, allowing easy access to the region's main employment hubs, shops, schools, and services.The Mouret has the necessary infrastructure for daily life and benefits from an interesting situation for families wishing to combine residential tranquility and proximity to the city.The neighborhood where the property is located perfectly reflects this spirit. Residential, friendly, and frequented by many families with children, it offers a reassuring and pleasant environment for raising a family.A house designed for family lifeFrom the entrance, the house reveals a functional and particularly well-thought-out organization.The hall benefits from a fitted wardrobe, allowing for a practical space for clothes, shoes, and everyday items.The living area constitutes the true heart of the house. Spacious and bright, it combines the living room, dining area, and open kitchen in a convivial configuration that fosters shared moments with family or friends.Large openings allow for a natural extension of this space to the outside, with direct access to the terrace and garden. On beautiful days, indoors and outdoors become a single living space.The private garden offers a pleasant setting for outdoor meals, relaxation, or children's games. The house's position at the end of the row is a real advantage here.This level also includes a room equipped with built-in wardrobes. Versatile, it can be used as a bedroom, guest room, or office according to the needs of future owners.A guest toilet completes this floor harmoniously.Finally, a technical room that also serves as a laundry room provides an additional functional space essential for daily life.A spacious and comfortable floorThe floor is mainly dedicated to the house's private spaces.The parental suite offers beautiful dimensions and benefits from built-in wardrobes. It has its own private bathroom equipped with an Italian shower, toilet, and sink. This independent space provides particularly appreciated comfort in everyday life.Two additional bedrooms, also equipped with built-in wardrobes, complete the sleeping area. Their configuration allows for perfect adaptation to the needs of a family, while maintaining sufficient flexibility to arrange a child's room, a guest room, or an office.A second bathroom, equipped with a bathtub, toilet, and sink, serves these two bedrooms.One of the great advantages of this floor is the large gallery. This open space offers many possibilities for arrangement and can become, according to desires, a television area, a playroom for children, a reading corner, an office, or a workspace.This additional surface allows the house to evolve with the needs of its occupants.Particularly appreciated storage spacesThe property benefits from numerous storage spaces, a real advantage for a family home.In addition to the various built-in wardrobes in the bedrooms, a large attic offers significant additional storage capacity.A basement and a garden shed complete these spaces.Exterior and parkingThe house has a pleasant terrace directly accessible from the living room and kitchen. It extends into a private garden, allowing for full enjoyment of beautiful days in a residential and family environment.Regarding parking, the property benefits from a covered parking space with a private storage room, as well as an outdoor parking space.These two spaces allow for comfortable parking of two vehicles in close proximity to the house.A pleasant and family-friendly PPEThe property is part of a PPE that offers interesting common areas for families.A playground allows children to enjoy an outdoor space within the neighborhood. Common green spaces also contribute to the residential and convivial atmosphere of the ensemble.Visitor parking spaces are also available, making it easy to welcome family and friends.The main advantages? Semi-detached house with 5.5 rooms? Advantageous position at the end of a row? Recent construction from 2017? Residential and family-friendly area? Proximity to Fribourg? Peaceful and green environment? Large living room with open kitchen? Direct access to the terrace and garden? Four bedrooms? Parental suite with private bathroom? Two bathrooms and a guest toilet? Many built-in wardrobes? Large gallery with multiple uses? Technical room and laundry room? Large attic? Basement? Garden shed? Covered parking space with storage room? Outdoor parking space? Playground within the PPE? Visitor parking spaces and common green spacesAn ideal property for a familyThis house constitutes a beautiful opportunity for those seeking a recent, comfortable, and functional home in an environment that prioritizes quality of life.Its situation in the Mouret allows for daily enjoyment of peace and nature, while maintaining excellent proximity to Fribourg. The four bedrooms, additional spaces, garden, and numerous storage areas perfectly meet the requirements of modern family life.A welcoming and balanced property, designed to enjoy both its interior and exterior.Interested in this property?Contact us today to obtain the complete dossier and organize a visit.fanny@murith-immobilier.chwww.murith-immobilier.chA gem, that's Murith!

  • Parking space
  • Pets allowed
1 / 11
5.5 rooms, 128m², CHF 1,090,000.–
Route de Brévires 11, 1741 Cottens FR

New promotion of 8 villas in Cottens

DESCRIPTION : COMING SOON NEW PROMOTION OF VILLAS : 8 MAGNIFICENT VILLAS FOR SALE IN COTTENSPre-marketing open, project coming soon ! Only 4 houses left !Perfectly located in the village of Cottens in a quiet environment close to the village center, this superb project benefits from an exceptional living environment for the region, close to all amenities. This beautiful life project will prioritize the realization of 8 contiguous villas spread over 4 floors with a typology of 5.5 rooms. Each villa will have a private garden and a roof terrace, as well as integrated photovoltaic panels on the roof. These future villas will be your ideal place to live and will provide you with all the necessary comfort.The choice of the typology model will give you many possibilities to arrange the spaces. For example, the bedroom on the top floor can be equipped with a bathroom or converted into a living room.Two outdoor parking spaces, one covered and one outdoor, are available for a price of CHF 30,000.-. The buyer can personalize their choices for all interior finishes (kitchen, bathroom, tiles, parquet, etc.). Each will find a home that suits their image and meets their own requirements. SITUATION :The village of Cottens seduces with its proximity to all amenities, such as shops, schools, kindergartens, after-school care, doctors, and excellent transport links in the immediate vicinity. You will also find various sports clubs, hiking trails, a theater, an indoor pool, a fitness center, etc. The villas are located in a quiet and idyllic environment with a view of the mountains.BASIC TYPOLOGY : House 1A : 5.5 rooms / Price CHF 1,090,000.- House 2A : 5.5 rooms / Price CHF 969,000.- House 3A : 5.5 rooms / Price CHF 955,000.- ( SOLD )House 4A : 5.5 rooms / Price CHF 969,000.- ( SOLD )House 1B : 5.5 rooms / Price CHF 969,000.- ( SOLD ) House 2B : 5.5 rooms / Price CHF 959,000.- House 3B : 5.5 rooms / Price CHF 969,000.-House 4B : 5.5 rooms / Price CHF 1,065,000.- ( SOLD )Start of work : February 2026Discover your future home by contacting our team for a complete project presentation and thus benefit from our personalized advice.


Travel time
-
1 / 11
5.5 rooms, 128m², CHF 969,000.–
Route de Brévires 11, 1741 Cottens FR

New promotion of 8 villas in Cottens

DESCRIPTION : COMING SOON NEW PROMOTION OF VILLAS : 8 MAGNIFICENT VILLAS FOR SALE IN COTTENS Pre-marketing is open, project to come ! Only 4 houses left ! Perfectly located in the village of Cottens in a quiet environment close to the village center, this superb project benefits from an exceptional living environment for the region, close to all amenities. This beautiful life project will prioritize the realization of 8 contiguous villas spread over 4 floors with a typology of 5.5 rooms. Each villa will have a private garden and a rooftop terrace, as well as integrated photovoltaic panels on the roof. These future villas will be your ideal place to live and will provide you with all the necessary comfort. The choice of the typology model will give you many possibilities to arrange the spaces. For example, the bedroom on the last floor can be equipped with a bathroom or transformed into a living room. Two outdoor parking spaces, one covered and one outdoor, are available as an option for the price of CHF 30,000.-. The buyer will be able to personalize their choices for all interior finishes (kitchen, bathroom, tiles, parquet, etc.). Each will find a home that matches their image and meets their own requirements. SITUATION : The village of Cottens seduces with its proximity to all amenities, such as shops, schools, nurseries, after-school care, doctors, and excellent transportation links in the immediate vicinity. You will also find various sports clubs, hiking trails, a theater, an indoor pool, a fitness center, etc. The villas are located in a quiet and idyllic environment with a view of the mountains. BASIC TYPOLOGY : House 1A : 5.5 rooms / Price CHF 1,090,000.- House 2A : 5.5 rooms / Price CHF 969,000.- House 3A : 5.5 rooms / Price CHF 955,000.- (SOLD) House 4A : 5.5 rooms / Price CHF 969,000.- (SOLD) House 1B : 5.5 rooms / Price CHF 969,000.- (SOLD) House 2B : 5.5 rooms / Price CHF 959,000.- House 3B : 5.5 rooms / Price CHF 969,000.- House 4B : 5.5 rooms / Price CHF 1,065,000.- (SOLD) Start of work : February 2026 Discover your future home by contacting our team for a complete project presentation and thus enjoy personalized advice from our broker.

Travel time
-
1 / 11
5.5 rooms, 128m², CHF 969,000.–
Route de Brévires 11, 1741 Cottens FR

New promotion of 8 villas in Cottens

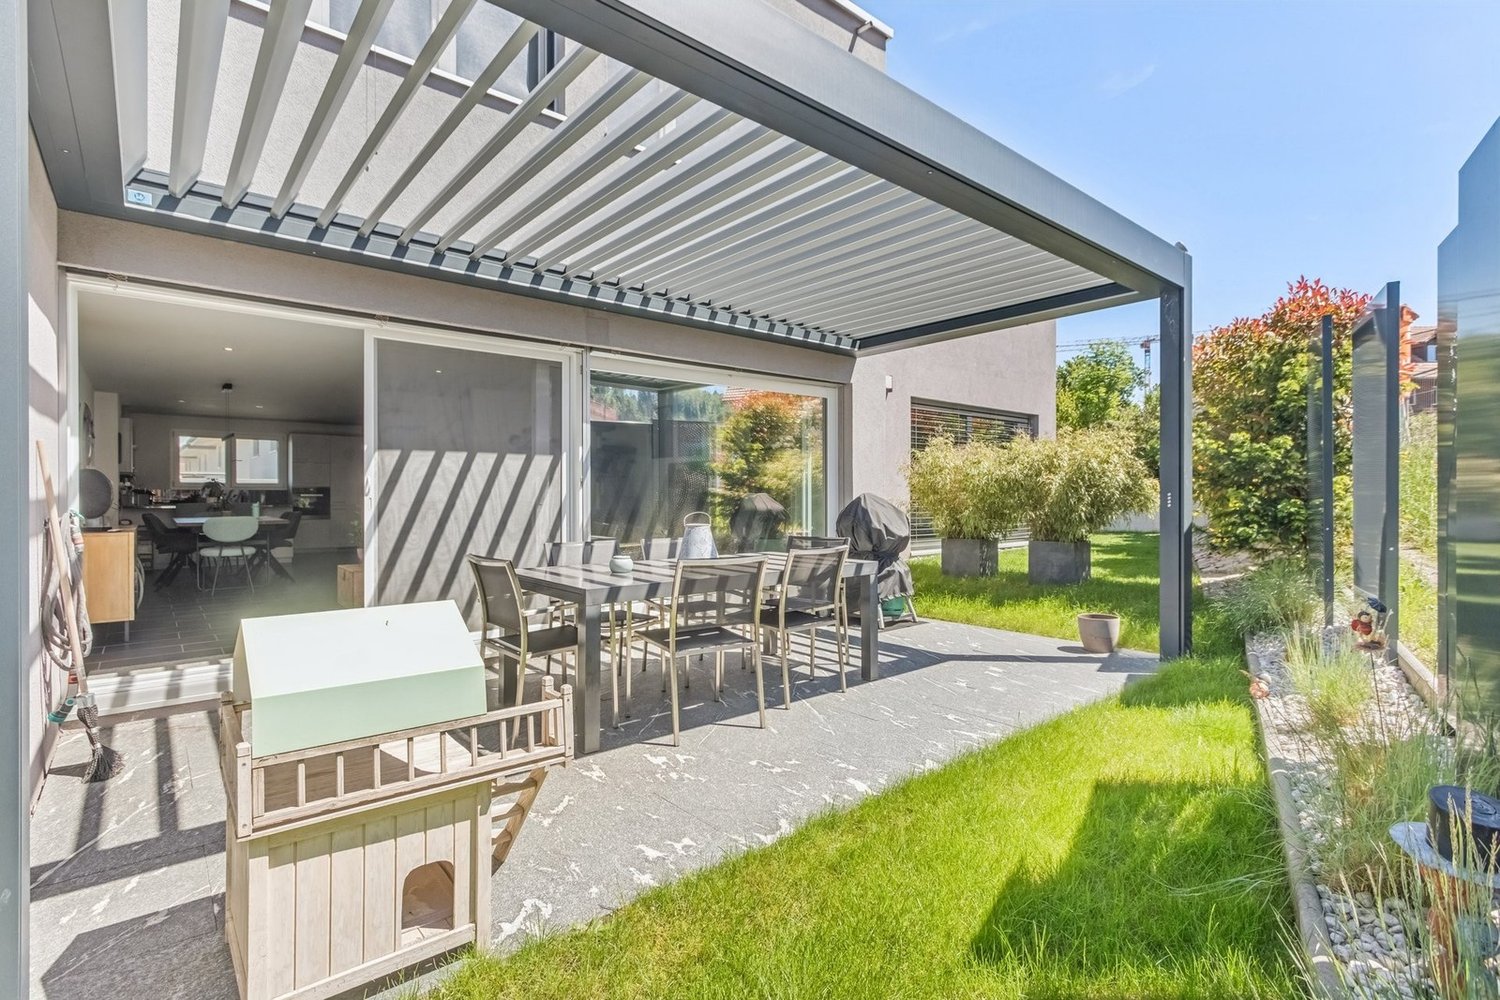
DESCRIPTION : COMING SOON NEW PROMOTION OF VILLAS : 8 MAGNIFICENT VILLAS FOR SALE IN COTTENSPre-marketing open, project coming soon ! Only 4 houses left !Perfectly located in the village of Cottens in a quiet environment close to the village center, this superb project benefits from an exceptional living environment for the region, close to all amenities. This beautiful life project will prioritize the realization of 8 contiguous villas on 4 floors with a typology of 5.5 rooms. Each villa will have a private garden and a roof terrace, as well as integrated photovoltaic panels on the roof. These future villas will be your ideal place to live and will provide you with all the necessary comfort.The choice of the typology model will give you many possibilities to arrange the spaces. For example, you can equip the bedroom on the last floor with a bathroom or transform it into a living room.Two outdoor parking spaces, one covered and one outdoor, are available for an additional CHF 30,000.-. The buyer can personalize their choices for all interior finishes (kitchen, bathroom, tiles, parquet, etc.). Each person will find a home that meets their own requirements. SITUATION :The village of Cottens seduces with its proximity to all amenities, such as shops, schools, nurseries, after-school care, doctors, and excellent transport links in the immediate vicinity. You will also find various sports societies, hiking trails, a theater, an indoor pool, a fitness center, etc. The villas are located in a quiet and idyllic environment with a view of the mountains.BASIC TYPOLOGY : House 1A : 5.5 rooms / Price CHF 1,090,000.- House 2A : 5.5 rooms / Price CHF 969,000.- House 3A : 5.5 rooms / Price CHF 955,000.- ( SOLD ) House 4A : 5.5 rooms / Price CHF 969,000.- ( SOLD ) House 1B : 5.5 rooms / Price CHF 969,000.- ( SOLD ) House 2B : 5.5 rooms / Price CHF 959,000.- House 3B : 5.5 rooms / Price CHF 969,000.- House 4B : 5.5 rooms / Price CHF 1,065,000.- ( SOLD ) Start of work : February 2026 Discover your future home by contacting our team for a comprehensive project presentation and thus benefit from our personalized advice.
Travel time
-
1 / 11
5.5 rooms, 128m², CHF 959,000.–
Route de Brévires 11, 1741 Cottens FR

New promotion of 8 villas in Cottens

DESCRIPTION : COMING SOON NEW PROMOTION OF VILLAS : 8 MAGNIFICENT VILLAS FOR SALE IN COTTENSPre-marketing open, project coming soon ! Only 4 houses left !Perfectly located in the village of Cottens in a quiet environment close to the village center, this superb project benefits from an exceptional quality of life in the region, close to all amenities. This beautiful life project will prioritize the realization of 8 contiguous villas on 4 floors with a typology of 5.5 rooms. Each villa will have a private garden and a rooftop terrace, as well as integrated photovoltaic panels on the roof. These future villas will be your ideal place to live and will provide you with all the necessary comfort.The choice of the typology model will give you many possibilities to arrange the spaces. For example, you can equip the bedroom on the top floor with a bathroom or convert it into a living room.Two outdoor parking spaces, one covered and one outdoor, are available for an additional price of CHF 30,000.-. The buyer can personalize their choices for all interior finishes (kitchen, bathroom, tiles, parquet, etc.). Each will find a home that meets their own requirements. SITUATION :The village of Cottens seduces with its proximity to all amenities, such as shops, schools, kindergartens, after-school care, doctors, and excellent transportation links in the immediate vicinity. You will also find various sports clubs, hiking trails, a theater, an indoor pool, a fitness center, etc. The villas are located in a quiet and idyllic environment with a view of the mountains.BASIC TYPOLOGY : House 1A : 5.5 rooms / Price CHF 1,090,000.- House 2A : 5.5 rooms / Price CHF 969,000.- House 3A : 5.5 rooms / Price CHF 955,000.- ( SOLD )House 4A : 5.5 rooms / Price CHF 969,000.- ( SOLD )House 1B : 5.5 rooms / Price CHF 969,000.- ( SOLD ) House 2B : 5.5 rooms / Price CHF 959,000.- House 3B : 5.5 rooms / Price CHF 969,000.-House 4B : 5.5 rooms / Price CHF 1,065,000.- ( SOLD )Start of construction : February 2026Discover your future home by contacting our team for a complete project presentation and thus benefiting from our personalized advice.
Travel time
-
Rosset Maryline

Rosset Maryline

1 / 7
Rosset Maryline

Rosset Maryline

  • Parking space
5 rooms, 119m², CHF 900,000.–
A Essert FR, 1724 Essert

9 VILLAS STILL AVAILABLE Your future home in Essert

The marketing of this new promotion of 15 contemporary villas in Essert is ongoing: 9 villas are still available today.Delivery in autumn 2028Among these opportunities, discover this semi-detached villa with 5 rooms, designed to offer a modern, comfortable and bright living space in a green environment near Fribourg.With its 119 m² of living space and 146 m² of usable space, the villa spans three levels and offers perfectly adapted spaces for daily life.A living space oriented towards the outside:On the ground floor, the open kitchen harmoniously integrates into the living room and dining area. Large windows bring plenty of natural light and extend the living space to the terrace and private garden.A true convivial space, ideal for enjoying the beautiful days with family or friends.Upstairs, the sleeping area accommodates three bedrooms, as well as a bathroom, offering a particularly family-friendly configuration or also for couples who want to have an office or simply for those who are looking for more space.The basement completes the villa with practical surfaces that meet different storage and organization needs.A new home that suits you:Buying today also allows you to participate in the creation of your future interior.Kitchen, floor coverings and sanitary facilities can still be personalized according to the budgets and choices provided by the promotion, in order to create a home in your image before you even move in.The wooden frame construction, the underfloor heating powered by a heat pump and the solar panels contribute to a modern design focused on comfort and energy efficiency.The calm of the countryside, near Fribourg:Located in a peaceful and green environment, the promotion offers a sought-after balance between quality of life in the countryside and proximity to the main urban centers.An ideal opportunity for those who want to own a new home with outdoor space, without giving up good accessibility.9 villas out of the initial 15 are still availablePrice of the villa: CHF 900'000.-An outdoor parking space and a covered parking space extra for CHF 25'000.-Total price: CHF 925'000.-Discover other available villas under the following link: http://barnes-suisse.ch/horizonlemouretDo you want to know the differences between the last villas, their locations within the promotion or find the one that best suits your project?Contact us to discover the still available opportunities and organize a personalized presentation of the project
  • Parking space
Rosset Maryline

Rosset Maryline

1 / 8
Rosset Maryline

Rosset Maryline

  • Parking space
5 rooms, 119m², CHF 890,000.–
A Essert FR, 1724 Essert

9 Villas Still Available - Your Future Home in Essert

The marketing of this new promotion of 15 contemporary villas in Essert is ongoing: 9 villas are still available today.Delivery in autumn 2028Among these opportunities, discover this semi-detached villa with 5 rooms, designed to offer a modern, comfortable, and bright living space in a green environment near Fribourg.With its 119 m² of living space and 146 m² of usable space, the villa spans three levels and offers perfectly adapted spaces for daily life.An outward-facing living area:On the ground floor, the open kitchen harmoniously integrates into the living room and dining area. Generous windows bring beautiful natural light and extend the living area to the terrace and private garden.A true convivial space, ideal for enjoying beautiful days with family or friends.Upstairs, the sleeping area accommodates three bedrooms, as well as a bathroom, offering a particularly family-friendly configuration or also for couples who want to have an office or simply for those who are looking for more space.The basement completes the villa with practical surfaces that meet different storage and organization needs.A new home that suits you:Buying today also allows you to participate in the creation of your future interior.Kitchen, floor coverings, and sanitary equipment can still be personalized according to the budgets and choices provided by the promotion, in order to create a home in your image before you even move in.The wooden structure, the underfloor heating powered by a heat pump, and the solar panels contribute to a modern design focused on comfort and energy efficiency.The calm of the countryside, near Fribourg:Located in a peaceful and green environment, the promotion offers a sought-after balance between quality of life in the countryside and proximity to major urban centers.An ideal opportunity for those who want to become owners of a new home with an outdoor space, without giving up good accessibility.9 villas out of the initial 15 are still availablePrice of the villa: CHF 890,000.-An outdoor parking space and a covered parking space are available at an additional CHF 25,000.-Total price: CHF 915,000.-Discover other available villas under the following link: http://barnes-suisse.ch/horizonlemouretDo you want to know the differences between the last villas, their locations within the promotion, or find the one that best suits your project?Contact us to discover the still available opportunities and organize a personalized presentation of the project

  • Parking space
Rosset Maryline

Rosset Maryline

1 / 8
Rosset Maryline

Rosset Maryline

  • Parking space
5 rooms, 119m², CHF 790,000.–
A Essert FR, 1724 Essert

9 Villas Still Available - Your Future Home in Essert

The marketing of this new development of 15 contemporary villas in Essert is ongoing: 9 villas are still available todayDelivery in autumn 2028Among these opportunities, discover this semi-detached villa with 5 rooms, designed to offer a modern, comfortable, and bright living space in a green environment near Fribourg.With its 119 m² of living space and 146 m² of usable space, the villa spans three levels and offers perfectly adapted spaces for daily life.A living space oriented towards the outside:On the ground floor, the open kitchen harmoniously integrates into the living room and dining room. Generous windows bring natural light and extend the living space to the terrace and private garden.A true convivial space, ideal for enjoying the beautiful days with family or friends.Upstairs, the sleeping area accommodates three bedrooms and a bathroom, offering a particularly suitable configuration for a family, a couple wanting to have an office, or simply those looking for more space.The basement completes the villa with practical surfaces that meet different storage and organization needs.A new home that suits you:Buying today also allows you to participate in the creation of your future interior.Kitchen, floor coverings, and sanitary facilities can still be personalized according to the budgets and choices provided by the promotion, in order to create a home in your image before moving in.The wooden frame construction, the underfloor heating powered by a heat pump, and the solar panels contribute to a modern design focused on comfort and energy efficiency.The calm of the countryside, near Fribourg:Located in a peaceful and green environment, the development offers a sought-after balance between quality of life in the countryside and proximity to major urban centers.An ideal opportunity for those who want to become owners of a new house with outdoor space, without giving up good accessibility.9 villas out of the initial 15 are still availablePrice of the villa: CHF 790,000.-An outdoor parking space and a covered space in addition for CHF 25,000.-Total price: CHF 815,000.-Discover other available villas under the following link: http://barnes-suisse.ch/horizonlemouretDo you want to know the differences between the last villas, their locations within the development, or find the one that best suits your project?Contact us to discover the still available opportunities and organize a personalized presentation of the project

  • Parking space
1 / 7
4.5 rooms, 139m², CHF 870,000.–
Route du Serte 8C, 1724 Le Mouret

Contemporary 4.5-room villa with private garden of 209 m² in Mouret

Villa BMagnificent contemporary 4.5-room villa with private garden in MouretLocated in a calm and green residential area on Route du Serté in Mouret, this superb contemporary villa of 4.5 rooms seduces with its generous volumes, exceptional luminosity, and quality amenities.Designed to offer optimal living comfort, this property combines modern elegance, functionality, and a privileged connection with nature.A bright and refined living spaceUpon entering, you will be greeted by a spacious entrance hall with integrated storage and guest toilet. The heart of the house then reveals a magnificent open-plan living area comprising: • an open contemporary kitchen, • a vast living room, • a bright dining room bathed in light thanks to large windows. The entire area opens harmoniously onto a beautiful terrace and a pleasant private garden of approximately 209 m², ideal for enjoying the beautiful days in complete tranquility.Perfectly designed spacesOn the upper floor, the villa offers: • 3 beautiful bedrooms, • a magnificent parental suite with direct access to a private shower room with toilet, • an additional bathroom with toilet. The basement completes this property ideally with: • a cellar, • a technical room with connections for a washing machine, • a storage room, • a heated room of 17 m² that can be arranged according to your desires: game room, fitness room, office, home cinema, or relaxation area. The advantages of this villa • Elegant contemporary architecture • Large windows and natural light • Private garden of approximately 209 m² • Generous terrace • Parental suite with private bathroom • Heated convertible area of 17 m² • Calm and family-friendly neighborhood • Proximity to schools, amenities, and main axes A rare quality of lifeBetween nature and modernity, this villa offers a privileged living environment in the heart of Haute-Sarine, just a few minutes from Fribourg.A rare property combining comfort, elegance, and serenity.

Travel time
-
1 / 7
4.5 rooms, 139m², CHF 870,000.–
Route du Serte 8B, 1724 Le Mouret

Contemporary 4.5-room villa with private garden of 209m² in Mouret

Villa BMagnificent contemporary villa of 4.5 rooms with private garden in MouretLocated in a quiet and green residential area on Route du Serté in Mouret, this superb contemporary villa of 4.5 rooms seduces with its generous volumes, exceptional brightness, and quality amenities.Designed to offer optimal living comfort, this property combines modern elegance, functionality, and a privileged connection with nature.A bright and refined living spaceAs soon as you enter the house, you will be greeted by a spacious entrance hall with built-in closets and a guest toilet. The heart of the house then reveals a magnificent open living area comprising: • a contemporary open kitchen, • a spacious living room, • a dining room bathed in light thanks to the large windows. The entire area opens harmoniously onto a beautiful terrace and a pleasant private garden of approximately 209 m², ideal for enjoying the beautiful days in complete tranquility.Perfectly designed spacesOn the upper floor, the villa offers: • 3 beautiful bedrooms, • a magnificent parental suite with direct access to a private shower room with WC, • an additional bathroom with WC. The basement completes this property ideally with: • a cellar, • a technical room with connections for a washing machine, • a storage room, • a heated room of 17 m² that can be arranged according to your desires: game room, fitness room, office, home cinema, or relaxation area. The advantages of this villa • Elegant contemporary architecture • Large windows and natural light • Private garden of approximately 209 m² • Generous terrace • Parental suite with private shower room • Heated developable area of 17 m² • Quiet and family-friendly neighborhood • Proximity to schools, amenities, and main axes A rare quality of lifeBetween nature and modernity, this villa offers a privileged living environment in the heart of Haute-Sarine, just a few minutes from Fribourg.A rare property that combines comfort, elegance, and serenity.

Travel time
-
1 / 7
4.5 rooms, 154m², CHF 985,000.–
Route du Serté 8A, 1724 Le Mouret

Exceptional contemporary villa with 460 m² private garden in Mouret

Villa AMagnificent contemporary villa with 4.5 rooms and large private garden in MouretLocated in a calm and green residential area on Route du Serté in Mouret, this superb contemporary villa with 4.5 rooms seduces with its generous volumes, exceptional brightness, and high-quality amenities.Designed to offer optimal living comfort, this property combines modern elegance, functionality, and a privileged connection with nature.A bright and refined living spaceAs soon as you enter the house, you will be greeted by a spacious entrance hall with integrated wardrobe and guest toilet. The heart of the house then reveals a magnificent open living area comprising: • An open contemporary kitchen, • A spacious living room, • A dining room bathed in light thanks to large windows. The entire area opens harmoniously onto a beautiful terrace and a splendid private garden of approximately 460 m², ideal for enjoying the beautiful days in complete tranquility.Perfectly designed spacesOn the upper floor, the villa offers: • 3 beautiful bedrooms, • A magnificent parental suite with direct access to a private shower room with WC, • An additional bathroom with WC. The basement completes this property ideally with: • A cellar, • A technical room with connections for a washing machine, • A storage room, • A large heated room of 26 m² that can be arranged according to your desires: playroom, fitness room, office, home cinema, or relaxation area. The advantages of this villa • Elegant contemporary architecture • Large windows and natural brightness • Private garden of approximately 460 m² • Generous terrace • Parental suite with private shower room • Heated room of 26 m² that can be arranged • Calm and family-friendly neighborhood • Proximity to schools, amenities, and main axes A rare quality of lifeBetween nature and modernity, this villa offers a privileged living environment in the heart of Haute-Sarine, just a few minutes from Fribourg.A rare property that combines comfort, elegance, and serenity.

Travel time
-

Suggested properties for you based on search results

Other interesting objects