153 results - Single house buy: Region Rive gauche

1 / 7
11 rooms, 475m², Price on request
1231 Conches

Villa contemporaine à Conches

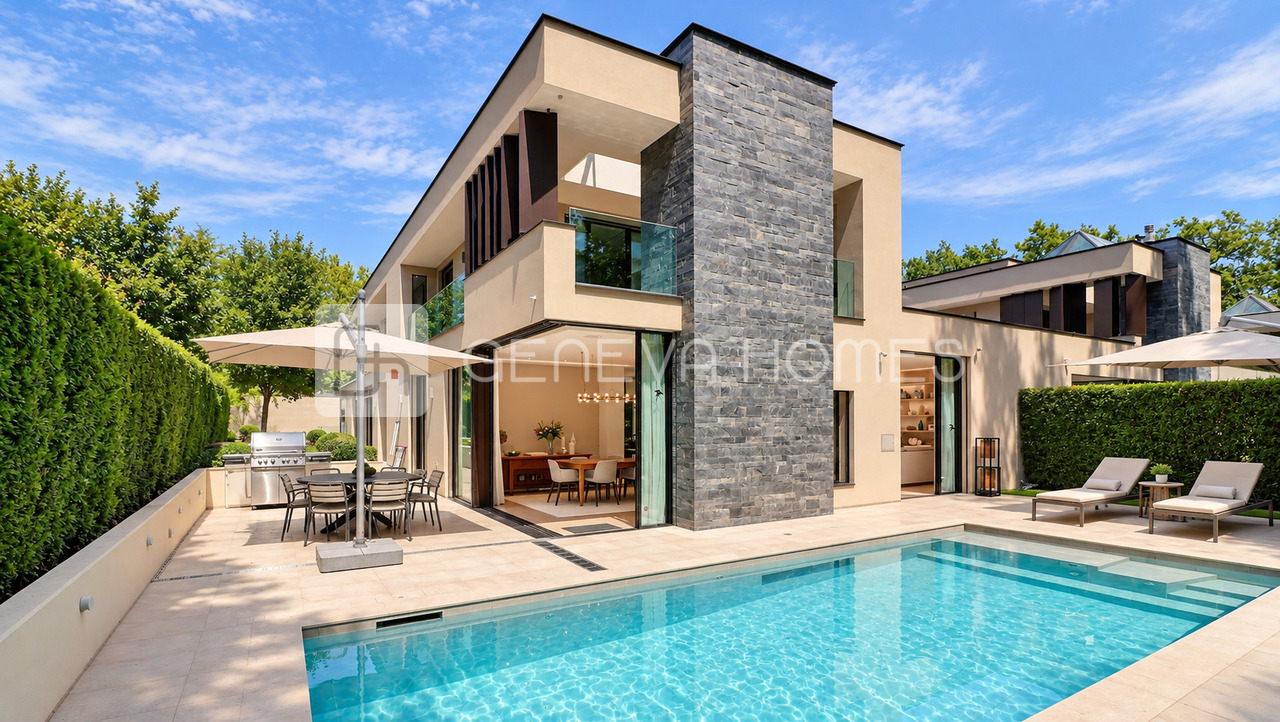
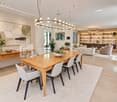
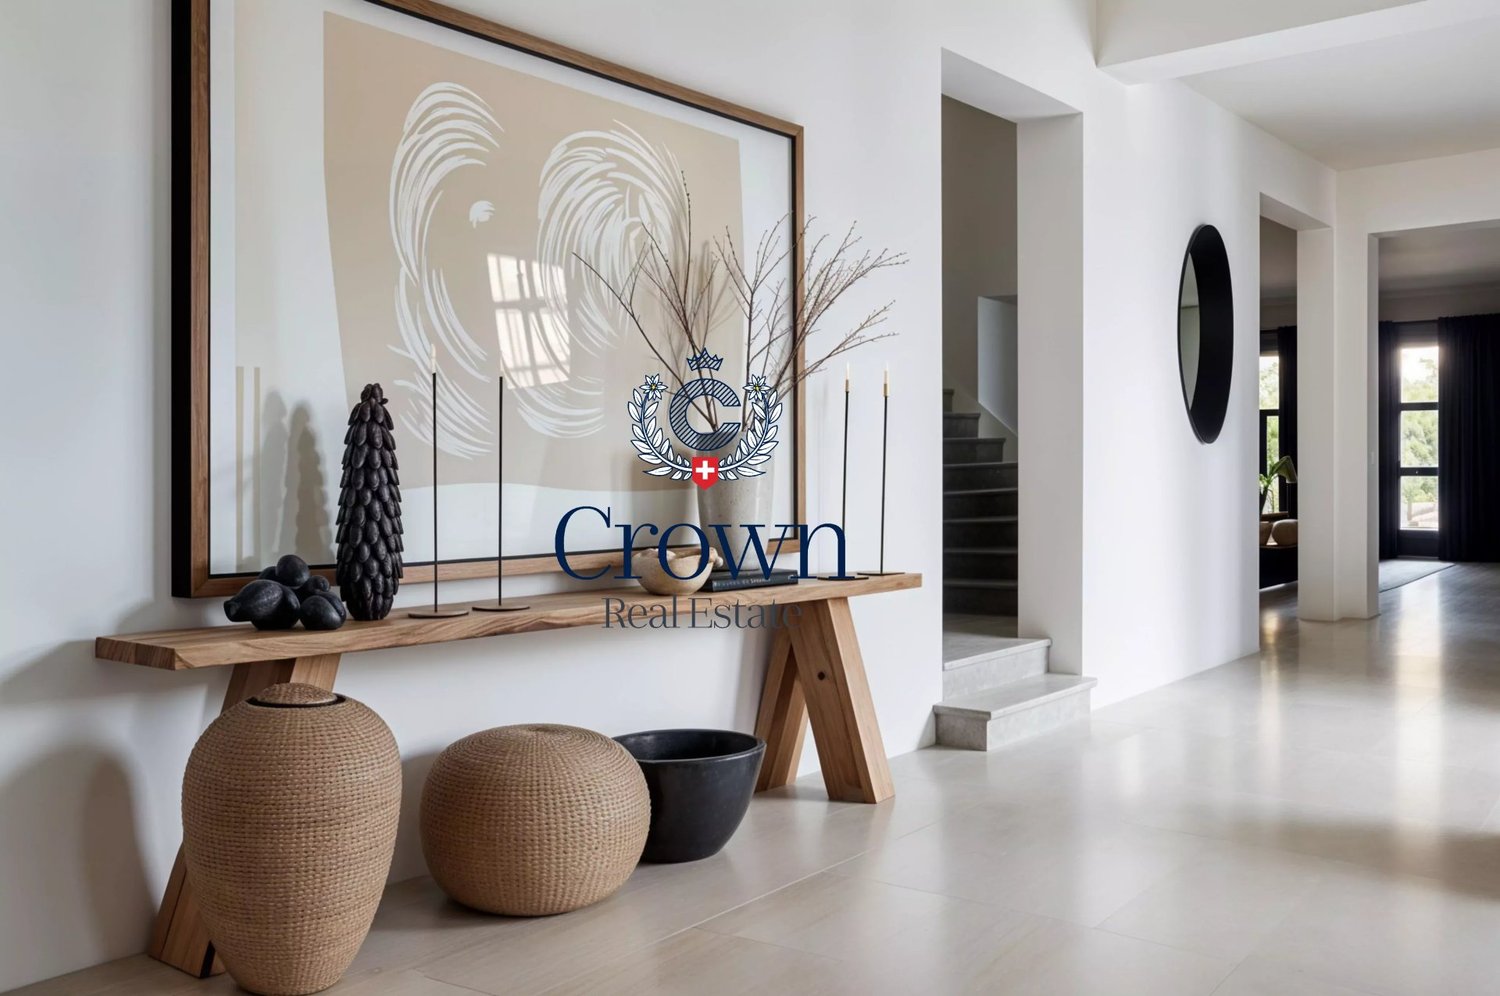
Située au coeur du très recherché quartier résidentiel de Conches, dans un environnement paisible en lisière de forêt, cette villa contemporaine conjugue volumes généreux, abondante lumière naturelle et prestations haut de gamme.Conçue pour s'intégrer harmonieusement à son environnement, la maison offre une transition fluide entre les principaux espaces de vie, la vaste terrasse et la piscine chauffée, créant un cadre idéal aussi bien pour recevoir que pour profiter du quotidien en famille.Le rez-de-chaussée comprend un hall d'entrée accueillant, une cuisine contemporaine entièrement équipée ainsi qu'un spacieux séjour avec cheminée. De grandes baies vitrées toute hauteur s'ouvrent directement sur la terrasse et la piscine.La suite parentale dispose de deux dressings et de deux salles de bains privatives, offrant un niveau remarquable de confort, d'indépendance et d'intimité.À l'étage, trois chambres supplémentaires bénéficient chacune de leur propre salle de bains, d'un dressing et d'un accès à une terrasse privative.Le niveau inférieur est entièrement consacré aux loisirs et au bien-être. Il comprend un espace pouvant être aménagé en cinquième chambre, un bureau, une salle de jeux, une salle de sport, un sauna, un hammam, une salle de cinéma privée ainsi qu'une cave aménagée.Une propriété familiale particulièrement complète, associant intimité, généreux espaces de réception et équipements rarement réunis dans l'un des quartiers résidentiels les plus prisés de Genève.Set in the heart of the highly sought-after residential neighbourhood of Conches, in a peaceful setting bordering the forest, this contemporary villa combines generous proportions, abundant natural light and first-class amenities.Designed to connect seamlessly with its surroundings, the house offers a natural flow between the main living spaces, the expansive terrace and the heated swimming pool--creating an ideal environment for both entertaining and everyday family life.The ground floor comprises a welcoming entrance hall, a fully equipped contemporary kitchen and a spacious living room with a fireplace. Large floor-to-ceiling windows open directly onto the terrace and pool area.The Master suite features two dressing rooms and two private bathrooms, providing an exceptional degree of comfort, independence and privacy.Upstairs, three additional bedrooms each benefit from their own bathroom, dressing room and access to a private terrace.The lower level has been entirely dedicated to leisure and wellbeing. It includes a possible fifth bedroom, an office, a games room, a gym, a sauna, a hammam, a private cinema room and a fitted cellar.An exceptionally complete family home combining privacy, generous entertaining spaces and rarely available amenities in one of Geneva's most desirable residential areas.

1 / 7
18 rooms, 960m², Price on request
1223 Cologny

Demeure de prestige avec vue sur le lac

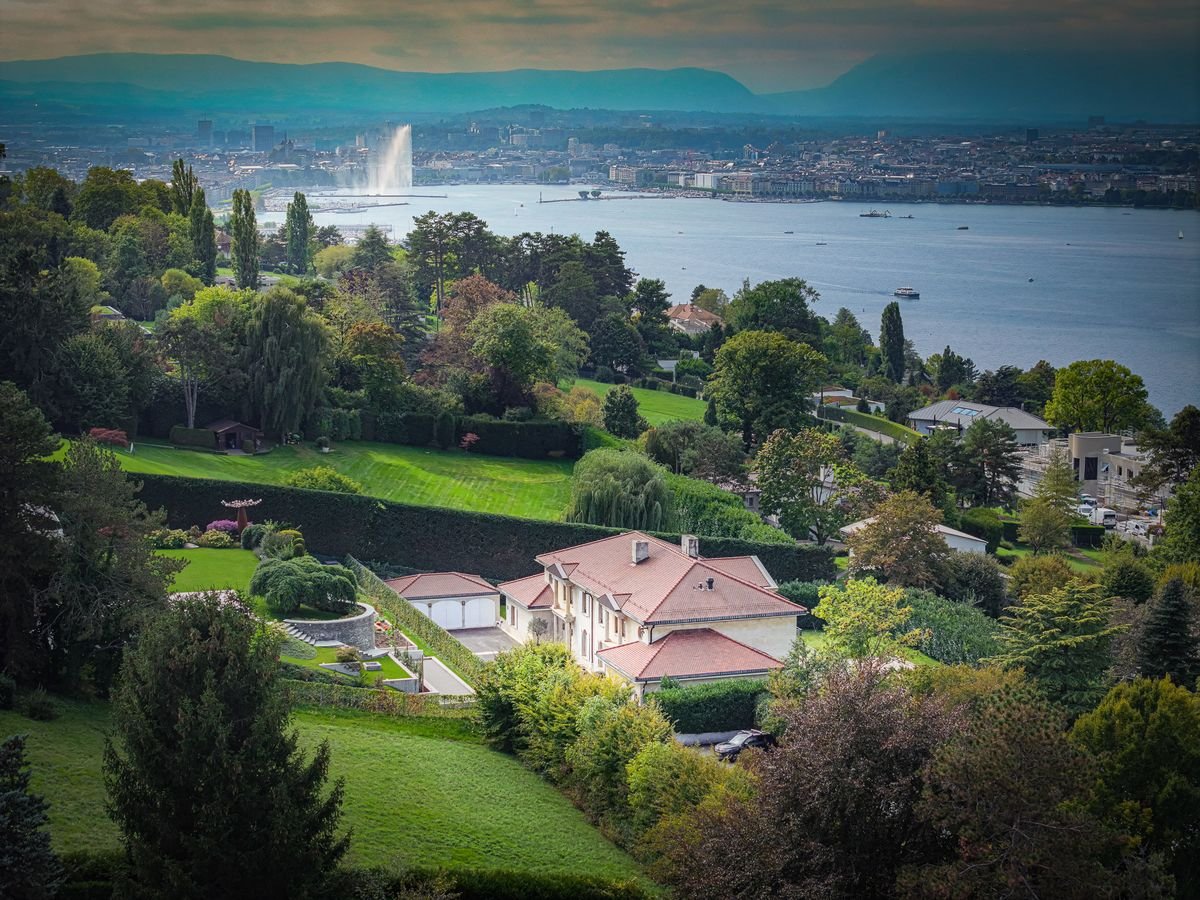
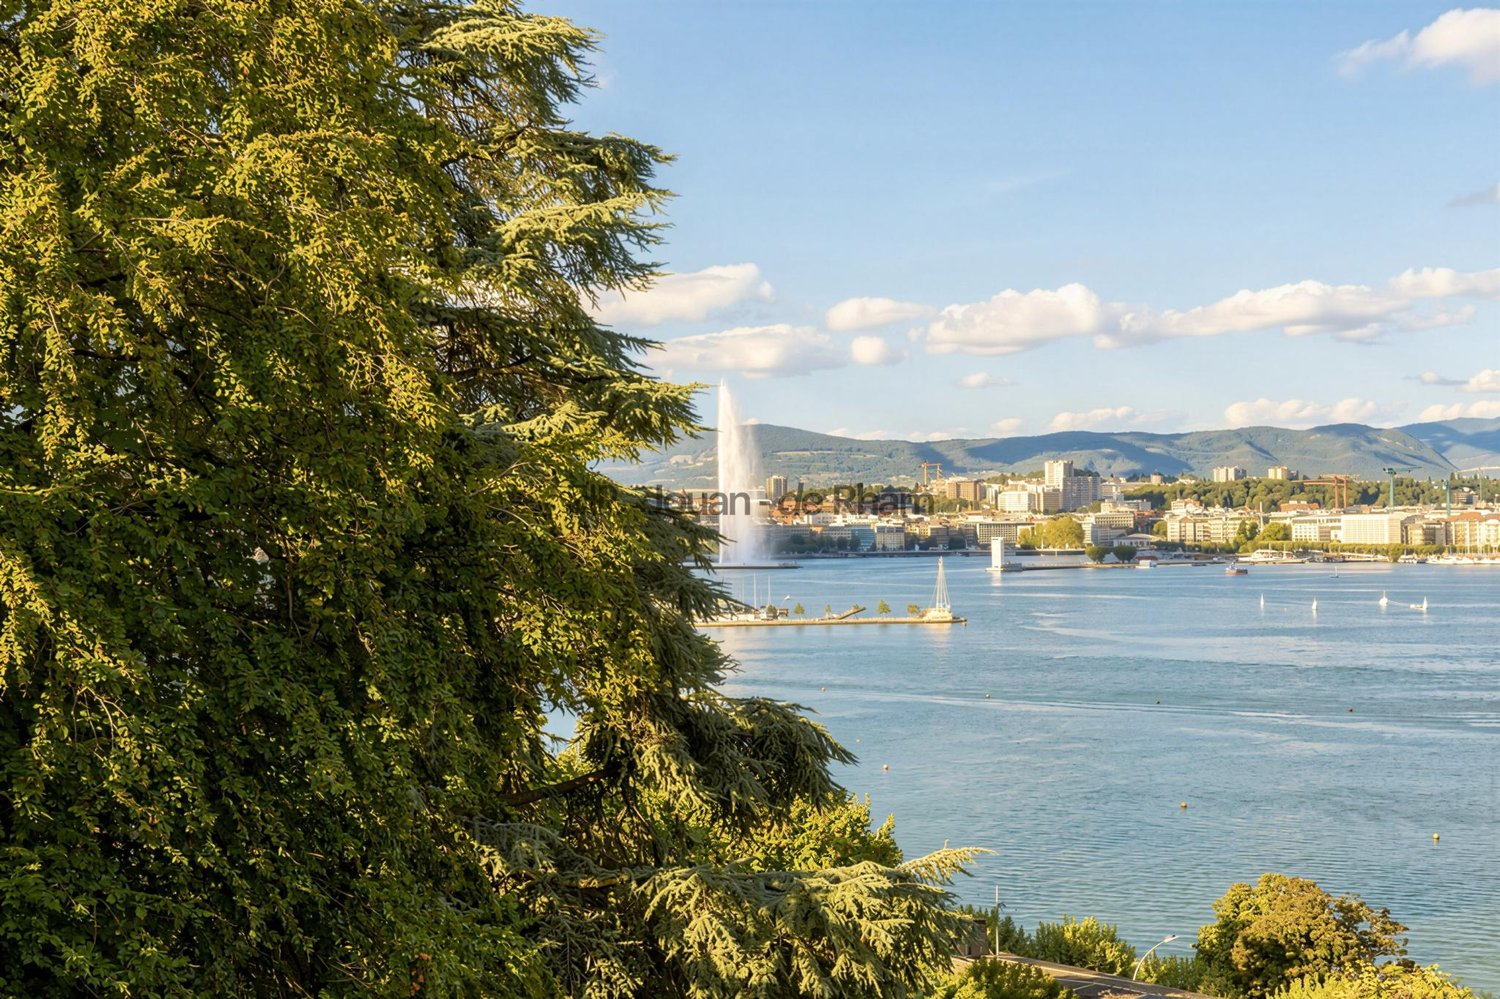
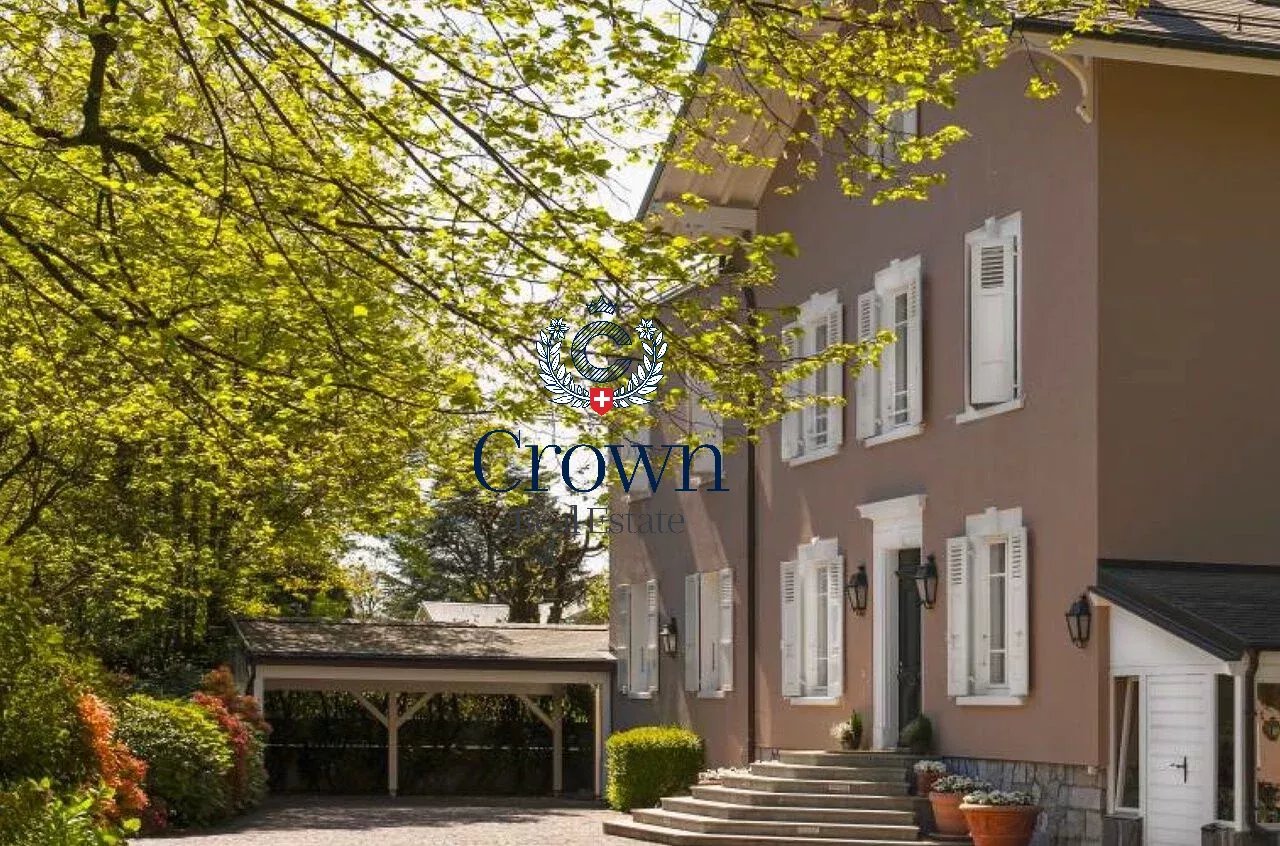

Située sur une parcelle de plus de 3'000m², au coeur d'un quartier résidentiel calme et recherché de Cologny, cette vaste maison de maître bénéficie de volumes généreux et d'une belle ouverture sur le lac.Édifiée en 1984, la propriété développe env. 960m² habitables répartis sur trois niveaux. Actuellement divisée en deux logements en miroir, elle peut aisément être réunie pour retrouver une seule et grande résidence familiale.La partie principale offre de superbes réceptions avec de généreuses hauteurs sous plafond. L'étage compte 6 chambres en suite (3 de chaque côté), toutes dotées de leur propre salle de bains. En complément, le sous-sol abrite 6 chambres de service, également équipées de salles de bains privatives et de kitchenettes, réparties de part et d'autre du hall commun.Un vaste espace bien-être avec sauna, hammam, jacuzzi, salle de fitness et salle de jeux complète cet étage.À l'extérieur, le jardin clos et arboré assure une parfaite intimité. Une piscine chauffée avec pool house, ainsi qu'un vaste jardin propice à la détente, offrent un cadre idéal pour profiter des beaux jours. Une grande cour d'honneur avec portail électrique, trois garages fermés et plusieurs places de stationnement complètent l'ensemble.Construite avec des matériaux nobles, la maison offre aujourd'hui une magnifique base pour un projet de rénovation permettant de révéler tout son potentiel et de l'adapter aux standards contemporains.Une adresse rare, offrant des volumes hors norme et de multiples possibilités d'aménagement, au sein de l'une des communes les plus prisées du canton de Genève.Set on a plot of over 3,000sqm in a quiet and highly sought-after residential area of Cologny, this distinguished residence offers generous volumes and an open outlook onto the lake.Built in 1984, the property provides around 960sqm of living space spread across three levels. Currently divided into two mirrored units, it can easily be reunited into one large family residence.The main part of the house features impressive reception areas with high ceilings. The upper floor hosts six en-suite bedrooms (three on each side), each with its own bathroom. In addition, the lower ground floor includes six staff bedrooms, all equipped with private bathrooms and kitchenettes, distributed on either side of the central hall. A large wellness area with sauna, hammam, jacuzzi, fitness room and games room completes this level.Outdoors, the landscaped and enclosed garden ensures complete privacy. A heated swimming pool with pool house, as well as spacious lawns, create an ideal setting to enjoy sunny days. A large paved courtyard with electric gate, three closed garages and multiple parking spaces complete the property.Built with noble materials, the residence today offers a remarkable base for a renovation project to unlock its full potential and bring it in line with contemporary standards.A rare address, combining impressive volumes and multiple layout possibilities, located in one of the most prestigious communes of the canton of Geneva.

1 / 5
7 rooms, 177m², CHF 2,390,000.–
1226 Thônex

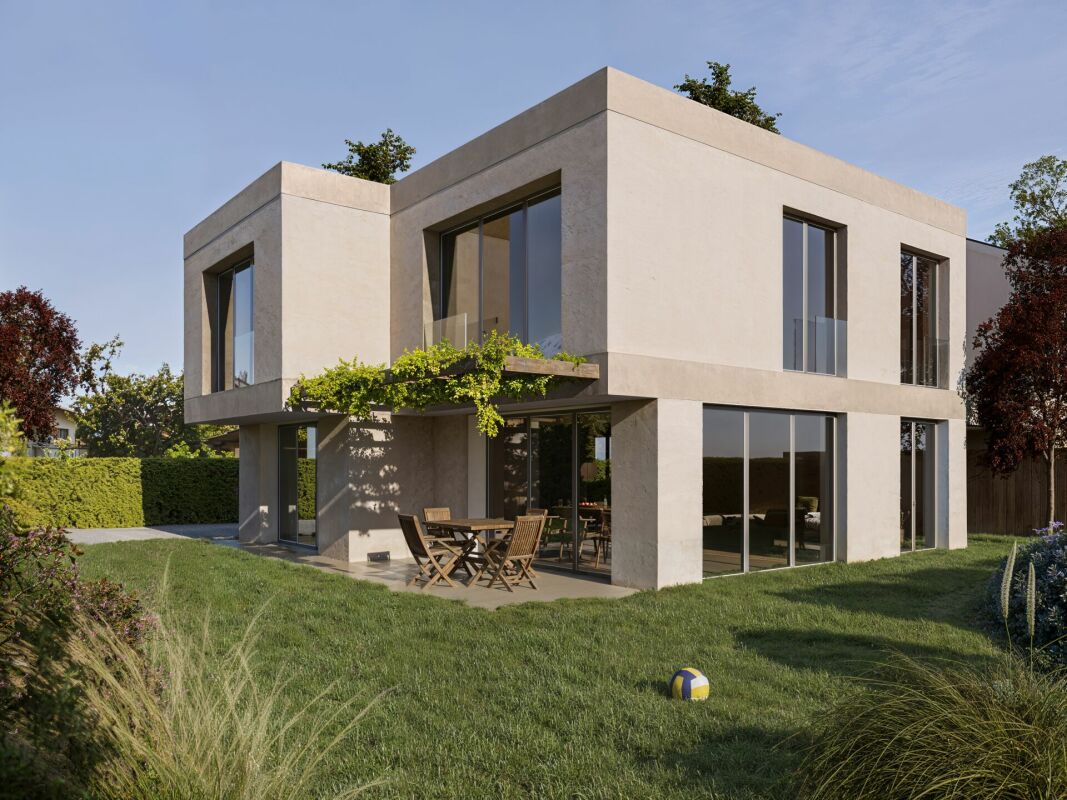
Contemporary new villa with private garden

Contemporary villa with 7 rooms located at Chemin de Bedex 7 in Thônex, in a sought-after residential area, offering a peaceful living environment in close proximity to schools, shops, and public transport.Issued from the Gemini project, Villa Pollux rises with elegance and lightness. Like the mythological immortal twin, it symbolizes elevation and light. Its open and airy design creates an atmosphere where each space becomes an invitation to freedom and well-being. The large openings let in abundant natural light, reinforcing the sense of space and harmony.Its modern and soothing architecture integrates noble materials such as wood and stone, creating a warm and contemporary ambiance. The generous, carefully arranged volumes ensure daily comfort and serenity. Outside, the terrace and private garden offer an ideal environment to relax in complete tranquility.Main featuresYear of construction: New projectLiving area: approx. 177 m²Usable area: approx. 261 m²Land area: 328 m²Number of rooms: 7Terrace: 12 m²Garden: 120 m²Parking: 2 spaces DistributionGround floor (84 m²)Entrance with guest toilet, contemporary open kitchen, spacious living room and dining room with direct access to the terrace and garden, favoring perfect continuity between inside and outside.1st floor (93 m²)4 bright bedrooms, including a parental suite, bathroom and shower, offering a comfortable and functional sleeping area.Basement (84 m²)Large multipurpose room (games, fitness or home cinema), cellar and technical room. EnvironmentPrivileged location in Thônex, just:Bus: 8 minSchools: 5 minShops: 5 minStation: 6 minLake: 20 minAirport: 30 min AdvantagesModern, bright architectural style - Noble materials - Carefully designed outdoor spaces - Private garden - Sought-after residential area - Exclusive marketing of two complementary villas ContactFor further information or to organize a visit,Thierry, available 7/7Tel 078 817 69 13Thierry@segimo.ch

1 / 4
10 rooms, 265m², CHF 4,800,000.–
1246 Corsier GE

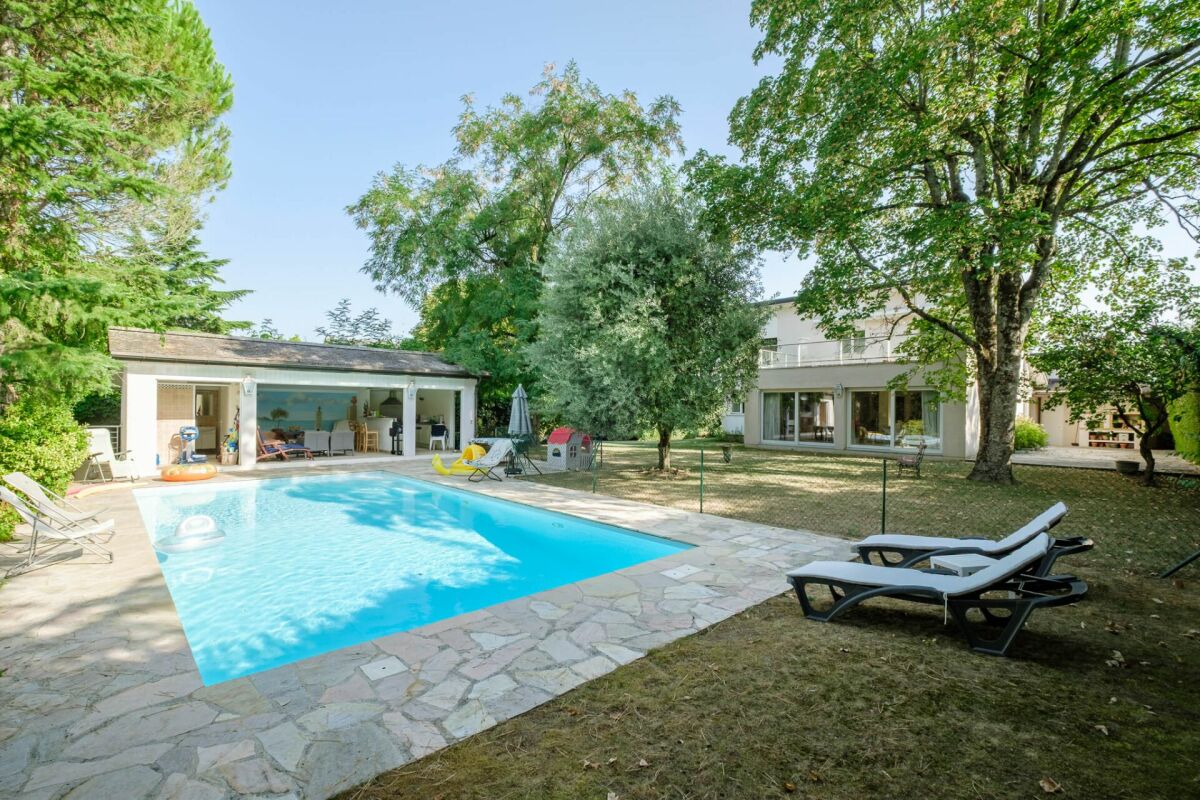
Beautiful individual house with pool in Corsier

Located in a highly sought-after residential environment in the commune of Corsier, this property benefits from a peaceful and green living environment, close to schools, shops, and public transport. The shores of Lake Geneva, natural spaces, and the center of Geneva are quickly accessible, offering an ideal balance between serenity and amenities.Year of construction: 1975Completely renovated: 1999Plot area: 1450 m2Living area: 265 m2Usable area: 400 m2Number of rooms: 10Number of living rooms: 2 (in a row)Number of bedrooms: 5Number of bathrooms: 3Number of showers: 2Heating type: GasFireplace: 2Pool: 1 + fully equipped pool houseTerrace: 2Studio: Yes, with independent accessParking: 1 large garage + 3 outdoor spacesAvailability: To be agreedIt consists of:On the ground floor: 1 entrance hall, 1 guest toilet with shower, 1 parental bedroom with 1 bathroom, 1 studio with independent access, 1 bathroom, 2 living rooms, 1 dining room, 1 fully equipped kitchen, 1 large garage, 1 pool, 1 pool house.On the 1st floor: 3 bedrooms, 1 bathroom, 1 large terrace with a view of the garden.In the basement: 1 laundry room, 1 technical room, 1 storage room, 1 shower, 1 wine cellar, 1 fitness room, 1 home cinema + office.Advantages: quiet neighborhood, large plot, studio with independent access, pool, bright, individual house without vis-à-vis.Price: CHF 4'800'000.-SEGIMO GROUPE IMMOBILIERReal estate agency GenevaVisit our website www.segimo.chTel.: +41 22 794 45 30

1 / 1
18 rooms, 960m², Price on request
1223 Cologny

Prestige Property to Discover in Cologny

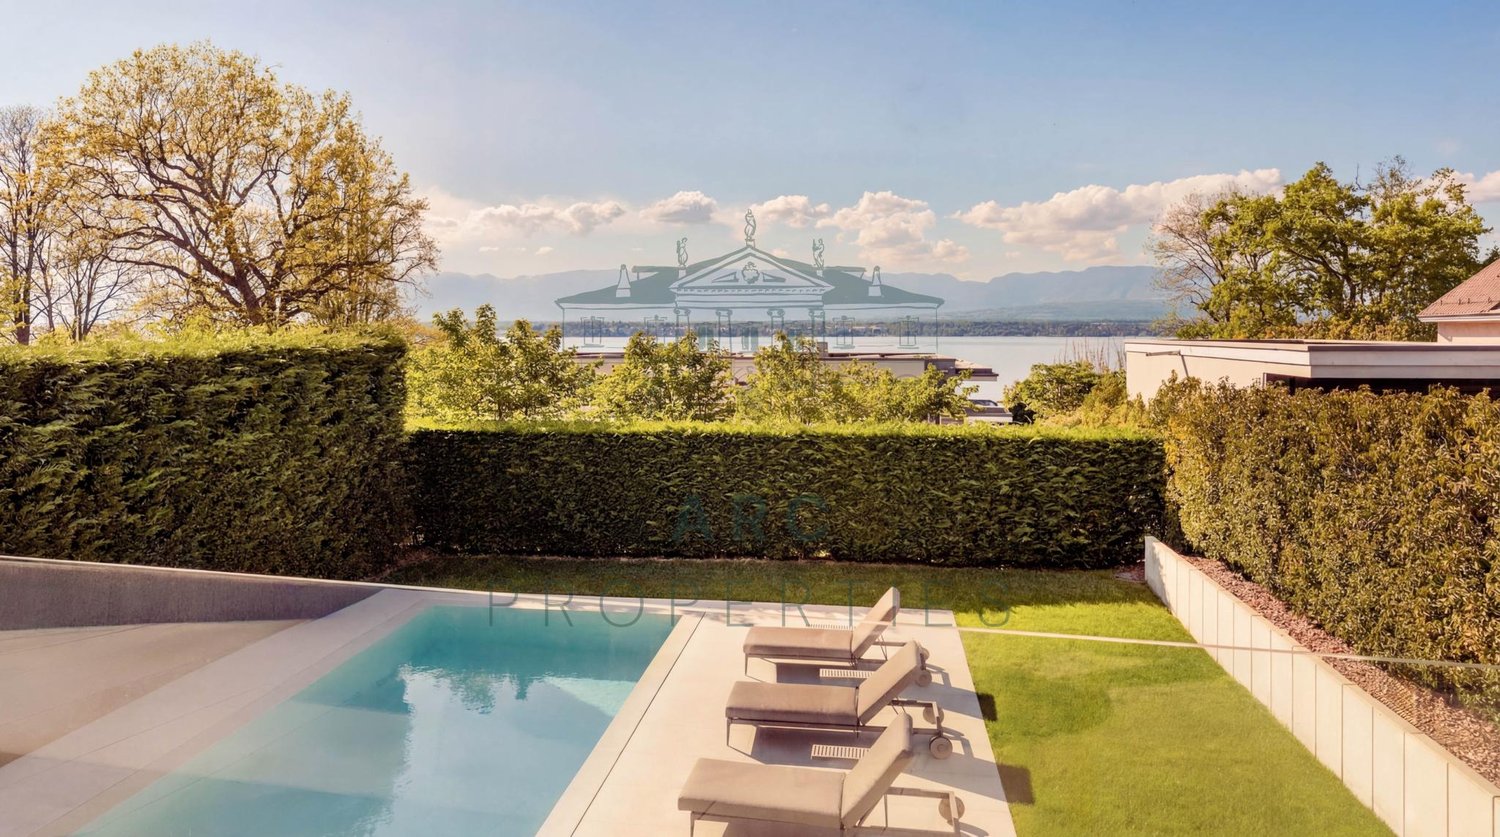
Located on a plot of over 3,000 m², this extensive property benefits from a privileged location in a calm, secure, and preserved residential environment, offering a pleasant view of the lake.Built in 1984, the residence currently consists of two independent homes, arranged in a mirror-like fashion, which can easily be reunited to create an exceptional family residence. It develops approximately 960 m² of living space and a total useful area of around 1,440 m², spread over three levels.The two parts combine to offer a total of 9 bedrooms and 9 bathrooms, as well as vast reception and living areas. The property also features staff accommodation, including a kitchenette and benefiting from independent access, as well as a particularly comprehensive wellness area with a gym, sauna, steam room, and jacuzzi.Outside, the fully enclosed garden guarantees intimacy and tranquility. The amenities include a heated swimming pool, two beautiful terraces, a barbecue area, and an electric gate. A large, heated asphalt courtyard also allows for easy parking throughout the year.Three external garages and several parking spaces complete the amenities of this property.The original finishes testify to a choice of high-quality materials, such as marble, stone, and woodwork. However, significant renovation work is to be expected, offering the opportunity to rethink the spaces and reveal the full potential of this exceptional residence.

1 / 4
9 rooms, 300m², Price on request
1247 Anières

ANIÈRES - CONTEMPORARY VILLA WITH PRIVATE ACCESS TO THE LAKE

Nestled in the charming commune of Anières, renowned for its serenity, its panoramas over the Jura, its agricultural expanses, and its proximity to the lake, this villa enjoys a location close to shops, schools, and public transport. Built in 2021, this exceptional home with its resolutely contemporary architecture benefits from a magnificent view of the lake, a private garden with a pool, and private access to the lake.Spread over three levels for a useful surface area exceeding 600 m², the villa is composed as follows:The reception areas include a vast living room with a fireplace and high ceilings, opening onto a balcony offering an unobstructed view of the lake and the Jura. An open kitchen harmoniously extends the dining room on this same level.The night area consists of three bedrooms with private bathrooms, to which a fourth bedroom is added, currently arranged as a fitness room.The lower level accommodates a complete wellness area (sauna, jacuzzi, hammam, and gym), a cinema, a large dressing room, as well as several rooms dedicated to storage and storage.Several underground parking spaces and an elevator complete this exceptional property.An exceptional property, combining contemporary architecture, high-end amenities, and a privileged location in the heart of the left bank of Lake Geneva.Contact us to obtain more information and organize a visit.

Suggested properties for you based on search results