153 results - Single house buy: Region Rive gauche

1 / 13
10 rooms, 460m², Price on request
1248 Hermance

The privilege of an exceptional panoramic view

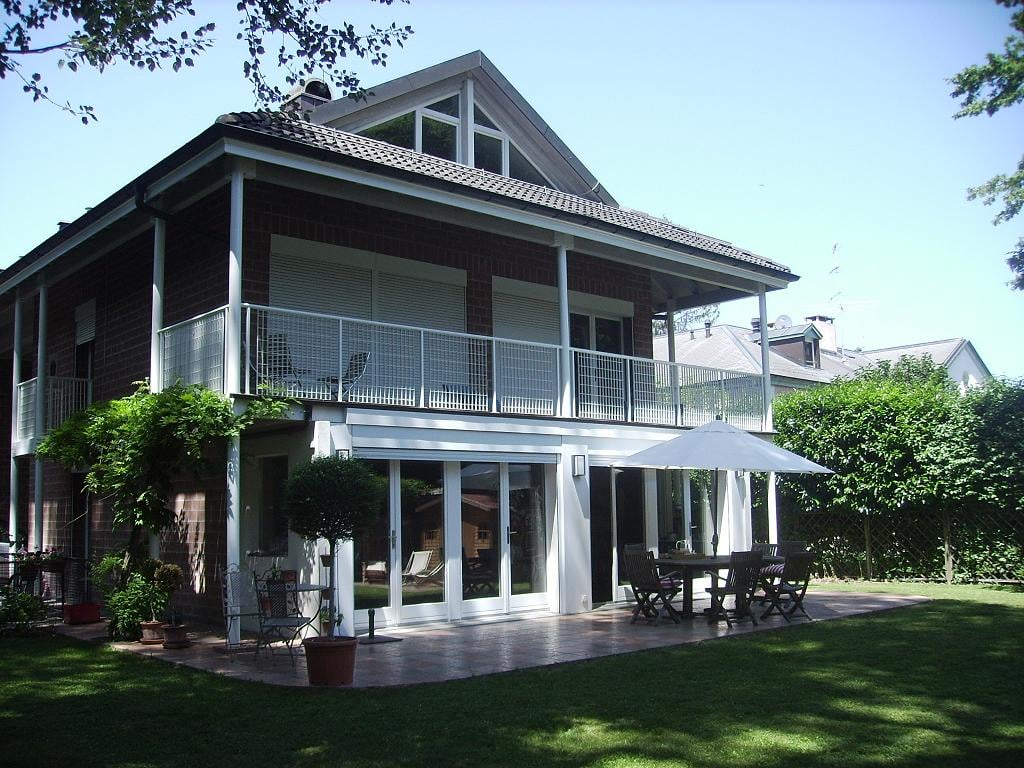
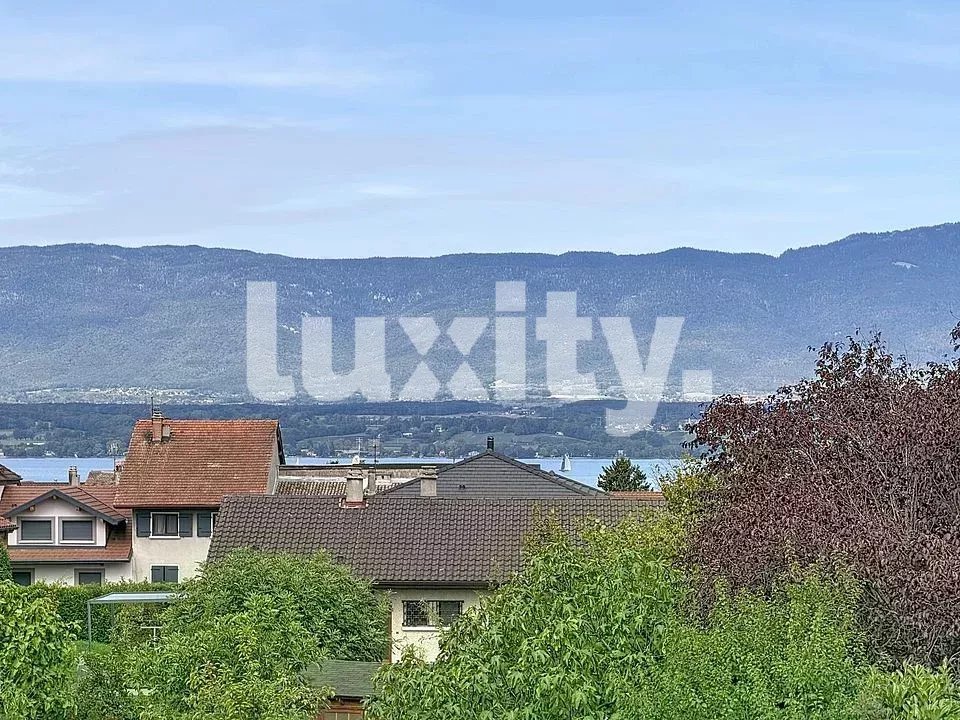
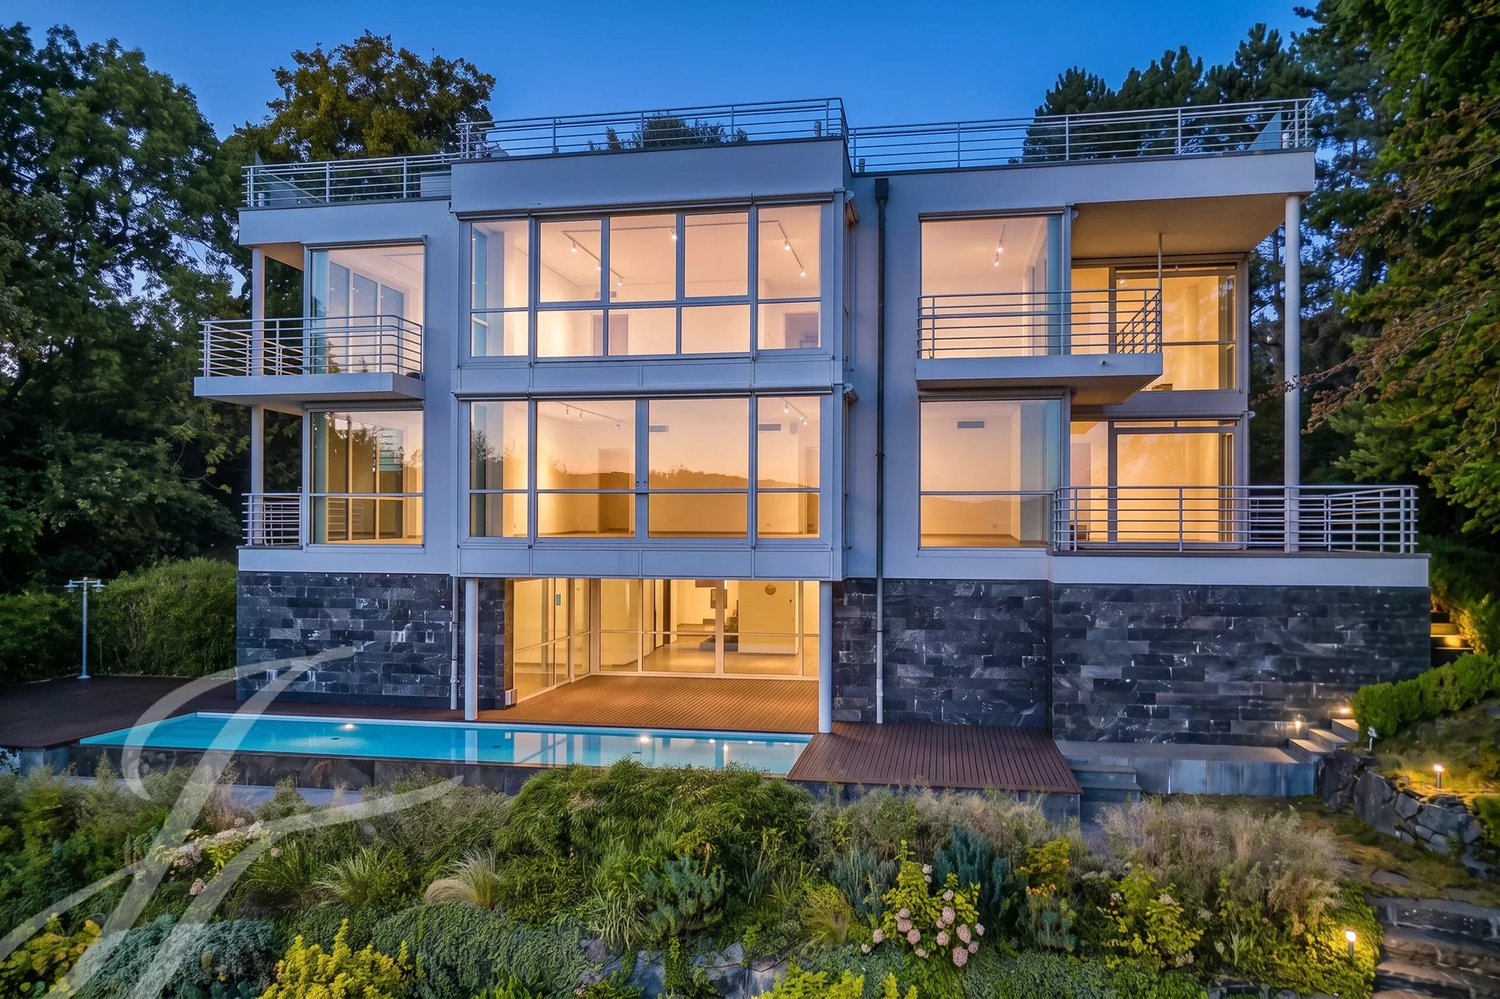
Sheltered from prying eyes, in the privileged environment of Hermance, this remarkable contemporary villa is among the most exclusive properties on the left bank of Geneva. Built on a dominant plot in the second line of the lake, it offers a spectacular panoramic view of Lake Geneva, with each level fully enjoying this view thanks to a architecture entirely designed around light and landscape. Inspired by the architectural language of Richard Meier, the property captivates with the purity of its lines, its generous glass surfaces, and its perfectly proportioned volumes. Truly an architect's house, it blurs the boundaries between interior and exterior, offering a continuous dialogue with the lake and landscaped gardens. Developing nearly 420 m² of living space and over 670 m² of usable space, the villa offers vast light-filled reception areas, an elegant dining room, an independent kitchen opening onto a panoramic terrace, as well as seven bedrooms and seven bathrooms, providing remarkable comfort for family living and hosting guests. The spectacular rooftop of 150 m², accessible by stairs as well as by a private elevator serving all four levels, is one of the true highlights of the property. This unique space offers a 180 panorama of Lake Geneva and the Alps, inviting to imagine an outdoor lounge, a reception area, or a relaxation space suspended between sky and water. The lower level, extensively open to the garden, naturally extends the living spaces with an outdoor kitchen, several independent suites, a workshop that can be adapted as desired, a climatized wine cellar, and many service areas. Outside, the exotic wooden terraces surround an elegant infinity pool facing the lake. The landscaped gardens, carefully designed, offer a lush and private setting, while a closed garage with multiple spaces and a large courtyard complete the amenities of this exceptional property. Rare combination of contemporary architecture, generous volumes, and a prime location, this residence is tailored for clients seeking an iconic property, where each space has been designed to magnify one of the most beautiful panoramas of Lake Geneva. Areas: - Basement = approx. 158m2 - Ground floor = approx. 151m2 - First floor = approx. 151m2 Total = approx. 460m2
1 / 13
12 rooms, 375m², Price on request
1224 Chêne-Bougeries

Elegant Master House renovated in the heart of Chêne-Bougeries

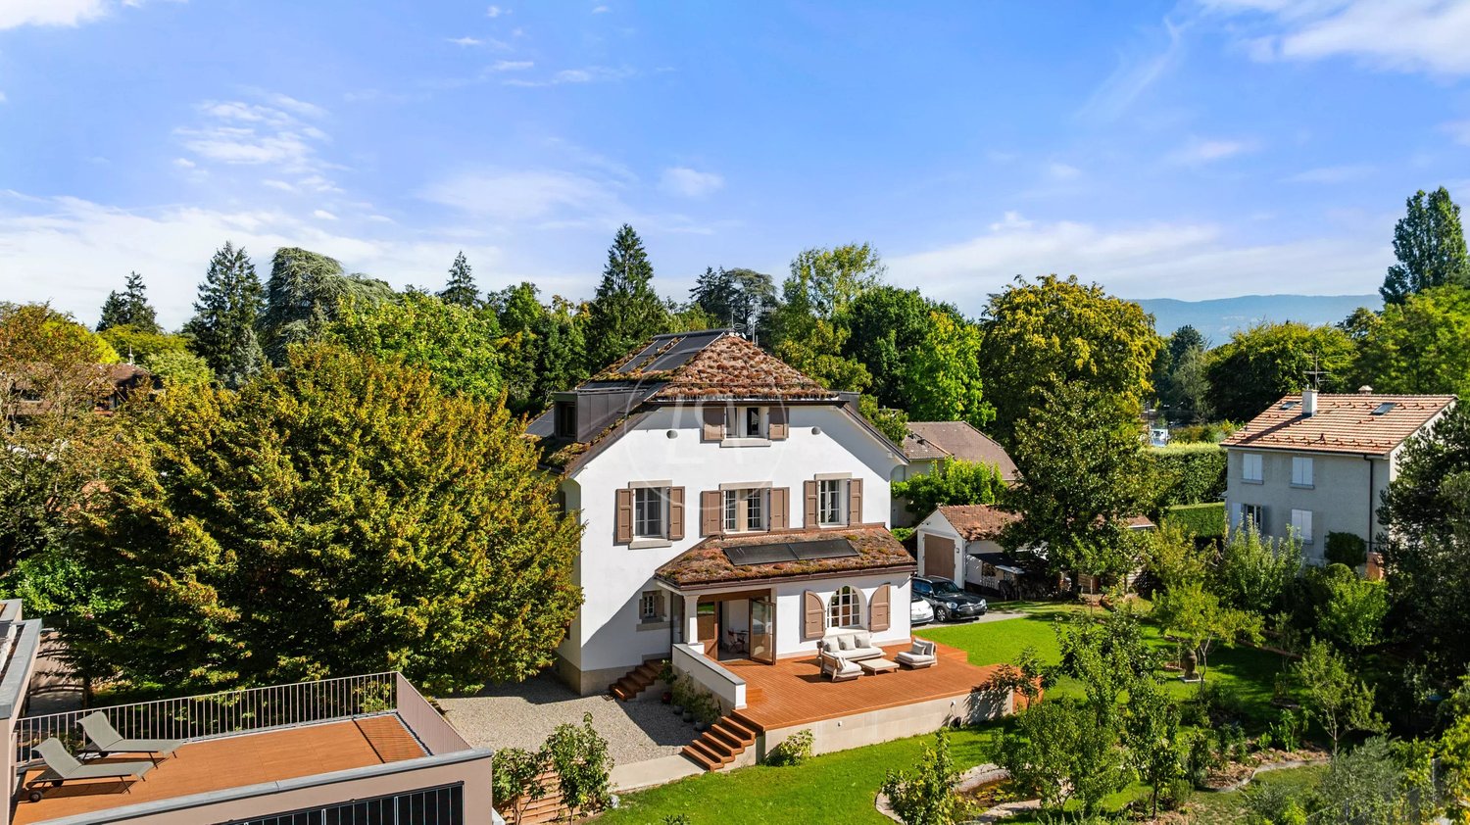
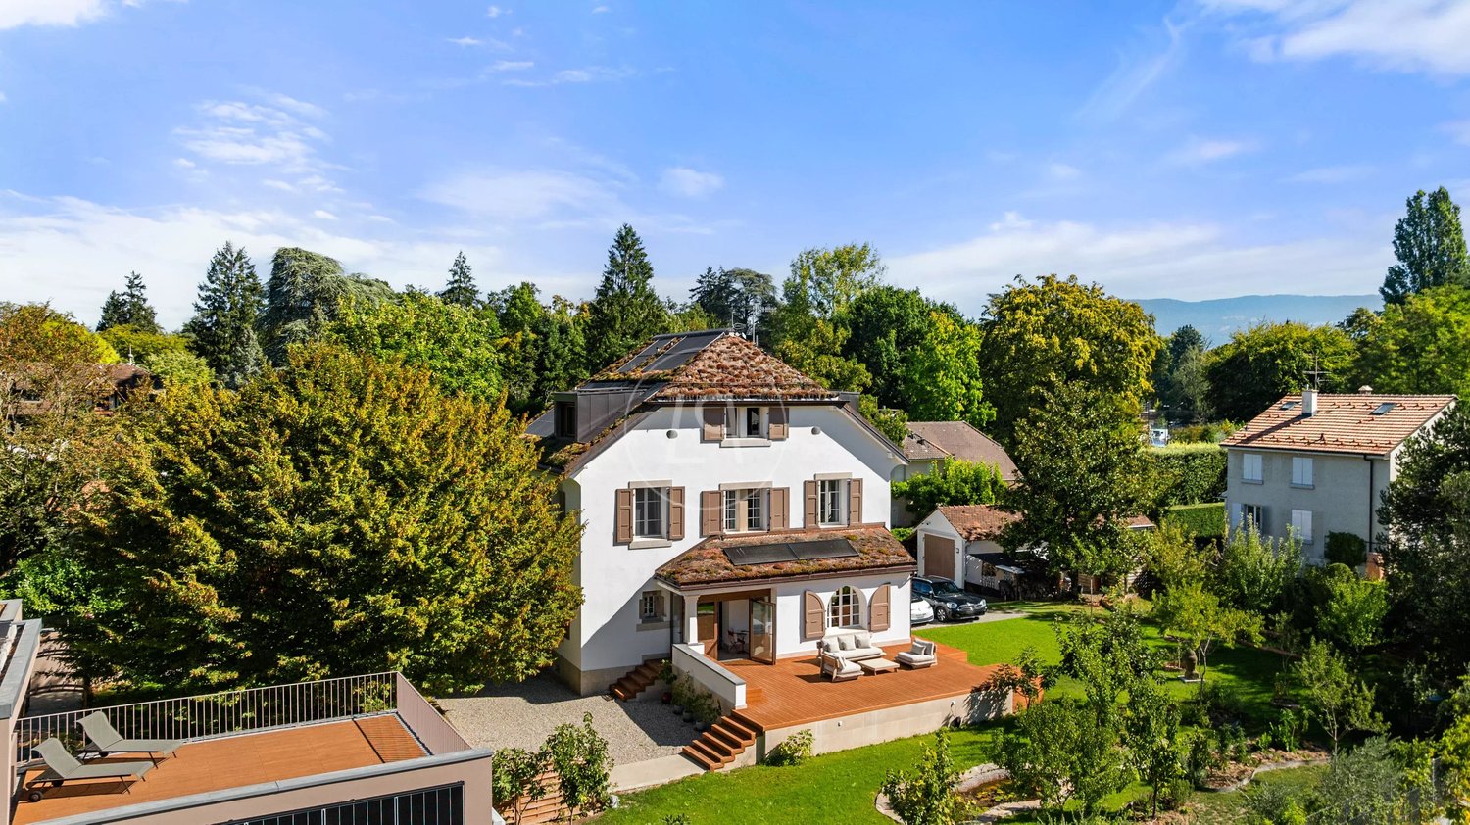
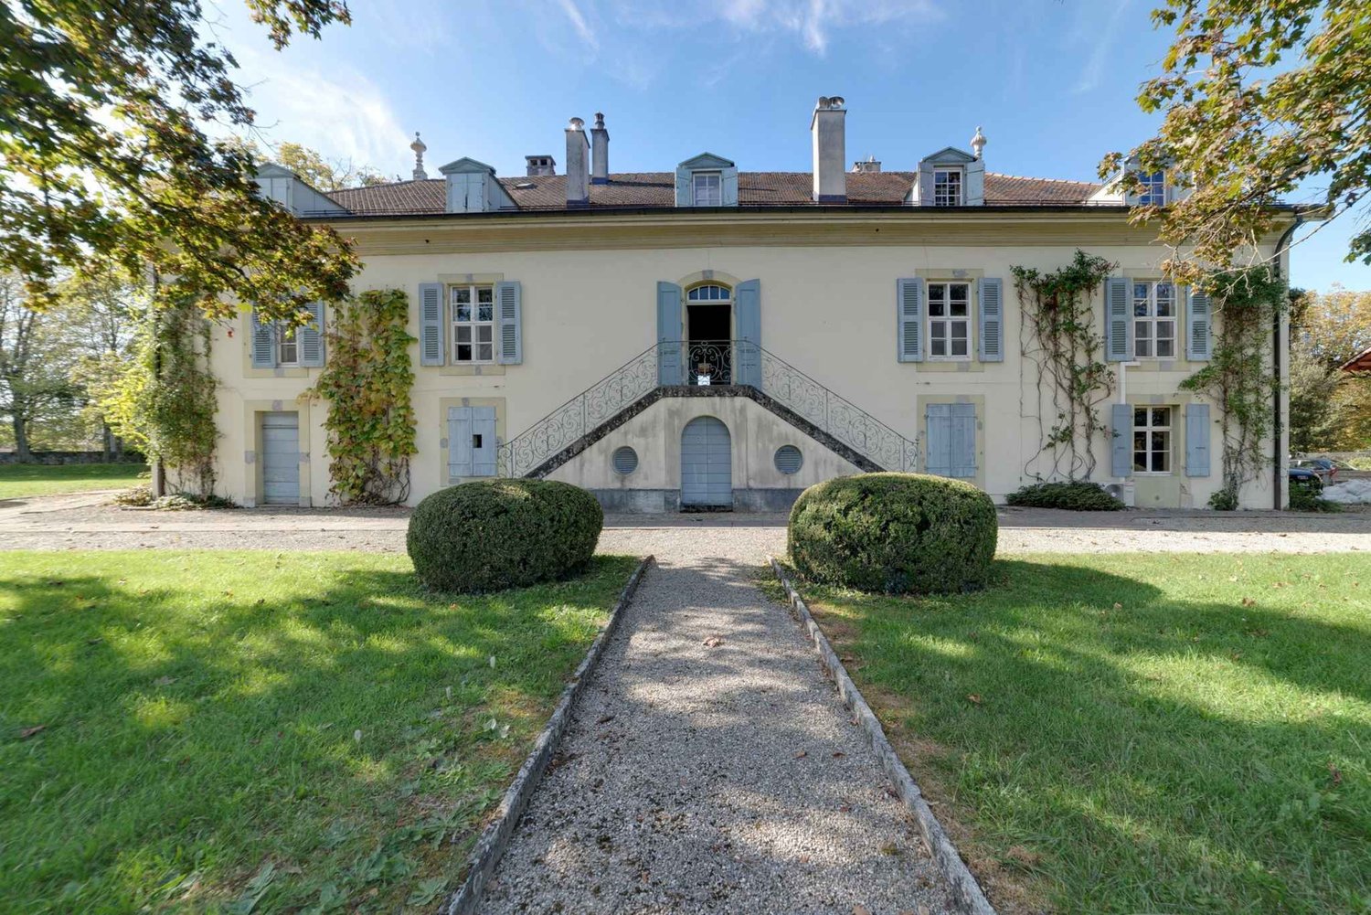
Nestled in the heart of a highly sought-after neighborhood in Chêne-Bougeries, this elegant master house from the early 20th century benefits from a privileged residential environment and a rare quality of life, in close proximity to the center of Geneva, international schools, and all amenities. Fully renovated in 2025 according to HPE standards, the house combines the charm of its original architecture with the refinement of a contemporary renovation. Realized with particular attention to detail, it offers exceptional comfort today, while meeting the highest requirements in terms of energy efficiency and sustainability. Developing approximately 550 m² of usable space over four levels, the house reveals generous volumes bathed in light and largely open to the outside. It has a total of 8 bedrooms and 6 bathrooms, in an atmosphere that is both refined, warm, and intimate. An annex accommodates two beautiful suites as well as a large, versatile room with a terrace, ideal as an office, workshop, gym, or creative space. The residence is also distinguished by rare amenities entirely dedicated to well-being and leisure. A spectacular 25-meter indoor swimming pool open to the outside adjoins a wellness area with sauna and hammam, a private home cinema with 11 seats designed according to exacting acoustic standards, as well as a superb library with a reading room. Built on a plot of 2,040 m², the house is situated in the heart of a true green oasis. The garden offers exceptional biodiversity and a wide variety of tree species. Designed as a true natural ecosystem, it evolves over the seasons and gives the property a unique character. A vegetated roof, photovoltaic panels, and a heat pump system complete this exceptional renovation. A unique and rare property on the Geneva market, where architectural heritage, contemporary lifestyle, well-being, and sustainability are in harmony. International School of Geneva? La Grande Boissière: 1 km Moser Private School: 2.6 km Clinique des Grangettes: 800 meters

1 / 13
12 rooms, 375m², Price on request
1224 Chêne-Bougeries

Elegant Master House renovated in the heart of Chêne-Bougeries

Nestled in the heart of a highly sought-after neighborhood in Chêne-Bougeries, this elegant master house from the early 20th century benefits from a privileged residential environment and a rare quality of life, in immediate proximity to the center of Geneva, international schools, and all amenities. Entirely renovated in 2025 according to HPE standards, the house elegantly combines the charm of its original architecture with the refinement of a contemporary renovation. Realized with particular attention to detail, it offers exceptional comfort today, while meeting the highest requirements in terms of energy efficiency and sustainability. Developing approximately 550 m² of usable space over four levels, the house reveals generous volumes bathed in light and largely open to the outside. It has a total of 8 bedrooms and 6 bathrooms, in an atmosphere that is both refined, warm, and intimate. An annex accommodates two beautiful suites as well as a large, multipurpose room with a terrace, ideal as an office, workshop, gym, or creative space. The residence is also distinguished by rare amenities entirely dedicated to well-being and leisure. A spectacular 25-meter indoor swimming pool open to the outside is adjacent to a wellness area with sauna and hammam, a private home cinema with 11 seats designed according to exacting acoustic standards, as well as a superb library with a reading room. Built on a plot of 2,040 m², the house is situated in the heart of a true green oasis. The garden offers exceptional biodiversity and a great variety of species. Designed as a true natural ecosystem, it evolves over the seasons and gives the property a unique character. A vegetated roof, photovoltaic panels, and a heat pump system complete this exceptional renovation. A singular and rare property on the Geneva market, where architectural heritage, contemporary lifestyle, well-being, and sustainability harmonize. International School of Geneva? The Grande Boissière: 1 km Moser Private School: 2.6 km Clinique des Grangettes: 800 meters

New building
1 / 4
5 rooms, 200m², CHF 2,850,000.–
1226 Genève

THônex ? VILLAS ARBOREA PROJECT - CONTEMPORARY VILLA C

Located in a sought-after residential area in Thônex, this contemporary villa is part of VILLAS ARBOREA, a new exclusive project consisting of three High Energy Performance (HPE) certified villas, designed to offer a modern, sustainable, and particularly comfortable living environment.Built on a plot of 408 m², Villa C develops approximately 200 m² of living space and nearly 300 m² of useful space, spread over three levels. Conceived with particular attention to volumes, luminosity, and quality of services, it will seduce buyers looking for a new property that combines contemporary elegance and functionality.The ground floor is organized around an entrance hall with integrated cupboards, leading to a vast living space bathed in natural light, harmoniously combining a fully equipped open kitchen, a dining room, and a generous living room with an ethanol fireplace. This space naturally extends to the outdoors and offers a decidedly convivial atmosphere. A guest toilet completes this level.The first floor accommodates a particularly well-thought-out sleeping area, composed of a spacious master suite benefiting from a dressing room, an adjacent bathroom, and direct access to a 5.86 m² balcony. Two junior bedrooms, each with their own bathroom, complete this level. A fourth bedroom can also be arranged according to needs.The basement offers beautiful complementary spaces with a large game room, a cellar, a laundry room, a technical room, and a shower room with WC, providing additional daily comfort.The exteriors include an 8.7 m² terrace and a balcony on the upper floor, allowing you to fully enjoy the beautiful days. Two private outdoor parking spaces complete the villa, while the project's common areas include dedicated parking for bicycles and two-wheelers, as well as a specially designed area for waste management.A contemporary villa with carefully designed services, offering comfort, energy efficiency, and quality of life in a privileged environment at the gates of Geneva.The building permit is in force and the start of construction is planned for autumn, with delivery scheduled for early 2028.Contact us to obtain more information and organize a visit.

1 / 4
7 rooms, 180m², CHF 3,795,000.–
1222 Vésenaz

VÉSENAZ - INDIVIDUAL VILLA WITH 4 BEDROOMS

Located in Vésenaz, in the commune of Collonge-Bellerive, this beautiful individual villa benefits from a calm and residential environment, in immediate proximity to all amenities. Situated on a 712 m² plot, this property built in 2003 and renovated in 2018 offers a useful area of approximately 280 m². It seduces with its volumes, high-end materials, and privileged living environment. The ground floor accommodates an entrance hall with cloakroom, guest toilets, a spacious living room with fireplace, as well as a fully equipped kitchen opening onto the dining room. The floor consists of four bedrooms, including a parental suite with bathroom and separate WC. Three other bedrooms with balcony and built-in closets, one of which is currently used as a dressing room, as well as a shower room and separate WC complete this level. The basement has a large multipurpose room with independent outdoor access, a room currently used as a guest bedroom, a shower room with toilet, a fitted laundry room, and a cellar. Outside, the villa benefits from a pleasantly arranged garden with a jacuzzi and several terraces sheltered from view. A closed garage for 2 cars with automatic door, as well as 3 external parking spaces, complete this property. A rare property, combining comfort, quality, and privileged location in the heart of Vésenaz. Contact us for more information or to organize a visit.

1 / 7
7 rooms, 183m², CHF 2,590,000.–
1226 Thônex

New 7-room villa with large garden

New 7-room villa for sale in Thônex with large garden Contemporary villa of 7 rooms located at Chemin de Bedex 7 in Thônex, in the heart of a sought-after residential area, offering a peaceful living environment in immediate proximity to amenities, schools, and transportation.Issued from the Gemini project, inspired by the mythological twins Castor and Pollux, the Villa Castor embodies stability and anchorage. Its elegant architecture, bathed in natural light, proposes harmonious spaces opening onto a vast private garden, a true extension of the house, conducive to serenity and sharing moments.Designed to combine conviviality and sustainability, it seduces with its large windows, winter garden, and generous volumes favoring a fluid circulation between interior and exterior. The warm and contemporary atmosphere makes it an ideal place to live for a family seeking comfort and quality of life. Main featuresYear of construction: New projectLiving area: approx. 183 m²Usable area: approx. 299 m²Land area: 974 m²Number of rooms: 7Garden: approx. 705 m²Veranda: 18 m²Terrace: 57 m²Parking: 2 spaces DistributionGround floor (108 m²)Large bright living room with open dining area, contemporary kitchen, direct access to the terrace and garden, guest toilet, and storage spaces.1st floor (75 m²)4 to 5 bedrooms, depending on the configuration, including a parental suite, as well as several bathrooms offering comfort and functionality.Basement (98 m²)Large multipurpose room (games, fitness, or home cinema), cellar, laundry room, and technical rooms. EnvironmentPrivileged location in Thônex, just a few minutes from:Bus: 8 minutesSchools: 5 minutesShops: 5 minutesStation: 6 minutesLake: 20 minutesAirport: 30 minutes AssetsBright - Contemporary architecture - Large private garden - Sought-after residential area - Immediate proximity to shops - Exclusive marketing of two complementary villas ContactFor further information or to organize a visit,Thierry, available 7/7Tel 078 817 69 13Thierry@segimo.ch

1 / 6
6 rooms, 296m², CHF 3,290,000.–
1252 Meinier

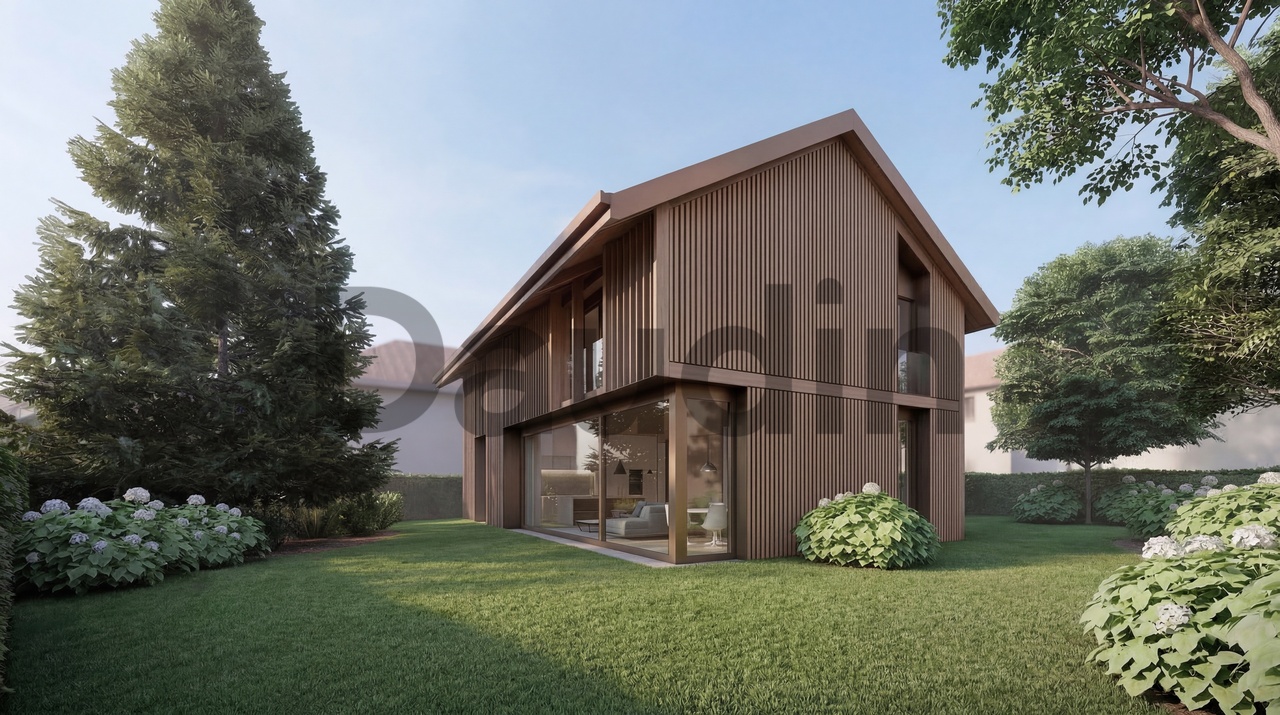
Individual HPE villa - 296 m2 surface area - in the village center
Located on the left bank of the Canton of Geneva, the commune of Meinier is part of a predominantly residential and agricultural environment.It offers a quiet living environment in the heart of the Genevan countryside, while remaining close to Geneva and the neighboring communes of Collonge-Bellerive, Choulex, and Jussy.Meinier benefits from a preserved environment, characterized by its open spaces, agricultural lands, and village character.The project involves the construction of an individual villa with contemporary and sober architecture, combining a concrete structure with a wood cladding, with particular attention paid to the quality of the spaces, natural light, and living comfort. The villa will have a total living area of 296 m², including 100 m² of usable space in the basement, and will feature pleasant outdoor spaces with a terrace and garden.The villa will be divided as follows:Ground floor • Entrance hall; • Living/dining room with access to the outside; • Open kitchen to the living area; • Guest toilet; • Bedroom with en-suite shower and WC. First floor • Master bedroom with dressing room, bathroom, and WC; • Two bedrooms; • Shower room with WC. Finished basement • Wine cellar; • Technical room; • Large cellar; • Game room; • Laundry room; • Cellar; • Storage room; • Storage space. The building permit has been issued and has come into force. The sale is made in the form of a share of the land with a total contract. The list of partners and representatives is available upon request.For any additional information and/or to organize a visit to the site, do not hesitate to contact Mrs. Juliet Menhinick at 022 592 34 60.
1 / 8
6.5 rooms, 200m², CHF 4,950,000.–
1253 Vandoeuvres

Bright and modern villa with tree-lined garden, on the edge of Geneva Golf Course

Nestled in a green oasis, in the heart of the prestigious commune of Vandoeuvres, this magnificent individual villa built in 2005 benefits from a rare location, just a few steps from the village center and directly on the reputed Geneva Golf Club. Tucked away at the end of a cul-de-sac on a 1,100 m² plot, it offers its occupants a peaceful living environment, green and intimate, ideal for combining comfort, serenity, and proximity to Geneva.Main features • Living area : 200 m² • Usable area : 321 m² • Land : 1,100 m² • Number of rooms : 6.5 • Bedrooms : 3 (with possibility of arranging a 4th bedroom) • Year of construction : 2005 A unique living experience • Spacious volumes and omnipresent light : The large windows flood each room with natural light. Welcoming entrance hall, modular office, modern semi-open kitchen, and vast living room with dining room opening onto the terrace and garden, creating a fluid and convivial living space. • Modern comfort : All the shutters in the house are electric, ensuring simple and optimal light and intimacy management. • Functional basement : Two storage rooms with stairs, laundry room, and boiler room, offering a practical and well-organized space. An idyllic exterior • Tree-lined and poolable garden : A carefully maintained green area, ideal for relaxing or receiving in complete intimacy, with optimal sunlight throughout the day. • Parking : Carport for one car, with the possibility of building a garage for additional comfort. Untapped potential • Additional building rights : Possibility of expanding the villa or creating new spaces, offering a unique potential to personalize the property according to your needs and desires. Why choose Vandoeuvres?The highly sought-after commune on the left bank of Lake Geneva, Vandoeuvres, seduces with its preserved natural setting, tranquility, and immediate proximity to Geneva. Located just a stone's throw from the village center and the Golf Club, this villa benefits from a rare and exceptional location on the market.

1 / 8
240m², EUR 829,000.–
1248 Hermance

Chens-sur-Léman ? Family house with independent apartment ? 849 000 ?

Ideally located in the immediate vicinity of schools, shops, Lake Geneva, and Geneva, this beautiful 240 m² property will seduce you with its generous volumes, brightness, and high potential for exploitation. Set on a magnificent 1,600 m² tree-lined plot, the main house offers a privileged living space for a family seeking space and comfort. The main level includes a spacious, bright living room, a fully equipped kitchen opening onto a balcony and the garden, as well as three bedrooms, including a superb parental suite with a private shower room. An independent bathroom and guest toilets complete this level. The lower level, particularly bright and benefiting from underfloor heating, accommodates a large, versatile room, ideal for a relaxation area or an office, a games room, a laundry room, and numerous storage spaces. A double garage with significant storage capacity perfects the house's amenities. A genuine asset: a 70 m² independent apartment Entirely private, this apartment constitutes an excellent opportunity for rental investment, accommodation for a loved one, or an independent professional space. It includes three bedrooms, a shower room, separate toilets, a fully equipped kitchen opening onto a pleasant living room and dining room. Its west-facing exposure gives it beautiful brightness throughout the day. Amenities and recent work -Heat pump -Triple glazing -Already completed improvement work -Large 1,600 m² garden -Double garage -Immediate availability A rare property in the area, offering both exceptional quality of life and high potential for appreciation. Sale price: 829 000 ? Contact us now to organize a visit and discover the full potential of this beautiful house located in the heart of Chens-sur-Léman. Lamia Florentin ? +41 78 229 29 36

Suggested properties for you based on search results