Rooms
10
Living space
500 m2
Selling price
CHF 7,900,000.–
Notify on price drop
"Very beautiful family house with lake view, Anières"
Address
1247 AnièresPrice
- Purchase price:
- CHF 7,900,000.–
- Notify on price drop
Main information
- Availability:
- By agreement
- Type:
- Single house
- No. of rooms:
- 10
- Number of floors:
- 4
- Surface living:
- 500 m2
- Land area:
- 1563 m2
- Last refurbishment:
- 2023
- Year built:
- 1846
Characteristics
Balcony / Terrace
Fireplace
View
Parking space
Documents (0)
Description
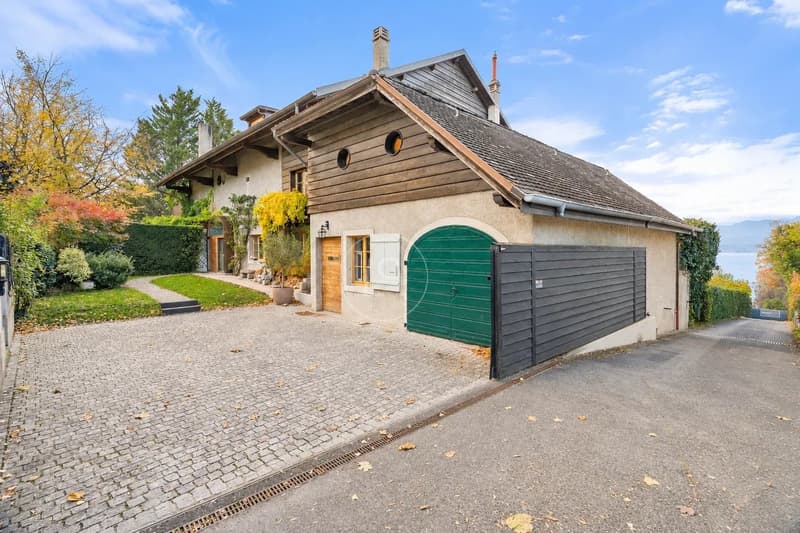
Ideally located near the lake, on the left bank of Geneva, this charming house enjoys a magnificent view of Lake Geneva and a privileged environment, just fifteen minutes from the city center of Geneva.
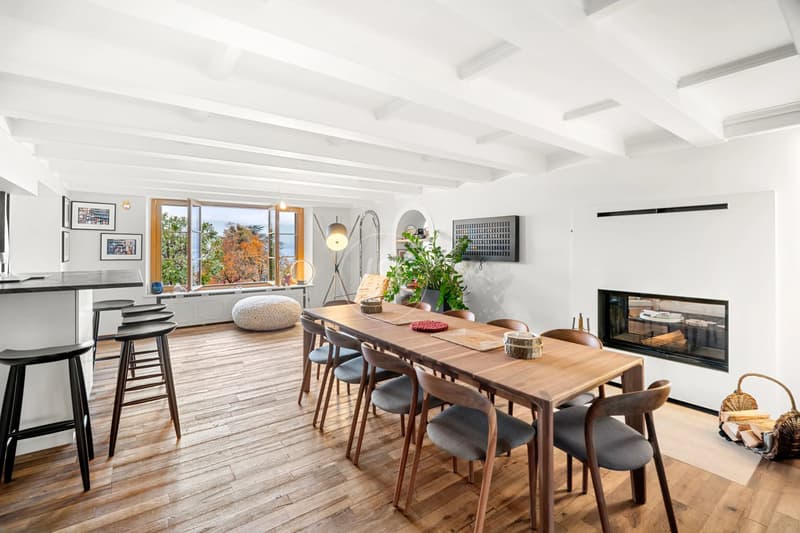
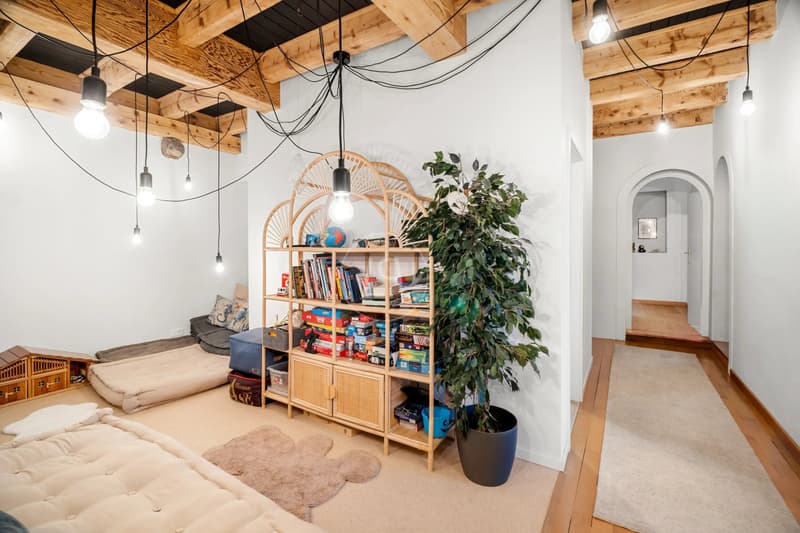
Built in the early 19th century, it was entirely renovated with taste in 2024. Combining the charm of the old with contemporary comfort, the house perfectly meets the needs of a family thanks to its many rooms, generous living spaces, and beautiful garden.
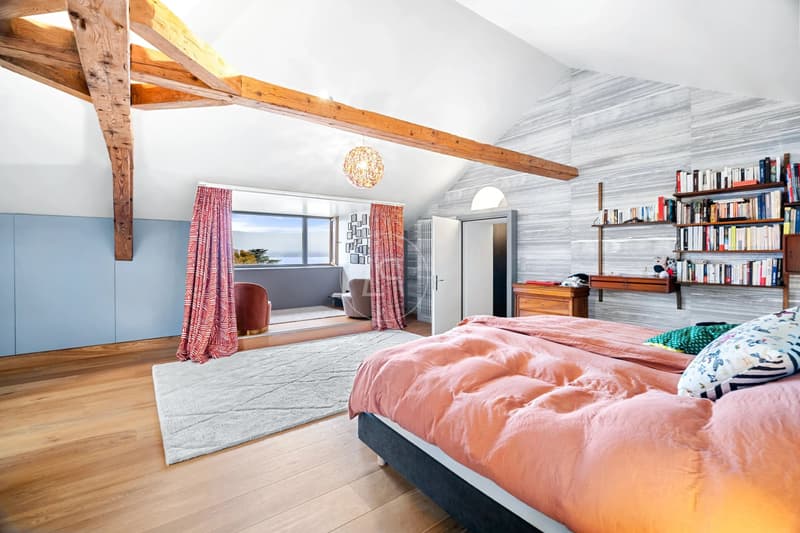
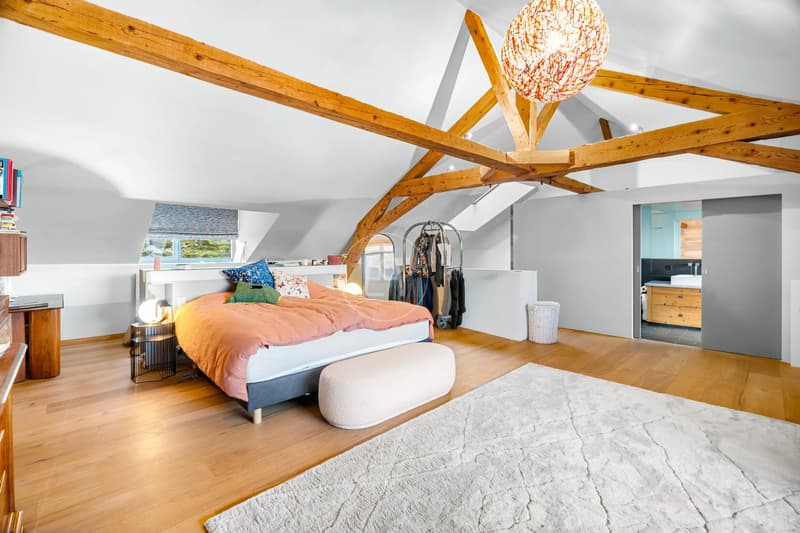
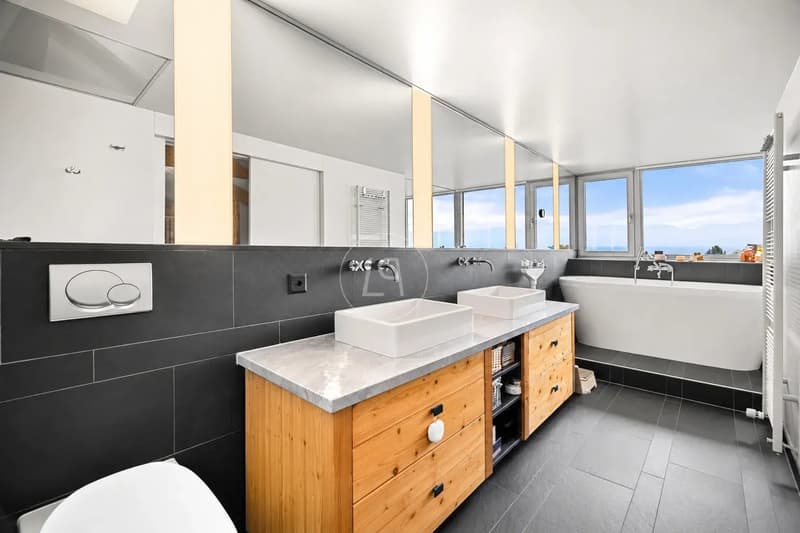
It offers 500 m² of living space, including 7 bedrooms and 6 bathrooms, one of which is a superb parental suite.
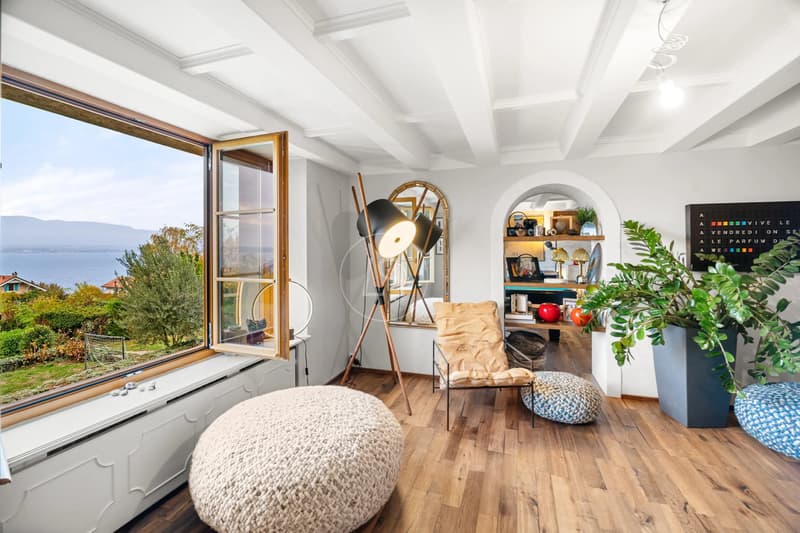
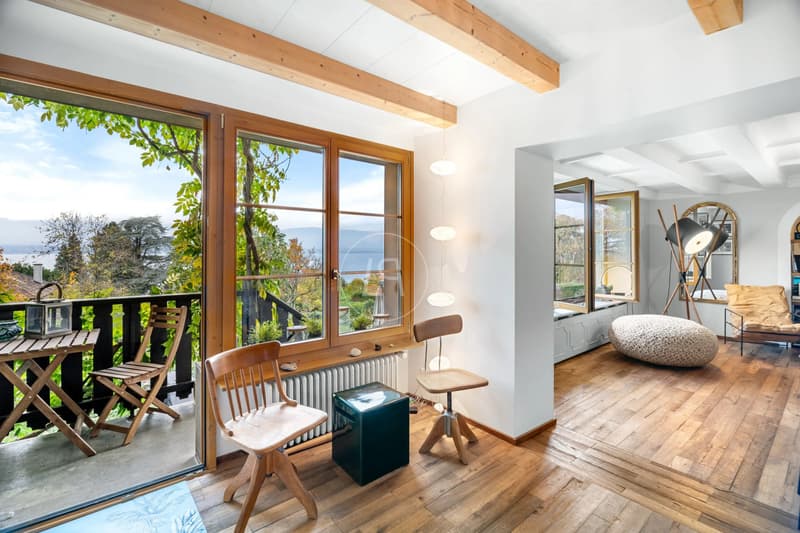
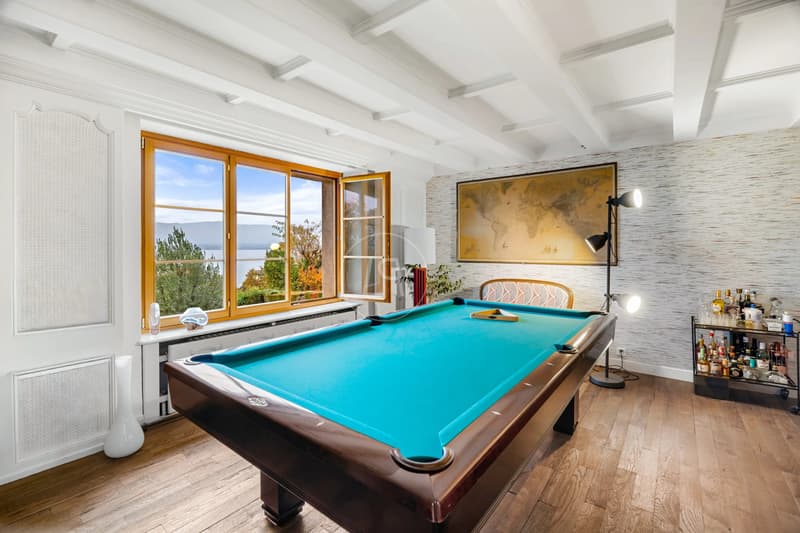
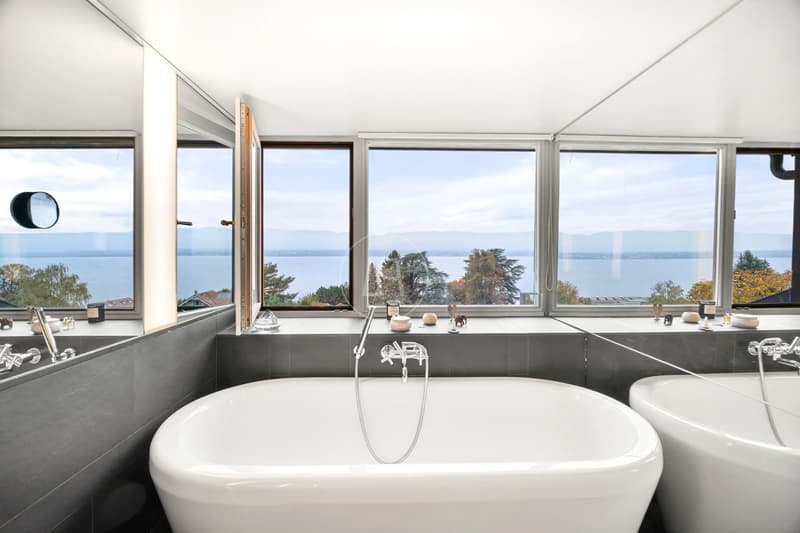
The rooms facing the lake benefit from a remarkable view, some of which also have a private balcony.
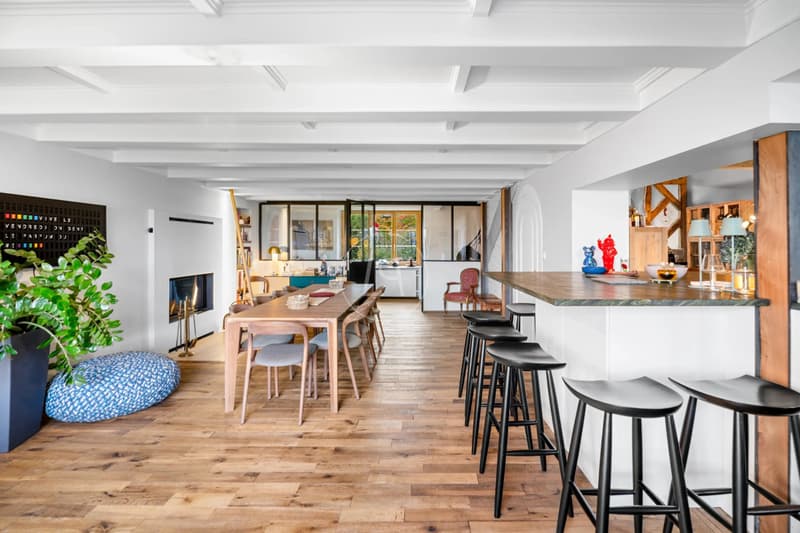
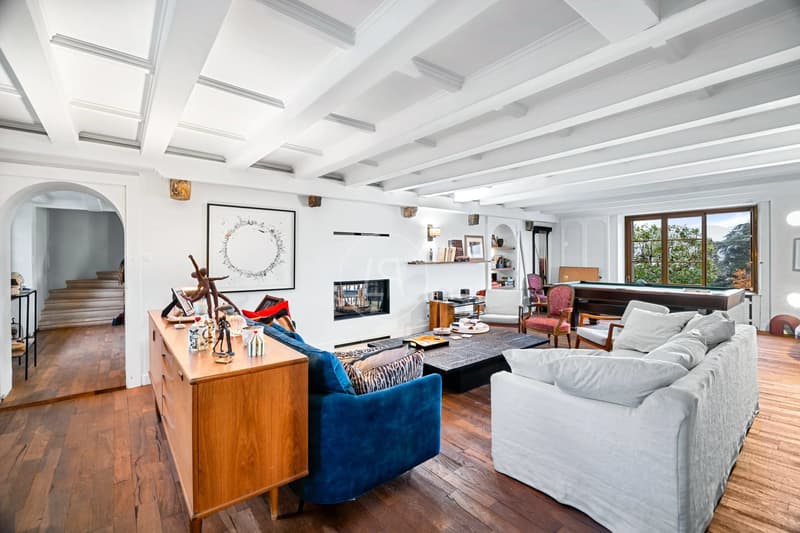
The living rooms offer a warm and intimate atmosphere thanks to their fireplaces and old parquet floors.
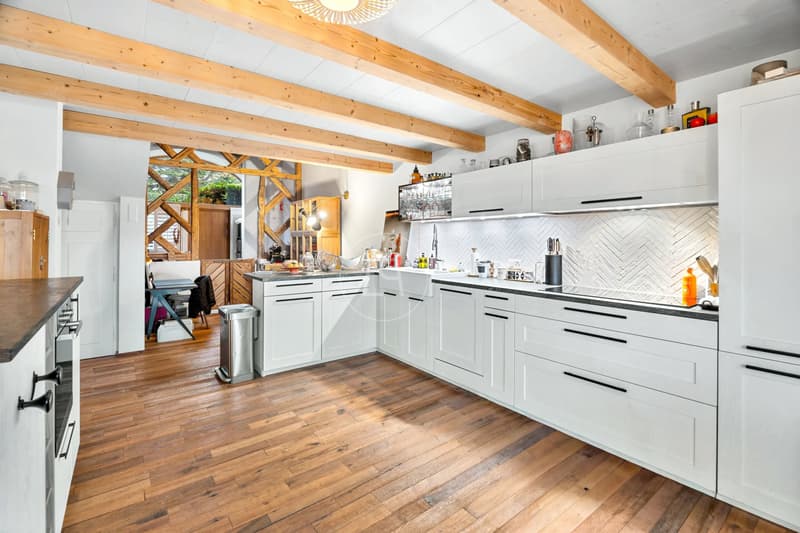
The kitchen, for its part, stands out for its contemporary style, functionality, and generous volumes, as well as its opening onto the outside and access to the garden.
One of the living rooms extends onto a vast terrace and benefits from a second kitchen, particularly appreciated for receptions and moments of conviviality outdoors.
The garden level accommodates an additional room with an adjacent bathroom, currently arranged as a leisure and fitness space.
The house also has a spacious laundry room, a cellar, and a wine cellar.
Outside, several terraces and a landscaped garden laid out on different levels make up a pleasant and green setting. A building permit that has come into force also allows for the construction of a pool.
Finally, a garage and a courtyard allowing the parking of several vehicles complete this beautiful property.
Built in the early 19th century, it was entirely renovated with taste in 2024. Combining the charm of the old with contemporary comfort, the house perfectly meets the needs of a family thanks to its many rooms, generous living spaces, and beautiful garden.
It offers 500 m² of living space, including 7 bedrooms and 6 bathrooms, one of which is a superb parental suite.
The rooms facing the lake benefit from a remarkable view, some of which also have a private balcony.
The living rooms offer a warm and intimate atmosphere thanks to their fireplaces and old parquet floors.
The kitchen, for its part, stands out for its contemporary style, functionality, and generous volumes, as well as its opening onto the outside and access to the garden.
One of the living rooms extends onto a vast terrace and benefits from a second kitchen, particularly appreciated for receptions and moments of conviviality outdoors.
The garden level accommodates an additional room with an adjacent bathroom, currently arranged as a leisure and fitness space.
The house also has a spacious laundry room, a cellar, and a wine cellar.
Outside, several terraces and a landscaped garden laid out on different levels make up a pleasant and green setting. A building permit that has come into force also allows for the construction of a pool.
Finally, a garage and a courtyard allowing the parking of several vehicles complete this beautiful property.
Mortgage Calculator
From dream house to home ownership: the mortgage calculator can help you estimate the affordability of this property.
Viewing
Contact for viewing
Charlotte LE CHANU
Advertiser

Luxury Places Genève
Luxury Places SA
ICC - Route de Pré-Bois 20
1215Genève
Contact
Charlotte LE CHANU
- Listing ID
- 4003627305
- Object ref.
- 87539711