5 results - Row house buy: District Oberaargau

1 / 13
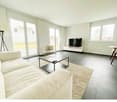
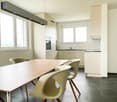
4.5 rooms, 118m², CHF 695,000.–
4704 Niederbipp

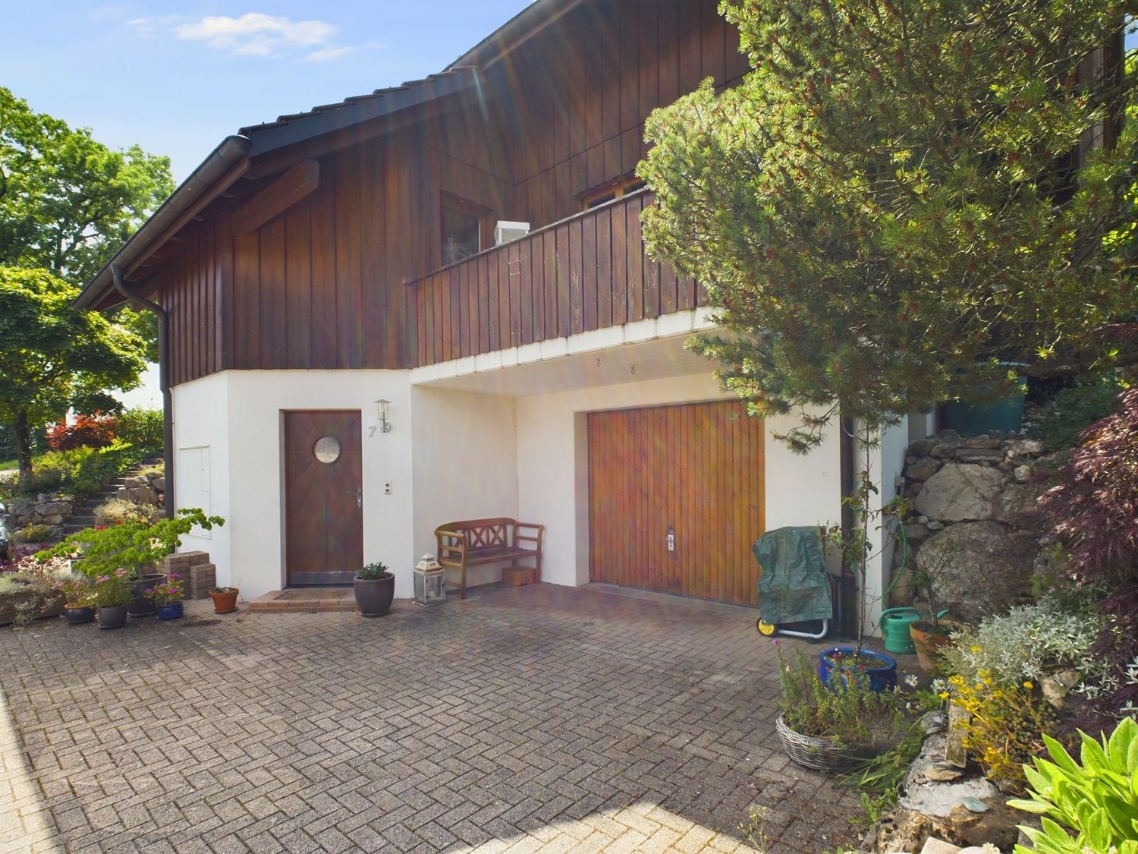
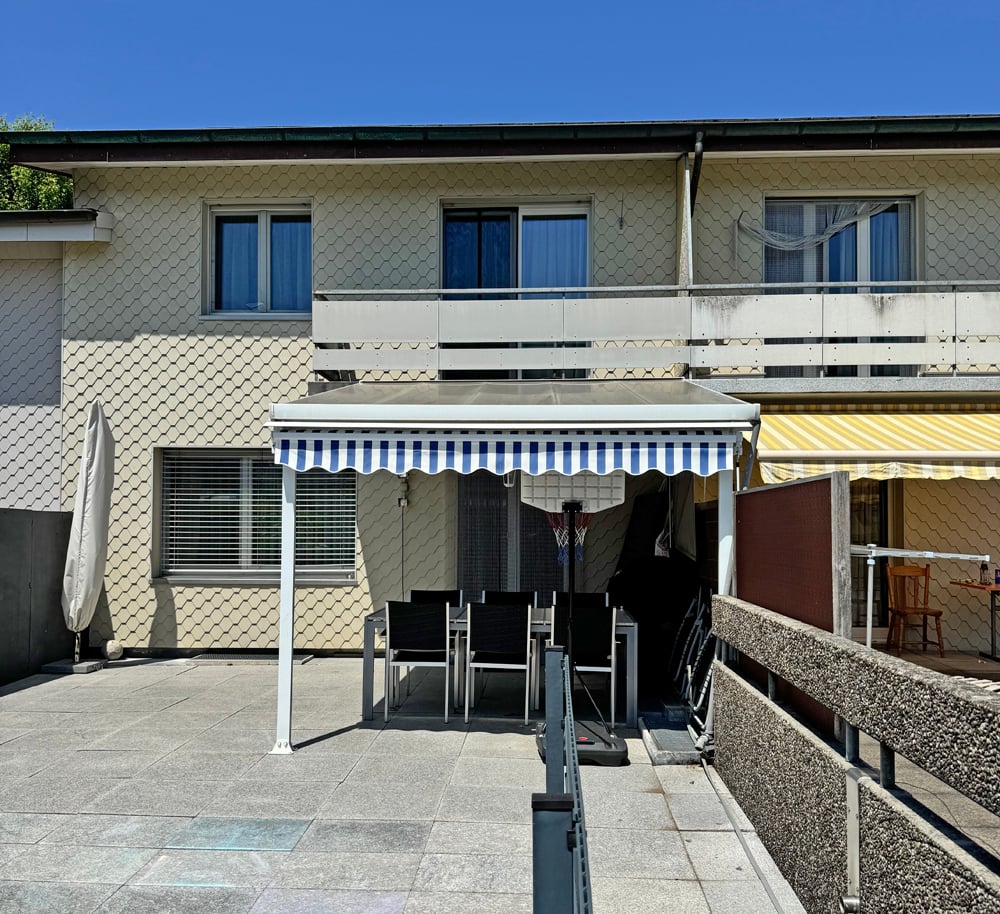
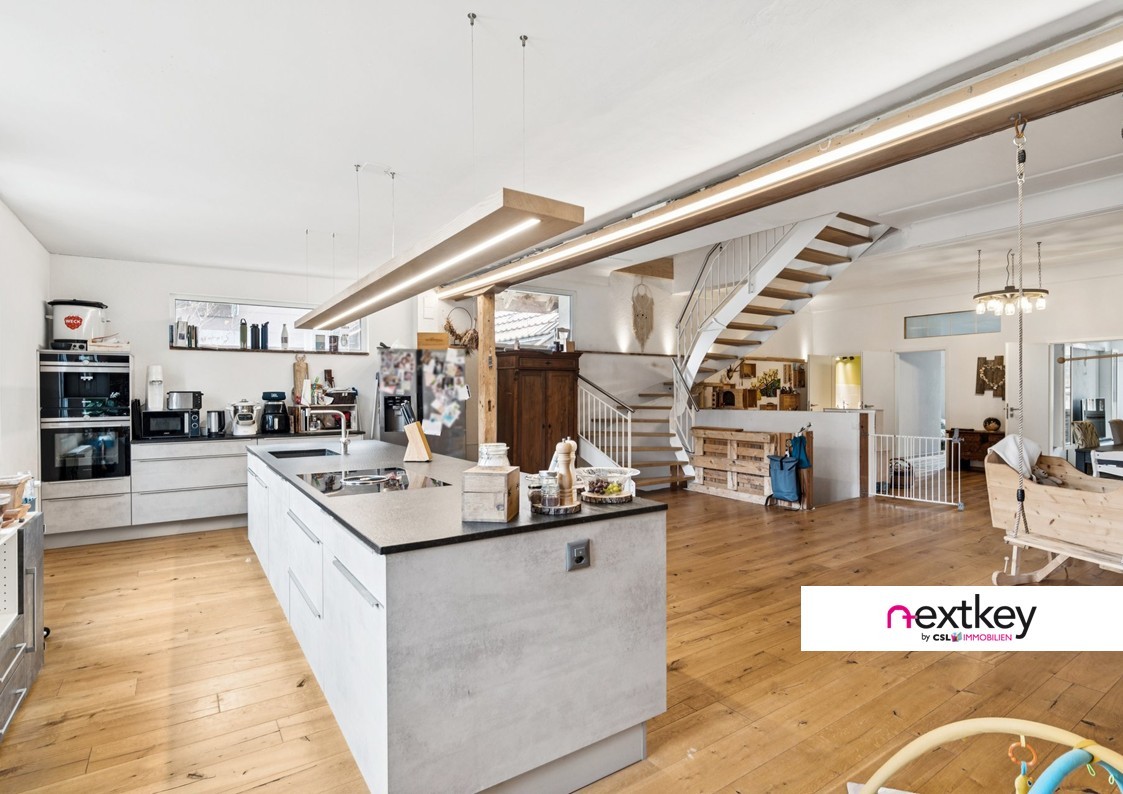
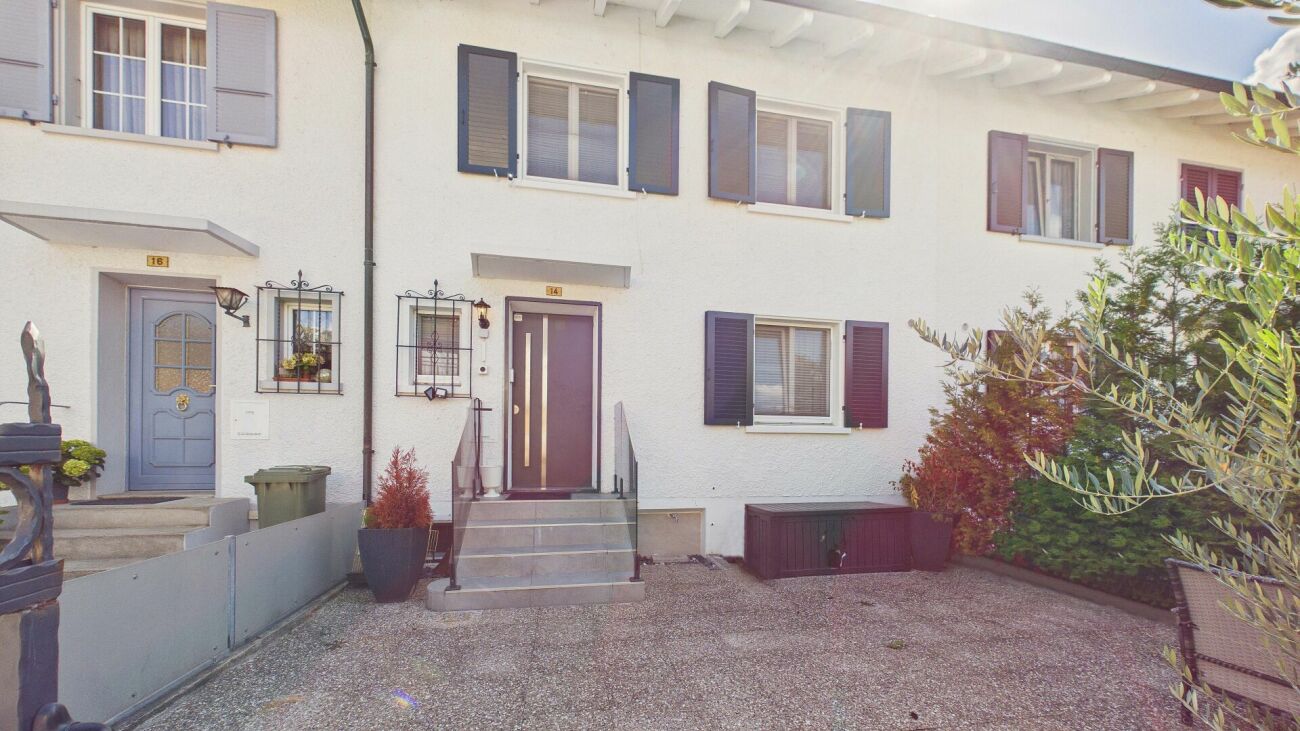
Modern 4.5-room row house with garden in Niederbipp

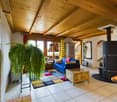
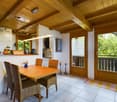
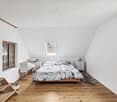
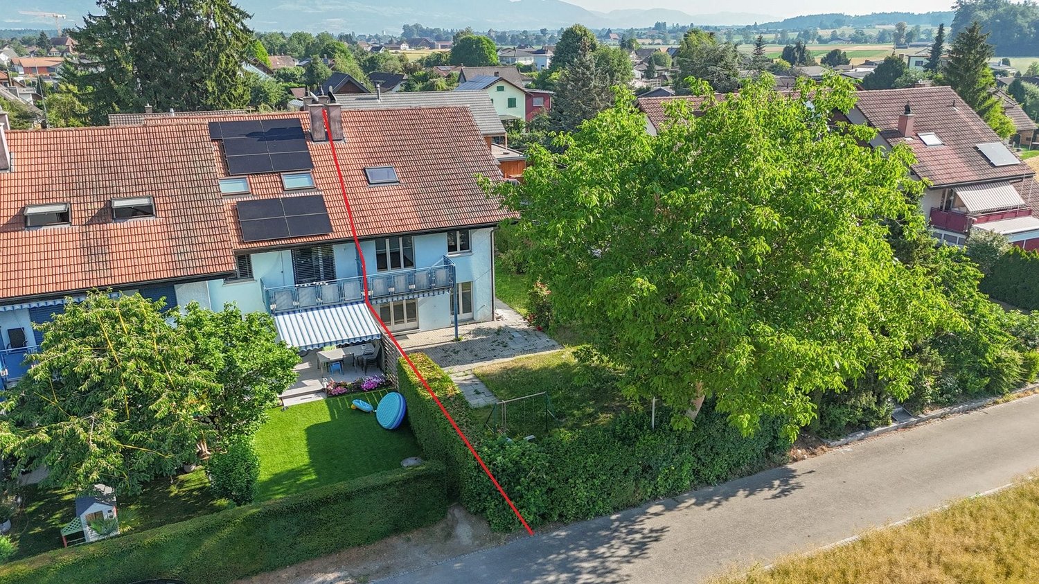
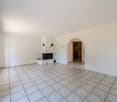
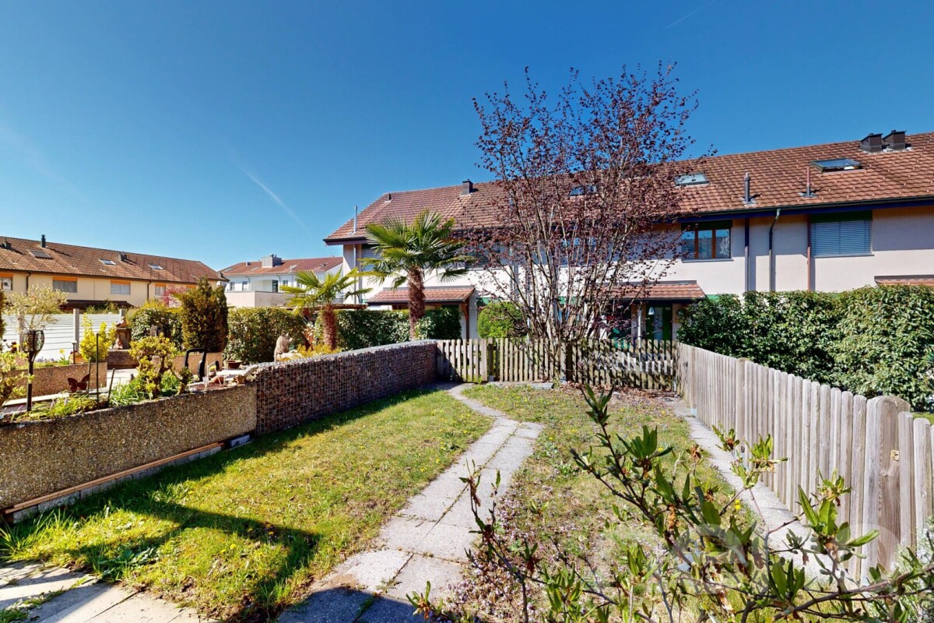
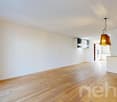
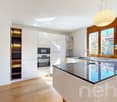
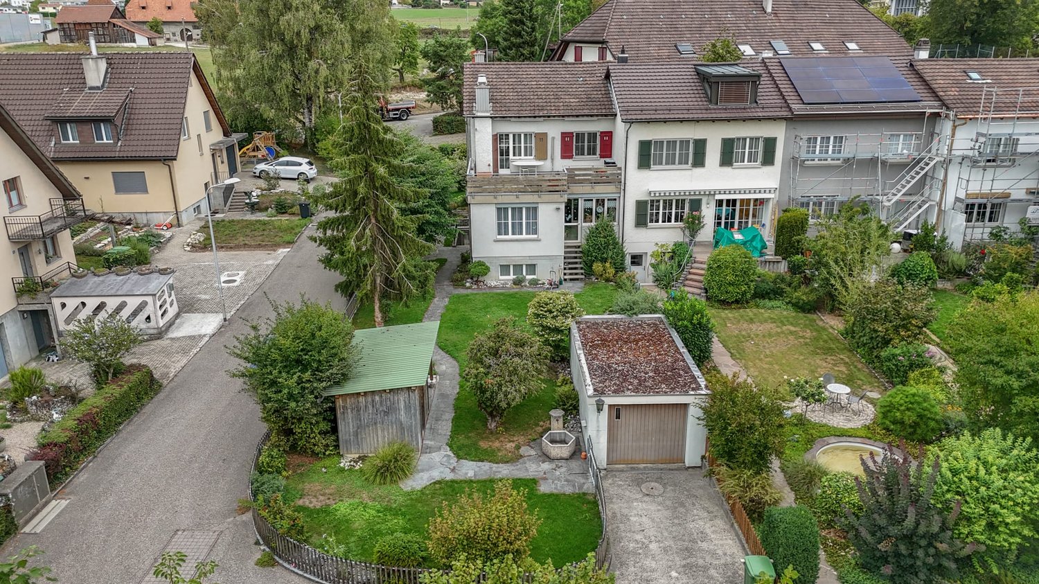
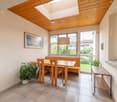
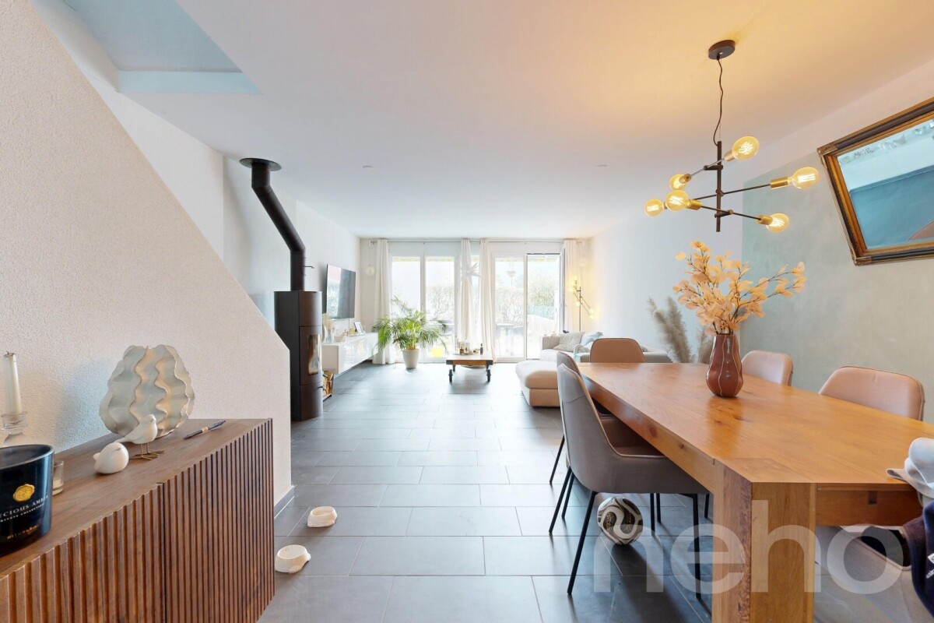
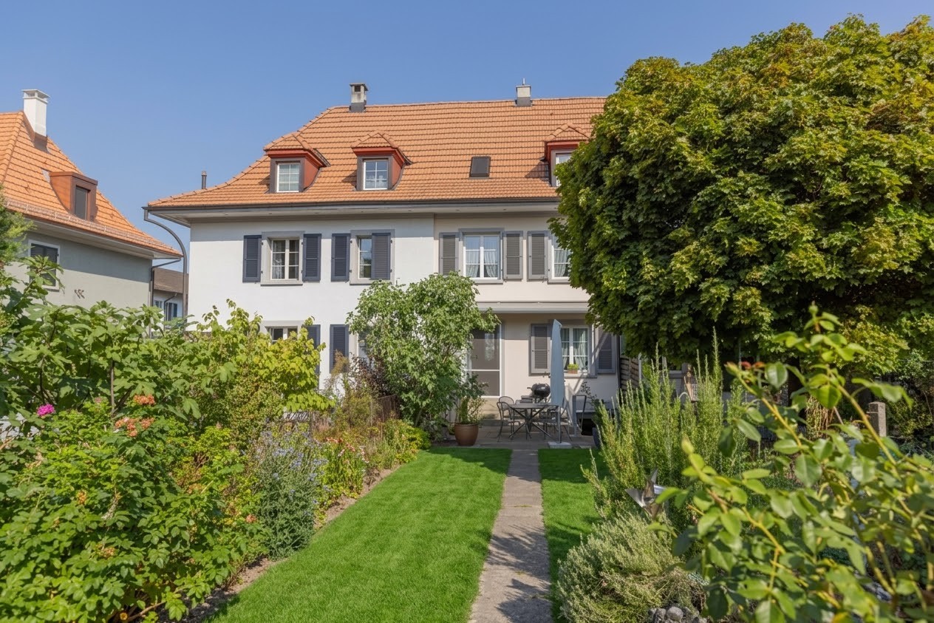
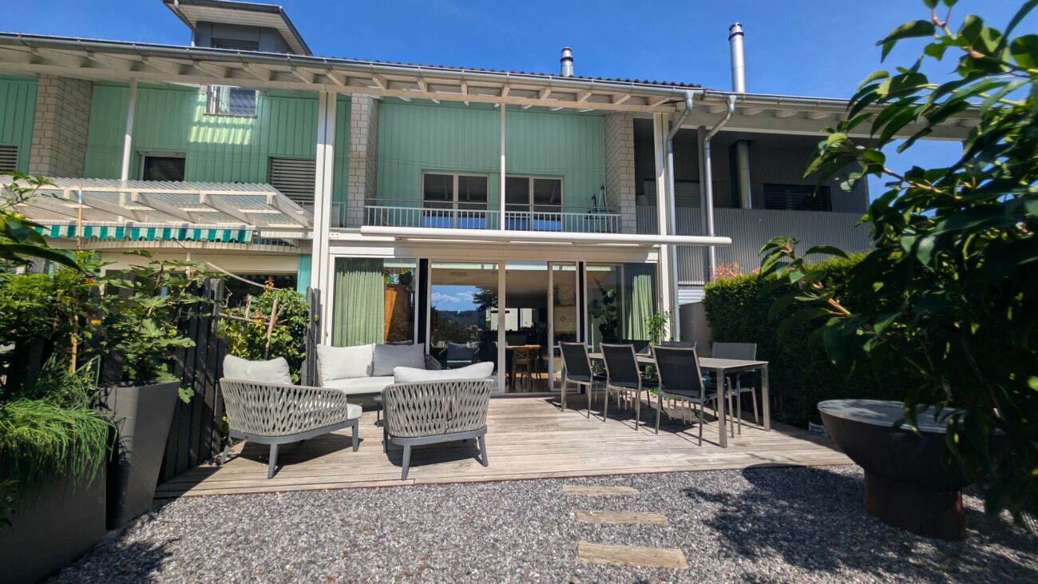
Welcome to your new home in Wolfisberg - a place where tranquility and quality of life blend into an inspiring unity. This elegant 4.5-room row house convinces with a unique combination of family-friendly neighborhood, optimal accessibility, and bright rooms. The attractive location allows you to enjoy the relaxed atmosphere and natural surroundings in the canton of Bern every day.Generous room layout and plenty of light give this house a wonderful feeling of spaciousness and coziness. In the inviting living room, a beautiful view of the greenery opens up thanks to large window fronts - ideal for feeling good. The private garden offers plenty of space for relaxing hours with family and friends, while the covered balcony creates an additional retreat.Schools and shopping facilities are easily accessible. Whether for families, couples, or as an investment: this property promises a solid, future-proof basis for your life project.This property offer is characterized by: • Family-friendly, quiet living location in Wolfisberg • Bright 4.5-room layout with garden and balcony • Energy-efficient modern heating (2024) • Attractive value appreciation through modernization potential • Sunny plot with green space as a retreat • Ideal combination of investment and quality of life • Solid row house with sustainable living comfort Interested? Contact us for a non-binding consultation!

1 / 4
4.5 rooms, 124m², CHF 1,090,000.–
3377 Walliswil b. Wangen

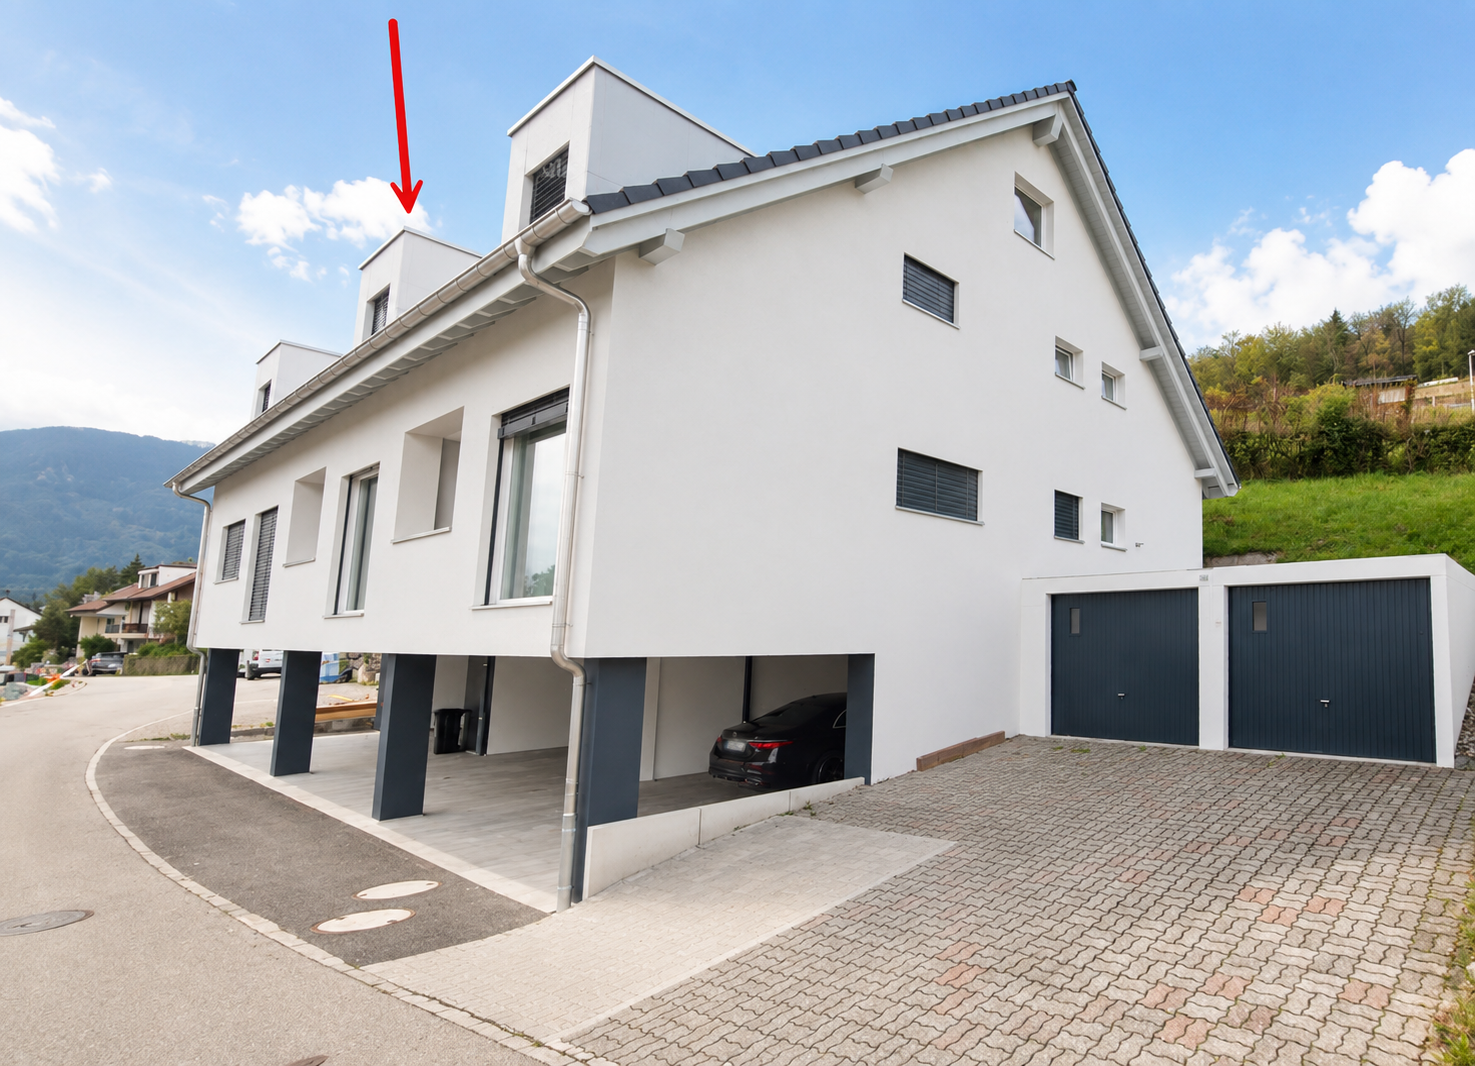
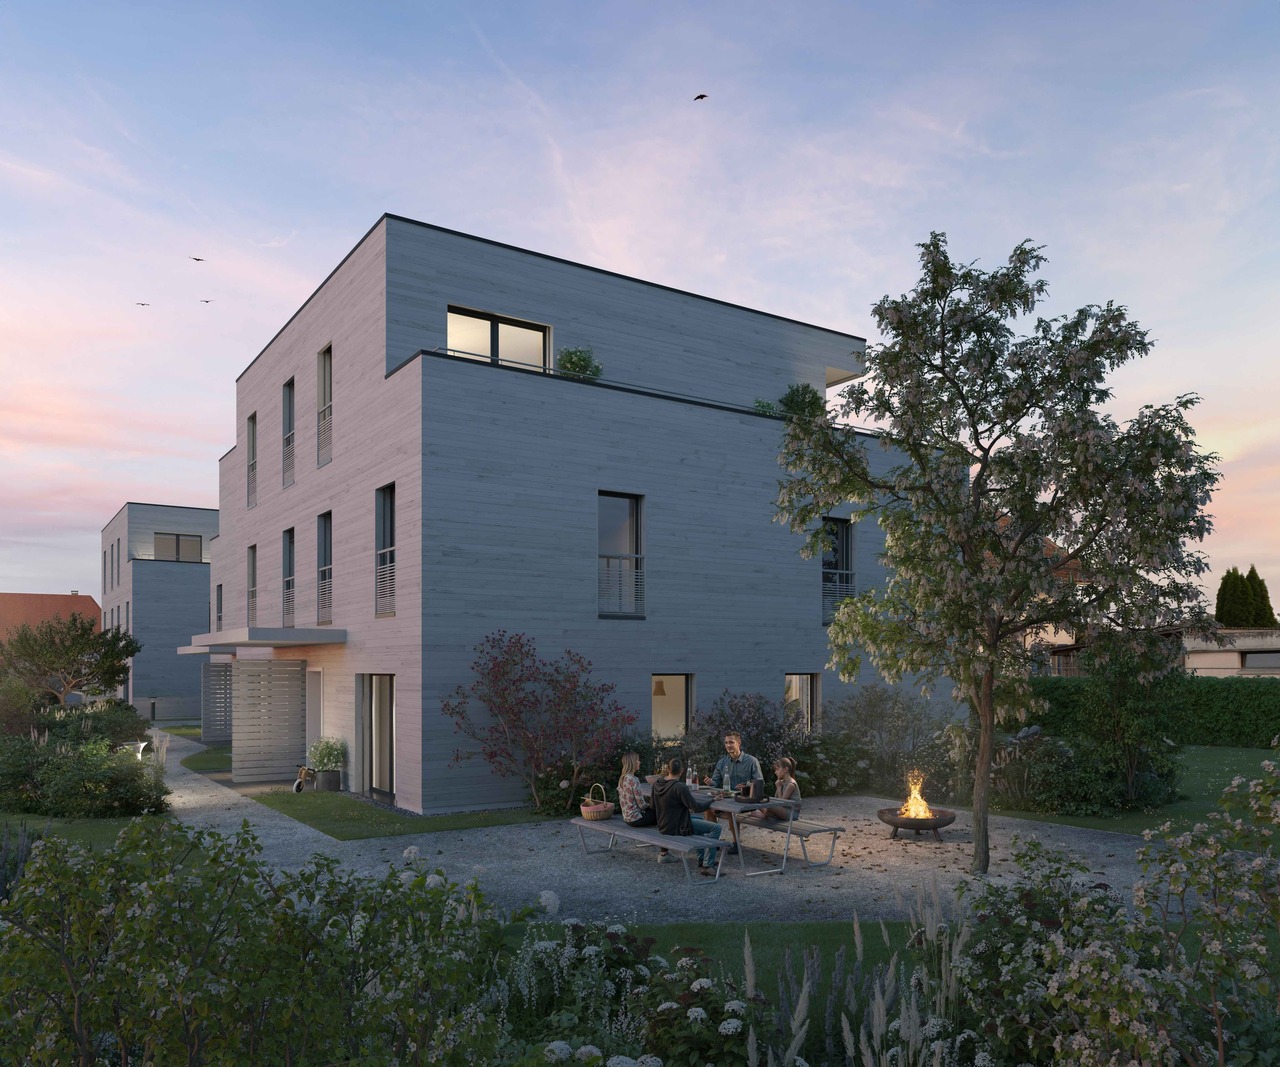
Modern Semi-Detached House in New Building Project - Co-Design Possible

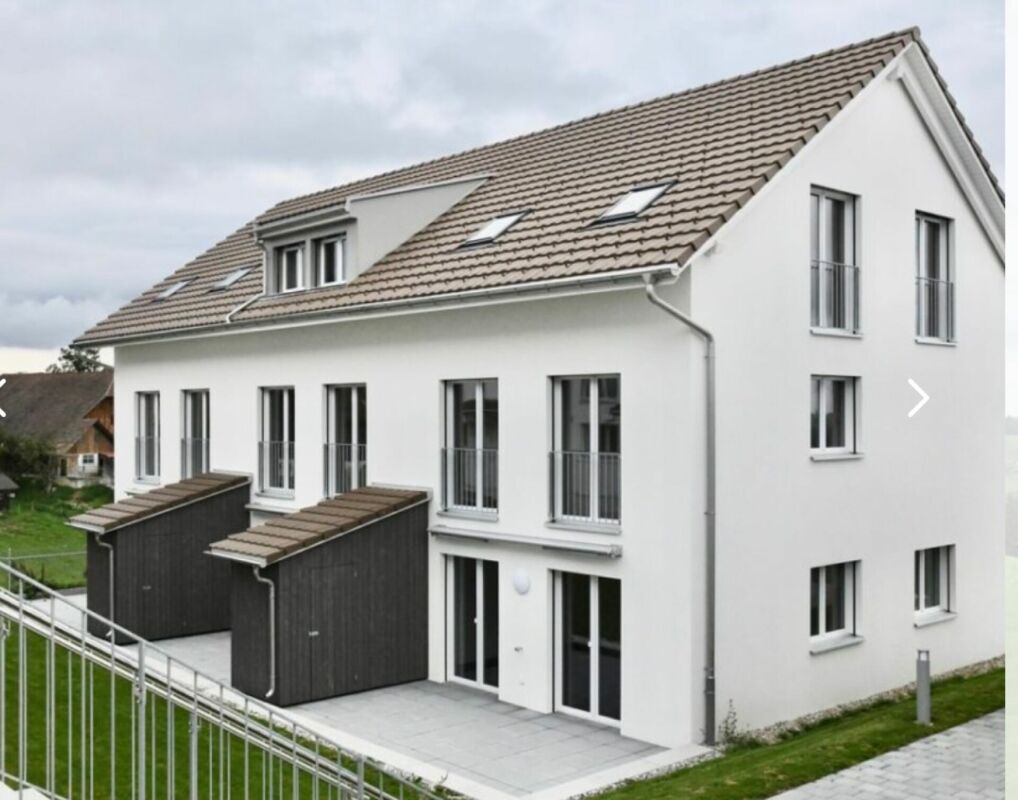
Modern Semi-Detached House in New Building Project - Co-Design Possible In an attractive location in Walliswil b. W., this high-quality semi-detached house is being built as part of a modern new building project with a total of three semi-detached single-family homes. The immediate proximity to the recreational area makes the property particularly attractive for families and nature lovers.The 4.5-room semi-detached house impresses with a well-thought-out room layout and a contemporary living concept. Two stylish wet cells and an additional guest toilet provide high living comfort in everyday life.A special highlight is the possibility of co-designing the interior construction according to your personal ideas. Kitchen, bathrooms, and wall coverings can be individually selected within the framework of an attractive budget and give your new home a personal touch.The house also includes two carport spaces, which enable comfortable parking directly in front of the house door. Project status:Construction is about to begin. Take the opportunity now to incorporate your individual wishes into the interior design. We will be happy to review your adjustments and advise you personally on the feasible options. Walliswil bei Wangen 3377 Walliswil b. Wangen is located in the Oberaargau district, in the canton of Bern. The population in the political municipality of Walliswil bei Wangen has changed by an average of +0.8% per year over the last five years to 632 inhabitants (as of December 31, 2024). The tax burden is 14.4% (canton: 15.0%). Over the last five years, the municipality has averaged an annual residential construction activity of 0.9%, while the vacancy rate is currently 0.9% (as of June 1, 2025). Real estate prices have changed by +22.8% over the last five years (canton: +17.9%).

1 / 4
4.5 rooms, 124m², CHF 890,000.–
3377 Walliswil b. Wangen

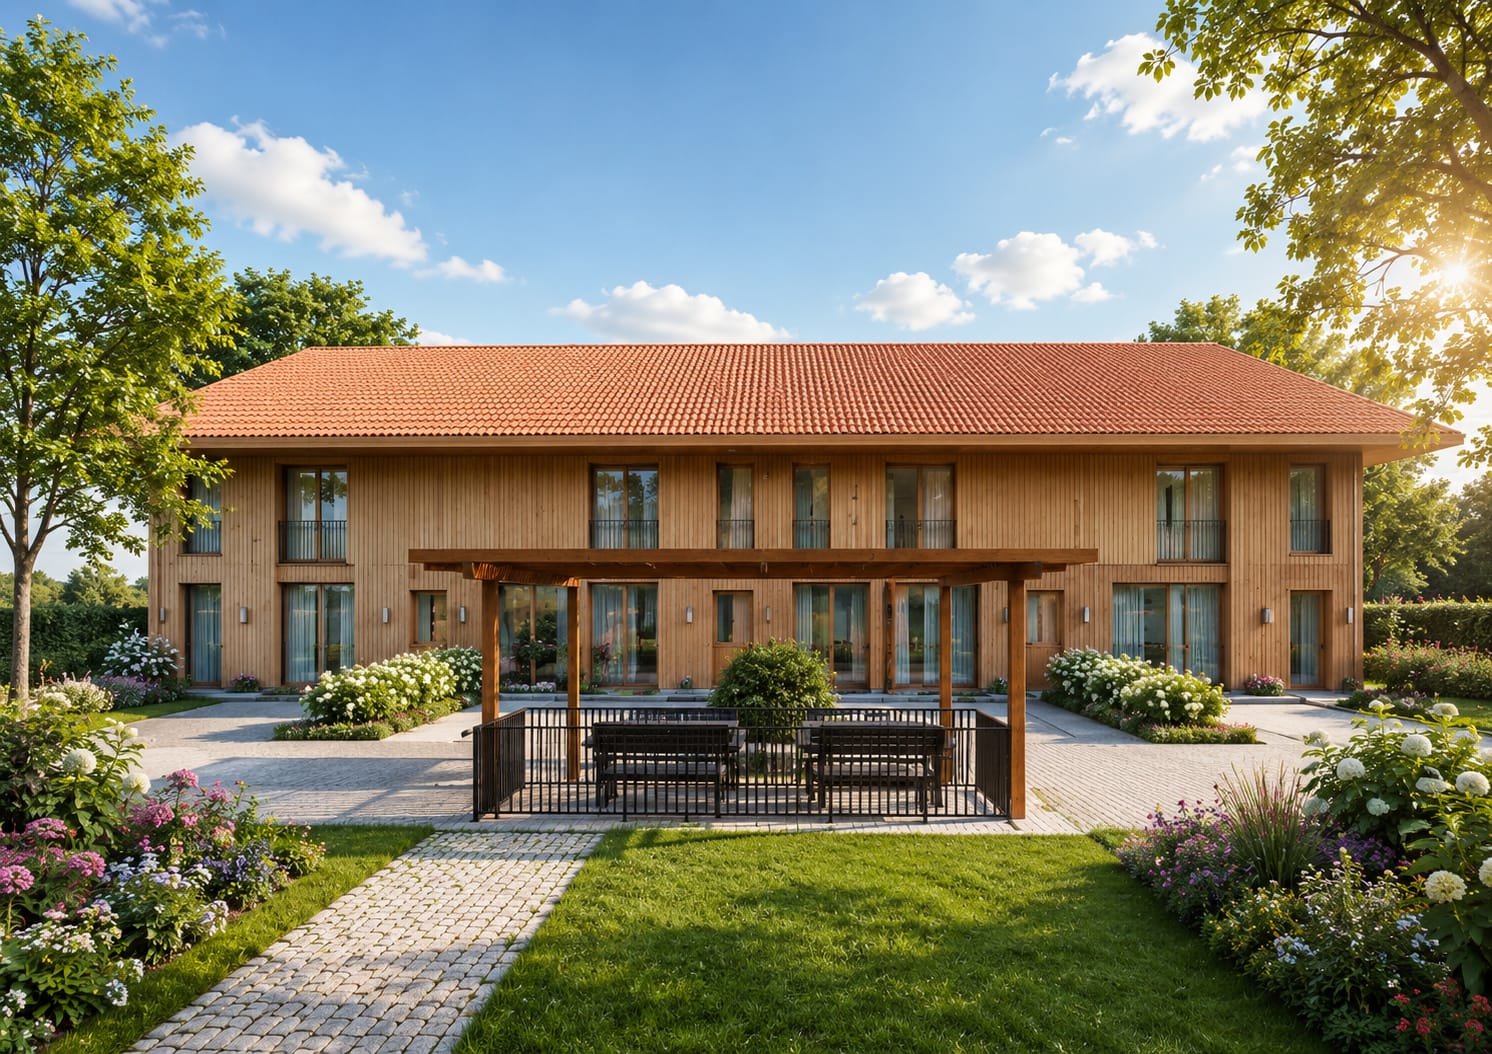
Modern Row House in New Building Project - Co-Design Possible

Modern Row House in New Building Project - Co-Design Possible In an attractive location in Walliswil b. W., this high-quality row house is being built as part of a modern new building project with a total of three row houses. The immediate proximity to the recreational area makes the property particularly attractive for families and nature lovers.The 4.5-room row house impresses with a well-thought-out room layout and a contemporary living concept. Two stylish wet cells and an additional guest toilet provide high living comfort in everyday life.A special highlight is the possibility of co-designing the interior construction according to your personal ideas. Kitchen, bathrooms, and wall coverings can be individually selected within the framework of an attractive budget and give your new home a personal touch.The house also includes two carport spaces, which enable comfortable parking directly in front of the house door. Project status:Construction is about to begin. Take the opportunity now to incorporate your individual wishes into the interior design. We will be happy to review your adjustments and advise you personally on the feasible options. Walliswil bei Wangen 3377 Walliswil b. Wangen is located in the Oberaargau district, in the canton of Bern. The population in the political municipality of Walliswil bei Wangen has changed by an average of +0.8% per year over the last five years to 632 inhabitants (as of December 31, 2024). The tax burden is 14.4% (canton: 15.0%). Over the last five years, the municipality has had an average annual residential construction activity of 0.9%, while the vacancy rate is currently 0.9% (as of June 1, 2025). Real estate prices have changed by +22.8% over the last five years (canton: +17.9%).

More objects in your automatically expanded search area
18 results - Radius: + 10km
1 / 13
6.5 rooms, 160m², CHF 898,000.–
Tulpenweg 2, 4565 Recherswil

Lots of space for the whole family - 6.5-room semi-detached house with a view of the green

In a quiet and yet central location, this spacious 6.5-room semi-detached house with a net living area of around 160 m² awaits you. The property convinces with a well-thought-out floor plan, bright and light-flooded rooms. Thanks to the ideal room layout and the versatile living areas, this home is perfect for families, couples or people who want to combine living and working under one roof.The sunny terrace with adjacent garden invites you to relax, play or spend sociable hours with family and friends. At the same time, you benefit from a quiet and family-friendly neighborhood with short distances to schools, shopping facilities and public transportation. Here you can enjoy the advantages of a natural living environment without having to sacrifice good infrastructure.Convince yourself of the advantages:- Around 160 m² of net living space, spread over three floors and the basement- Inviting entrance area with practical built-in closets and ample storage space- Bright living area with direct access to the terrace and garden- Fireplace for a cozy and comfortable living atmosphere- Closed kitchen with space for a dining table and plenty of workspace- Guest toilet on the ground floor- Upper floor with three bedrooms, one with direct access to the balcony- Bathroom with bathtub, shower, double sink and toilet- Spacious attic with additional, separate room - ideal as an office, hobby, guest or youth room- Additional bathroom with shower, sink and toilet- Attractive room layout with versatile usage possibilities for families, couples or home office work- Basement with separate hobby room, laundry room and air raid shelter with plenty of storage space- A carport and an additional outdoor parking space are available- Commonly used bicycle room- Sunny garden with lawn and spacious terrace - ideal for relaxing, grilling or sociable hours with family and friends- Quiet and family-friendly living situation- Schools, shopping facilities and public transportation are within walking distanceWould you like more information? Order the detailed sales documentation now using the contact form - we look forward to your contact!

Travel time
-
1 / 13
4 rooms, 98m², CHF 850,000.–
Allmendstrasse 9B, 4702 Oensingen

4-Bedroom Semi-Detached House in Oensingen – the Opportunity

Semi-detached house in Oensingen (4702). The house, built in 2021, impresses with its modern architecture, a well-thought-out floor plan, and an excellent location.The house has a living area of 98 m² and offers spacious living space on two floors for families or couples who prefer owning their home.Highlights of the property: • Year of construction 2021: Modern new building standard with contemporary equipment. • 4 rooms on 98 m²: Generous room layout for comfortable living. • Balcony: Ideal for relaxing and enjoying. • Sunny location: The house benefits from plenty of sunshine, especially in summer. • Quiet residential area: Both during the day and at night, there is pleasant silence – no street or rail noise. Location and infrastructure: The property is located in a well-connected and quiet residential area in Oensingen. The Rebhöfli bus stop can be reached in just 5 minutes on foot, making public transportation convenient to use. A Lidl supermarket is available for daily needs in about 12 minutes on foot. The Medbase pharmacy Oensingen can be reached in about 14 minutes on foot. Additionally, a river is located nearby, which further emphasizes the natural living quality.This charming semi-detached house combines modern living comfort with a quiet, sunny, and well-connected location – an ideal opportunity for all those looking for their own home in the Oensingen region.This semi-detached house is being auctioned by the bankruptcy or debt enforcement office. The official estimated value is CHF 850,000.00. The sale price of an auctioned property can be significantly lower than the market price. Detailed information (address, property details, usually an appraisal report, photos, and information on the upcoming auction and contact point) can be found on www.zimmo.swiss. The objects can usually be viewed in advance (and there's more information about that in the registered area). Further information on this and over 100 other interesting properties can be found at:

Travel time
-
1 / 11
4.5 rooms, 187m², CHF 1,100,000.–
Grubenring 11, 4805 Brittnau

Modern semi-detached house with atrium, terrace, and garden

Highlights • Well-planned floor plan with atrium • Expandable by 1-2 rooms on the 2nd floor • Spacious garden area • Inviting terrace • Modern interior design and bright living rooms • Southern orientation, plenty of sunlight • Outdoor parking and a carport • Very large basement This modern 4.5-room semi-detached house impresses with a spacious living area of 187 m², a well-planned floor plan, and bright rooms. On the 2nd floor, one or two additional, separate rooms can be realized with minimal effort. Thanks to the southern orientation, you can enjoy sunlight all day - whether on the spacious terrace, in the well-kept garden, or in the stylish living area.Already when entering, you are greeted by a welcoming entrance area with practical built-in closets, supplemented by a separate guest toilet. The open living and dining area is the heart of the house: spacious, bright, and elegantly designed, it is complemented by a tasteful atrium that brings additional light into the interior and gives the room a special depth. The modern, openly integrated kitchen impresses with high-quality equipment and blends seamlessly into the stylish living concept. Floorboards on the ground floor and parquet in the upper floors underline the high-quality interior design. On the upper floor, a spacious bedroom with a dressing area and direct access to the stylishly equipped family bathroom awaits you. Another room and a separate bathroom offer additional space for family or guests. The second floor offers a variety of uses - whether as an office, studio, or private retreat.The offer is rounded off by an exceptionally large basement and two parking possibilities (carport and outdoor parking space).

Travel time
-
Noel Bigler

Noel Bigler

1 / 13
Noel Bigler

Noel Bigler

  • Parking space
  • Balcony / Terrace
  • Garage
5.5 rooms, 136m², CHF 795,000.–
Solothurn, 4500 Solothurn

Living on four floors in a family-friendly location

In a family-friendly location in a traffic-calmed area, this well-maintained row house with a thoughtful floor plan and space for the whole family awaits you. The living area extends over four floors and offers versatile usage options. In the entrance area on the lower floor, there is an additional room, ideal as a home office or guest room, with its own wet cell with shower. This floor is complemented by a spacious basement with laundry room and utility room. On the ground floor, the open living and dining area forms the heart of the house. The kitchen, completely renovated in 2021, impresses with modern equipment and harmoniously integrates into the living concept. From here, you can directly access the terrace with pergola and the cozy garden. On the first upper floor, two practical bedrooms await you, one with direct access to the balcony, as well as a wet cell with bathtub, renovated in 2024. The attic offers a large, bright room with a dormer window and versatile usage options. This floor is heated by radiators. In the living and bedrooms, a high-quality parquet floor was laid in 2021. Additional comfort is provided by the underfloor heating in all floors except the attic. A carport and an outdoor parking space directly in front of the house round off this attractive offer. The highlights at a glance: • Family-friendly location • Within walking distance to the Aare • Living area on four floors • Separate room and own wet cell • Completely renovated kitchen (2021) • High-quality parquet floor (2021) • Terrace with pergola and cozy garden • Two bedrooms on the 1st floor, one with balcony access • Renovated wet cell in high-quality equipment (2024) • Large attic room with dormer window • Underfloor heating (excluding attic with radiators) • Basement with laundry room and utility room • Carport and outdoor parking space directly in front of the house • Share of a large playground in the neighborhood An ideal home for families who value comfort, functionality, and a pleasant living location. Let yourself be inspired by the virtual tour and arrange your personal viewing appointment today.Exact address available after registration on neho.ch.INTERESTED IN A VIEWING? PLEASE REGISTER: https://neho.ch/b/4500-26-2

  • Parking space
  • Balcony / Terrace
  • Garage
1 / 13
6.5 rooms, 120m², CHF 879,000.–
Joachimweg 25, 4500 Solothurn

City-near living with plenty of space - row house with 460 m² plot

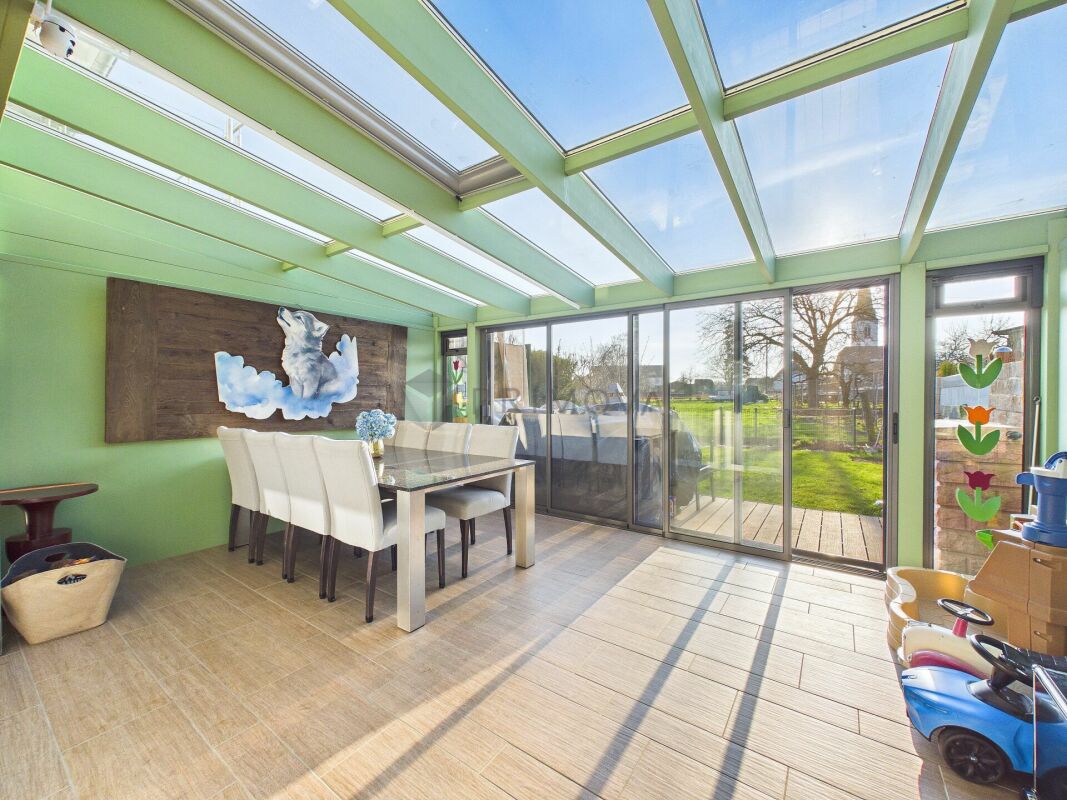
Living near the city while enjoying plenty of privacy: This 6.5-room row house in Solothurn offers around 120 m² of living space, providing ample room for family, home office, and individual living ideas. The attractive corner location ensures plenty of daylight and, together with the spacious plot, creates a pleasant living atmosphere. The living area with a fireplace, the winter garden with direct garden access, and the spacious terrace provide plenty of space for living and enjoying. A special plus is the lovingly maintained approximately 460 m² large plot. Garage and additional outdoor parking space, as well as the quiet, city-near location with short distances to the Allmend train station, complement the attractive overall offer.Let yourself be convinced by the following advantages: • Around 120 m² of living space, spread over three floors and 6.5 rooms • Spacious, open living and dining area with plenty of space for cozy hours • Fireplace as a cozy highlight for comfortable evenings • Winter garden with direct access to the maintained garden • Light-filled rooms thanks to large window fronts • Separate, closed kitchen with sufficient workspace and storage space • Practical guest toilet on the ground floor • Two bright rooms on the upper floor, one with direct access to the spacious terrace • One bathroom with shower, bathtub, and double sink • Separate toilet with sink on the upper floor • Two additional, heated rooms in the basement - ideal as an office, guest room, or hobby rooms • Further cellar rooms offer spacious storage space • Direct garden access via a staircase from the basement • Spacious garden house with practical storage space • Maintained green area with various flower beds and plenty of space to linger • Private garage space and additional outdoor parking space directly in front of the garage • Quiet and yet city-near living location in Solothurn Would you like more information? Order the detailed sales documents now using the contact form - we look forward to your contact!

Travel time
-
Katrin Wobmann

Katrin Wobmann

1 / 12
Katrin Wobmann

Katrin Wobmann

  • Parking space
  • Balcony / Terrace
  • Garage
  • +1
4.5 rooms, 139m², CHF 820,000.–
Wangen b. Olten, 4612 Wangen b. Olten

4.5-room semi-detached house with garden, terrace & panoramic view

This charming 4.5-room semi-detached house from 2006 combines spacious living and a versatile range of rooms on 139 m² of net living space. On three floors, you can expect bright rooms and attractive retreats. On the 2nd upper floor, a bedroom with its own terrace and magnificent panoramic view invites you to relax. Two separate réduits provide practical storage space, one of which can be converted into a toilet if required due to the existing connections. The 1st upper floor offers two more rooms, one with access to the balcony, as well as a bathroom with shower and bathtub. On the ground floor, the open kitchen forms the center of the spacious living and dining area. The cozy Swedish stove creates a cozy atmosphere, while the direct access to the terrace and garden harmoniously extends the living space into the outdoors. A separate toilet with a washing tower complements this floor. In the basement, there is a storage room and a converted room that is ideal as a guest room or home office. The 147 m² large plot of land offers additional private outdoor space. A separate underground parking space is included in the purchase price and can be reached directly from the basement. Have we sparked your interest? Contact us - we look forward to hearing from you.Exact address available after registration on neho.ch.INTERESTED IN A VIEWING? PLEASE REGISTER: https://neho.ch/b/4612-26-1

  • Parking space
  • Balcony / Terrace
  • Garage
  • +1
1 / 13
6.5 rooms, 278m², Price on request
Bahnhofstrasse 10a, 4552 Derendingen

278 m² full of possibilities with plenty of space for the whole family

Here, space becomes a true luxury: This 6.5-room single-family house in Derendingen offers exceptionally generous space with around 278 m² of living space on four floors. Whether for the family, home office, guests or personal hobbies – the versatile rooms can be flexibly adapted to different needs. The heart of the house is the bright living and dining area with a Swedish stove and open kitchen with a cooking island. The well-kept garden with a covered terrace extends the generous space offer outdoors. A double garage and several outdoor parking spaces also provide a lot of comfort.Let yourself be convinced by the following advantages:- Entrance area with sufficient space for a wardrobe- Modern, open kitchen with cooking island and plenty of space for joint cooking and social hours- Light-filled living and dining room with Swedish stove- Two spacious rooms on the upper floor, one with an en-suite bathroom and dressing room, the other with air conditioning- Balcony with a view of the well-kept garden- Attic with two more large rooms and a bathroom with a double sink, shower, and toilet- Additional room with toilet and urinal in the basement, ideal as a guest, work or hobby room- Versatile rooms that are ideal for living, home office or guests- Central vacuum cleaner system for increased living comfort in everyday life- Spacious laundry and cellar room with plenty of storage space and practical uses- Functional floor plan design over four floors with an excellent space offer- Double garage with space for two vehicles and several outdoor parking spaces on the property- Separate toilet and urinal in the garage for additional comfort- Garden area with a covered terrace and green space for play and funWould you like more information? Order the detailed sales documents now using the contact form – we look forward to your contact!

Travel time
-
Tanja Schmidt

Tanja Schmidt

1 / 15
Tanja Schmidt

Tanja Schmidt

  • Parking space
  • Pets allowed
  • Tumble dryer
  • +4
5.5 rooms, 152m², CHF 885,000.–
4623 Neuendorf

Freshly renovated family idyll with garden and play paradise on the top floor

This semi-detached single-family house in Neuendorf convinces with a successful combination of quiet living location and good accessibility. The property, built in 2004, presents itself in a well-maintained condition and offers a well-thought-out room concept with versatile usage possibilities.On the ground floor, the spacious living and dining area forms the heart of the house. A Swedish stove provides a warm and inviting atmosphere here. The modern kitchen is functionally integrated, while a guest toilet provides additional comfort. The adjacent winter garden significantly expands the living space and creates a bright connection to the lovingly designed garden, which directly borders the agricultural area.The upper floor has two generously sized bedrooms and a comfortable wet cell. In the attic, a spacious area was developed - ideal for a playroom or home office. In the basement, there is a technical and laundry room, as well as a spacious cellar. From here, there is direct access to the underground garage with its own parking space. Another parking space can be rented if needed.The property is designed to be wheelchair accessible and has a stairlift from the basement to the upper floor, which is included in the purchase price. With a net living area of approximately 132m² (excluding the winter garden), a total of 5.5 rooms, one bathroom, and a guest toilet, the house offers flexible living possibilities.The following highlights are offered by this property: • Spacious, bright living and dining area with cozy Swedish stove • Modern winter garden as a usable additional living space all year round • Lovingly designed garden with direct access to the agricultural area • Freshly renovated • Developed attic with additional room • Wheelchair-accessible interior design including stairlift (included in the purchase price) • Direct access to the underground garage • 1 x underground parking space excl. at 35,000 CHF • 2 x outdoor parking spaces excl. at 15,000 CHF Don't miss this unique opportunity - schedule a viewing appointment today and let yourself be impressed by this dream house.

  • Parking space
  • Pets allowed
  • Tumble dryer
  • +4
1 / 21
4.5 rooms, 86m², CHF 850,000.–
Weissensteinstrasse 15, 3400 Burgdorf

4.5-room row house in an ideal and quiet location

The offered row house is located in the popular, traffic-calmed Gsteig quarter on a hill in the middle of Burgdorf. The elevated location of the quiet, age-mixed residential area allows for a beautiful view of the Jura range from the house. From the Gymnasium Park, an impressive Alpine panorama can be seen on clear days, which is also honored by street names such as Weissensteinstrasse, Alpenstrasse, and Jungfraustrasse. Despite the quiet, green surroundings, the residential location is central: the old town, lower town, and train station are just a short walk away. Shopping opportunities and other districts are quickly accessible, although the Gsteig itself is a pure residential area, with a commercial ban anchored in the land register, preserving its tranquility. The quarter also offers good infrastructure with a kindergarten, primary school, upper school, and gymnasium, as well as numerous green spaces and recreational areas, such as the Gymnasium Park or the popular Apfelbaum-Passage. Burgdorf itself has been considered the most bike-friendly city in Switzerland for five years in a row.House plot and accessThe row house is located in a quiet and well-maintained residential area in Burgdorf and has a south-facing location. The main entrance is accessed via the forecourt and a few steps. The classic architecture and pleasant living environment give the property an inviting character. At the back, a spacious, elongated garden with a seating area and a small garden house opens up. The outdoor area offers plenty of space for relaxation, garden enthusiasts, and individual design ideas and is also suitable for rose lovers. Above the seating area, there is an electric awning for shading.Ground floorFrom the entrance hall, you enter the central hallway with access to the kitchen and the bright living and dining area. The functional kitchen is equipped with a ceramic hob, a stone worktop, and a breakfast table. The living area offers pleasant space for living and eating and creates a cozy atmosphere. Particularly attractive is the direct access to the garden seating area, which connects the indoor and outdoor areas pleasantly. Built-in closets are available in a total of four rooms in the house. The net living area of the ground floor is approximately 31 m².Upper floorThe upper floor is accessed via the wooden staircase. Here you will find a spacious bedroom, a bathroom with a shower and bathtub, and a separate toilet. The approximately 17 m² large bedroom offers pleasant space, plenty of daylight, and sufficient room for closets and further furniture. The bathroom is generously designed and, together with the separate toilet, complements the practical room offer of this floor. In total, approximately 31 m² of net living space are available.AtticThe attic expands the room offer by approximately 24 m² of net living space. The anteroom is ideal as a study, workspace, or small reading corner. The additional room can be flexibly used as a parental bedroom, guest room, or personal retreat. This floor thus offers valuable additional space for different living needs.BasementIn the basement, there is an anteroom, a separate cellar room, and a spacious laundry room. With a total of approximately 31 m² of usable space, this floor offers plenty of space for supplies, household appliances, hobby equipment, and further storage options. The spacious laundry room also creates practical conditions for daily household chores.ConclusionThe property was comprehensively renovated in 1996 and has since been continuously renewed, maintained, and adapted to today's needs. With the general renovation, more than CHF 350,000 was invested in maintenance and renewals. As a result, the house presents itself today in a very good and well-maintained condition and combines the charm of a house from the 1920s with numerous modernizations.

Travel time
-
1 / 10
  • Parking space
  • Pets allowed
  • Child-friendly
  • +1
6.5 rooms, 156m², CHF 1,095,000.–
Fröscherengasse 23, 6244 Nebikon

6.5-room row house with garden and modern renovation

Modern living with plenty of space for the family This well-maintained 6.5-room row house in Nebikon impresses with approximately 156 m² of living space, a versatile range of rooms over several floors, and a modern, cozy renovation. The 167 m² large plot of land offers a protected garden seat with a wooden deck.On the ground floor, the open living and dining area with approximately 43 m² forms the heart of the house. The modern and open kitchen offers plenty of workspace and storage space. Large window areas and the glazed area to the garden provide plenty of daylight and create a beautiful connection to the outdoor area.The upper floor offers two rooms with approximately 11 m² each, as well as a versatile room with approximately 22 m² and direct access to the balcony. In the renovated attic, there are two more rooms and the modern bathroom with shower, bathtub, and plenty of daylight. This makes the house an attractive option for families, home offices, and guests.Additional basement, laundry/drying, and storage spaces in the basement create valuable storage space. A car parking space directly at the house rounds off the offer.Nebikon offers good infrastructure with schools, shopping facilities, and public transport. The train station with connections to Lucerne and Olten is easily accessible, as is the A2 motorway junction in Dagmersellen.The highlights at a glance • 6.5 rooms • approx. 156 m² living space • 167 m² plot of land • Open living/dining area with approx. 43 m² • Chimney for cozy hours • modern, open kitchen • five versatile rooms • renovated attic • modern bathroom with shower and bathtub • Balcony and protected garden seat • additional storage and storage spaces • car parking space directly at the house Negotiation price CHF 1,095,000.-Have we sparked your interest? We would be happy to show you this attractive home during a personal viewing.

  • Parking space
  • Pets allowed
  • Child-friendly
  • +1
Travel time
-
1 / 12
6.5 rooms, CHF 890,000.–
Lachenmatte 18, 6153 Ufhusen

New 6.5 room row-house in a quiet location

New 6.5 room row-house Located at the southeastern end of a hill ridge, the village of Ufhusen LU lies in a beautiful scenic location with the most sunshine hours in the canton of Lucerne.Modern 6.5 room corner house with spacious living and dining area with direct access to the terrace with large garden. The property is heated with a pellet heating system. The heat distribution is via underfloor heating. In the underground garage, there are 2 parking spaces (CHF 25,000 each) which can be purchased separately. CONSTRUCTION DESCRIPTION; • Windows and balcony doors made of plastic. At least 1 turn-tilt window per living room. Exterior door made of wood, insulated. 3-point security lock. Metal garage door, ventilated, with electric drive including radio transmitter. • Plumbing work; Execution in copper or Uginox, including roof gutter and downspout. Lightning protection according to local regulations. • Roofing; Roof made of wooden construction. Insulated between the rafters, according to the specifications of the building physicist. Covered with tiles. Inside Fermacell with wood nut paneling. • Flat roof sealing; Black sealing with drainage mat over underground garage. Otherwise, liquid plastic. • Facade work; External thermal insulation plastered. Insulation according to energy certificate. • Sun protection; Verbundraffstoren everywhere, fabric awning at seating area, all operated with a crank. • Electrical installations; Sufficient on/off or toggle switches and 3-phase sockets. All secured with FI protection switch. 2-4 recessed spots in the kitchen. Mirror cabinets illuminated in wet cells. Multimedia sockets in living and parent rooms. • Heating system; Heat generation with pellet heating. Common technical room. External temperature sensor, circulation pump, buffer tank, and safety valve. Low-temperature underfloor heating. Heat preparation via electric boiler. • Ventilation; Mechanical ventilation of the parking garage. • Sanitary facilities; Water trough with cold and warm water, including WM tumble dryer in the basement. 3 toilets, 3 sinks, 2 showers, 1 bathtub in ceramic, white. Outdoor water tap per house, frost-proof. All fittings for sinks and showers in chrome steel. • Kitchen equipment; Kitchen with plastic-coated fronts, color decor white, granite cover black, rear wall with plates, white matte. Ceramic glass cooktop, steam extractor hood, oven above, refrigerator with freezer, AEG appliances. • Carpentry work; House entrance door in wood with aluminum insert, white. Three-point locking system, security plate. Room doors made of tube span with steel frames, white painted. Window sill and curtain rods melamine-coated, white. • Locking system; Security locking system KABA, all operable with 1 key, total 6 keys. • Floor coverings; Staircase from basement to ground floor in concrete, raw. Floating subfloors for sound insulation, raw in the basement. Ceramic tiles on stairs from ground floor to top floor, corridor, in all wet cells, kitchen, living and dining room. Color: Anthracite, 30 x 60 cm, baseboard. In all bedrooms, oak parquet, Unopark, matt sealed, 47 x 7 x 1.1 cm. • Wall coverings; Wall panels in wet cells and kitchen, color white matte, 30 x 60 cm. Installation wall in toilet and bathroom up to 120 cm high protective panels. In shower and bathtub, room-high, rest with abrasion, white painted.


Travel time
-
1 / 8
4.5 rooms, 130m², CHF 1,050,000.–
Usserfeldweg 4d, 3426 Aefligen

Corner row house with large garden

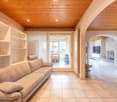
In the family-friendly development Öpfumatte in Aefligen, this modern 4.5-room corner house is being built. As a corner house, House No. 4d is particularly convincing due to its spacious plot of around 390 m² and thus offers a lot of space outdoors - ideal for families, garden lovers, or anyone who wants more free space around their own home.On approximately 130 m² of living space, a well-thought-out room concept is spread over three floors. The modern architecture, bright rooms, and clear floor plan create a contemporary home with high living quality.On the ground floor, the open living, dining, and kitchen area forms the heart of the house. From here, you can directly access your own garden. The floor is complemented by an entrance with a cloakroom and a guest toilet.The upper floor offers two bright rooms, a dressing room, and a spacious bathroom. The open forecourt can also be used, for example, as a home office, study, or workspace.A special highlight awaits you on the attic floor: Here is the spacious bedroom with its own bathroom and direct access to the terrace - a private retreat with plenty of privacy. The house is also convincing in terms of functionality: From the garage, you can access the basement of your own house directly - conveniently, dryly, and without having to go through the outdoor area. The modern house technology includes, among other things, a air-water heat pump with underfloor heating, triple-glazed wood-metal windows, and electrically operated roller shutters.Aefligen combines quiet, natural living with good accessibility. The train station, kindergarten, primary school, and shopping facilities are all within a short distance. The train connection to Burgdorf and Solothurn, as well as the proximity to the Kirchberg motorway junction, also ensure good regional connections. The most important key figures: • 4.5 rooms • approx. 130 m² living space • approx. 390 m² plot • spacious private garden • terrace on the attic floor • direct access from the garage to the house • modern new building with heat pump and underfloor heating • sales price of the house: CHF 1'050'000 • garage space No. 14: CHF 30'000 • expected completion/handover: summer 2027 A modern single-family home with plenty of outdoor space: House 4d combines the advantages of a new building with an exceptionally spacious plot for the development and a family-friendly living situation.We would be happy to introduce you to the project and House No. 4d in a personal conversation.
Travel time
-
1 / 6
  • Balcony / Terrace
  • Garage
5.5 rooms, 172m², CHF 855,000.–
Zürich-Bernstrasse 19, 3429 Höchstetten

5.5-room row house with garden & terrace, Höchstetten

New construction 2027 in Höchstetten BE: This sunny 5.5-room row house combines modern wooden construction with clear architecture and plenty of daylight. Approximately 172 m² of living space, a south-facing terrace (around 20 m²) and a private garden (around 100 m²) create space for relaxed living - with low operating costs thanks to modern house technology.Highlights at a glance • Architecture & Location: Year of construction 2027, wooden facade with tile roof, 2 floors, south-facing, quiet green surroundings • Ground floor plan: Entrance with cloakroom, guest toilet, open kitchen/dining area approximately 28 m² with kitchen island, separate living area approximately 18 m², utility/storage room, direct access to the seating area • Upper floor plan: 3 bedrooms (approximately 14/14/12 m²), additional office/studio approximately 8 m², bathroom with bathtub and shower, separate toilet • Outdoor area: South-facing terrace/seating area approximately 20 m², private garden approximately 100 m², plot approximately 180 m² • Parking: 2 parking spaces for CHF 30,000 extra • Heating & Energy: Air-water heat pump, underfloor heating in all rooms, solar system approximately 20 m² • Key figures: Net living area approximately 172 m², building volume approximately 889 m³ (SIA 416) • Availability & Price: Ready for occupancy from 2027; purchase price CHF 855,000 plus 2 parking spaces Location advantagesAddress: Zürich-Bernstrasse 19, 3429 Höchstetten. Public transport connection via Utzenstorf (S-Bahn towards Bern/Solothurn), quick A1 connection (Kirchberg/Kriegstetten), shopping in Koppigen/Utzenstorf, Emme-Auen and Schloss Landshut for local recreation.Ideal for families and couples who appreciate modern, energy-efficient living with plenty of green space.

  • Balcony / Terrace
  • Garage
Travel time
-
1 / 23
4.5 rooms, 110m², Price on request
4500 Solothurn

Renovated core with excellent location!

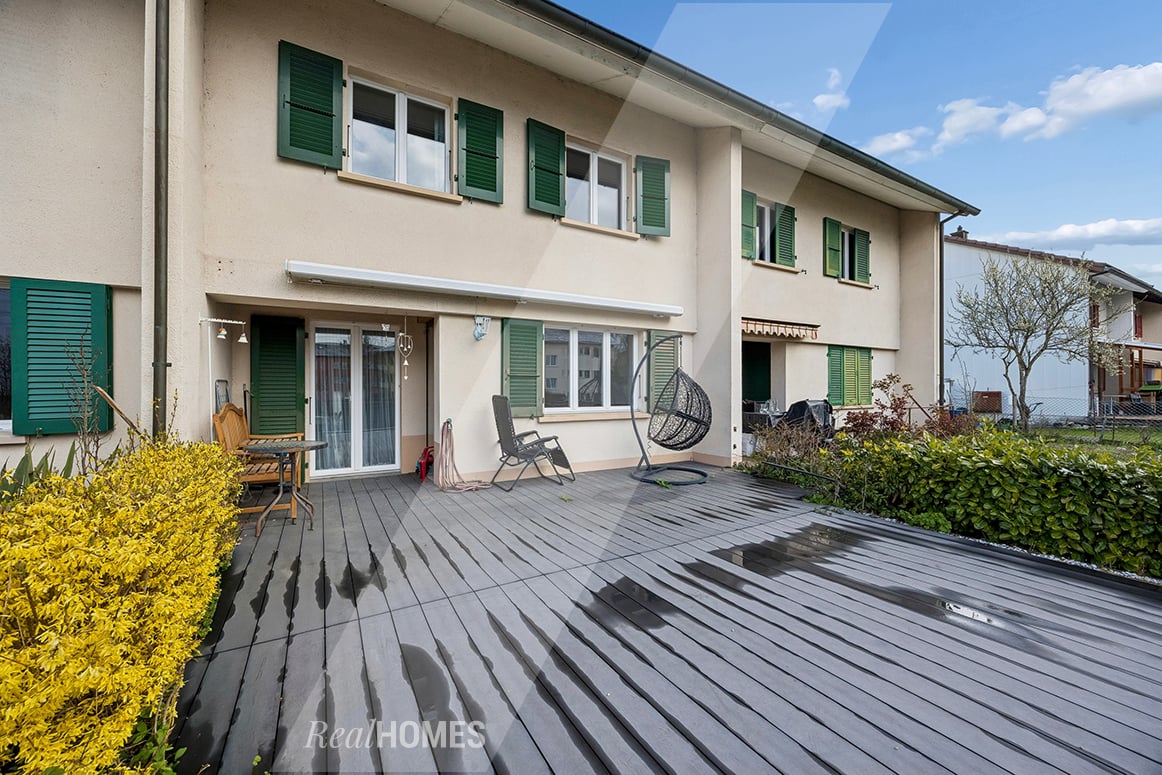
Come and visit us in person and discover this beautiful, newly renovated 4.5-room row house in the best micro and macro location in Solothurn.The house, built in 1954 and high-quality renovated in 2017, offers everything you need to live carefree on 110 m² of living space and two floors.What we offer you: • Good room layout: 4.5 rooms distributed over two floors with a converted attic • Private outdoor area: Own garden on a 162 m² large plot of land and an inviting balcony • Practical equipment: Several parking spaces available, child-friendly environment • Street: little trafficked street • Schools and kindergartens: reachable within 2 minutes on foot. • Core renovated: high-quality renovated in 2017 • Attic: converted into a room,with internal insulation 25 cm. • Guaranteed plenty of sunshine: south-west orientation, plenty of sunshine all day. Perfect location:The house impresses with its location combined with an excellent infrastructure. The Solothurn West bus stop can be reached in just 4 minutes on foot, and the Solothurn West train station in about 5 minutes by car. For daily needs, you can find a Denner supermarket after just 3 minutes on foot. You can also find Coop, Post, schools, kindergartens, the Bürgerspital Solothurn, and the A5 motorway access within a short distance (300 m - 1.2 km). Ideal for families due to the proximity to the Wildbach school and kindergarten (2 minutes) and the child-friendly environment. The house is sunny and offers a quiet atmosphere.This row house is ideal for families or couples who want to combine the best of city and country life. Thus, it offers the perfect opportunity to fulfill the dream of owning a home on Solothurn soil.Don't miss this opportunity! We look forward to your visit.We will gladly provide you with all the details about the property in a sales documentation upon request.Do you also want to receive a non-binding initial consultation on the sale of your property? Then come to us at any time, we advise you from the first free valuation of your property to the change of ownership at the land registry office.Your Real Homes

Meffi Fida

Meffi Fida

1 / 12
Meffi Fida

Meffi Fida

  • Balcony / Terrace
  • Garage
  • Tumble dryer
  • +3
4.5 rooms, 115m², CHF 739,000.–
4663 Aarburg

Modernized 4.5-room row house with plenty of space on four floors

This well-maintained 4.5-room row house in Aarburg combines the character of an existing residential building with a contemporary extension. The property was extensively renovated in 2021 and now offers around 115 m² of net living space, spread over the basement, ground floor, upper floor, and attic. Two bathrooms, a private garage, and a terrace complement the space offer.The ground floor forms the center of the house. The spacious, openly designed living, dining, and kitchen area with around 38 m² creates a lot of space for family life. From here, you can directly access the covered outdoor area - ideal for cozy hours outdoors and as a natural extension of the living space.On the upper floor, there are two well-proportioned rooms with around 11 m² and 18 m², as well as a bathroom. This makes this floor ideal as a children's, guest, or work area. The attic offers a private retreat with a spacious room of around 29 m². An additional bathroom with a shower on this floor provides extra comfort and makes the attic, for example, an attractive parent's area.The basement also offers a real added value: in addition to the technical room, further secondary areas are available, and the garage integrated directly into the building enables comfortable access to the house.The comprehensive renovation in 2021, the division over four floors, and the clear separation between living, sleeping, and secondary areas create a home with versatile usage possibilities. The radiators provide comfortable living comfort. The property also includes a 16 m² large terrace area and a garage, which is already included in the offer.The location in Aarburg is particularly suitable for people who want to combine good accessibility with short distances in everyday life. The next public transport stop is just a few steps away, shopping facilities, schools, and kindergartens are also located in the surrounding area.A versatile home for couples and families who appreciate spacious living over several floors, a modern extension, and a private outdoor area.

  • Balcony / Terrace
  • Garage
  • Tumble dryer
  • +3
1 / 16
4.5 rooms, 170m², CHF 810,000.–
4805 Brittnau

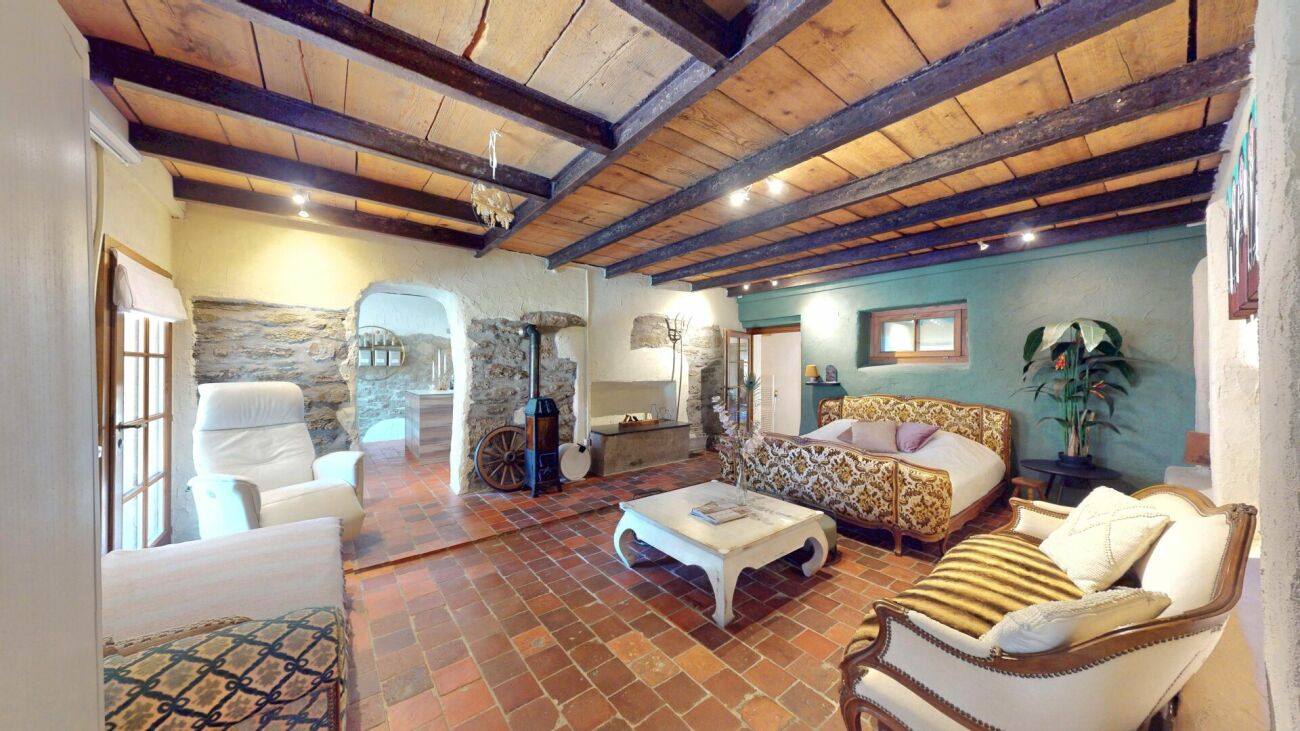
A house that tells stories! Unique living experience in Brittnau

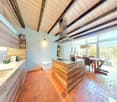
Some houses are beautiful. Others tell a story This exceptional semi-detached house in 4805 Brittnau definitely belongs to the special objects. A former stable was converted into a unique home with a lot of attention to detail, combining tradition, warmth, and modern living comfort in a very special way.Here, historic charm meets individual boutique style: visible wooden beams, characteristic natural stone walls, warm terracotta floors, and lovingly designed rooms give this house an atmosphere that is rarely found.The cozy living world invites you to arrive and switch off. The combination of old natural stone walls, wood, and warm color tones creates a unique living atmosphere - personal, quiet, and full of character.The spacious, individually designed kitchen forms a special center of the house. A lot of daylight, modern equipment, and the direct connection to the dining area make this room a place where not only cooking, but also living takes place.The open gallery creates an impressive sense of space today and offers a lot of development potential at the same time. Those who need additional space can design this area with relatively simple structural measures and, for example, realize two additional rooms.This Nova Casa offer includes: • Unique semi-detached house with historic character • Approx. 170 m² living space with versatile usage possibilities • Spacious gallery with attractive development potential • Possibility to realize up to 2 additional rooms • Spacious, individually designed kitchen with modern equipment • A lot of daylight and open, spacious room effect • Visible wooden beams with authentic charm • Historic natural stone walls as special architectural elements • Warm terracotta floors and harmonious materials • Combination of historic character and modern living comfort • Quiet and natural location in a hamlet • 1 parking space available on adjacent land • Additional garage parking space available for rent at CHF 100.-/month • Available for move-in immediately If you are looking for a house that is not interchangeable, but combines history, personality, and future potential, you should definitely experience this object personally.Do you want to sell your property unencumbered and worry-free? We determine the current market value of your property for you and show you your options, discreetly and without obligation! Do not hesitate to contact us for a first conversation.We look forward to hearing from you.

Suggested properties for you based on search results

Other interesting objects