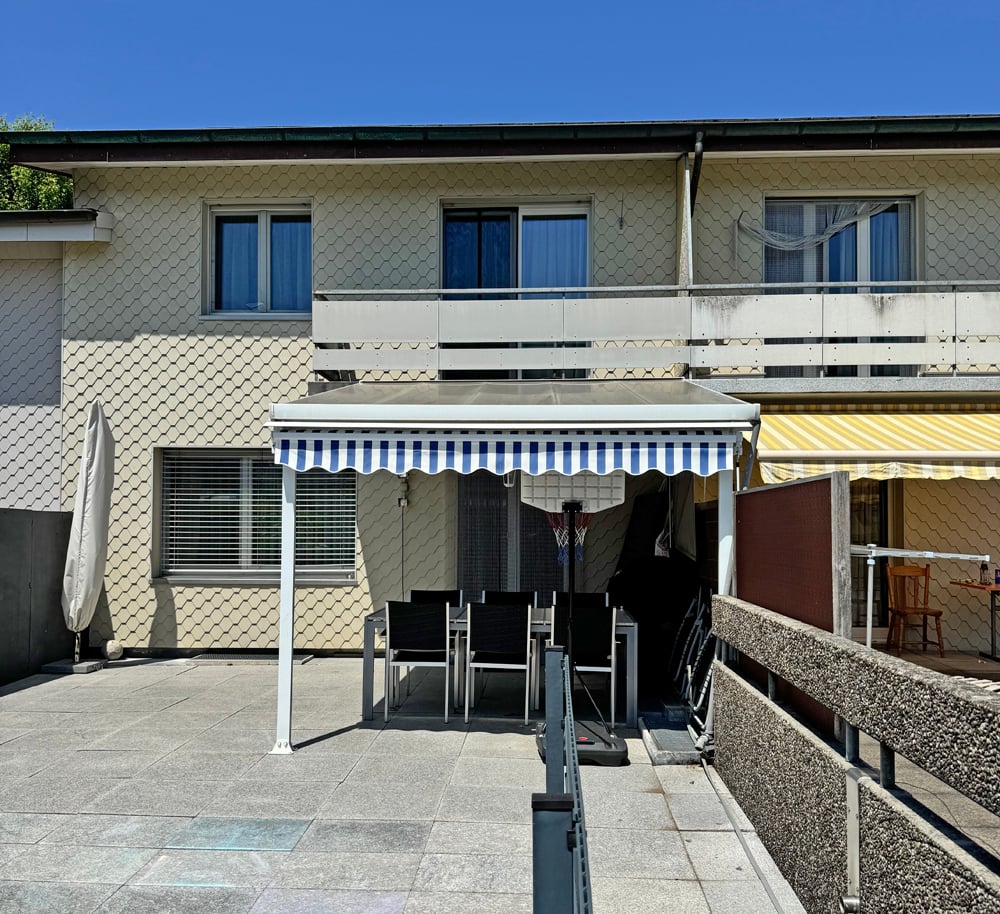
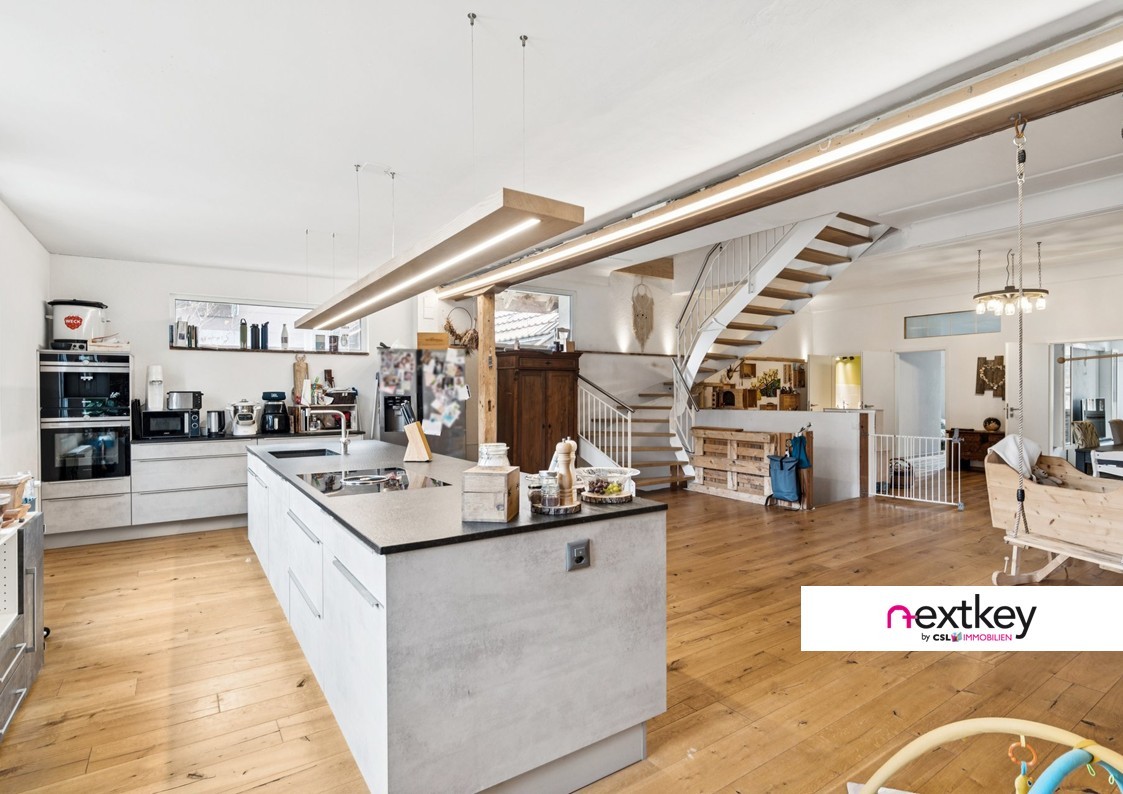
Madiswil - Row house buy

We recommend expanding your search criteria to get similar results. The current filters didn’t return any matches.

If you don’t want to change your current search criteria, we recommend creating a search alert, so you’ll be notified when matching offers become available.

More objects in your automatically expanded search area
6 results - Radius: + 10km
1 / 12
6.5 rooms, CHF 890,000.–
Lachenmatte 18, 6153 Ufhusen

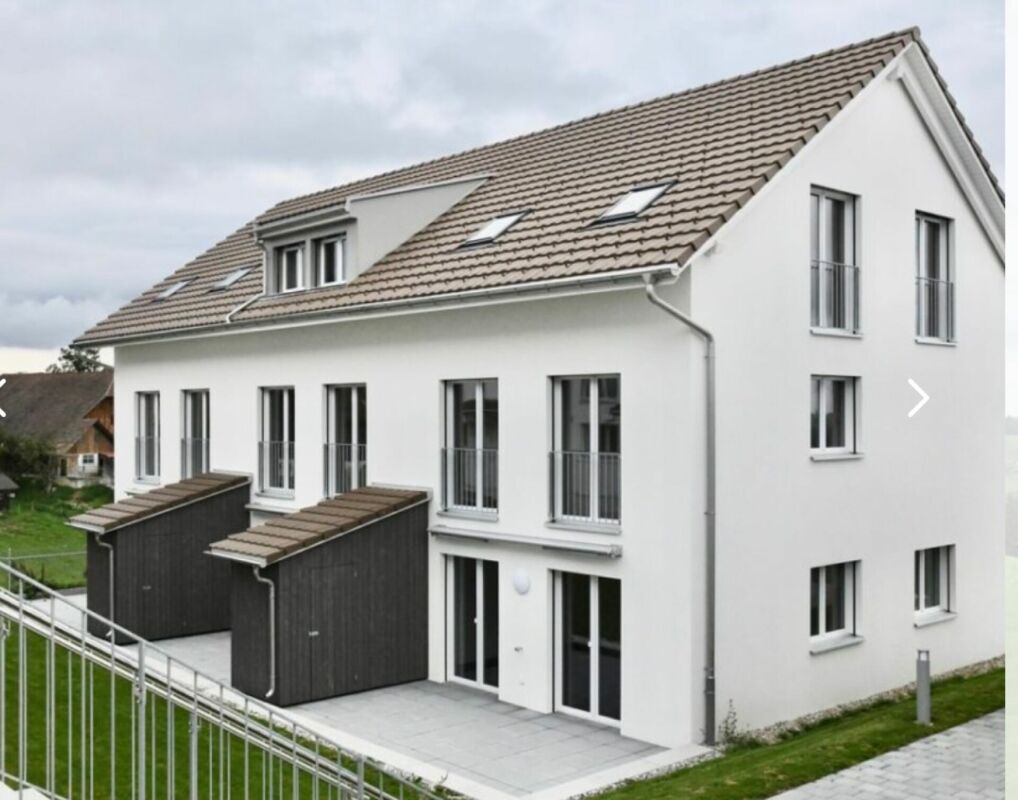
New 6.5 room row-house in a quiet location

New 6.5 room row-house Located at the southeastern end of a hill ridge, the village of Ufhusen LU lies in a beautiful scenic location with the most sunshine hours in the canton of Lucerne.Modern 6.5 room corner house with spacious living and dining area with direct access to the terrace with large garden. The property is heated with a pellet heating system. The heat distribution is via underfloor heating. In the underground garage, there are 2 parking spaces (CHF 25,000 each) which can be purchased separately. CONSTRUCTION DESCRIPTION; • Windows and balcony doors made of plastic. At least 1 turn-tilt window per living room. Exterior door made of wood, insulated. 3-point security lock. Metal garage door, ventilated, with electric drive including radio transmitter. • Plumbing work; Execution in copper or Uginox, including roof gutter and downspout. Lightning protection according to local regulations. • Roofing; Roof made of wooden construction. Insulated between the rafters, according to the specifications of the building physicist. Covered with tiles. Inside Fermacell with wood nut paneling. • Flat roof sealing; Black sealing with drainage mat over underground garage. Otherwise, liquid plastic. • Facade work; External thermal insulation plastered. Insulation according to energy certificate. • Sun protection; Verbundraffstoren everywhere, fabric awning at seating area, all operated with a crank. • Electrical installations; Sufficient on/off or toggle switches and 3-phase sockets. All secured with FI protection switch. 2-4 recessed spots in the kitchen. Mirror cabinets illuminated in wet cells. Multimedia sockets in living and parent rooms. • Heating system; Heat generation with pellet heating. Common technical room. External temperature sensor, circulation pump, buffer tank, and safety valve. Low-temperature underfloor heating. Heat preparation via electric boiler. • Ventilation; Mechanical ventilation of the parking garage. • Sanitary facilities; Water trough with cold and warm water, including WM tumble dryer in the basement. 3 toilets, 3 sinks, 2 showers, 1 bathtub in ceramic, white. Outdoor water tap per house, frost-proof. All fittings for sinks and showers in chrome steel. • Kitchen equipment; Kitchen with plastic-coated fronts, color decor white, granite cover black, rear wall with plates, white matte. Ceramic glass cooktop, steam extractor hood, oven above, refrigerator with freezer, AEG appliances. • Carpentry work; House entrance door in wood with aluminum insert, white. Three-point locking system, security plate. Room doors made of tube span with steel frames, white painted. Window sill and curtain rods melamine-coated, white. • Locking system; Security locking system KABA, all operable with 1 key, total 6 keys. • Floor coverings; Staircase from basement to ground floor in concrete, raw. Floating subfloors for sound insulation, raw in the basement. Ceramic tiles on stairs from ground floor to top floor, corridor, in all wet cells, kitchen, living and dining room. Color: Anthracite, 30 x 60 cm, baseboard. In all bedrooms, oak parquet, Unopark, matt sealed, 47 x 7 x 1.1 cm. • Wall coverings; Wall panels in wet cells and kitchen, color white matte, 30 x 60 cm. Installation wall in toilet and bathroom up to 120 cm high protective panels. In shower and bathtub, room-high, rest with abrasion, white painted.


Travel time
-
Baran Demir

Baran Demir

1 / 12
Baran Demir

Baran Demir

  • Parking space
  • Balcony / Terrace
  • Garage
5.5 rooms, Price on request
4856 Glashütten (Murgenthal)

Elegantly renovated, plenty of space to feel good in Glashütten

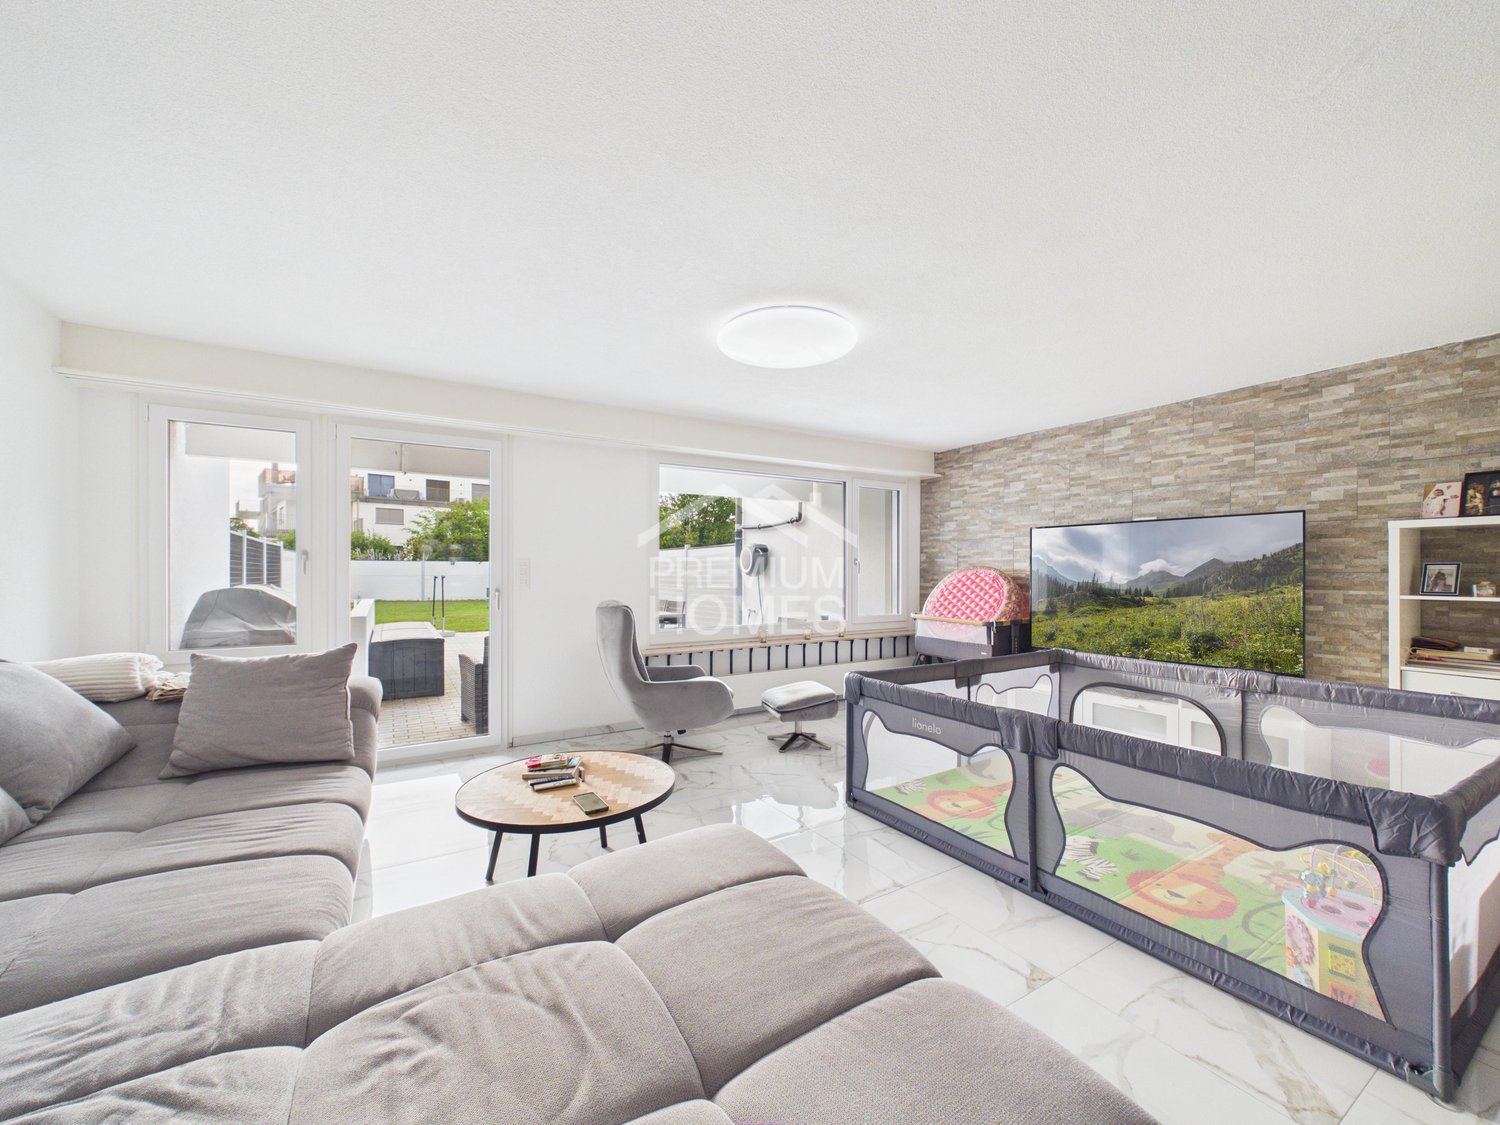
This charming semi-detached house is much more than just a home, it's a place where life is enjoyed to the fullest. The successful renovation, modern room layout, and spacious rooms create a living feeling that harmoniously combines comfort, security, and style. Here, families and couples find the ideal place to shape their future.The bright living rooms invite you to cook, laugh, and relax together. The separate guest toilet offers additional comfort in everyday life and underlines the thoughtful design of this property. Each room conveys a pleasant atmosphere and offers enough space for individual living ideas.The spacious garden is the heart of this home. Whether it's playing children, cozy summer evenings with friends, or quiet hours in the green, unforgettable moments are created here. A home that promises quality of life, well-being, and beautiful memories for many years. So, no wishes are left unfulfilled. Take advantage and convince yourself! This PREMIUM HOMES offer includes: • Attractive and family-friendly living location • Good connection to infrastructure • Modern room layout • Spacious and bright rooms • Very well renovated • Separate guest toilet • Contemporary living comfort • Plenty of space for the whole family • Underground parking space (excl.) • Outdoor parking space (excl.) • Spacious garden • Sunny outdoor area • Ideal place to relax and enjoy Interested? We'd be happy to take you on a non-binding tour! Do you want to sell your house or apartment worry-free? We'll tell you the current market value of your property, discreetly and non-bindingly! Are you interested in a first non-binding exchange of ideas? Don't hesitate and contact us. We look forward to hearing from you.

  • Parking space
  • Balcony / Terrace
  • Garage
1 / 4
4.5 rooms, 124m², CHF 1,090,000.–
3377 Walliswil b. Wangen

Modern Semi-Detached House in New Building Project - Co-Design Possible

Modern Semi-Detached House in New Building Project - Co-Design Possible In an attractive location in Walliswil b. W., this high-quality semi-detached house is being built as part of a modern new building project with a total of three semi-detached single-family homes. The immediate proximity to the recreational area makes the property particularly attractive for families and nature lovers.The 4.5-room semi-detached house impresses with a well-thought-out room layout and a contemporary living concept. Two stylish wet cells and an additional guest toilet provide high living comfort in everyday life.A special highlight is the possibility of co-designing the interior construction according to your personal ideas. Kitchen, bathrooms, and wall coverings can be individually selected within the framework of an attractive budget and give your new home a personal touch.The house also includes two carport spaces, which enable comfortable parking directly in front of the house door. Project status:Construction is about to begin. Take the opportunity now to incorporate your individual wishes into the interior design. We will be happy to review your adjustments and advise you personally on the feasible options. Walliswil bei Wangen 3377 Walliswil b. Wangen is located in the Oberaargau district, in the canton of Bern. The population in the political municipality of Walliswil bei Wangen has changed by an average of +0.8% per year over the last five years to 632 inhabitants (as of December 31, 2024). The tax burden is 14.4% (canton: 15.0%). Over the last five years, the municipality has averaged an annual residential construction activity of 0.9%, while the vacancy rate is currently 0.9% (as of June 1, 2025). Real estate prices have changed by +22.8% over the last five years (canton: +17.9%).

1 / 4
4.5 rooms, 124m², CHF 890,000.–
3377 Walliswil b. Wangen

Modern Row House in New Building Project - Co-Design Possible

Modern Row House in New Building Project - Co-Design Possible In an attractive location in Walliswil b. W., this high-quality row house is being built as part of a modern new building project with a total of three row houses. The immediate proximity to the recreational area makes the property particularly attractive for families and nature lovers.The 4.5-room row house impresses with a well-thought-out room layout and a contemporary living concept. Two stylish wet cells and an additional guest toilet provide high living comfort in everyday life.A special highlight is the possibility of co-designing the interior construction according to your personal ideas. Kitchen, bathrooms, and wall coverings can be individually selected within the framework of an attractive budget and give your new home a personal touch.The house also includes two carport spaces, which enable comfortable parking directly in front of the house door. Project status:Construction is about to begin. Take the opportunity now to incorporate your individual wishes into the interior design. We will be happy to review your adjustments and advise you personally on the feasible options. Walliswil bei Wangen 3377 Walliswil b. Wangen is located in the Oberaargau district, in the canton of Bern. The population in the political municipality of Walliswil bei Wangen has changed by an average of +0.8% per year over the last five years to 632 inhabitants (as of December 31, 2024). The tax burden is 14.4% (canton: 15.0%). Over the last five years, the municipality has had an average annual residential construction activity of 0.9%, while the vacancy rate is currently 0.9% (as of June 1, 2025). Real estate prices have changed by +22.8% over the last five years (canton: +17.9%).

Other interesting objects