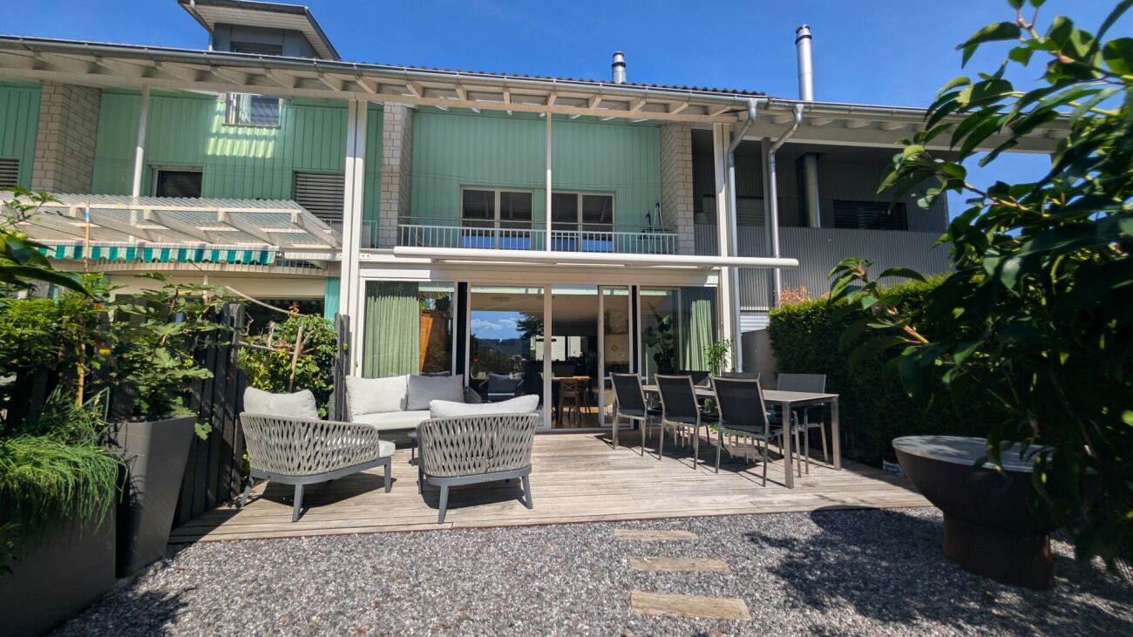
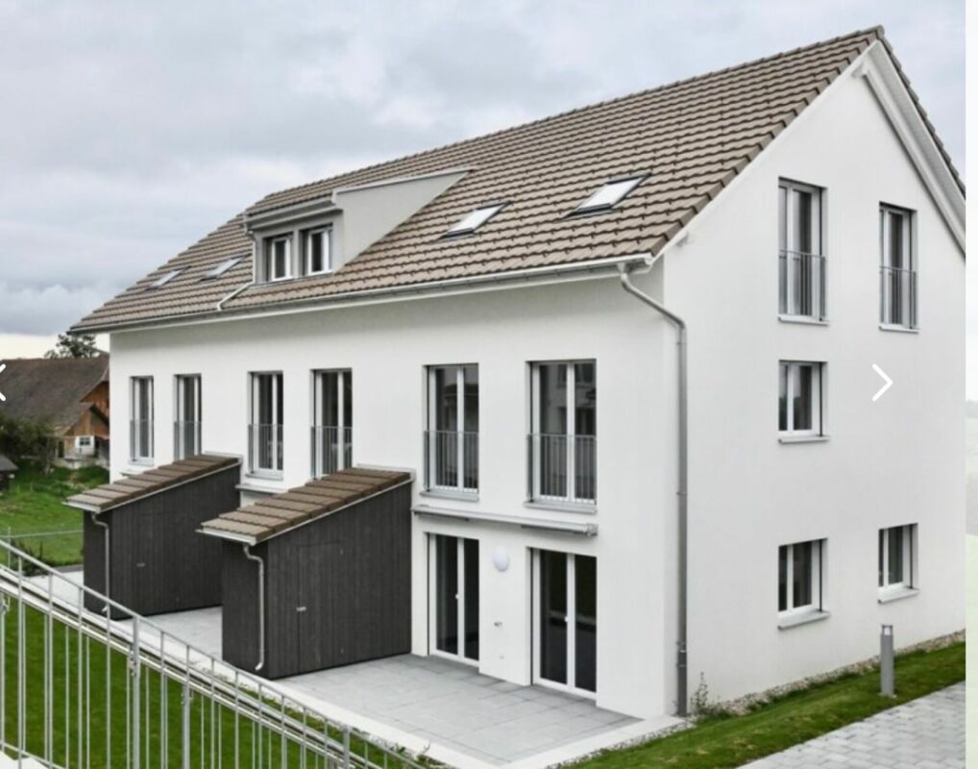
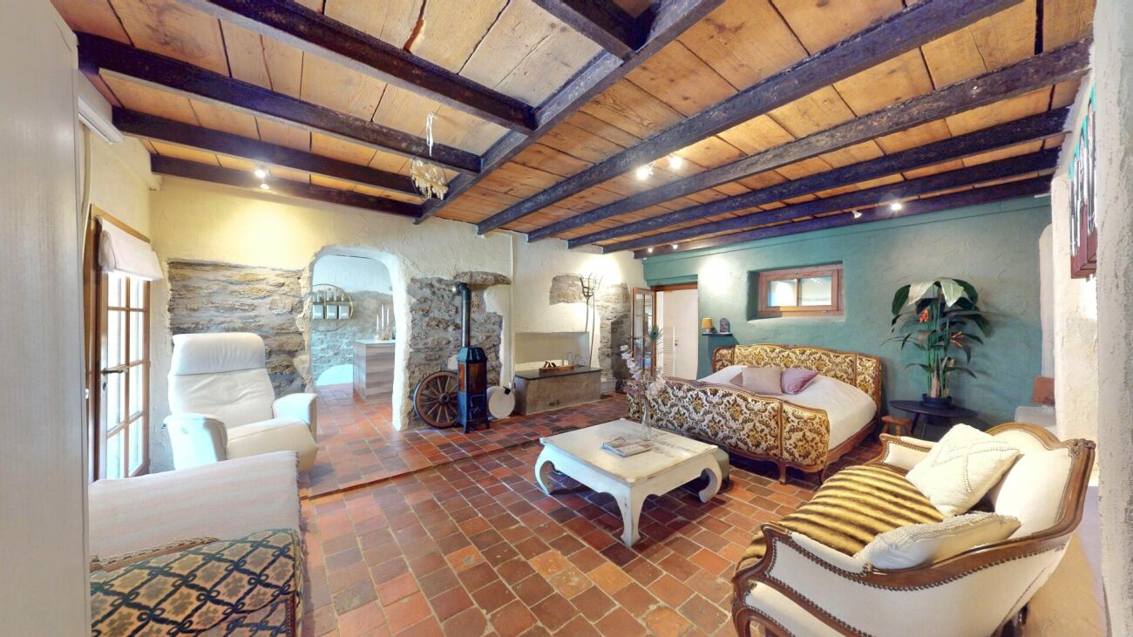
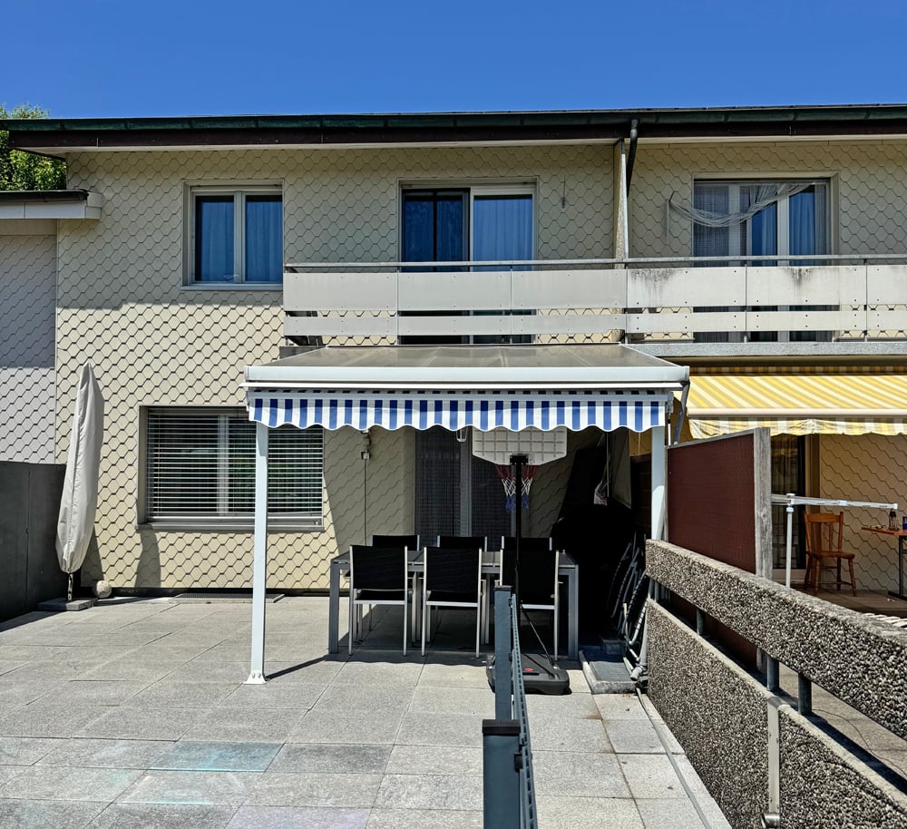
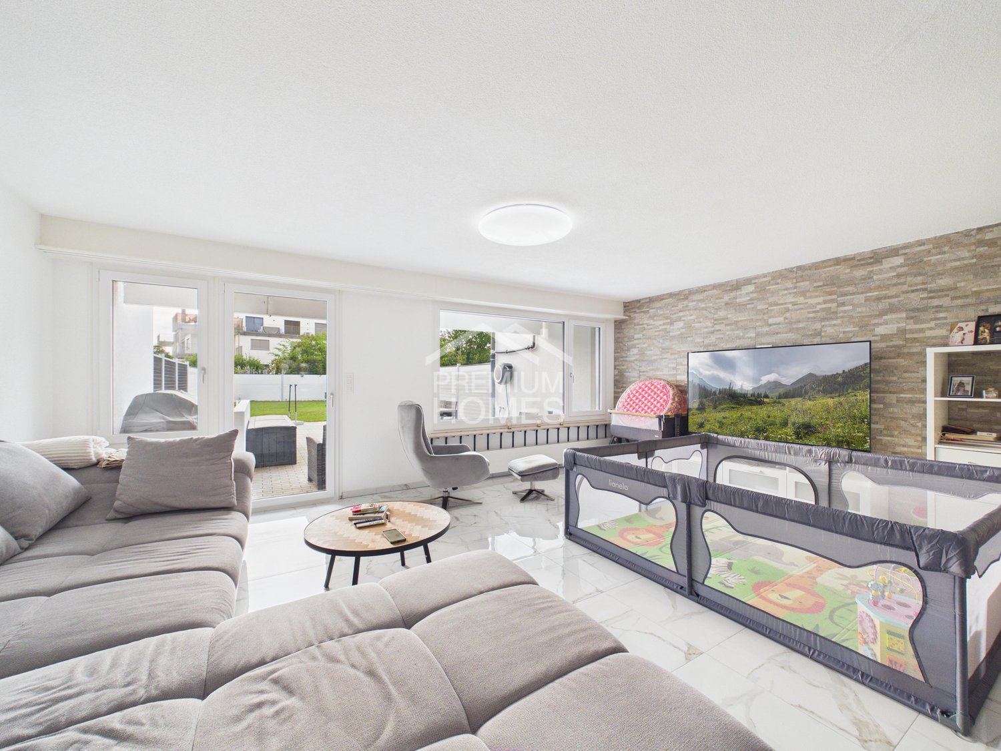
Busswil b. Melchnau - Row house buy

We recommend expanding your search criteria to get similar results. The current filters didn’t return any matches.

If you don’t want to change your current search criteria, we recommend creating a search alert, so you’ll be notified when matching offers become available.

More objects in your automatically expanded search area
6 results - Radius: + 10km
1 / 13
3.5 rooms90m²CHF 400,000.–
Farnsbergstrasse 35, 3360 Herzogenbuchsee

3.5-room semi-detached house with garden and near train station

Convenient train station livingIncluding low-maintenance garden with garden houseThe well-maintained single-family house with garden on Farnsbergstrasse in Herzogenbuchsee is located in a quiet and pleasant residential area. The train station and city center are easily accessible on foot, making the location particularly attractive. The house is ideal for couples or families looking for a well-thought-out home.The property presents itself in a good and very well-maintained condition. The approximately 90 m² of living space are spread over three floors and offer a functional room layout. Two rooms, a kitchen, and a bathroom with shower and sink are available. Separate toilets are available on the ground and upper floors. Additional space is located in the basement area, where the bathroom is also located.On the ground floor, a bright entrance area with practical built-in closet and direct access to the separate toilet welcomes you. The spacious living area with beautiful ceiling appears open, inviting, and creates a warm living atmosphere. The well-maintained kitchen connects the house to the garden and at the same time leads to the basement area, ideal for everyday life and cozy moments at home.On the upper floor, there is a large bedroom and a versatile additional room. A toilet with sink and mirror cabinet complements this floor. The attic offers additional storage space and possibilities for expansion. The quiet, family-friendly location offers natural living with excellent connections to the train station, public transportation, and shopping facilities.Floor plans are no longer up-to-date, so please convince yourself with a personal visit to this cozy and manageable property.

Travel time
-
1 / 12
6.5 roomsCHF 890,000.–
Lachenmatte 18, 6153 Ufhusen

New 6.5 room row house in a quiet location

New 6.5 room row house At the southeastern end of a hill ridge, the village of Ufhusen LU lies in a magnificent location with the most hours of sunshine in the canton of Lucerne.Modern 6.5 room corner house with spacious living and dining area with direct access to the terrace with large garden. The property is heated with a pellet heating system. The heat distribution is via underfloor heating. In the underground garage, there are 2 parking spaces (CHF 25,000 each) that can be purchased separately. CONSTRUCTION DESCRIPTION; • Windows and balcony doors made of plastic. At least 1 turn-tilt window per living room. Exterior door made of wood, insulated. 3-point security lock. Metal garage door, ventilated, with electric drive including radio transmitter. • Roofing work; Execution in copper or Uginox, including roof gutter and downspout. Lightning protection according to local regulations. • Roofing; Roof made of wood construction. Insulated between the rafters, according to the specifications of the building physicist. Covered with tiles. Inside Fermacell with wood nut paneling. • Flat roof sealing; Black sealing with drainage mat over underground garage. Otherwise liquid plastic. • Facade work; External thermal insulation plastered. Insulation according to energy certificate. • Sun protection; Verbundraffstoren everywhere, fabric awning at seating area, all operated with crank. • Electrical installations; sufficient on/off or toggle switches and 3-phase sockets. All secured with FI protection switch. 2-4 recessed spots in the kitchen. Mirror cabinets illuminated in wet cells. Multimedia sockets in living and parent rooms. • Heating system; Heat generation with pellet heating. Common technical room. External temperature sensor, circulation pump, buffer tank, and safety valve. Low-temperature underfloor heating. Heat preparation via electric boiler. • Ventilation; Mechanical ventilation of the parking garage. • Sanitary facilities; Water trough with cold and warm water, including WM-tumbler tower in the basement. 3 toilets, 3 sinks, 2 showers, 1 bathtub in ceramic, white. Outdoor water tap per house, frost-proof. All fittings for sinks and showers in chrome steel. • Kitchen equipment; Kitchen with plastic-coated fronts, color decor white, granite cover black, rear wall with plates, white matt. Glass ceramic cooktop, steam extractor hood, oven above, refrigerator with freezer, AEG appliances. • Carpentry work; House entrance door in wood with aluminum insert, white. Three-point locking system, safety shield. Room doors made of tube spanners with steel frames, white painted. Window sill and curtain rods melamine-coated, white. • Locking system; Security locking system KABA, all operable with 1 key, total 6 keys. • Floor coverings; Staircase from basement to ground floor in concrete, raw. Floating subfloors for sound insulation, raw in the basement. Ceramic tiles on stairs from ground floor to top floor, corridor, in all wet cells, kitchen, living and dining room. Color: Anthracite, 30 x 60 cm, baseboard. In all bedrooms, oak parquet, Unopark, matt sealed, 47 x 7 x 1.1 cm. • Wall coverings; Wall panels in wet cells and kitchen, color white matt, 30 x 60 cm. Installation wall in toilet and bathroom up to 120 cm high protective panels. At shower and bathtub, room-high, rest with abrasion, white painted.

Travel time
-
1 / 18
  • Parking space
  • Balcony / Terrace
  • Garage
  • +2
5.5 rooms110m²CHF 765,000.–
4629 Fulenbach

MODERN LIVING ON THREE FLOORS - TERRACED FAMILY HOUSE WITH CARPORT

This modern terraced family house in Fulenbach impresses with a well-thought-out room concept on three floors, high-quality materials, and a forward-looking energy supply. On approximately 152 m² of living space, the property offers comfortable living for families with high standards.Highlights • 5½ rooms on three living levels • Modern, open kitchen with high-quality granite countertop • Bright living/dining area with Swedish stove • Guest toilet on the ground floor • High-quality parquet and ceramic floors • Developed attic • Photovoltaic system (17 kWp) on the roof and carport • Air/water heat pump • VELUX solar exterior roller shutters • Water softening system • Carport with wallbox in front of the house entrance • Low ancillary costs • Family-friendly • Developed attic LocationThe property is located in a quiet, family-friendly residential area in Fulenbach. The bus stop "Fulenbach Oberdorf" can be reached in less than 1 minute on foot. Shopping facilities are about 2 minutes' walk away, and the Salzmatt school is about 5 minutes' walk away. The short daily routes and good connections make this location particularly attractive for families and commuters.Here, living quality, sustainability, and location come together to form a coherent overall picture. We would be happy to introduce you to this property in a personal viewing.We look forward to your inquiry!

  • Parking space
  • Balcony / Terrace
  • Garage
  • +2
1 / 4
4.5 rooms115m²CHF 1,050,000.–
Alpenstrasse, 4950 Huttwil

* Fantastic semi-detached houses with a great view *

The semi-detached houses are part of the newly emerging, multi-row residential quarter "Hohlen-Südhang". Here you can enjoy an absolutely first-class location at the foot of the Südhang with plenty of sunshine and tranquility. Additionally, you are in close proximity to the recreational area.The two-story houses have a spacious living, dining, and kitchen area on the upper floor, as well as a daytime toilet. The balcony invites you to relax. Here you can feel the excellent orientation of the houses and enjoy the prolonged sunshine. Large windows provide plenty of light. You will feel right at home here.On the ground floor, there are two children's rooms, a parental bedroom with an adjacent bathroom, another bathroom, and the basement or laundry room with a washing tower. The shared technical room is accessible from both sides.The municipality of Huttwil, located at the intersection of Emmental and Oberaargau, is a historic town where traditions and new beginnings complement each other. The municipality has a modern primary school with a wide range of educational offerings and modern infrastructure. Within a few minutes' walk, you can reach the train station and the city center with a variety of offerings such as shopping opportunities, restaurants, post office, bank, doctors, and a large leisure and sports offer.Have we sparked your interest? We would be happy to advise you in a non-binding and personal conversation on site.

Travel time
-

Other interesting objects