











Graben - Row house buy

We recommend expanding your search criteria to get similar results. The current filters didn’t return any matches.

If you don’t want to change your current search criteria, we recommend creating a search alert, so you’ll be notified when matching offers become available.

More objects in your automatically expanded search area
10 results - Radius: + 10km
1 / 13
4 rooms, 98m², CHF 850,000.–
Allmendstrasse 9B, 4702 Oensingen

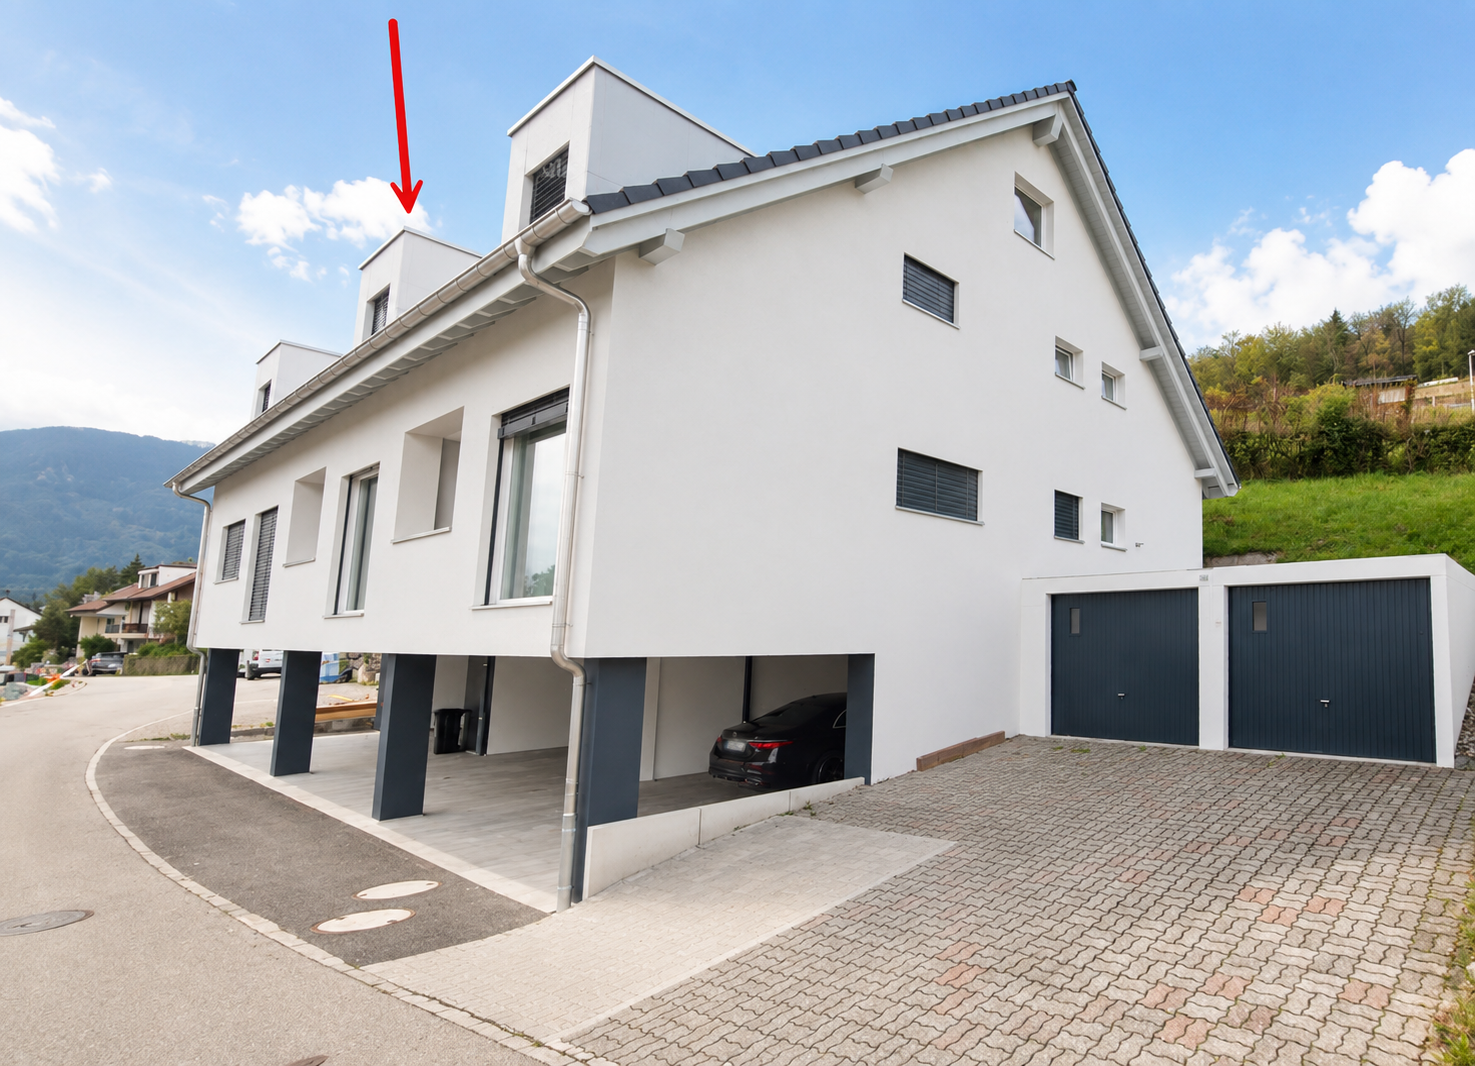
4-Bedroom Semi-Detached House in Oensingen – the Opportunity

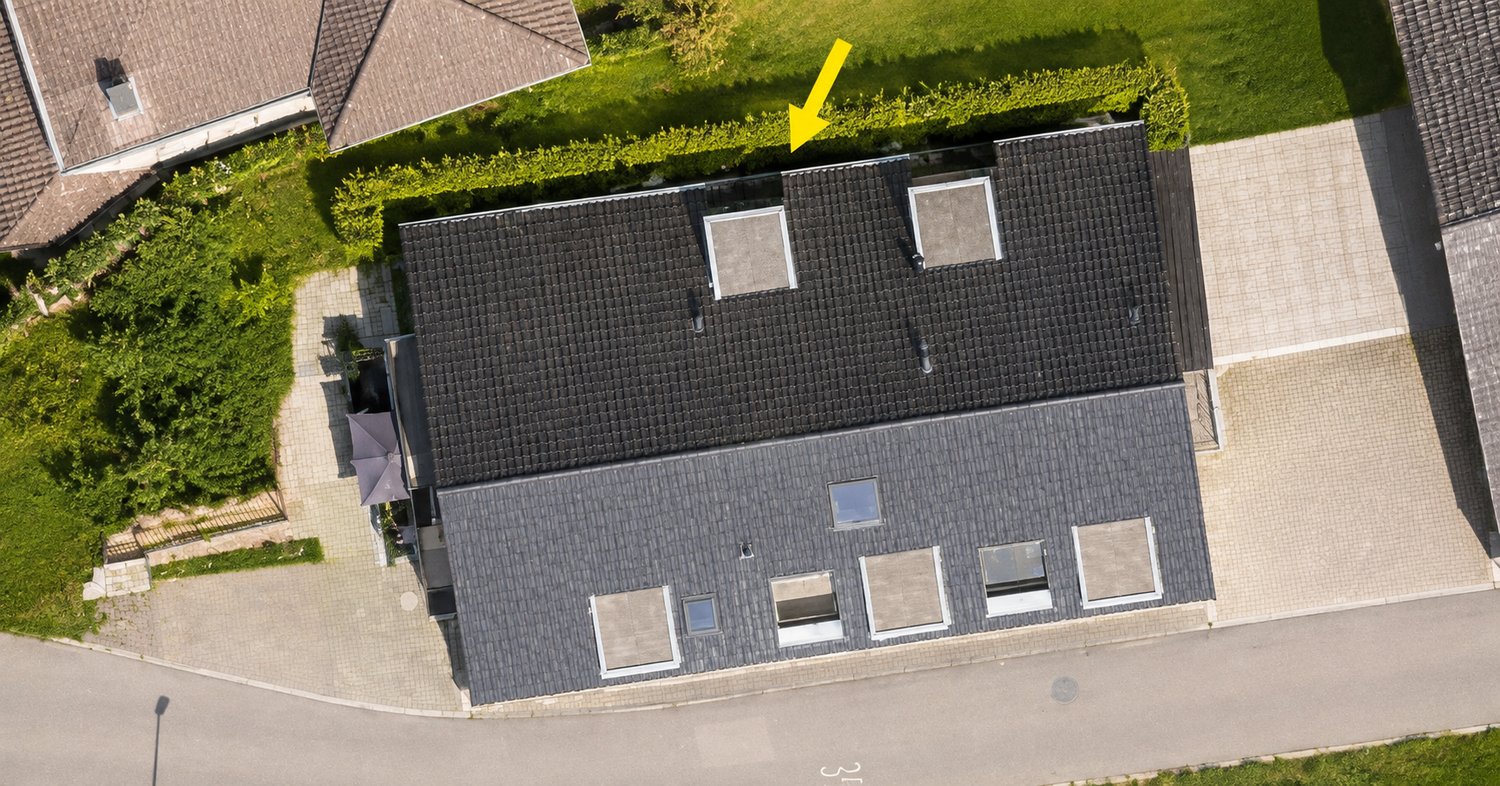
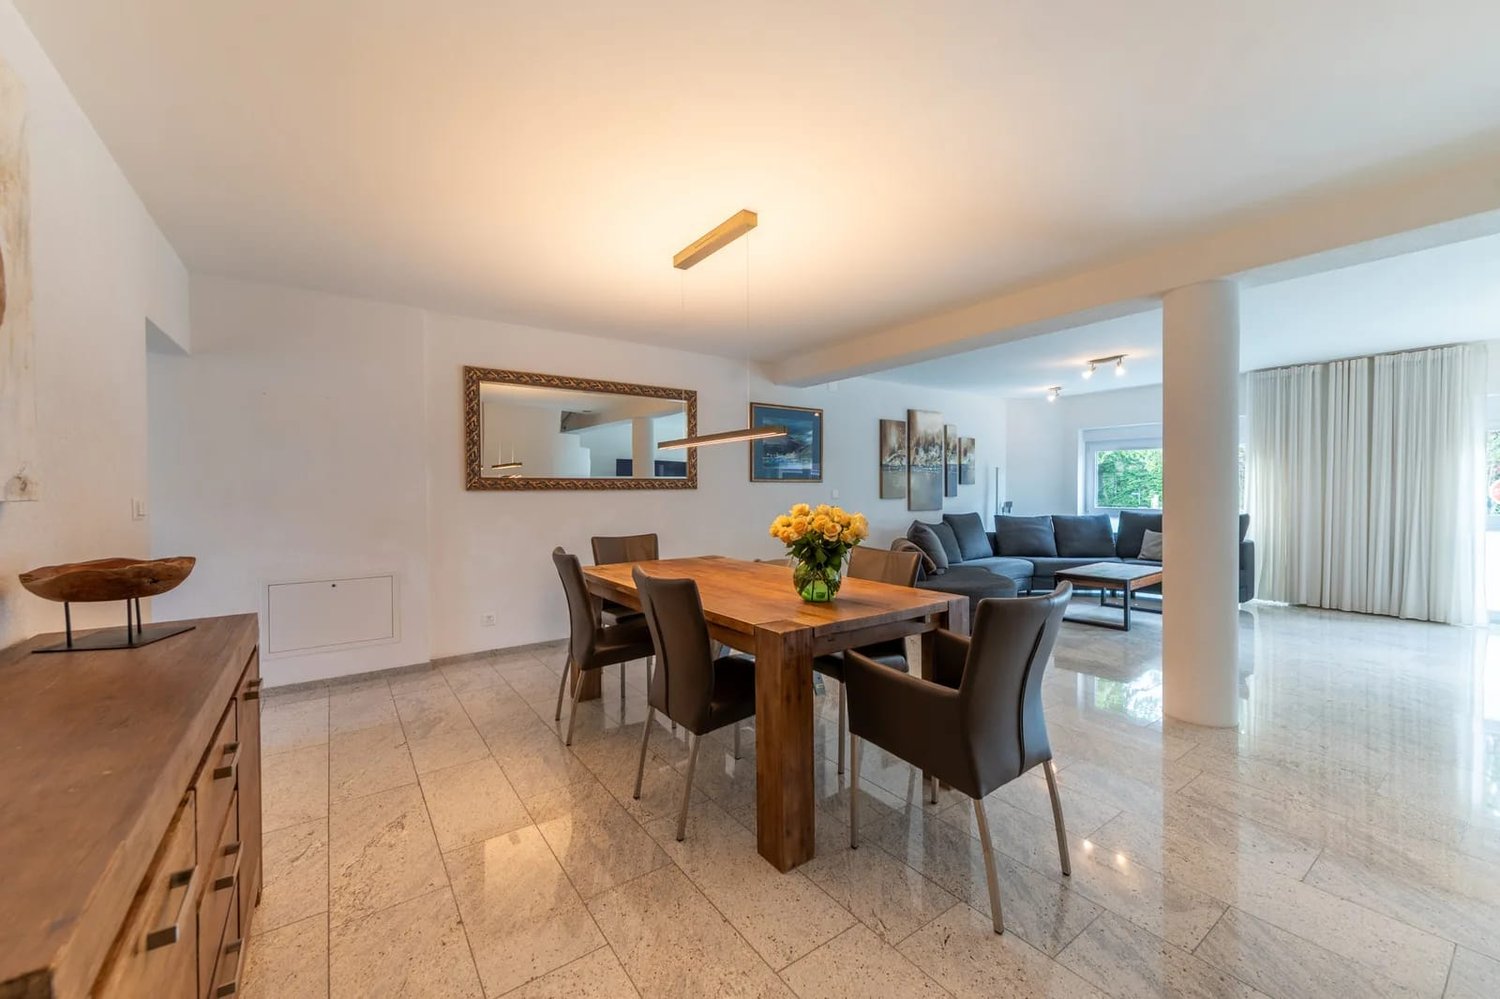
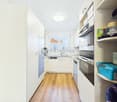
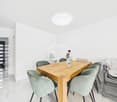
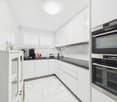
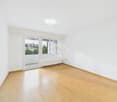
Semi-detached house in Oensingen (4702). The house, built in 2021, impresses with its modern architecture, a well-thought-out floor plan, and an excellent location.The house has a living area of 98 m² and offers spacious living space on two floors for families or couples who prefer owning their home.Highlights of the property: • Year of construction 2021: Modern new building standard with contemporary equipment. • 4 rooms on 98 m²: Generous room layout for comfortable living. • Balcony: Ideal for relaxing and enjoying. • Sunny location: The house benefits from plenty of sunshine, especially in summer. • Quiet residential area: Both during the day and at night, there is pleasant silence – no street or rail noise. Location and infrastructure: The property is located in a well-connected and quiet residential area in Oensingen. The Rebhöfli bus stop can be reached in just 5 minutes on foot, making public transportation convenient to use. A Lidl supermarket is available for daily needs in about 12 minutes on foot. The Medbase pharmacy Oensingen can be reached in about 14 minutes on foot. Additionally, a river is located nearby, which further emphasizes the natural living quality.This charming semi-detached house combines modern living comfort with a quiet, sunny, and well-connected location – an ideal opportunity for all those looking for their own home in the Oensingen region.This semi-detached house is being auctioned by the bankruptcy or debt enforcement office. The official estimated value is CHF 850,000.00. The sale price of an auctioned property can be significantly lower than the market price. Detailed information (address, property details, usually an appraisal report, photos, and information on the upcoming auction and contact point) can be found on www.zimmo.swiss. The objects can usually be viewed in advance (and there's more information about that in the registered area). Further information on this and over 100 other interesting properties can be found at:

Travel time
-
1 / 13
6.5 rooms, 278m², Price on request
Bahnhofstrasse 10a, 4552 Derendingen

278 m² full of possibilities with plenty of space for the whole family

Here, space becomes a true luxury: This 6.5-room single-family house in Derendingen offers exceptionally generous space with around 278 m² of living space on four floors. Whether for the family, home office, guests or personal hobbies – the versatile rooms can be flexibly adapted to different needs. The heart of the house is the bright living and dining area with a Swedish stove and open kitchen with a cooking island. The well-kept garden with a covered terrace extends the generous space offer outdoors. A double garage and several outdoor parking spaces also provide a lot of comfort.Let yourself be convinced by the following advantages:- Entrance area with sufficient space for a wardrobe- Modern, open kitchen with cooking island and plenty of space for joint cooking and social hours- Light-filled living and dining room with Swedish stove- Two spacious rooms on the upper floor, one with an en-suite bathroom and dressing room, the other with air conditioning- Balcony with a view of the well-kept garden- Attic with two more large rooms and a bathroom with a double sink, shower, and toilet- Additional room with toilet and urinal in the basement, ideal as a guest, work or hobby room- Versatile rooms that are ideal for living, home office or guests- Central vacuum cleaner system for increased living comfort in everyday life- Spacious laundry and cellar room with plenty of storage space and practical uses- Functional floor plan design over four floors with an excellent space offer- Double garage with space for two vehicles and several outdoor parking spaces on the property- Separate toilet and urinal in the garage for additional comfort- Garden area with a covered terrace and green space for play and funWould you like more information? Order the detailed sales documents now using the contact form – we look forward to your contact!

Travel time
-
Tanja Schmidt

Tanja Schmidt

1 / 15
Tanja Schmidt

Tanja Schmidt

  • Parking space
  • Pets allowed
  • Tumble dryer
  • +4
5.5 rooms, 152m², CHF 885,000.–
4623 Neuendorf

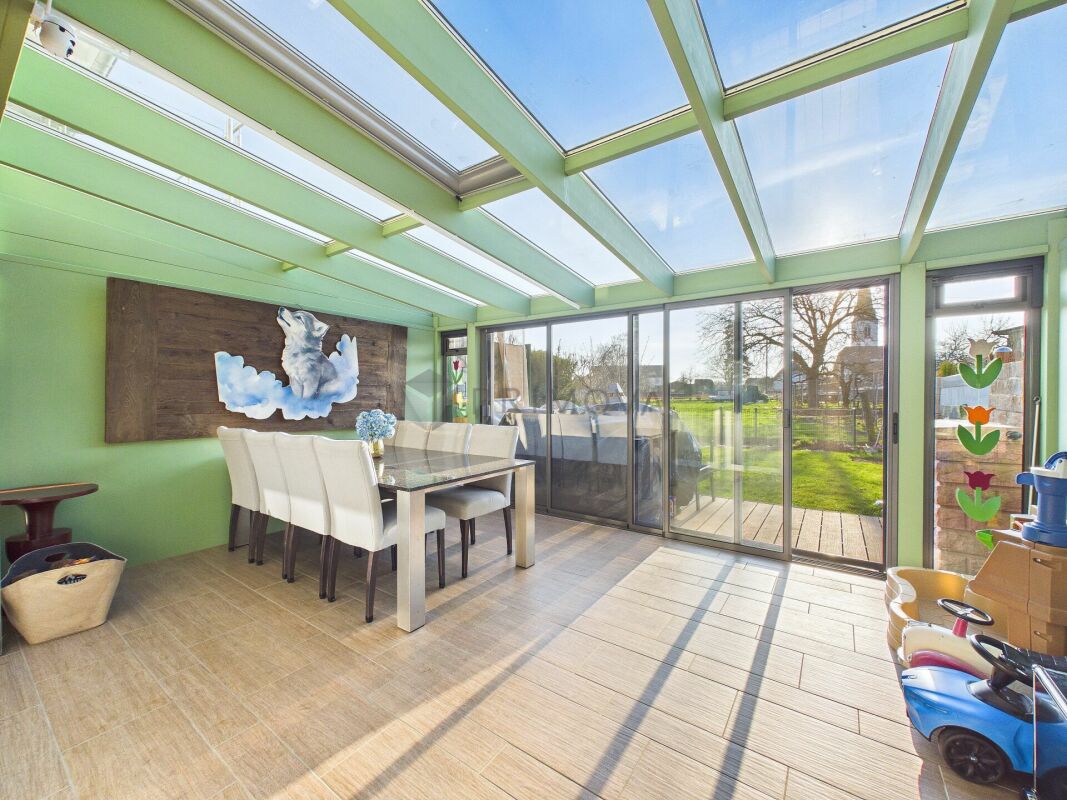
Freshly renovated family idyll with garden and play paradise on the top floor

This semi-detached single-family house in Neuendorf convinces with a successful combination of quiet living location and good accessibility. The property, built in 2004, presents itself in a well-maintained condition and offers a well-thought-out room concept with versatile usage possibilities.On the ground floor, the spacious living and dining area forms the heart of the house. A Swedish stove provides a warm and inviting atmosphere here. The modern kitchen is functionally integrated, while a guest toilet provides additional comfort. The adjacent winter garden significantly expands the living space and creates a bright connection to the lovingly designed garden, which directly borders the agricultural area.The upper floor has two generously sized bedrooms and a comfortable wet cell. In the attic, a spacious area was developed - ideal for a playroom or home office. In the basement, there is a technical and laundry room, as well as a spacious cellar. From here, there is direct access to the underground garage with its own parking space. Another parking space can be rented if needed.The property is designed to be wheelchair accessible and has a stairlift from the basement to the upper floor, which is included in the purchase price. With a net living area of approximately 132m² (excluding the winter garden), a total of 5.5 rooms, one bathroom, and a guest toilet, the house offers flexible living possibilities.The following highlights are offered by this property: • Spacious, bright living and dining area with cozy Swedish stove • Modern winter garden as a usable additional living space all year round • Lovingly designed garden with direct access to the agricultural area • Freshly renovated • Developed attic with additional room • Wheelchair-accessible interior design including stairlift (included in the purchase price) • Direct access to the underground garage • 1 x underground parking space excl. at 35,000 CHF • 2 x outdoor parking spaces excl. at 15,000 CHF Don't miss this unique opportunity - schedule a viewing appointment today and let yourself be impressed by this dream house.

  • Parking space
  • Pets allowed
  • Tumble dryer
  • +4
1 / 6
  • Balcony / Terrace
  • Garage
5.5 rooms, 172m², CHF 855,000.–
Zürich-Bernstrasse 19, 3429 Höchstetten

5.5-room row house with garden & terrace, Höchstetten

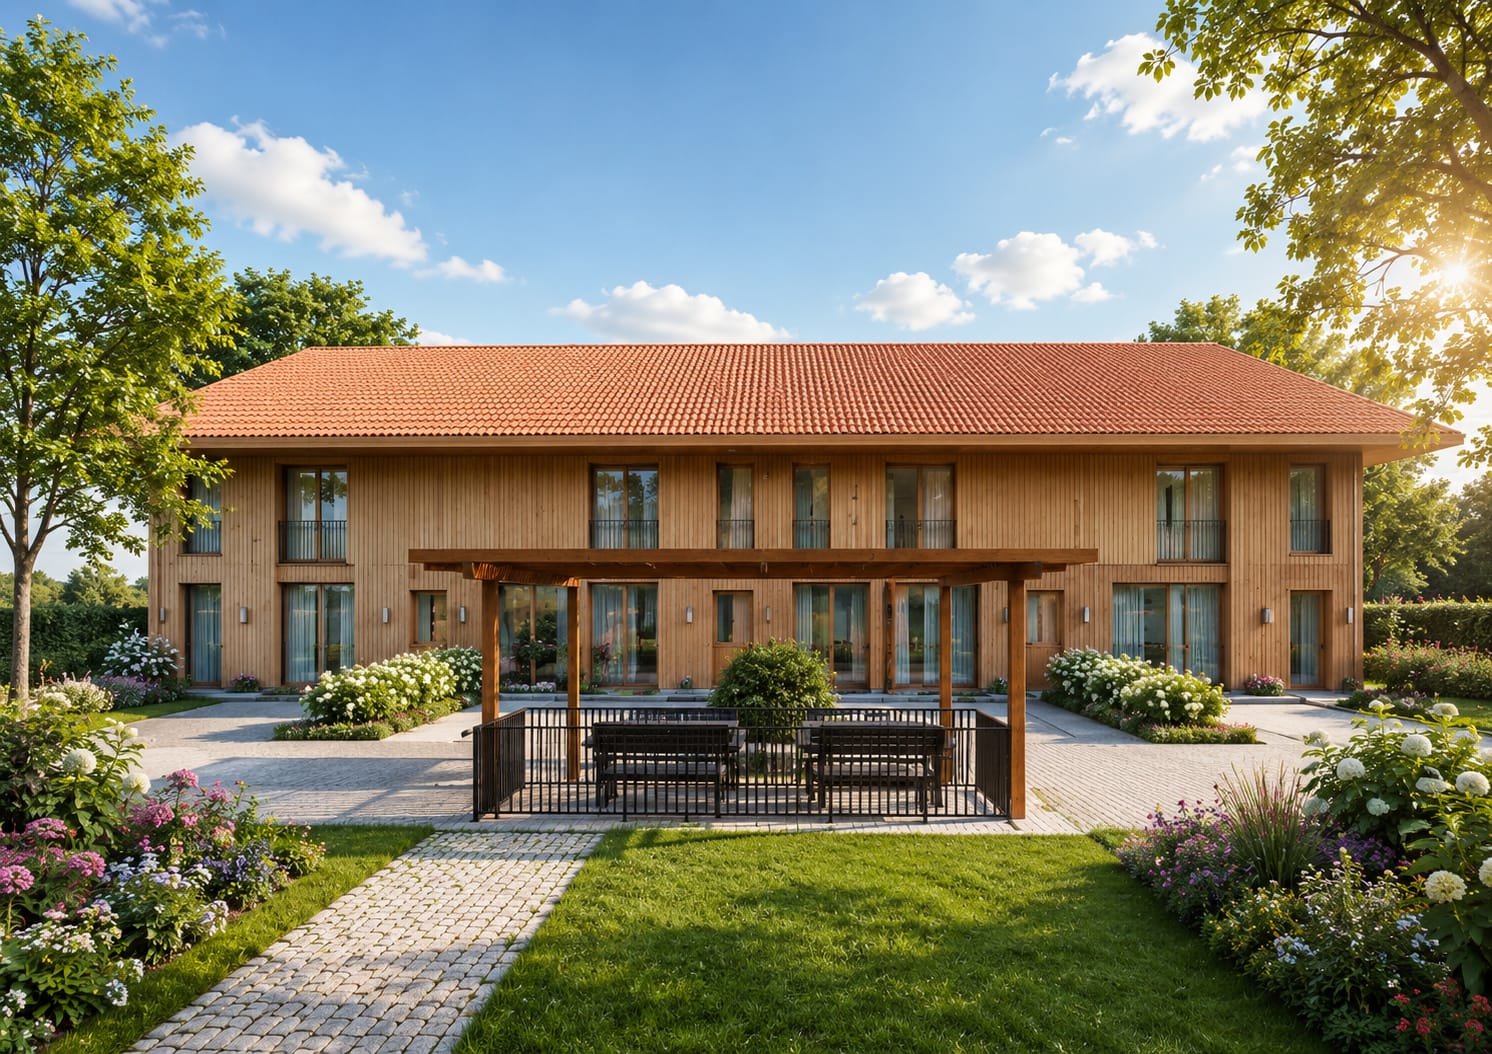
New construction 2027 in Höchstetten BE: This sunny 5.5-room row house combines modern wooden construction with clear architecture and plenty of daylight. Approximately 172 m² of living space, a south-facing terrace (around 20 m²) and a private garden (around 100 m²) create space for relaxed living - with low operating costs thanks to modern house technology.Highlights at a glance • Architecture & Location: Year of construction 2027, wooden facade with tile roof, 2 floors, south-facing, quiet green surroundings • Ground floor plan: Entrance with cloakroom, guest toilet, open kitchen/dining area approximately 28 m² with kitchen island, separate living area approximately 18 m², utility/storage room, direct access to the seating area • Upper floor plan: 3 bedrooms (approximately 14/14/12 m²), additional office/studio approximately 8 m², bathroom with bathtub and shower, separate toilet • Outdoor area: South-facing terrace/seating area approximately 20 m², private garden approximately 100 m², plot approximately 180 m² • Parking: 2 parking spaces for CHF 30,000 extra • Heating & Energy: Air-water heat pump, underfloor heating in all rooms, solar system approximately 20 m² • Key figures: Net living area approximately 172 m², building volume approximately 889 m³ (SIA 416) • Availability & Price: Ready for occupancy from 2027; purchase price CHF 855,000 plus 2 parking spaces Location advantagesAddress: Zürich-Bernstrasse 19, 3429 Höchstetten. Public transport connection via Utzenstorf (S-Bahn towards Bern/Solothurn), quick A1 connection (Kirchberg/Kriegstetten), shopping in Koppigen/Utzenstorf, Emme-Auen and Schloss Landshut for local recreation.Ideal for families and couples who appreciate modern, energy-efficient living with plenty of green space.

  • Balcony / Terrace
  • Garage
Travel time
-
1 / 13
4.5 rooms, 118m², CHF 695,000.–
4704 Niederbipp

Modern 4.5-room row house with garden in Niederbipp

Welcome to your new home in Wolfisberg - a place where tranquility and quality of life blend into an inspiring unity. This elegant 4.5-room row house convinces with a unique combination of family-friendly neighborhood, optimal accessibility, and bright rooms. The attractive location allows you to enjoy the relaxed atmosphere and natural surroundings in the canton of Bern every day.Generous room layout and plenty of light give this house a wonderful feeling of spaciousness and coziness. In the inviting living room, a beautiful view of the greenery opens up thanks to large window fronts - ideal for feeling good. The private garden offers plenty of space for relaxing hours with family and friends, while the covered balcony creates an additional retreat.Schools and shopping facilities are easily accessible. Whether for families, couples, or as an investment: this property promises a solid, future-proof basis for your life project.This property offer is characterized by: • Family-friendly, quiet living location in Wolfisberg • Bright 4.5-room layout with garden and balcony • Energy-efficient modern heating (2024) • Attractive value appreciation through modernization potential • Sunny plot with green space as a retreat • Ideal combination of investment and quality of life • Solid row house with sustainable living comfort Interested? Contact us for a non-binding consultation!

Baran Demir

Baran Demir

1 / 12
Baran Demir

Baran Demir

  • Parking space
  • Balcony / Terrace
  • Garage
5.5 rooms, Price on request
4856 Glashütten (Murgenthal)

Elegantly renovated, plenty of space to feel good in Glashütten

This charming semi-detached house is much more than just a home, it's a place where life is enjoyed to the fullest. The successful renovation, modern room layout, and spacious rooms create a living feeling that harmoniously combines comfort, security, and style. Here, families and couples find the ideal place to shape their future.The bright living rooms invite you to cook, laugh, and relax together. The separate guest toilet offers additional comfort in everyday life and underlines the thoughtful design of this property. Each room conveys a pleasant atmosphere and offers enough space for individual living ideas.The spacious garden is the heart of this home. Whether it's playing children, cozy summer evenings with friends, or quiet hours in the green, unforgettable moments are created here. A home that promises quality of life, well-being, and beautiful memories for many years. So, no wishes are left unfulfilled. Take advantage and convince yourself! This PREMIUM HOMES offer includes: • Attractive and family-friendly living location • Good connection to infrastructure • Modern room layout • Spacious and bright rooms • Very well renovated • Separate guest toilet • Contemporary living comfort • Plenty of space for the whole family • Underground parking space (excl.) • Outdoor parking space (excl.) • Spacious garden • Sunny outdoor area • Ideal place to relax and enjoy Interested? We'd be happy to take you on a non-binding tour! Do you want to sell your house or apartment worry-free? We'll tell you the current market value of your property, discreetly and non-bindingly! Are you interested in a first non-binding exchange of ideas? Don't hesitate and contact us. We look forward to hearing from you.

  • Parking space
  • Balcony / Terrace
  • Garage
1 / 4
4.5 rooms, 124m², CHF 1,090,000.–
3377 Walliswil b. Wangen

Modern Semi-Detached House in New Building Project - Co-Design Possible

Modern Semi-Detached House in New Building Project - Co-Design Possible In an attractive location in Walliswil b. W., this high-quality semi-detached house is being built as part of a modern new building project with a total of three semi-detached single-family homes. The immediate proximity to the recreational area makes the property particularly attractive for families and nature lovers.The 4.5-room semi-detached house impresses with a well-thought-out room layout and a contemporary living concept. Two stylish wet cells and an additional guest toilet provide high living comfort in everyday life.A special highlight is the possibility of co-designing the interior construction according to your personal ideas. Kitchen, bathrooms, and wall coverings can be individually selected within the framework of an attractive budget and give your new home a personal touch.The house also includes two carport spaces, which enable comfortable parking directly in front of the house door. Project status:Construction is about to begin. Take the opportunity now to incorporate your individual wishes into the interior design. We will be happy to review your adjustments and advise you personally on the feasible options. Walliswil bei Wangen 3377 Walliswil b. Wangen is located in the Oberaargau district, in the canton of Bern. The population in the political municipality of Walliswil bei Wangen has changed by an average of +0.8% per year over the last five years to 632 inhabitants (as of December 31, 2024). The tax burden is 14.4% (canton: 15.0%). Over the last five years, the municipality has averaged an annual residential construction activity of 0.9%, while the vacancy rate is currently 0.9% (as of June 1, 2025). Real estate prices have changed by +22.8% over the last five years (canton: +17.9%).

1 / 4
4.5 rooms, 124m², CHF 890,000.–
3377 Walliswil b. Wangen

Modern Row House in New Building Project - Co-Design Possible

Modern Row House in New Building Project - Co-Design Possible In an attractive location in Walliswil b. W., this high-quality row house is being built as part of a modern new building project with a total of three row houses. The immediate proximity to the recreational area makes the property particularly attractive for families and nature lovers.The 4.5-room row house impresses with a well-thought-out room layout and a contemporary living concept. Two stylish wet cells and an additional guest toilet provide high living comfort in everyday life.A special highlight is the possibility of co-designing the interior construction according to your personal ideas. Kitchen, bathrooms, and wall coverings can be individually selected within the framework of an attractive budget and give your new home a personal touch.The house also includes two carport spaces, which enable comfortable parking directly in front of the house door. Project status:Construction is about to begin. Take the opportunity now to incorporate your individual wishes into the interior design. We will be happy to review your adjustments and advise you personally on the feasible options. Walliswil bei Wangen 3377 Walliswil b. Wangen is located in the Oberaargau district, in the canton of Bern. The population in the political municipality of Walliswil bei Wangen has changed by an average of +0.8% per year over the last five years to 632 inhabitants (as of December 31, 2024). The tax burden is 14.4% (canton: 15.0%). Over the last five years, the municipality has had an average annual residential construction activity of 0.9%, while the vacancy rate is currently 0.9% (as of June 1, 2025). Real estate prices have changed by +22.8% over the last five years (canton: +17.9%).

Other interesting objects