3 results - Row house buy: District Interlaken-Oberhasli

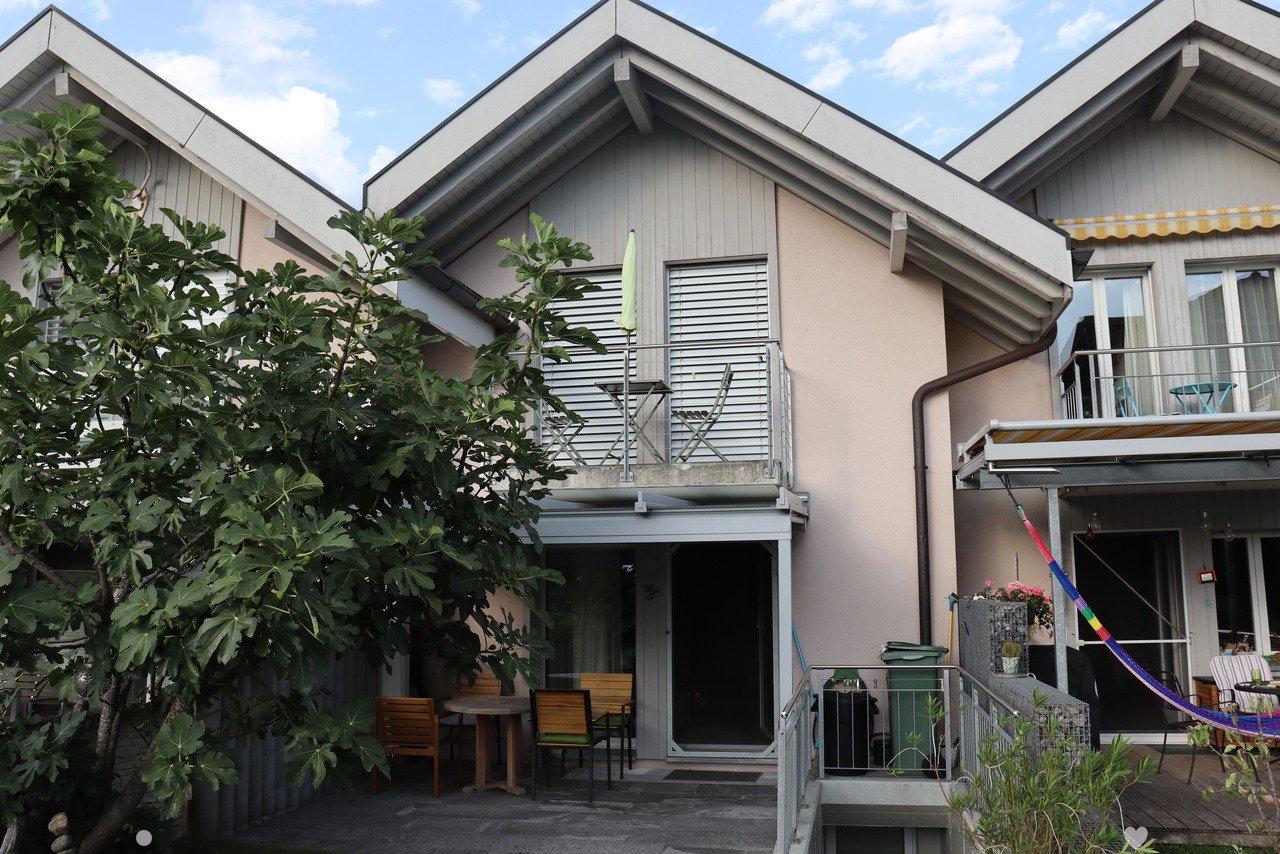
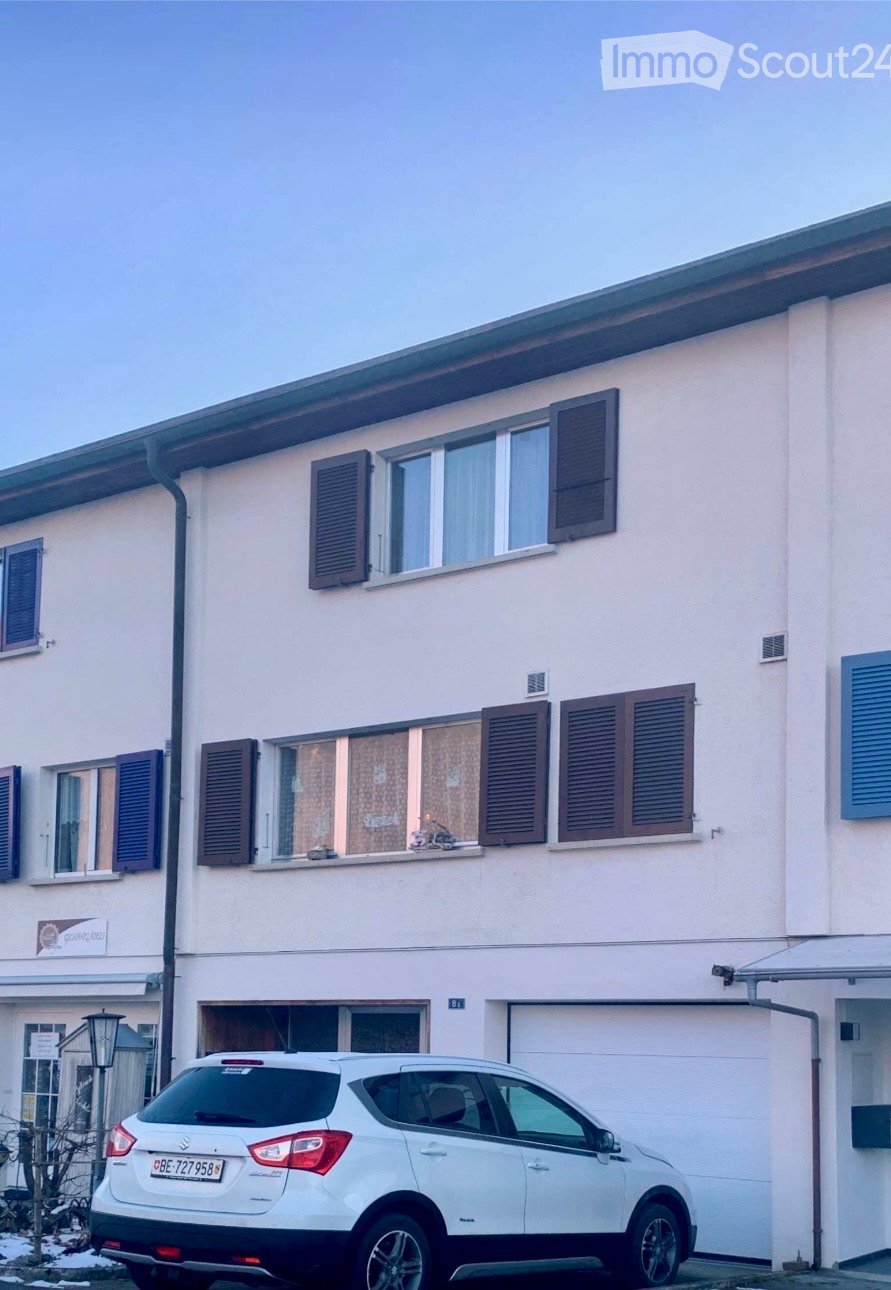
  • Two-story residential building with white facade, multiple windows with shutters, and a garage. A white SUV is parked in front.
  • A single-story house with a dark roof and white walls, surrounded by a well-maintained garden with hedges, shrubs, and a gravel driveway, with a scenic mountain backdrop.
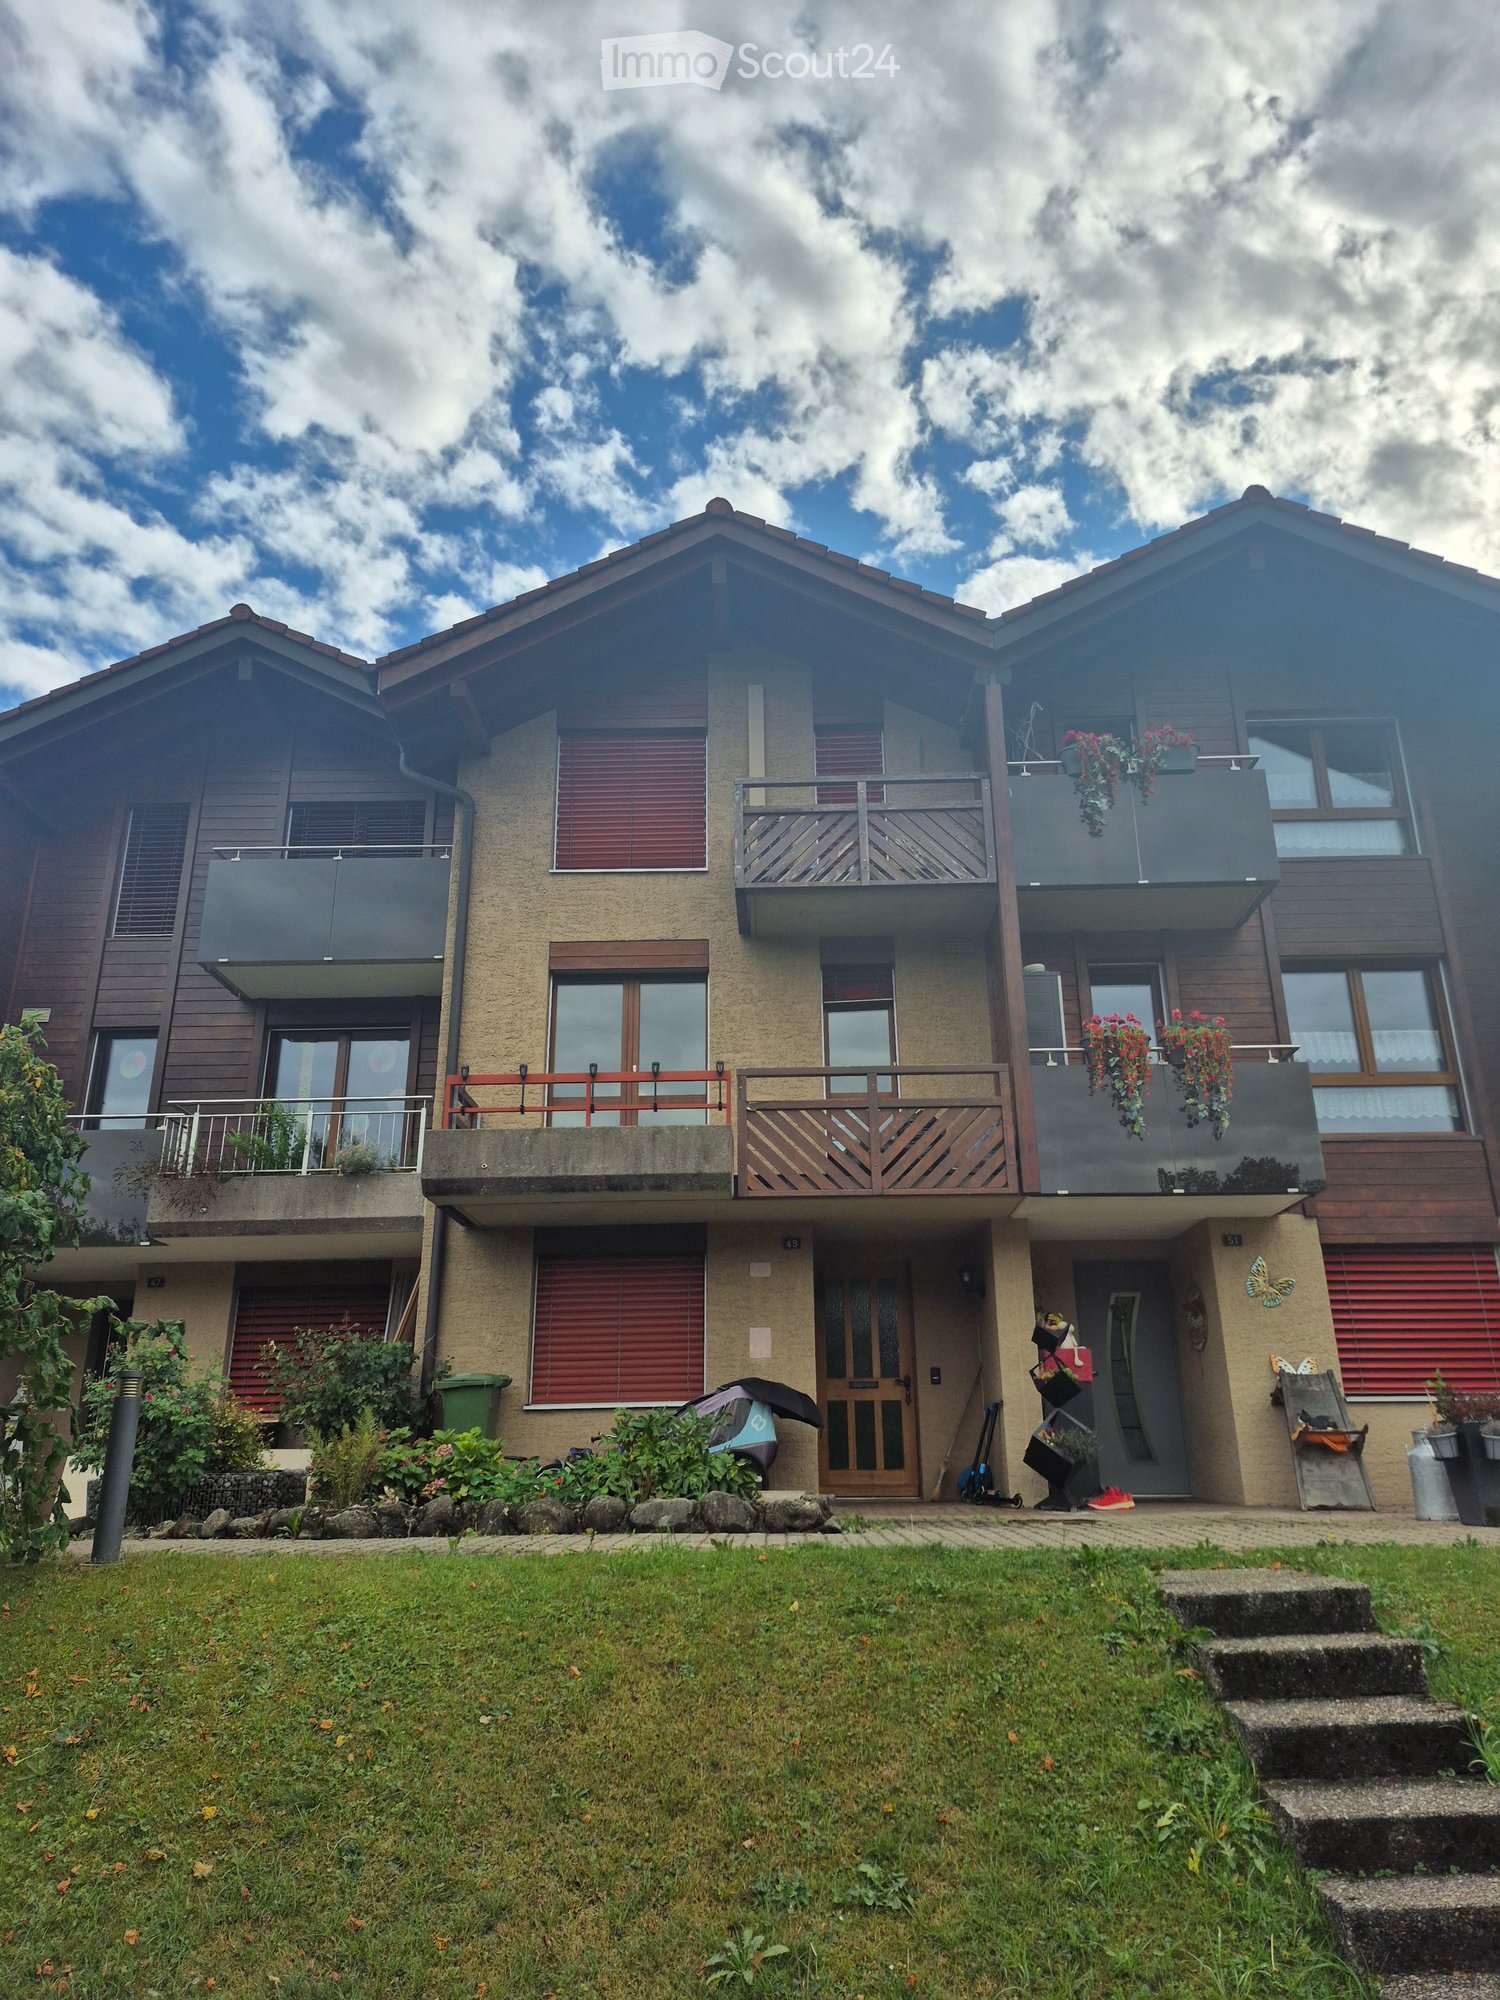
  • A cluster of multi-story wooden buildings with balconies, surrounded by a grassy field and set against a backdrop of a mountain range.
  • Floor plan showing multiple levels including a terrace, living area, kitchen, bedrooms, bathrooms, hallway, garage, and storage spaces.
1 / 4
5.5 rooms140m²CHF 850,000.–
Top
In den Gärten 8A, 3806 Bönigen

5.5-Room Row House in Attractive Location in Bönigen

This 5.5-room row house is located in a quiet and family-friendly area in Bönigen. Lake Brienz, the schoolhouse, and the bus stop are within a few minutes' walk (approx. 200 m). The attractive location combines natural living with good infrastructure and short distances in everyday life.The property stands on a 158 m² large plot and offers a beautiful view of the surrounding mountain world with a view towards Schynige Platte, the Niesen, and the Harder and Brienzergrat. Thanks to the southern orientation, the living area, balcony, and garden seating area benefit from good sunlight.The house, built in 1969, has a well-thought-out room layout on several levels. At the center of the house is the cozy living room with a fireplace and direct access to the covered south balcony. The room offer is complemented by a kitchen with dining area, three bedrooms, two bathrooms, two separate toilets, and an additional room on the ground floor. Ancillary rooms such as a shelter, wine cellar, attic with skylight, and additional basement areas provide additional storage space and versatile usage possibilities.The property includes a garage with direct house access and an additional outdoor parking space. The sunny garden seating area on the south side invites you to linger and offers space for individual design ideas. Furthermore, there is the possibility of a future connection to the district heating network.The property is in a state requiring renovation and thus offers an attractive opportunity to modernize and long-term upgrade an owner-occupied home at a sought-after location according to one's own ideas.The stated sales price is intended as a guide price.Would you like to visit the property? Then write us an email (egkaempf@gmx.ch) and you will receive possible viewing dates and the sales documentation.

Travel time
-
1 / 13
5 rooms120m²CHF 470,000.–
Hofstettenstrasse 3, 3856 Brienzwiler

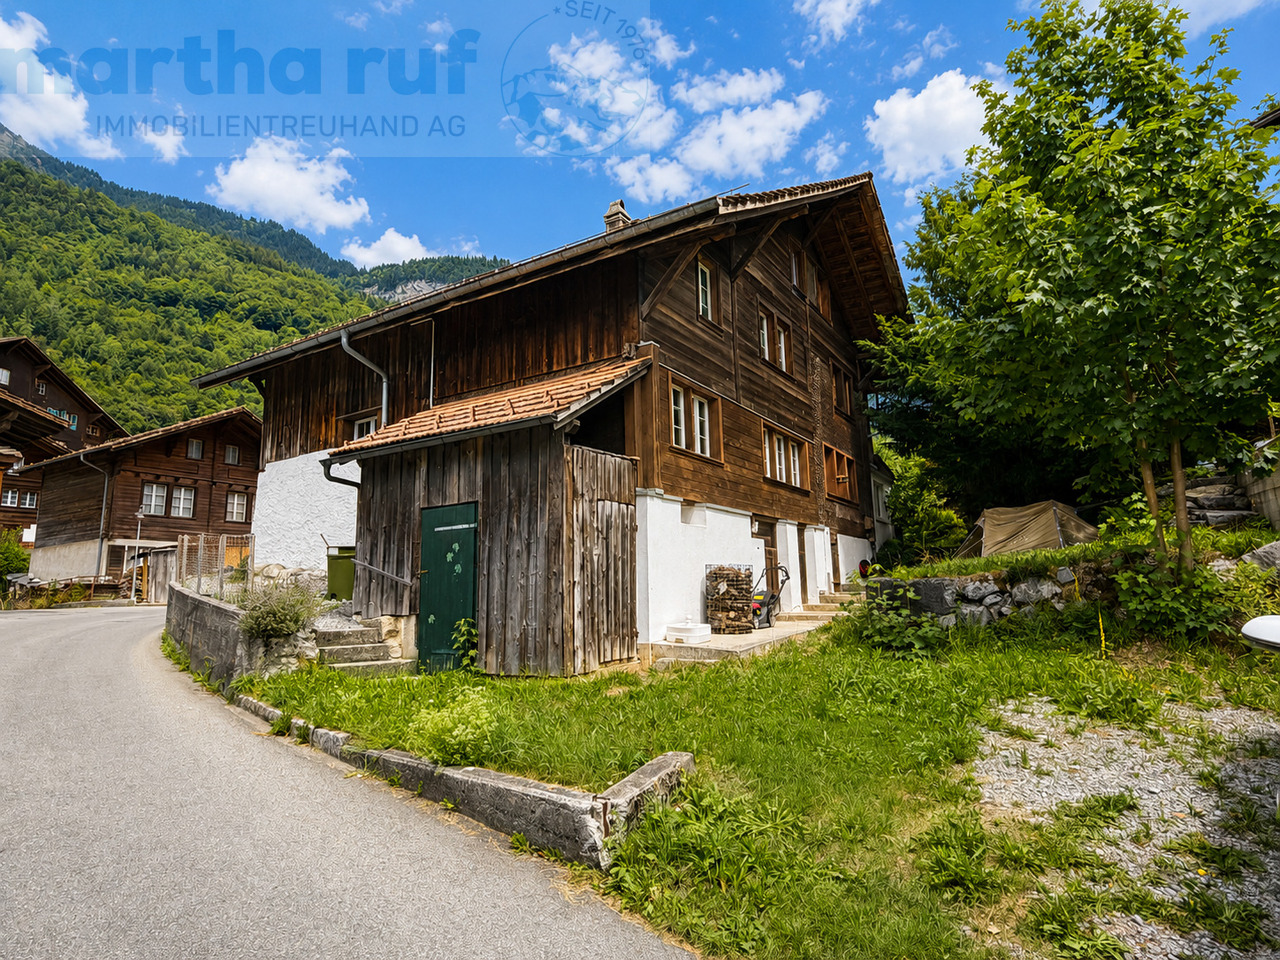
Traditionelles, angebautes Einfamilien-Ferienhaus mit alpinem Charm

Dieses charmante 5-Zimmer Wohnhaus bietet viel Platz und interessantes Potenzial für Käuferinnen und Käufer, die ihr zukünftiges Zuhause nach den eigenen Vorstellungen fertigstellen möchten. Die Liegenschaft erstreckt sich über mehrere Etagen und verfügt über eine grosszügige Raumaufteilung mit insgesamt vielseitig nutzbaren Wohn- und Nebenräumen. Im Untergeschoss befinden sich zwei Keller- beziehungsweise Naturkellerräume, die verschiedene Nutzungsmöglichkeiten bieten. Im 1. Stock liegt der Eingangsbereich mit Treppenaufgang in die oberen Etagen. Auf dieser Wohnebene befinden sich eine neue, grosszügige und modern gestaltete Küche, ein gemütlicher Wohnbereich sowie ein Badezimmer mit Badewanne. Waschmaschine und Tumbler sind ebenfalls im Badezimmer untergebracht. Der 2. Stock verfügt über drei Zimmer, die sich flexibel als Schlaf-, Kinder-, Arbeits- oder Gästezimmer nutzen lassen. Eines der Zimmer verfügt über einen direkten Treppenaufgang in den Dachstock. Ergänzt wird diese Etage durch ein Badezimmer mit Dusche und WC. Im Dachstock befindet sich ein grosses, offenes Zimmer. In den vergangenen Jahren wurden bereits verschiedene Renovationsarbeiten ausgeführt. Dazu gehören die Erneuerung der elektrischen Installationen, die Isolation von Dach und Wänden sowie der Einbau einer neuen Küche. Auch die Zimmer wurden teilweise mit neuen Böden ausgestattet und die Wände überarbeitet. Das Haus befindet sich aber aktuell noch in einem unfertigen Renovationszustand. Insbesondere verschiedene Decken- und Wandflächen müssen noch fertiggestellt werden. Dadurch bietet die Liegenschaft eine interessante Gelegenheit für handwerklich begabte Käuferinnen und Käufer, die verbleibenden Arbeiten in Eigenleistung auszuführen und dem Haus ihre persönliche Note zu verleihen. Die Beheizung des Hauses erfolgt derzeit über einen Holzofen; eine Zentralheizung ist nicht vorhanden. Diese Liegenschaft eignet sich besonders für Handwerker, Individualisten und junge Familien, die den Traum vom eigenen Zuhause verwirklichen möchten und bereit sind, die noch ausstehenden Arbeiten selbst zu übernehmen. Das bereits vorhandene Ausbaupotenzial bietet die Möglichkeit, ein individuelles und persönliches Eigenheim zu schaffen.Cette charmante maison offre beaucoup d'espace et un potentiel intéressant pour les acheteurs qui souhaitent aménager leur futur logement selon leurs propres envies. La propriété s'étend sur plusieurs étages et dispose d'un agencement spacieux, avec au total des pièces de vie et des pièces annexes pouvant être utilisées de multiples façons. Au sous-sol se trouvent deux caves, dont l'une est une cave naturelle, qui offrent diverses possibilités d'utilisation. Au 1er étage se trouve l'entrée avec l'escalier menant aux étages supérieurs. À ce niveau, on trouve une cuisine neuve, spacieuse et moderne, un coin salon confortable ainsi qu'une salle de bains avec baignoire. Le lave-linge et le sèche-linge sont également installés dans la salle de bains. Le 2e étage comprend trois pièces pouvant être aménagées de manière flexible en chambres, chambres d'enfants, bureaux ou chambres d'amis. L'une des chambres dispose d'un accès direct par un escalier menant aux combles. Cet étage est complété par une salle de bains avec douche et WC. Les combles abritent une grande pièce ouverte. Divers travaux de rénovation ont déjà été réalisés ces dernières années. Parmi ceux-ci figurent le renouvellement des installations électriques, l'isolation du toit et des murs, ainsi que l'installation d'une nouvelle cuisine. Les pièces ont également été en partie dotées de nouveaux sols et les murs ont été rénovés. La maison se trouve toutefois encore actuellement dans un état de rénovation inachevé. Plus particulièrement, divers plafonds et murs doivent encore être achevés. Le bien immobilier offre ainsi une opportunité intéressante aux acheteurs doués de leurs mains, qui pourront réaliser eux-mêmes les travaux restants et apporter leur touche personnelle à la maison. Le...
Travel time
-
1 / 13
6 rooms180m²CHF 375,000.–
Krummgasse 14, 3855 Brienz BE

Mittelhaus mit Charme und Blick auf den See

Dieses 6- Zimmer Mittelhaus bietet eine ideale Gelegenheit für Käuferinnen und Käufer, die ihren Wohntraum nach eigenen Vorstellungen verwirklichen möchten. Die Immobilie befindet sich insgesamt in renovationsbedürftigem Zustand und bietet dadurch grosses Potenzial für den Innenausbau, Modernisierung und individuelle Gestaltung. Hier haben Sie die Möglichkeit, ein Zuhause ganz nach Ihren eigenen Wünschen und Bedürfnissen zu schaffen. Die Liegenschaft erstreckt sich über vier Etagen und verfügt über rund 180 m² Wohnfläche mit insgesamt 6 Zimmern. Besonders hervorzuheben ist die schöne Aussicht auf den See. Die vielseitige Raumaufteilung eröffnet zahlreiche Nutzungsmöglichkeiten. Die Küche und das Badezimmer präsentieren sich in einfachem Ausbauzustand. Beheizt wird die Liegenschaft mittels Ölheizung, jedoch ohne zentrale Heizverteilung. Bitte beachten Sie, dass weder ein Parkplatz noch eine Garage zur Liegenschaft gehört. Das Haus befindet sich in der Dorfkernzone und unterliegt dem Ortsbildschutz, Baugruppe B Brienz. Grundrisse sind keine vorhanden.Cette maison de 6 pièces de taille moyenne offre une opportunité idéale pour les acheteurs qui souhaitent réaliser leur rêve de maison selon leurs propres souhaits. L'état de l'immeuble est globalement à rénover et offre donc un grand potentiel pour l'aménagement intérieur, la modernisation et la personnalisation. Vous avez ici la possibilité de créer un foyer qui correspond à vos propres souhaits et besoins. La propriété s'étend sur quatre étages et dispose d'une surface habitable d'environ 180 m² avec un total de 6 pièces. La vue magnifique sur le lac est particulièrement remarquable. La disposition polyvalente des pièces ouvre de nombreuses possibilités d'utilisation. La cuisine et la salle de bains sont dans un état de finition simple. Le chauffage de la propriété est assuré par une chaudière à mazout, mais sans distribution de chaleur centrale. Veuillez noter qu'il n'y a ni parking ni garage dans la propriété. La maison se trouve dans la zone du centre du village et est soumise à la protection du paysage urbain, groupe de construction B Brienz. Il n'y a pas de plans d'étage.This 6-room middle-sized house offers the ideal opportunity for buyers who want to realize their dream of a home according to their own ideas. The property is in need of renovation and therefore offers great potential for interior design, modernization and individual design. Here you have the opportunity to create a home that meets your own wishes and needs. The property extends over four floors and has a living space of around 180 m² with a total of 6 rooms. The beautiful view of the lake is particularly noteworthy. The versatile room layout offers numerous possibilities for use. The kitchen and bathroom are in a simple state of completion. The property is heated by an oil heating system, but without central heating distribution. Please note that neither a parking space nor a garage is part of the property. The house is located in the village center zone and is subject to the protection of the townscape, building group B Brienz. There are no floor plans available.

Travel time
-
More objects in your automatically expanded search area
5 results - Radius: + 10km
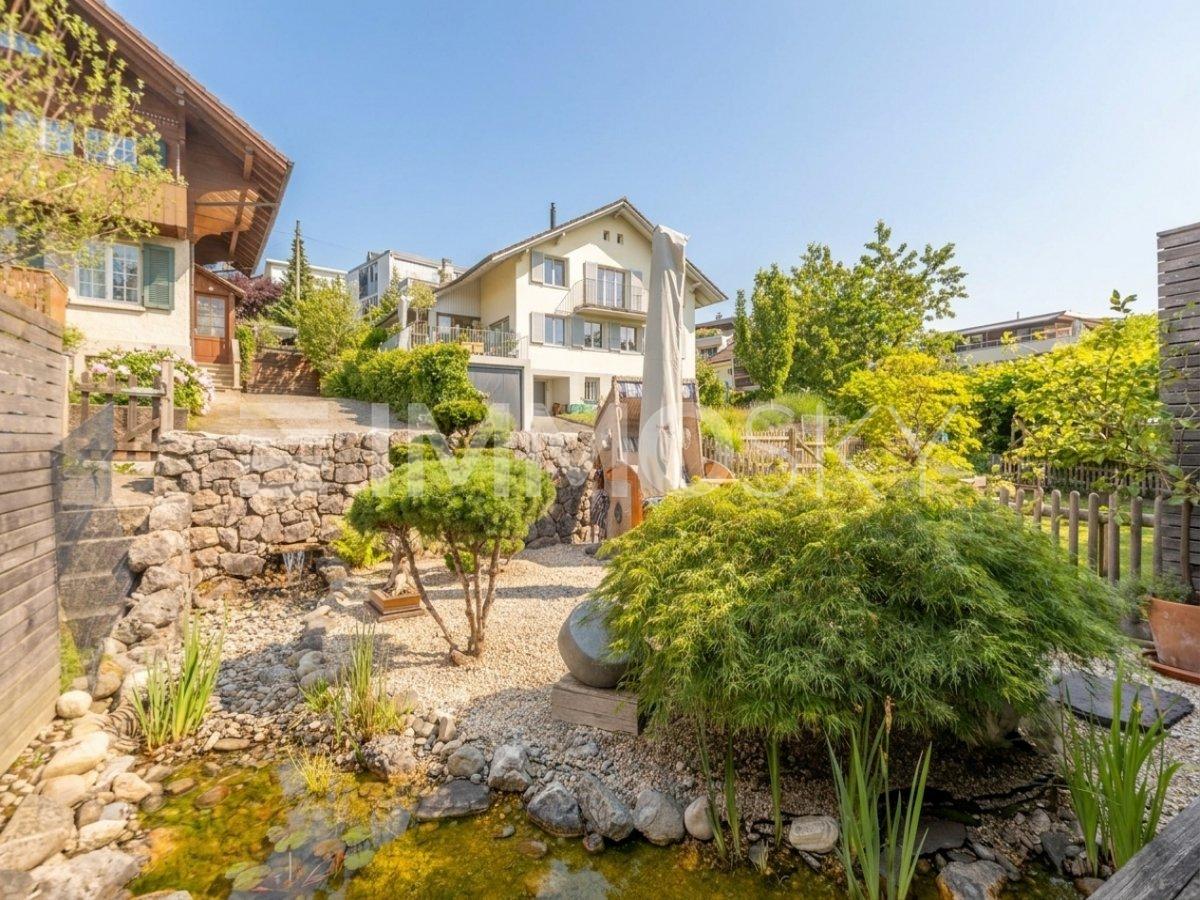
  • A serene garden with a small pond, stone pathways, and various plants, including a small tree and shrubs, surrounded by a stone wall and a wooden fence.
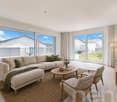
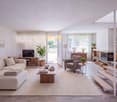
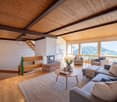
  • Living room with a grey sectional sofa, coffee table, armchair, side table, floor lamp, wooden cabinet, painting, fireplace, and outdoor table and chairs visible through large glass doors.
  • A well-maintained garden area with wooden decking, potted plants, a small tree, and a pink umbrella. The space is enclosed by glass walls, with a view of neighboring houses and greenery.
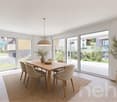
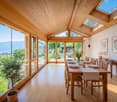
  • Bright, modern living room with large windows offering a scenic view, furnished with a white sofa, a table, and a chair.
  • A small, well-maintained garden area with a wooden deck, potted plants, and a stone pathway leading to a seating area with a lounge chair and small table.
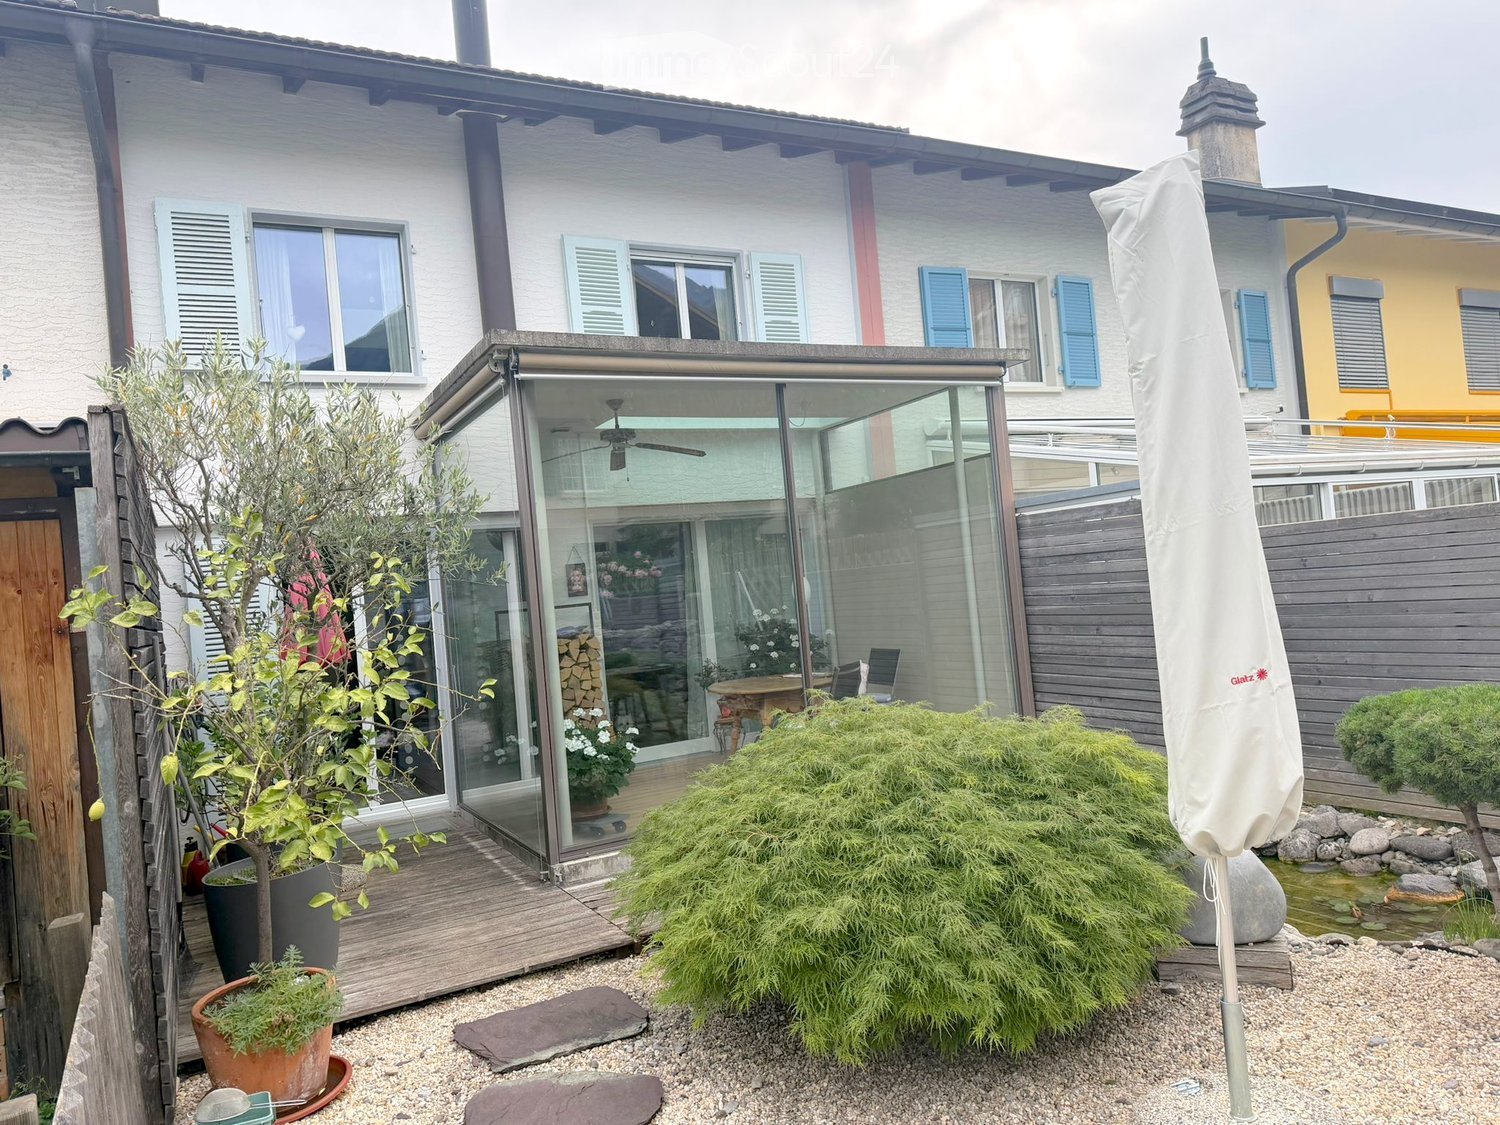
  • Garden area with a wooden deck, glass-enclosed patio, potted plants, a small water feature, and a large umbrella.
  • Two-story white building with balcony, windows, and a parked car in front.
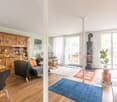
  • Bright living room with large windows and sliding doors leading to a patio, featuring a modern wood-burning stove, a grey sofa, a wooden coffee table, and several area rugs.
  • {"type": "Kitchen", "objects": ["sink", "faucet", "oven", "blender", "mixer", "coffee maker", "cup", "bowl", "cutting board", "oven mitt", "oven gloves", "oven", "oven", "oven", "oven", "oven", "oven", "oven", "oven", "oven", "oven", "oven", "oven", "oven
  • Staircase with wooden steps and white walls, leading to a hallway with a small table, lamp, and a pet bed visible in the background.
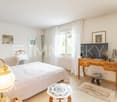
  • Bright bedroom with a double bed, nightstand, wooden table, and television. Features large windows with white curtains, artwork on the walls, and a small seating area with a stool.
  • Cozy bedroom with a neatly made bed, nightstands, table lamps, a bookshelf, and a television. The room features light-colored walls and wooden flooring.
  • Room with wooden flooring, large window, sliding glass door, massage table, storage boxes, and bags.
  • Bathroom with a toilet, shower area, towel hanging on a rod, shelves with cleaning supplies and toiletries, and a window offering a scenic view.
  • Modern bathroom with a glass-enclosed shower, toilet, and various bathroom accessories neatly arranged on a shelf.
  • Modern bathroom with white tiled walls, a bathtub, a toilet, and a showerhead with a handheld sprayer.
  • Balcony with a table and chair, wooden railing, and a view of the surrounding area.

  • Balcony overlooking a residential area with houses, greenery, and distant mountains. Features a table and chairs, metal railing, and a view of the surrounding landscape.
  • Bright, modern room with white walls and a high, slanted ceiling. Features three skylights and a wall-mounted light fixture. A doorway leads to a bathroom with a visible towel and window.
1 / 19
4.5 rooms123m²Price on request
Top
Bühlstutz, 3700 Spiez

Modern semi-detached family house in Spiez with a dreamy garden

Welcome to this well-maintained 4.5-room semi-detached family house on Bühlstutz in the picturesque municipality of Spiez in the Bernese Oberland. The house with a living area of 123 m² on three floors offers you and your family a comfortable and family-friendly home – available immediately!The house offers the following highlights: • Spacious living area: 123 m² distributed over three floors with a pleasant ceiling height of 2.4 m. • Balcony with beautiful views: Enjoy the lovely surroundings of Spiez on your own balcony. • Winter garden: Yes • Fireplace: A stylish fireplace in the house provides cozy evenings. • Parking space: A private parking space is available. • Plot: The house has a plot of 174 m². • Family-friendly: Ideal for families with children. • Year of construction 1975, renovated 2010: Solid building substance with modern adaptations. Location and surroundings: The location of the house is exceptionally quiet – both during the day and at night, there is pleasant silence. In summer, you can enjoy plenty of sunshine. The Spiez train station is just a 2-minute walk away, as is the Spiez train station bus stop in 3 minutes. The nearest Migros supermarket is a 4-minute walk, as is the Terminus pharmacy in 4 minutes. The NOSS school is just a 6-minute walk away – ideal for families. The nearby Thunersee invites you to leisure activities and relaxation.This charming semi-detached family house combines quiet living with excellent infrastructure and a dreamy location in the heart of the Bernese Oberland. A unique opportunity for families and all those looking for something special!Curious? We invite you to a non-binding viewing!Do you want to sell your property uncomplicatedly and worry-free? We determine the current market value of your property for you and show you your options, discreetly and non-bindingly!Don't hesitate to contact us for a first conversation.Helveticas Immobilien Your personal real estate marketerMr. Salman Ugurlu

Travel time
-
1 / 13
  • Parking space
  • Balcony / Terrace
  • Garage
  • +1
6.5 rooms195m²CHF 1,195,000.–
Spiez, 3700 Spiez

A home to arrive at - family-friendly with a far-reaching view

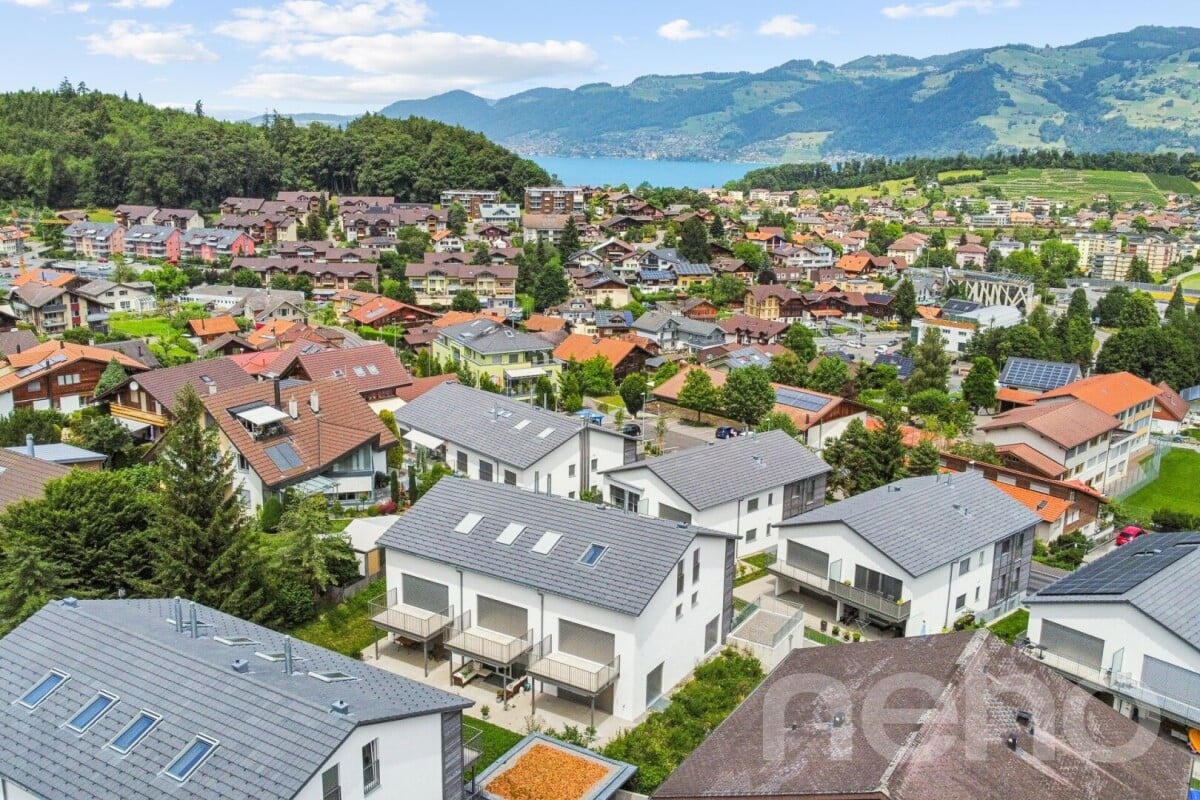
In the popular Schönblick development on the historic Rössli site in Spiez, this modern semi-detached house awaits you in a quiet location with impressive mountain and lake views. The slightly elevated position and generous window areas ensure bright, airy rooms and an open, inviting living atmosphere. The well-thought-out floor plan impresses with spacious rooms and a harmonious room layout. The open living and dining area forms the heart of the house and combines modern living with high-quality stay. The large windows bring the view directly into the house and create a special living atmosphere. The property also offers a variety of possibilities in the outdoor area: whether breakfast on the balcony, relaxed hours on the terrace, or sociable evenings with family and friends - here you can enjoy the combination of privacy, views, and quality of life. The modern architecture and high-quality construction standard underline the contemporary character of the house. At the same time, the well-maintained development offers a quiet and family-friendly environment. The location is convincing all along the line: the bus stop is located directly in front of the house door, the motorway connection can be reached in a few minutes. Shopping facilities, schools, and a variety of leisure activities are located in the immediate vicinity, making everyday life particularly comfortable. The highlights at a glance: • Modern architecture with high-quality construction standard • Bright, spacious rooms thanks to large window areas • Dreamlike mountain and lake views • Open living and dining area with well-thought-out floor plan • Several outdoor areas with balcony and terrace • Quiet location in well-maintained development • Bus stop directly in front of the house door • Motorway connection reachable in about 2 minutes • Kindergarten and primary school within short walking distance • Shopping facilities and leisure activities in immediate vicinity • Underground parking spaces available for purchase at an additional CHF 40,000 each A home that ideally combines modern living, views, and a great location. We would be happy to present this attractive property to you in the context of a personal viewing.Exact address available after registration on neho.ch.INTERESTED IN A VIEWING? PLEASE REGISTER: https://neho.ch/b/3700-26-2

  • Parking space
  • Balcony / Terrace
  • Garage
  • +1
Noel Bigler

Noel Bigler

Immobilienmakler

1 / 8
  • Parking space
  • Garage
  • Lake view
  • +1
4.5 rooms153m²CHF 1,245,000.–
3700 Spiez

LIVE WHERE OTHERS GO ON VACATION — LAKEFRONT VIEW & GARDEN OASIS IN SPIEZ

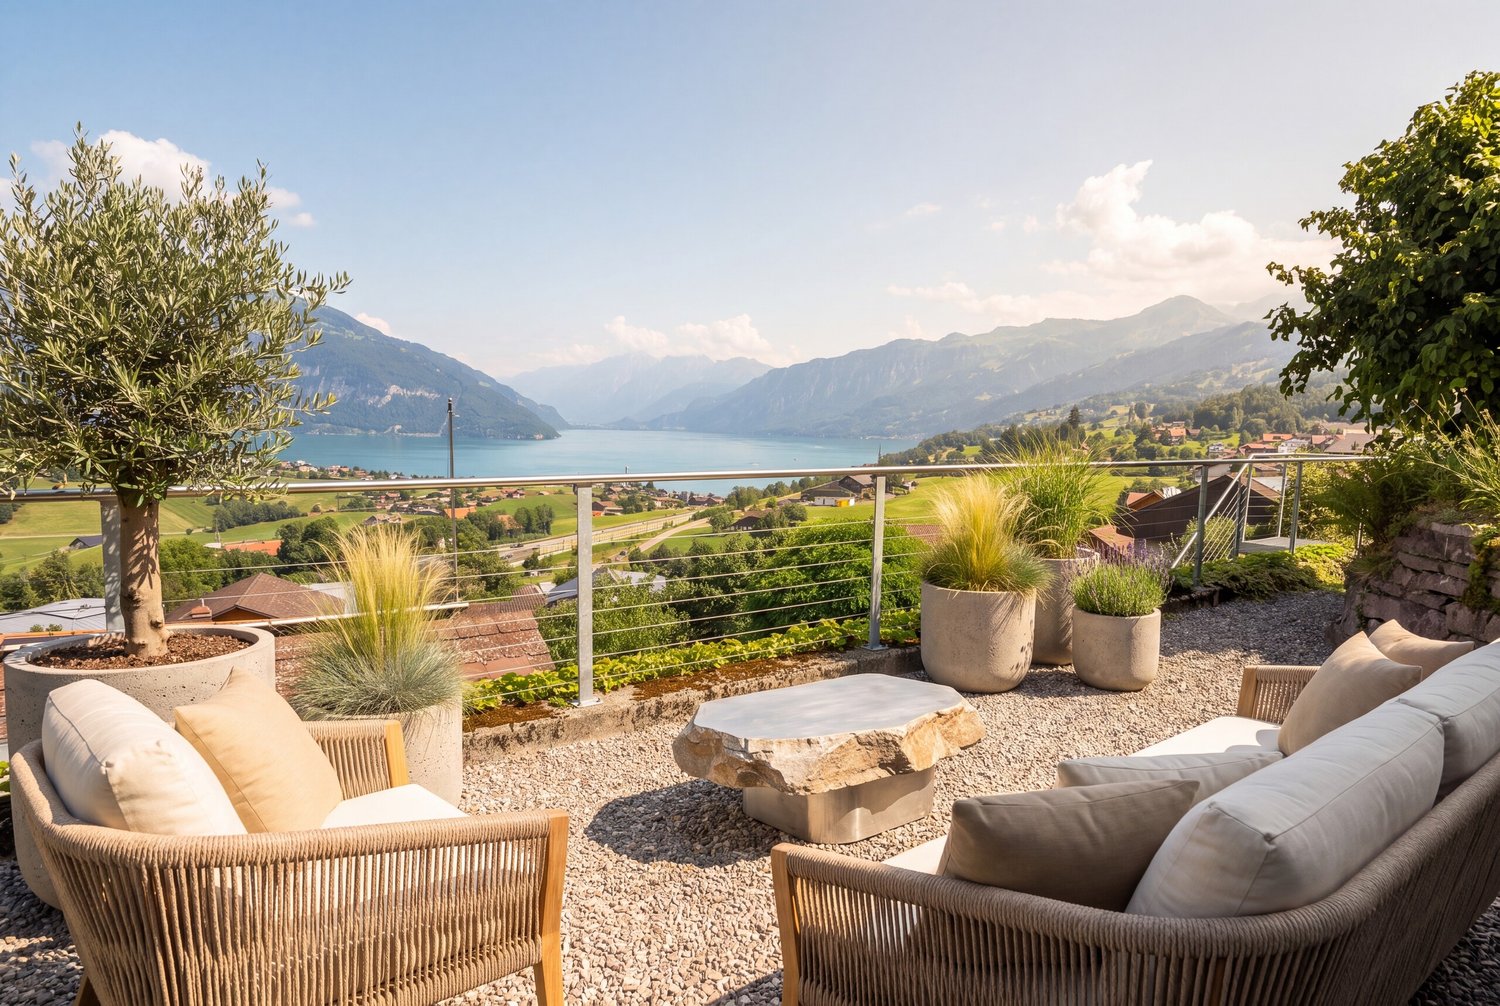
This charming 4.5-room corner townhouse in Spiez will captivate you with its stunning lake views, generous 153 m² of living space, and a lovingly landscaped garden. Bright living spaces, a sunny terrace, continuously modernized amenities, and the attractive location make this home something special.The inviting living area with indoor and outdoor fireplaces ensures cozy evenings, while you can enjoy the terrace and the spacious garden seating area you can enjoy a breathtaking view of the lake and the surrounding mountains. The idyllic location in Spiez allows you to experience nature right at your doorstep and also offers excellent connection to the public transit network as well as a variety of recreational opportunities. Let yourself be enchanted by this charming home and enjoy life in one of the most beautiful regions of Switzerland.This charming 4.5-room corner townhouse in Spiez will captivate you with its stunning lake views, generous 153 m² of living space, and a lovingly landscaped garden. Bright living spaces, a sunny terrace, continuously modernized amenities, and the attractive location make this home something special.The inviting living area with indoor and outdoor fireplaces ensures cozy evenings, while you can enjoy the terrace and the spacious garden seating area you can enjoy a breathtaking view of the lake and the surrounding mountains. The idyllic location in Spiez allows you to experience nature right at your doorstep and also offers excellent connection to the public transit network as well as a variety of recreational opportunities. Let yourself be enchanted by this charming home and enjoy life in one of the most beautiful regions of Switzerland.Interested? For more information, photos, a virtual tour, and viewing options, visit: propertyowner.ch/de/real-estate/26-00271 As a member of the Swiss Landowners Association, you’ll benefit from a free real estate appraisal and gain access to exclusive listings on propertyowner.ch before they’re made public.

  • Parking space
  • Garage
  • Lake view
  • +1
1 / 7
4.5 rooms123m²Price on request
Auf Anfrage 1, 3700 Spiez

Arrive. Feel good. Be at home.

A home with a garden idyll and diverse possibilities in SpiezThis charming semi-detached house combines a quiet residential area with proximity to all important facilities for daily needs and offers the ideal framework for a comfortable home with high quality of life.Already when entering, you are greeted by a bright and inviting atmosphere that immediately conveys a sense of security. The well-thought-out room layout with around 123 m² of living space offers diverse design possibilities and creates space for individual living concepts. Light-filled rooms ensure a pleasant living atmosphere and provide the perfect framework for family life, creative ideas, or relaxed retreat moments.A special highlight is the well-maintained garden, which harmoniously extends the living area into the outdoors. Here, you can enjoy the tranquility of the surroundings and create your personal wellness oasis. Whether a breakfast in the morning sun, sociable grill evenings with family and friends, or relaxed hours in the green - this outdoor area invites you to enjoy the warm days to the fullest and leave the daily routine behind.This property convinces with a successful combination of living comfort, well-thought-out space design, and natural living. A home that offers a lot of space for personal development and delights with its charming character.This ImmoSky offer includes the following *additional services*:+ Core renovation in 2010+ Completely basement+ Balcony with lake and mountain view+ Spacious garden including winter garden+ Swedish stove in the living room+ Guest room with separate entrance and bathroom+ High-quality wooden parquet floors And much more...The winter garden creates an additional feel-good spot and harmoniously connects living with nature. In every season, a pleasant atmosphere is created here with a lot of light and a beautiful view into the green.The plot with 174 m² offers an attractive combination of privacy, comfort, and design freedom. A parking space can be rented within a one-minute walk.(The sales dossier will be sent to you within a maximum of 24 hours, please also check your SPAM folder.)

Suggested properties for you based on search results

Other interesting objects