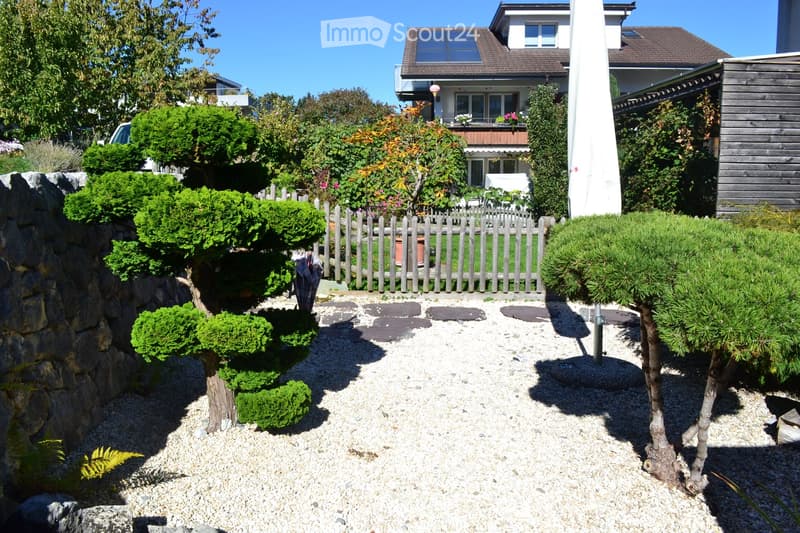
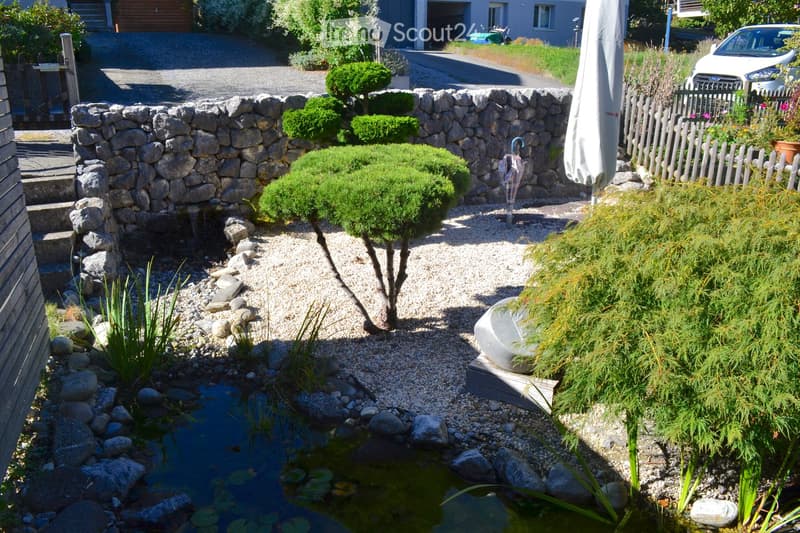
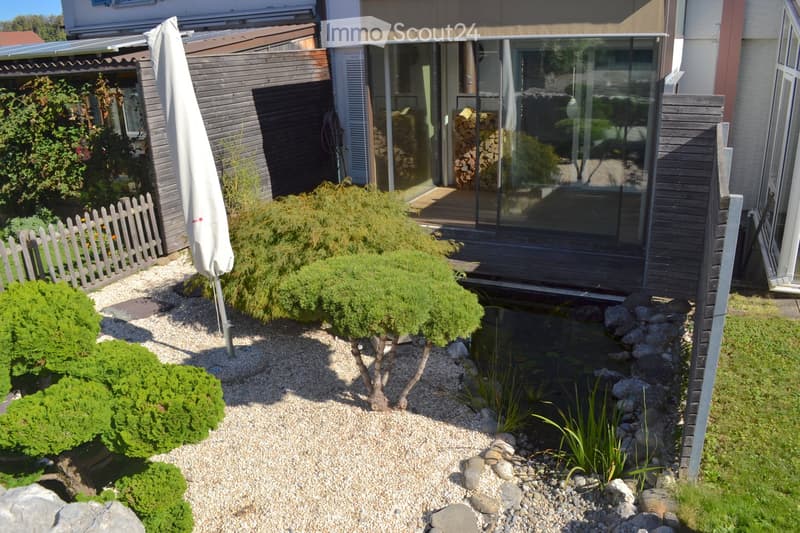
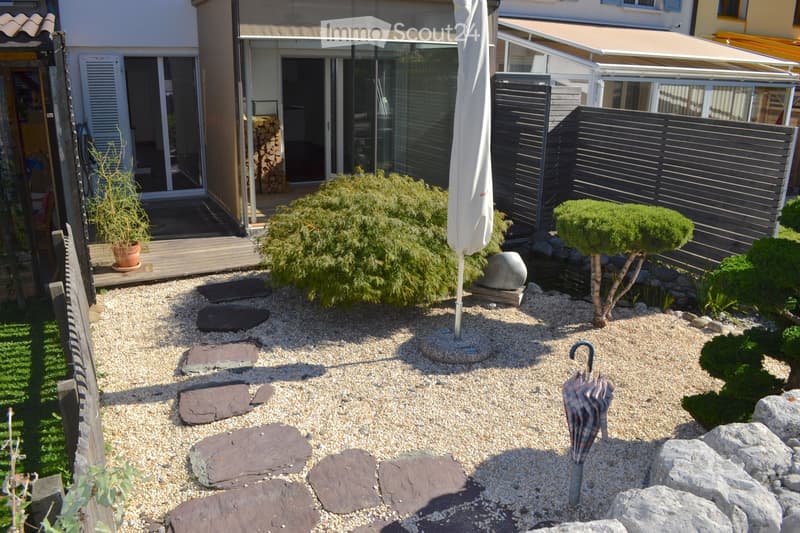
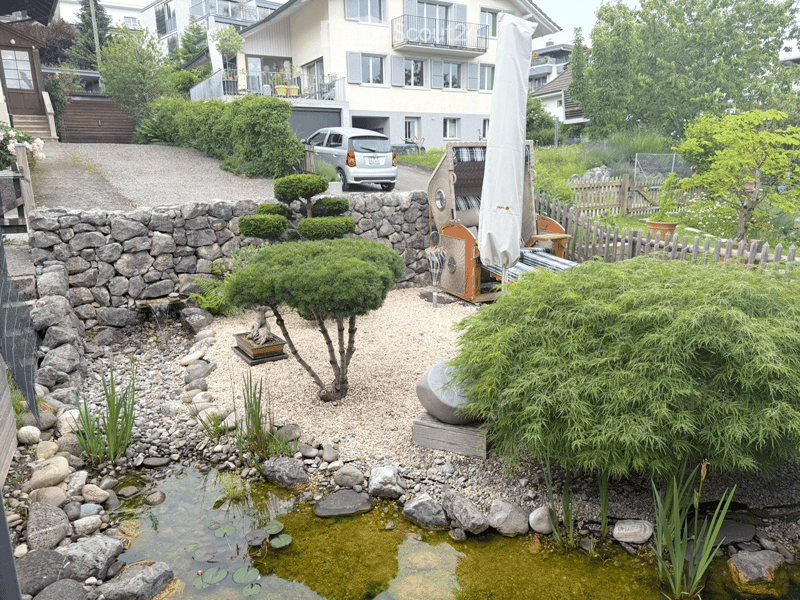
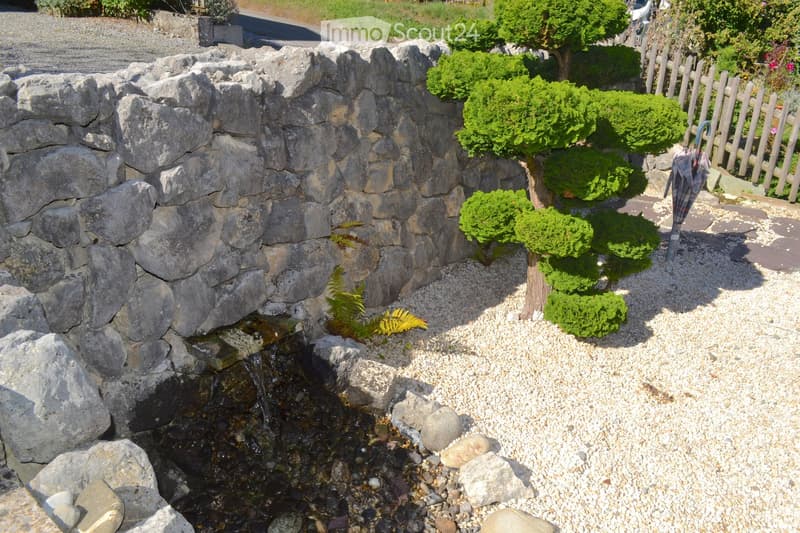
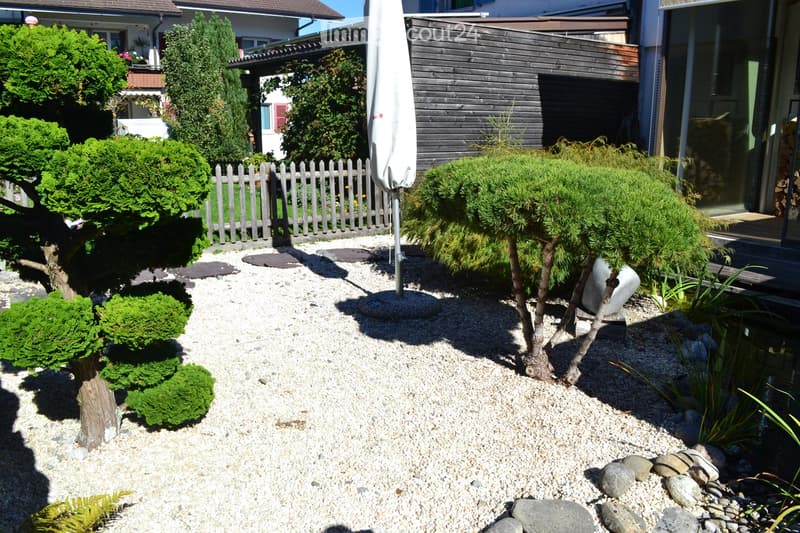

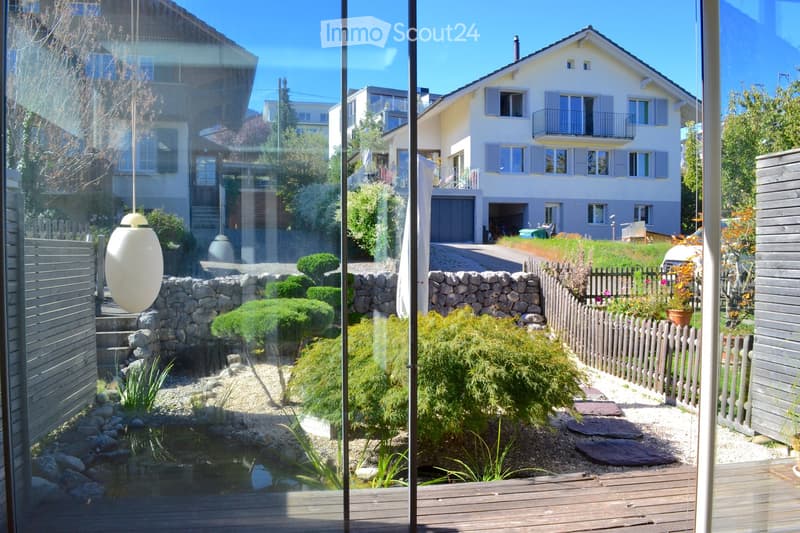
• Well-maintained garden with gravel pathway, trimmed shrubs, small trees, stone border, wooden fence, and a house in the background.
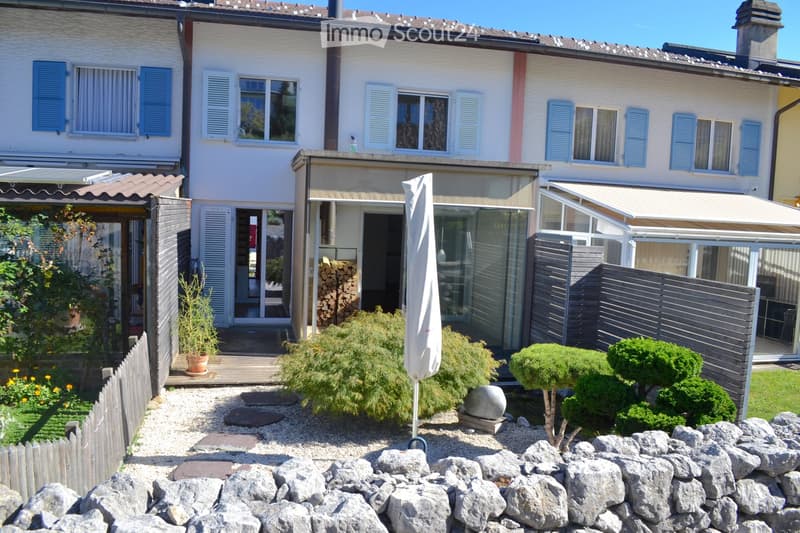
  • Two-story house with white walls, blue shutters, and multiple windows. The property includes a patio area with a wooden deck, outdoor furniture, and a well-maintained garden with gravel, plants, and a stone sculpture.
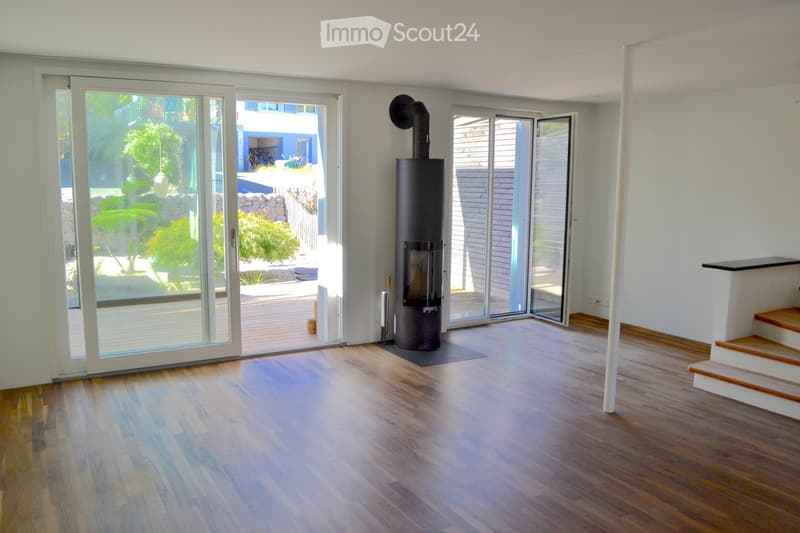
  • Modern living room with wooden flooring, large glass doors leading to a patio, and a central black wood-burning stove.
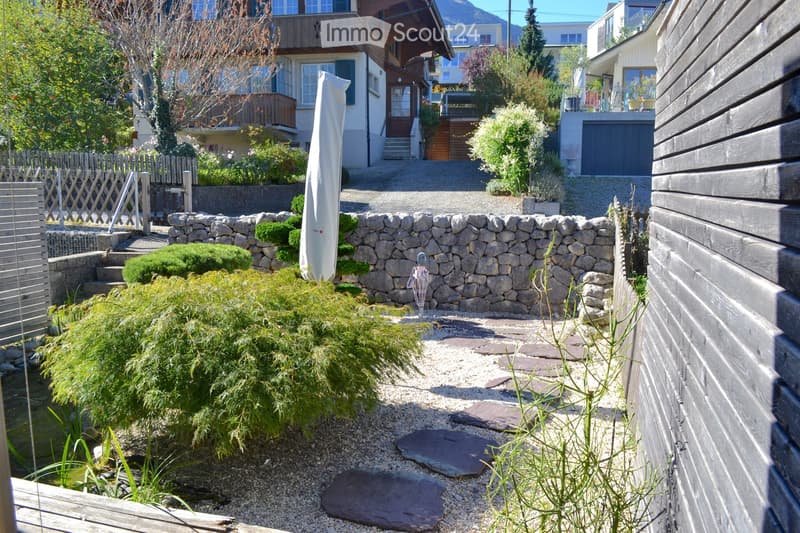
  • A well-maintained garden with a stone pathway, small water feature, shrubs, and a stone wall. The area is bordered by wooden fences and includes a covered patio umbrella and a small umbrella stand.
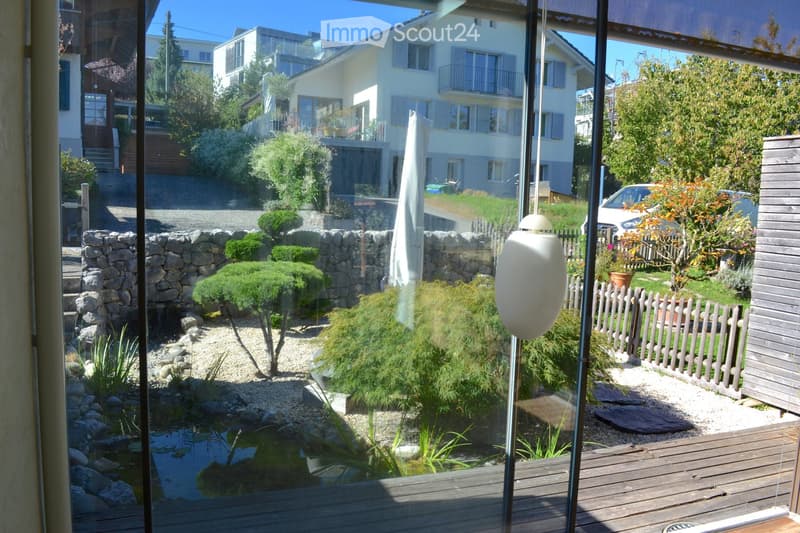
  • A well-maintained garden with a small pond, surrounded by rocks, gravel, and various plants, including a small tree and shrubs. A stone wall and wooden fence border the garden, with a closed umbrella and a car visible in the background.
  • Well-maintained garden with gravel pathways, small pond, neatly trimmed shrubs, and a modern house with large glass windows and a covered patio area.
  • Garden with gravel, stepping stones, small trees, shrubs, a large umbrella, and a wooden deck connected to a house.
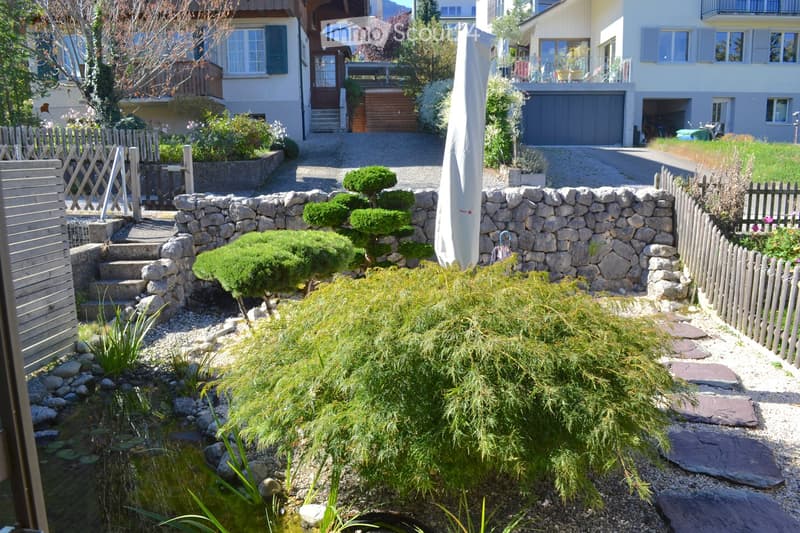
  • A serene garden with a small pond, stone pathways, and various plants, including a small tree and shrubs, surrounded by a stone wall and a wooden fence.
  • A small garden area with a stone wall, a small water feature, neatly trimmed shrubs, and a gravel pathway.
  • Well-maintained garden with gravel pathways, small trees, shrubs, a wooden fence, and a modern house in the background.
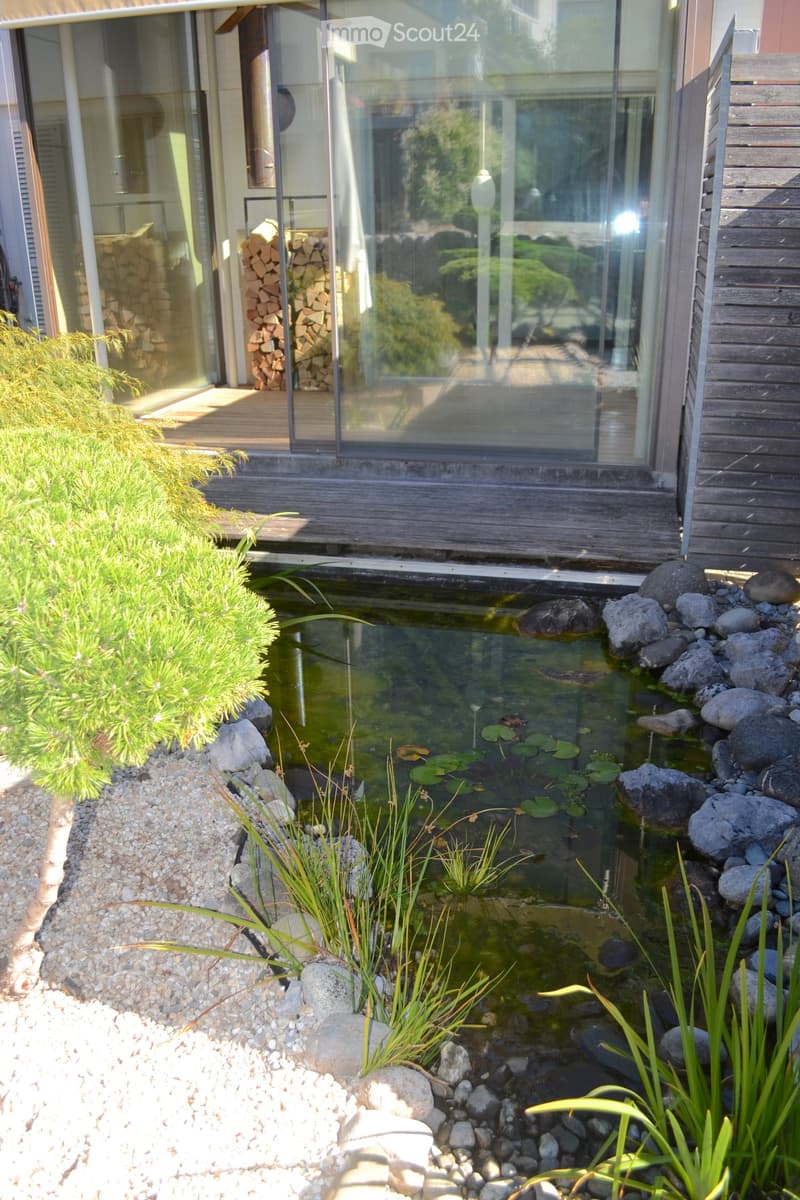
  • Garden area with a small pond surrounded by rocks, aquatic plants, and a wooden deck leading to a modern house with large glass windows.
  • Well-maintained garden with a small pond, stone pathways, trimmed shrubs, and a stone wall. The garden features a variety of plants, a wooden fence, and a covered patio area in the background.
  • View from inside a house looking out onto a well-maintained garden with a small pond, stone walls, neatly trimmed shrubs, and a wooden deck.
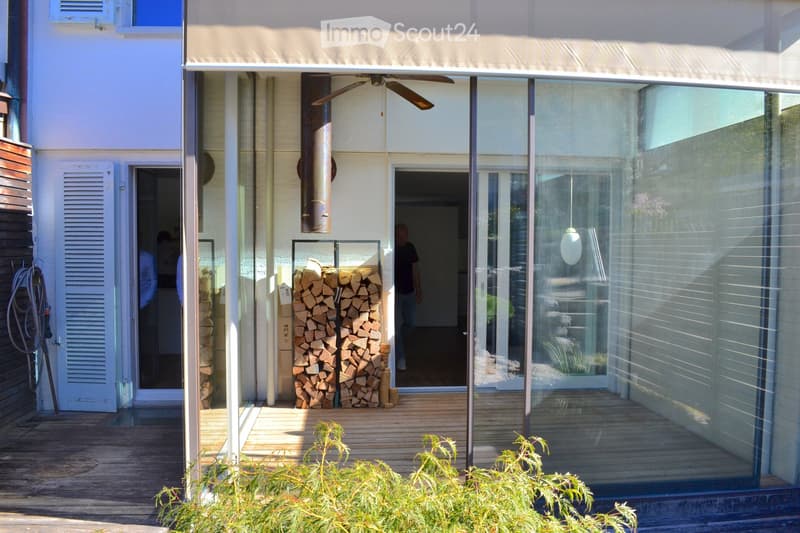
  • Wooden deck area with glass walls, a stack of firewood, and a ceiling fan visible above. The deck is bordered by greenery and connects to the house interior.
  • A modern hallway with light-colored walls, wooden flooring, and a glass door leading to a room with a window and a shower area visible beyond.
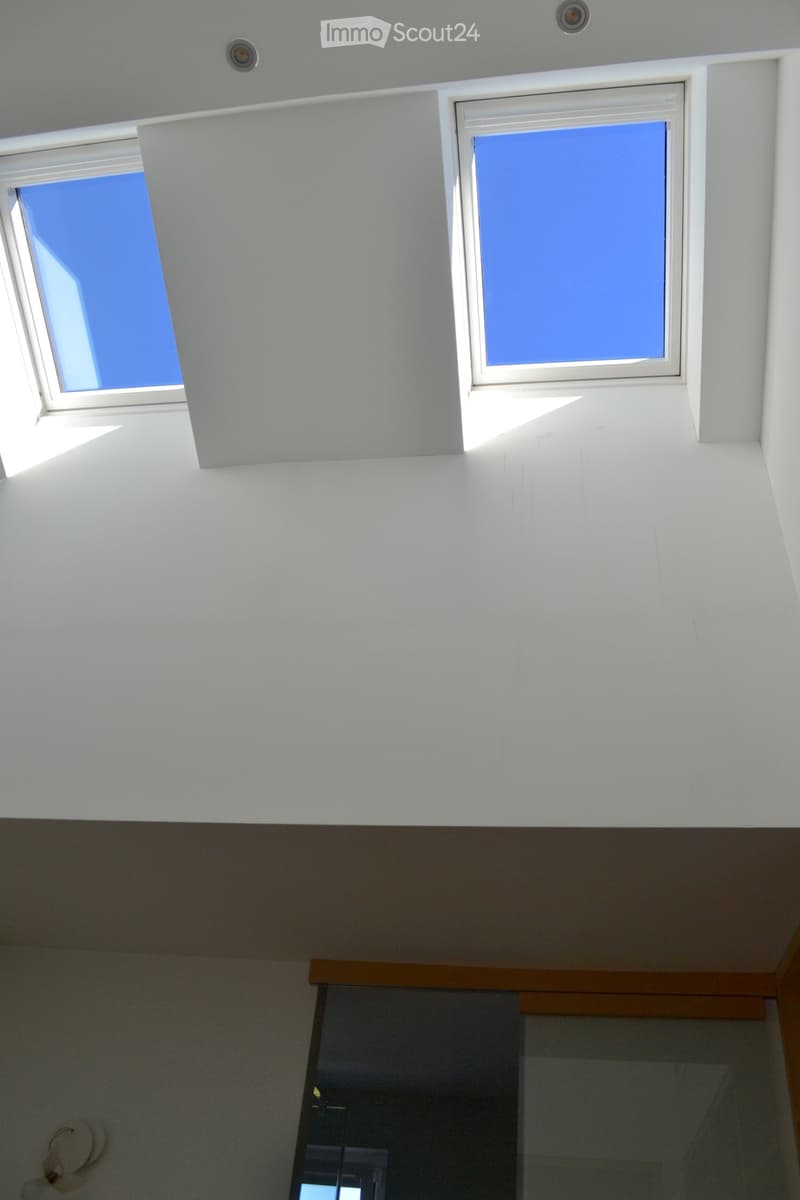
  • Bright, modern corridor with white walls and ceiling, featuring two skylights and a glass door leading to another room.
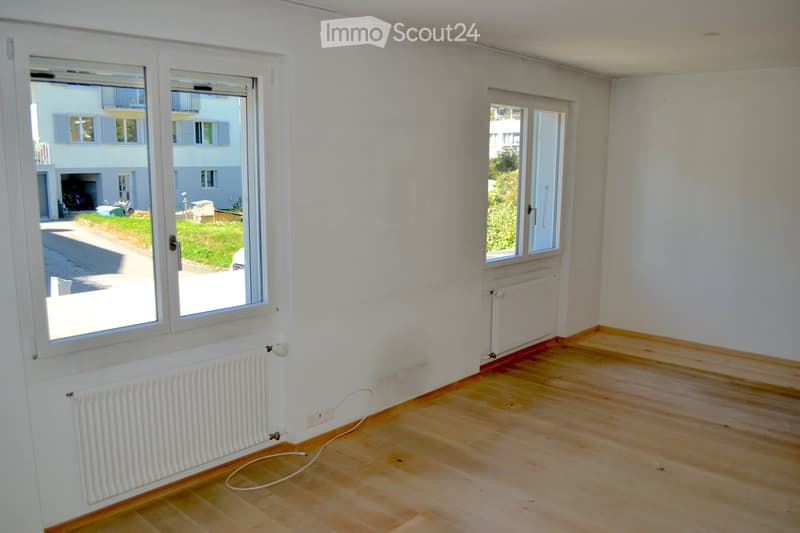
  • Empty room with wooden flooring, white walls, and large windows with radiators beneath them. The room is unfurnished and has a neutral color scheme.
  • Bright, modern living room with large windows offering a scenic mountain view, featuring a white sofa, a table, and a chair.
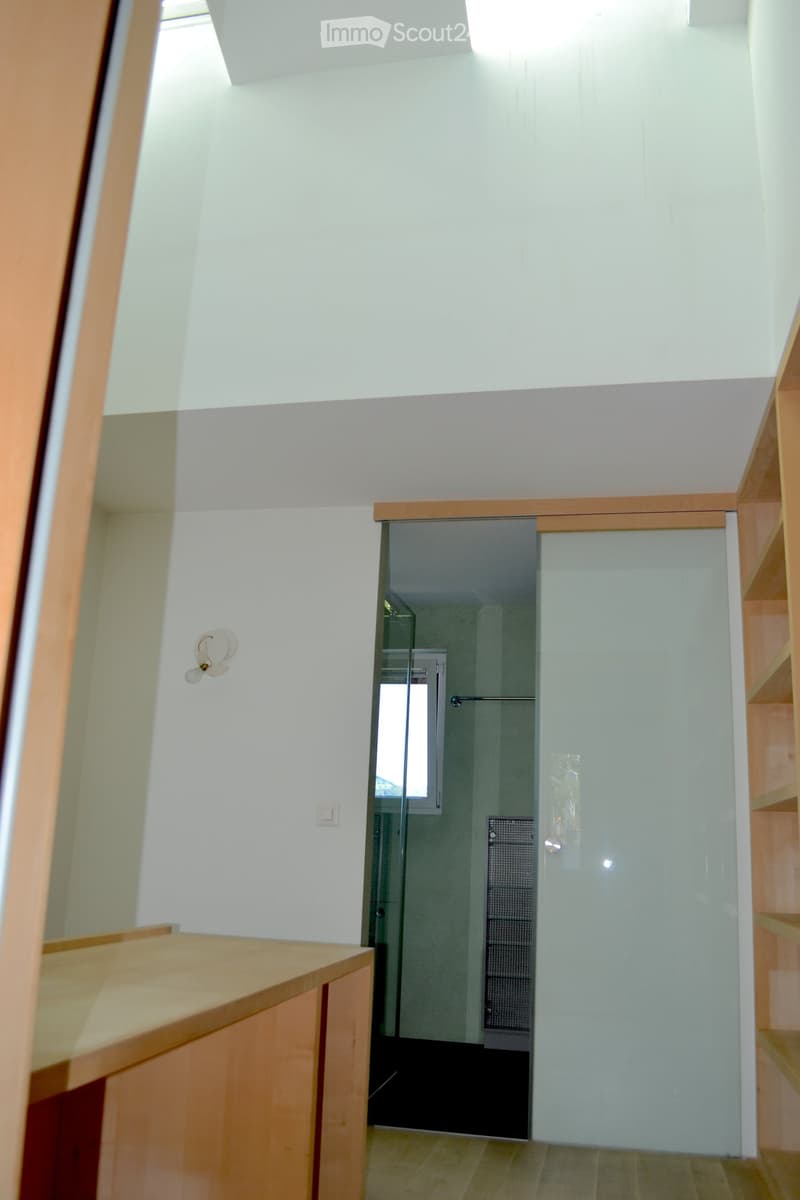
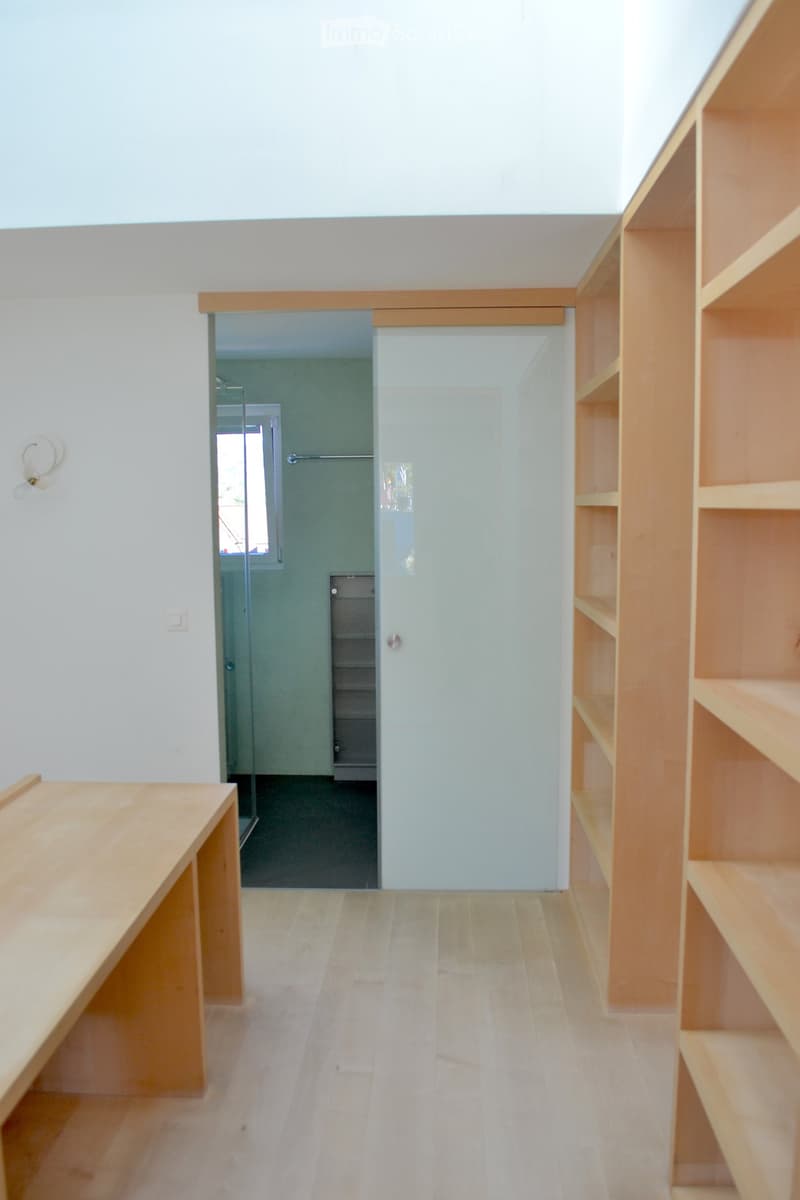
  • Empty room with light wooden flooring, white walls, built-in wooden shelving unit, and a sliding glass door leading to a small bathroom area with a shower and window.
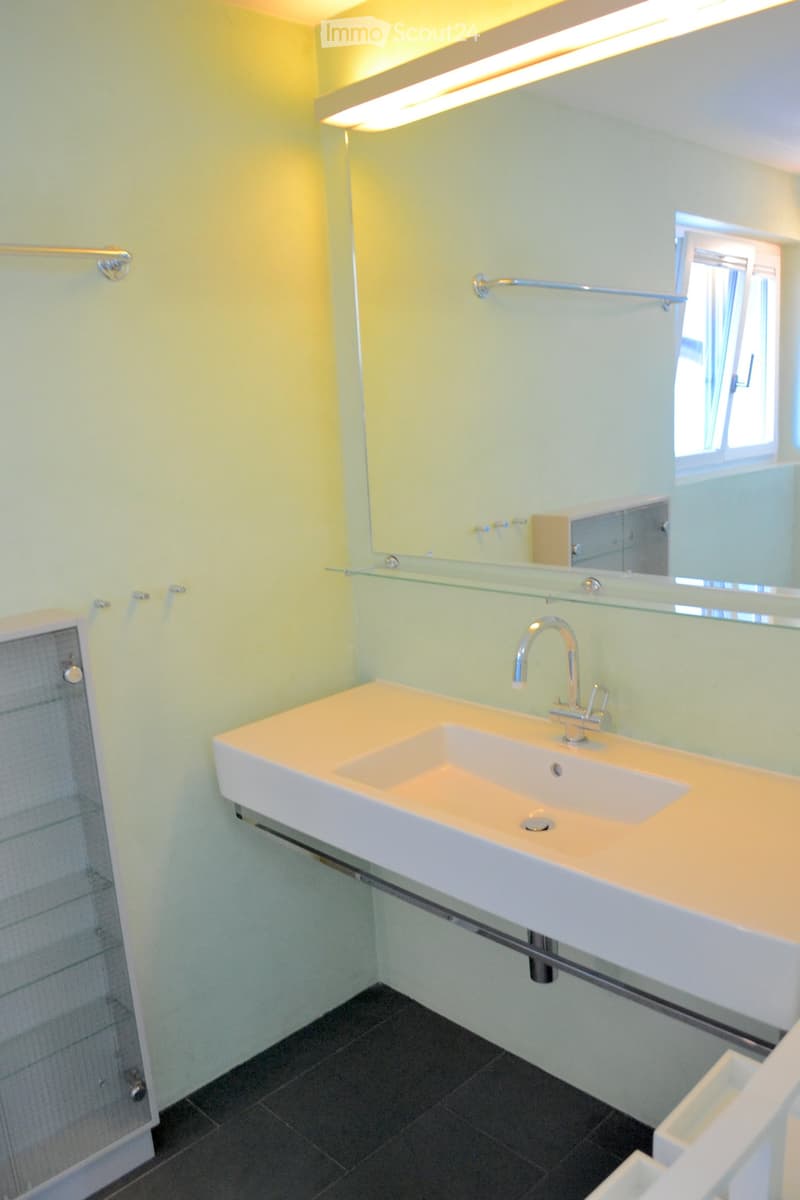
  • Modern bathroom with a white sink, chrome faucet, glass shelf above the sink, and a large mirror. Light green walls and dark tiled floor.
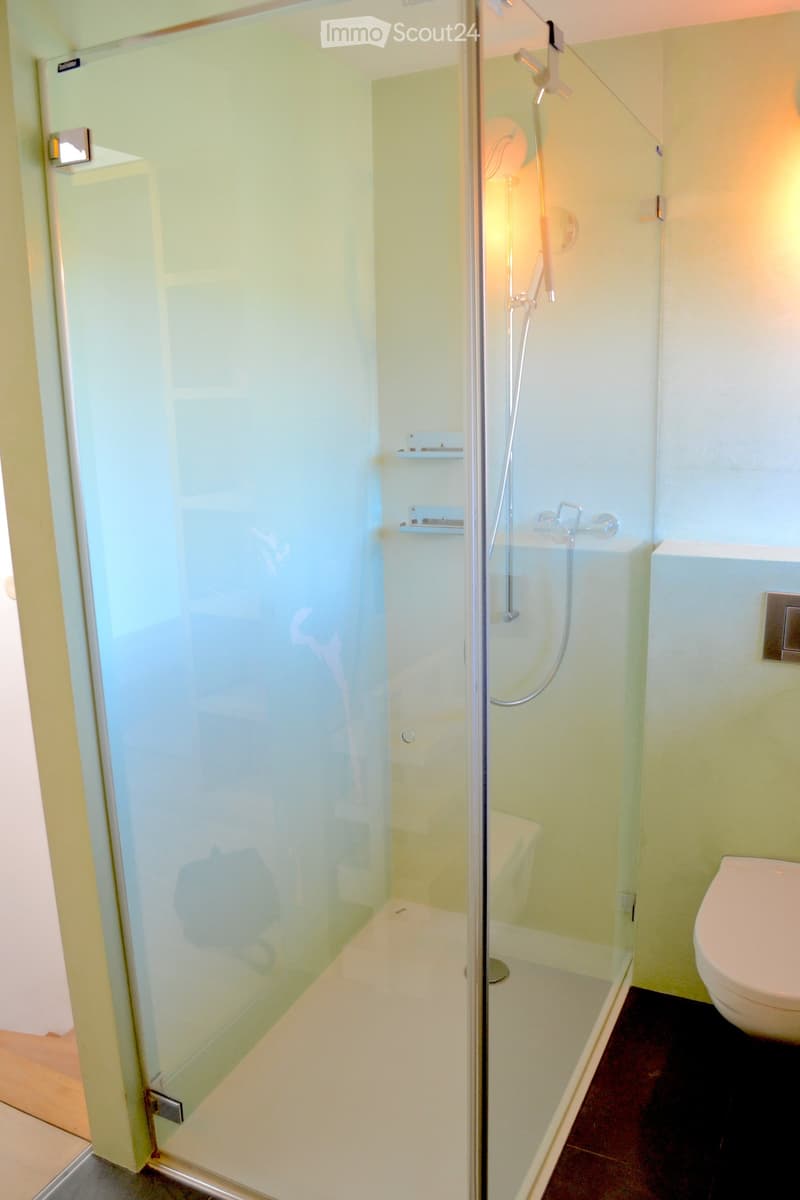
  • Modern bathroom with a glass-enclosed shower, a toilet, and a sleek, contemporary design.
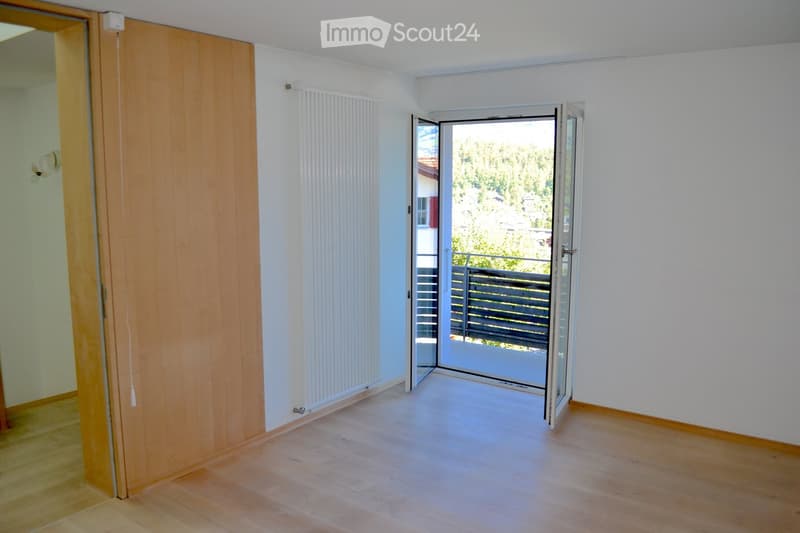
  • Empty room with light-colored walls and wooden flooring, featuring an open sliding door leading to a balcony with a metal railing and a view of a neighboring house.
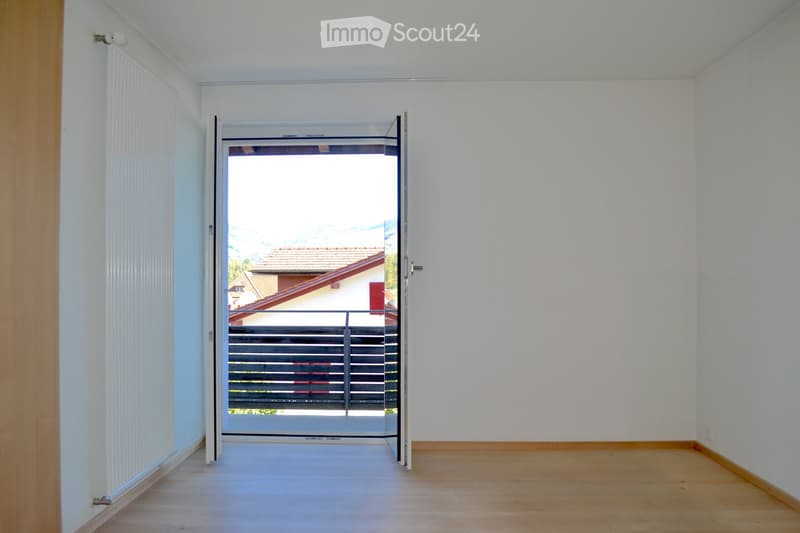
  • Empty room with wooden flooring, white walls, a sliding glass door leading to a balcony, and a radiator on one wall.
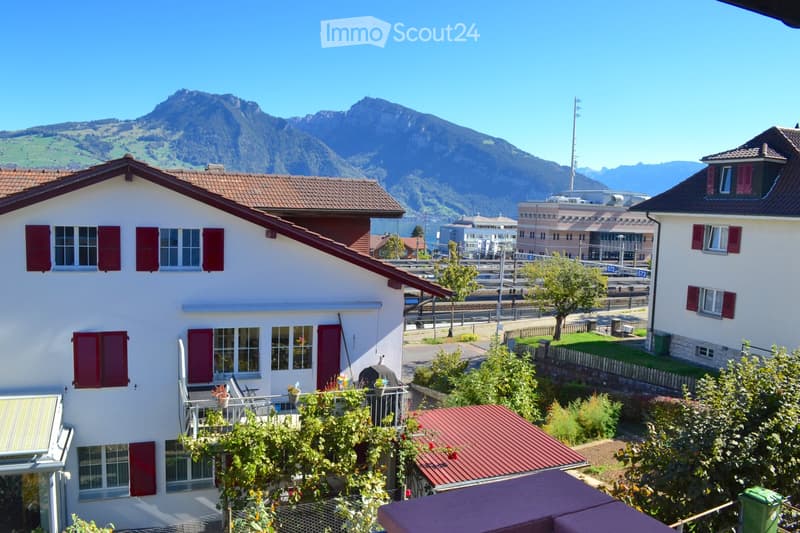
  • Two-story house with red shutters and a tiled roof, situated in a scenic area with mountains in the background and a view of a lake and town.
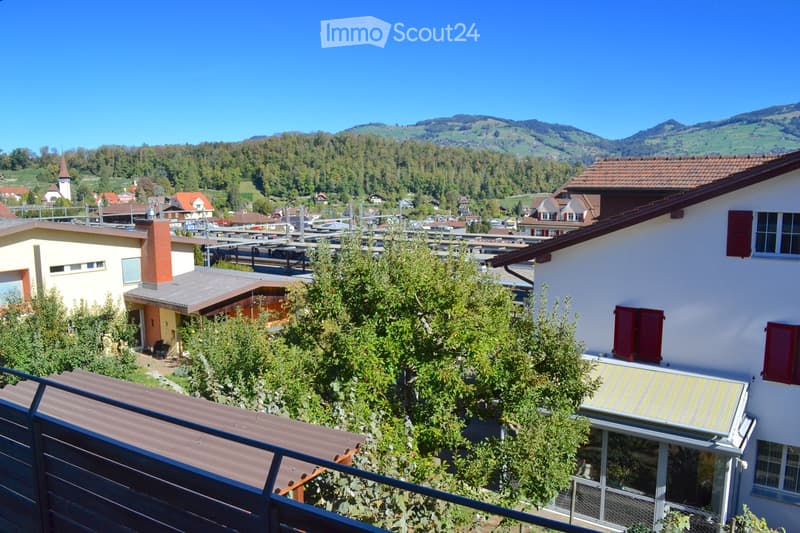
  • View of a residential area with houses, trees, and a distant mountainous landscape under a clear blue sky.
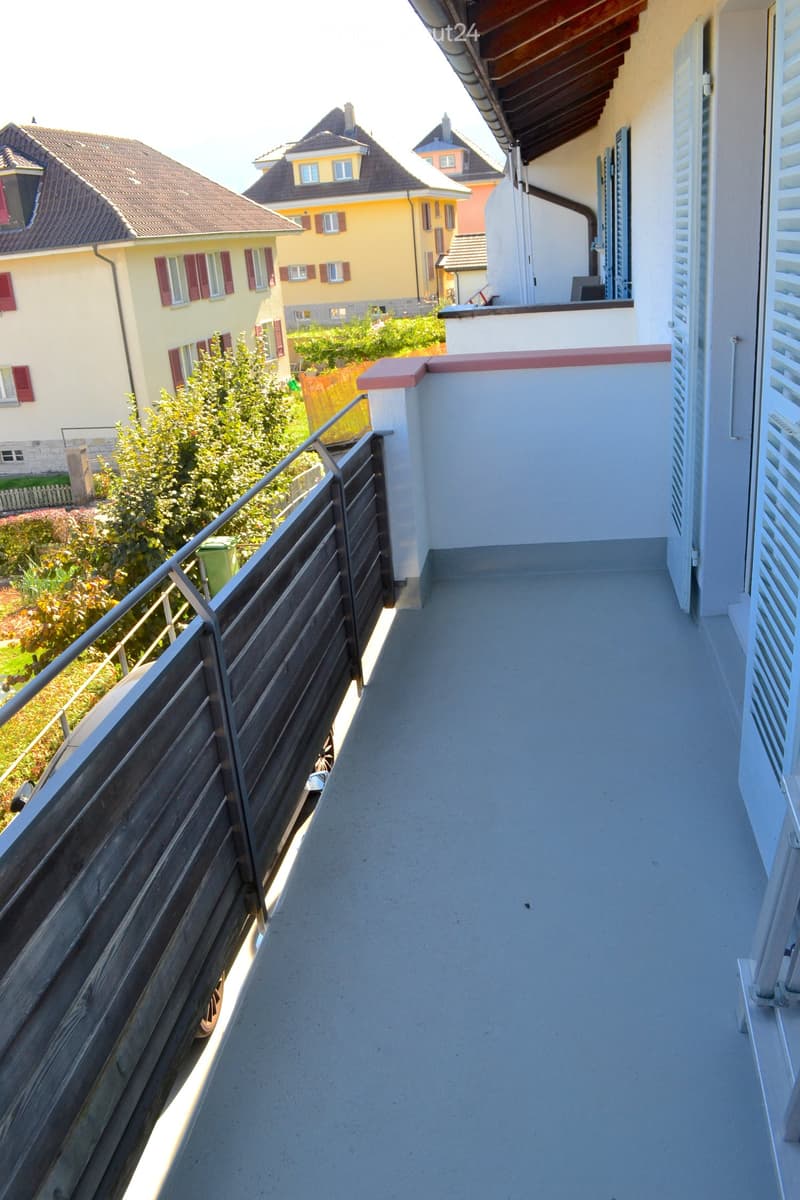
  • Balcony with wooden railing, concrete floor, and view of neighboring houses and greenery.
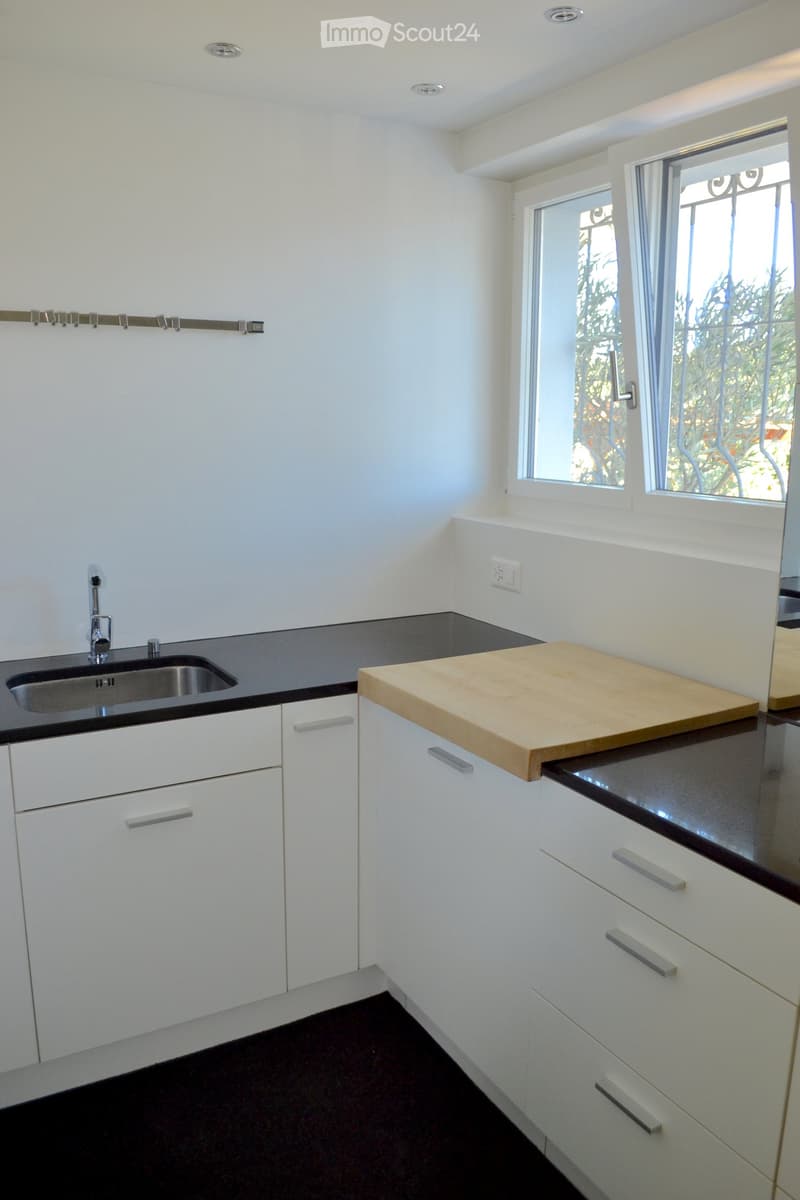
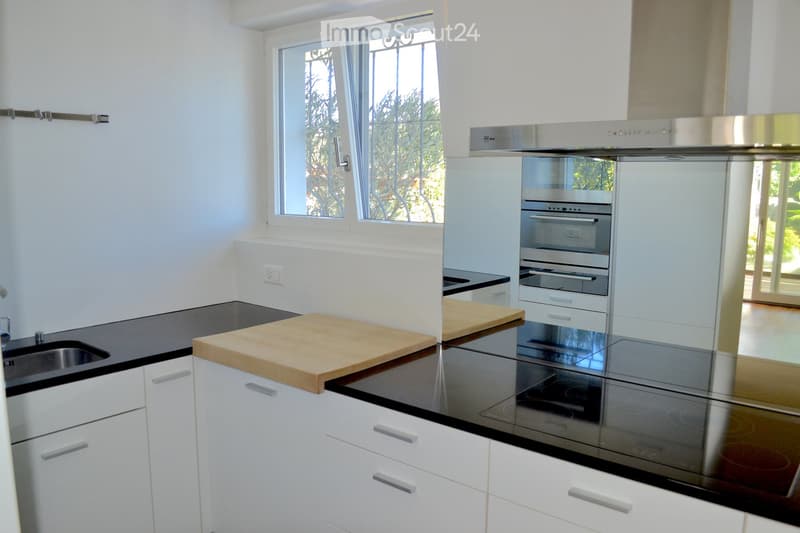
  • Modern kitchen with white cabinets, black countertops, a stainless steel sink, and a wooden cutting board on the counter.
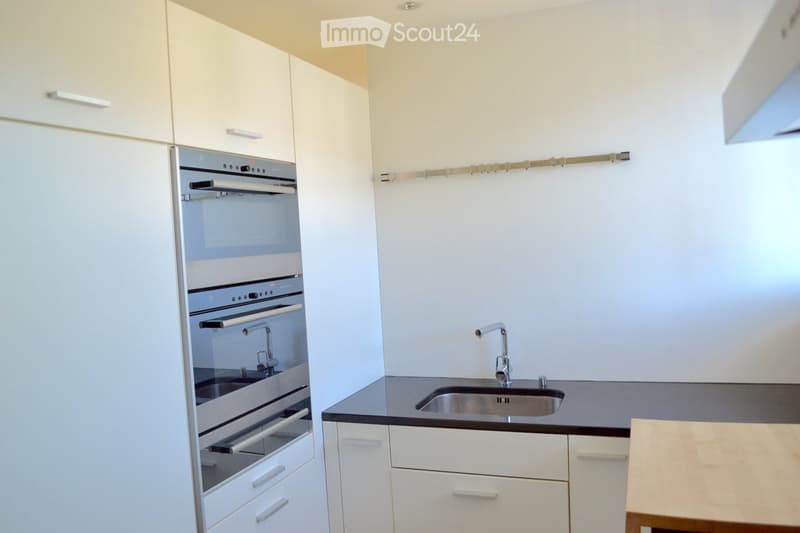
  • Modern kitchen with white cabinets, stainless steel sink, and built-in oven. Features a sleek black countertop and minimalist design.
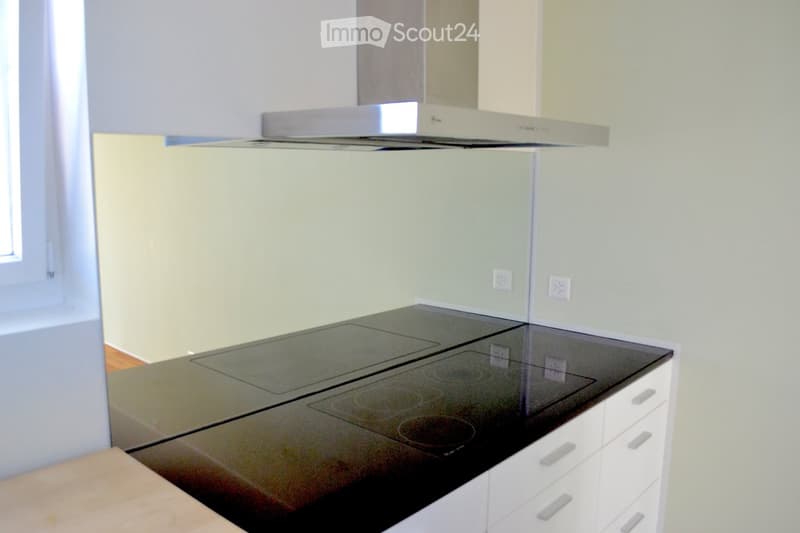
  • Modern kitchen with a sleek black induction cooktop, white cabinets, and a stainless steel range hood.
  • Modern kitchen with white cabinets, black countertops, stainless steel appliances, and a large window offering a view of greenery.
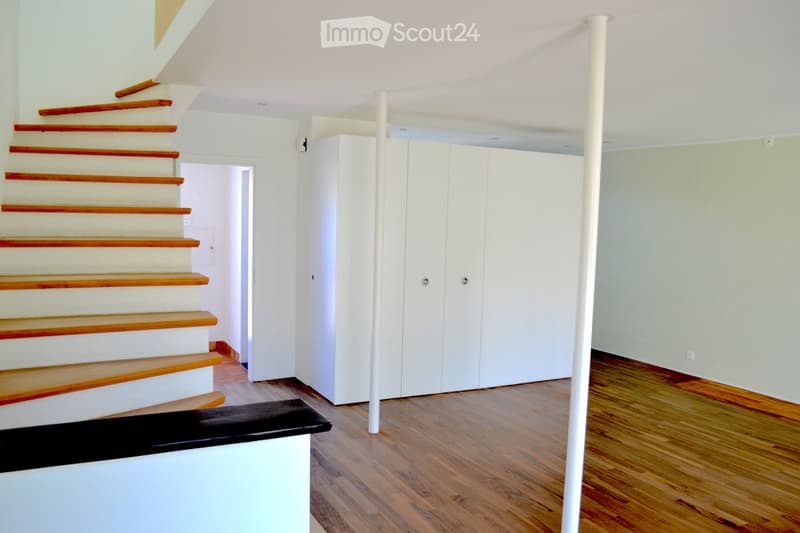
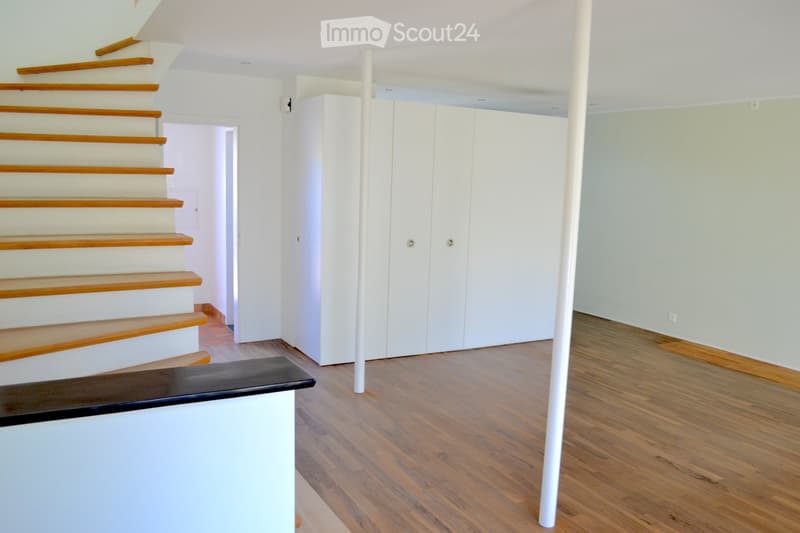
  • Empty hallway with wooden flooring, white walls, and a staircase leading upwards. Features a white closet and a white column.
  • Empty room with wooden flooring, white walls, a staircase with wooden steps, and a white closet unit.
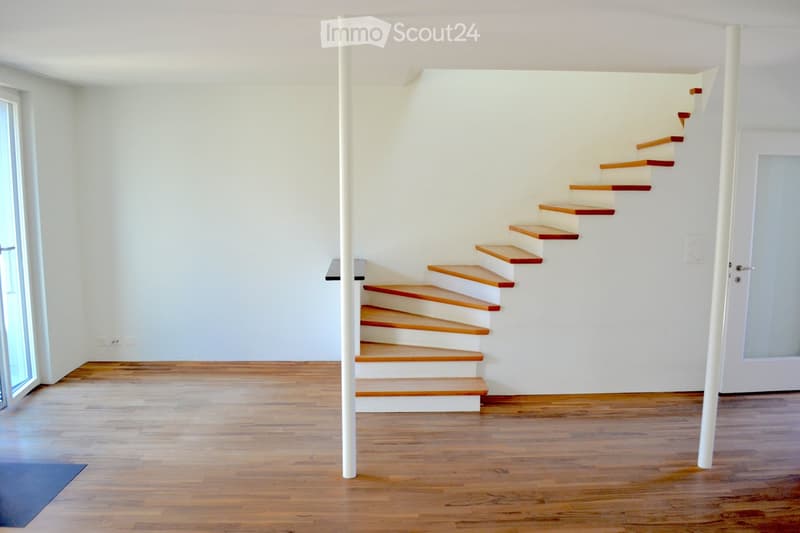
  • Empty room with wooden flooring, white walls, and a staircase leading upwards. The room has large windows and a door on the right side.
  • View from inside a house looking out onto a well-maintained garden with a small pond, stone pathways, shrubs, and a wooden fence. A white house with shutters and a garage is visible in the background.
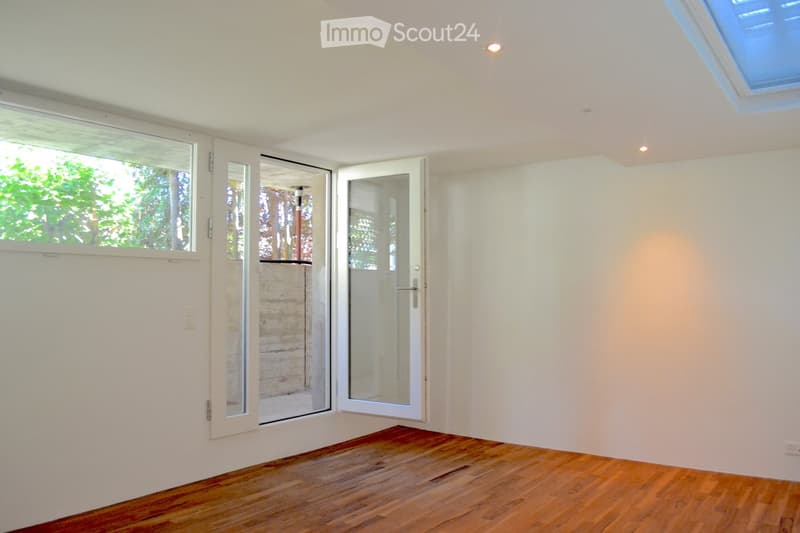
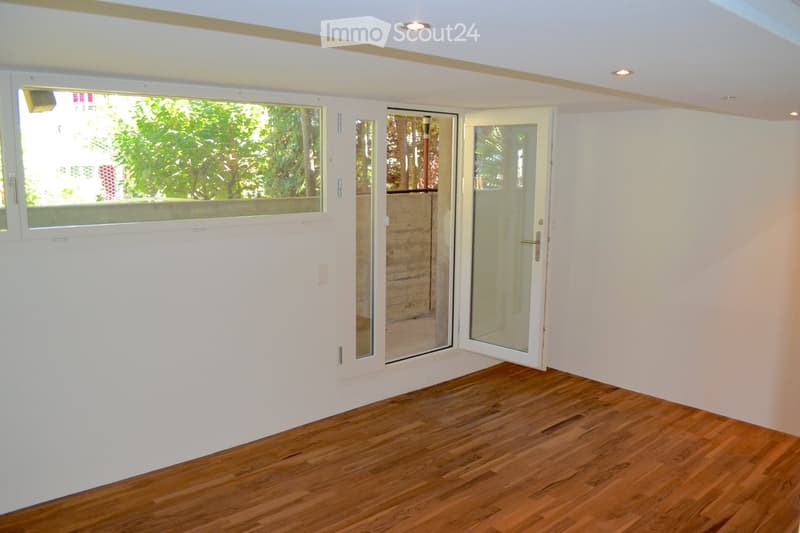
  • Empty room with wooden flooring, white walls, large windows, and a sliding glass door leading to an outdoor area.
  • Empty room with wooden flooring, white walls, and large windows with sliding glass doors leading to an outdoor area.
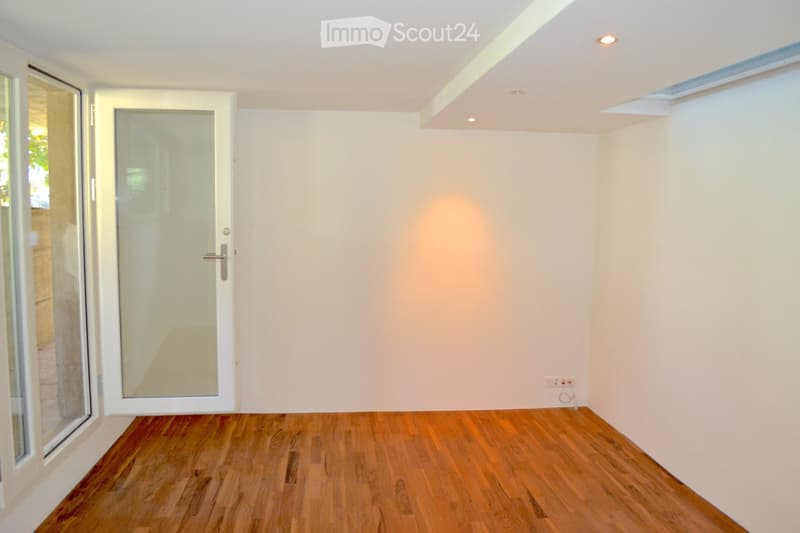
  • Empty room with wooden flooring, white walls, and a white door with a glass panel. The room has a large window on one side and a small skylight on the ceiling.
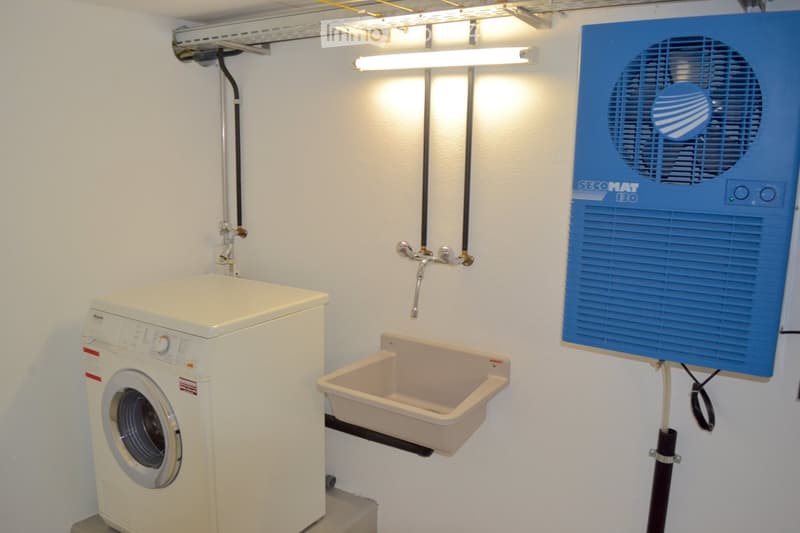
  • A compact bathroom with a white washing machine, a beige sink, a faucet, and a blue fan unit mounted on the wall.
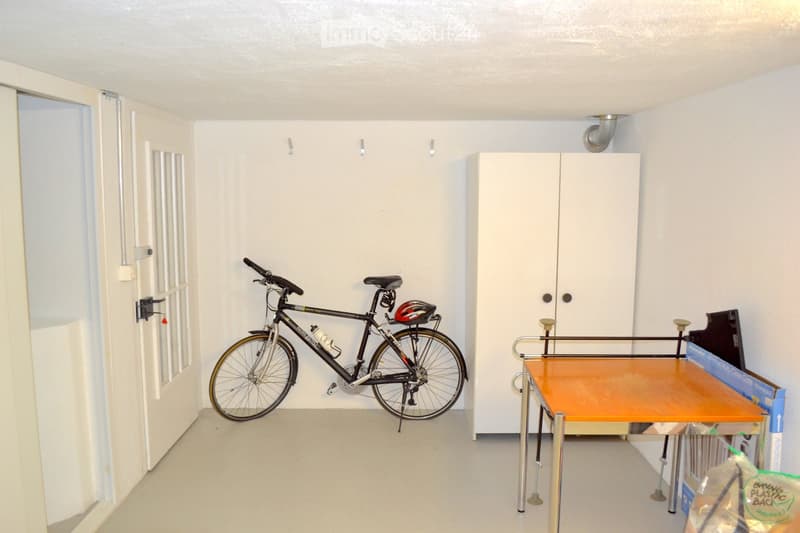
  • A small, unfurnished room with a bicycle, helmet, and a small table with a cup and a plastic bag on it.
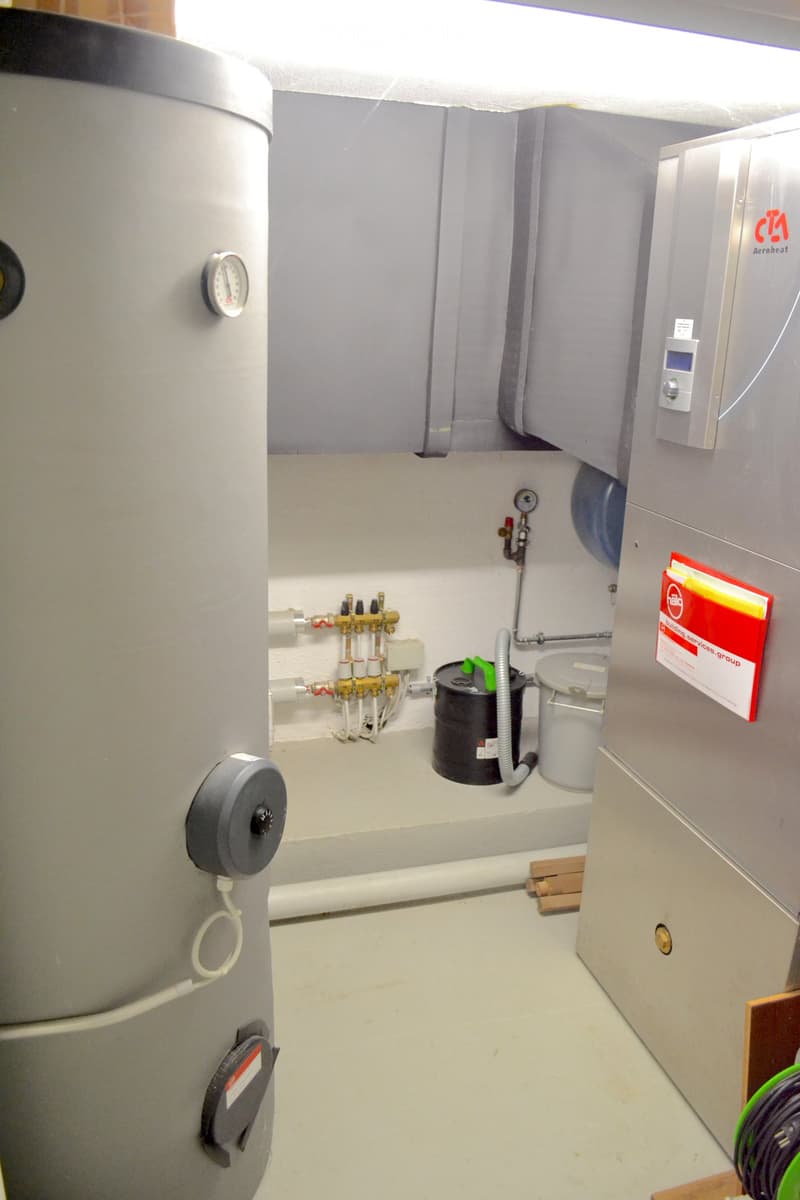
  • Utility room with water heater, control panel, pipes, valves, and a cylinder. Includes a cable and a small black container.
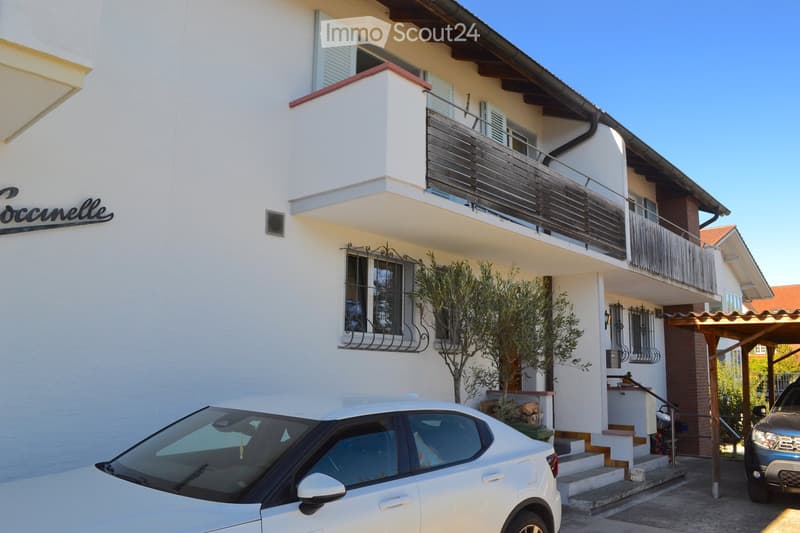
  • Two-story white building with a balcony, small garden, and parked cars in front.
  • Get full property details

    Contact the advertiser for the exact address, floor plans and additional documents.

1 / 42
Rooms
4.5
Living space
123 m2
Selling price
On request

"Exclusive semi-detached single-family house in sunny location with beautiful views of the lake"

Find the right mortgage for your new home

Address

Bühlstutz, 3700 Spiez

Travel time

  • 2 min.Station: Spiez

Surrounding information

Source of this data

The data displayed is provided by one of our third-party suppliers.

Please note that the locations displayed may not be up to date and there may be some deviations.

  • Pharmacy

    3 min.TopPharm Apotheke Dr. Grünig - Terminus
  • Supermarket

    4 min.Migros
  • School

    6 min.NOSS
  • Public Transport

    2 min.Spiez

Times refer to the route on foot.

Price

Purchase price:
On request

Main information

Availability:
Immediately
Type:
Row house
No. of rooms:
4.5
Number of floors:
3
Surface living:
123 m2
Floor space:
123 m2
Land area:
147 m2
Volume:
346 m3
Room height:
2.4 m
Last refurbishment:
2010
Year built:
1958

Characteristics

  • Balcony / Terrace

  • Fireplace

  • View

  • Child-friendly

  • Old building

  • Minergie construction

Description

Welcome to this well-maintained 4.5-room semi-detached single-family house on Bühlstutz in Spiez. The charming old building from 1958, last renovated in 2010, combines timeless charm with modern living comfort on 123 m² of living space and a plot of 147 m².

The house offers the following highlights:

  • Completely renovated: Elevated ownership standard

  • Spacious living area: Distributed over 3 floors with a pleasant room height of 2.4 m.

  • Balcony with beautiful views: Enjoy the magnificent views of the surrounding landscape.

  • Fireplace: A cozy fireplace provides for cozy evenings.

  • Child-friendly: Ideal for families with children.

Location and surroundings:

The house is located in a quiet location – both during the day and at night it is pleasantly quiet. In the summer, you benefit from plenty of sunshine. The Spiez train station is just a 2-minute walk away, guaranteeing excellent connections to public transportation. The Lake of Thun is in close proximity and invites you to leisure activities.

  • Migros supermarket: 4 minutes' walk away – daily shopping is convenient.

  • NOSS school: Just 6 minutes' walk away – ideal for families.

  • TopPharm pharmacy Dr. Grünig – Terminus: Can be reached in 3 minutes.

  • Spiez bus stop: Just 3 minutes' walk away.

This charming semi-detached single-family house combines living comfort, excellent infrastructure, and an in Spiez. It is available immediately and waits to be made into a new home by you and your family. Don't miss this unique opportunity!

This property has been evaluated with IAZI hedonistic high quality: CHF 1'101'000.-

Create your account
Free

Create an account for more options

Create your account to manage your favorites across all devices, keep track of your search alerts, and never miss an update. Everything you need for your home search, all in one place!

Contact

Helveticas Immobilien

Listing ID
4003441529
Object ref.
8xx39.5zupd

Contact the advertiser

Equity capital (optional)

By continuing, I declare that I accept the GTC and acknowledge the privacy policy, and that personal aggregated data related to my interests may be shared with the advertiser.

* By selecting “Yes”, I agree that ImmoScout24 may process this information as described here.

Similar properties which might be interesting for you

Fraud prevention: a few useful tips

  • Never transfer money in advance
  • Be careful if the price appears too low
  • Never share personal data such as bank details or copies of ID upfront
  • Do not sign a contract before you have visited the property

Tips and services