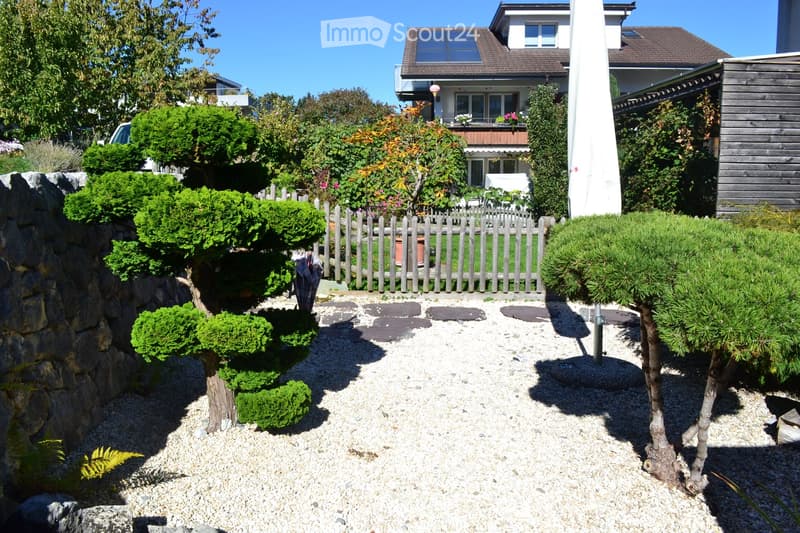
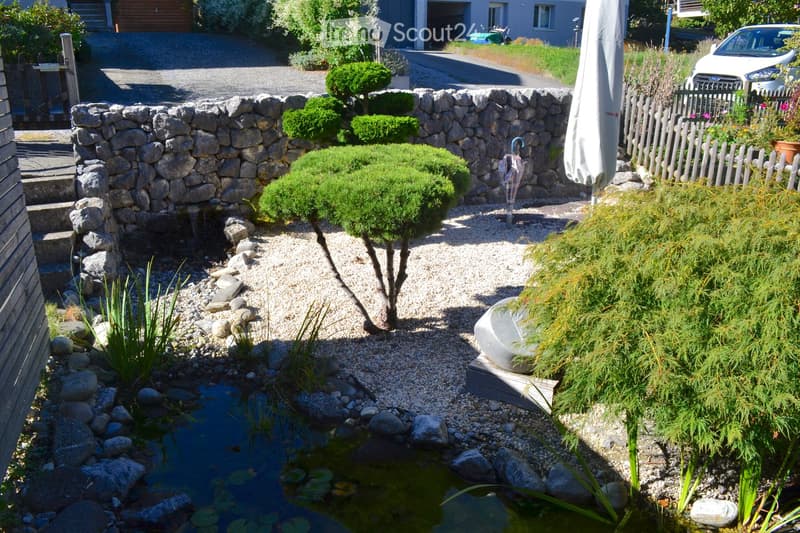
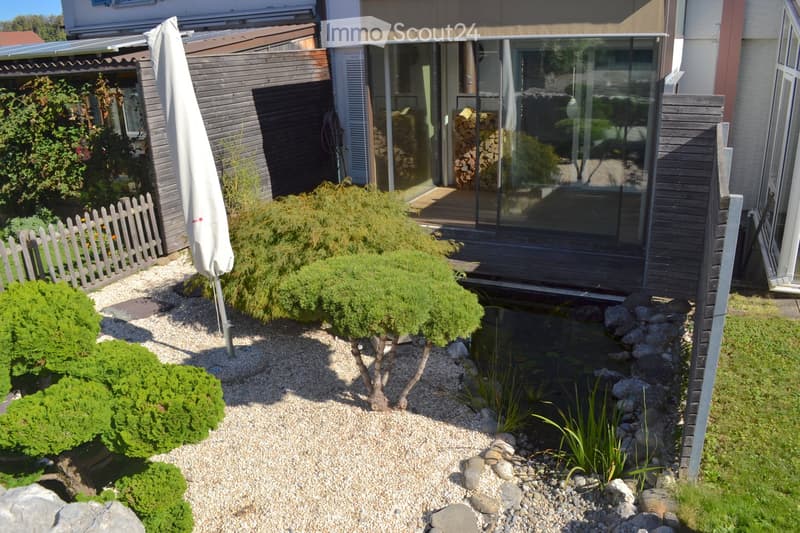
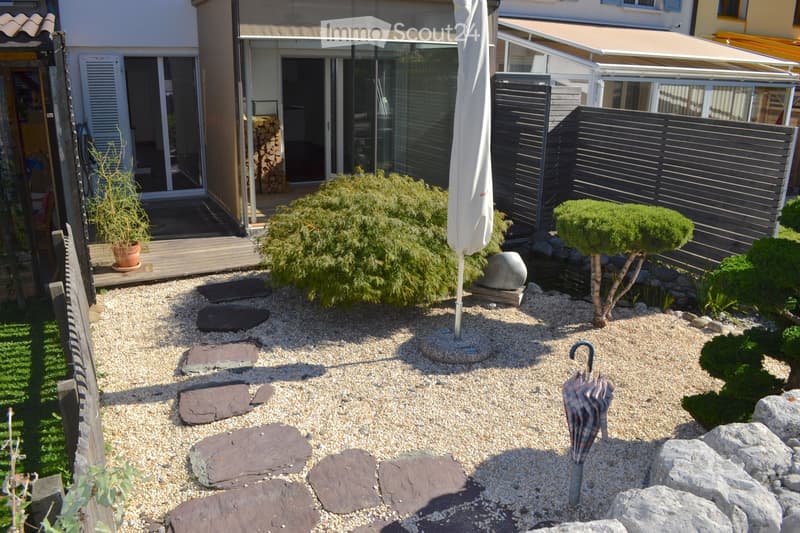
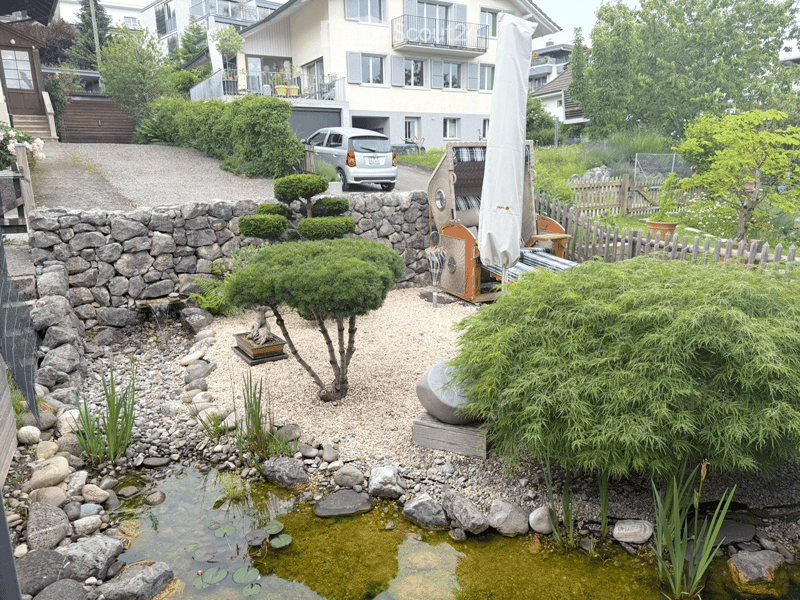
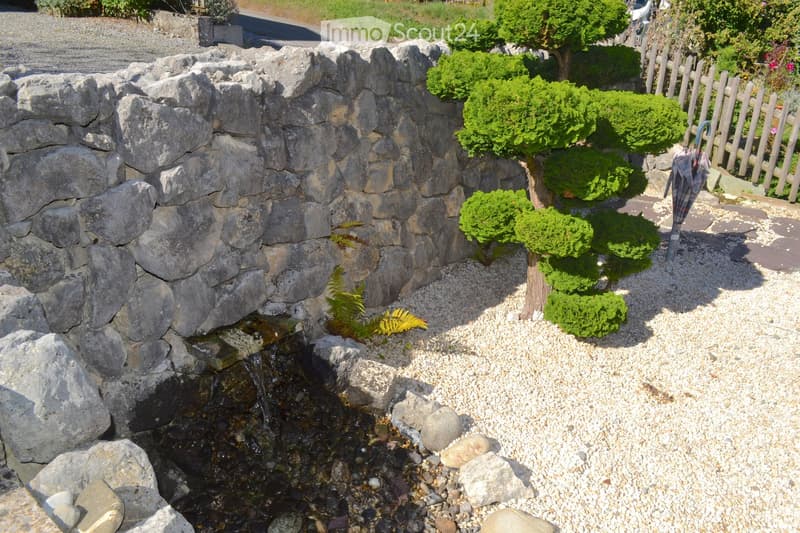
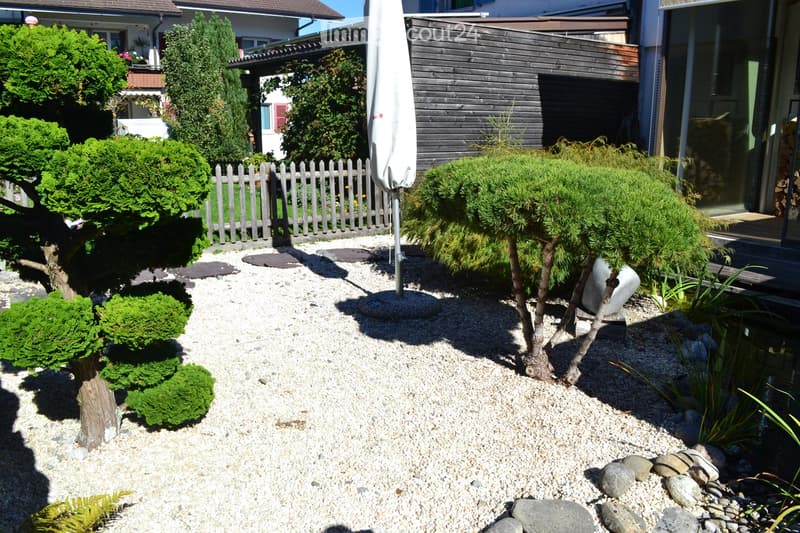

• Well-maintained garden with gravel pathway, trimmed shrubs, small trees, stone border, wooden fence, and a house in the background.
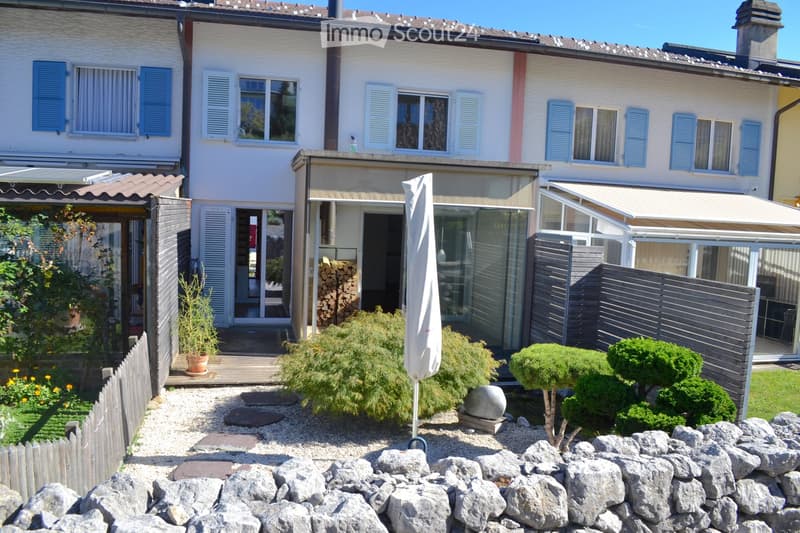
  • Two-story house with white walls, blue shutters, and multiple windows. The property includes a patio area with a wooden deck, outdoor furniture, and a well-maintained garden with gravel, plants, and a stone sculpture.
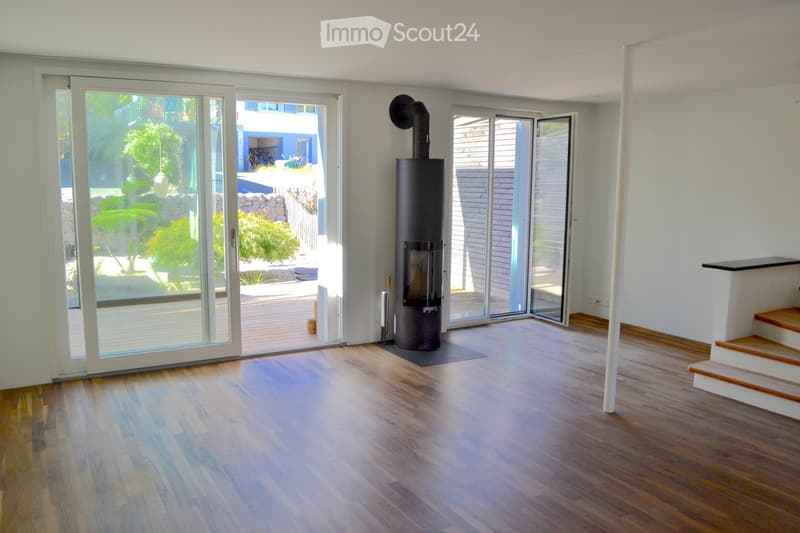
  • Modern living room with wooden flooring, large glass doors leading to a patio, and a central black wood-burning stove.
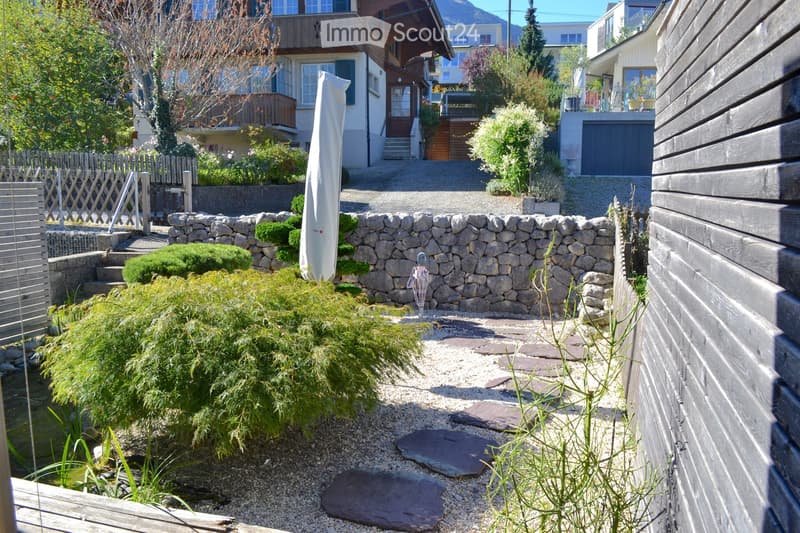
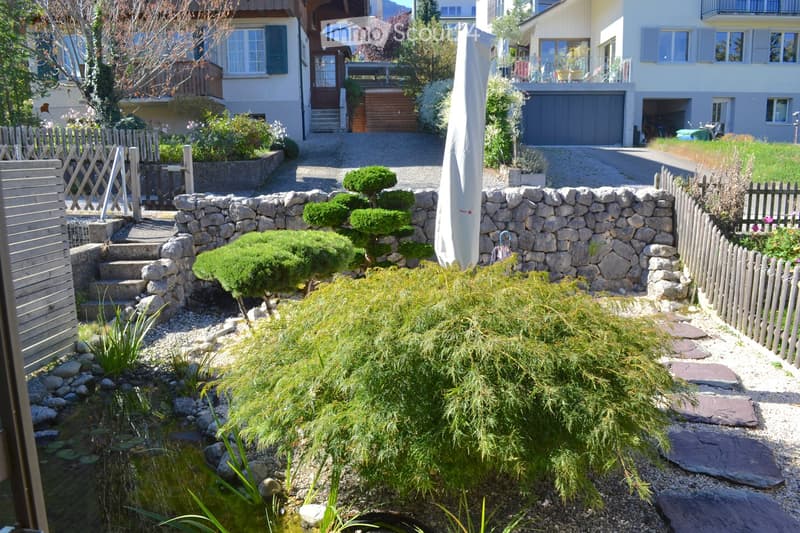
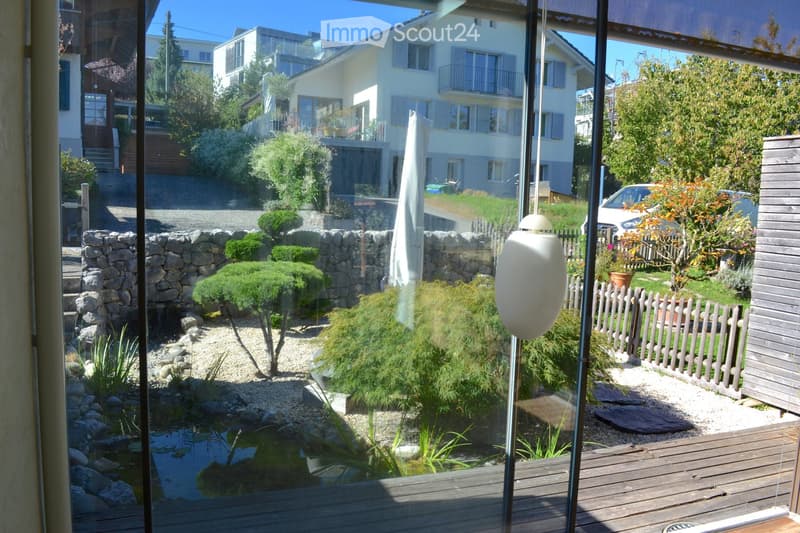
  • A well-maintained garden with a stone pathway, small water feature, shrubs, and a stone wall. The area is bordered by wooden fences and includes a covered patio umbrella and a small umbrella stand.
  • A well-maintained garden with a small pond, surrounded by rocks, gravel, and various plants, including a small tree and shrubs. A stone wall and wooden fence border the garden, with a closed umbrella and a car visible in the background.
  • Well-maintained garden with gravel pathways, small pond, neatly trimmed shrubs, and a modern house with large glass windows and a covered patio area.
  • Garden with gravel, stepping stones, small trees, shrubs, a large umbrella, and a wooden deck connected to a house.
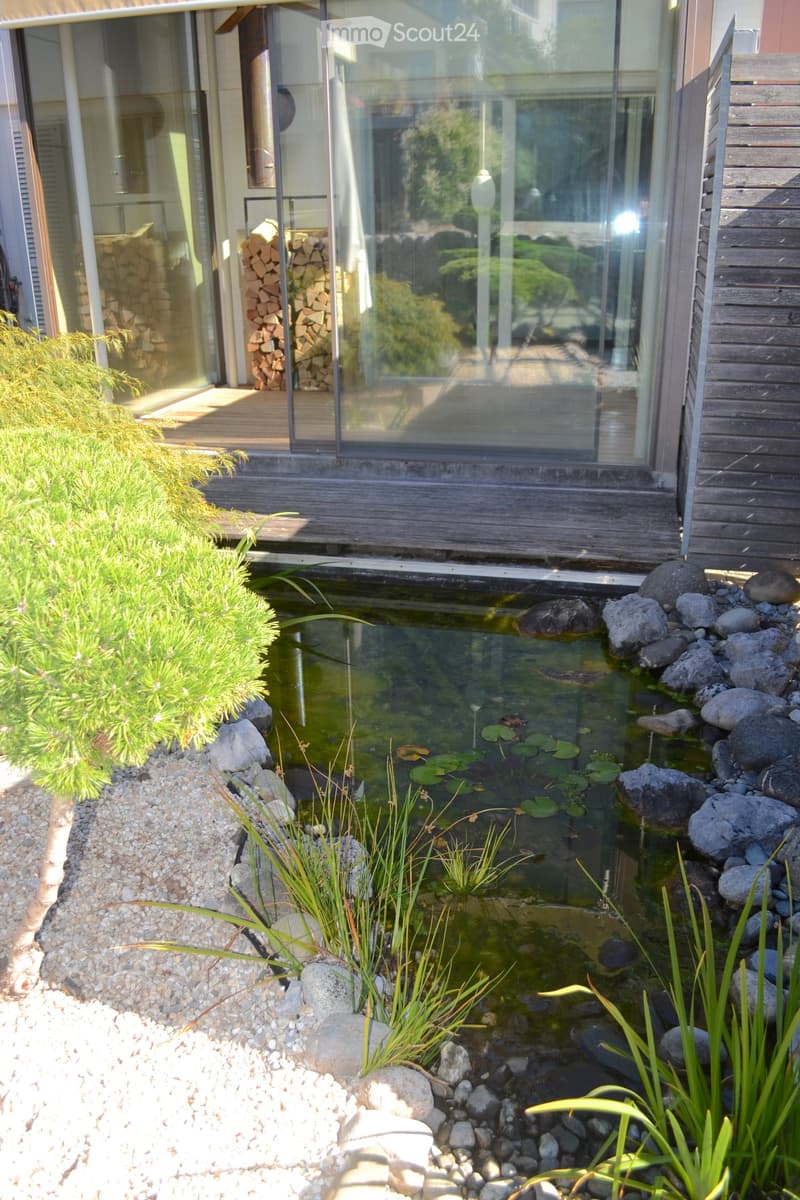
  • A serene garden with a small pond, stone pathways, and various plants, including a small tree and shrubs, surrounded by a stone wall and a wooden fence.
  • A small garden area with a stone wall, a small water feature, neatly trimmed shrubs, and a gravel pathway.
  • Well-maintained garden with gravel pathways, small trees, shrubs, a wooden fence, and a modern house in the background.
  • Garden area with a small pond surrounded by rocks, aquatic plants, and a wooden deck leading to a modern house with large glass windows.
  • Well-maintained garden with a small pond, stone pathways, trimmed shrubs, and a stone wall. The garden features a variety of plants, a wooden fence, and a covered patio area in the background.
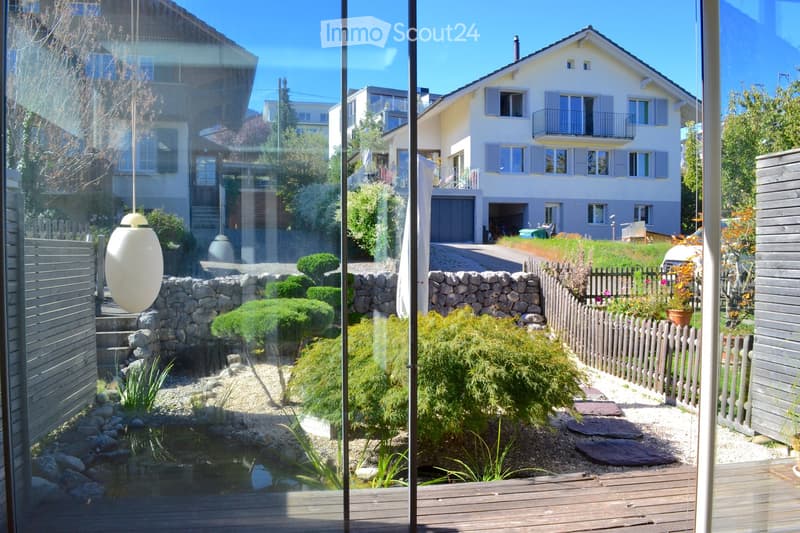
  • View from inside a house looking out onto a well-maintained garden with a small pond, stone walls, neatly trimmed shrubs, and a wooden deck.
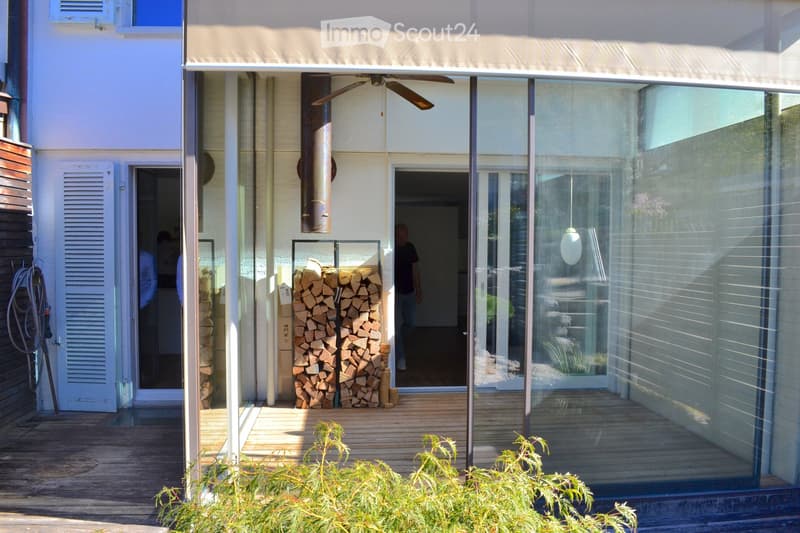
  • Wooden deck area with glass walls, a stack of firewood, and a ceiling fan visible above. The deck is bordered by greenery and connects to the house interior.
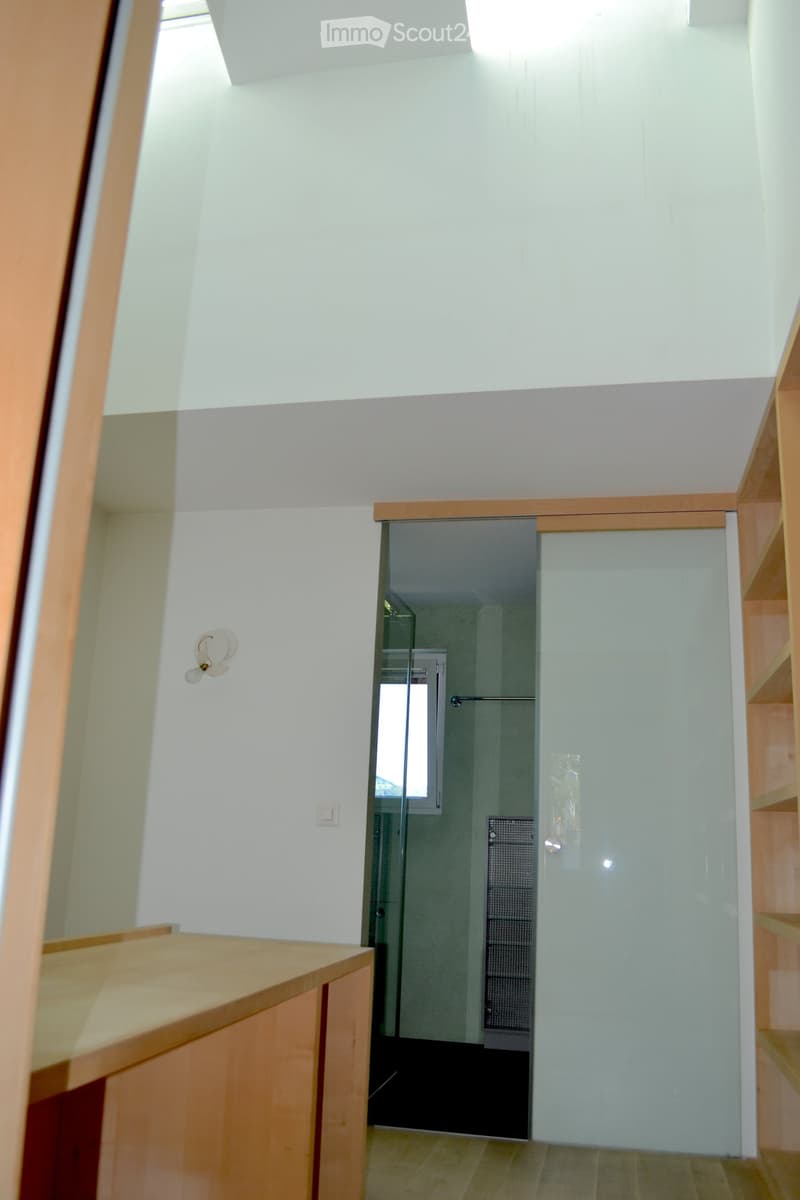
  • A modern hallway with light-colored walls, wooden flooring, and a glass door leading to a room with a window and a shower area visible beyond.
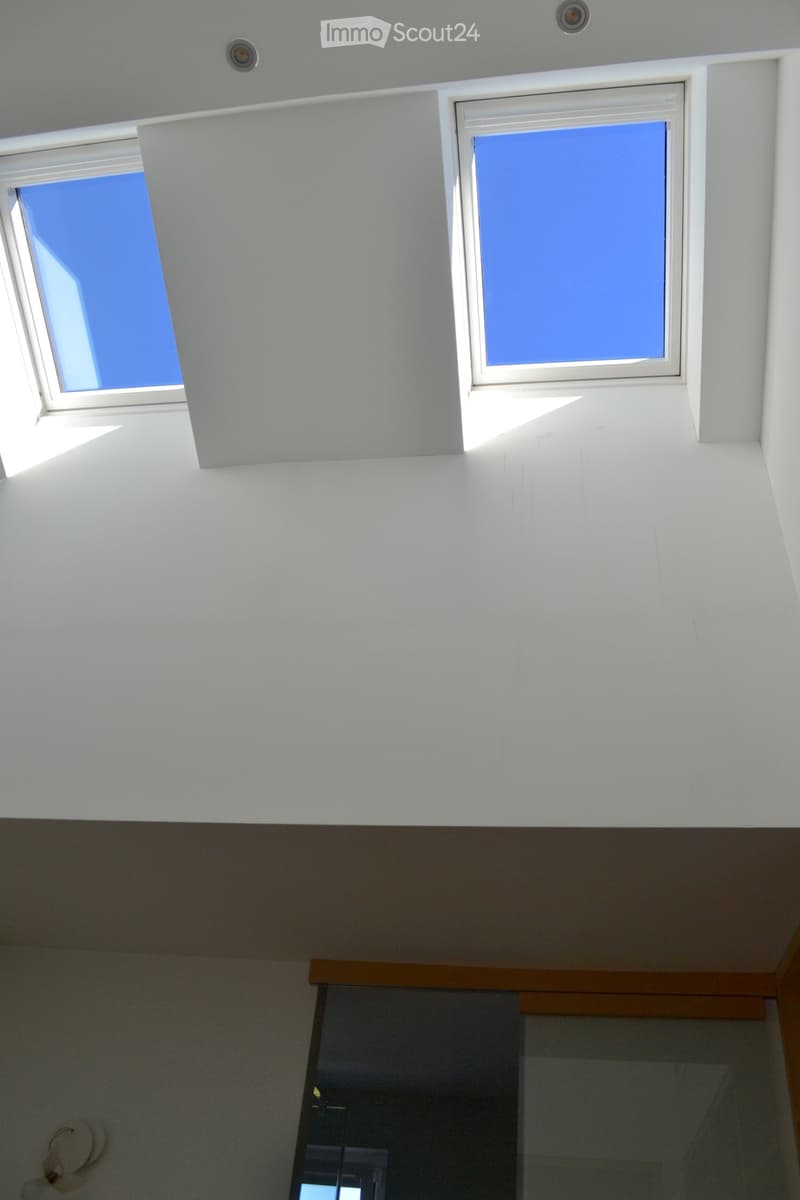
  • Bright, modern corridor with white walls and ceiling, featuring two skylights and a glass door leading to another room.
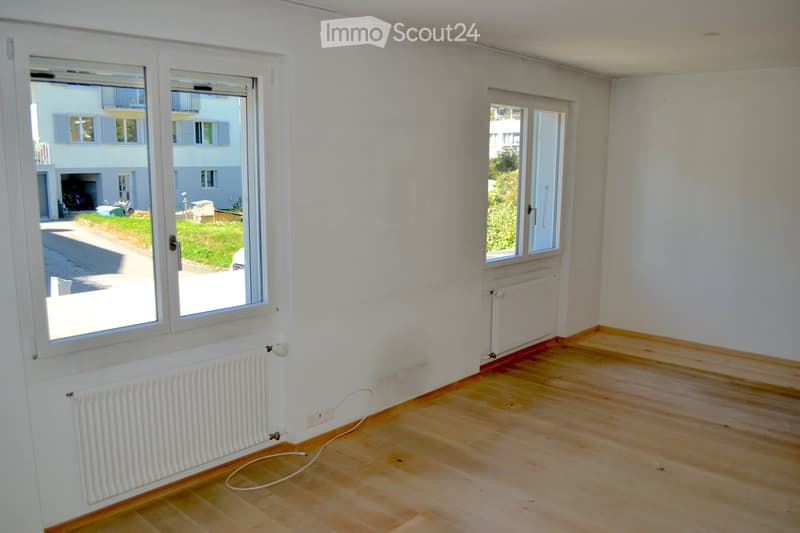
  • Empty room with wooden flooring, white walls, and large windows with radiators beneath them. The room is unfurnished and has a neutral color scheme.
  • Bright, modern living room with large windows offering a scenic mountain view, featuring a white sofa, a table, and a chair.
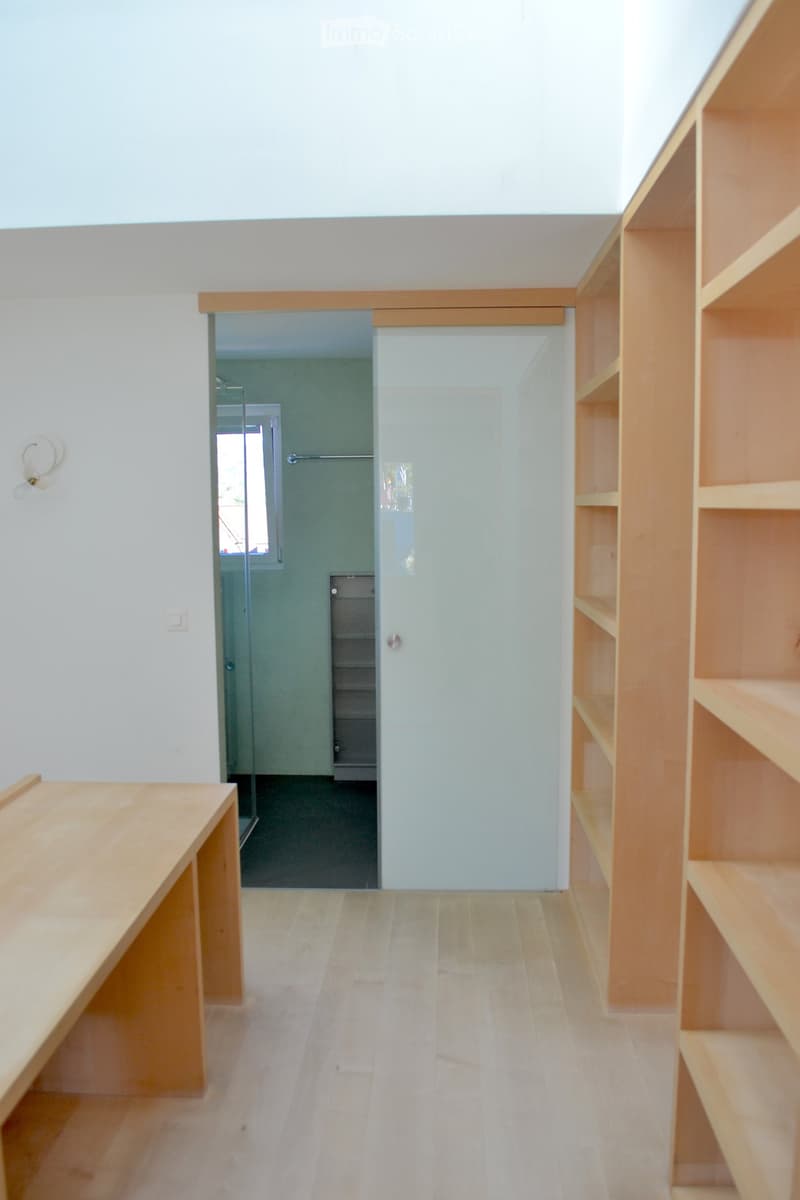
  • Empty room with light wooden flooring, white walls, built-in wooden shelving unit, and a sliding glass door leading to a small bathroom area with a shower and window.
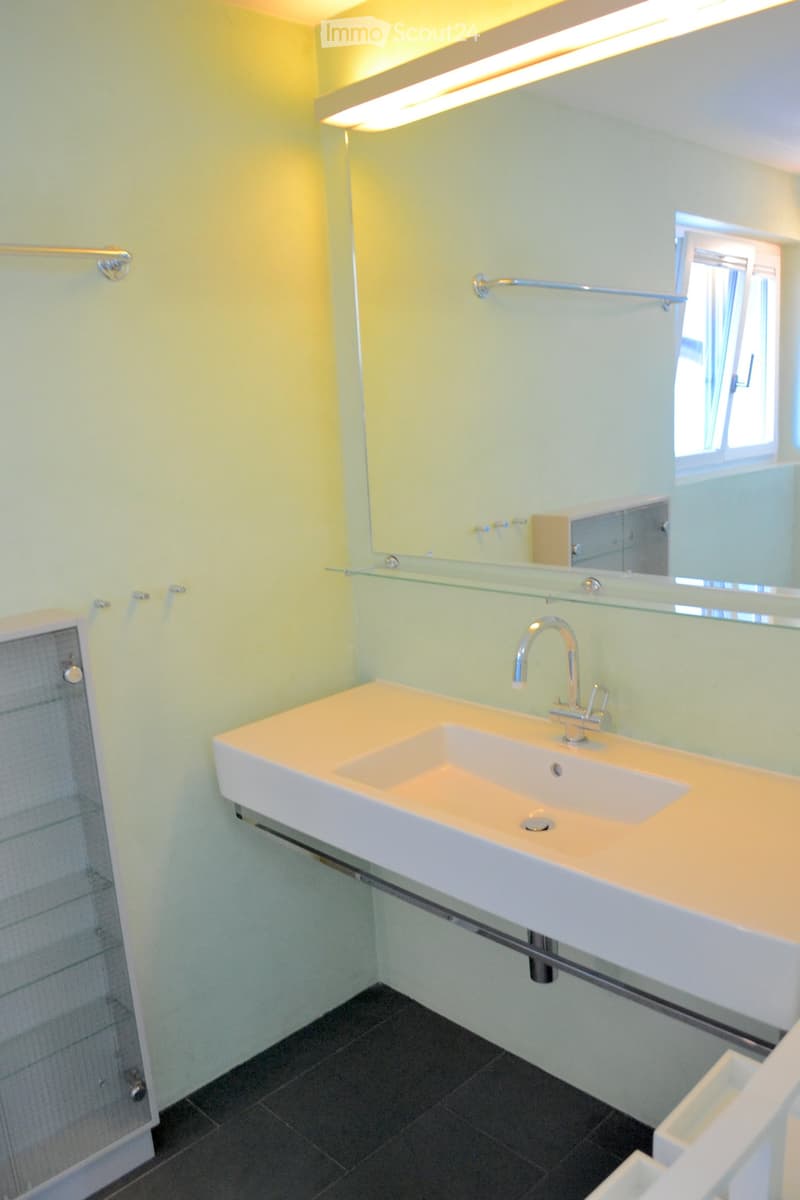
  • Modern bathroom with a white sink, chrome faucet, glass shelf above the sink, and a large mirror. Light green walls and dark tiled floor.
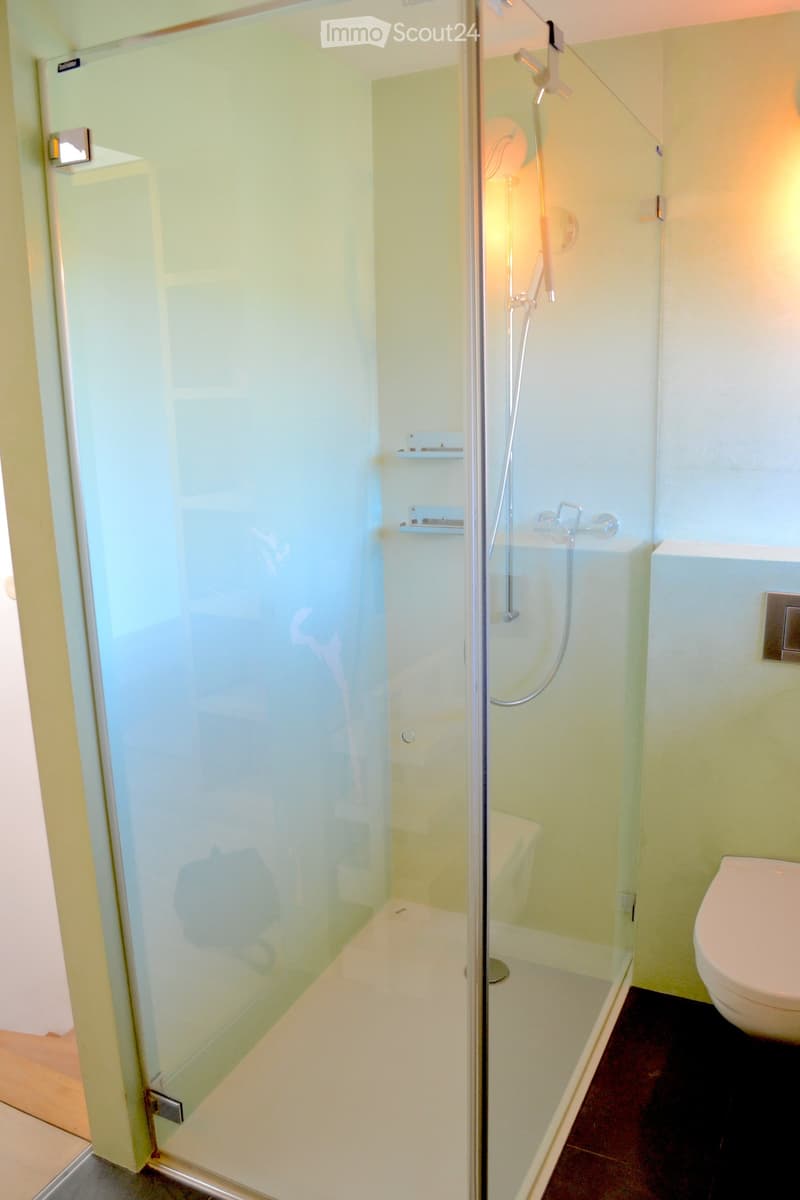
  • Modern bathroom with a glass-enclosed shower, a toilet, and a sleek, contemporary design.
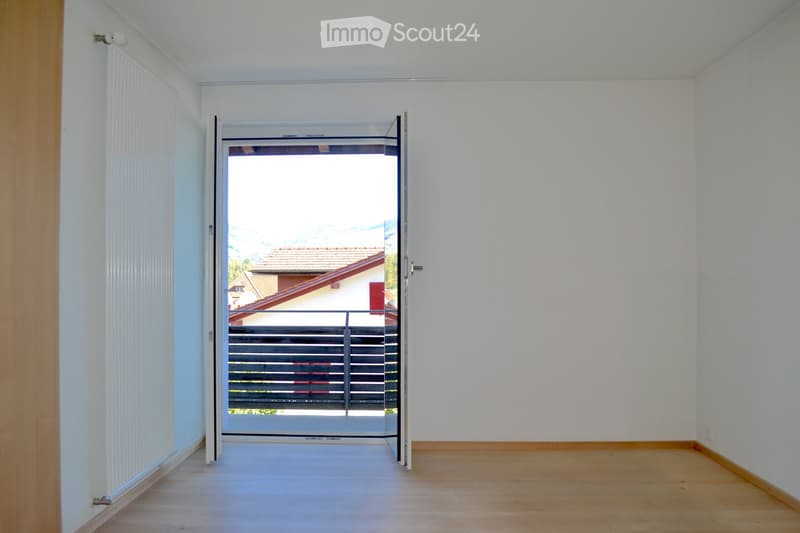
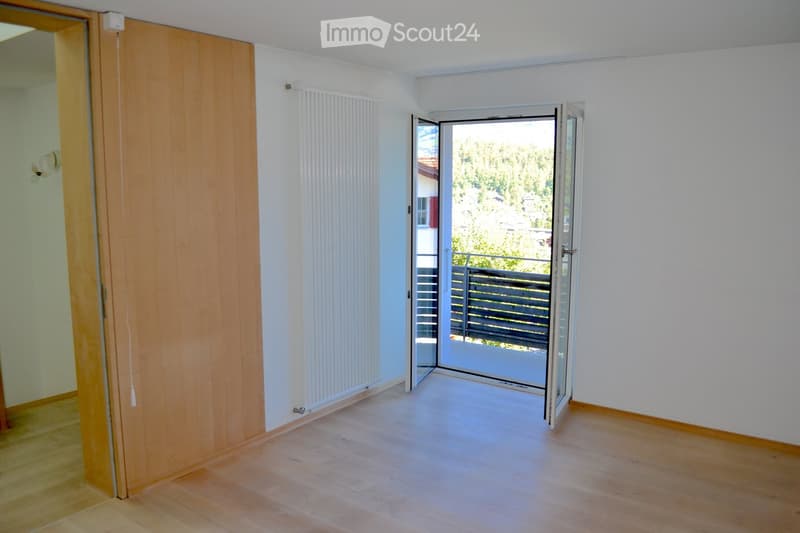
  • Empty room with light-colored walls and wooden flooring, featuring an open sliding door leading to a balcony with a metal railing and a view of a neighboring house.
  • Empty room with wooden flooring, white walls, a sliding glass door leading to a balcony, and a radiator on one wall.
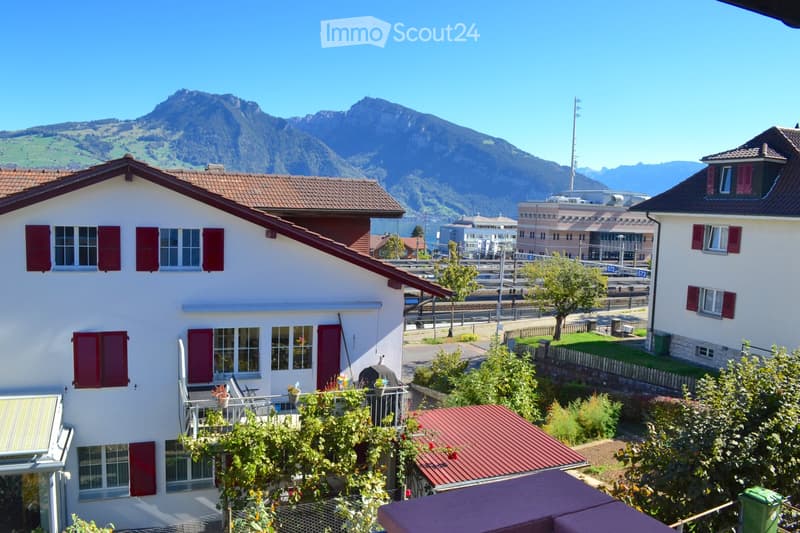
  • Two-story house with red shutters and a tiled roof, situated in a scenic area with mountains in the background and a view of a lake and town.
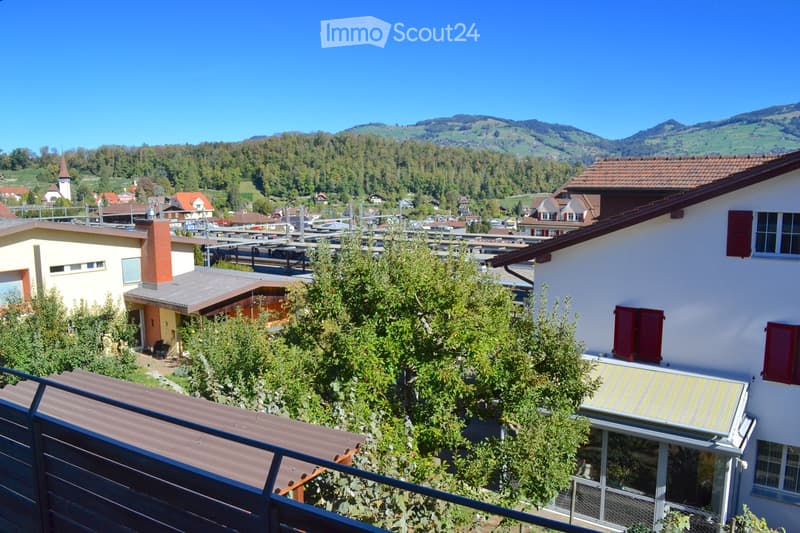
  • View of a residential area with houses, trees, and a distant mountainous landscape under a clear blue sky.
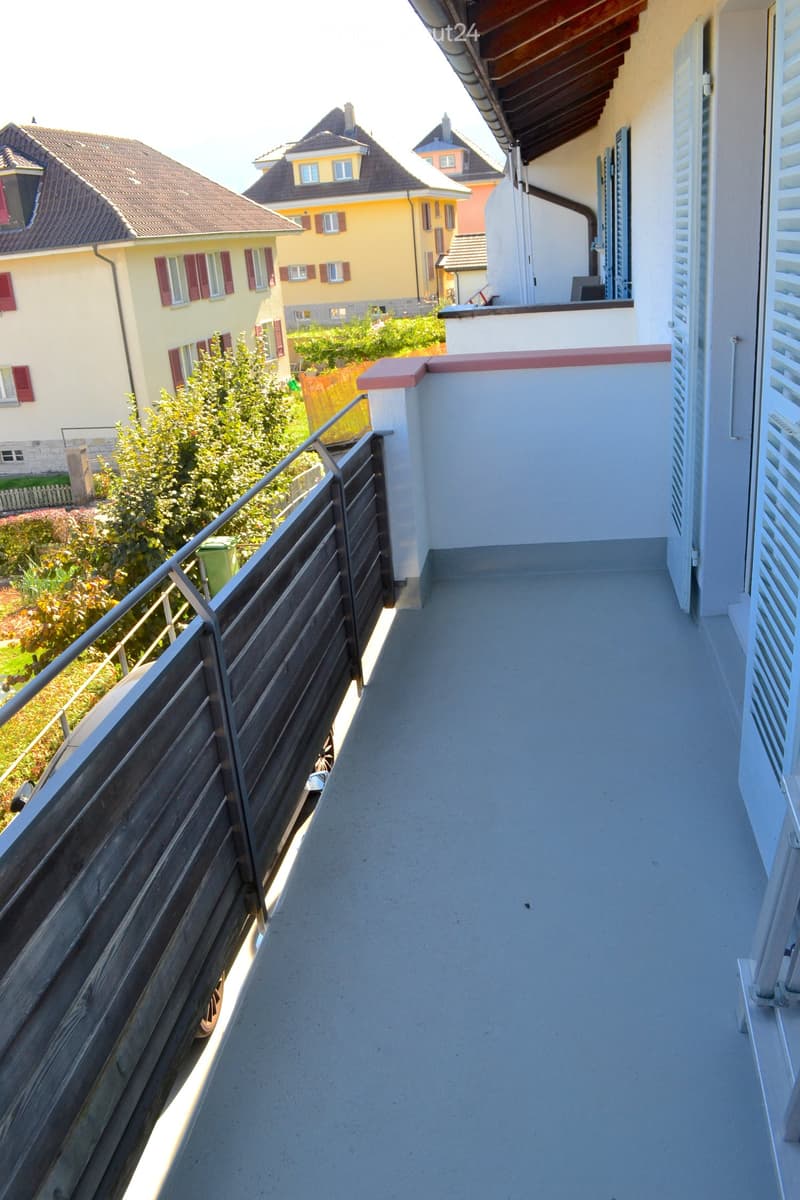
  • Balcony with wooden railing, concrete floor, and view of neighboring houses and greenery.
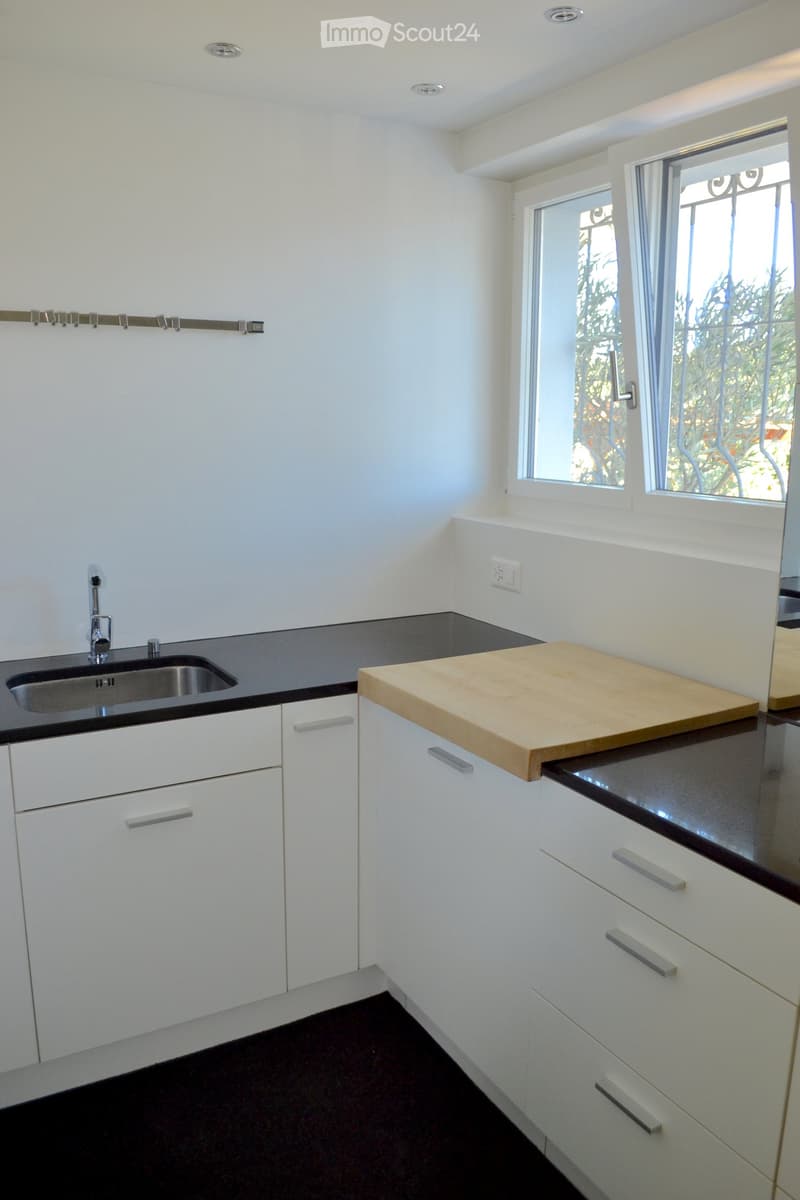
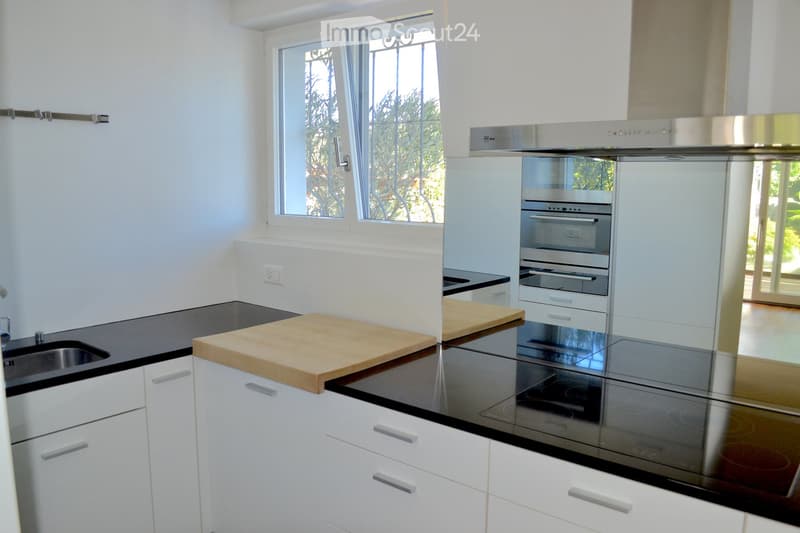
  • Modern kitchen with white cabinets, black countertops, a stainless steel sink, and a wooden cutting board on the counter.
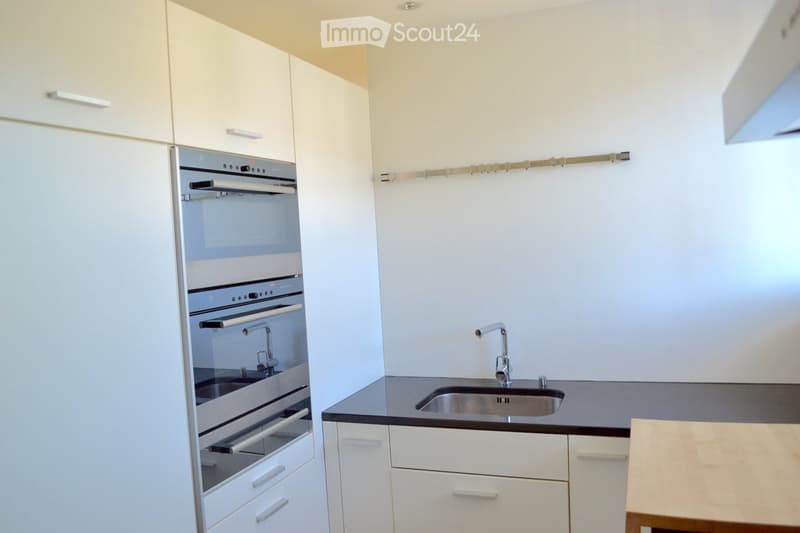
  • Modern kitchen with white cabinets, stainless steel sink, and built-in oven. Features a sleek black countertop and minimalist design.
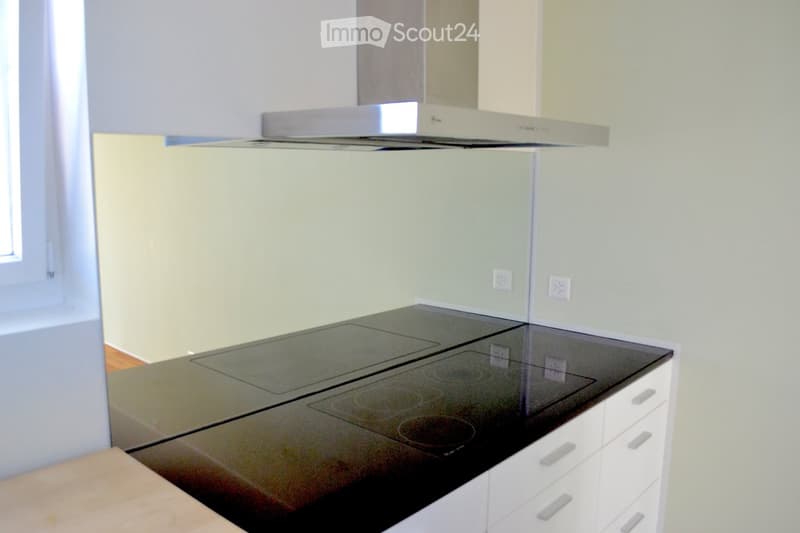
  • Modern kitchen with a sleek black induction cooktop, white cabinets, and a stainless steel range hood.
  • Modern kitchen with white cabinets, black countertops, stainless steel appliances, and a large window offering a view of greenery.
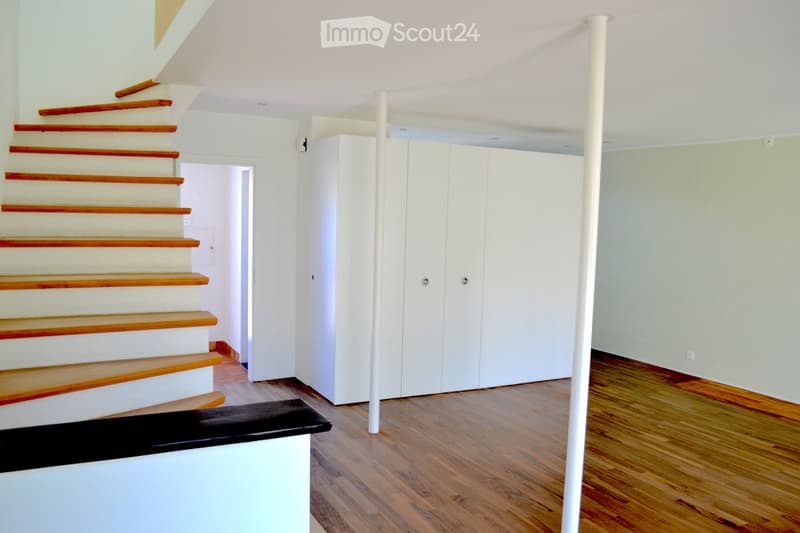
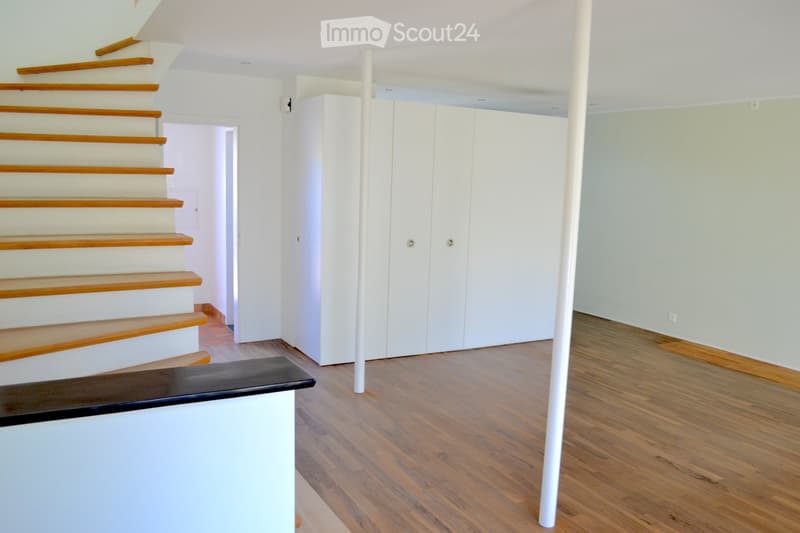
  • Empty hallway with wooden flooring, white walls, and a staircase leading upwards. Features a white closet and a white column.
  • Empty room with wooden flooring, white walls, a staircase with wooden steps, and a white closet unit.
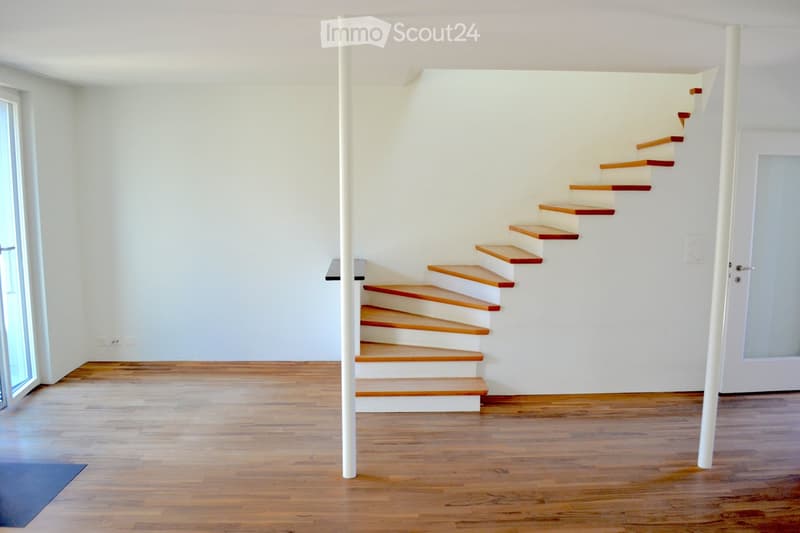
  • Empty room with wooden flooring, white walls, and a staircase leading upwards. The room has large windows and a door on the right side.
  • View from inside a house looking out onto a well-maintained garden with a small pond, stone pathways, shrubs, and a wooden fence. A white house with shutters and a garage is visible in the background.
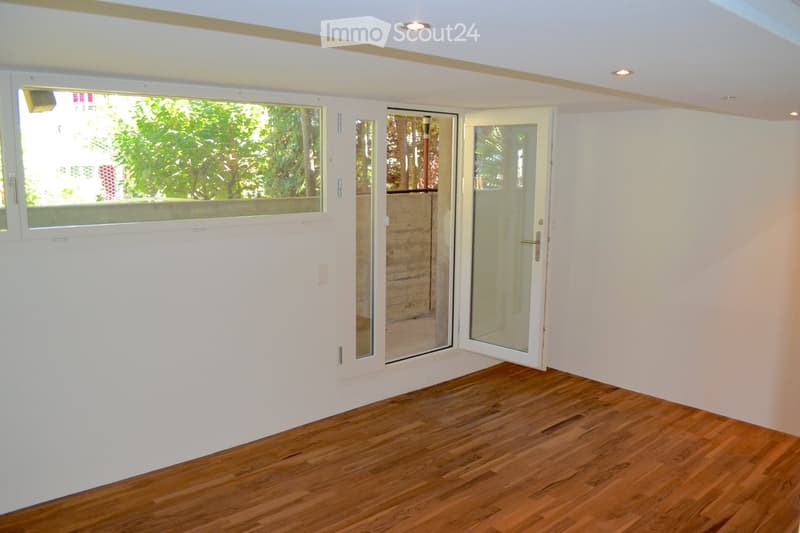
  • Empty room with wooden flooring, white walls, large windows, and a sliding glass door leading to an outdoor area.
  • Empty room with wooden flooring, white walls, and large windows with sliding glass doors leading to an outdoor area.
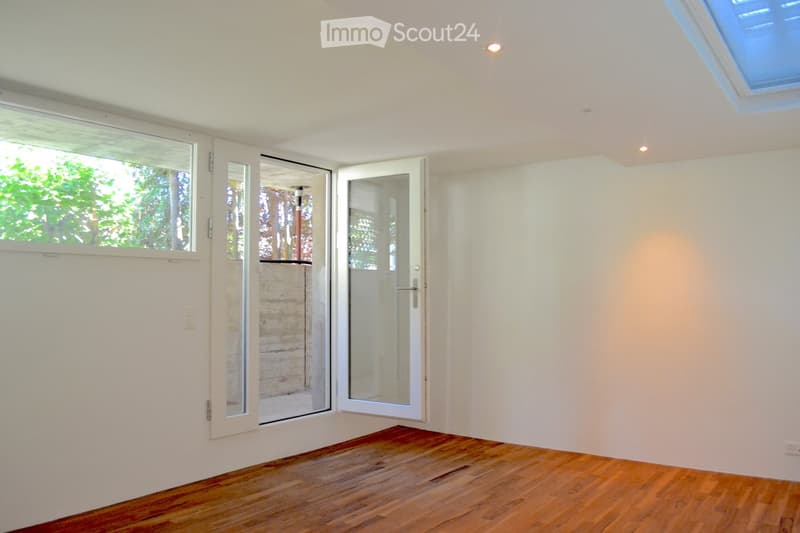
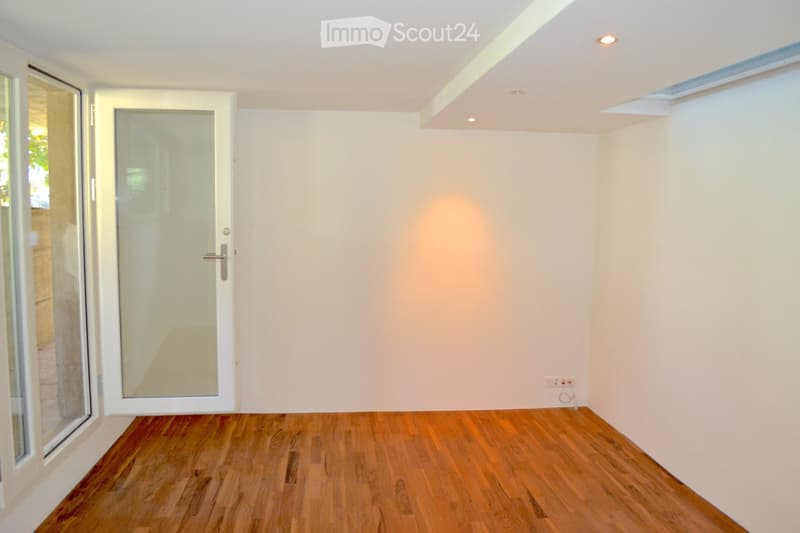
  • Empty room with wooden flooring, white walls, and a white door with a glass panel. The room has a large window on one side and a small skylight on the ceiling.
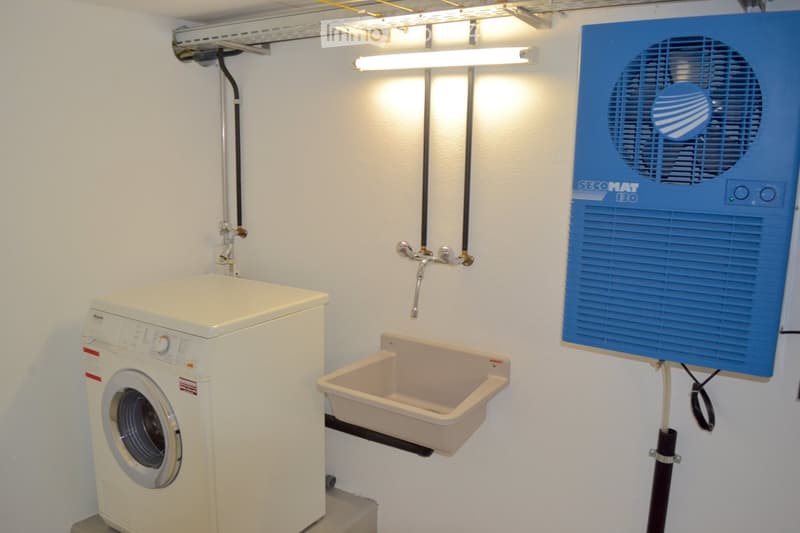
  • A compact bathroom with a white washing machine, a beige sink, a faucet, and a blue fan unit mounted on the wall.
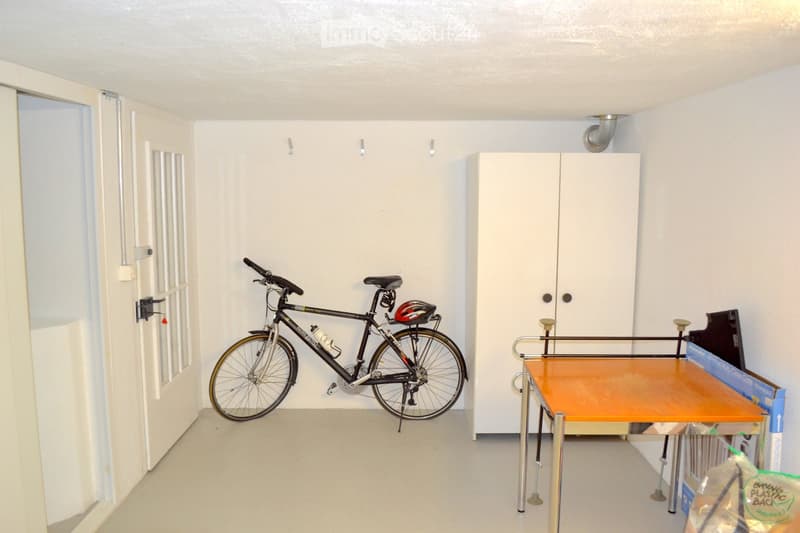
  • A small, unfurnished room with a bicycle, helmet, and a small table with a cup and a plastic bag on it.
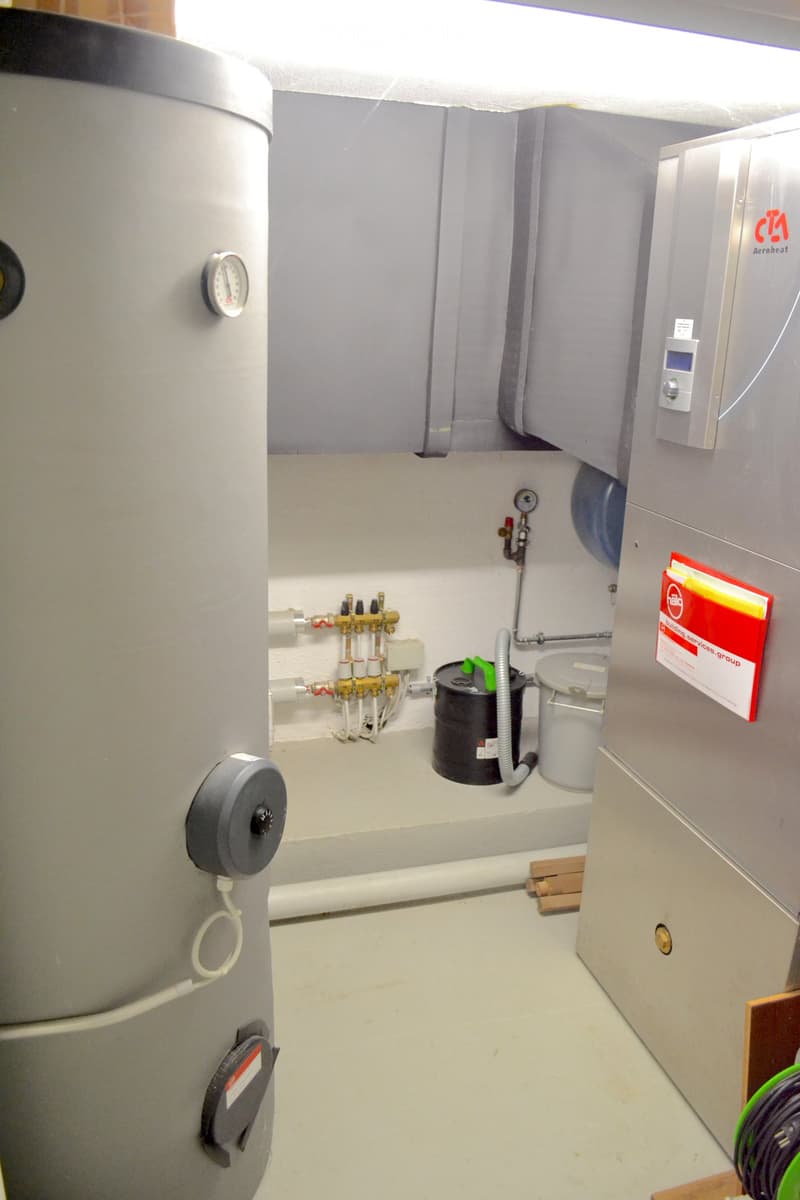
  • Utility room with water heater, control panel, pipes, valves, and a cylinder. Includes a cable and a small black container.
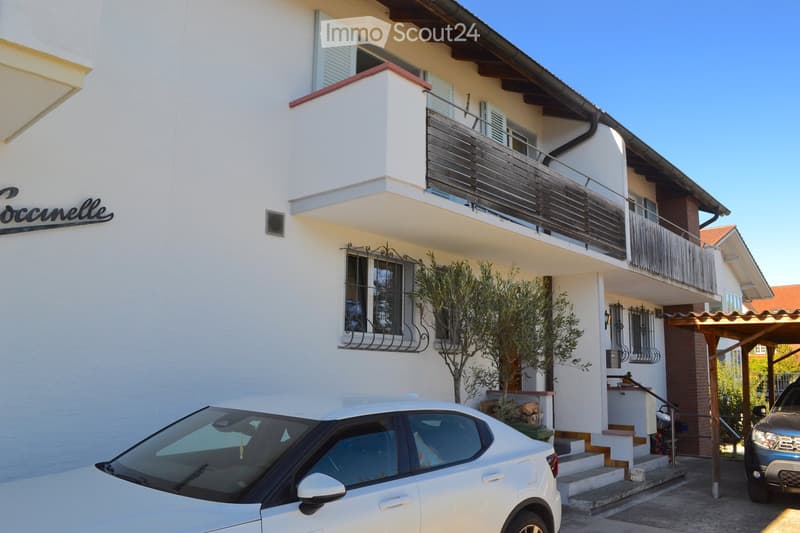
  • Two-story white building with a balcony, small garden, and parked cars in front.
  • Hol dir alle Details zur Immobilie

    Kontaktiere den Inserenten für die genaue Adresse, Grundrisse und zusätzliche Unterlagen.

1 / 42
Zimmer
4.5
Wohnfläche
123 m2
Verkaufspreis
auf Anfrage

"Exklusives Reiheneinfamilienhaus in sonniger Lage und schönem Blick auf den See"

Die passende Hypothek fürs neue Eigenheim finden

Adresse

Bühlstutz, 3700 Spiez

Wegzeit

  • 2 min.Station: Spiez

Umgebungsinformationen

Quelle für diese Daten

Die angezeigten Daten werden von einem unserer Drittanbieter zur Verfügung gestellt.

Bitte beachten Sie, dass die angezeigten Standorte möglicherweise nicht aktuell sind und es zu Abweichungen kommen kann.

  • Apotheke

    3 min.TopPharm Apotheke Dr. Grünig - Terminus
  • Supermarkt

    4 min.Migros
  • Schule

    6 min.NOSS
  • Öffentliche Verkehrsmittel

    2 min.Spiez

Die Zeiten beziehen sich auf die Strecke zu Fuss.

Preis

Kaufpreis:
auf Anfrage

Hauptangaben

Verfügbarkeit:
Sofort
Objekttyp:
Reiheneinfamilienhaus
Anzahl Zimmer:
4.5
Anzahl Etagen:
3
Wohnfläche:
123 m2
Nutzfläche:
123 m2
Grundstücksfläche:
147 m2
Kubatur:
346 m3
Raumhöhe:
2.4 m
Letztes Renovationsjahr:
2010
Baujahr:
1958

Eigenschaften

  • Balkon / Terrasse

  • Cheminée

  • Aussicht

  • Kinderfreundlich

  • Altbau

  • Minergie Bauweise

Beschreibung

Willkommen in diesem gepflegten 4.5-Zimmer-Reiheneinfamilienhaus an der Bühlstutz in Spiez. Das charmante Altbauhaus aus dem Jahr 1958, zuletzt renoviert im Jahr 2010, verbindet zeitlosen Charme mit modernem Wohnkomfort auf 123 m² Wohnfläche und einem Grundstück von 147 m².

Das Haus bietet folgende Highlights:

  • Komplett renoviert: Gehobener Eigentumsstandard

  • Grosszügige Wohnfläche: Verteilt auf 3 Stockwerke mit einer angenehmen Raumhöhe von 2.4 m.

  • Balkon mit schöner Aussicht: Geniessen Sie die herrliche Aussicht auf die umliegende Landschaft.

  • Kamin: Für gemütliche Abende sorgt ein stimmungsvoller Kamin.

  • Kinderfreundlich: Ideal für Familien mit Kindern.

Lage und Umgebung:

Das Haus befindet sich in einer ruhigen Lage – sowohl tagsüber als auch nachts ist es angenehm still. Im Sommer profitieren Sie von viel Sonnenschein. Der Bahnhof Spiez ist in nur 2 Gehminuten erreichbar, was eine ausgezeichnete Anbindung an das öffentliche Verkehrsnetz garantiert. Der Thunersee liegt in unmittelbarer Nähe und lädt zu Freizeitaktivitäten ein.

  • Migros Supermarkt: 4 Gehminuten entfernt – tägliche Einkäufe sind bequem erledigt.

  • Schule NOSS: Nur 6 Gehminuten entfernt – ideal für Familien.

  • TopPharm Apotheke Dr. Grünig – Terminus: In 3 Gehminuten erreichbar.

  • Bushaltestelle Spiez: Nur 3 Gehminuten entfernt.

Dieses charmante Reiheneinfamilienhaus vereint Wohnkomfort, eine hervorragende Infrastruktur und eine idyllische Lage in Spiez. Es ist sofort verfügbar und wartet darauf, von Ihnen und Ihrer Familie zu einem neuen Zuhause gemacht zu werden. Lassen Sie sich diese einmalige Gelegenheit nicht entgehen!

Diese Immobilie wurde mit IAZI hedonisch hochqualitativ bewertet: CHF 1'101'000.-

Create your account
Gratis

Erstelle ein Konto für noch mehr Möglichkeiten

Mit einem Konto verwaltest du deine Favoriten auf allen Geräten, behältst den Überblick über deine Suchabos und verpasst kein Update mehr. Alles, was du für deine Immobiliensuche brauchst – an einem Ort!

Kontakt

Helveticas Immobilien

Inseratenummer
4003441529
Objekt-Ref.
8xx39.5zupd

Anbieter kontaktieren

Eigenmittel (optional)

Indem ich fortfahre, akzeptiere ich die AGB, nehme die Datenschutzerklärung zur Kenntnis und stimme der Weitergabe meiner kumulierten Personendaten im Zusammenhang mit meinen Interessen an den Inserenten zu.

* Mit «Ja» stimme ich zu, dass ImmoScout24 diese Informationen wie hier beschrieben verarbeiten darf.

Ähnliche Objekte, die dich interessieren könnten

Schutz vor Betrügern

  • Überweise niemals Geld im Voraus
  • Sei vorsichtig, wenn das Angebot zu günstig oder nicht plausibel erscheint
  • Teile niemals persönliche Daten wie Bankangaben oder Ausweiskopien
  • Unterzeichne keinen Vertrag, bevor du das Objekt besichtigt hast

Tipps und Services