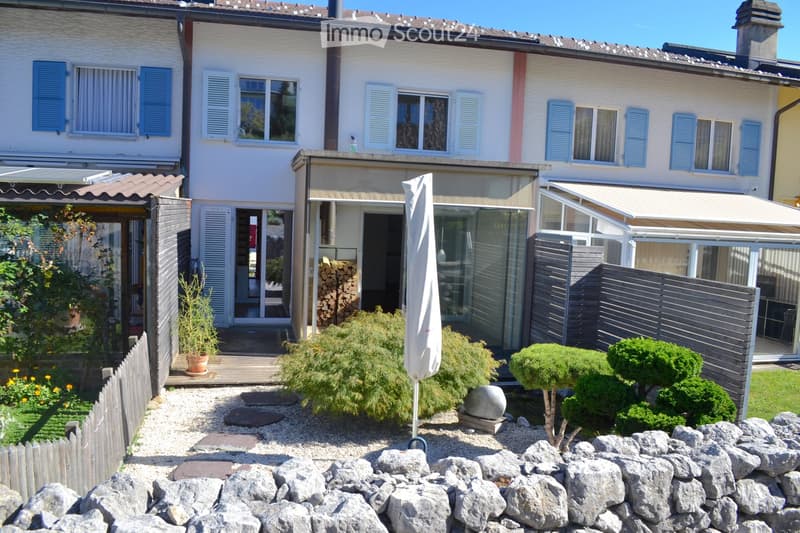

• Two-story house with white walls, blue shutters, and multiple windows. The property includes a patio area with a wooden deck, outdoor furniture, and a well-maintained garden with gravel, plants, and a stone sculpture.
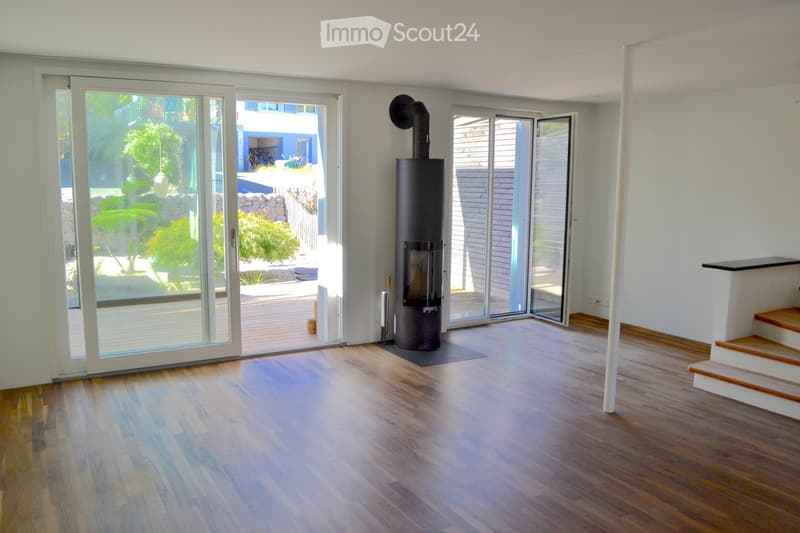
  • Modern living room with wooden flooring, large glass doors leading to a patio, and a central black wood-burning stove.
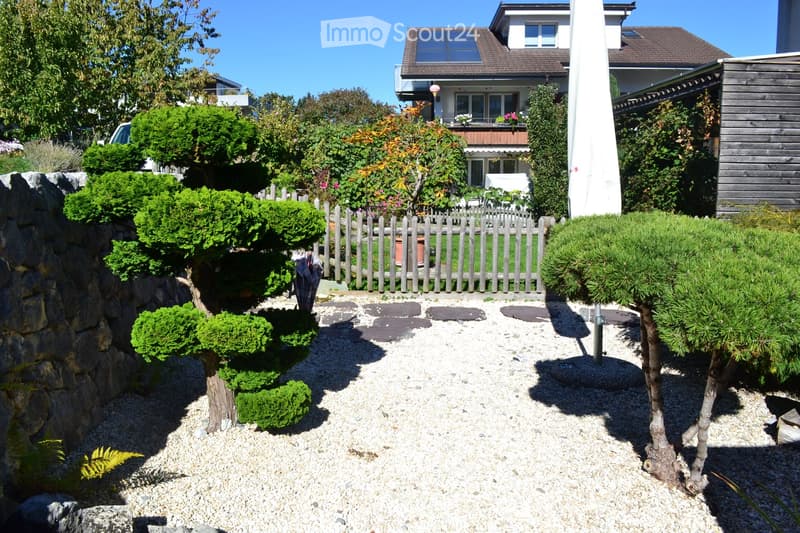
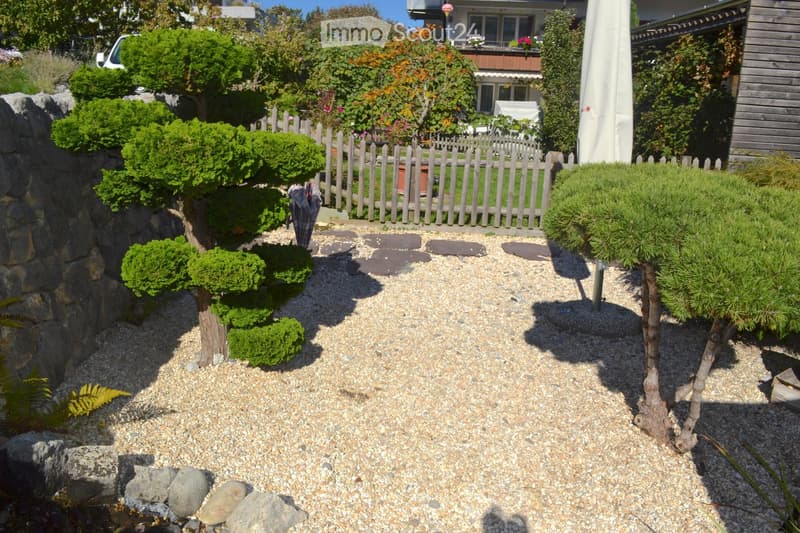
  • Well-maintained garden with gravel pathway, trimmed shrubs, small trees, stone border, wooden fence, and a house in the background.
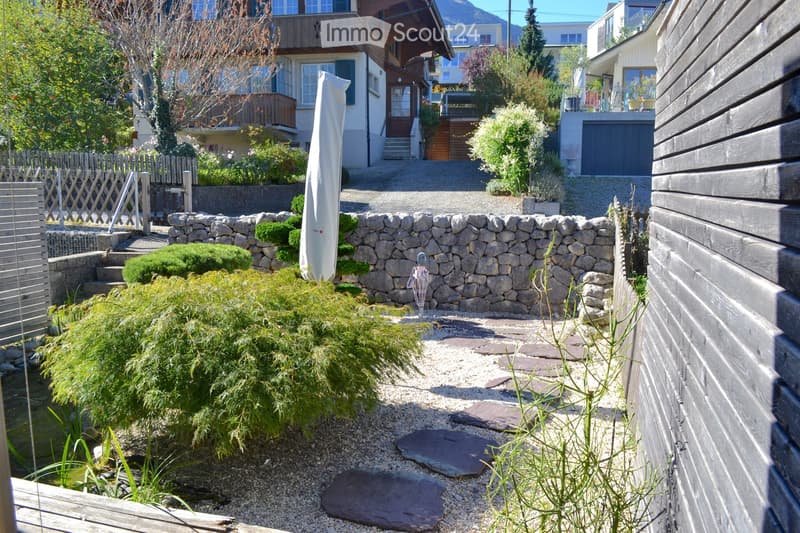
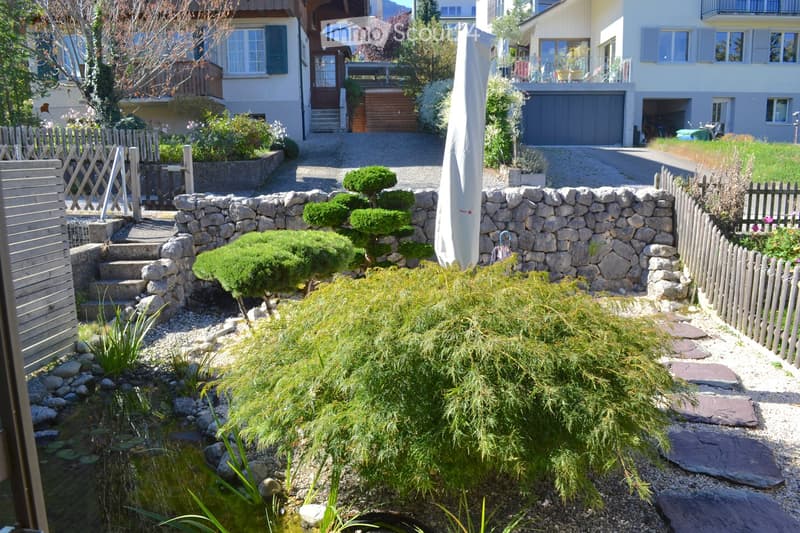
  • A well-maintained garden with a stone pathway, small water feature, shrubs, and a stone wall. The area is bordered by wooden fences and includes a covered patio umbrella and a small umbrella stand.
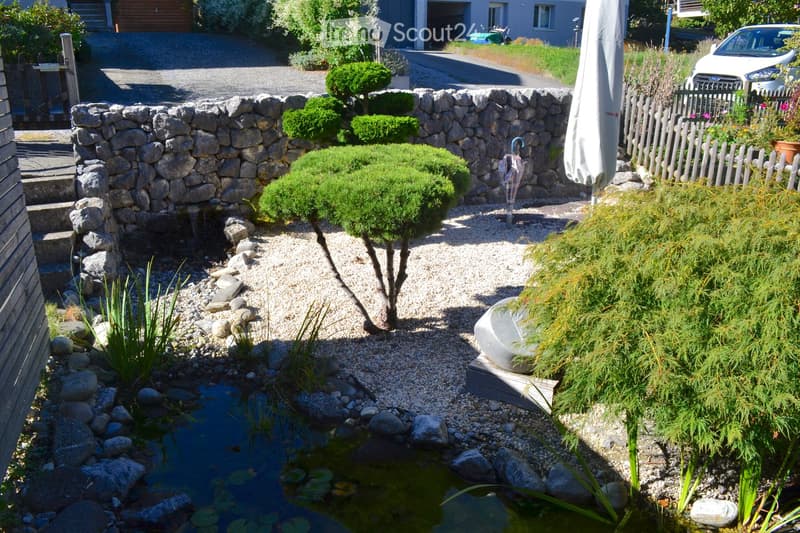
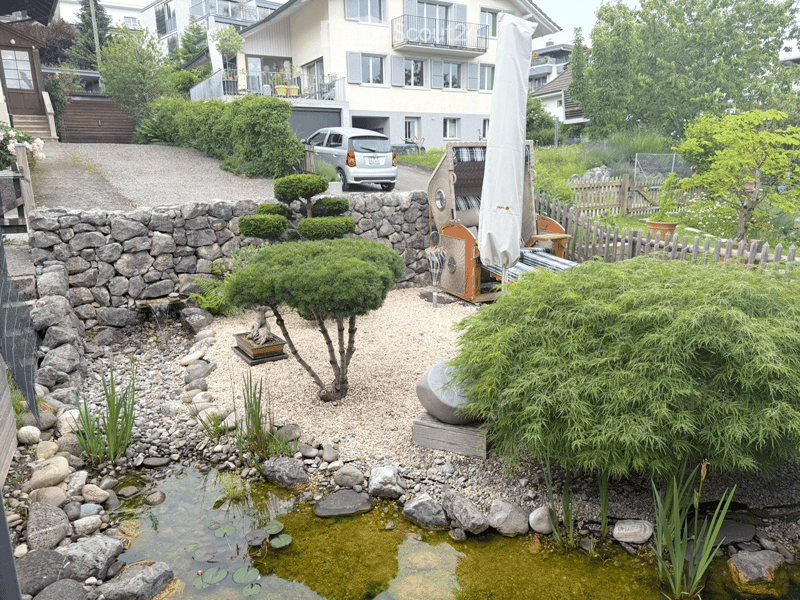
  • A well-maintained garden with a small pond, surrounded by rocks, gravel, and various plants, including a small tree and shrubs. A stone wall and wooden fence border the garden, with a closed umbrella and a car visible in the background.
  • Well-maintained garden with gravel pathways, small pond, neatly trimmed shrubs, and a modern house with large glass windows and a covered patio area.
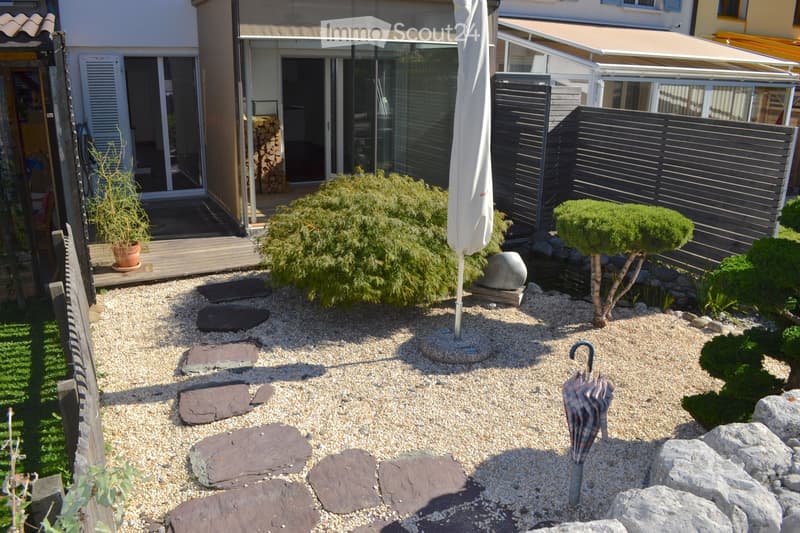
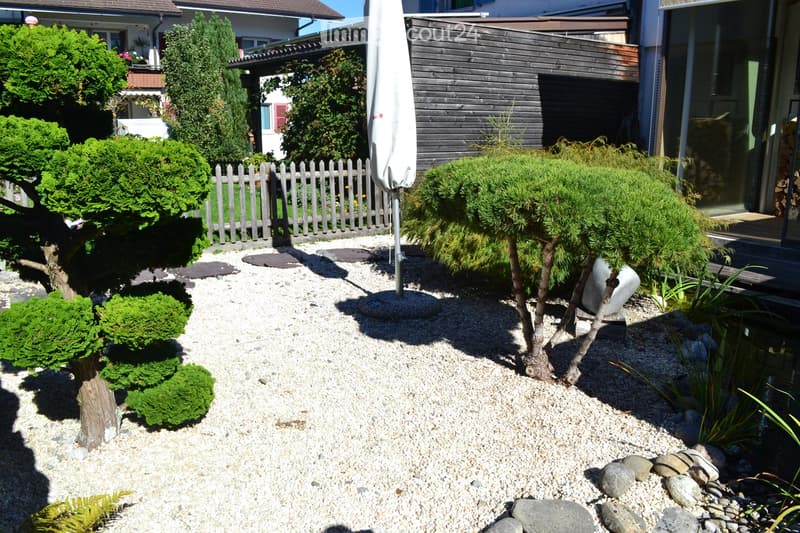
  • Garden with gravel, stepping stones, small trees, shrubs, a large umbrella, and a wooden deck connected to a house.
  • A serene garden with a small pond, stone pathways, and various plants, including a small tree and shrubs, surrounded by a stone wall and a wooden fence.
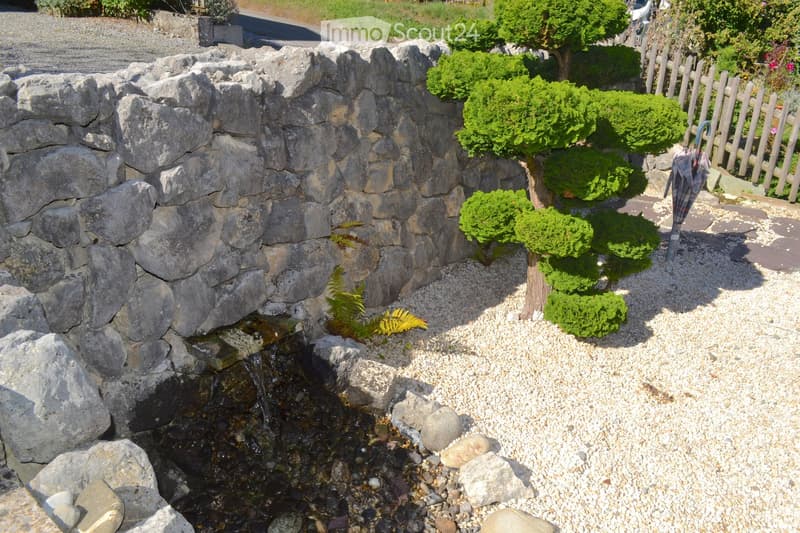
  • A small garden area with a stone wall, a small water feature, neatly trimmed shrubs, and a gravel pathway.
  • Well-maintained garden with gravel pathway, trimmed shrubs, small trees, stone border, and a wooden fence separating the area from the house.
  • Well-maintained garden with gravel pathways, small trees, shrubs, a wooden fence, and a modern house in the background.
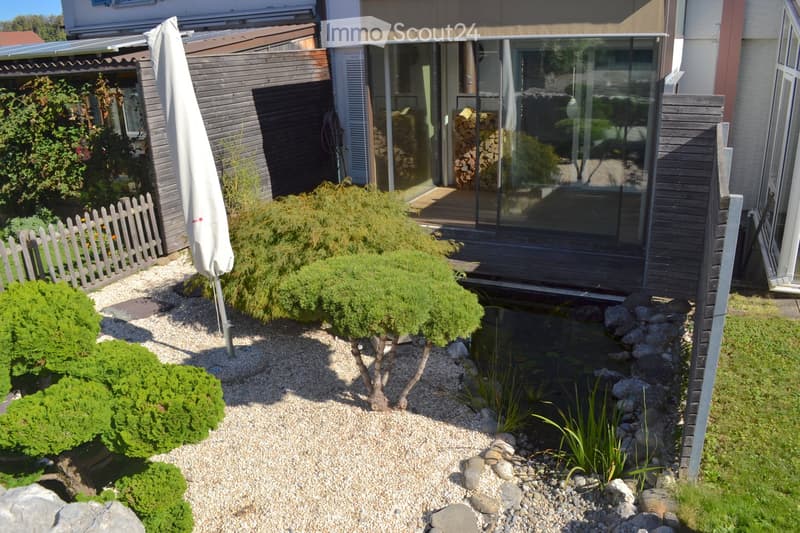
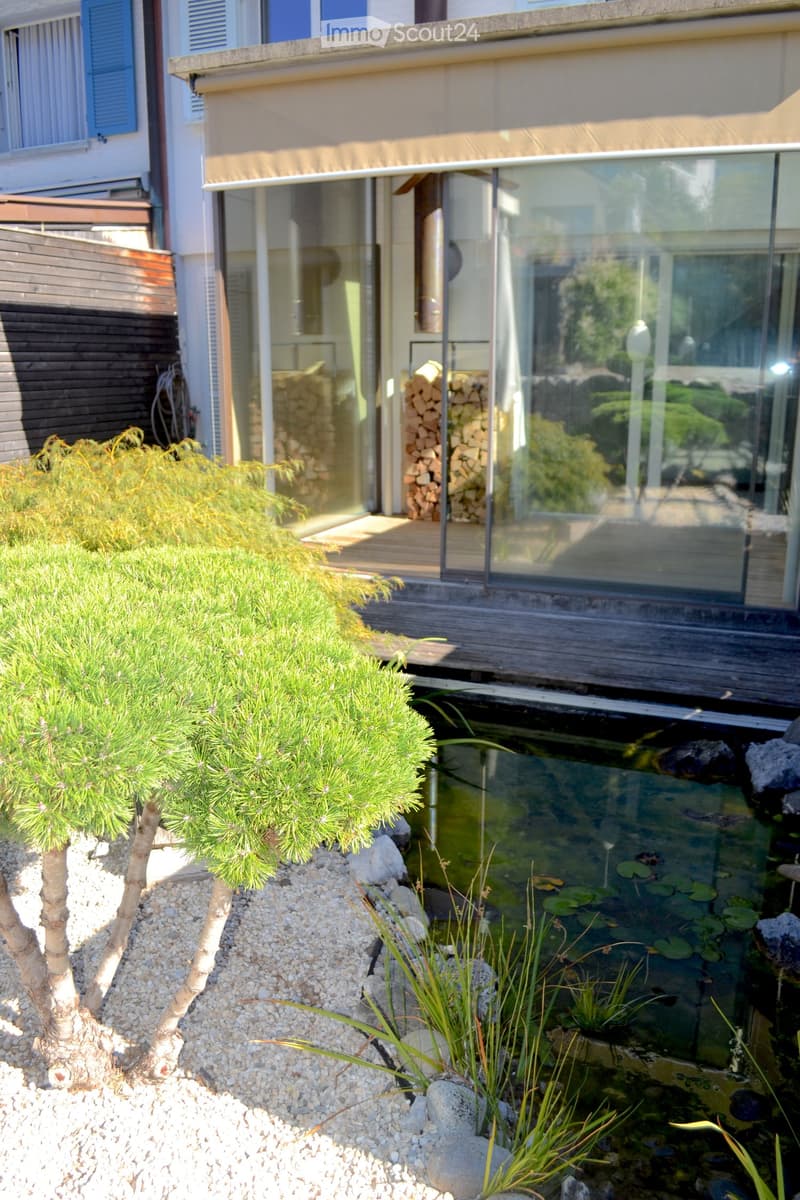
  • Garden area with a small pond surrounded by rocks, aquatic plants, and a wooden deck leading to a modern house with large glass windows.
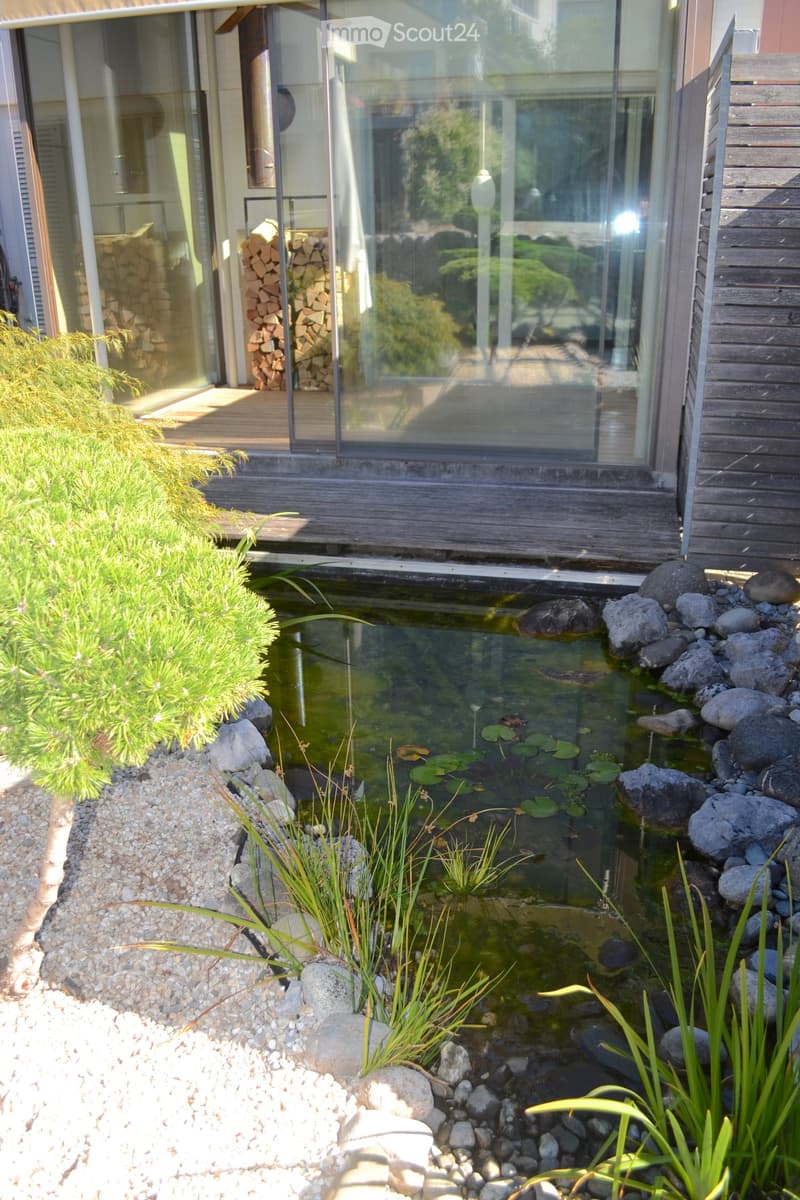
  • Modern house with a glass extension, a small pond with lily pads, a small tree, and a stack of firewood near the entrance.
  • Well-maintained garden with a small pond, stone pathways, trimmed shrubs, and a stone wall. The garden features a variety of plants, a wooden fence, and a covered patio area in the background.
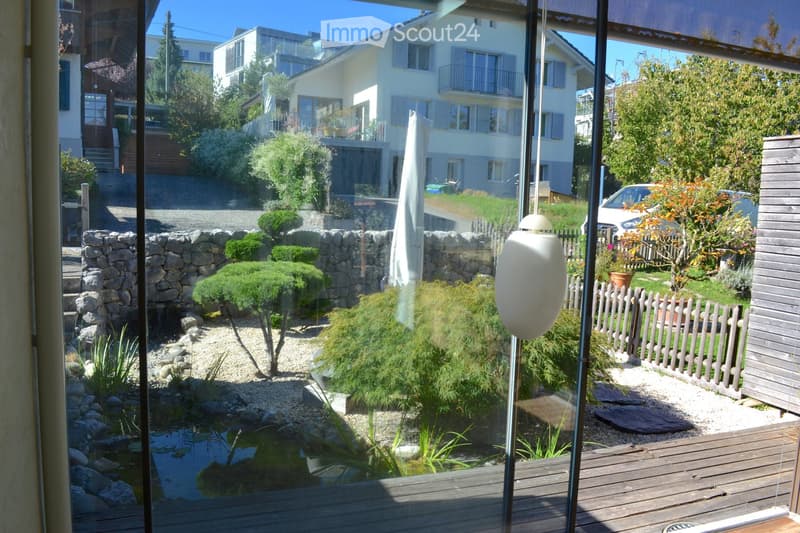
  • View from inside a house looking out onto a well-maintained garden with a small pond, stone walls, neatly trimmed shrubs, and a wooden deck.
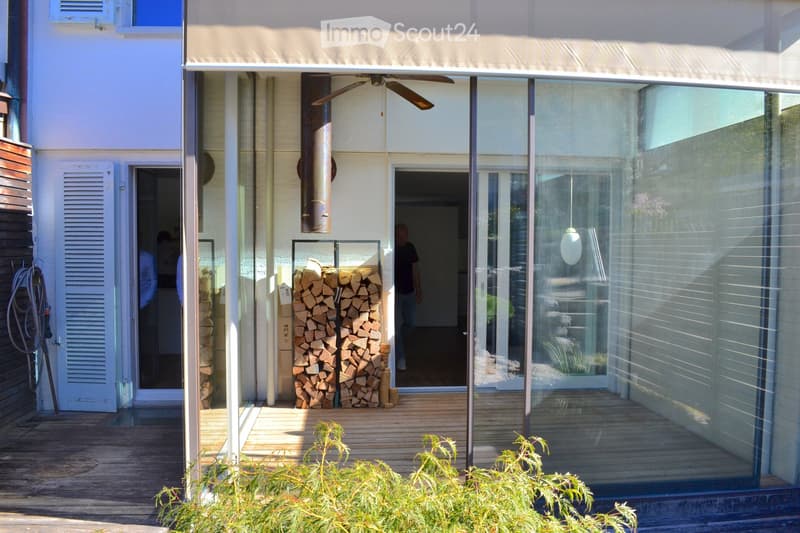
  • Wooden deck area with glass walls, a stack of firewood, and a ceiling fan visible above. The deck is bordered by greenery and connects to the house interior.
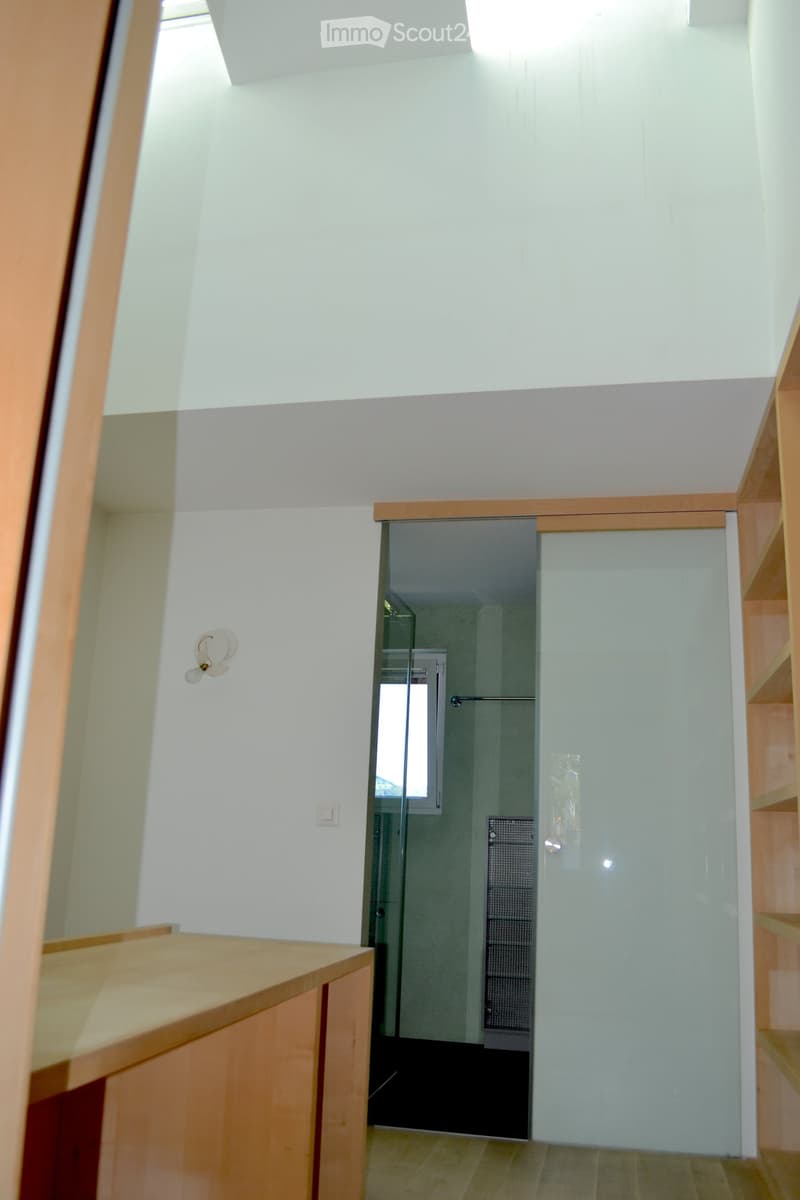
  • A modern hallway with light-colored walls, wooden flooring, and a glass door leading to a room with a window and a shower area visible beyond.
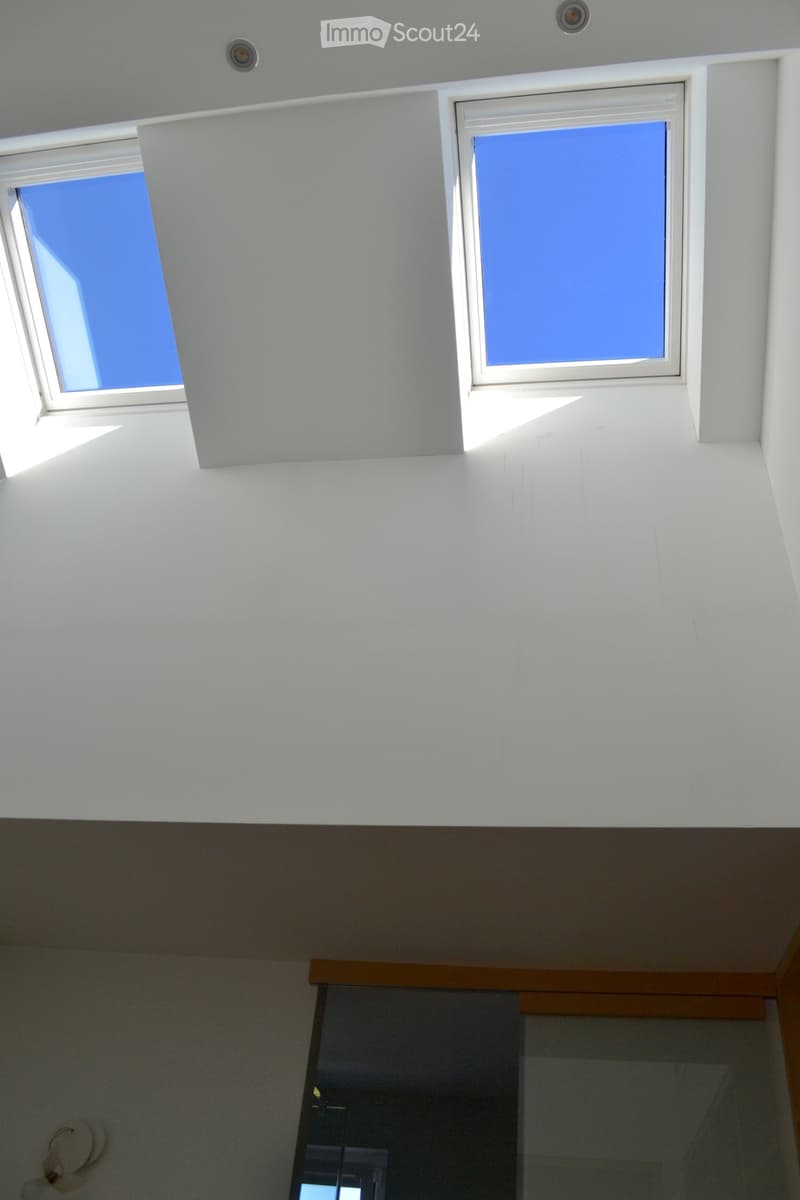
  • Bright, modern corridor with white walls and ceiling, featuring two skylights and a glass door leading to another room.
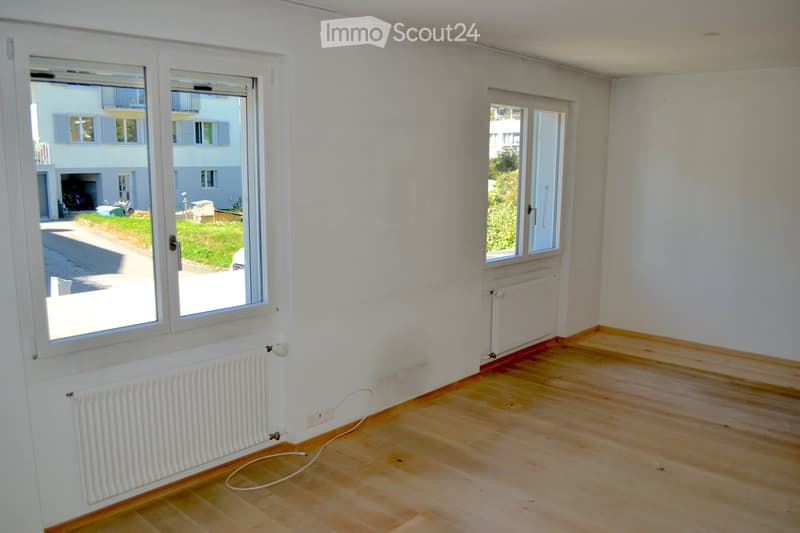
  • Empty room with wooden flooring, white walls, and large windows with radiators beneath them. The room is unfurnished and has a neutral color scheme.
  • Bright, modern living room with large windows offering a scenic mountain view, featuring a white sofa, a table, and a chair.
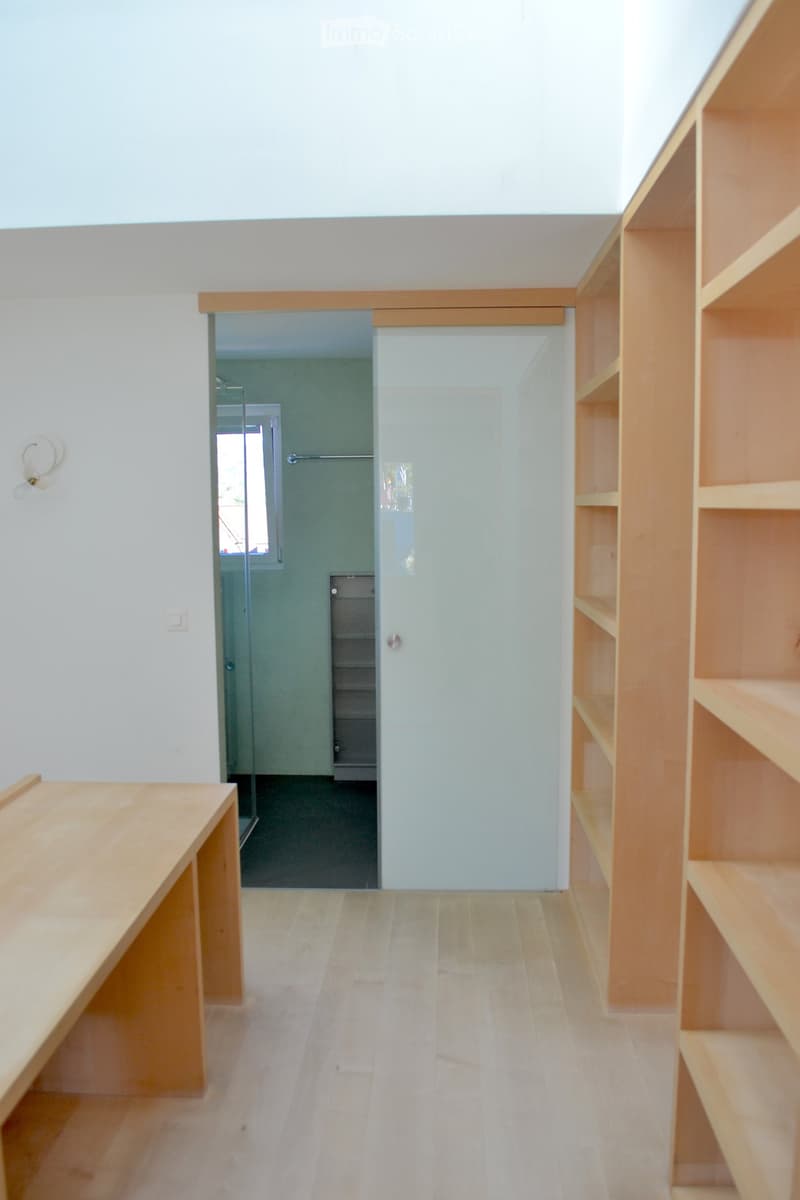
  • Empty room with light wooden flooring, white walls, built-in wooden shelving unit, and a sliding glass door leading to a small bathroom area with a shower and window.
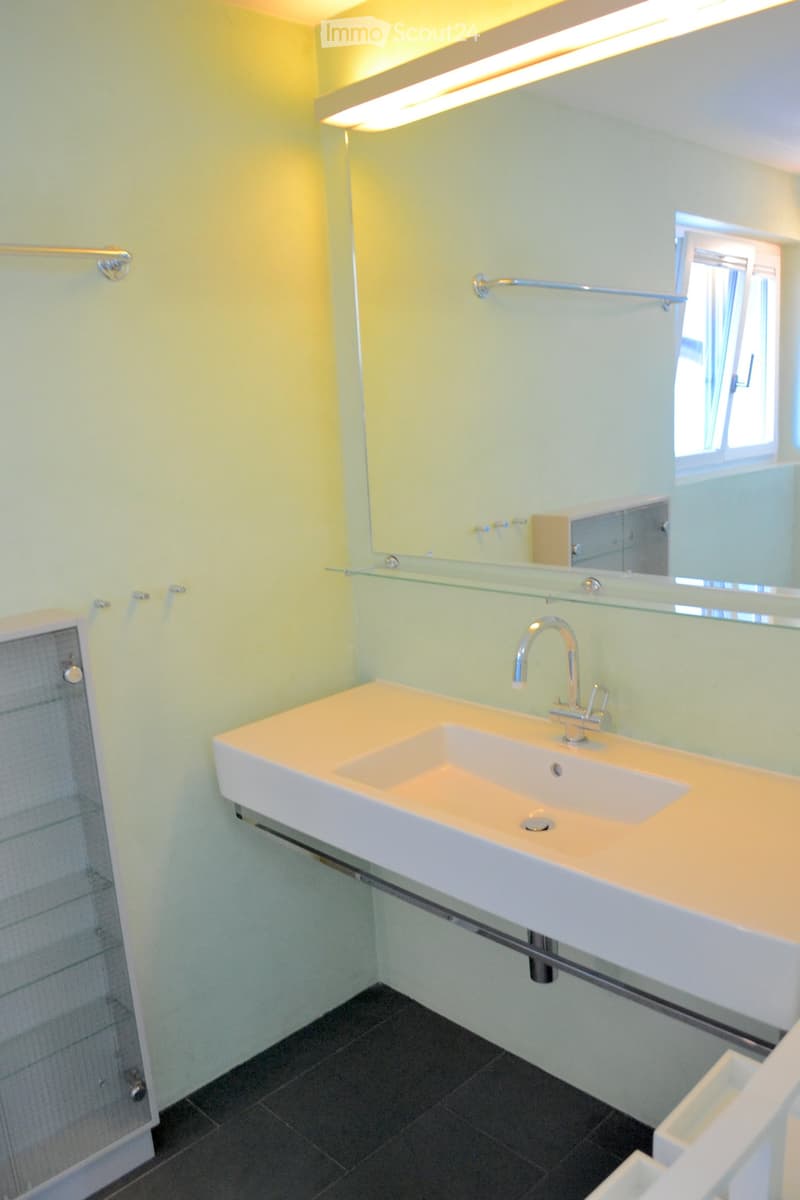
  • Modern bathroom with a white sink, chrome faucet, glass shelf above the sink, and a large mirror. Light green walls and dark tiled floor.
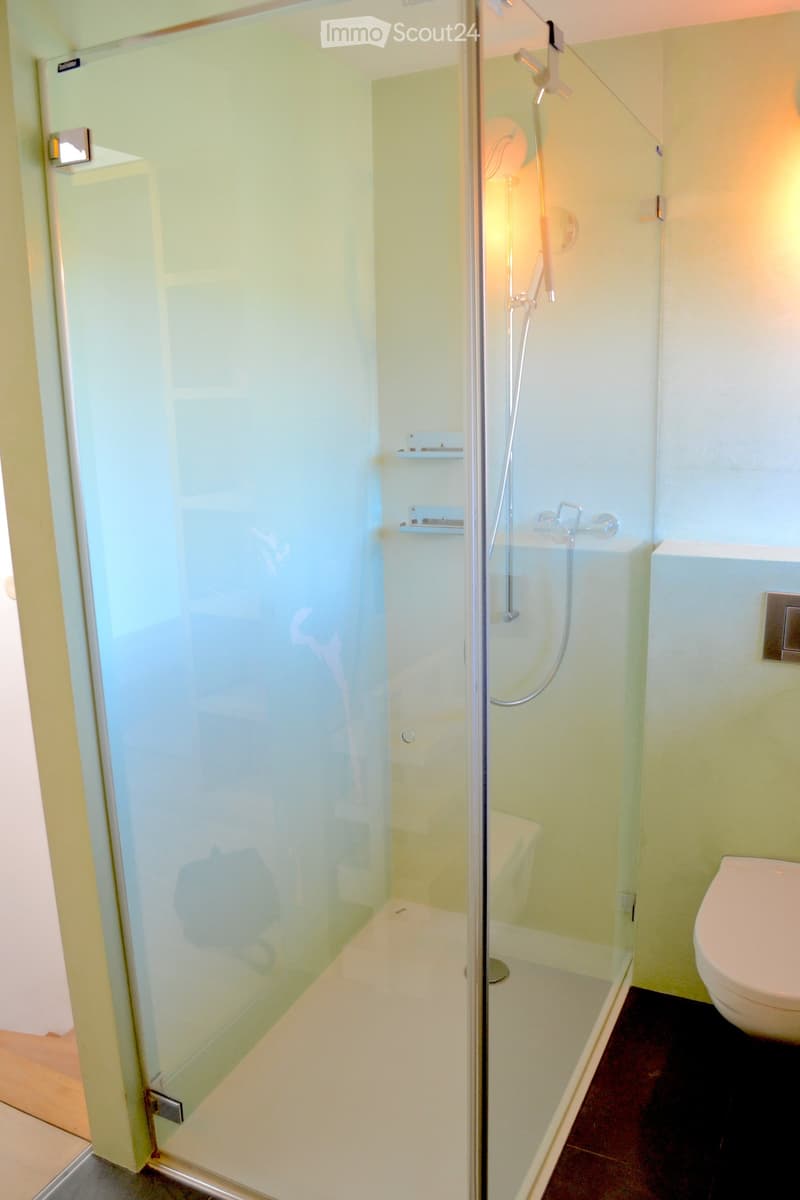
  • Modern bathroom with a glass-enclosed shower, a toilet, and a sleek, contemporary design.
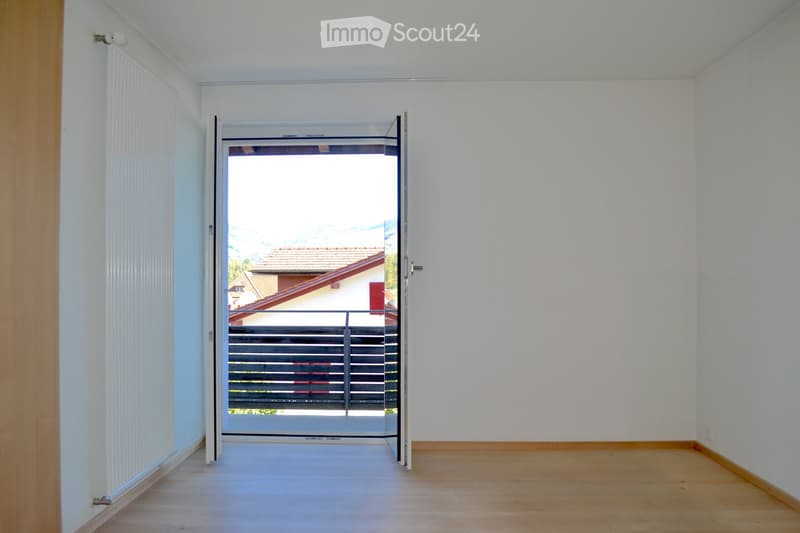
  • Empty room with light-colored walls and wooden flooring, featuring an open sliding door leading to a balcony with a metal railing and a view of a neighboring house.
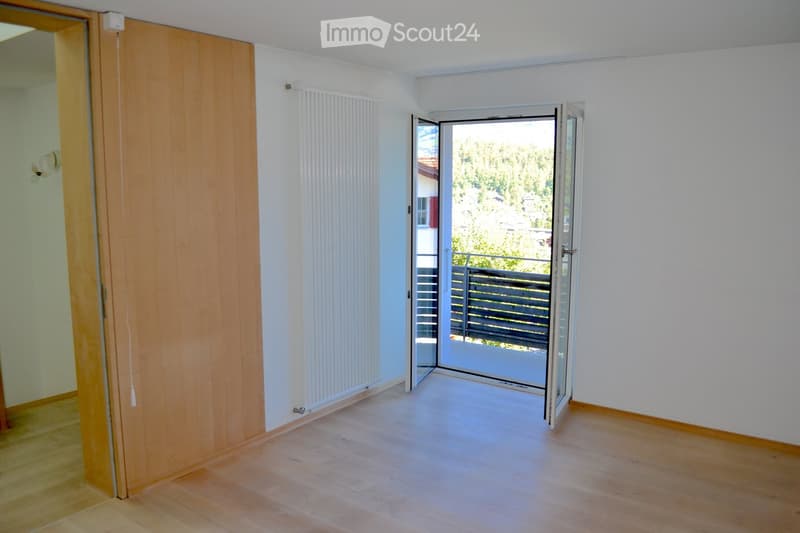
  • Empty room with wooden flooring, white walls, a sliding glass door leading to a balcony, and a radiator on one wall.
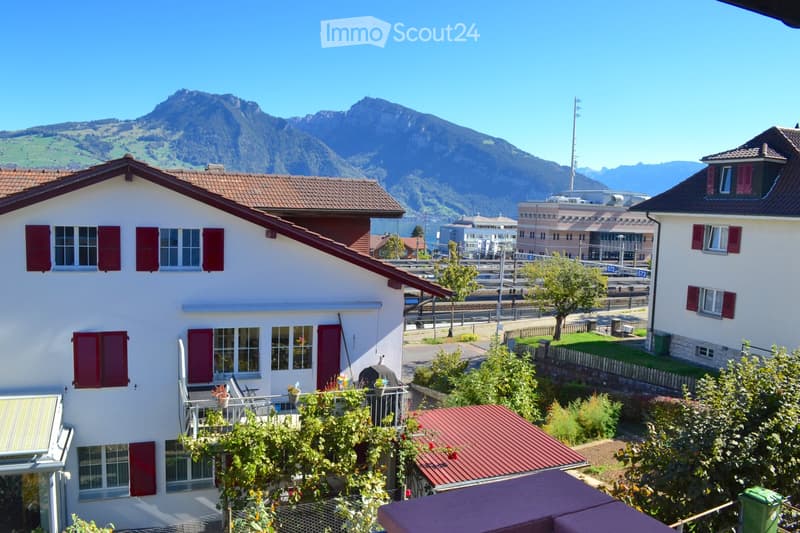
  • Two-story house with red shutters and a tiled roof, situated in a scenic area with mountains in the background and a view of a lake and town.
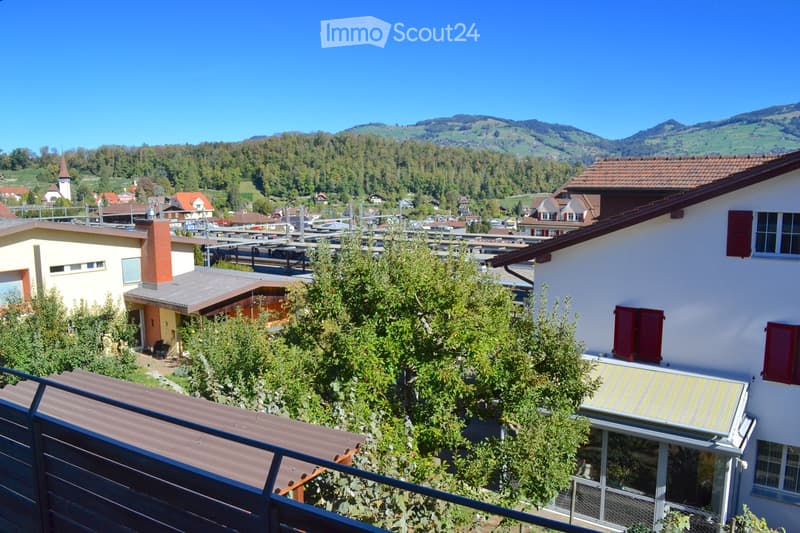
  • View of a residential area with houses, trees, and a distant mountainous landscape under a clear blue sky.
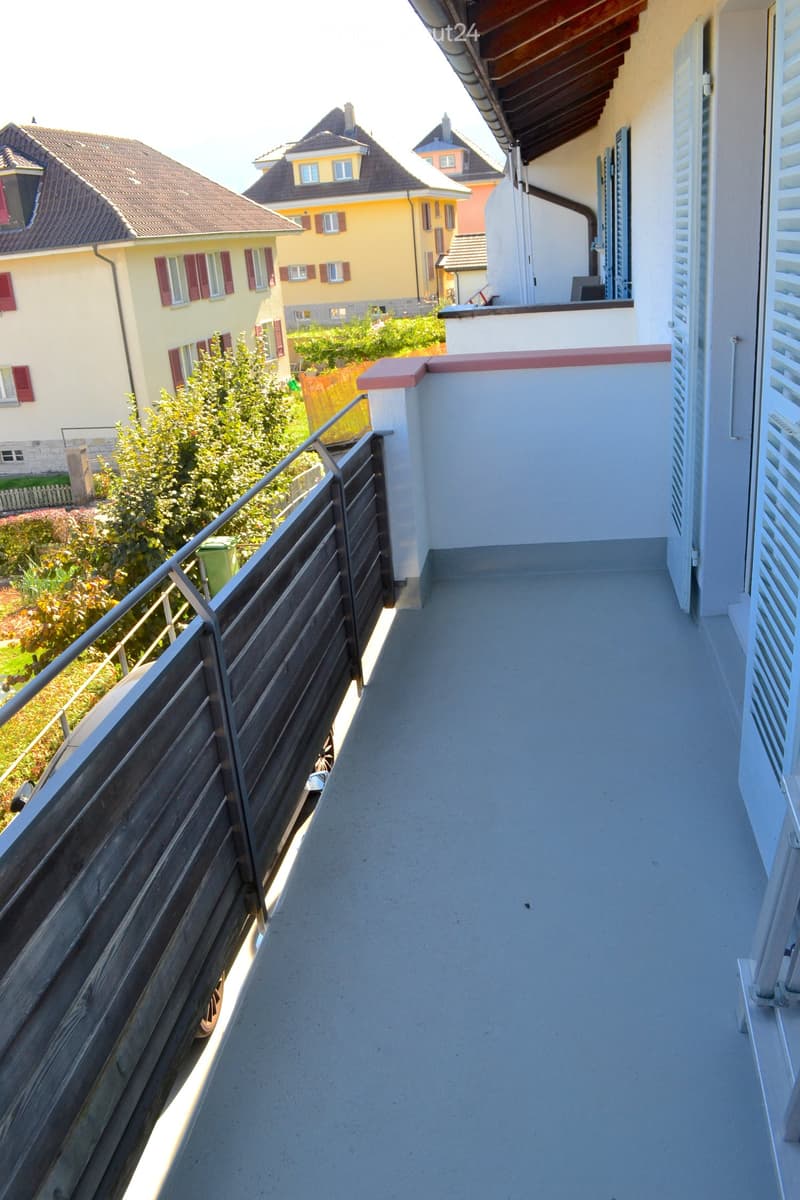
  • Balcony with wooden railing, concrete floor, and view of neighboring houses and greenery.
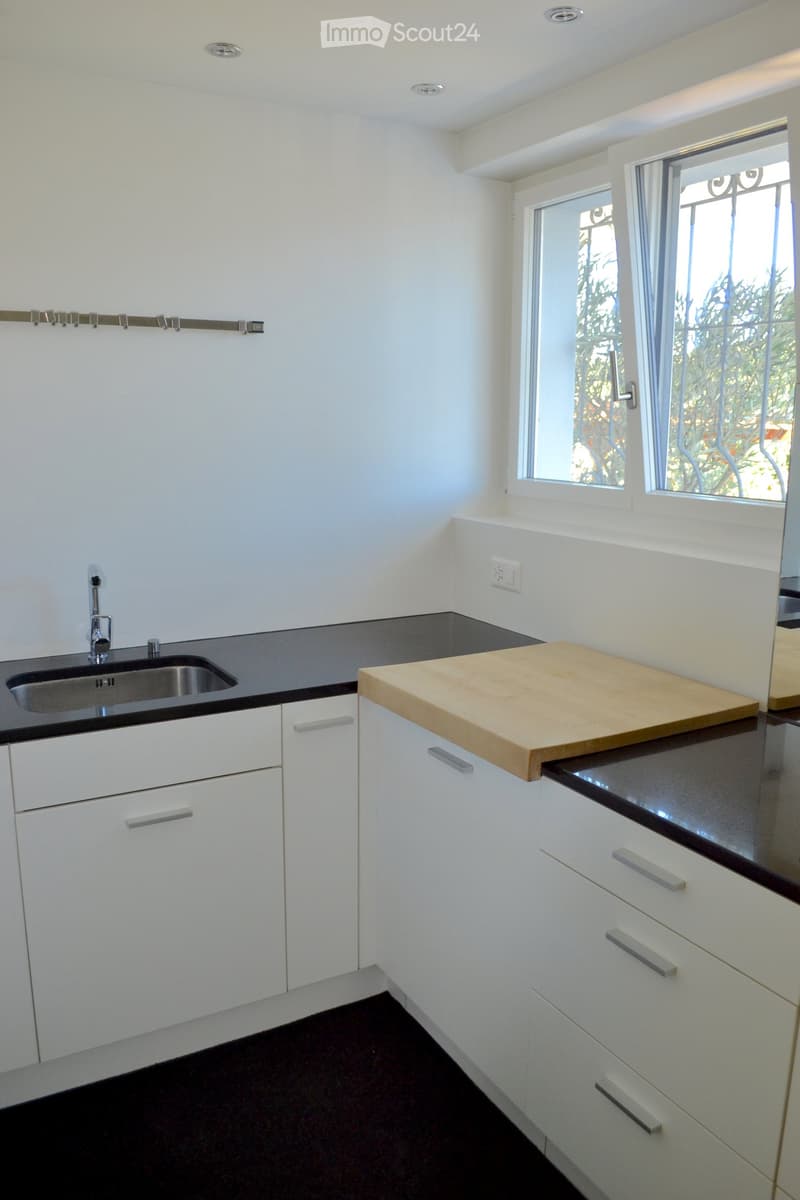
  • Modern kitchen with white cabinets, black countertops, a stainless steel sink, and a wooden cutting board on the counter.
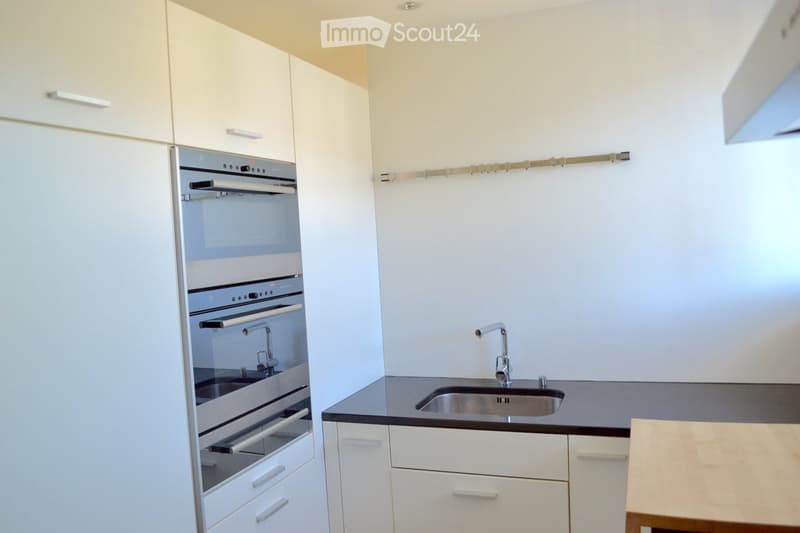
  • Modern kitchen with white cabinets, stainless steel sink, and built-in oven. Features a sleek black countertop and minimalist design.
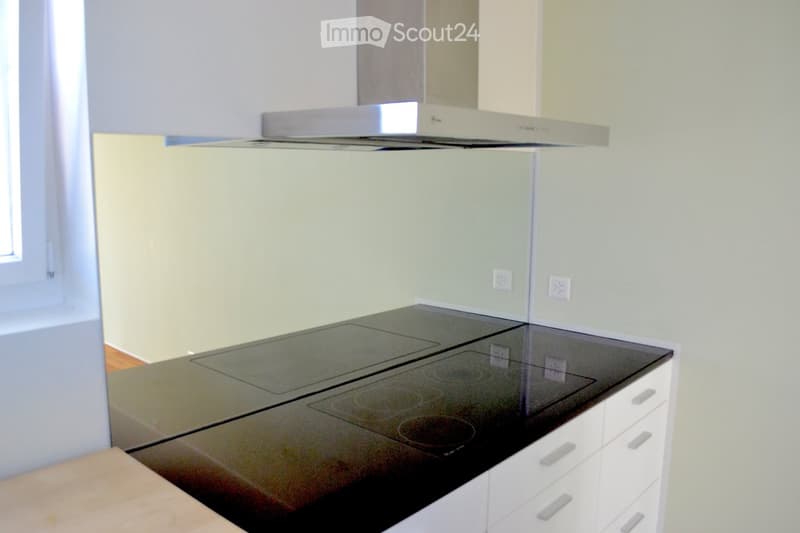
  • Modern kitchen with a sleek black induction cooktop, white cabinets, and a stainless steel range hood.
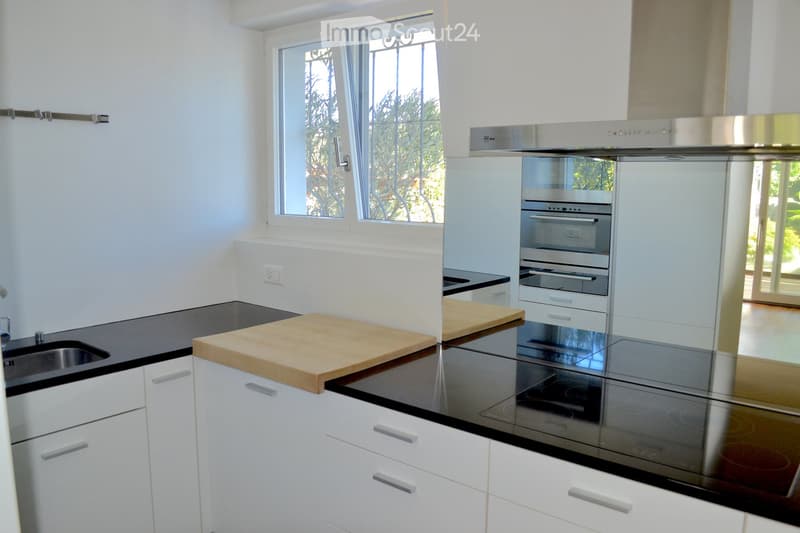
  • Modern kitchen with white cabinets, black countertops, stainless steel appliances, and a large window offering a view of greenery.
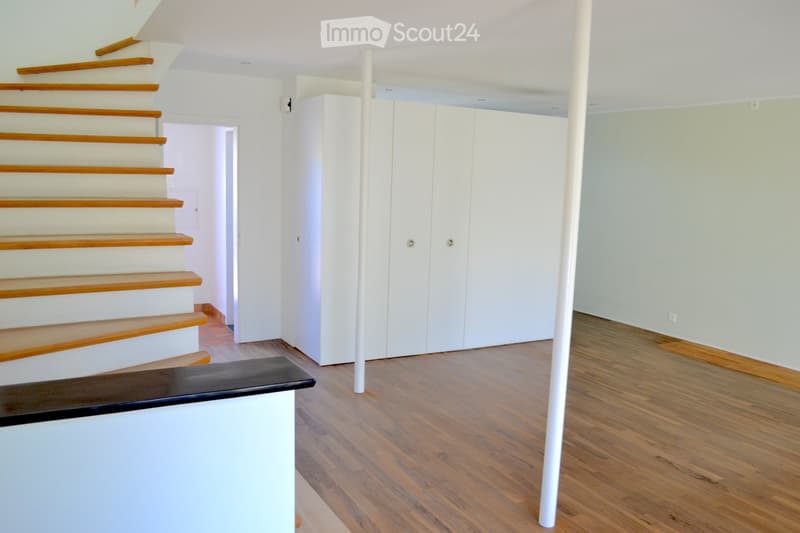
  • Empty hallway with wooden flooring, white walls, and a staircase leading upwards. Features a white closet and a white column.
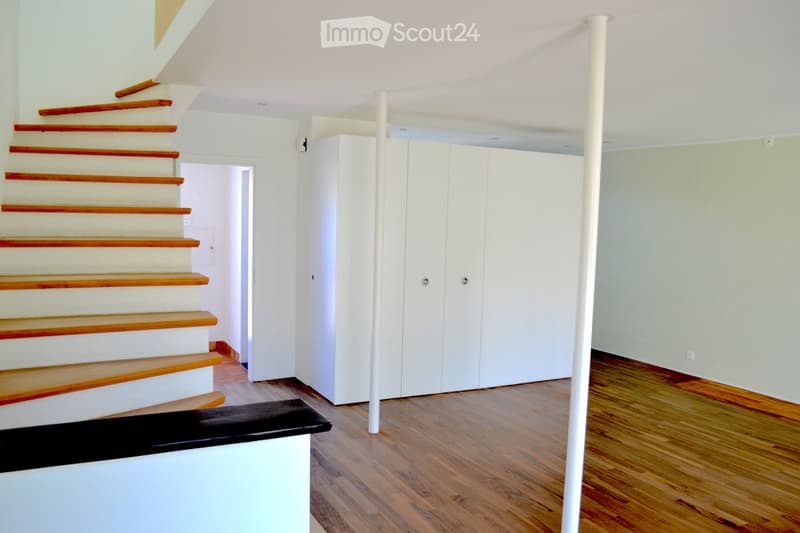
  • Empty room with wooden flooring, white walls, a staircase with wooden steps, and a white closet unit.
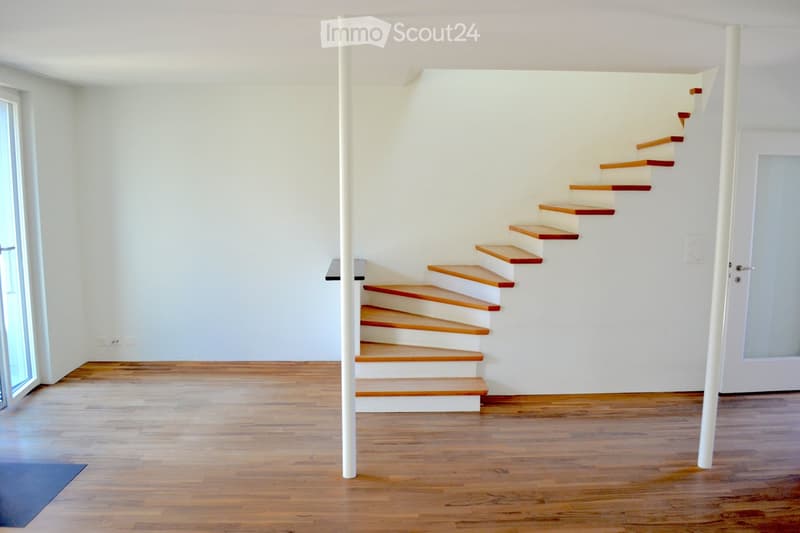
  • Empty room with wooden flooring, white walls, and a staircase leading upwards. The room has large windows and a door on the right side.
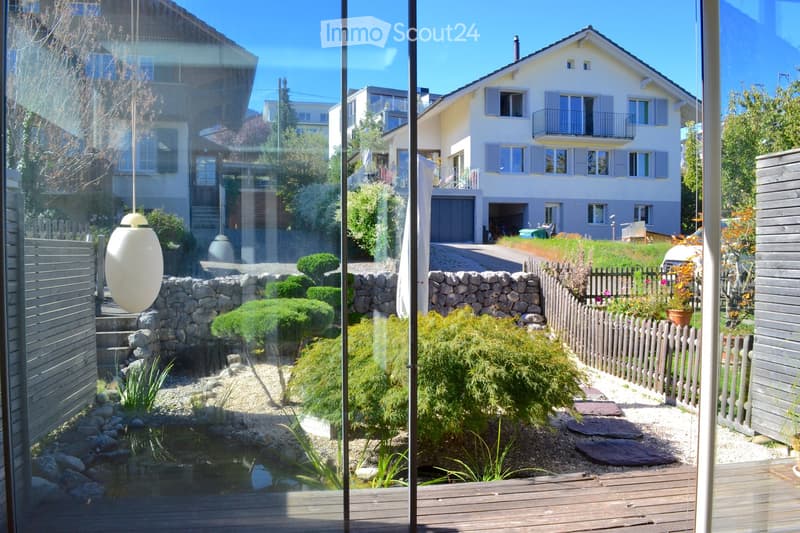
  • View from inside a house looking out onto a well-maintained garden with a small pond, stone pathways, shrubs, and a wooden fence. A white house with shutters and a garage is visible in the background.
  • Empty room with wooden flooring, white walls, large windows, and a sliding glass door leading to an outdoor area.
  • Empty room with wooden flooring, white walls, and large windows with sliding glass doors leading to an outdoor area.
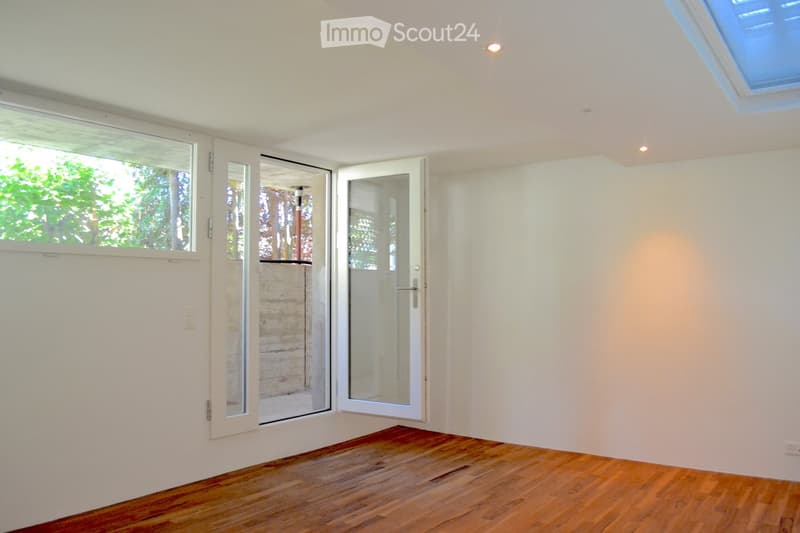
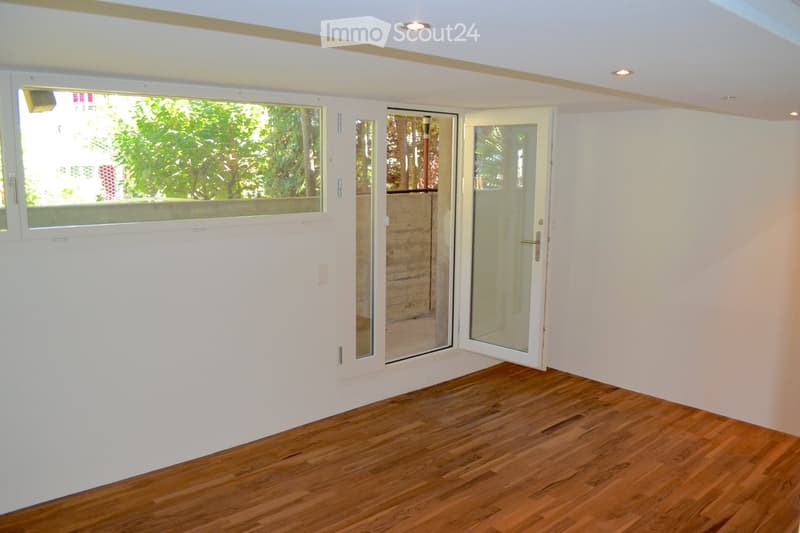
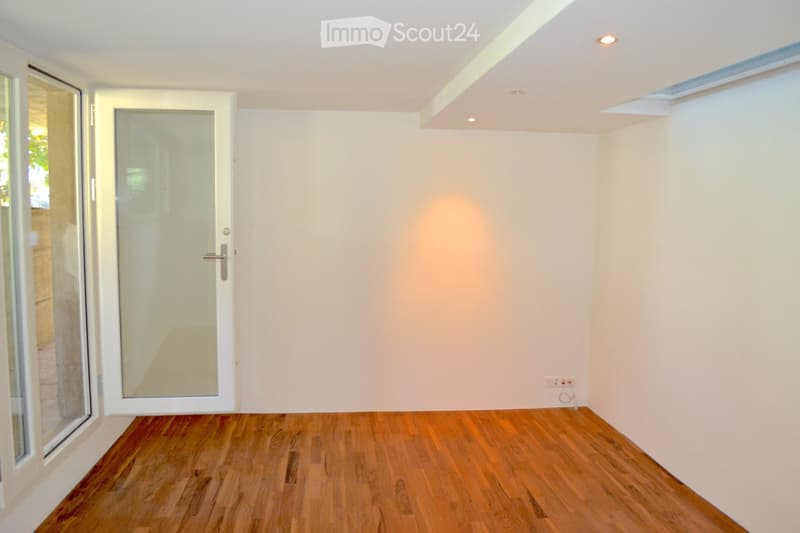
  • Empty room with wooden flooring, white walls, and a white door with a glass panel. The room has a large window on one side and a small skylight on the ceiling.
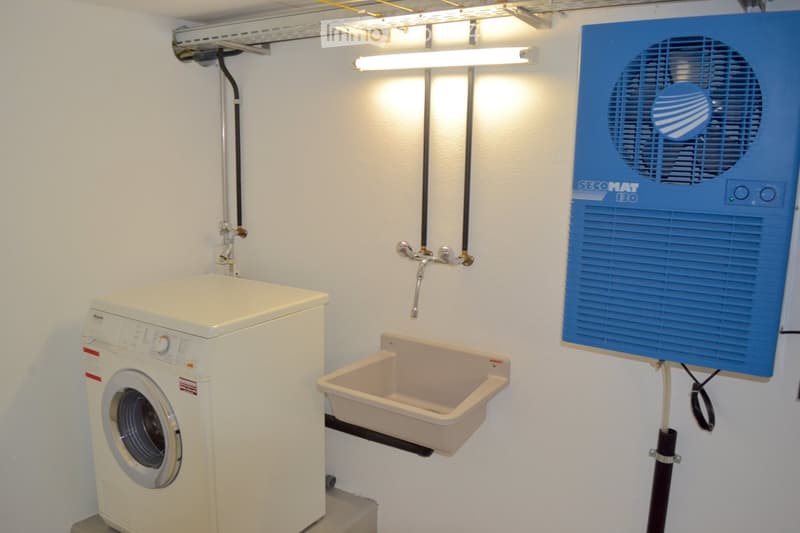
  • A compact bathroom with a white washing machine, a beige sink, a faucet, and a blue fan unit mounted on the wall.
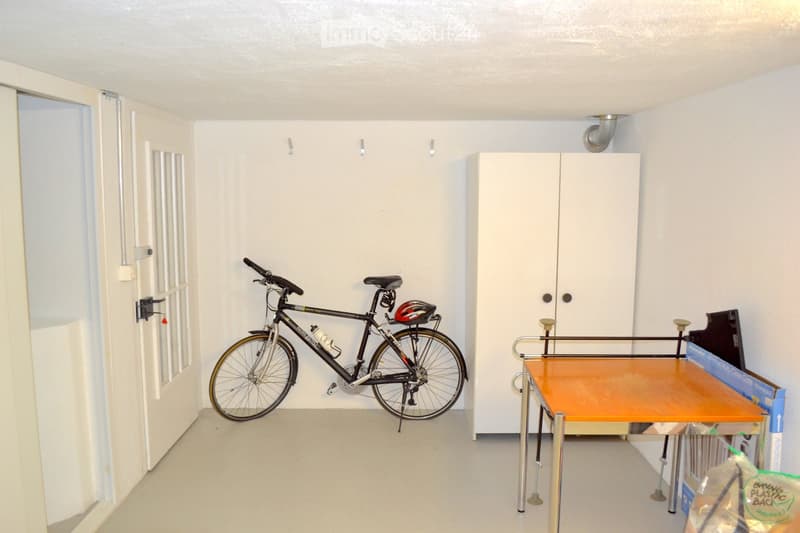
  • A small, unfurnished room with a bicycle, helmet, and a small table with a cup and a plastic bag on it.
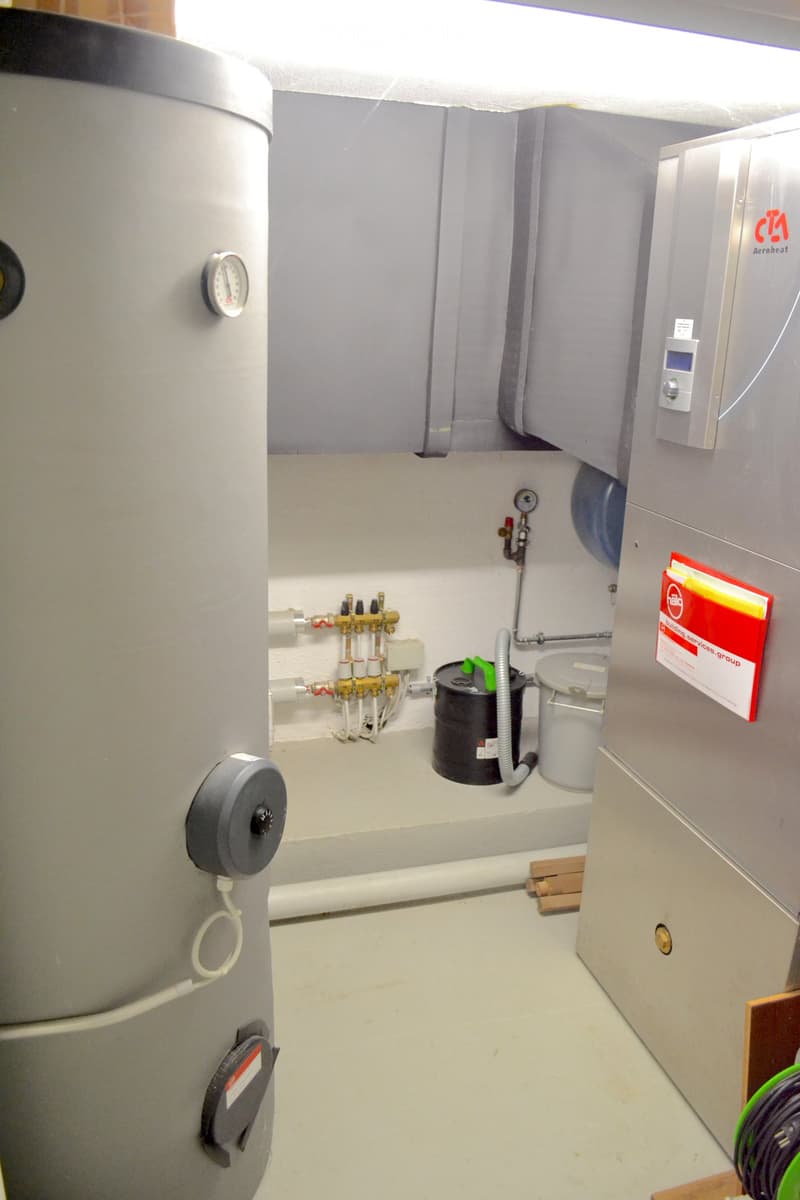
  • Utility room with water heater, control panel, pipes, valves, and a cylinder. Includes a cable and a small black container.
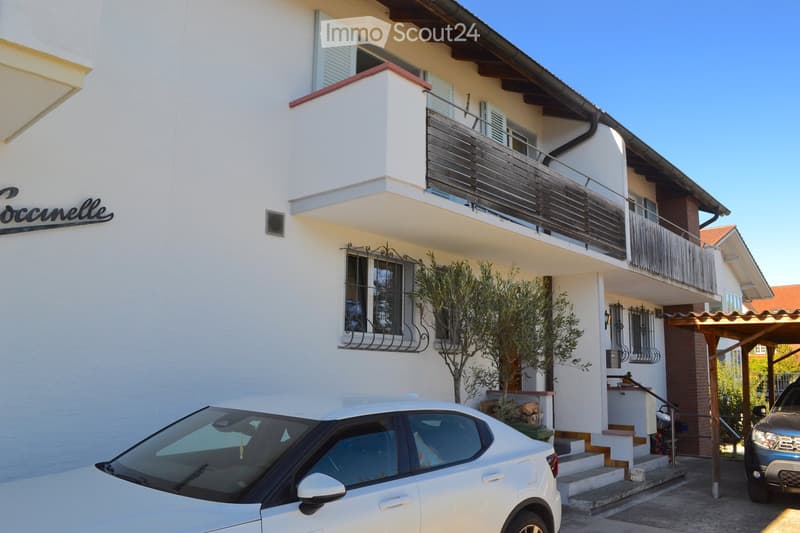
  • Two-story white building with a balcony, small garden, and parked cars in front.
  • Découvre tous les détails du bien

    Contacte l’annonceur pour l’adresse exacte, les plans et des documents supplémentaires.

1 / 44
Pièces
4.5
Surface habitable
123 m2
Prix de vente
CHF 1'090'000.–

"Maison de ville exclusieve dans un emplacement ensoleillé avec une belle vue sur le lac"

Trouver l’hypothèque adaptée au nouveau logement en propriété

Adresse

Bühlstutz, 3700 Spiez

Durée du trajet

  • 2 min.Station: Spiez

Informations sur l'entourage

Source de ces données

Les données affichées sont fournies par l'un de nos fournisseurs tiers.

Note que les emplacements affichés peuvent ne pas être à jour et qu'il peut y avoir des écarts.

  • Pharmacie

    3 min.TopPharm Apotheke Dr. Grünig - Terminus
  • Supermarché

    4 min.Migros
  • École

    6 min.NOSS
  • Transports publics

    2 min.Spiez

Les horaires se réfèrent au trajet à pied

Prix

Prix d'achat:
CHF 1'090'000.–

Caractéristiques principales

Disponibilité:
Immédiatement
Type:
Maison contiguë
Nombre de pièce(s):
4.5
Nombre d'étage(s):
3
Surface habitable:
123 m2
Surface utile:
123 m2
Superf. d. terrain:
147 m2
Volume:
346 m3
Hauteur des pièces:
2.4 m
Dernière rénovation:
2010
Année de construction:
1958

Caractéristiques

  • Balcon / Terrasse

  • Cheminée

  • Vue

  • Adapté aux enfants

  • Ancien bâtiment

  • Type de construction Minergie

Description

Bienvenue dans cette maison de ville 4,5 pièces bien entretenue sur Bühlstutz à Spiez. Le charme de l'ancien bâtiment de 1958, rénové pour la dernière fois en 2010, allie un charme intemporel au confort moderne sur 123 m² d'espace de vie et un terrain de 147 m².

La maison offre les points forts suivants :

  • Entièrement rénové : Un standard de propriété élevé

  • Espace de vie spacieux : Réparti sur 3 étages avec une hauteur de pièce agréable de 2,4 m.

  • Balcon avec vue magnifique : Profitez de la vue imprenable sur le paysage environnant.

  • Cheminee : Une cheminée crépitante pour les soirées confortables.

  • Convivial pour les enfants : Idéal pour les familles avec des enfants.

Emplacement et environnement :

La maison est située dans un endroit calme – tant le jour que la nuit, c'est agréablement calme. En été, vous profitez de beaucoup de soleil. La gare de Spiez est à seulement 2 minutes à pied, garantissant une excellente connexion aux transports en commun. Le lac de Thoune est à proximité immédiate et invite à des activités de loisirs.

  • Supermarché Migros : à 4 minutes à pied – les courses quotidiennes sont pratiques.

  • École NOSS : à seulement 6 minutes à pied – idéal pour les familles.

  • Pharmacie TopPharm Dr. Grünig – Terminus : accessible en 3 minutes.

  • Arrêt de bus Spiez : à seulement 3 minutes à pied.

Cette charmante maison de ville semi-détachée allie confort de vie, excellente infrastructure et emplacement idyllique à Spiez. Elle est disponible immédiatement et attend d'être transformée en un nouveau foyer par vous et votre famille. Ne manquez pas cette opportunité unique !

Cette propriété a été évaluée avec IAZI hedonistic haute qualité : CHF 1'101'000.-

Calculateur d'hypothèques

Transforme la maison de tes rêves en réalité: le calculateur d'hypothèques peut t'aider à évaluer l'accessibilité financière de ce bien immobilier.

Prix d'achat
Revenu du ménage

Revenu brut annuel de toutes les personnes soumettant la demande d'hypothèque (y compris 13e salaire ou bonus).

L'hypothèque est accessible financièrement si les dépenses courantes ne dépassent pas un tiers (33 %) du revenu.

Fonds propres

Les fonds propres doivent correspondre à au moins 20 % du prix d'achat. Sont comptabilisables à ce titre: l'épargne, les avances d'hoirie, les donations ainsi que l'ensemble des avoirs de prévoyance (3a, 3b) et de caisse de pension. Tu peux retirer de ta caisse de pension au maximum 10 % du prix d'achat.

Create your account
Gratuit

Crée un compte pour encore plus de possibilités

Avec un compte, tu gères tes favoris sur tous tes appareils, tu gardes un œil sur tes alertes et tu ne rates plus aucune mise à jour. Tout ce qu’il te faut pour ta recherche immobilière – réuni au même endroit!

No. d'annonce
4003441529
Réf. de l'objet
8xx39.5zupd

Contacter l'annonceur

Fonds propres (optionnel)

En poursuivant, j’accepte les Conditions générales, je prends acte de la Déclaration de protection des données et j’autorise la transmission de données personnelles agrégées en lien avec mes intérêts à l’annonceur.

* En sélectionnant « Oui », j’accepte que ImmoScout24 traite ces informations comme décrit ici.

Objets similaires qui pourraient t'intéresser

Se protéger des fraudes: mode d’emploi

  • Ne transfère jamais d'argent à l'avance
  • Sois vigilant si l’offre paraît trop alléchante n'est pas plausible
  • Ne partage jamais tes données personnelles telles que coordonnées bancaires ou copies de pièces d’identité
  • Ne signe jamais de contrat avant d’avoir visité la propriété

Conseils et services