322 results - Chalet buy: Region Central Valais (Mittelwallis)

1 / 11
5.5 rooms, 193m², CHF 1,450,000.–
Route de Crans, 1978 Lens

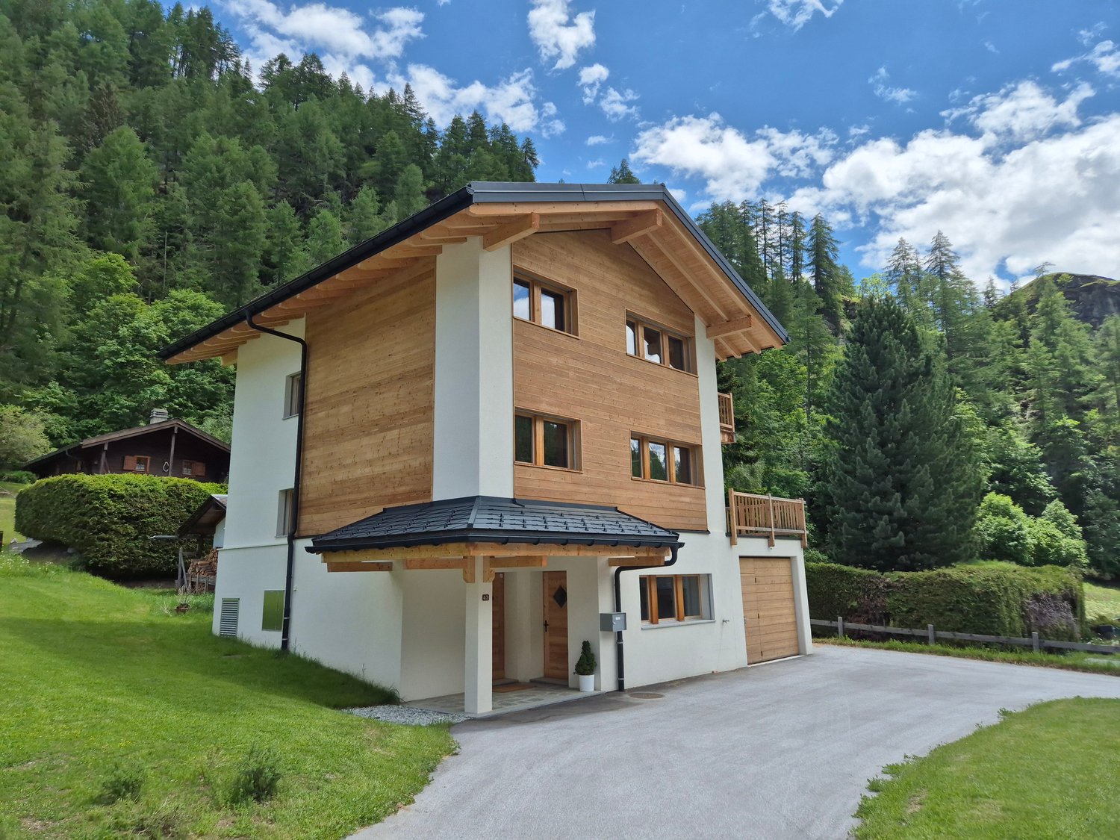
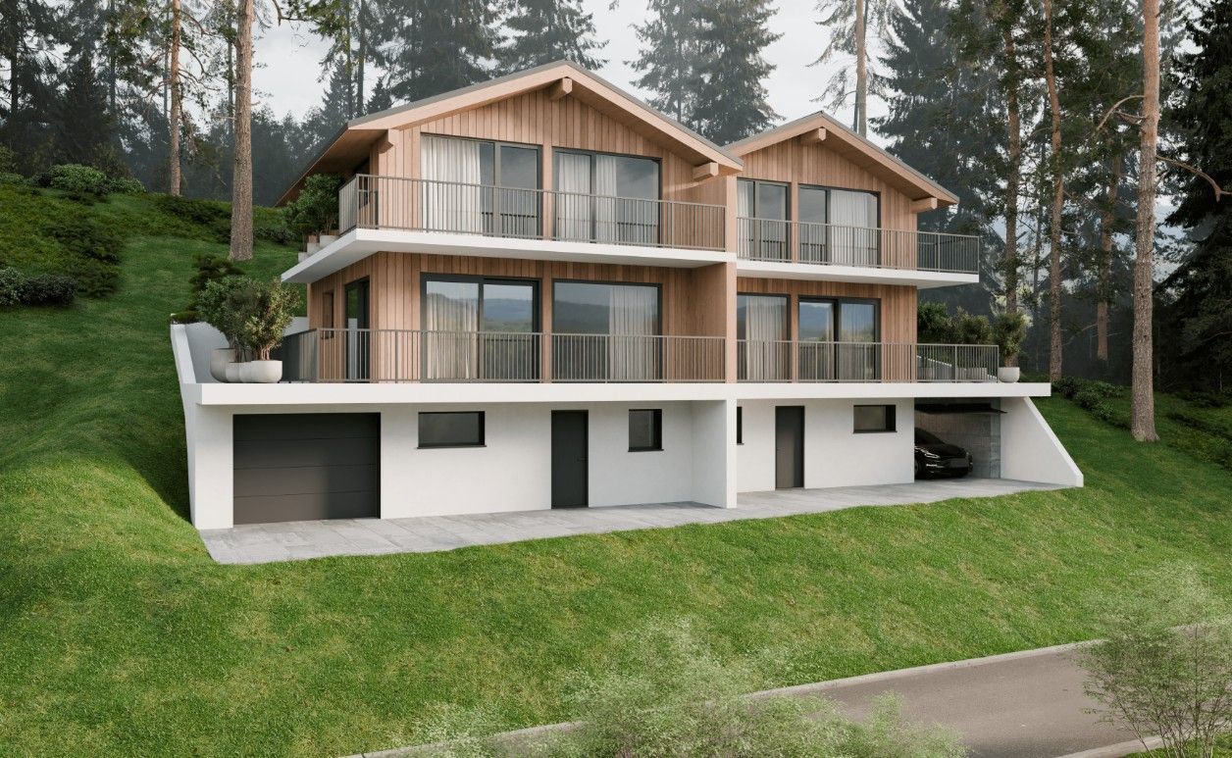
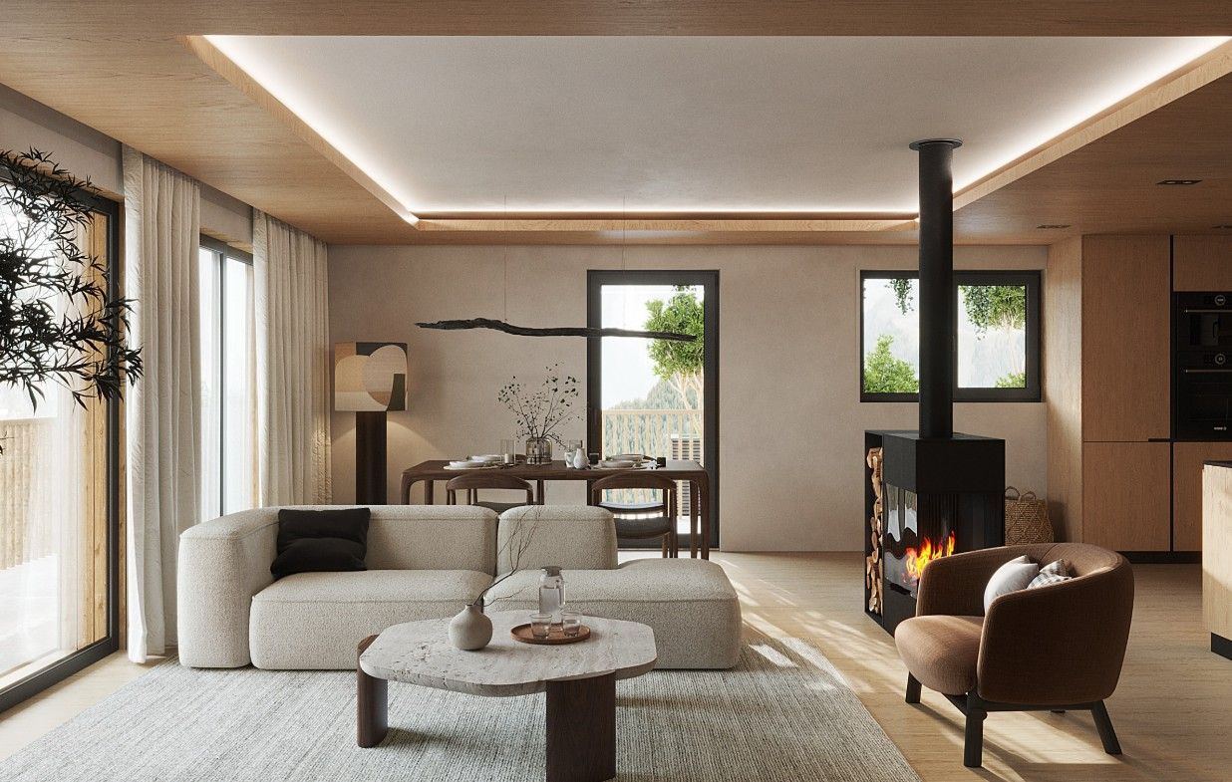
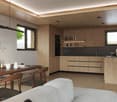
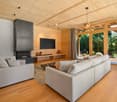
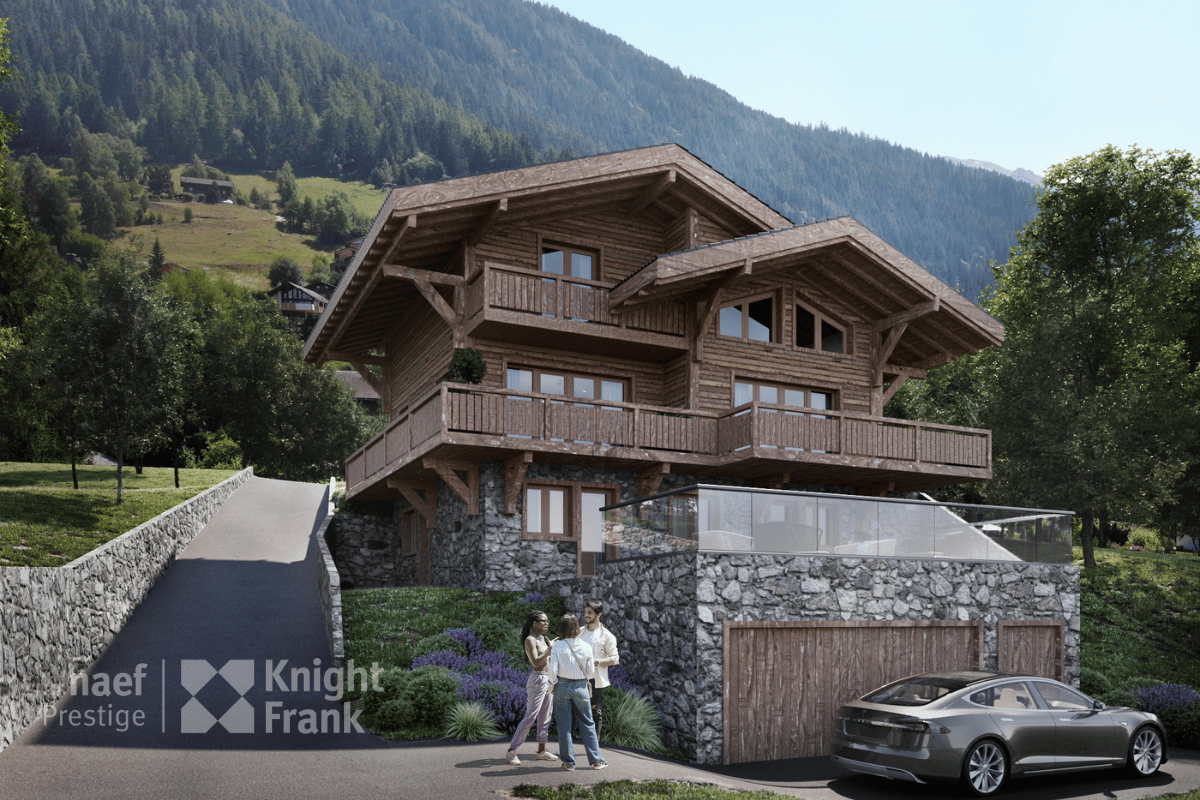
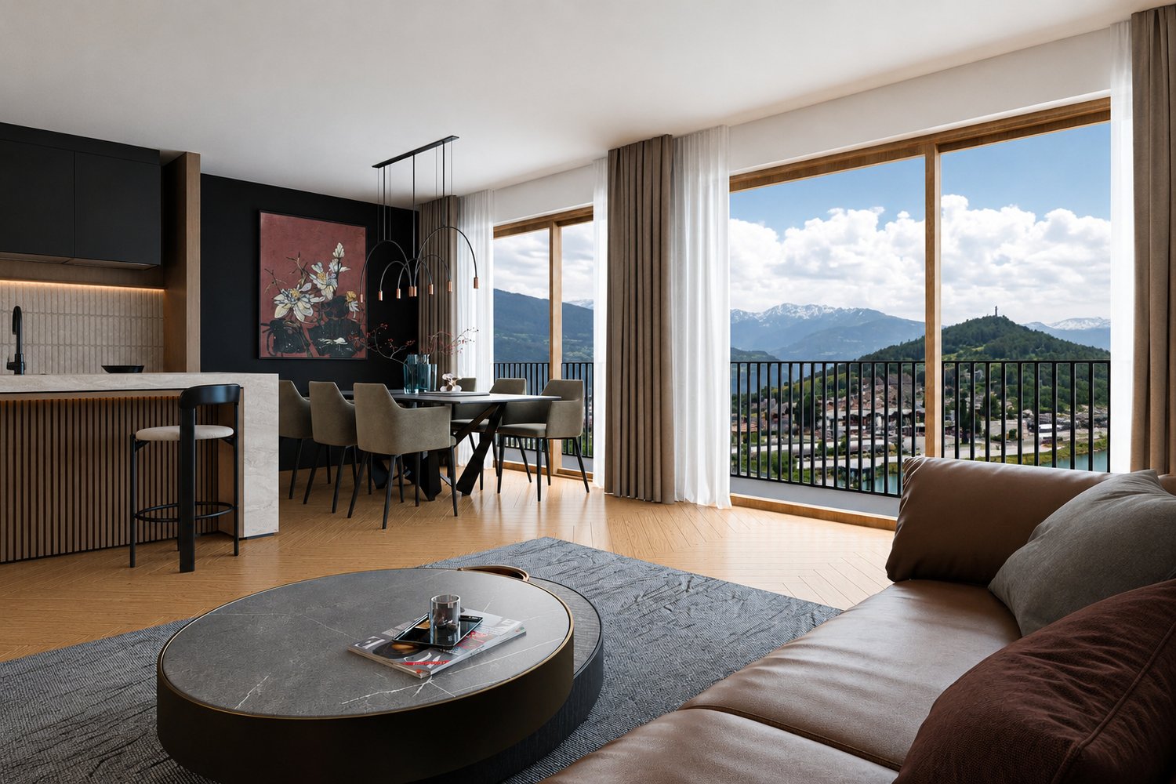
New 5.5-room chalet in wood construction with panoramic views of the lake and the Alps

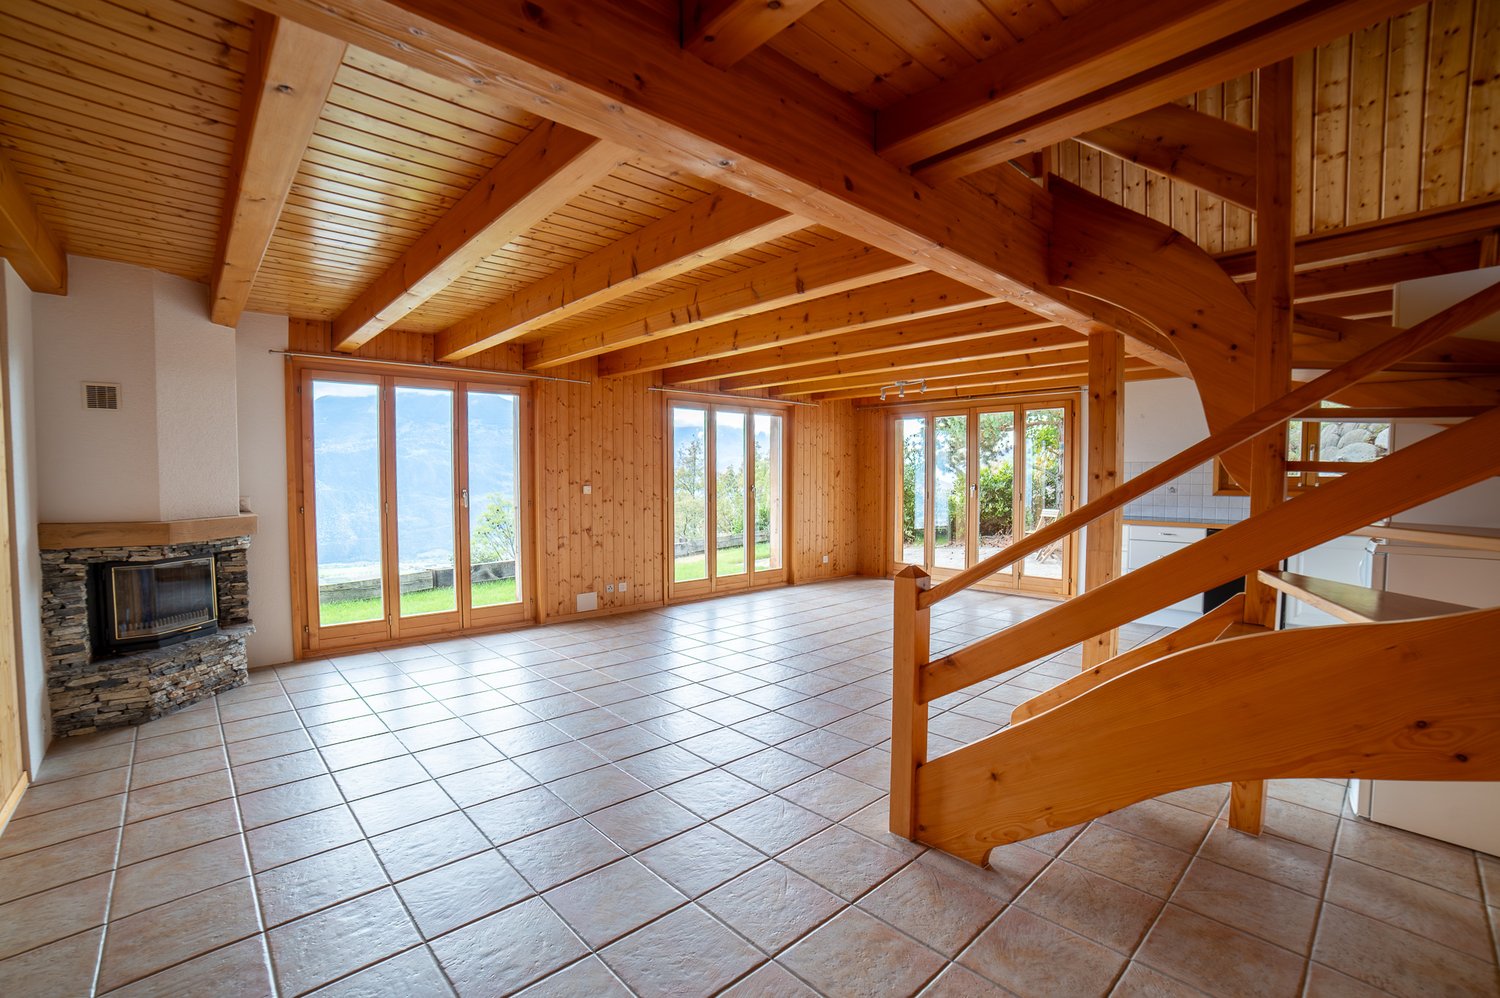
New 5.5-room chalet in wood construction with panoramic views of the lake and the AlpsLens - Lot A - authorized projectLocated in the sought-after heights of Lens, just a few minutes from Crans-Montana, this new chalet in wood construction offers an exceptional living space where contemporary elegance and alpine authenticity blend harmoniously.With a generous gross living area of 193 m², this 5.5-room property charms with its bright rooms, careful finishes, and architecture designed to integrate perfectly into its natural environment. Large windows invite light to flood the living spaces while offering a permanent spectacle of the lake and surrounding peaks.The outdoor areas, consisting of a 45 m² terrace and a 9 m² balcony, allow you to fully enjoy the panorama and tranquility of the location, summer and winter alike.The chalet comprises four comfortable bedrooms, three bathrooms, and a vast open living area, ideal for sharing privileged moments with family or friends. Conceived within an intimate PPE framework, it is destined exclusively for a primary residence.LayoutR+1Living room-dining room1 shower room with visitor WC1 bedroom or office1 terrace of 45 m²R+23 bedrooms (11 m² and 1 master bedroom of 21.45 m²)1 bathroom1 shower roomBalcony of (10 m²)Future owners will also have the opportunity to personalize certain interior fittings and select various finishes according to their tastes, while respecting the project's architectural identity.Between preserved nature, remarkable sunlight, and immediate proximity to amenities, schools, sports and cultural activities in Crans-Montana, this chalet represents a rare opportunity to acquire an exceptional residence in the heart of Valais.Sale price: CHF 1'450'000.A unique living space where modern comfort, noble materials, and grandiose landscapes create an incomparable lifestyle.Photovoltaic panels1 double garage for 2 cars included1 cellarPersonalization of finishes according to your wishesTo allow each owner to create an interior that resembles them, this chalet benefits from generous budgets for finishes included in the sale price. You thus have the possibility to select materials, equipment, and fittings of your choice from approved suppliers.The planned budgets include, among other things:- Complete kitchen (furniture, appliances, and wine cellar): CHF 40,000.- incl. VAT, delivery, and installation.- Sanitary facilities for the 3 bathrooms, accessories included: CHF 24,000.- incl. VAT, delivery, and installation.- Garage door: CHF 10,000.- incl. VAT, delivery, and installation.- Floor coverings (parquet or tiles): budget of CHF 80.-/m² for delivery.- Tiles and kitchen countertops: budget of CHF 50.-/m² for delivery.- Interior doors with handles: CHF 850.- per door, delivery, and installation included.- Pre-equipment for fireplace (chimney): CHF 3,500.- incl. VAT, delivery, and installation.- Installation of solar panels: CHF 20,000.- incl. VAT, delivery, and installation.For visits, please contact me:Claire +41 79 260 00 04contact@claire-immobilier.ch
1 / 12
7.5 rooms, 633m², Price on request
3963 Crans-Montana

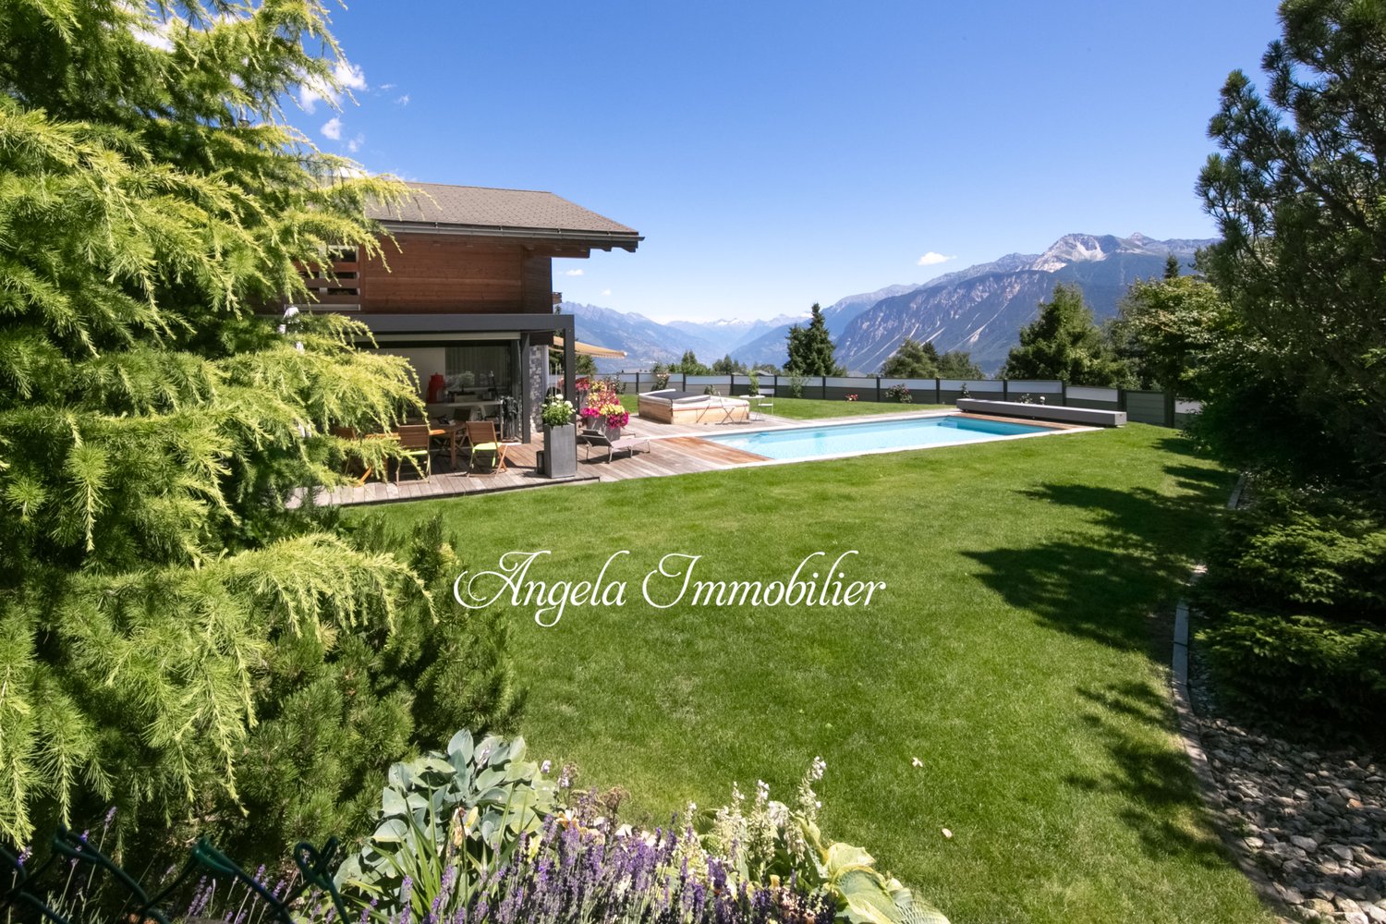
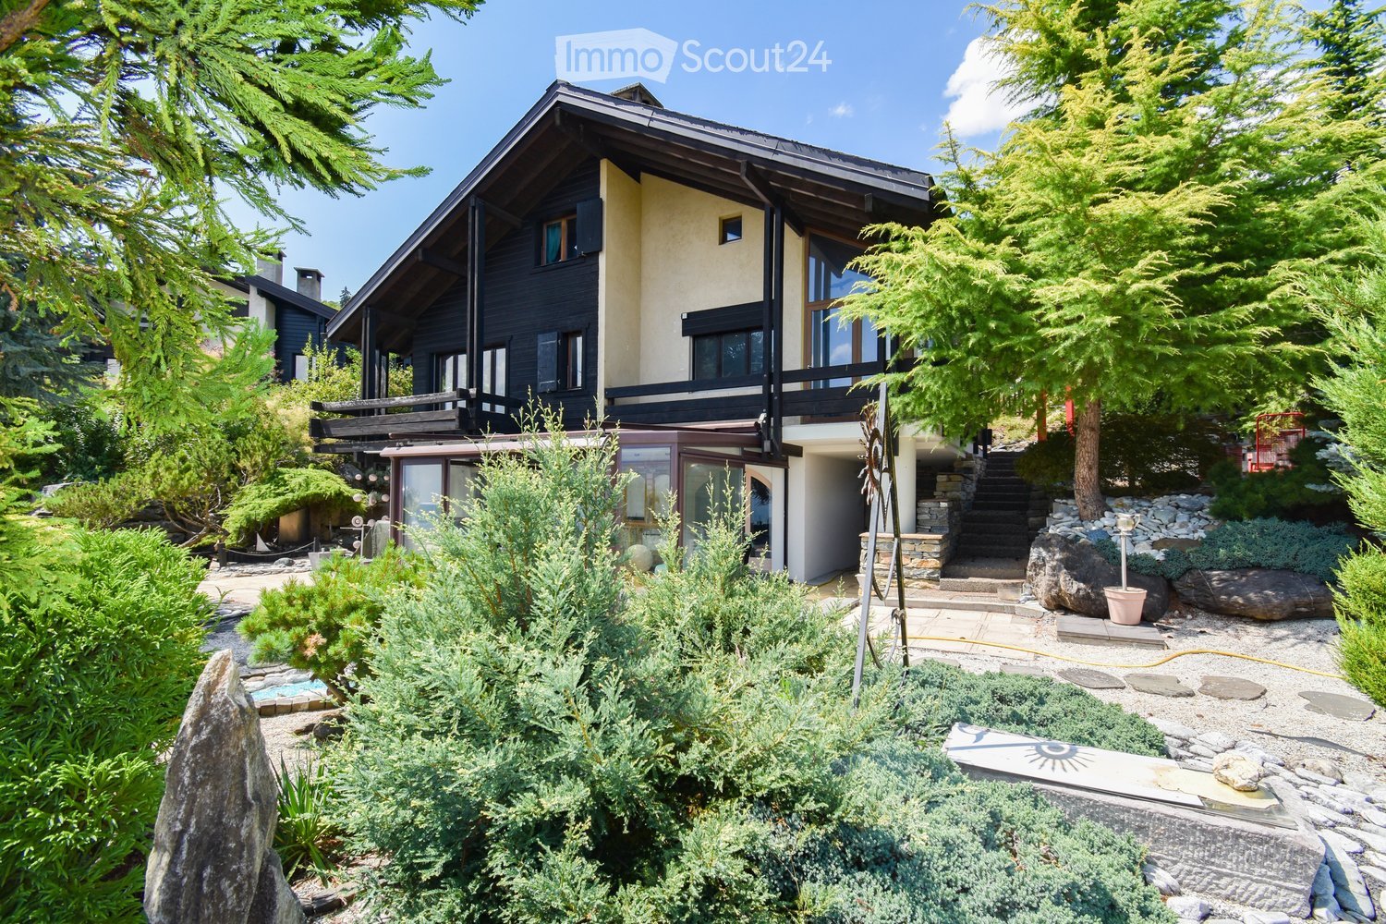
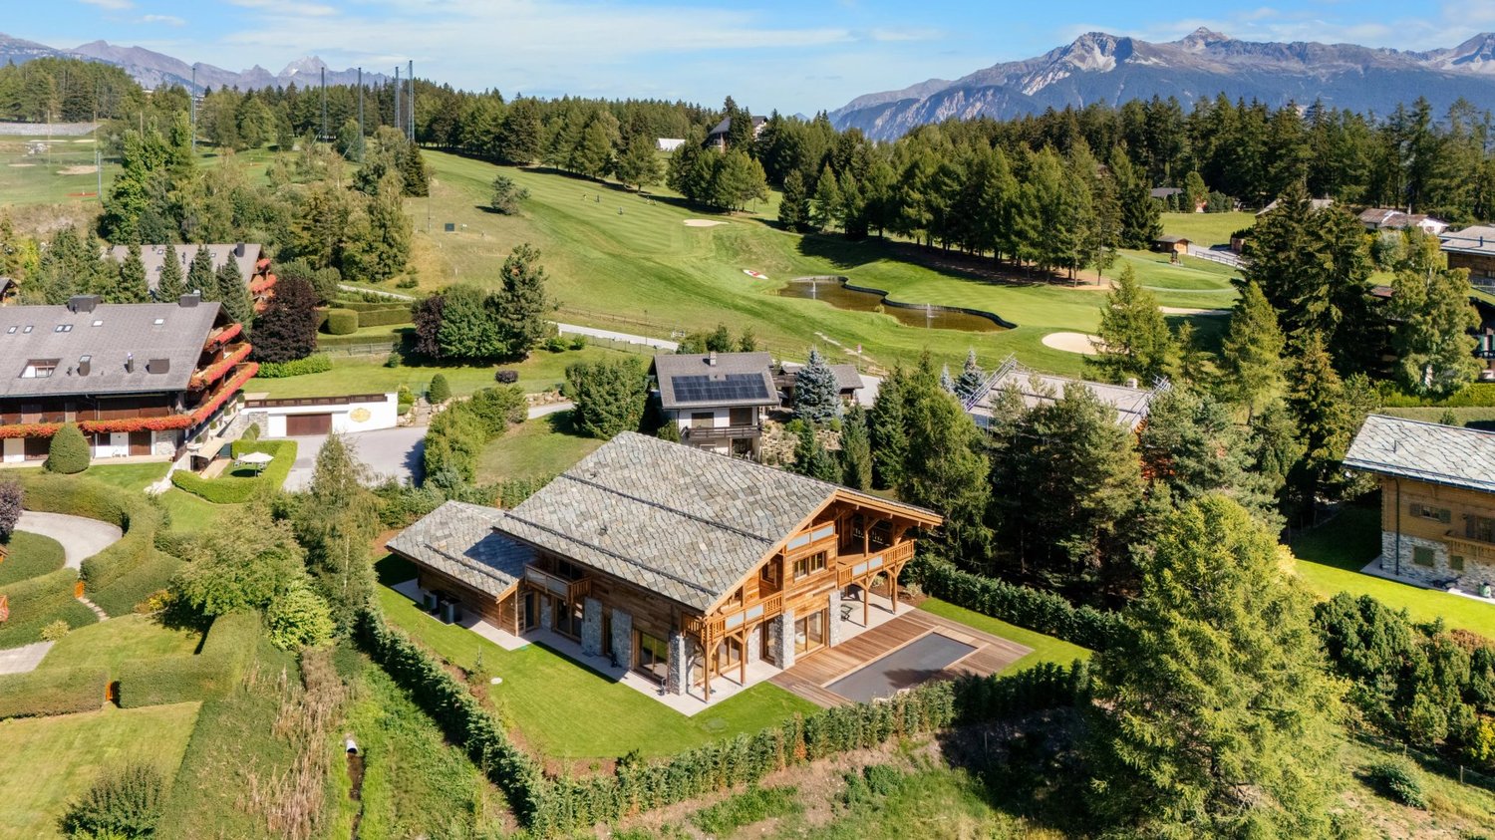
Exceptional Chalet on the Golf Course

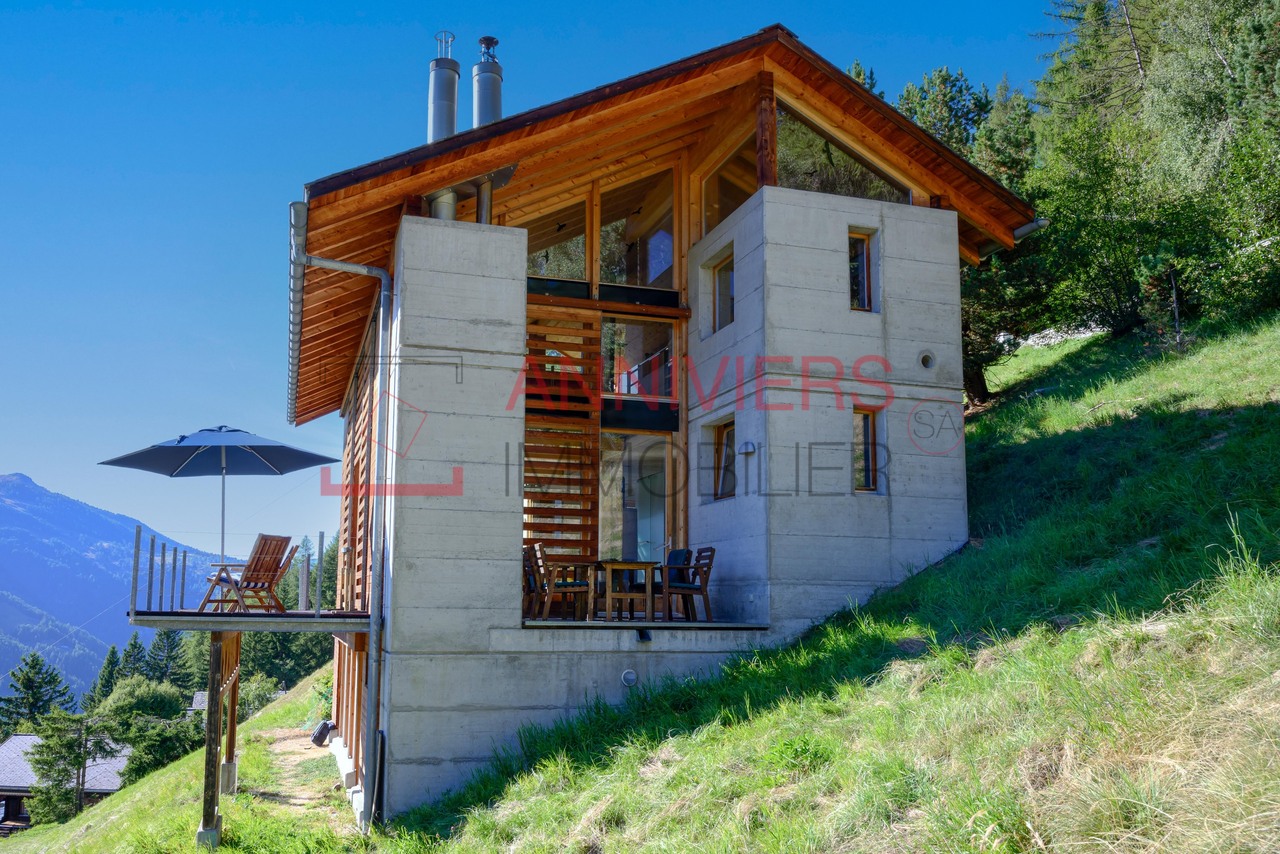
Near the prestigious Crans-Montana golf course, in a green residential area, this chalet combines Alpine architecture, contemporary elegance, and high-end amenities. Surrounded by a carefully landscaped garden, it offers a privileged living space, between nature and intimacy. Its architecture harmoniously associates wood and natural stone, while its interiors reveal generous volumes, sublimated by high ceilings and large openings to the outside. On the ground floor, the various reception areas are arranged around a contemporary fireplace. The omnipresent wood, the pure lines, and the frescoes representing the Alpine peaks create an atmosphere that is both warm and refined. The dining room, open to the garden, naturally prolongs the reception areas. The kitchen, with resolutely contemporary lines, is distinguished by its magnificent central island, its noble materials, and its integrated equipment. A wine cellar completes this space. The bedrooms are bright and combine natural wood with contemporary amenities. On the upper floor, the exposed beams highlight the chalet's architecture and give the sleeping areas a warm atmosphere. The lower level offers generous volumes and numerous possibilities for layout. An additional space to be imagined by the future owners. Outside, the landscaped garden includes a pool bordered by a large wooden terrace. The property is located in a preserved environment, near the golf course and facing the Alpine landscape.

1 / 29
4.5 rooms, 159m², CHF 890,000.–
1982 Hérémence

Chalet with 4.5 rooms and 5245m2 of land

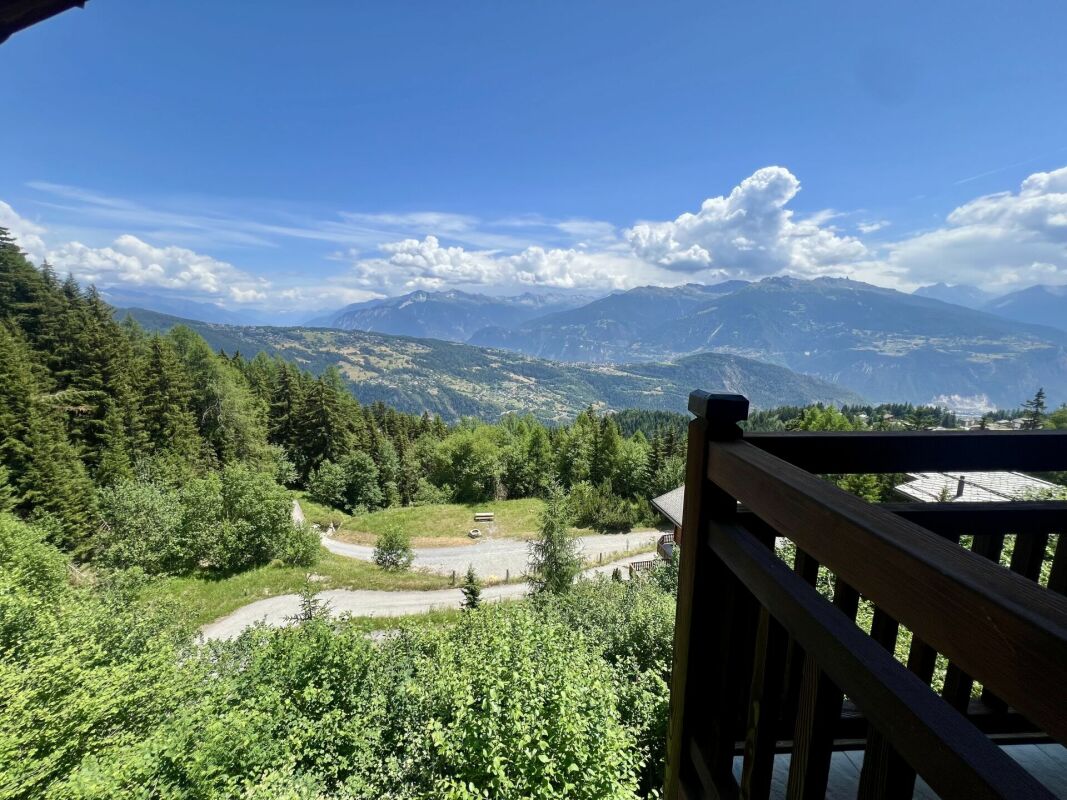
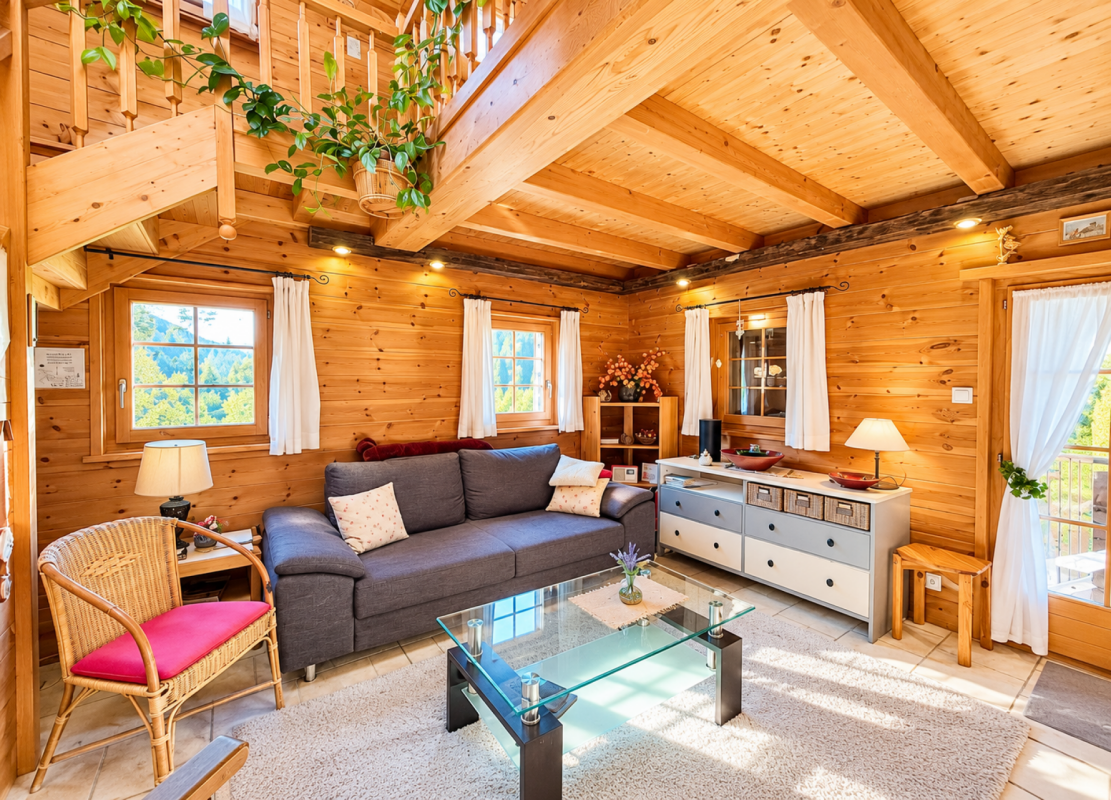
Chalet with 4.5 rooms and 169m2 habitable space with 5245m2 of land Exceptional chalet in the heart of the Alps - Panoramic view and privileged natural settingA true haven of peace, where authenticity, elegance, and nature meet.Nestled at 1,200 meters above sea level, in a preserved environment of absolute tranquility, this magnificent chalet of 4.5 rooms offers 169 m² of habitable space and benefits from a privileged situation, sublimated by a spectacular panoramic view of the surrounding mountains.Built in 1990 and entirely renovated in 2014, it harmoniously combines the timeless charm of Alpine architecture with the comfort of a contemporary home. Its warm atmosphere and exceptional natural setting make it a particularly seductive place to live.The property also stands out for its remarkable outdoor setting. Located on a plot of 1,077 m², the chalet is surrounded by 4,178 m² of forest and pasture, offering a rare feeling of space, intimacy, and freedom. A true green jewel, ideal for fully enjoying the calm, fresh air, and beauty of the Alpine landscapes throughout the seasons.Despite its location in the heart of nature, the chalet benefits from easy access all year round thanks to a paved road, allowing for serenity and practicality in daily life.Whether as a main residence or as an exclusive mountain pied-à-terre, subject to applicable legal provisions, this property represents a rare opportunity for lovers of wide open spaces, authenticity, and tranquility.A character property in an exceptional environment for those seeking more than just a simple place to live.Description of the property:Lower floor:Large independent studio, accessible from inside and outsideBathroomTechnical room Ground floor:Entrance hall with storageBright living room with dining area and wood stoveFully equipped kitchenBathroom with shower and WCCovered terrace of approximately 30 m², overlooking the garden and mountains Upper floor:Two bedroomsLiving room Amenities and features: Quiet and green environment, without direct neighborsChalet plot 1077 m2Forest and pastures 4168 m2Large tree-lined grounds and panoramic viewCovered terrace of approximately 30 m², south-facingEasy access all year round via paved roadElectric heating with remotely controlled radiatorsFireplace and wood stove (wood heating with electric supplement)High-quality construction, in excellent conditionIndependent studio offering potential for rental or guest space Availability: to be agreed Responsible real estate agent for the property:Sevdaim MusliuEmail: sevdaim.m@bellis-immo.chPhone: 079 232 23 21 Bellis Immo SAwww.bellis-immo.ch

1 / 13
2.5 rooms, 74m², CHF 490,000.–
1973 Nax

Chalet / 2.5 rooms / Main residence / NAX / EXCLUSIVITY

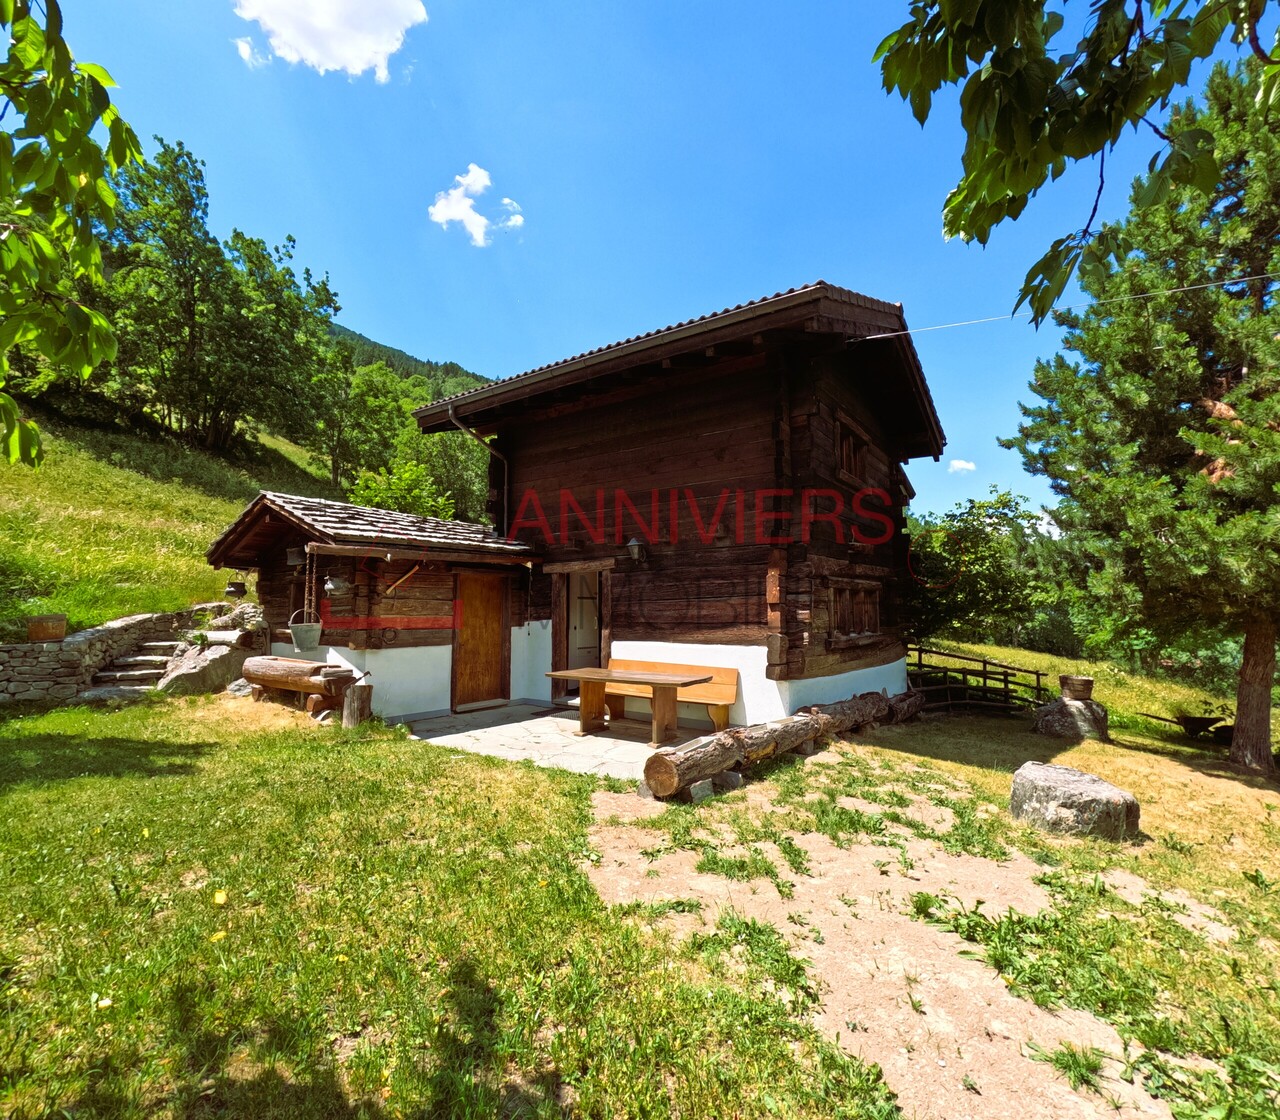
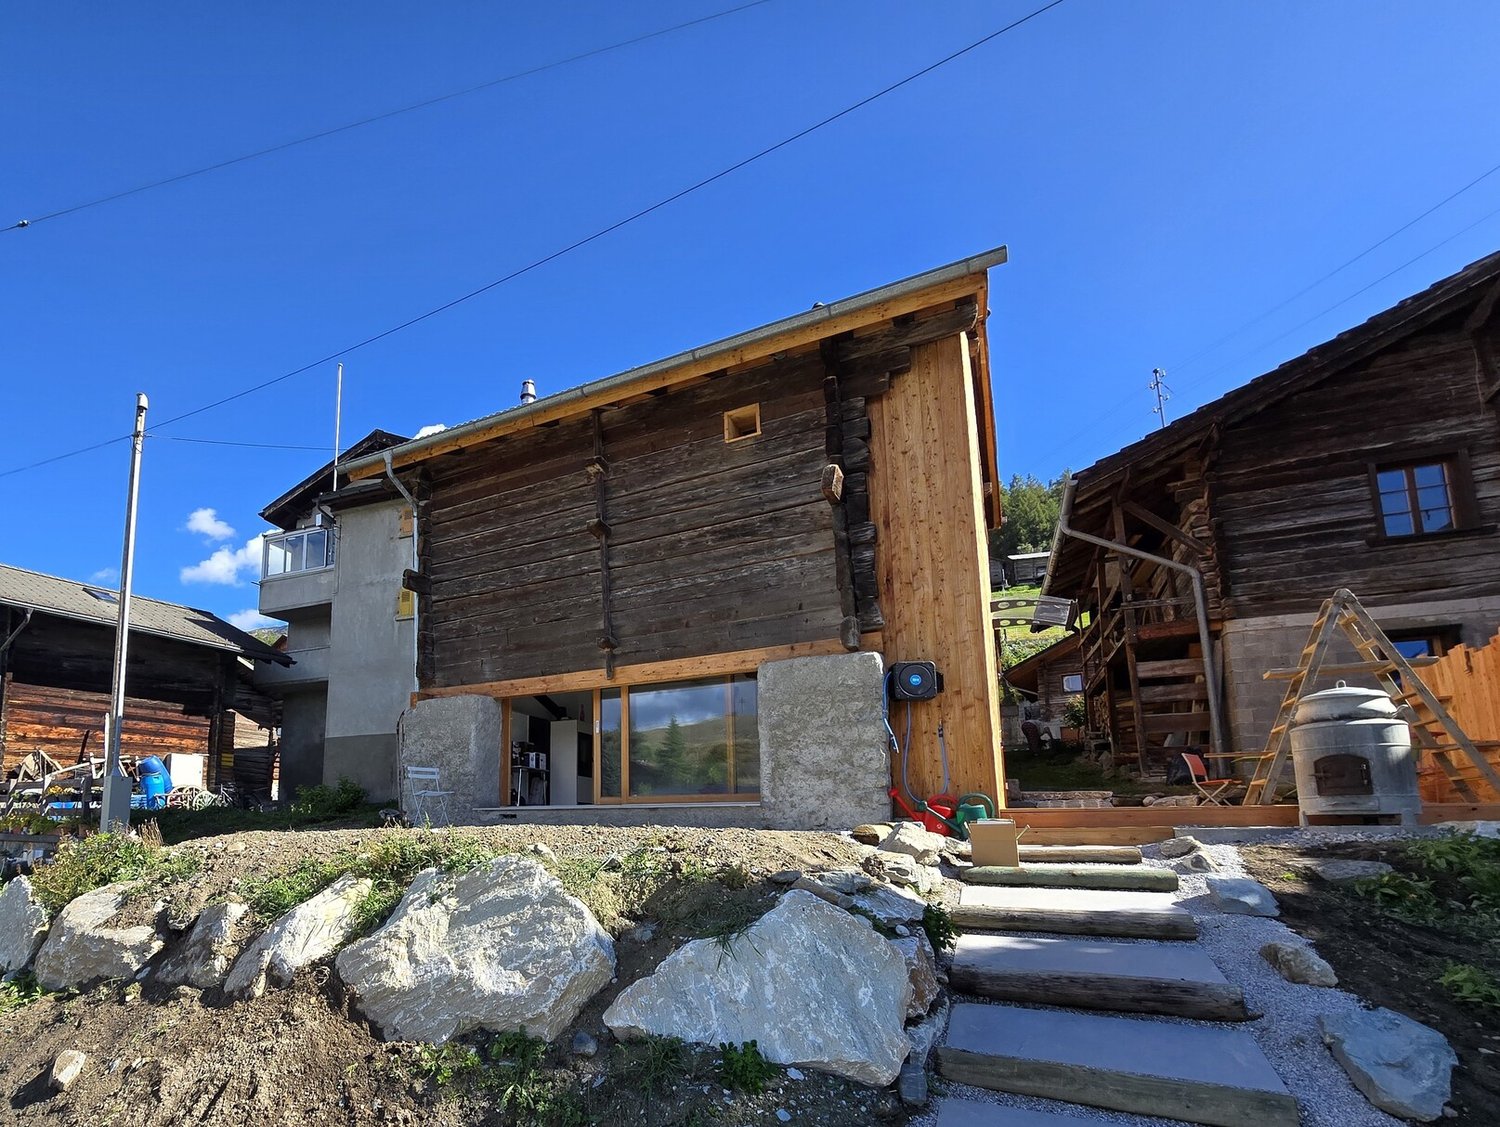
Exclusivity For main residence! 2025 Beautiful and complete transformation of a barn into a chalet, careful finishes Many judiciously distributed glazed openings, generous light City center, quiet location and close to all amenities Access road at the bottom of the plot, garage and 5 parking spaces Chalet located in the municipality of Mont-Noble in the village of Nax, the "Balcony of Heaven" in Valais. This authentic village has developed on a real balcony at the foot of the larches and the alpenroses, from which one discovers a breathtaking view of an unforgettable beauty and grandeur. This charming locality is situated at 1,300 meters above sea level and 20 minutes from Sion. The area offers a pleasant climate and many activities such as skiing, hiking, golf, archery, Via Ferrata, and swimming. This property is located in the heart of the village, in a quiet neighborhood. All amenities are in the immediate vicinity. The bus stop "Nax Center" and a charging station for electric cars are also close to the chalet. In 2025, the barn underwent a beautiful and complete transformation. The interior architecture is original and the finishes are careful. Many glazed openings allow for generous light input. The main floor (kitchen, living room) opens onto two terraces. A beautiful bedroom and the bathroom share the upper floor. Distribution of the propertyGround floor: Entrance hall / wardrobe (well-defined area) Open kitchen Dining and living area with Swedish stove, access to terrace Technical room (under the stairs) Beautiful staircase to the upper floor with large floral fresco, visible old beams, window, and glazing Upper floor: Landing Beautiful bedroom Large bathroom / shower / many storage spaces / dryer / washing machine and dryer / window AmenitiesTerrace with lighting and ceramic floor (north) Wooden terrace with beautiful wall (shelves, flower boxes, bench, west) Lawn (flat ground) and slope with rocks, flowering shrubs Vegetable garden Independent garage with mezzanine Five outdoor parking spaces ParticularitiesTriple glazing High-quality exterior and interior larch wood Large glass front with sliding door (ground floor) Judiciously distributed glazed openings, generous light Ceramic and parquet flooring Heating with Swedish stove, wood or pellets, and electric supplement on the upper floor Possibility of expansion Availability: December 1, 2026 Remarks Complete PDF document and location plan on request Visit only in the presence and with the prior agreement of Swiss-Immobilier.ch No document may be transmitted to third parties without authorization www.swiss-immobilier.ch - Ref. 10267766 Copyright 2026. All rights reserved.
1 / 14
3.5 rooms, 80m², CHF 325,000.–
1968 Mase

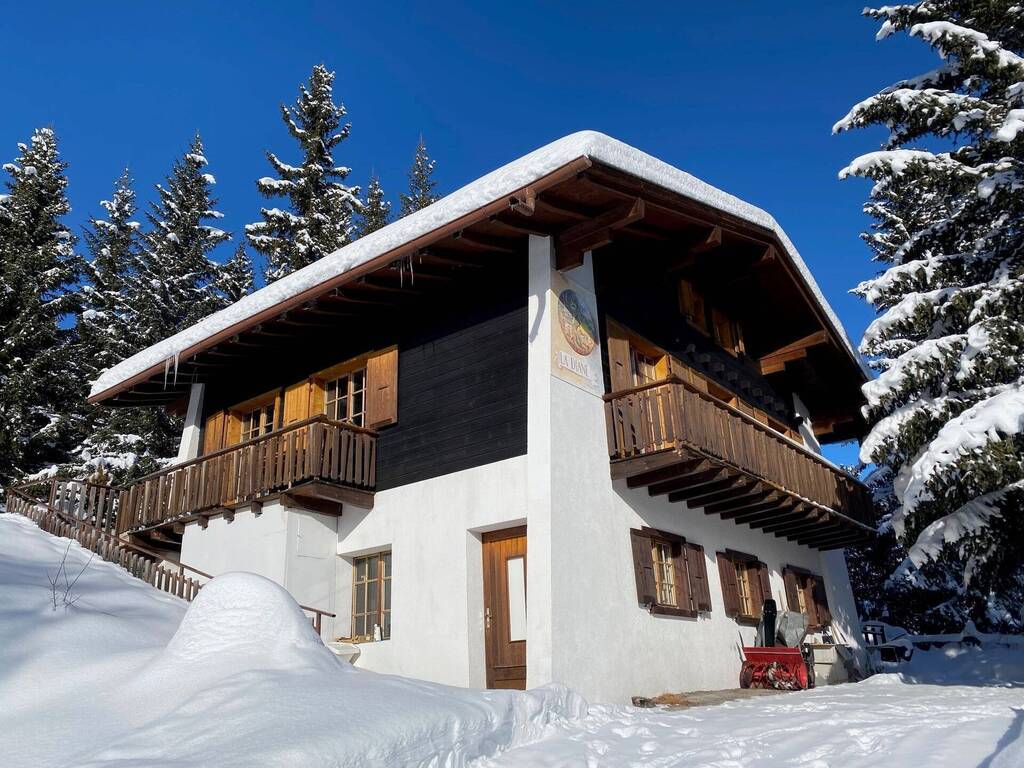
An exceptional property in the heart of the Mayens de Mase alpine pastures

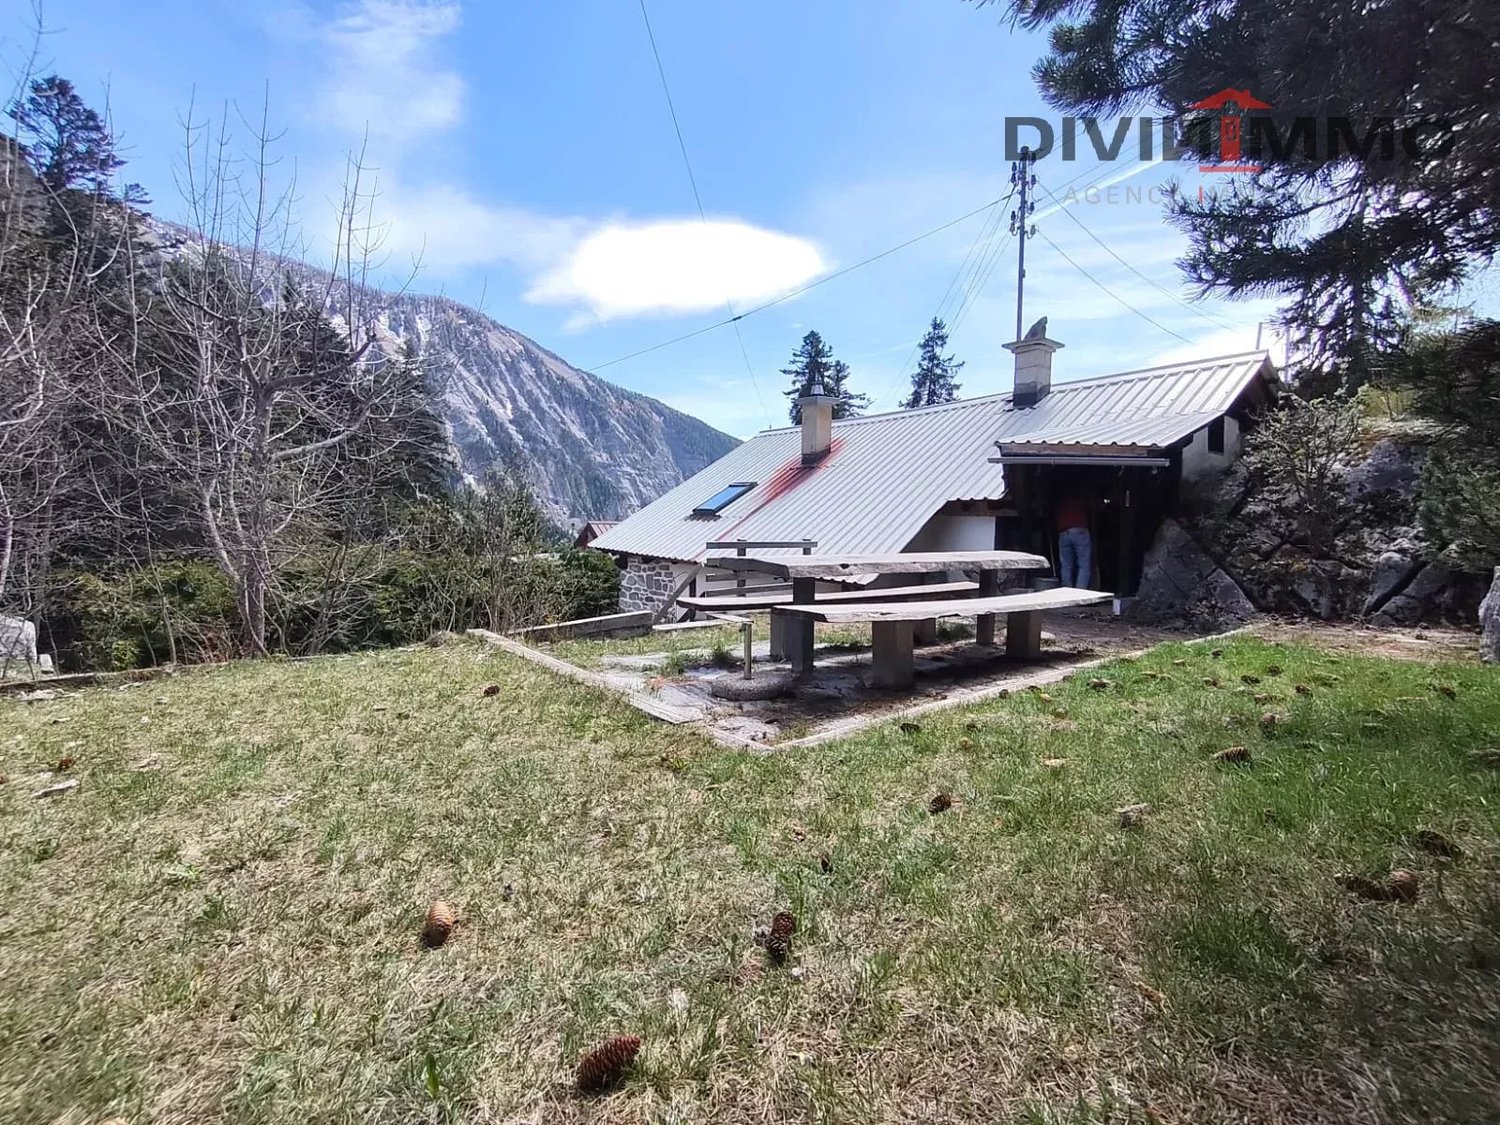
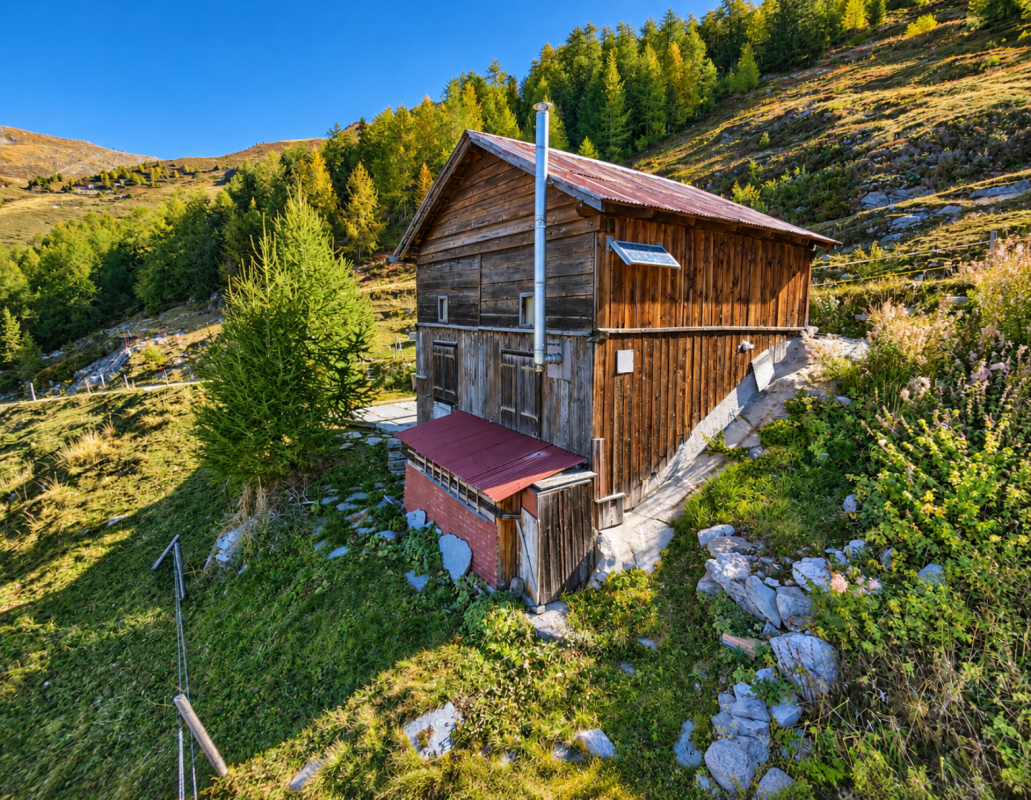
Chalet in the alpine pastures of Mase at 2000m altitude An exceptional property in the heart of the Mayens de Mase alpine pasturesPerched at around 2,000 meters above sea level, in the heart of the Mayens de Mase alpine pastures, this charming summer chalet benefits from an absolutely exceptional environment. Surrounded by nature, pastures, and mountains, it offers a spectacular panoramic view and a rare calm.Here, there is no traffic or agitation: only the fresh air, the silence of the Alps, and an authentic setting to fully enjoy the beautiful season.The chalet is located just a few minutes from the La Louère inn and alpine pasture, an emblematic place in the region where you can find restaurants, accommodations, and alpine products. La Louère is also an excellent starting point for numerous hikes.A simple, warm, and functional interiorThe chalet is spread over two levels and consists of:On the ground floor: a pleasant living area with a lounge and kitchen, as well as a bathroom.On the upper floor: two spacious bedrooms offering a genuine rest area, as well as a practical storage room.The chalet is isolated and has a wood-fired stove, ideal for providing warmth and ambiance on cooler evenings at high altitude.Electricity is generated by a solar panel, while the chalet has a direct connection to the water supply. A simple and perfectly adapted functioning for a mountain refuge.A paradise for mountain loversThe Mayens de Mase region offers an exceptional setting for hiking, walking in the great outdoors, and discovering the preserved landscapes of the Val d'Hérens.From the La Louère sector, numerous routes allow you to reach the surrounding alpine pastures and high plateaus, notably in the direction of Lake Louché, the Vallon de Réchy, or the Cabane des Becs de Bosson, located at almost 3,000 meters above sea level.A rare property to disconnectThis chalet is aimed primarily at those seeking an authentic location, far from the daily routine, to spend the beautiful days in the heart of the Valaisan Alps.It is essential to specify that it is a summer chalet: given its high-altitude location and access, the property is not accessible during the winter season.A small corner of paradise for mountain lovers, tranquility, and wide open spaces, in a setting that changes with the hours and lights. Particularities:Year of construction/renovation: 1985-9080m2 living area Wood heating Electricity generated by solar panels Connected to the drinking water supply Septic tank for wastewater Numerous parking spaces 2000m altitude Plot of 3600m2 with several houses Availability: to be agreed Responsible broker for the property:Sevdaim MusliuTel. +41 79 232 23 21 Email sevdaim.m@bellis-immo.ch Bellis Immo SAwww.bellis-immo.ch

Suggested properties for you based on search results

Other interesting objects