"Charming 3 bedroom Chalet in les Briesses"
Address
Route des Briesses 23, 3963 Crans-MontanaTravel time
- > 60 minStation: Sierre
Surrounding information
School
29 min.MartellesPublic Transport
4 min.Crans-Montana
Times refer to the route on foot.
Price
- Purchase price:
- CHF 1,850,000.–
- Notify on price drop
Main information
- Availability:
- Immediately
- Type:
- Chalet
- No. of rooms:
- 5
- Floor:
- GF
- Surface living:
- 132 m2
- Floor space:
- 132 m2
- Land area:
- 636 m2
- Room height:
- 1 m
- Year built:
- 1938
Characteristics
Balcony / Terrace
Dishwasher
Fireplace
View
Quiet neighborhood
Garage
Documents (0)
Description
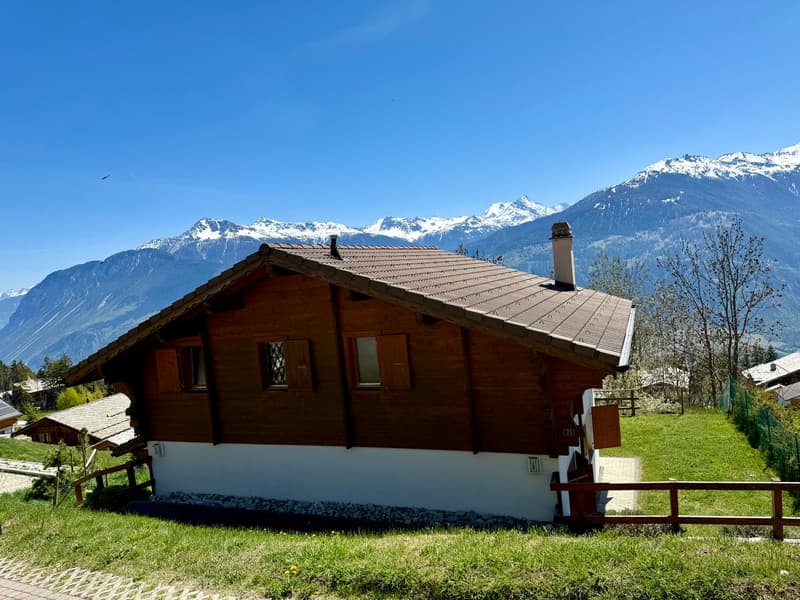
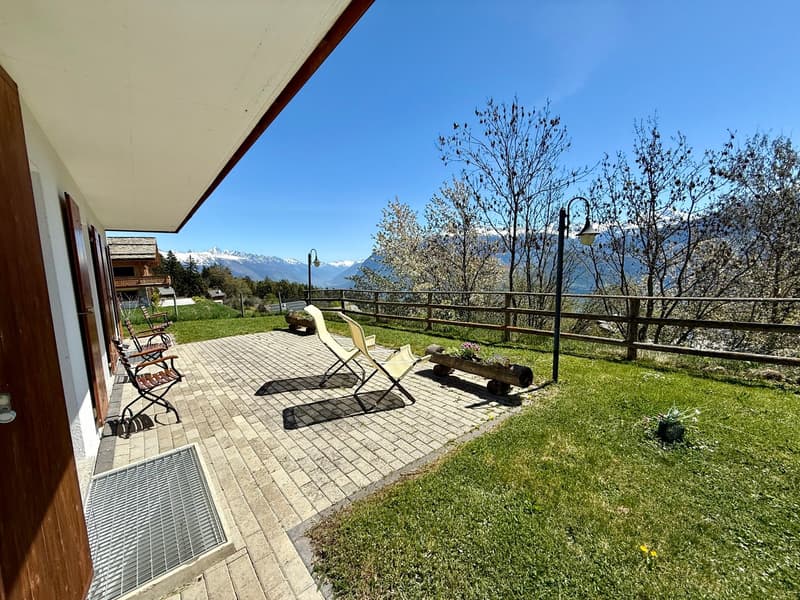
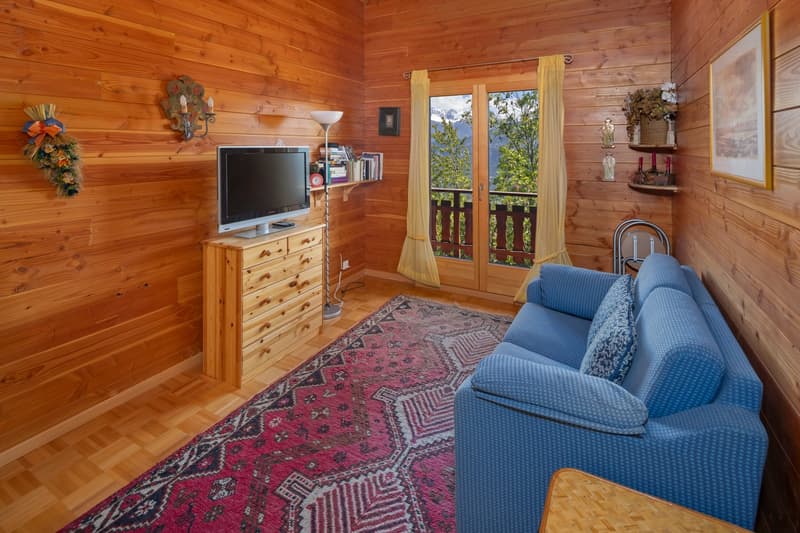
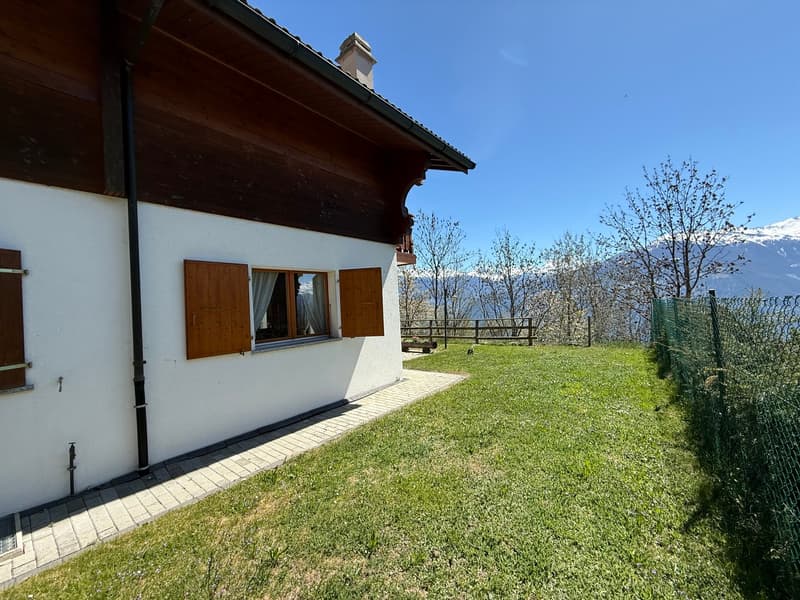
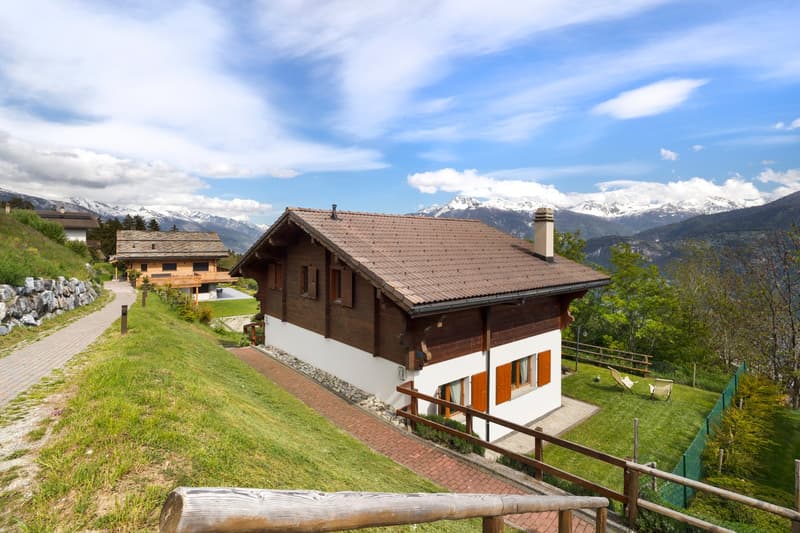
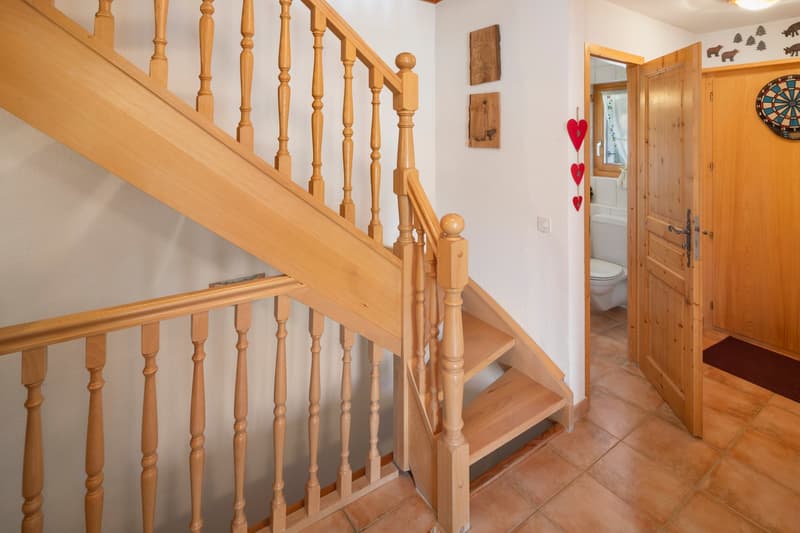
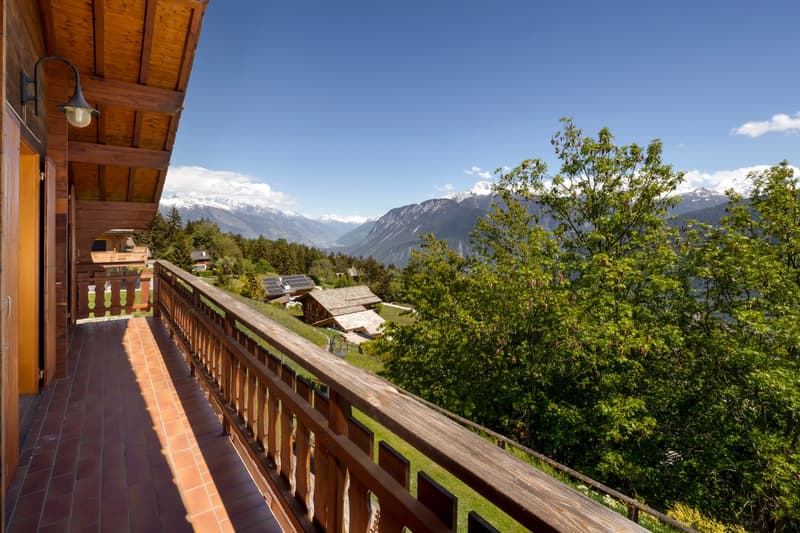
Discover this enchanting traditional wooden chalet, built in 2001, ideally located in the sought-after “Cotswolds” area of Crans-Montana, in Les Briesses. Just 2 km from the center of Crans, it enjoys a მშვიდ and sunny setting with beautiful open mountain views.
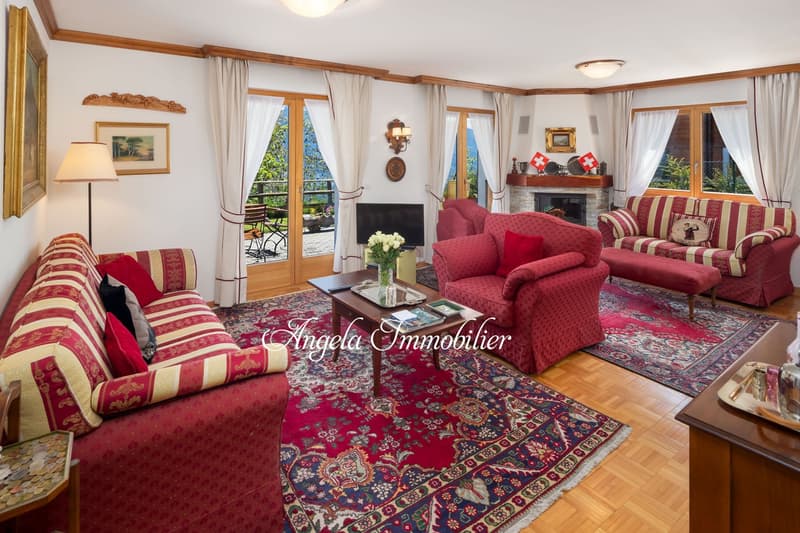

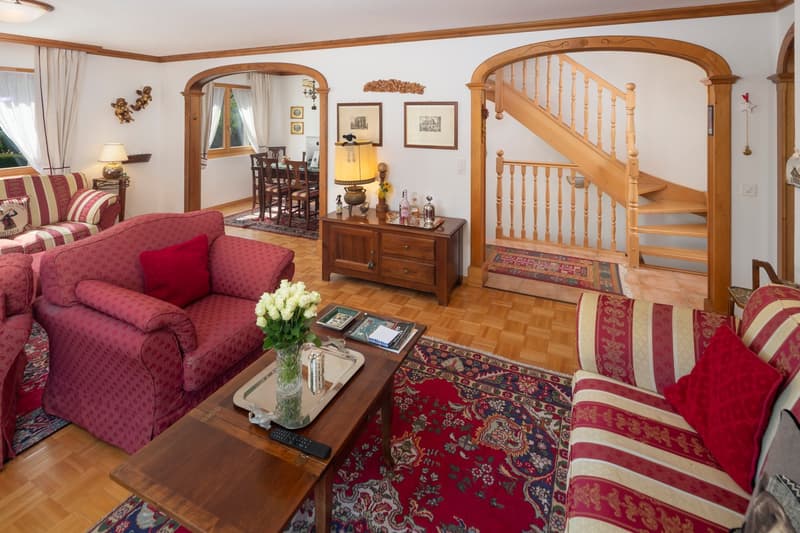
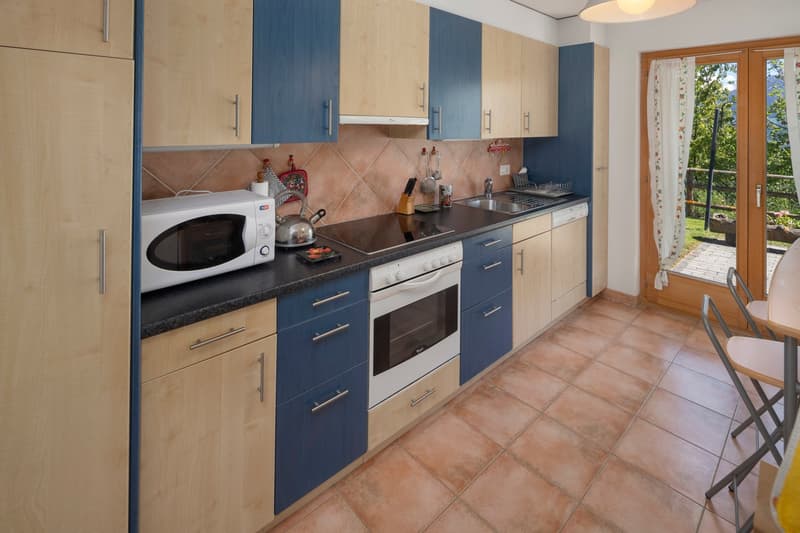
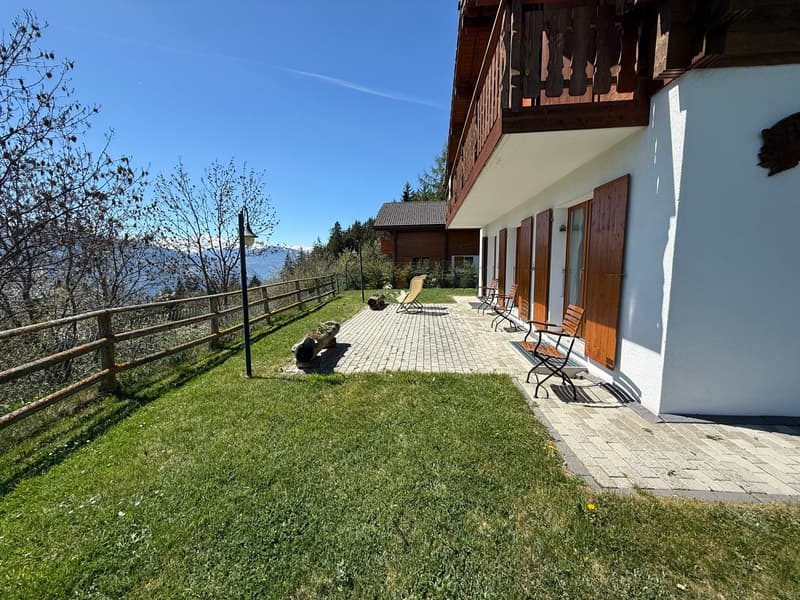
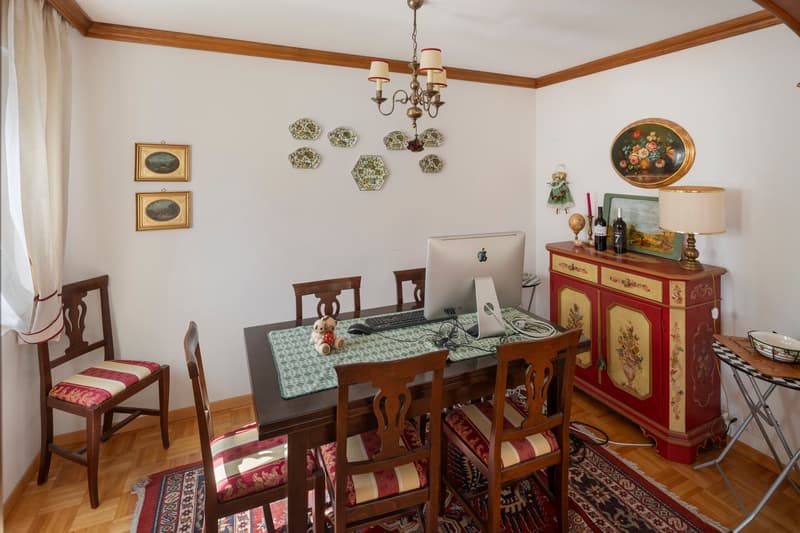
The chalet offers approximately 132 m² of living space on a 636 m² plot. The ground floor features a bright living and dining area opening onto the terrace and garden, a separate kitchen with potential to create an open-plan layout, and a cozy fireplace.
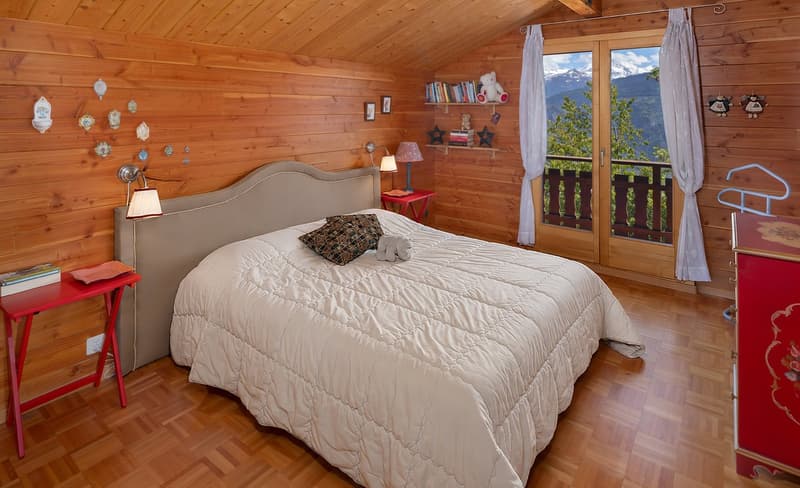
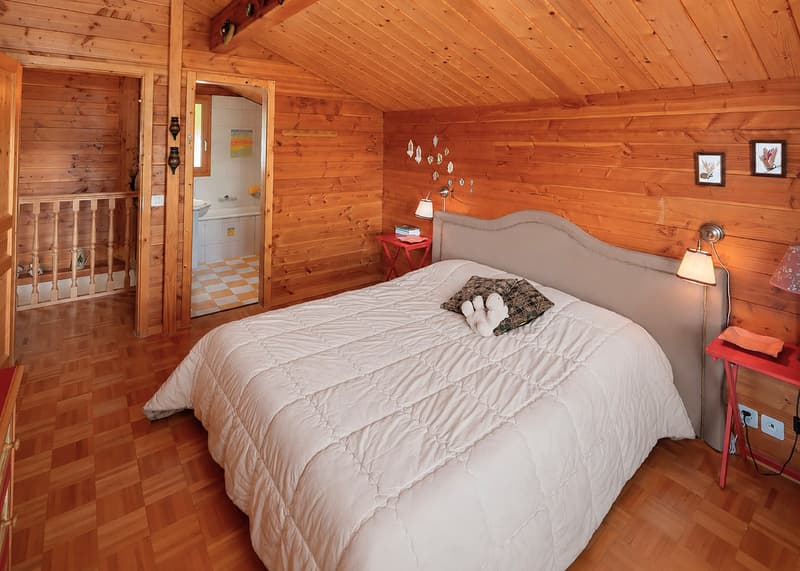
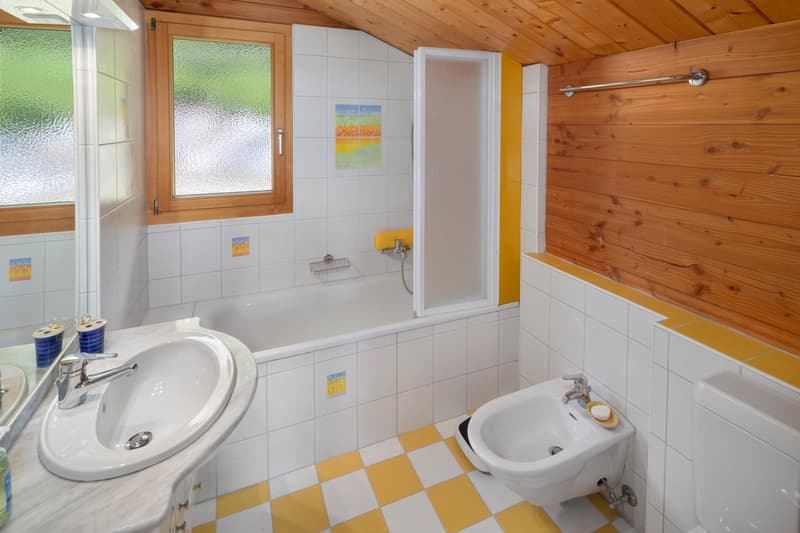
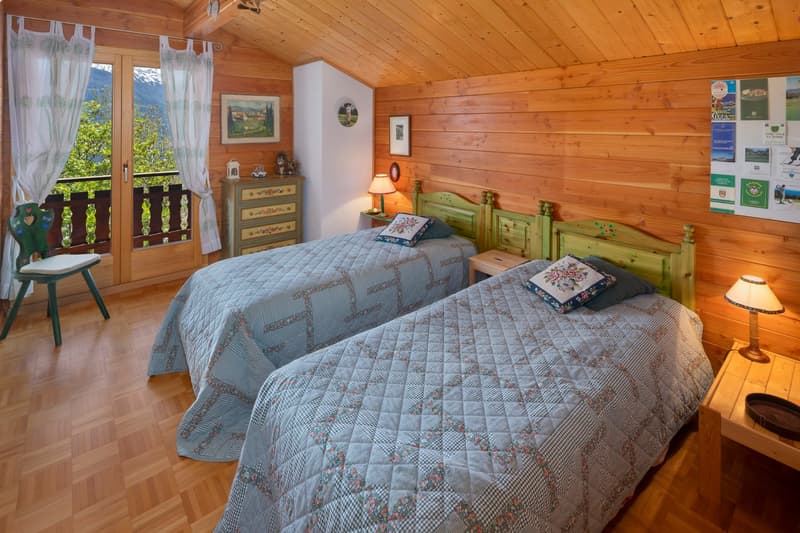
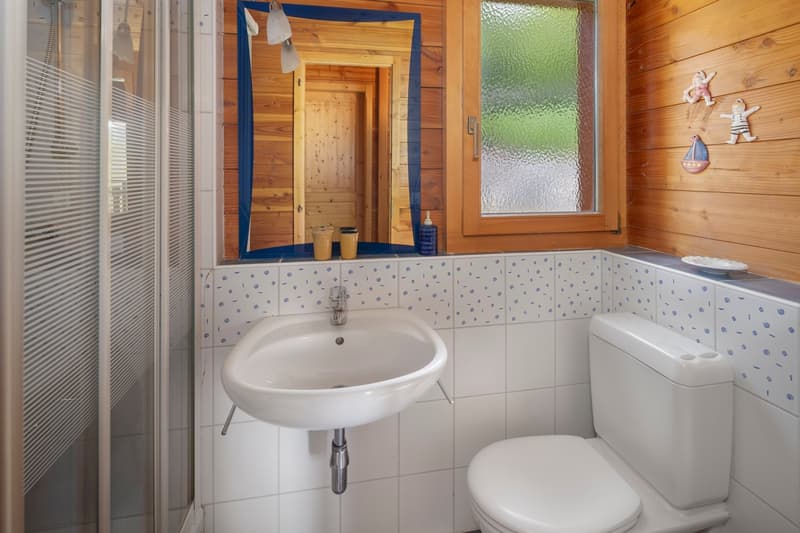
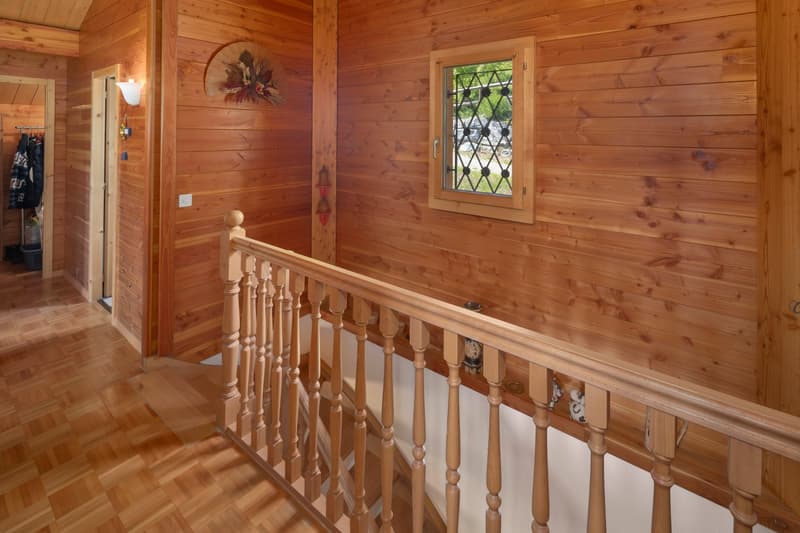
Upstairs, three southwest-facing double bedrooms all benefit from balconies. The master bedroom has an en-suite bathroom, while the other two share a shower room. A walk-in closet completes this level.
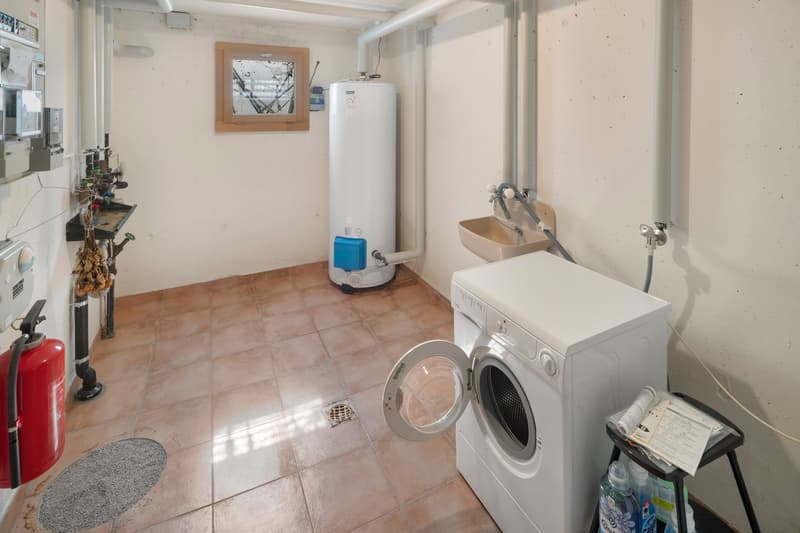
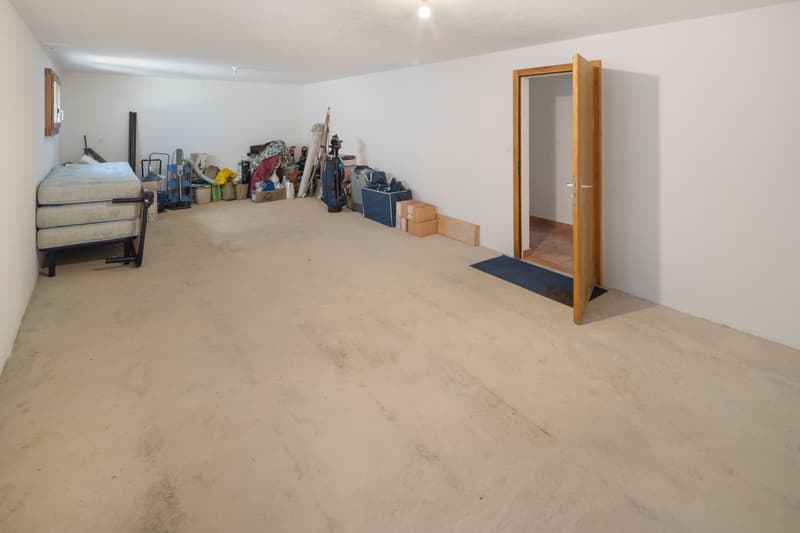
A 50 m² basement with natural light offers excellent potential for a home cinema, games room, or wellness area.
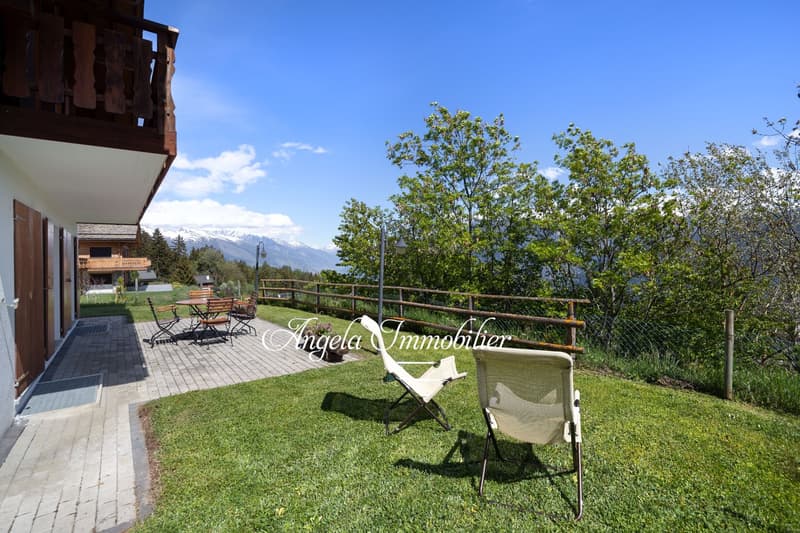
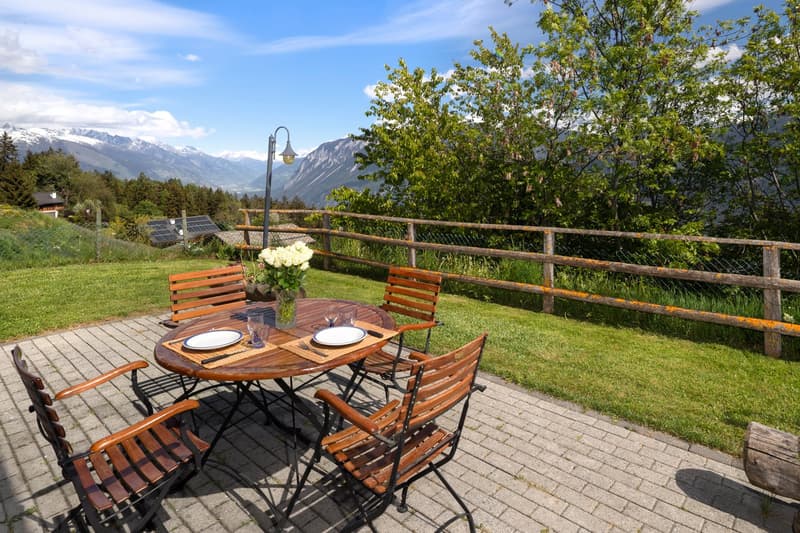
The flat garden and terrace provide a lovely outdoor space to enjoy year-round, all within a quiet residential setting close to nature and amenities.
An ideal Alpine pied-à-terre combining authentic charm with modern comfort.
Francais
Découvrez ce charmant chalet traditionnel en bois, construit en 2001, idéalement situé dans le quartier prisé des « Cotswolds » à Crans-Montana, aux Briesses. À seulement 2 km du centre de Crans, il bénéficie d’un environnement calme et ensoleillé avec une belle vue dégagée sur les montagnes.
Le chalet offre environ 132 m² habitables sur une parcelle de 636 m². Le rez-de-chaussée se compose d’un lumineux séjour avec espace salle à manger ouvrant sur la terrasse et le jardin, d’une cuisine séparée offrant la possibilité d’être aménagée en espace ouvert, ainsi que d’une chaleureuse cheminée.
À l’étage, trois chambres doubles exposées sud-ouest disposent toutes d’un accès au balcon. La chambre principale bénéficie d’une salle de bains en suite, tandis que les deux autres se partagent une salle de douche. Un dressing complète ce niveau.
Un sous-sol d’environ 50 m² avec lumière naturelle offre un excellent potentiel pour l’aménagement d’une salle de cinéma, d’une salle de jeux ou d’un espace bien-être.
Le jardin plat et la terrasse offrent un agréable espace extérieur à profiter toute l’année, dans un cadre résidentiel paisible, proche de la nature et des commodités.
Un pied-à-terre alpin idéal, alliant charme authentique et confort moderne.
Mortgage Calculator
From dream house to home ownership: the mortgage calculator can help you estimate the affordability of this property.

Create an account for more options
Create your account to manage your favorites across all devices, keep track of your search alerts, and never miss an update. Everything you need for your home search, all in one place!
Advertiser

Contact
Angela Tenmann
- Listing ID
- 4003112919
- Object ref.
- 6023.6023.udj9z.8n4cy