346 results - Single house buy: District Mendrisio

1 / 10
6.5 rooms255m²CHF 1,050,000.–
6828 Balerna

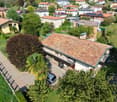
LUMINOSA VILLA 6.5 WITH FLAT GARDEN IN BALERNA

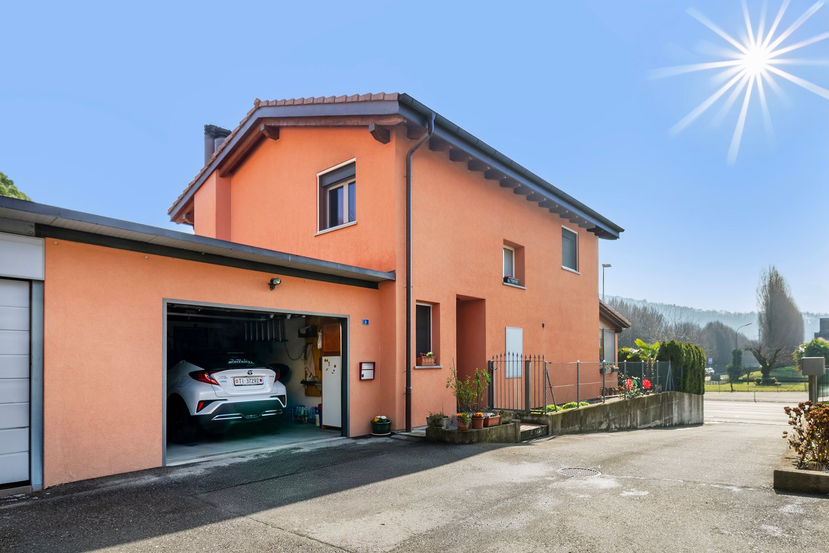
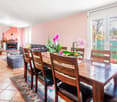
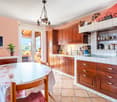
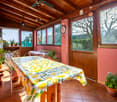
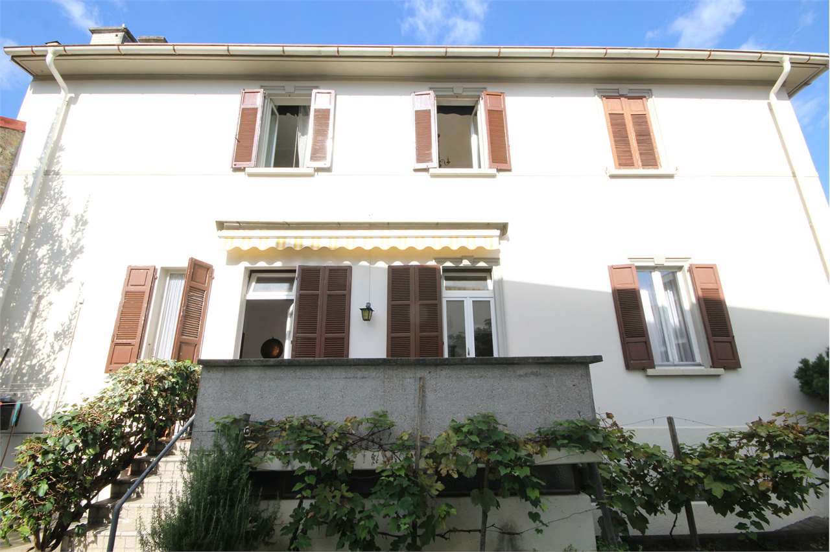
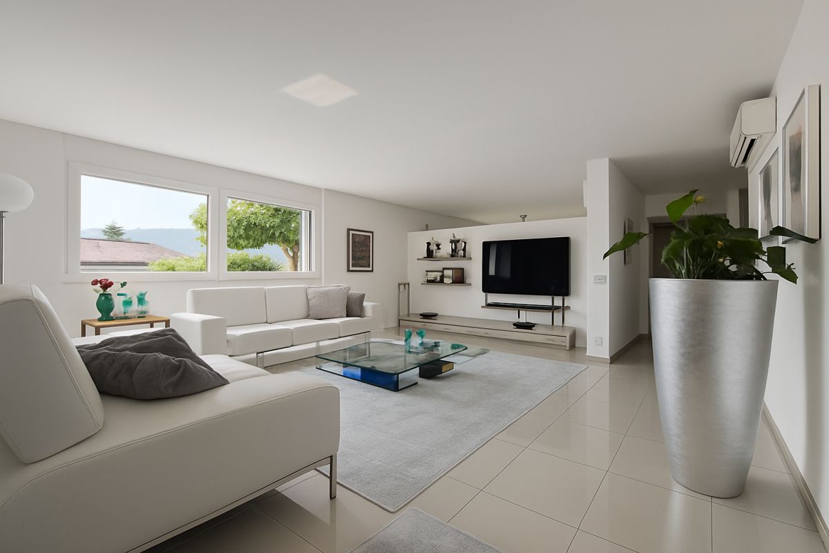
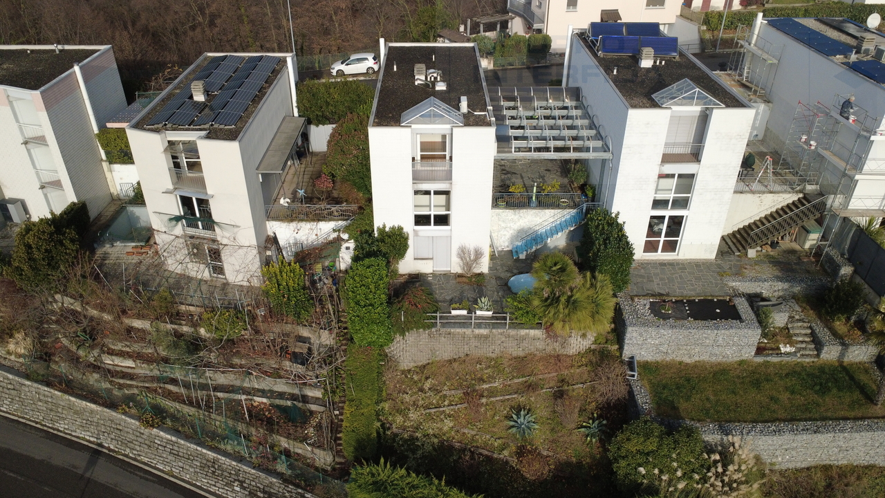
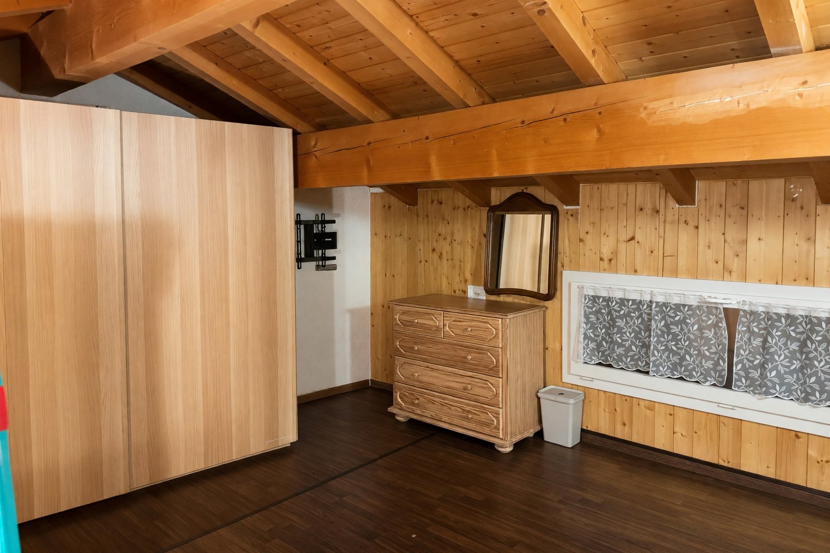
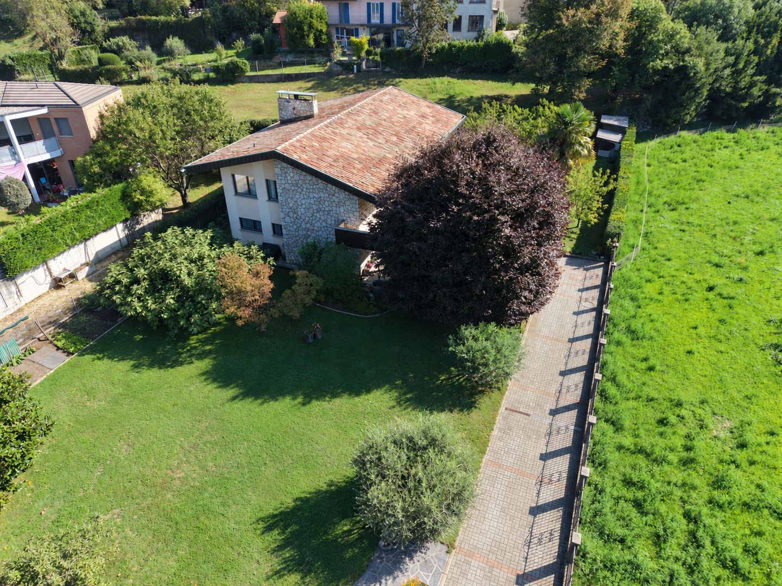
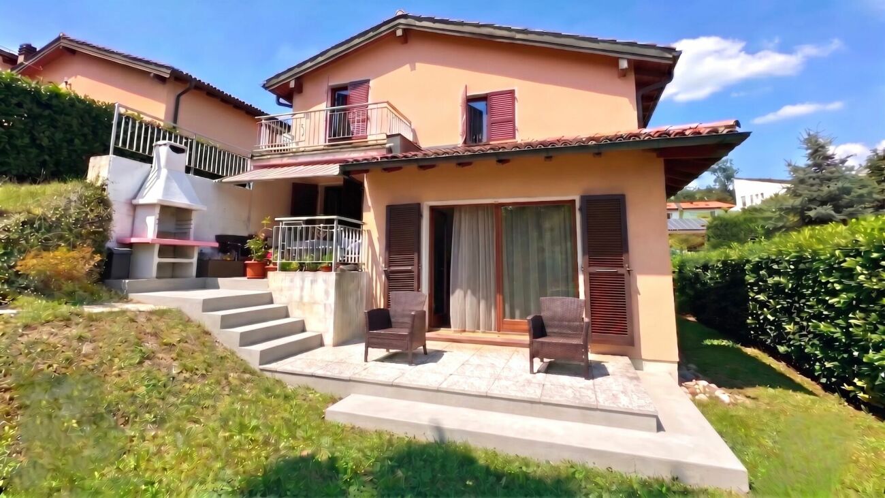
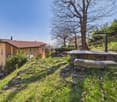
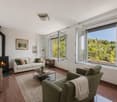
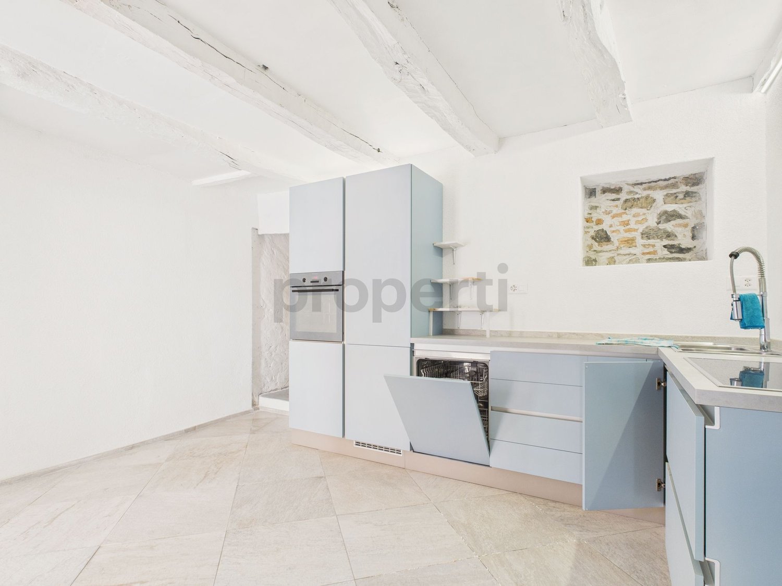
Elegant and bright semi-detached house of over 250 sqm, built in the 50s on a 720 sqm plot of land that is entirely flat, developed on 2 levels and very well renovated over the years, located just a few minutes from the Italian border in a very well-served and close to all major services position in the municipality of Balerna.The property is structured as follows:On the GROUND FLOOR, a spacious and elegant 2.5-room apartment with open-plan kitchen, equipped with a large laundry room and a cellar (possible hobby room).On the FIRST FLOOR, a large 4.5-room apartment consisting of a beautiful hallway, a large living room with dining area, separate kitchen and access to the terrace, three bedrooms, one of which is a double bedroom and a large bathroom with shower and window.The land on which the property stands is an R5 land, and therefore additional building rights are available.Outside the property, there is also a large access driveway to the front square, where it is possible to park two cars, in addition to two single owned garages.This property has been renovated between 2010 and 2016 with various improvement works, such as the creation of an 8 cm thick thermal coat, the renovation of the bathrooms and kitchen on the lower floor, the insulation of the roof and the air conditioning of the wine cellar.The heating system is powered by gas and distributed through radiators, the boiler was also replaced as part of the renovation, as well as the PVC windows with triple glazing.An ideal property for those looking for a semi-detached house, a large single-family home, or an object that generates income with the rental of one of the two floors; ideal also for families with children and pets due to the beautiful outdoor space, also equipped with a pergola.Located in a strategic position, it is just a few steps from all primary services (public transport stop, bank, post office, various shops, kindergarten, primary and secondary school) and just a few minutes from the train station and the highway entrance.DO NOT MISS THIS PROPERTY AND CONTACT US TODAY FOR MORE INFORMATION!DM/5187

1 / 10
5.5 rooms202m²CHF 1,380,000.–
6855 Stabio

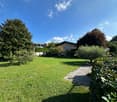
Stunning 5.5-room villa with large garden in Stabio

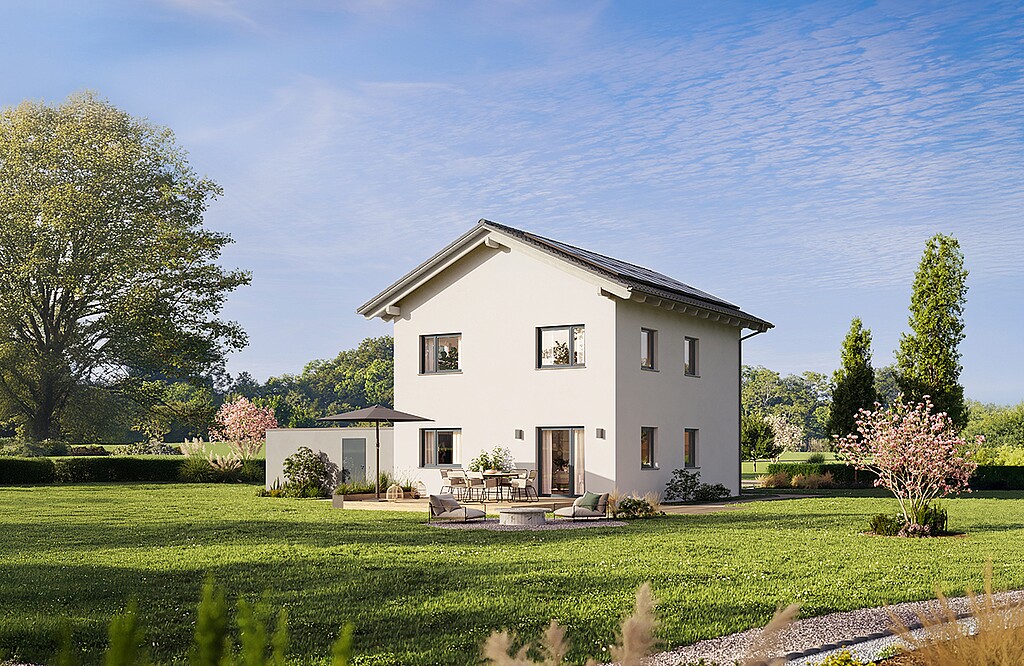
We offer for sale in Stabio, a prestigious area of Montalbano, a stunning single-family villa with 5.5 rooms, built in 1967. The property, with a total area of approximately 360 m² and 250 m² of living space, on a 1200 m² plot of land, develops on two levels and offers spacious, well-kept outdoor areas, enhanced by a pool, perfect for living moments of relaxation, all this in a quiet residential context, surrounded by greenery and with absolute privacy, ideal for those who want to live surrounded by greenery without giving up the convenience of services.The villa is located in a sunny and quiet area, a short distance from schools, kindergarten, Coop, post office, bar, bank, and the FFS station for Lugano and/or Milan Malpensa airport. The location is further enhanced by the rapid connection to the Stabio superhighway, which leads to the A2, and the proximity to the Italian border, making travel simple and fast.The main entrance consists of a large, representative entrance hall with useful cabinets, from which you can access a bright and spacious living area with boiserie and fireplace. Large windows allow light to permeate the living room, from which you can reach a large terrace overlooking the garden, ideal for spending peaceful moments outdoors. The kitchen is separate and allows access to the dining room with window door and connection to the pergola.The sleeping area, on the same level, includes a guest toilet, two single rooms served by a large adjacent toilet/bathroom, a double bedroom with en-suite bathroom with bathtub and shower, as well as a practical wardrobe. The floors are all made of well-maintained parquet.The lower floor hosts additional functional spaces: a large laundry room of about 30 m², bunker, two rooms used as a cellar, and a single-room apartment with toilet/shower. On this floor, we also find the technical room intended for heating and direct access to the two garages, one double and one single, both with electric opening.The heating is fueled by an oil-fired boiler with distribution through radiators, while the windows are made of aluminum with double glazing.This villa in Stabio represents the ideal solution for a family that wants to live in spacious rooms, with a comfortable, unique main living level, surrounded by the tranquility of a green and reserved context, without giving up the proximity to services and the convenience of connections. A perfect place to enjoy every day comfort, privacy, and relaxed moments with friends and family in the garden with pool.Outside the property, there is a large private courtyard with space for several cars, as well as a covered area that can be used as a tool deposit. Vehicle access is guaranteed by a remote-controlled gate. The garden is well-kept and planted with various ornamental plants and a hedge around the entire perimeter. A guaranteed quality of life!

1 / 5
4.5 rooms167m²CHF 498,000.–
Auf Anfrage 1, 6838 Cabbio

New Price! House with open, very sunny view

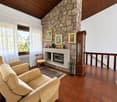
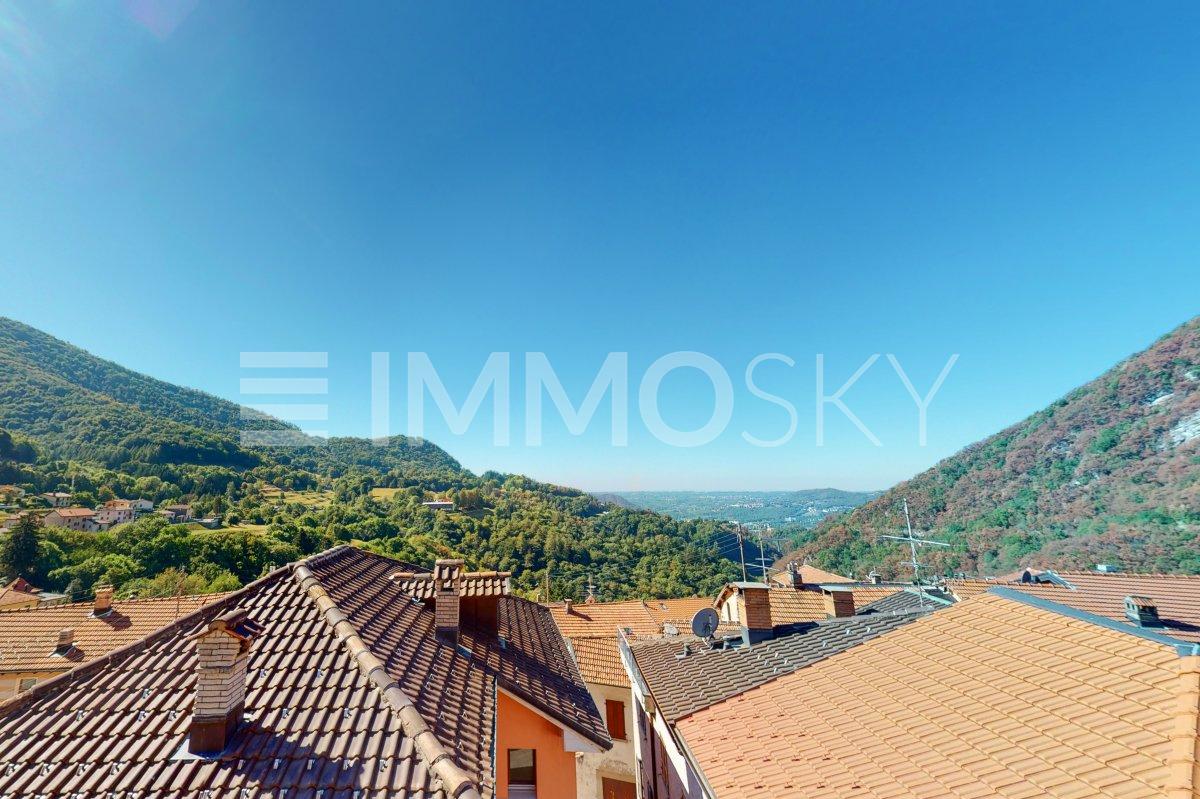
This single-family house, located in the upper part of the town center of Cabbio and open on four sides, offers a unique opportunity to live in a serene environment, surrounded by the beauty of the mountains. The house, which has a classic design and is developed on three levels, proposes well-distributed and bright spaces.The arrangement of the house is as follows: on the ground floor, a functional entrance welcomes us and leads to the various areas of the house. Here, we find a spacious hobby room, a bathroom, a large laundry room, and the heating system's technical room. Going up to the first floor, the living area includes a cozy living room with a fireplace, equipped with panoramic windows and access to a balcony with a view. The floor is completed with a separate, habitable kitchen and a convenient guest bathroom. Going up to the upper floor, the sleeping area includes a large master bedroom with windows on two sides, a guest room with access to the balcony, and a bathroom with a bathtub and shower, also with access to the balcony. Both bedrooms have high, paneled wooden ceilings.The property also includes a plot of land located a few dozen meters away, in a reserved area, with a remaining buildable area. This space can be transformed into a barbecue area or other customized solutions.This ImmoSky offer has the following advantages:+ Central and panoramic location+ Breathtaking view of the mountains and the valley+ Bright and sunny rooms+ Fireplace for a cozy atmosphere+ Garden/vegetable garden a few dozen meters from the property+ Free parking spaces available next to the house and in the large church squareOur consultants are available for further information and to organize a non-binding visit. Discover other residential and commercial properties on our portal: immosky.ch.

1 / 9
4.5 rooms120m²CHF 440,000.–
Auf Anfrage 1, 6838 Cabbio

Peaceful nest in an authentic village

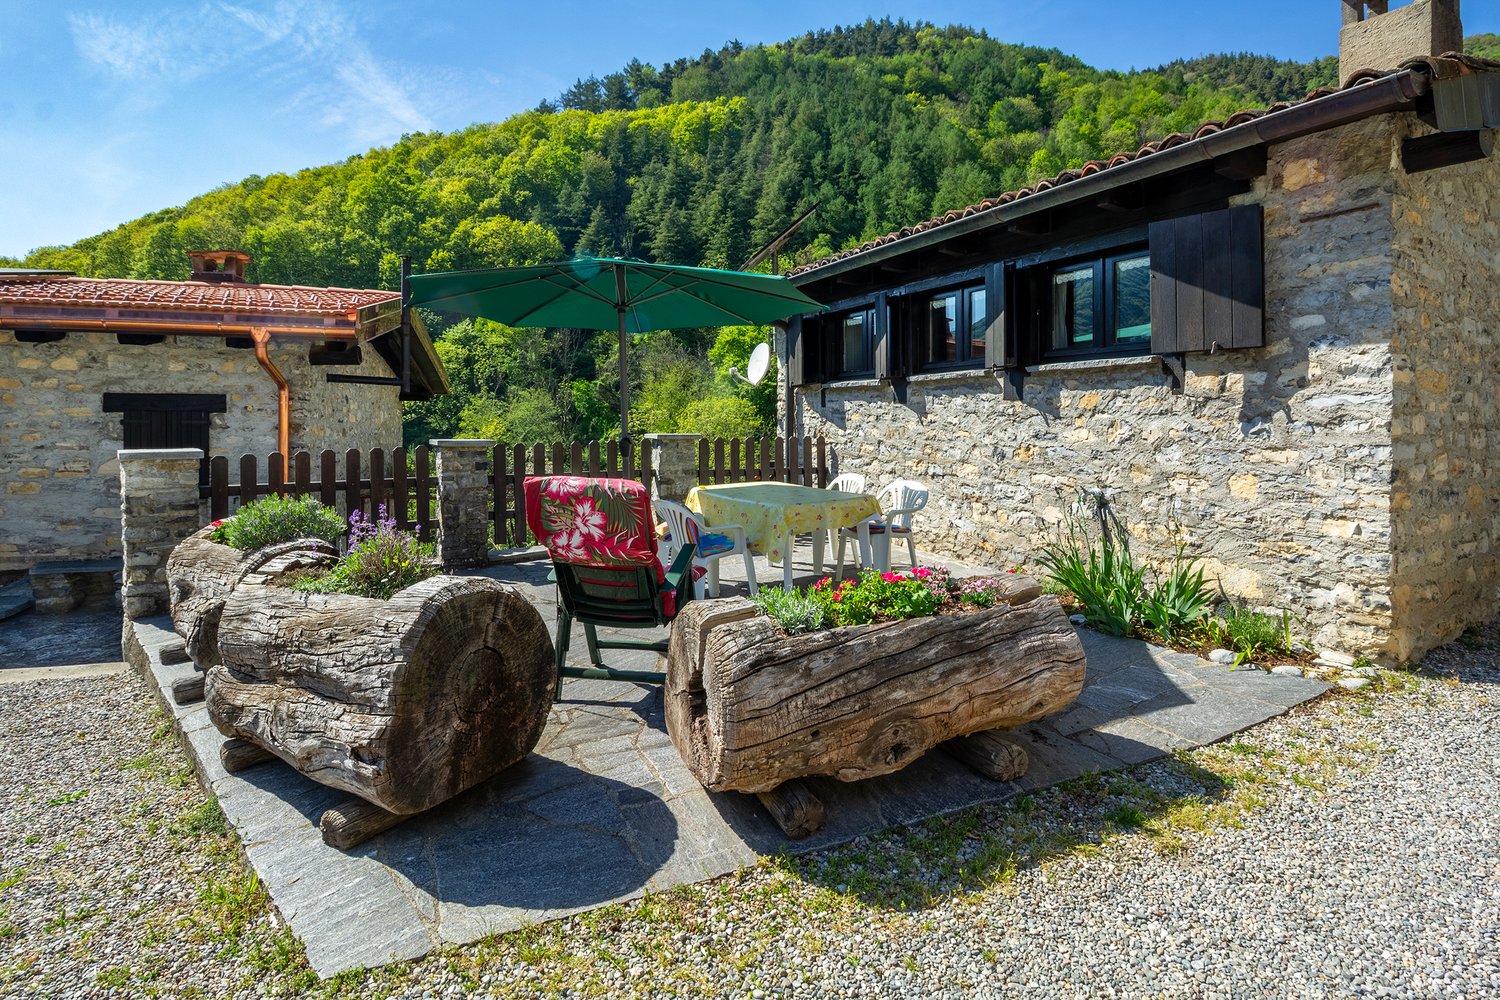
Surrounded by the gentle quiet of nature and nestled in the beautiful Muggio Valley, this charming 4.5-room house is much more than just a home: it's a place where time slows down and every detail tells a story of warmth and serenity. Carefully renovated in 1995, the house opens up to spacious living areas, designed to welcome those seeking peace, beauty, and authenticity. The rooms, distributed with intelligence and harmony, lend themselves perfectly to both family life and those who desire a secluded corner far from the hectic daily rhythm. The bright living room welcomes with the warmth of its stone fireplace, an ideal accomplice for winter evenings, while the habitable kitchen invites moments of sharing and simplicity, between home fragrances and slow chatter.On the upper floor, a master bedroom, a single bedroom, and a bathroom with a bathtub, shower, and integrated laundry room are revealed. From both rooms, you can access a sunny balcony, from which the view embraces the gentle forms of Monte Generoso. In the attic, a third room offers additional space, ideal as a studio, guest room, or small creative refuge. Comfort is guaranteed by electric radiators, cable TV, and a practical, internal laundry room.This house is perfect for those who desire a place ready to welcome new stories, immersed in a landscape that smells of woods, silences, and clear skies. A secret corner to live with lightness, surrounded by the authentic beauty of Ticino.This ImmoSky offer provides the following advantages:+ Central and panoramic position+ Historic atmosphere and traditional Ticinese architecture+ Open and bright view of the surrounding landscape+ Sunny and bright rooms+ Fireplace for a cozy atmosphere+ Immediately habitable, without urgent renovation work+ Free parking spaces available next to the house and in the large church squareOur consultants are available for further information and to organize a non-binding visit. Discover other residential and commercial properties on our portal: immosky.ch.

1 / 10
12 rooms210m²CHF 550,000.–
Via Cantonale 5, 6839 Sagno

Characteristic property to be renovated with large buildable land and three additional woodland plots

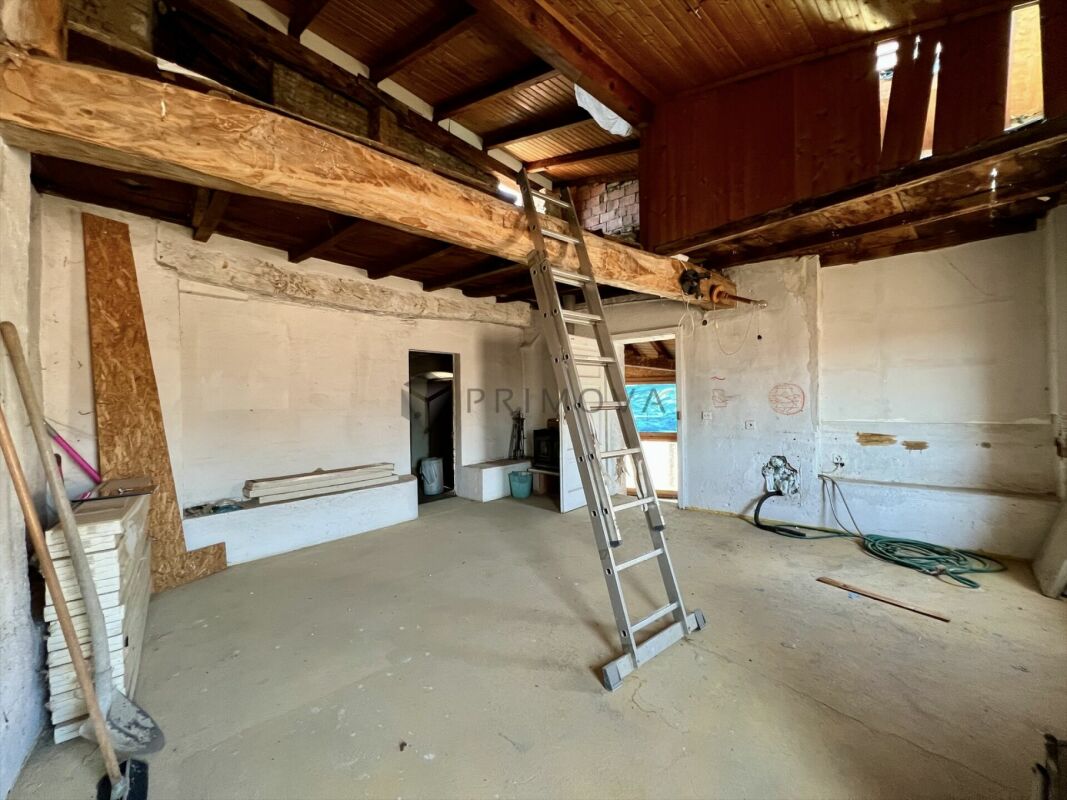
We are selling in Sagno, a fraction of the municipality of Breggia, at the entrance of the village in a dominant, sunny position, a typical Ticino house to be renovated, inserted in a large, terraced building land that enjoys a beautiful view of the valley and the picturesque core. In addition to the main building, there are several accessory buildings that are typical of the farming tradition, which could be revalued at best with a wise intervention, such as the barn and the stable, the chicken coop, the woodshed, the "Graa" and a portico.The main building, built in 1890 and heated with wood stoves and a fireplace, consists of 12 habitable rooms of approximately 210 sqm, distributed over 3 floors, 2 bathrooms and a typical Ticino fireplace, without counting the additional space in the attic, which is comfortably accessible.Currently, the apartment is rented. The large land available, totaling 2,113 sqm, which is buildable, allows to further expand the living spaces according to one's needs and requirements or to build an independent dwelling.The parameters of the building plan indicate the area as ZR residential area with:- maximum exploitation index of 0.5- maximum occupancy index of 50%- maximum height of 7m- minimum distance from the border of 4m All buildings require renovation work to enhance and adapt the spaces to the needs of modern life. Over the years, new windows with double glazing and aluminum shutters have been installed in the main building. The price also includes three woodland plots totaling 11,897 sqm.‍If you would like more information or to view this interesting property, please call us at +41 91 210 40 40.N.B. The information indicated in this announcement is of a purely indicative and non-binding nature.

Travel time
-
1 / 11
6 rooms226m²CHF 730,000.–
Via San Gottardo, 6828 Balerna

Interesting single-family house with independent apartment and garden

We are offering a semi-detached house with an attached independent apartment for sale, located in the municipality of Balerna, in a quiet and well-served residential area, just a few minutes' walk from the historic center, schools, shops, and main services. The building, constructed in 1993, is partially to be renovated, making it an interesting opportunity for those who want to personalize the spaces according to their needs or for those looking for an investment to enhance.Gross living area (SUL): 226 sqmLand area: 384 sqmThe property develops on three levels and is composed of:Semi-basement: at garden level, there is the independent 2.5-room apartment with separate entrance, with open-space living room with direct access to the garden and a porch, kitchen, bedroom, bathroom with shower. There is also the technical room, laundry room, and cellar.Ground floor: at street level, there is the main apartment, consisting of an entrance hall with wall-mounted cabinets, living room with mansard roof and skylight, kitchen, large bedroom, large bathroom with whirlpool tub and window, and a first covered terrace accessible from the living room and kitchen.First floor: a mansard bedroom with en-suite bathroom with shower, and a second large terrace with a mountain view. The property has a total of 3 parking spaces, two of which are covered and one is uncovered. Additionally, two more parking spaces can be obtained by removing the hedge in front of the property.The heating is autonomous with gas and serpentines. The house is perfectly suited for families as well as for those who want to have a separate apartment for guests or to rent out. Thanks to its strategic location, renovation potential, and presence of livable outdoor spaces, it represents an excellent opportunity for those looking for a customized housing solution in a well-connected and served area of Mendrisiotto.If you would like more information or to view this interesting property, please call us at +41 91 210 40 40.Note: The information indicated in this announcement is of a purely indicative and non-binding nature.

Travel time
-
1 / 12
4.5 rooms146m²CHF 800,000.–
Via Riccardo Rossi, 6864 Arzo

Modern single-family house with terrace and private garden

We are offering a single-family house with a private garden and terrace for sale in a quiet and well-connected area in Arzo.The house, which is spread over three levels, is located in a residential area surrounded by greenery and with a view of the hills. It is the ideal solution for those who want to live in a quiet area but still be well-connected, with usable outdoor spaces and versatile, welcoming indoor areas.The property consists of:First floor (at garden level): living area, consisting of a large open space with a living room with a fireplace, a kitchen, and a guest bathroom. The space is welcoming and bright, with a double exit to the private garden, which is equipped with an irrigation system. This arrangement allows you to enjoy green spaces on both sides of the house, ensuring privacy and a pleasant exposure.Second floor: on the upper floor, there is the sleeping area with three spacious bedrooms, one of which has access to the balcony, which is equipped with an awning. The rooms are well served by two modern bathrooms, both with a shower and a bathtub.Semi-basement (at street level): the lower floor hosts two comfortable, covered parking spaces. Additionally, there is a large entrance hall, connected to the upper floor by a staircase, a bunker room for 28 people, which can be used as a cellar, and a technical room with a laundry room. The pedestrian entrance is independent and equipped with a private gate.The apartment is equipped with a gas heating system, and the heat distribution is through radiators, to ensure a homogeneous and pleasant climate throughout the year. The presence of awnings on the terrace and balcony, as well as the canopy in the rear garden, ensures optimal use of the outdoor spaces in every season.If you would like more information or to view this interesting property, please call us at +41 91 210 40 40.Note: The information indicated in this announcement is of a purely indicative and non-binding nature.

Travel time
-
1 / 11
150m²CHF 290,000.–
Contrada dei Silva, 6834 Morbio Inferiore

Morbio Inferiore Ancient Core House

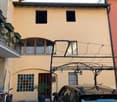
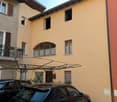
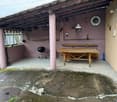
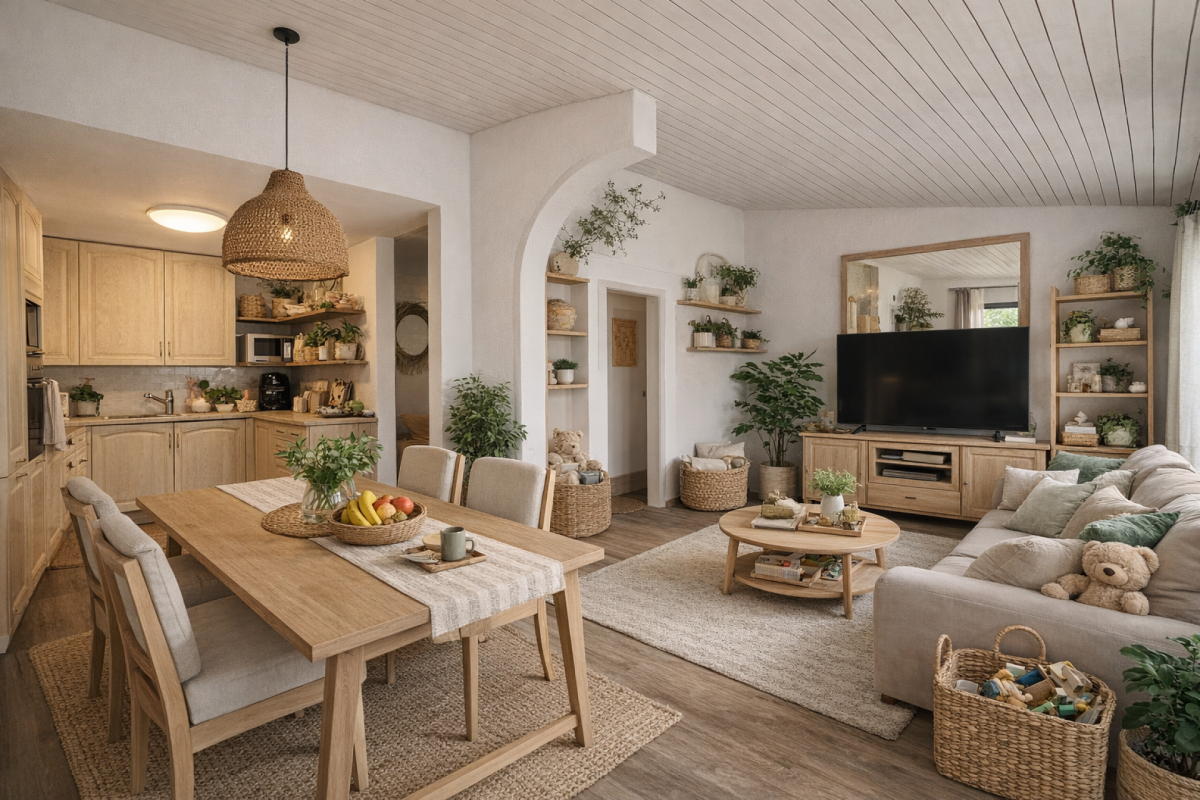
MORBIO INFERIORE ANTICA CASA DI NUCLEO | 5.5 Rooms with Private Garage and Courtyard Characteristic courtyard house of 5.5 rooms, approximately 150 m² total, developed on three levels above ground and located in the picturesque historic core of Morbio Inferiore. The property, completely to be renovated, offers ample opportunities for customization and the creation of tailored environments, including the realization of an additional bathroom.The position is ideal for those who love courtyard life, with the charm of typical village homes and the convenience of having schools, playgrounds, shops, and transportation a few steps away. The property is set in an orderly and curated context, surrounded by other already finely renovated core houses.Currently, the house is equipped with an electric transport system for people with mobility difficulties, ensuring easier access to the different levels.Internal Distribution • Ground Floor: • spacious private garage for car, motorcycle, and bicycle, with space for DIY and car inspection pit, complete with sink. • Room with traditional fireplace and water predisposition, ideal as a living room, study, or tavern, with a window on the private courtyard. • Small paved courtyard, covered, with stone sink and functioning faucets, connected to the garage. • Under-stair space usable as a pantry or wine cellar.First Floor: living room with balcony on the courtyard side, perfect for the day area. • Kitchen already predisposed with all water connections and window. • Large bathroom with window and shower.Small storage room. • Balcony running along the entire facade on the courtyard side.Second Floor: • Master bedroom with balcony. • Two large communicating rooms, both with windows; possibility of uniting the spaces to create a large master bedroom with walk-in closet and balcony. • Service WC with sink.Attic: • Hobby/laundry room with predisposition for washing machine and ironing, windows, and skylights. • Additional room that can be used as a guest room with bidet and sink, also with windows.Strong Points • Completely customizable thanks to total renovation • Possibility of creating an additional bathroom • Context of the courtyard already revitalized and of great charm • Private garage • Proximity to all main services and just a few minutes from Mendrisio and Fox Town. • Great potential to transform it into a unique home, with the warmth and authenticity typical of historic homes, but adapted to today's needs. *** Some photos offer decoration ideas ***CaSe Immobiliare ? Abitare il domani.

Travel time
-
1 / 12
5.5 rooms210m²CHF 950,000.–
via Artisti Magni, 6874 Castel San Pietro

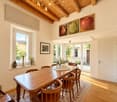
AFFASCINANTE CASA DI NUCLEO RISTRUTTURATA

A Castel San Pietro, nelle immediate vicinanze della piazza principale, proponiamo in vendita casa di nucleo su più livelli, finemente ristrutturata ed in ottimo stato di conservazione. La casa ha accesso tramite un portone di legno storico, condiviso con altre proprietà, dove con un secondo cancello si può raggiungere la terrazza e l'entrata. All'ingresso si trova una bella sala da pranzo con tavolo, un bagno di servizio e la cucina con camino, che fa da connessione tra i due ambienti del pranzo e il soggiorno.Con una scala di granito si sale verso le camere, tre al piano primo di cui una con balcone e il bagno principale con finestra. All'ultimo piano vi è infine l'ampia camera principale, con bagno dedicato con vasca e doccia (nuova). Dalla camera principale si gode di una vista aperta sulla valle e le montagne. Sempre all'ultimo piano c'è infine una zona studio, un pratico deposito e un terzo balcone esterno che ospitava una vasca idromassaggio.La cura nella scelta dei materiali, legno di castagno per i soffitti e pietra nobile, ed il rinnovamento integrale delle strutture e degli impianti rendono molto affascinante e accogliente la casa. La zona è particolarmente tranquilla ed è al contempo ben servita: a breve distanza a piedi c'è la banca, le botteghe del paese, la fermata del bus, ristoranti e posta. Nella piazza non mancano i parcheggi pubblici che è possibile affittare dal Comune.Perfetta per chi cerca una casa non distante da Mendrisio con il fascino di una abitazione casa di nucleo e nessun lavoro da realizzare.Contattaci per organizzare una visita!In Castel San Pietro, in unmittelbarer Nähe des Hauptplatzes, bieten wir ein mehrstöckiges Kernhaus, fein renoviert und in ausgezeichnetem Zustand, zum Verkauf an. Das Haus hat Zugang durch ein historisches Holztor, das mit anderen Grundstücken geteilt wird, wo ein zweites Tor zur Terrasse und zum Eingang führt. Im Eingangsbereich befinden sich ein schönes Esszimmer mit Tisch, ein Service-Bad und die Küche mit Kamin, die die beiden Bereiche des Ess- und Wohnzimmers verbindet.Eine Granittreppe führt zu den Schlafzimmern, drei im ersten Stock, von denen eines über einen Balkon verfügt und das Hauptbad mit Fenster. In der obersten Etage befindet sich das große Hauptschlafzimmer mit einem eigenen Bad mit Badewanne und Dusche (neu). Vom Hauptraum aus hat man einen freien Blick auf das Tal und die Berge. Im obersten Stockwerk befinden sich ein Arbeitszimmer, ein praktischer Abstellraum und ein dritter Außenbalkon mit Whirlpool.Die Sorgfalt bei der Auswahl der Materialien, Kastanienholz für die Decken und edler Stein, und die komplette Renovierung der Strukturen und Systeme machen das Haus sehr charmant und einladend. Die Gegend ist besonders ruhig und gleichzeitig sehr verkehrsgünstig: die Bank, die Dorfläden, die Bushaltestelle, die Restaurants und das Postamt sind zu Fuß erreichbar. An öffentlichen Parkplätzen, die bei der Gemeinde gemietet werden können, herrscht kein Mangel.Perfekt für alle, die ein Haus in der Nähe von Mendrisio suchen, das den Charme eines Kernhauses hat und in dem keine Arbeiten anfallen.Kontaktieren Sie uns, um eine Besichtigung zu vereinbaren!In Castel San Pietro, in the immediate vicinity of the main square, we offer for sale a multi-level core house, finely renovated and in excellent condition. The house has access through a historic wooden gate, shared with other properties, where with a second gate you can reach the terrace and the entrance. At the entrance there is a beautiful dining room with a table, a service bathroom and the kitchen with a fireplace, which serves as a connection between the two rooms of the dining room and the living room.With a granite staircase you go up to the bedrooms, three on the first floor, one of which has a balcony and the main bathroom with a window. Finally, on the top floor is the large master bedroom, with a dedicated bathroom with bathtub...
1 / 9
5.5 rooms183m²CHF 760,000.–
Via Gaggiolo 30, 6855 Stabio

The perfect house for your family: 4 bedrooms and total independence

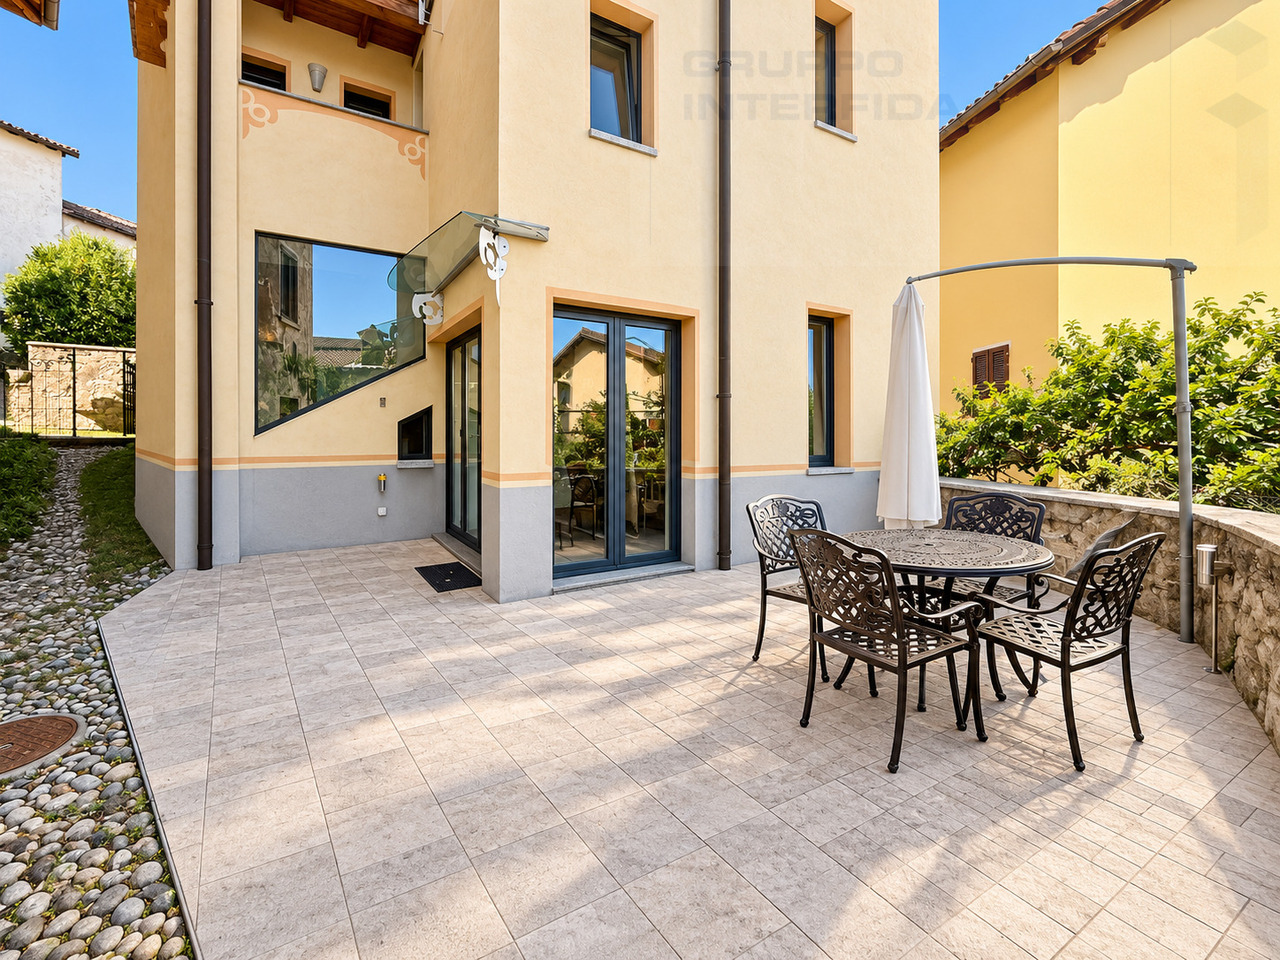
The property, built in 2004, offers spacious and functional areas, distributed harmoniously between the living and sleeping areas. On the ground floor, there is a living area with a fireplace, kitchen, and guest bathroom. From the kitchen, you can access the veranda, which constitutes a covered outdoor area that invites you to live your daily life with naturalness. The flat garden is accessible from all rooms. On the upper floor, there are four bedrooms, one of which is a master bedroom with an en-suite bathroom and three children's bedrooms served by a shower room. One of the most appreciated elements of the property is undoubtedly the cellar on the lower floor, a cozy and suggestive room that represents the convivial heart of the house. Equipped with a second fully equipped kitchen, the cellar is ideal for organizing dinners, parties, or simple moments of relaxation in a warm and informal environment. At the same level, there is a technical room with a laundry room and a convenient pantry. Outside, the house is surrounded by a manicured garden, a precious space to be lived outdoors. The house has a convenient garage and an attached storage room. In terms of energy, it has an electric underfloor heating system of the latest generation and is well insulated with an external coat. This property stands out for its excellent state of conservation, building quality, and its ability to respond flexibly to different housing needs. An ideal solution for those looking for an independent house that is ready to be lived in and equipped with all the elements that make daily life more pleasant, functional, and serene.

Travel time
-
1 / 9
3.5 rooms90m²CHF 620,000.–
Via Francesco Chiesa 60, 6834 Morbio Inferiore

Morbio Inferiore · Couple or Family with a Child · Nature Lover's just a few minutes from everything

Your green oasis just a few minutes from everything: ideal for families.Located in a residential and nature-surrounded area, this independent house in Morbio Inferiore is the ideal solution for a couple or a young family who wants to live away from traffic, but just a few minutes from schools, shops, and main infrastructure.The building develops on three levels:on the ground floor we find two garages, interconnected and connected to the house. The lower floor hosts a technical room, laundry room, and access to the terraced and fenced garden, perfect for children to play safely.The night area is located on the first floor, with two bedrooms (one with a walk-in closet) and a complete bathroom with a bathtub.Going up further, the bright living area welcomes an open kitchen, living room with dining area, a second bathroom with shower, and access to a covered outdoor area with a gazebo, ideal for relaxation moments or outdoor dining.Perlinated attic with a window door and direct access to the outside.The house is well-maintained (built in 1997), with heating by serpentine and still offers a significant building potential: it is possible to expand it by over 130 m² and create new rooms or personalized areas.The total land measures 1538 m², of which about 963 m² are woodland, offering a lush natural context, perfect for outdoor walks, play areas surrounded by greenery, or for those who simply want to raise their children in contact with nature.Price of the two garages: CHF 70,000.-***Some photos offer decoration proposals***For information or visits, we are reachable by phone or email.CaSe Immobiliare ? Living in the future.

Travel time
-

Suggested properties for you based on search results

Other interesting objects