131 results - House, chalet, rustico to buy: District Leventina

1 / 15
769m²CHF 1,650,000.–
Via San Gottardo 92, 6742 Pollegio

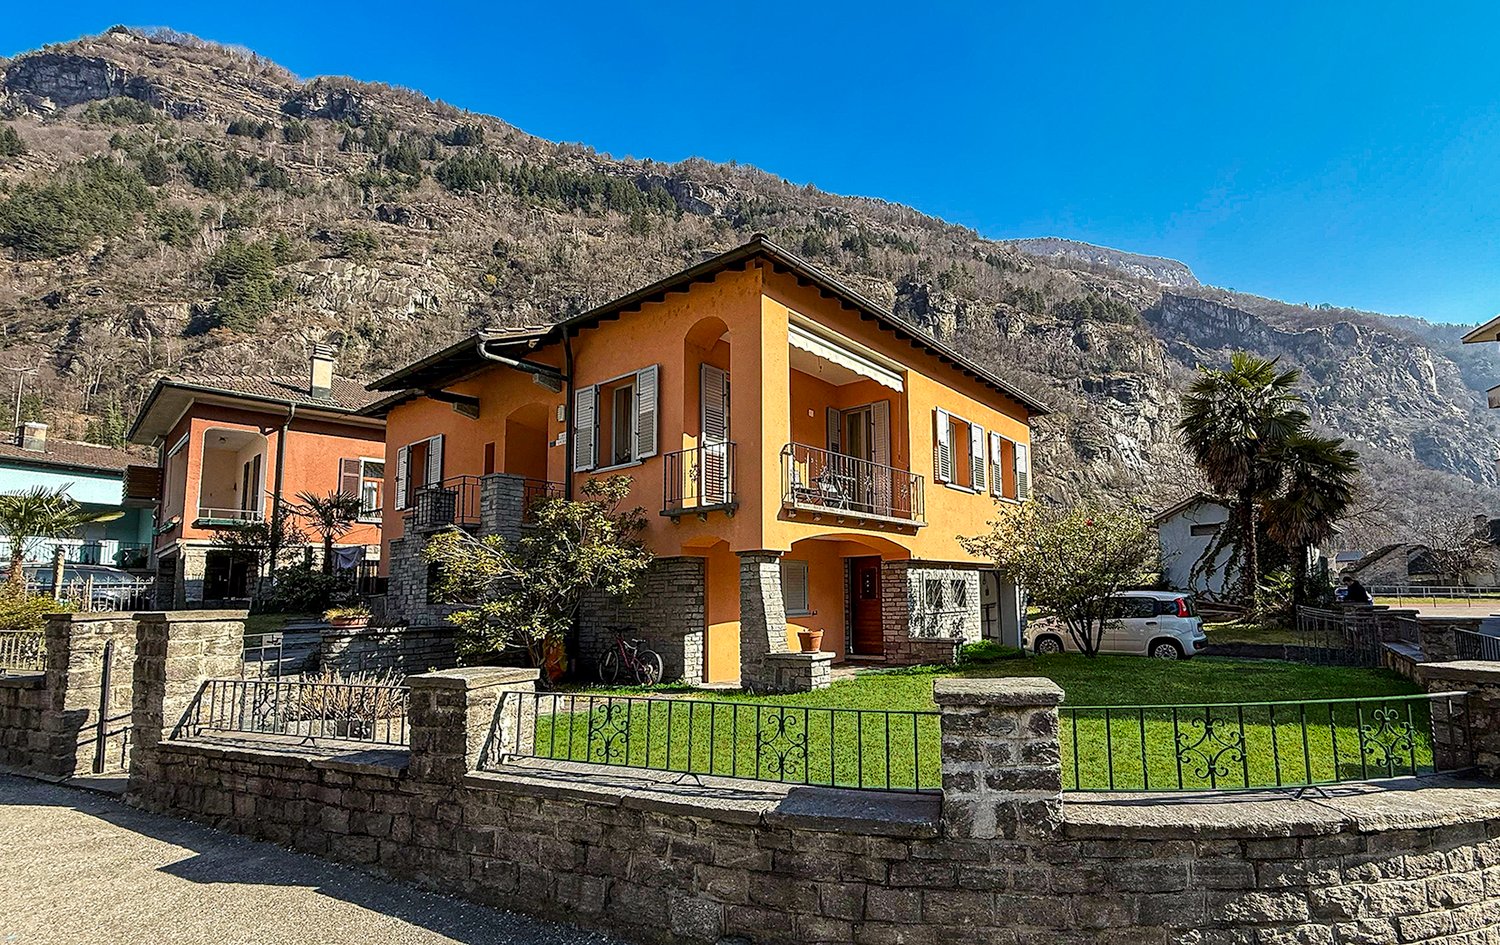
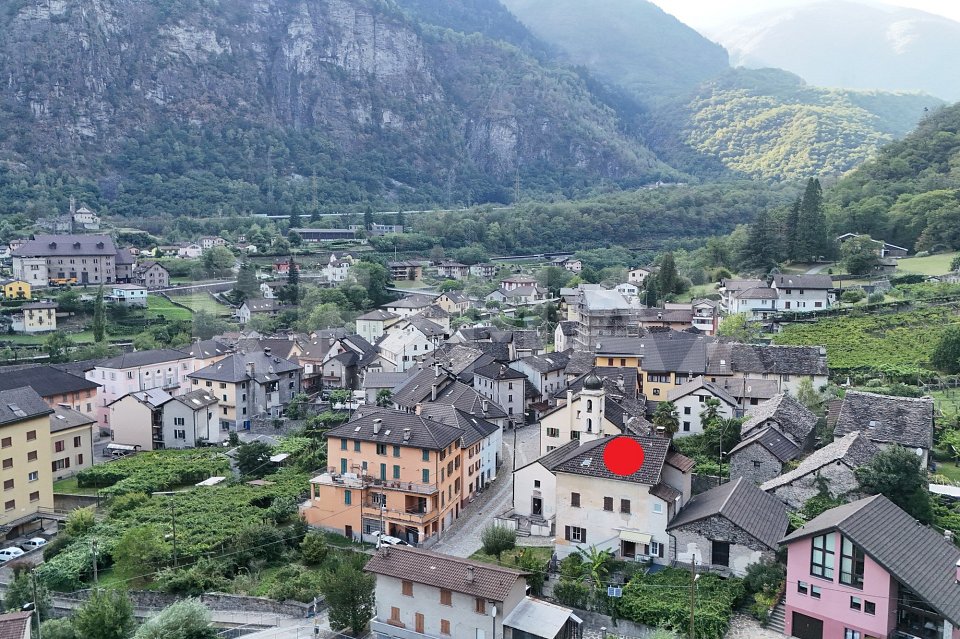
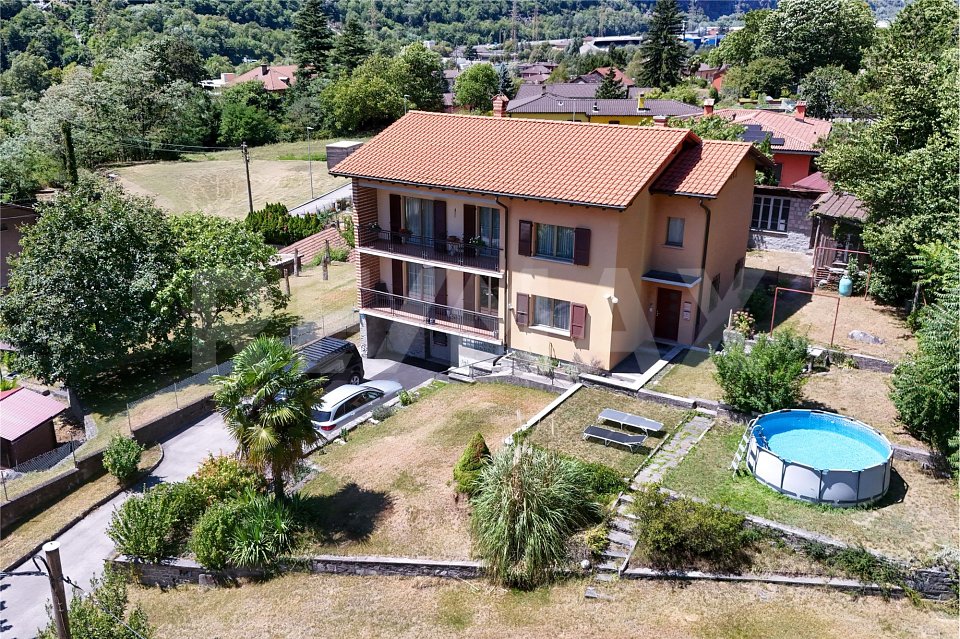
Fantastic villa in Polleggio

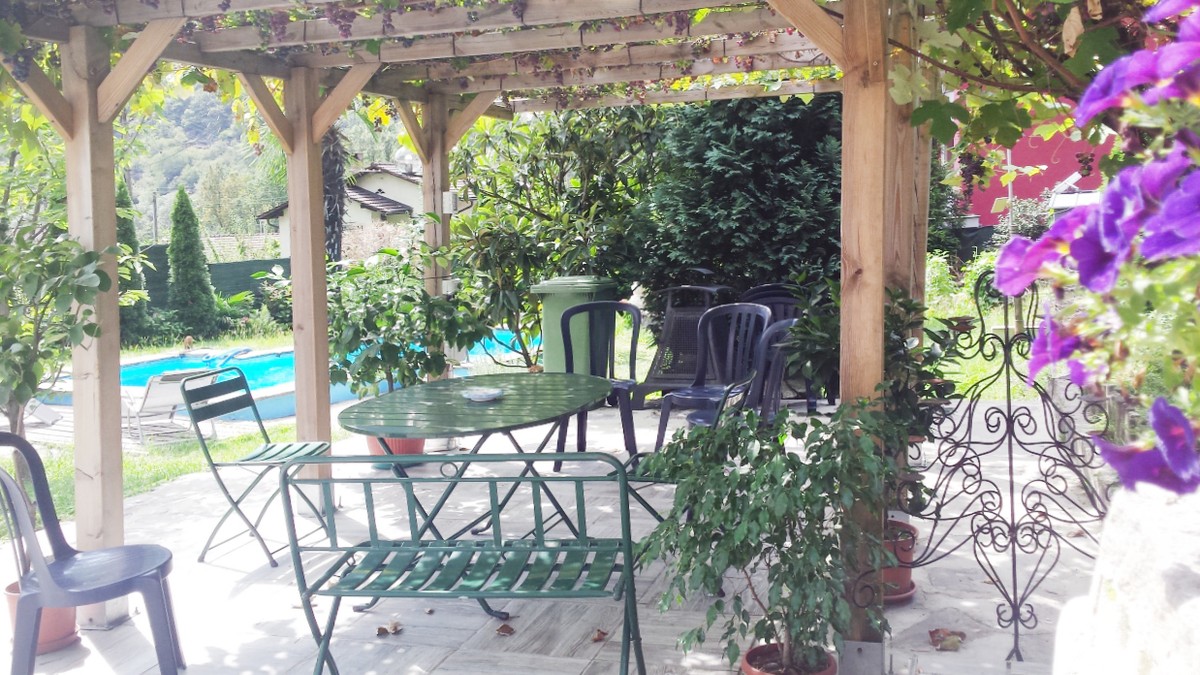
Pollegio Welcome to this exclusive villa, a property with unique charm that stands out for its elegant architecture and particularly representative space arrangement. Among the most valuable elements are the pool, the curated garden with terrace and covered patio, as well as a characteristic grotto, truly rare in its kind.With a total living area of 769 m2 and 16.5 rooms, the villa offers ample spaces and numerous possibilities for use. The internal distribution has been conceived to guarantee maximum comfort and can also accommodate service staff, ensuring each person's independence. The apartments and rooms all have a private bathroom and, in some cases, also a kitchen or the preparation for installing one. The environments can, however, be easily adapted to the needs of future owners.This property also lends itself as a headquarters for a representative business, thanks to its structure and strategic position in the region. The pool and grotto are heated by a warm air system, which allows their use throughout the year, even in the winter months.Built in 1969, the villa has undergone some renovation work over the years. Some areas, such as the bathrooms and kitchen, however, require modernization. The heating system, which was renewed at the time, has always been regularly maintained and can be replaced in the future with a more modern and efficient solution. Among the recommended interventions are also energy-saving measures, such as replacing the windows.Let yourself be intrigued by this fantastic villa, do not hesitate to contact us for a visit!

Travel time
-
1 / 13
5 rooms180m²CHF 820,000.–
Via Campagna di Valle 34, 6780 Airolo

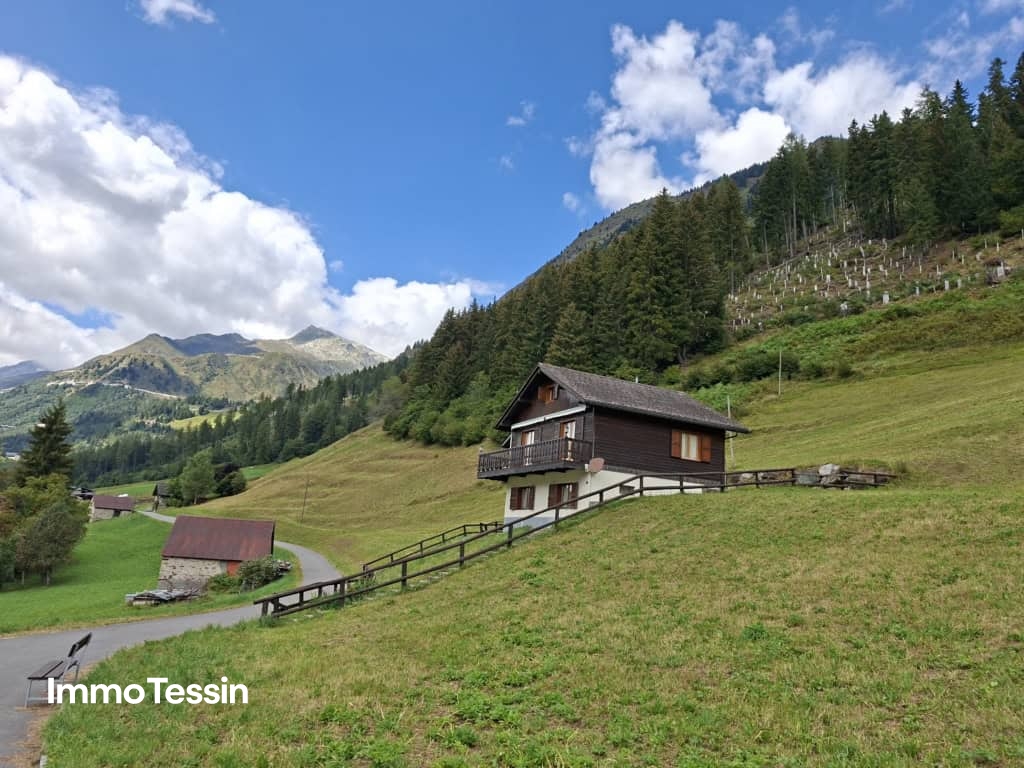

Second home: Wonderful chalet with noble woodwork and annex apartment in a well-sunned solitary location

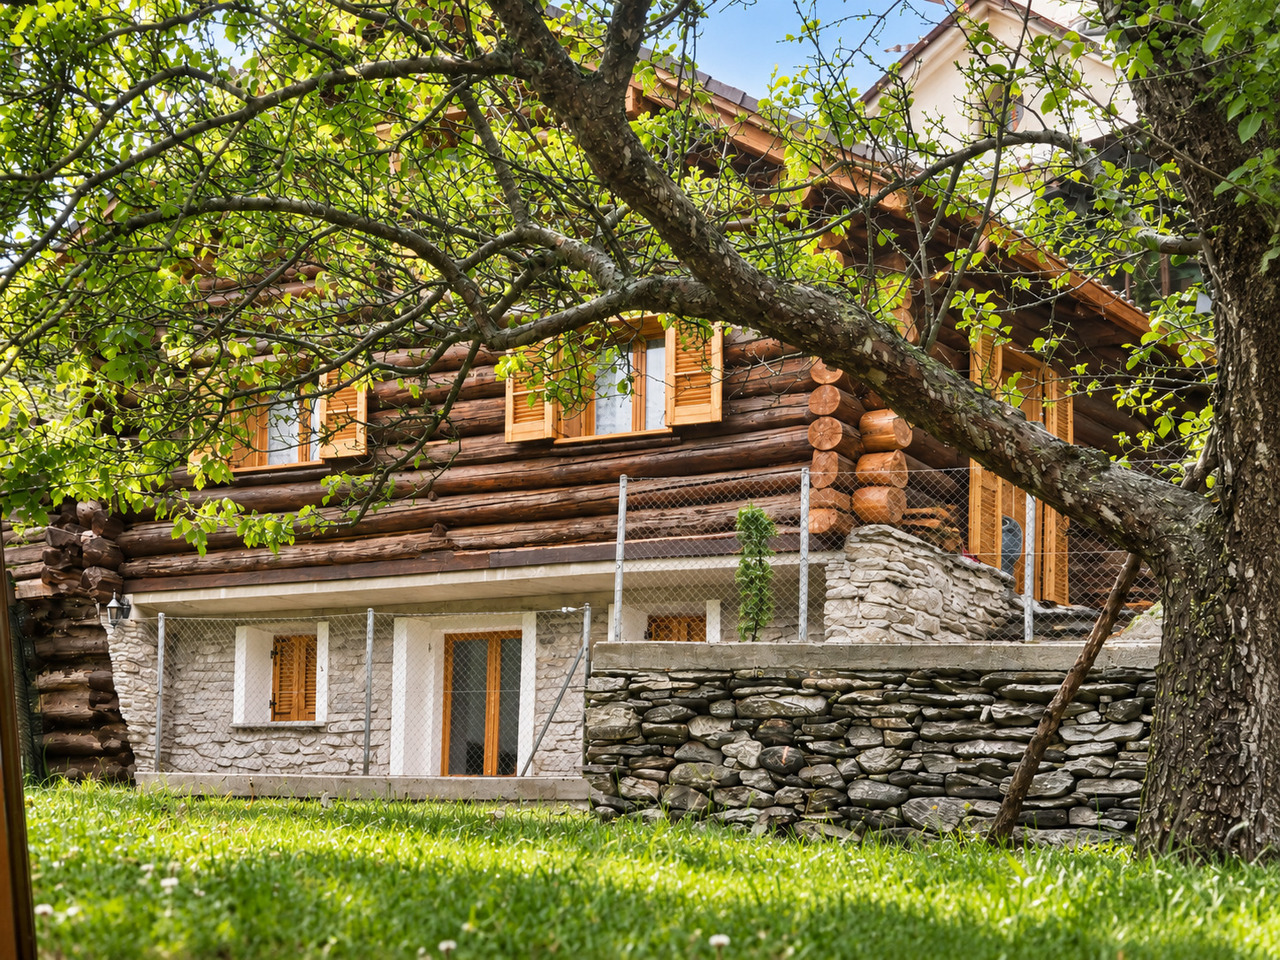
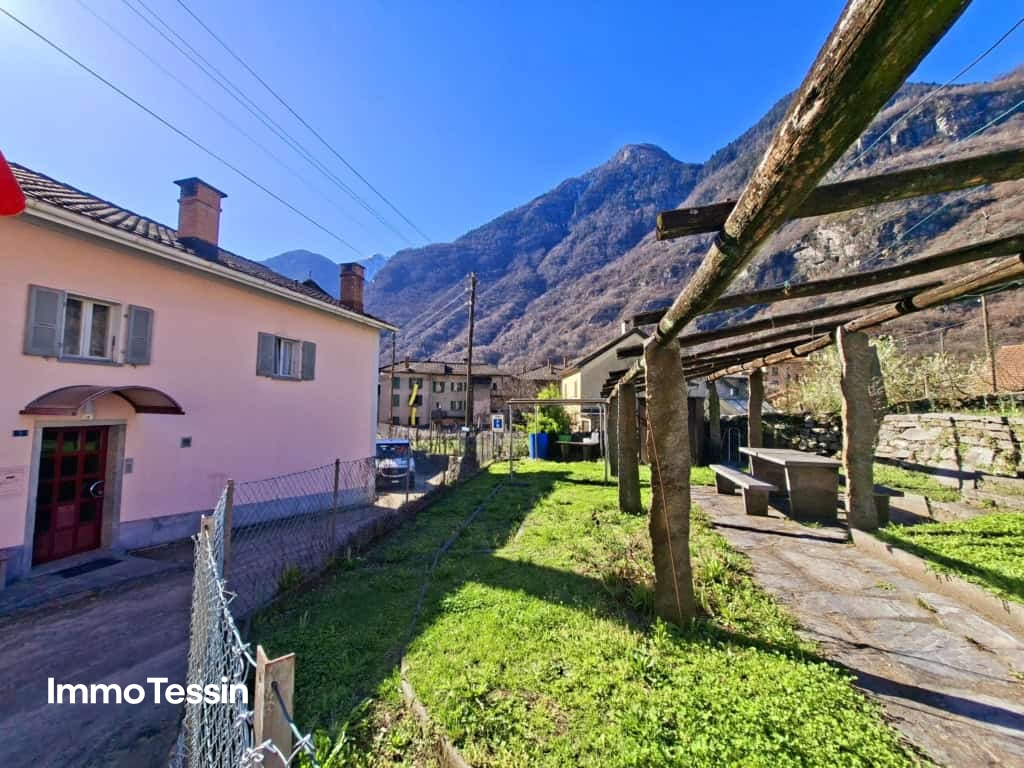
ImmoTessin.ch - Your real estate agent for properties in Ticino. At the end of the description, you will find a direct link to the online documentation with many more information, photos, and an exclusive real estate video of this property.On the sunny side of the popular winter and summer resort Airolo in the upper Leventina, at the foot of the Gotthard, is this charming wooden chalet in a quiet solitary location. Embedded in the agriculturally shaped recreational area Lüina, where green slopes unfold in summer and family-friendly ski slopes (with lift) are located in winter, the property offers an ideal environment for nature lovers and those seeking relaxation.The chalet was built in the 1980s by the current owner family with great attention to detail and has since been carefully maintained. The interior design impresses with a warm atmosphere and high-quality carpentry work by a regional craftsman, making the house a real gem.The property is divided into two residential units:Lower floor (2.5 rooms):Open, interconnected living areas with living and dining room with fireplace, kitchen, bathroom with shower, and a bedroom for two people.Upper floor (4.5 rooms):Spacious, bright living room with fireplace and direct access to the terrace, offering a breathtaking 180-degree panoramic view of the surrounding mountains. Additionally, there is a separate kitchen, a bathroom with bathtub, and two cozy bedrooms with double beds.The developed attic offers additional space for 2 to 3 more sleeping places. Direct access and parking facilities are naturally available.This property is a true jewel for all those seeking a natural, sunny vacation or primary residence in Ticino, with plenty of space for family, friends, or guests. Thanks to the high-quality construction and well-maintained substance, this chalet also offers a value-stable and sustainable investment in a prime location.LINK TO ONLINE DOCUMENTATION & REAL ESTATE VIDEO:Under the following link, you will directly access the online documentation with many more information, photos, and an exclusive real estate video of this property: ... also in Italian
Travel time
-
1 / 13
5 rooms210m²CHF 795,000.–
Ai Pontin 4, 6745 Giornico

SELTENHEIT: Haus auf der Insel in Giornico, dem als schönstes Dorf in der Schweiz ausgezeichneten Dorf

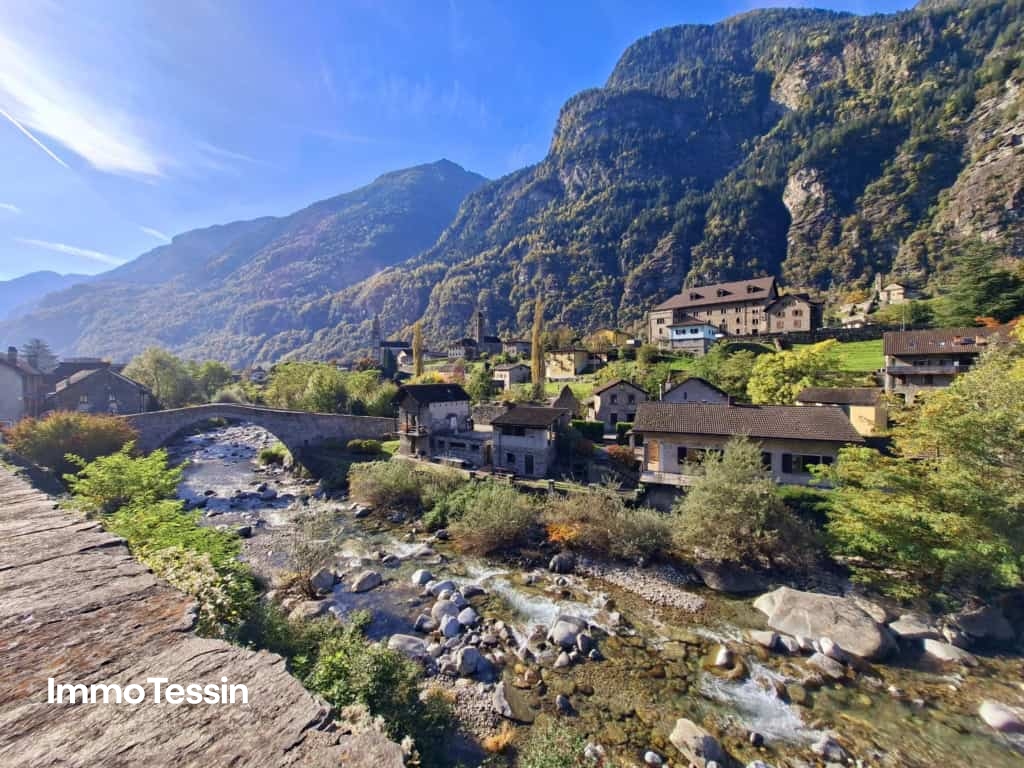
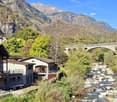
ImmoTessin.ch - Ihr Makler für Immobilien im Tessin. Am Ende der Beschreibung finden Sie einen Direktlink zur online Dokumentation mit vielen weiteren Informationen, Fotos und einem exklusiven Immobilienvideo dieser Immobilie.Auf der einzigen bewohnten Insel im Tessin gelegen, eröffnet sich dieses Haus aus den 70er-Jahren über eine historische römische Brücke und bietet absolute Privatsphäre und zeitlosen Charme. Kleine, ruhige Strände laden zum Baden und Entspannen ein, begleitet vom sanften Plätschern des Flusses.Das helle, einladende Haus verfügt über drei Schlafzimmer, ein Wohnzimmer mit Kamin und einen Balkon mit Blick auf den Fluss und das angrenzende Rustico.Ein unabhängiges Atelier mit Stromanschluss kann zu einem zusätzlichen Schlafzimmer oder Bad umgebaut werden, während ein Hauswirtschaftsraum praktischen Stauraum bietet.Das Rustico mit Granittisch und Blick auf die römische Brücke beherbergt eine gemütliche Küche zum gemeinsamen Polentaessen und einen Naturstein-Keller. Zwei Autos finden Platz unter dem Carport. Im Herzen von Giornico, ausgezeichnet als ?schönstes Dorf der Schweiz?, wird jeder Moment zum kleinen Zauber, ein Ort, an dem Landschaft und Lebensart harmonisch verschmelzen.LINK ZUR ONLINE DOKUMENTATION & IMMOBILIENVIDEO:Unter folgendem Link gelangen Sie direkt zur online Dokumentation mit vielen weiteren Informationen, Fotos und einem exklusiven Immobilienvideo dieser Immobilie: ... anche in italiano

Travel time
-
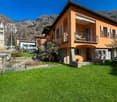
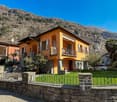
  • Two-story house with orange exterior, balconies, stone accents, surrounded by a grassy lawn, with a church tower visible in the background and mountains in the distance.
  • Two-story orange house with balconies, surrounded by stone walls and landscaping, set against a backdrop of mountains
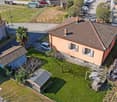
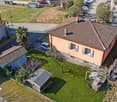
  • Two-story residential building with a red tiled roof, surrounded by a grassy area and trees. There is a small garden or yard in the foreground, and a parking area visible in the background.
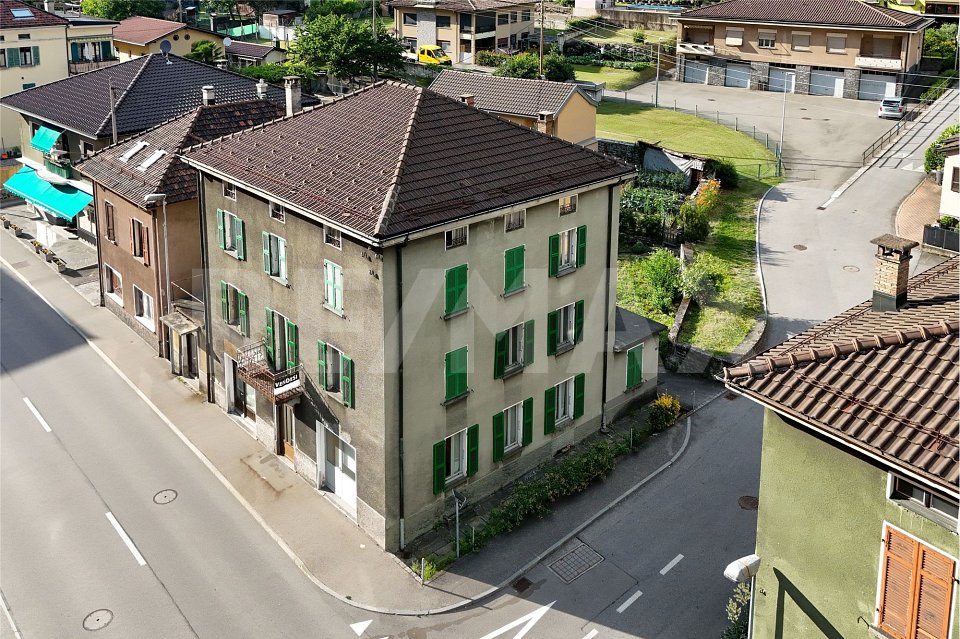
  • 2-story house with red tile roof, yellow exterior walls, balcony, garden, and parking space
  • Rustic wooden cabin surrounded by a lush green lawn, with a covered patio area and a detached wooden structure, likely a storage shed or garage. The property is nestled in a mountainous, forested area with bare trees in the background.
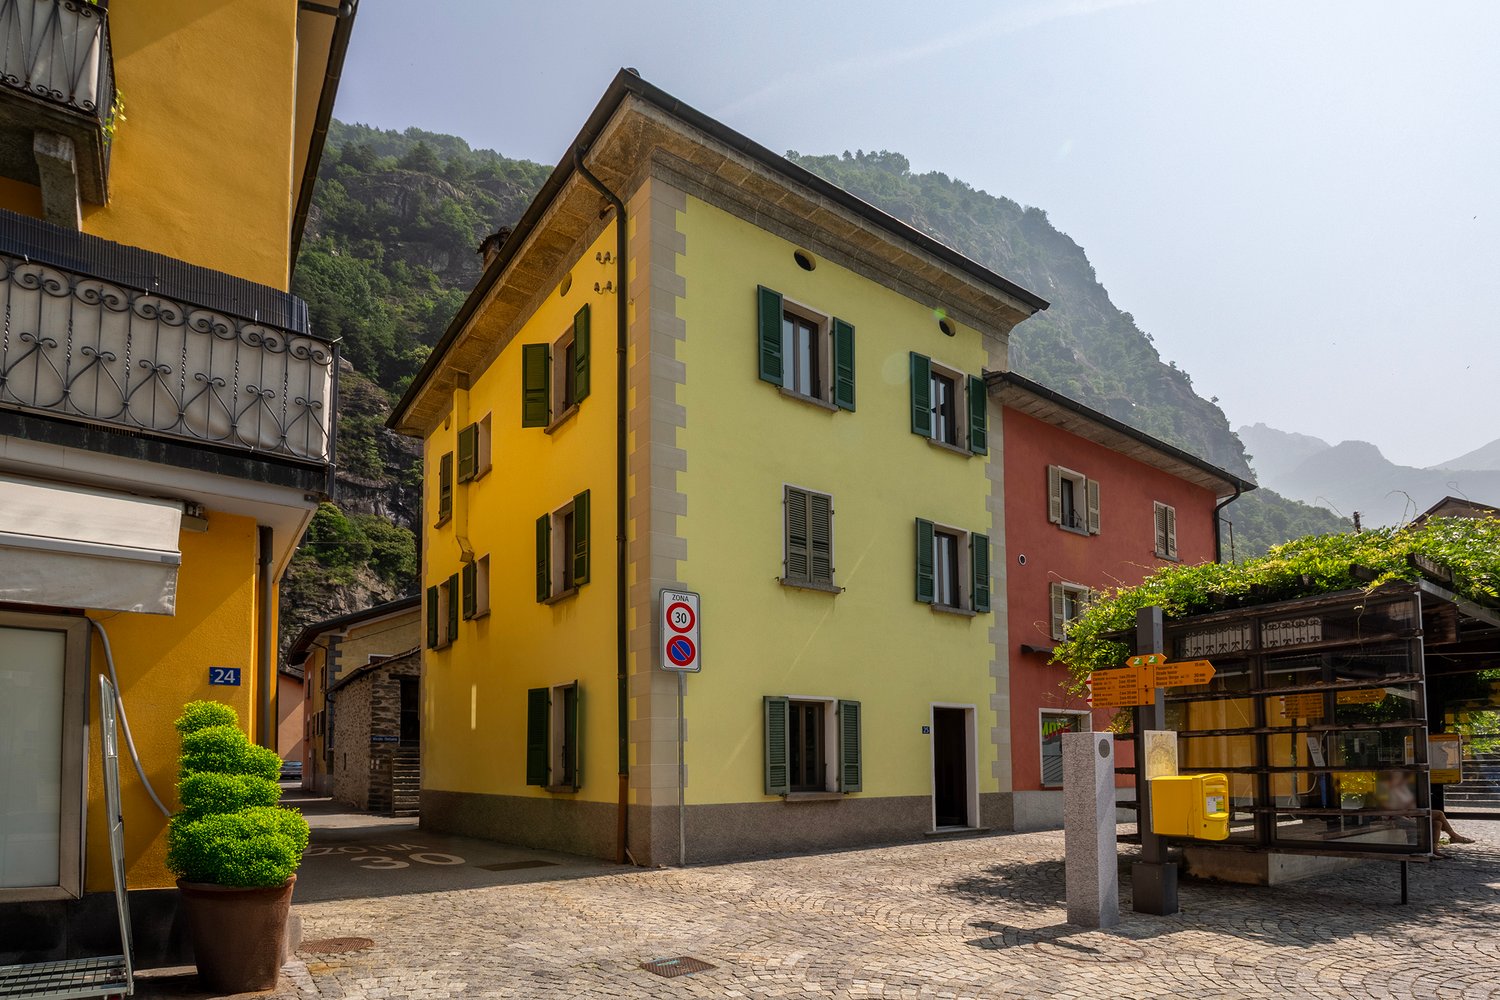
  • Two-story house with orange exterior walls, stone foundation, wooden trellis with vines, and a picnic table in the foreground.
  • Spacious kitchen with red glossy cabinets, granite countertops, stainless steel appliances including a dishwasher, and a dining table with black chairs
  • Open-concept kitchen and dining area with tile flooring, burgundy cabinets, granite countertops, and a dining table with chairs. The room has large windows and curtains, and a dishwasher is visible in the kitchen area.
  • Spacious living room with hardwood flooring, gray walls, a large TV stand with shelves, a red sofa, a white coffee table, and a decorative chandelier. The room also features a balcony or terrace and a fireplace.
  • Red sofa, white curtains, framed artwork, wooden floors, coffee table, TV stand
  • Spacious bedroom with a white wardrobe, a bed with a patterned comforter, and a plush purple stuffed animal. The room has hardwood flooring and white walls.
  • Spacious bedroom with large windows, hardwood flooring, white walls, a bed with patterned bedding, a desk with shelves, and a purple stuffed animal on the bed
  • The image shows a spacious bedroom with a large wooden wardrobe, a bed with blue bedding, and a window with white curtains. The room has a warm and cozy feel with the wooden furniture and neutral color scheme.
  • Spacious bedroom with hardwood flooring, white walls, a large bed with a gray upholstered headboard, bedside tables, and curtained windows.
  • Spacious bedroom with blue accent wall, wooden furniture including a dresser, bed with patterned bedding, and stuffed animal toys including a panda bear
  • Tiled bathroom with a bathtub, toilet, vanity, and patterned curtains. There is a washing machine visible in the room.
  • The image shows a hallway with an arched entryway, tile flooring, and a storage cabinet or closet visible in the background. The hallway leads to other rooms, including what appears to be a bedroom visible through the open doorway.
  • Tiled flooring, white walls, arched ceiling, black front door with window, wooden door to the side, light fixture overhead
1 / 18
Two-story orange house with balconies, surrounded by stone walls and landscaping, set against a backdrop of mountains
Two-story residential building with a red tiled roof, surrounded by a grassy area and trees. There is a small garden or yard in the foreground, and a parking area visible in the background.
2-story house with red tile roof, yellow exterior walls, balcony, garden, and parking space
5 rooms123m²CHF 695,000.–
Via Santo Stefano 4, 6743 Bodio

Casa unifamiliare con grande giardino

Casa unifamiliare indipendente con ampio giardino a BodioSituata nel cuore di Bodio, in Via Santo Stefano 4, questa affascinante casa unifamiliare offre una posizione privilegiata accanto alla Chiesa di Santo Stefano protomartire, al Municipio e a una zona verde del paese, garantendo un ambiente tranquillo e strategico.Caratteristiche principali:•Superficie del giardino: 700+ m², ideale per attività all’aperto e momenti di relax.Struttura dell’abitazione:Piano superiore:• 3 camere da letto spaziose• Ampio soggiorno• Cucina abitabile• Bagno con vascaPiano inferiore:• Zona cantina, ideale per deposito o area hobby• Parcheggio: Garage privato con posto auto aggiuntivo davanti.• Ristrutturazioni: Impianto elettrico e cappotto rinnovati nel 2013.La proprietà si presenta in ottimo stato, pronta per essere abitata, offrendo comfort e serenità in un contesto pittoresco.BODIO è un comune svizzero di 1.037 abitanti situato nel Canton Ticino, nel distretto di Leventina . Il paese offre servizi essenziali, tra cui una scuola comunale, ed è ben collegato grazie alla stazione ferroviaria di Bodio TI. La presenza della Chiesa di Santo Stefano, con la sua storia risalente al XIII secolo, arricchisce il patrimonio culturale locale.Questa casa rappresenta un’opportunità unica per chi desidera vivere in un ambiente sereno, immerso nella tradizione ticinese, senza rinunciare alle comodità moderne.Per ulteriori informazioni o per programmare una visita, non esitate a contattarci.-----------------------------------Einfamilienhaus mit großem Garten in Bodio zu verkaufenDieses charmante Einfamilienhaus befindet sich im Herzen von Bodio, in der Via Santo Stefano 4, direkt neben der Kirche Santo Stefano, dem Gemeindehaus und einer grünen Erholungszone. Die Lage ist ruhig, strategisch und ideal für Familien, die eine entspannte Wohnatmosphäre suchen.Haupteigenschaften:•Grundstücksfläche: 700+ m², ideal für Gartenliebhaber und FreizeitaktivitätenWohnbereich (Obergeschoss):•3 geräumige Schlafzimmer•Helles Wohnzimmer•Separate, großzügige Wohnküche•Badezimmer mit Badewanne•Kellerbereich (Untergeschoss):•Praktische Kellerräume mit viel Stauraum oder als Hobbyraum nutzbar•Parkmöglichkeiten:•Privater Garage•Zusätzlicher Stellplatz vor der GarageRenovierungen:•Elektrische Anlagen und Verputz (Wärmedämmung) wurden 2013 komplett erneuertDas Haus ist in einem sehr guten Zustand und sofort bezugsbereit.BODIO ist eine kleine, idyllische Gemeinde im Tessin mit ca. 1.037 Einwohnern und gehört zum Bezirk Leventina. Der Ort bietet wichtige Infrastrukturen wie eine Gemeindeschule, ist aber auch durch den Bahnhof Bodio TI sehr gut an das öffentliche Verkehrsnetz angebunden.Die historische Kirche Santo Stefano, deren Ursprünge bis ins 13. Jahrhundert zurückreichen, verleiht dem Dorf zusätzlich eine besondere kulturelle Bedeutung.Ein ideales Zuhause für Familien oder Naturliebhaber!Kontaktieren Sie uns für weitere Informationen oder eine Besichtigung.

Travel time
-
1 / 13
7 rooms130m²CHF 530,000.–
6743 Bodio

Two-family house with two apartments and storage space

In Bodio, a sunny municipality in the Ticino region of Sopra Ceneri, we propose the sale of a beautiful two-family house with a 4.5-room apartment, a 2.5-room apartment, and a storage room.The two apartments are completely independent of each other, each with its own separate entrance, a feature that offers great flexibility of use, privacy, and interesting prospects from the point of view of income.On the first floor, the living room of the larger apartment benefits from a cozy fireplace, a detail that gives the environment a particular charm and creates a warm and cozy atmosphere, ideal for romantic moments of relaxation.The building, built in 1985, was completely renovated in 2022 both externally and internally. On this occasion, the facade, electrical and hydraulic systems were renewed, the windows were replaced, and the floors were redone, giving life to a house that is up-to-date in its technical components and interior spaces, able to offer modern comfort in a solidly built original structure.The heating is provided by an efficient autonomous electric system with radiators, integrated by solar panels and helped by good PVC windows and insulating glass. The flooring is practical laminate for most of the surface and tiles in the bathrooms.From an economic point of view, the offer is particularly interesting because the house is fully rented: both apartments are currently rented, as well as the storage room, for a solution that is able to produce an interesting income already from the start.The exact current returns are documentable and transferable upon request.The house consists on the ground floor of a 2.5-room apartment with living room with kitchenette, a bedroom, and a bathroom. The first floor hosts a 4.5-room apartment composed of living room, kitchen, three bedrooms, and two bathrooms. There is also a storage room of about 50 m².The building is located in an area that has several free parking spaces adjacent to the house, an element that makes daily trips and the reception of guests particularly easy.YOUR PERFECT INCOME OPPORTUNITY!!

1 / 23
5.5 rooms90m²CHF 250,000.–
Chinchengo 43, 6760 Faido

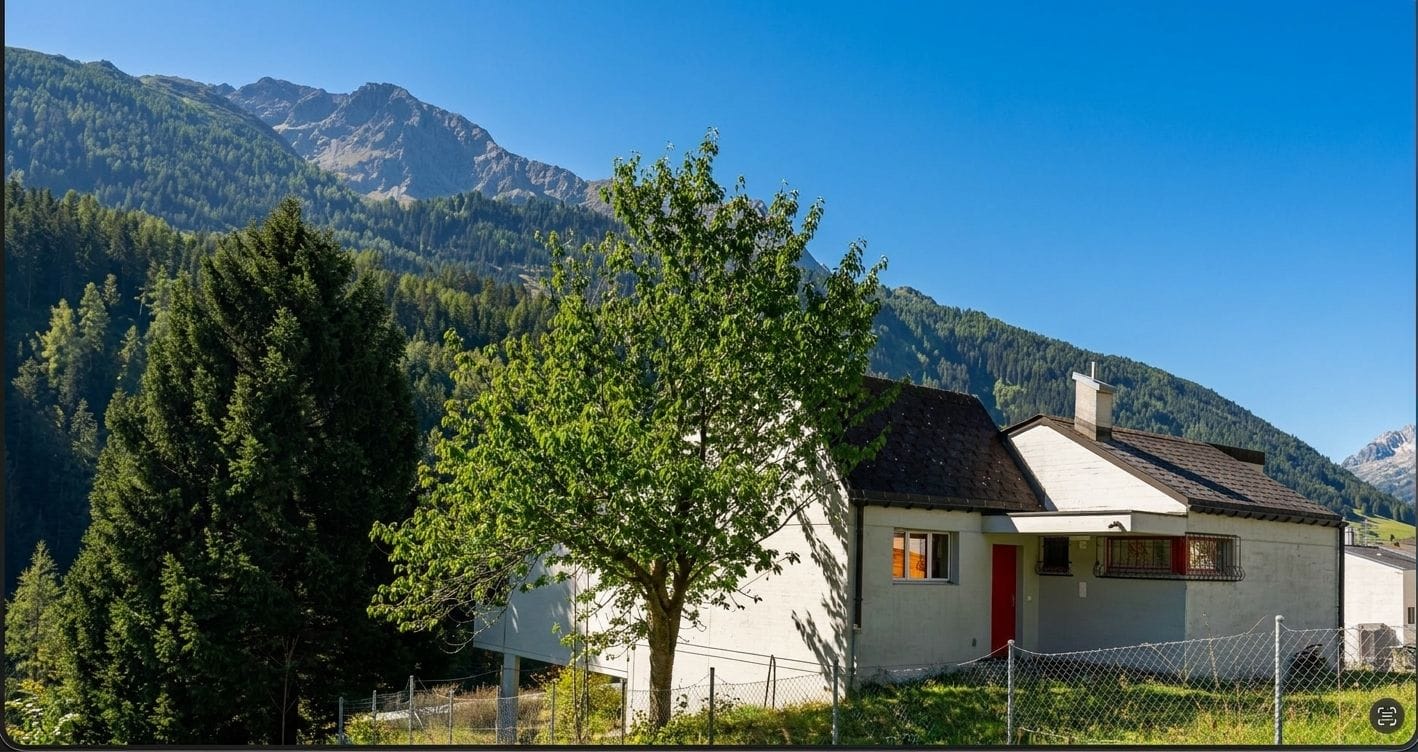
Einfamilienhaus Haupt/Zweitwohnsitz mit Garten und herrlicher Aussicht

DEUTSCHFür alle, die sich nach einem Ort inmitten der Natur sehnen, aber dennoch nicht weit von allen Annehmlichkeiten entfernt sein möchten, bieten wir dieses Haus im Ortskern von Chinchengo, etwas oberhalb von Faido, zum Verkauf an. Das Fertighaus aus Holz wurde vor mehr als 50 Jahren erbaut und 2010 teilweise renoviert. Das Haus wurde stets als Ferienhaus genutzt und ist sofort bezugsfertig. Um es als Hauptwohnsitz nutzbar zu machen, sind einige Arbeiten erforderlich, wie der Austausch der Fenster und die Dämmung. Das Haus ist wie folgt aufgeteilt: Im Erdgeschoss befinden sich ein großzügiger Eingangsbereich, eine Waschküche und ein Technikraum/Keller. Die Holztreppe führt in das Obergeschoss, wo sich drei Schlafzimmer, eine separate Küche, ein Bad mit Dusche und WC sowie ein Wohn- und Esszimmer mit Zugang zum Balkon befinden. Von hier aus genießt man einen schönen Blick auf die Berge und das Tal.Im Außenbereich befinden sich ein Tankraum und ein Abstellraum. Das Haus ist von einem ca. 200 m² großen Garten umgeben, in dem genügend Platz für einen Gemüsegarten oder zum Grillen vorhanden ist. Das Haus ist mit dem Auto oder öffentlichen Verkehrsmitteln gut erreichbar. Auf dem Grundstück können 1–2 Autos direkt geparkt werden. Die Bushaltestelle ist 120 m entfernt. In der gesamten Umgebung gibt es zahlreiche Möglichkeiten für Spaziergänge oder Radtouren. Das Skigebiet Cari liegt 10 km vom Haus entfernt. Faido mit allen Annehmlichkeiten, einschließlich Bahnhof und neuer Eislaufbahn, ist in wenigen Autominuten erreichbar. Die Autobahn A2 ist 3,7 km und Bellinzona 42 km vom Haus entfernt. Weitere Immobilien finden Sie auf unserer Website www.generaldeal.chITALIANOPer chi vuole stare in un posto vicino alla natura, ma non lontano da tutti i servizi, proponiamo in vendita questa casa nel nucleo di Chinchengo, appena sopra di Faido. La casa prefabbricata in legno è stata costruita più di 50 anni fa e ristrutturata parzialmente nel 2010. La casa è stata sempre abitata come casa vacanza ed è abitabile da subito. Per renderla abitabile come residenza primaria bisogna fare alcuni lavori, come sostituzione delle finestre e isolazione. La casa è strutturata come segue. Al piano terra si trova ampio ingresso-disimpegno, lavanderia e locale tecnico-cantina. La scala in legno porta al piano superiore, dove troviamo tre camere, cucina separata, bagno/doccia/WC e soggiorno-pranzo con accesso al balcone. Da qui si gode di una bella vista sulle montagne e sulla valle.All’esterno si trova locale tank e ripostiglio. La casa è circondata da un giardino di circa 200 m2, dove c’è abbastanza spazio per coltivare orto o fare le grigliate. La casa è facilmente raggiungibile in auto o con mezzi pubblici. Si può posteggiare direttamente sul terreno di proprietà1-2 auto. La fermata di bus dista a 120 m. Ovunque intorno si possono intraprendere numerose passeggiate a piedi o in bici. Il comprensorio sciistico di Cari si trova a 10 km dalla casa. Faido con tutti i servizi, compreso la stazione di treni e la nuova pista di ghiaccio è raggiungibile in pochi min di auto. L'autostrada A2 dista a 3,7 km e Bellinzona a 42 km dalla casa.Altri immobili trovate sul nostro sito www.generaldeal.ch

Travel time
-
1 / 17
8.5 rooms208m²CHF 750,000.–
Salita alla Cava 7, 6743 Bodio

Detached two-family house 5.5 and 3.5 rooms with garden and garage in Bodio

We are selling in Bodio, in a hilly, dominant and sunny area, a detached two-family house with a 5.5-room apartment and a 3.5-room apartment, garden and 4 garages.The house, of classic and solid construction, has been modernized with various interventions and finishes and in 2003 was expanded by integrating two additional rooms into the main apartment on the ground floor and a corresponding basement-laundry room on the semi-basement floor.Main apartment with 5.5 rooms and 134 m² gross floor area:entrance, corridor, kitchen-living room, semi-open kitchen, living room with fireplace and exit to the balcony, bedroom, WC-bathroom, bedroom, double bedroom with wardrobe, study;Apartment with 3.5 rooms (currently rented) and 74 m² gross floor area:entrance, corridor, living-dining-kitchen with stove and exit to the garden, double bedroom, bedroom, WC-shower;Main area on the semi-basement floor: laundry room, technical room. External access to the atelier consisting of 2 spaces (basement);Lower outdoor area:suspended garden with 3 garages below and corresponding forecourt. 1 garage is externally rented, 1 garage is assigned to the rented apartment and 1 garage is for the main apartment;Upper outdoor area: main garage + woodshed (rented to the patriciate) Also available for short-term rental and possibility of purchasing furnished.For information and visits: 078 898 55 49 (Mr. Sciaroni)

Travel time
-
1 / 13
180m²CHF 990,000.–
6743 Bodio

Large 9-room villa with in-ground pool and large garden

In Bodio, among the open landscapes of Ticino and a daily life that flows with measure, where nature accompanies the days and the rhythm of life remains pleasantly human, we propose for sale a beautiful villa of 9 rooms.The property is located in the municipality of Bodio, offering a collected and discreet residential context, ideal for those who want to live in the peace of nature.The west exposure gives the environments a light that changes with the hours, accompanying the house towards the warmth of the afternoon and the softer atmospheres of the evening.Outside, the large garden of about 650 m² becomes a real scenario of life, with an in-ground pool that invites to slow down and a terrace that naturally expands the moments in the open air, between conviviality and quiet for a true daily well-being.The house, distributed on two levels, also has a grotto, a detail that adds personality and opens to different uses, between atmosphere and tradition for convivial winters and cheerful meetings with the whole family and friends.The property, built in 1980, is currently to be renovated, offering a solid base and the opportunity for a renewal capable of enhancing the spaces and potential to the best.The heating is currently provided by a centralized system with diesel oil and radiators, helped by wooden windows and single glazing.It is worth noting that a property of such generous dimensions represents a true rarity today. If one were to decide to undertake a renovation work, one could have a truly unique object with very interesting revaluation possibilities.For laundry, a laundry room is available on the ground floor/basement, a convenient and well-organized solution that guarantees practicality in daily management.The property consists on the raised ground floor of the living room with access to the terrace and garden with pool, kitchen, sleeping area with two double bedrooms and a single bedroom, and two bathrooms; the ground floor/basement hosts the living room with kitchenette, two rooms, a study, a bathroom, and laundry room.An internal parking space, an external parking space, and accessory rooms/cellar for about 50 m² complete this interesting offer.A LARGE VILLA WITH GREAT POTENTIAL!!

1 / 7
  • Parking space
  • Balcony / Terrace
  • Child-friendly
  • +2
3.5 roomsCHF 390,000.–
6760 Faido

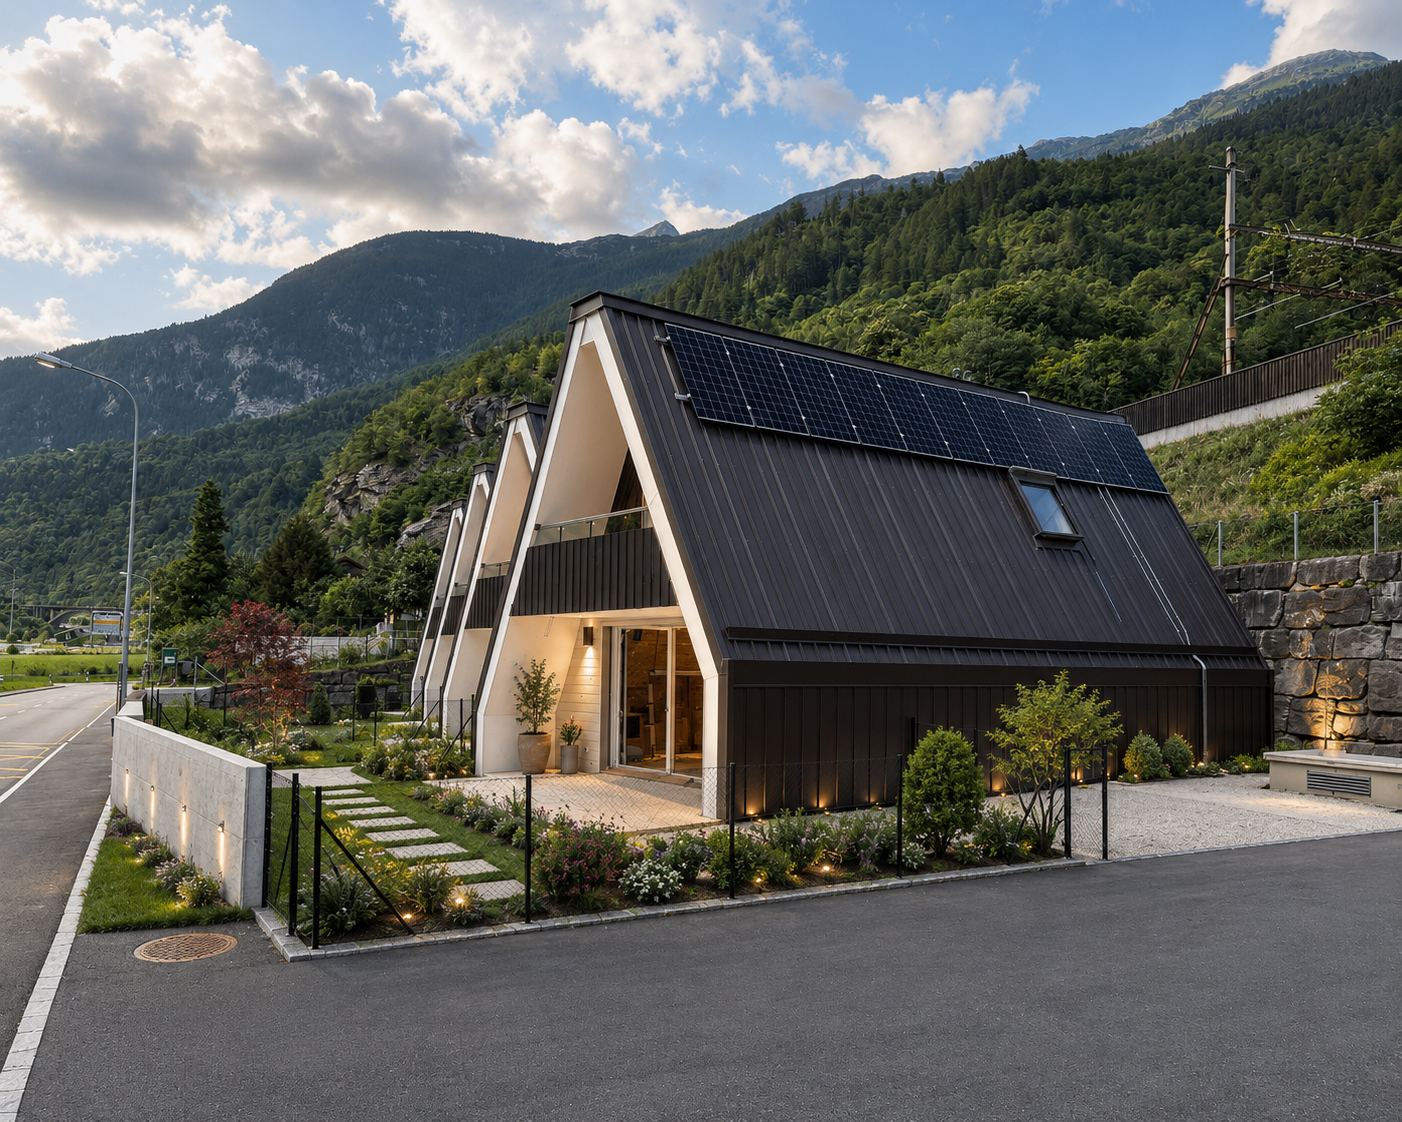
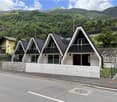
CHARACTERISTIC TERRACED HOUSE 3.5 ROOMS MINERGIE IN FAIDO

The Sciresa Residence represents a high-quality and sustainable housing solution, located in Faido-Mairengo in the middle Leventina Valley.The concept of the offer is highly sustainable and energy-saving terraced houses. The houses are built with the highest standard of construction with a wooden load-bearing structure, with the highest levels of technical and design planning. The residence consists of 4 independent terraced houses with 3.5 rooms each.Each unit has a large, covered terrace and a garden, as well as one or two outdoor parking spaces.The residence was also designed and built according to the Minergie standard of high energy efficiency (Minergie A), guaranteeing excellent performance in terms of energy savings; to optimize electricity consumption, a photovoltaic system will be installed on the roof of each house.The heating system is conceived with the innovative UNICO solution, through the emission of warm air with special split systems that, in summer, are also capable of ventilating and generating air conditioning for optimal comfort throughout the 12 months of the year.Each unit has carefully planned and optimized spaces.The organization of the interior spaces consists, on the ground floor, of a technical/storage room, with connections for washing machine and dryer, a study room, a large bathroom with a large shower, an open-plan kitchen with a large living/dining room - with exit to the terrace and garden.On the first floor, we have two large bedrooms and a large bathroom for the sleeping area.Availability: House No. 3 and House No. 4

  • Parking space
  • Balcony / Terrace
  • Child-friendly
  • +2
1 / 10
8 rooms155m²CHF 680,000.–
Campello, 6760 Faido

Bellissimo rustico bifamiliare a Campello

Spazioso rustico bifamiliare costruito nel 1988 e completamente riattato nel 2005.Dispone di un appartamento al 1. piano di 4.5 locali da 65 m2 e uno al PT di 3.5 locali da 90 m2.Gli appartamenti sono così composti:Appartamento 4.5 locali con terrazza- Cucina con tavolo da pranzo- Grande soggiorno con camino e stufa a pellet- 1 camera matrimoniale- 2 camere con letti a castello- 1 locale bagno con docciaAppartamento 3.5 locali con giardino- Cucina, sala da pranzo e soggiorno in un locale unico- Camino in sala- 1 camera matrimoniale- 1 camera con letto a castello- 1 locale bagno con doccia- Lavanderia in comune- Locale attrezzi in comuneLa proprietà ha tutti i pavimenti in legno e piastrelle, finestre in legno con doppi vetri.Riscaldamento elettrico se non sufficiente il camino e la stufa a pellet.Posteggio comunale a 100 metri dalla proprietà.Zona molto tranquilla e soleggiata.Siamo volentieri a disposizione per ulteriori informazioni o una visita.****Geräumiges zweifamilienhaus gebaut im Jahr 1988 und komplett renoviert im Jahr 2005.Es verfügt über eine Wohnung im 1. Stock mit 4,5 Zimmern und 65 m2 sowie eine Wohnung im Erdgeschoss mit 3,5 Zimmern und 90 m2.Die Wohnungen sind wie folgt aufgeteilt:Wohnung mit 4,5 Zimmern und Terrasse- Küche mit Esstisch- Großes Wohnzimmer mit Kamin und Pelletsofen- 1 Schlafzimmer mit Doppelbett- 2 Schlafzimmer mit Etagenbetten- 1 Badezimmer mit DuscheWohnung mit 3,5 Zimmern und Garten- Küche, Esszimmer und Wohnzimmer in einem Raum- Kamin im Wohnzimmer- 1 Schlafzimmer mit Doppelbett- 1 Schlafzimmer mit Etagenbett- 1 Badezimmer mit Dusche- Gemeinsame Waschküche- Gemeinsamer WerkzeugschuppenDie Immobilie verfügt über Holz- und Fliesenböden, Holzfenster mit Doppelverglasung.Elektrische Heizung, falls Kamin und Pelletsofen nicht ausreichen.Öffentlicher Parkplatz 100 Meter vom Anwesen entfernt.Sehr ruhige und sonnige Lage.Wir stehen Ihnen gerne für weitere Informationen oder Besichtigungen zur Verfügung.

1 / 10
7.5 rooms200m²CHF 715,000.–
Auf Anfrage 1, 6776 Piotta

Duplex con terrazzo e veranda

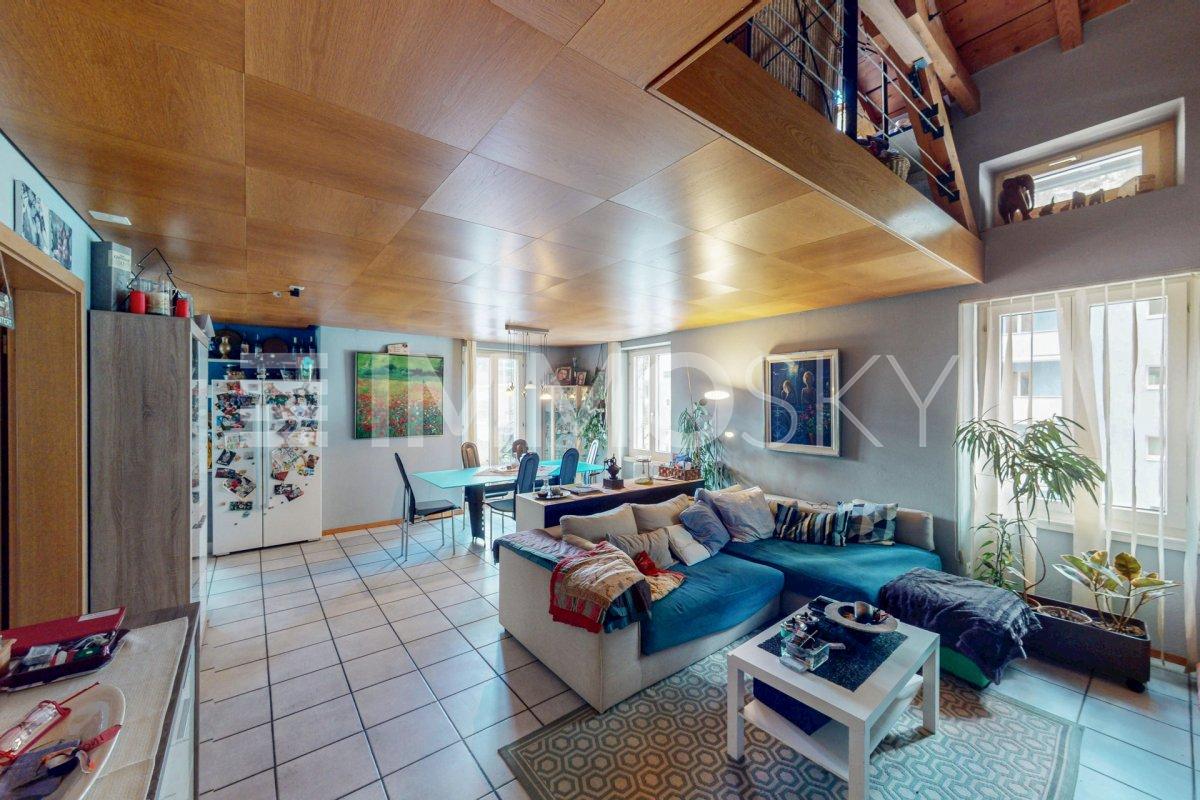
Casa bifamiliare, appartamento duplex con terrazzo e appartamento con veranda vetrata al pianterrenoQuesta offerta ImmoSky offre i seguenti vantaggi:+ Duplex con ampio open space sala pranzo - cucina e salotto con accesso al terrazzo + Piano superiore del duplex con stupendo sottotetto a vista+ Salotto con camino e vista sul sottotetto+ Appartamento al pianterreno completamente rinnovato nel 2023 con grande veranda vetrata e giardino + Possibilità di una messa a reddito di uno dei due appartamenti+ 3 posti auto coperti, grande piazzale, cantina con lavanderia e due zone verdi - giardiniI nostri consulenti sono con piacere a vostra disposizione per maggiori informazioni e vi invitano a prendere un appuntamento per una visita senza impegno. Ulteriori proposte residenziali e commerciali sul nostro portale: immosky.chZweifamilienhaus, Duplex mit Terrasse und Erdgeschosswohnung mit verglaster VerandaDieses ImmoSky-Angebot bietet folgende Vorteile:+ Duplex mit grossem offenem Esszimmer-Küche und Wohnzimmer mit Zugang zur Terrasse + Obergeschoss der Duplex mit herrlichem Dachbodenansicht+ Wohnzimmer mit Kamin und schönem Dachstockansicht+ Im Jahr 2023 komplett renovierte Erdgeschosswohnung mit grosser verglaster Veranda und Garten + Möglichkeit, eine der beiden Wohnungen als Einkommen zu nutzen+ 3 überdachte Parkplätze, grosser Hof, Keller mit Waschküche und zwei Grünflächen/GärtenUnsere Berater stehen Ihnen gerne für weitere Informationen zur Verfügung und laden Sie ein, einen Termin für eine unverbindliche Besichtigung zu vereinbaren. Weitere Wohn- und Gewerbeangebote auf unserem Portal: immosky.ch

1 / 13
5.5 rooms240m²CHF 725,000.–
6760 Faido

Single-family/two-family house with a view of the Piumogna waterfall

This beautiful two-family house in Faido, nestled in the greenery of Leventina, is located in a quiet, sunny position and offers a suggestive view of the Piumogna waterfall. Completely renovated in 2021 with modern systems and heat pump, the property lends itself perfectly both as a spacious single-family house and as a main residence with an independent apartment to be rented.The property boasts a finely renovated main apartment with a bright living room, modern kitchen, three bedrooms, and a bathroom. On the lower floor, there is an additional 2.5-room apartment currently rented, as well as a cellar and laundry room. The true gem of the property is the extraordinary flat garden of 953 m², an ideal oasis of relaxation for families and nature lovers, all just a few minutes from the main services of the town.This property offer is characterized by: • Quiet, sunny, and green position in the heart of Leventina • Enormous flat garden of 953 m² with a unique view of the Piumogna waterfall • Maximum flexibility of use as a single-family or two-family house • Independent 2.5-room apartment on the lower floor, currently rented • Completely renovated in 2021 with modern finishes and new electrical and hydraulic systems • Efficient heating through a new heat pump • Convenient internal staircase connecting the floors, cellar, and laundry room • Main services of Faido reachable in a short time Interested? Contact us for a non-binding consultation!

Suggested properties for you based on search results

Other interesting objects