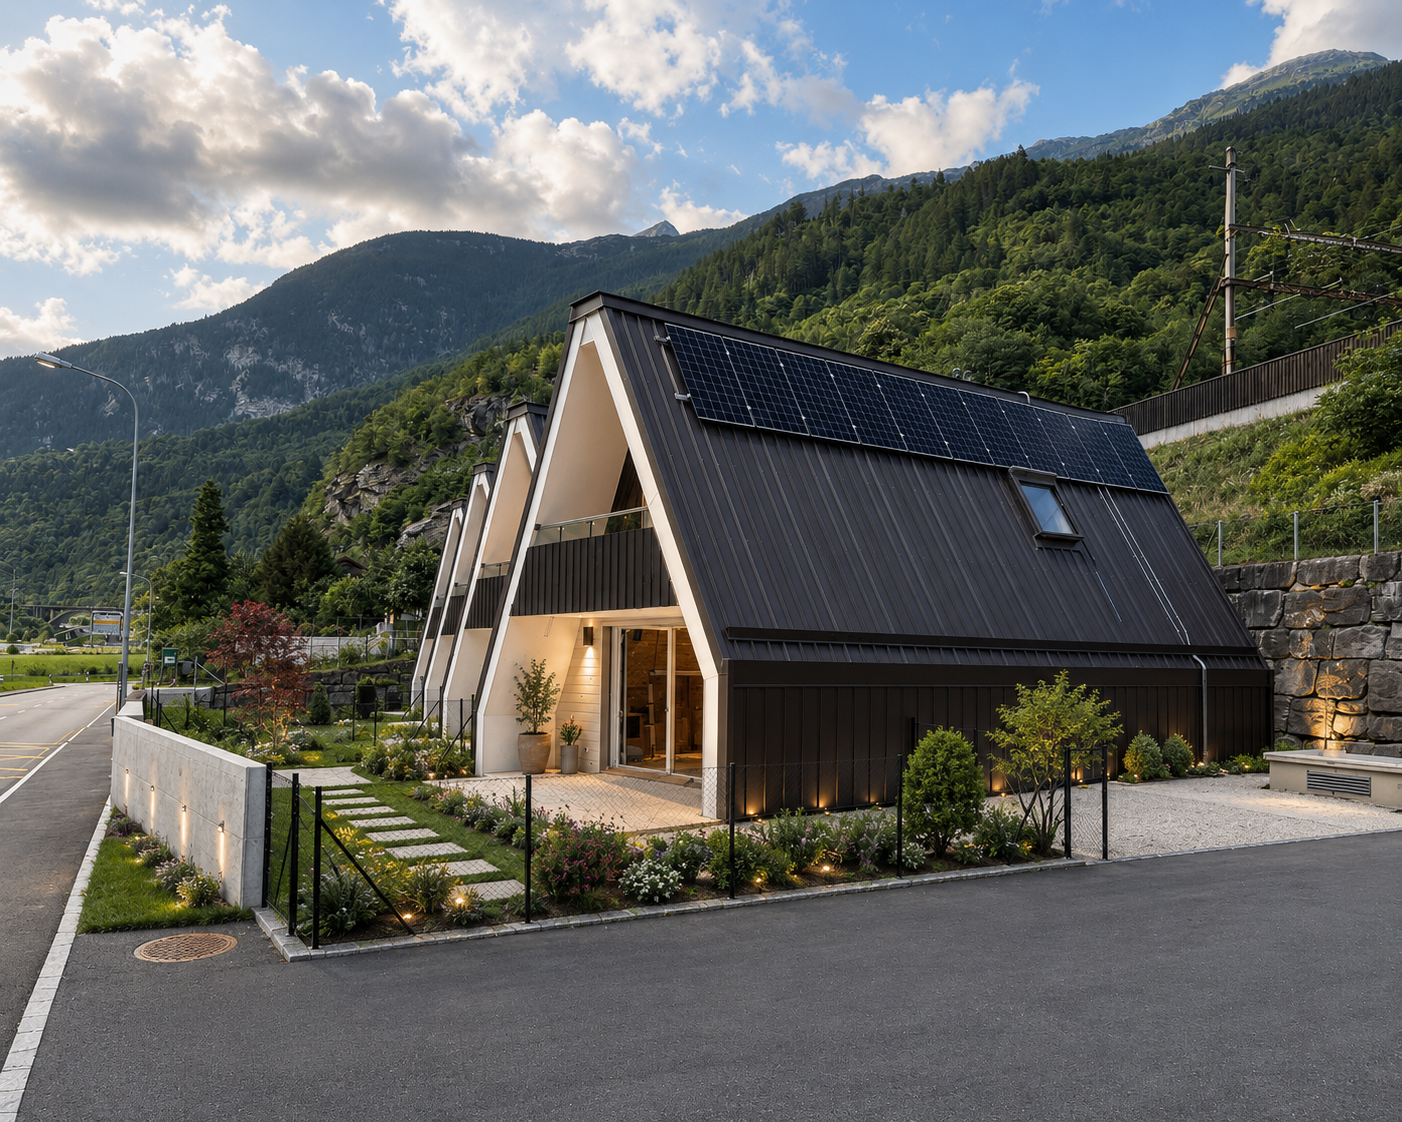
Prato (Leventina) - House, chalet, rustico to buy

We recommend expanding your search criteria to get similar results. The current filters didn’t return any matches.

If you don’t want to change your current search criteria, we recommend creating a search alert, so you’ll be notified when matching offers become available.

More objects in your automatically expanded search area
94 results - Radius: + 10km
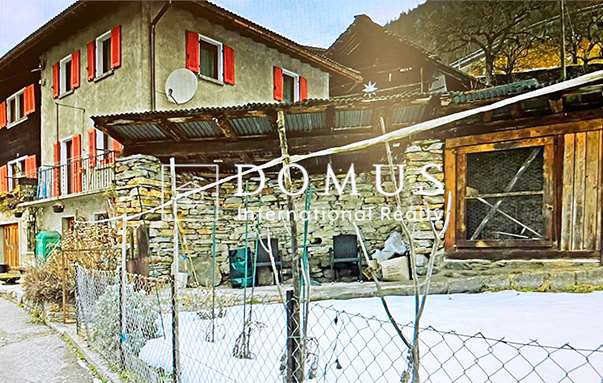
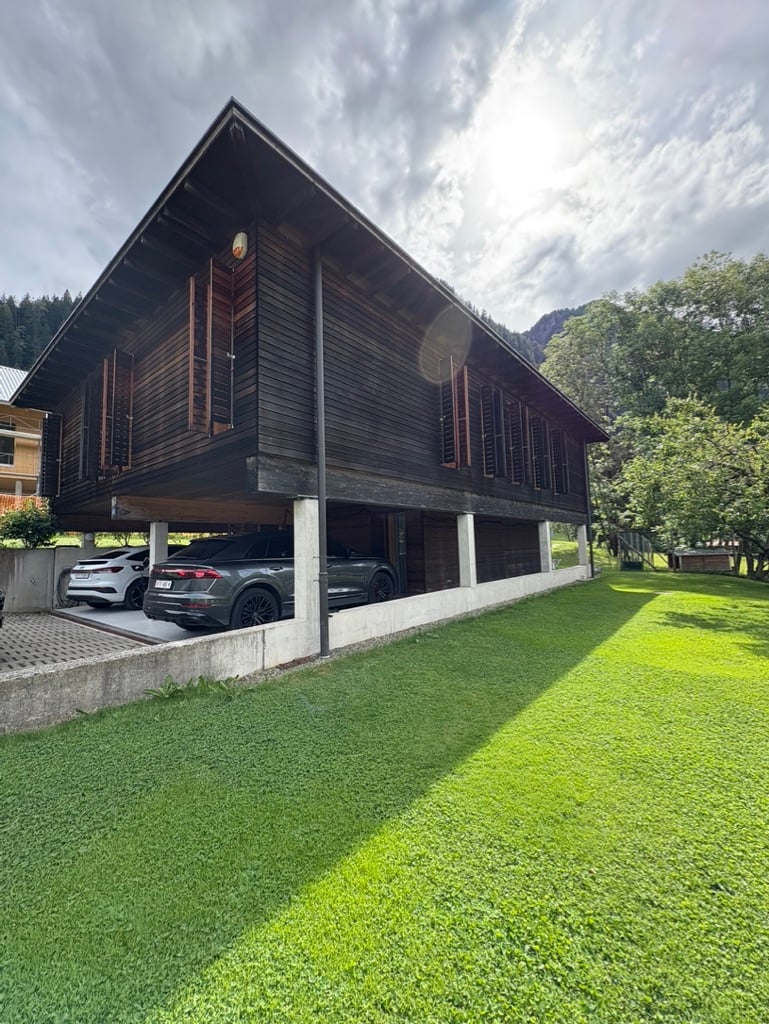
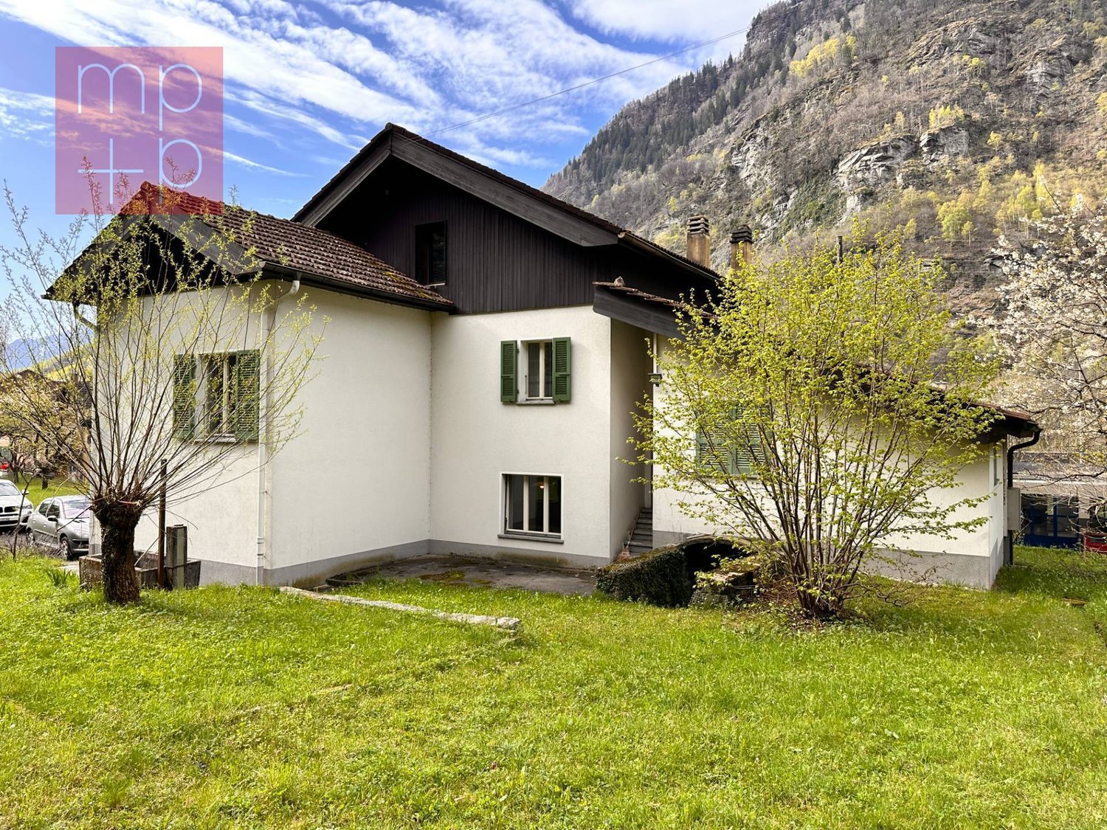
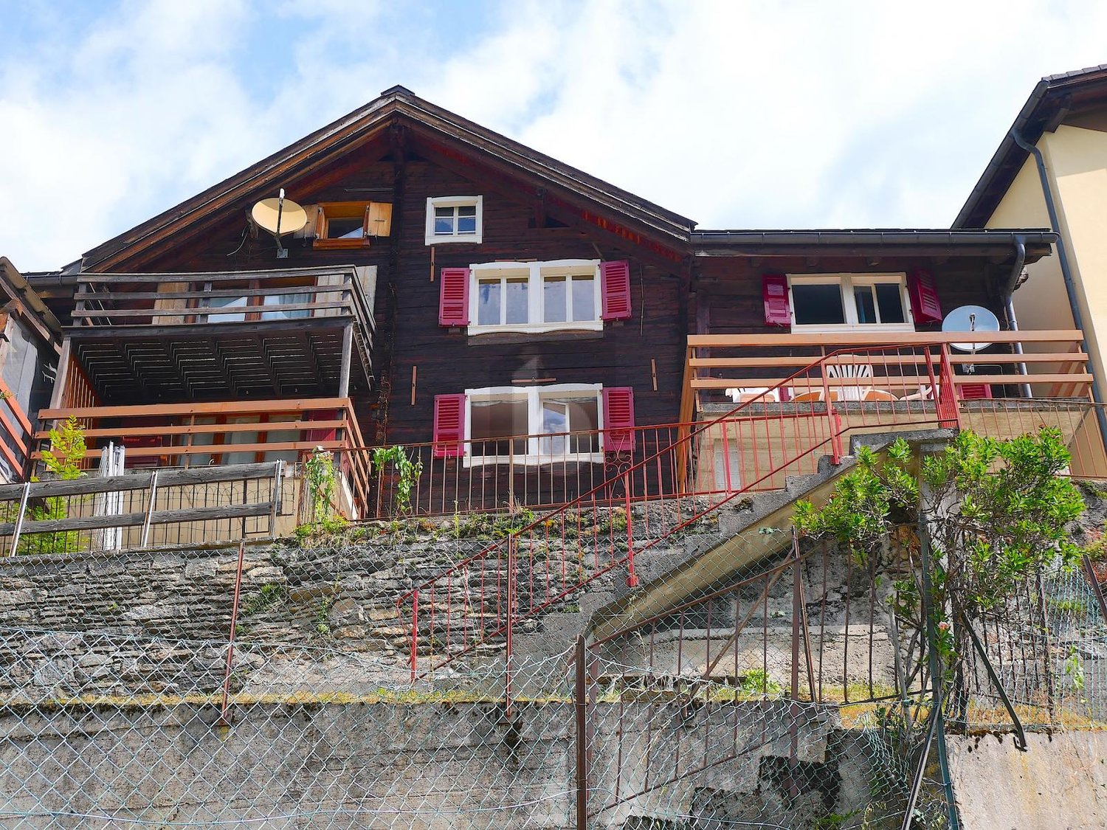
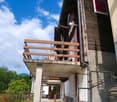
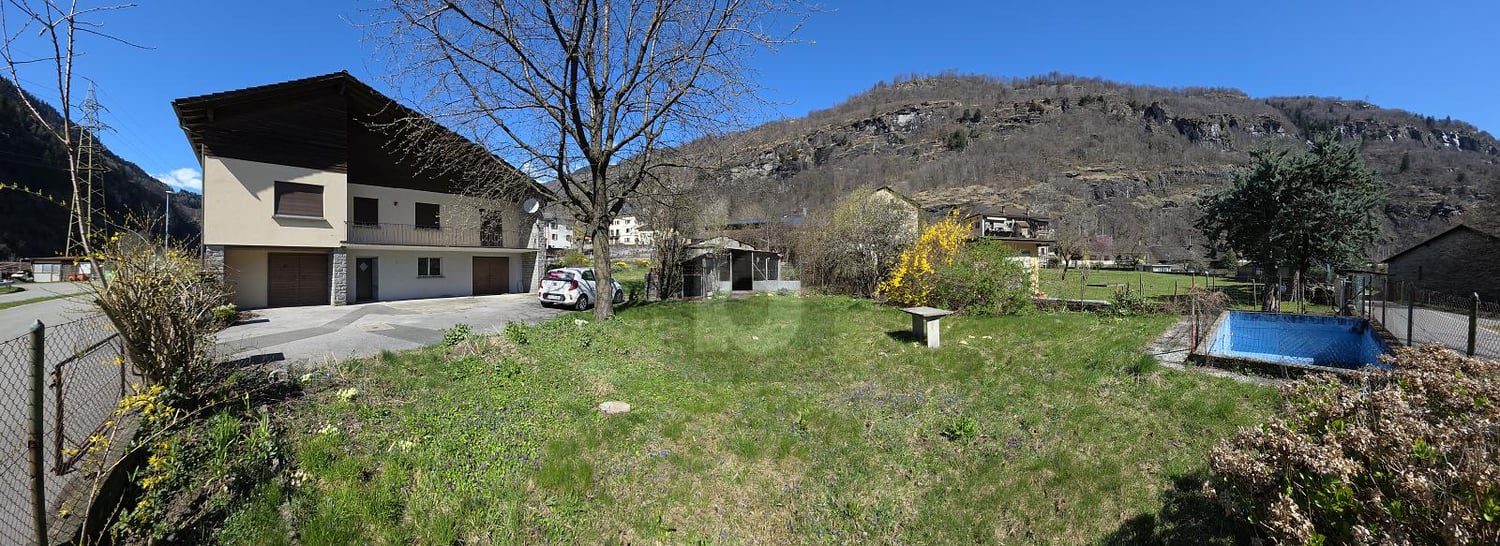
  • A two-story house with a red-tiled roof, white and dark wooden exterior, surrounded by a well-maintained lawn and garden area.
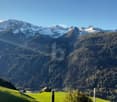
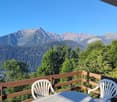
  • A grassy outdoor area with a wooden deck, chairs, and a scenic mountain view in the background.
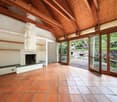
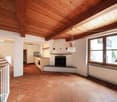
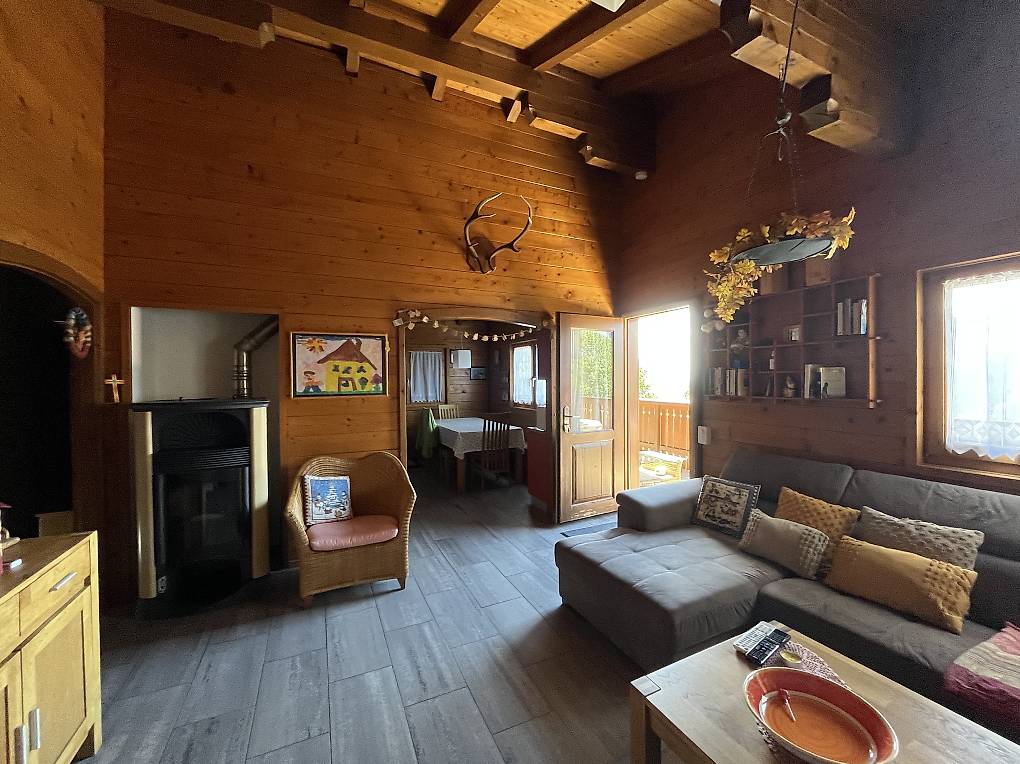
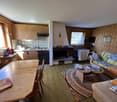
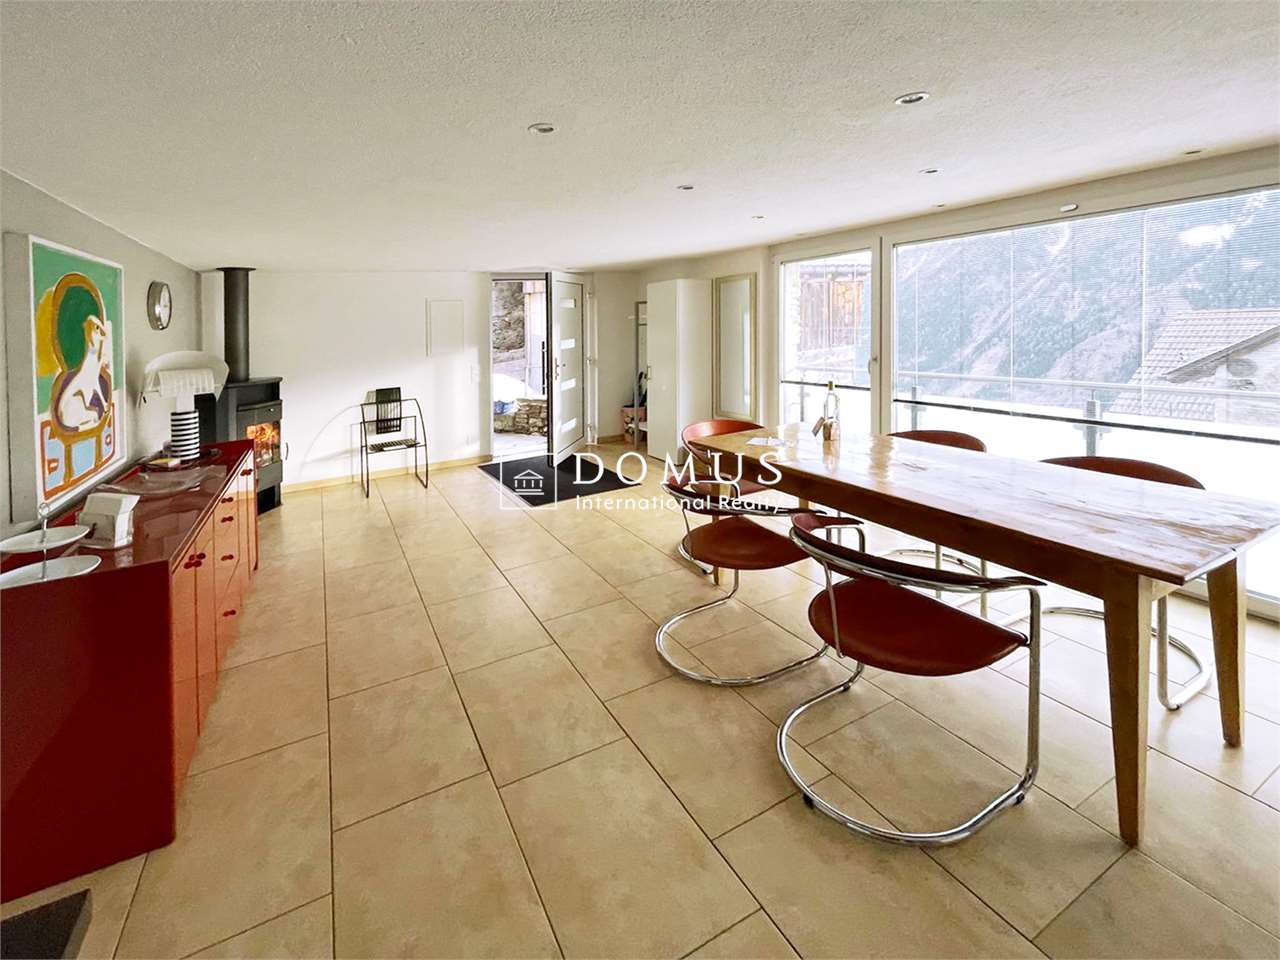
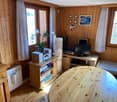
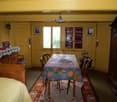
  • Living room with a fireplace, sofa, chair, coffee table, bench, and a painting on the wall.
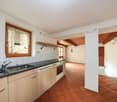
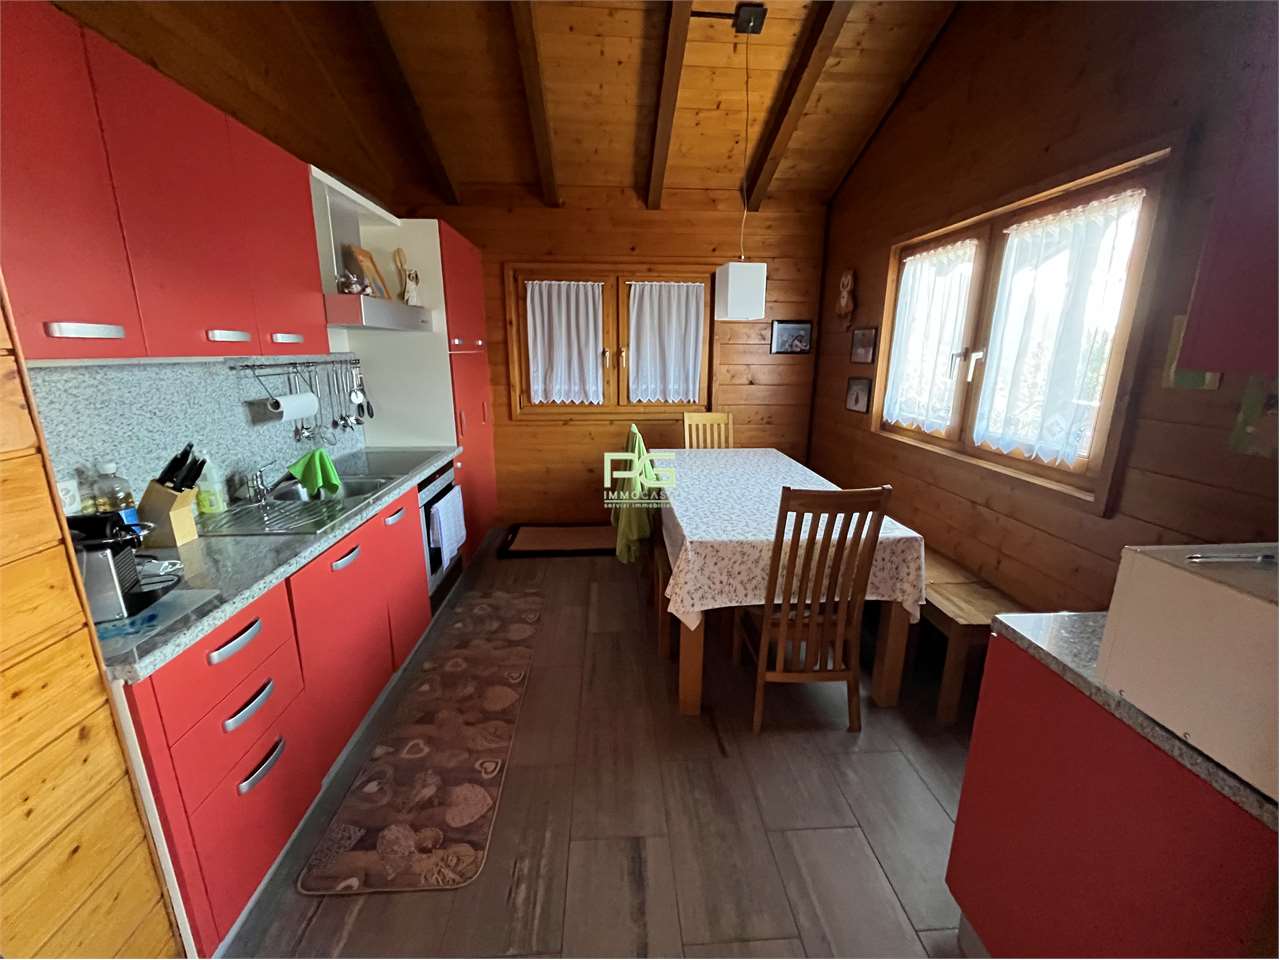
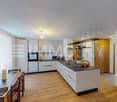
  • Modern kitchen with light-colored cabinets, stainless steel appliances, and a central island with pendant lighting.
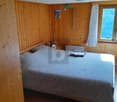
  • Bedroom with a wooden ceiling, a bed with floral bedding, a nightstand, and a window with dark curtains.
  • Bedroom with a single bed, green bedding, a white wardrobe, and a small shelf with a few items.
  • Modern bathroom with a sleek sink, illuminated mirror, and decorative vase with flowers on a cabinet.
  • Modern living room with a grey sectional sofa, glass coffee table, bookshelf, and wooden crate. The room features wooden flooring and large windows.
  • A modern living and dining area with a sofa, dining table, chairs, and artwork on the walls.
  • A small, well-lit room with a red armchair, a picture frame on the wall, a vase with flowers on a shelf, and a wardrobe with a coat hanger.
  • Cozy bedroom with a wooden bed, colorful bedding, a bookshelf, and a window letting in natural light.
  • Modern living room with large windows, exposed wooden beams, grey sectional sofa, glass coffee table, armchair, and decorative rug.
1 / 12
4.5 roomsCHF 385,000.–
Top
Scruengo 7, 6776 Piotta

Charming house in Piotta (Scruengo), Ticino

Discover this fascinating single-family house in the heart of Piotta, a picturesque Ticinese village nestled in the Alpine nature. Available immediately, this historic property, skillfully renovated in 2021, offers the perfect balance between the rustic charm of a period building and modern comforts.The house spans 2 floors for a total of 4.5 rooms and approximately 100 m² of living space, with a 280 m² plot of land. Externally, it presents a characteristic red tile roof and a facade in light and dark wood, surrounded by a well-manicured lawn and a garden area.The interior spaces include: • Living room with fireplace: A cozy living room with a fireplace, sofa, coffee table, and a painting on the wall, perfect for winter evenings. • Living and dining area: A modern, bright space with a sofa, dining table, chairs, and artworks on the walls. • Bedroom: Characteristic room with a wooden ceiling, bed with floral bedding, bedside table, and a window with dark curtains. • Two additional modernly furnished bedrooms. • Modern kitchen: Equipped with light-colored cabinets, stainless steel appliances, and a central island with suspended lighting. • Modern bathroom: Elegant bathroom with a designer sink, illuminated mirror, and a decorative flower vase. • Masonry shower. • Outdoor area: A wooden terrace with seating and a breathtaking panoramic view of the surrounding mountains. Main features: • Historic building renovated in 2021 • Fireplace • External masonry grill • Parking available • Suitable for families with children • Ceiling height 230 cm Location and surroundings: The property is located in a quiet area, away from railway noise. The Scruengo bus stop is just a few meters from the house, providing a convenient connection to local services. The Ambrí-Piotta train station is just a few minutes' drive away, while the Alpine mountain landscape offers rare beauty scenarios in every season.This house represents a unique opportunity for those who want to live immersed in Ticinese nature without giving up modern comfort. Ideal for families or for those seeking a charming secondary residence in the mountains.

Travel time
-
1 / 20
  • Mountain view
  • Quiet neighborhood
4.5 rooms118m²CHF 495,000.–
Prato 19, 6694 Lavizzara

Tower House

Tower house Located in the picturesque center of Prato Sornico, this charming Ticino house dating back to 1700 was fully renovated in 1998, preserving its historic character while adding modern comforts. Also suitable as a secondary residence, it features exposed wooden beams that create a warm and inviting atmosphere.The house is spread over four well-organized levels. On the ground floor, the main entrance opens into a spacious atrium, alongside a cellar ideal for storing wine and provisions. The first floor offers a cozy dining area with a fireplace, a fully equipped kitchen, a bathroom, and a sauna room with shower.On the second floor, a second living room with fireplace provides additional living space and access to a terrace with garden, perfect for relaxing outdoors. A laundry room completes this level. The third floor features a spacious bedroom, a bathroom with shower, and a separate toilet. A spiral staircase leads to the fourth floor, where a bright second bedroom is located.The top floor includes an attic with mountain views and exposed wooden beams, offering generous storage space.A large hillside plot of approx. 2,000 m² (non-buildable) completes the property. The village square provides free parking and a nearby bus stop. An additional unpaved parking area is available on the upper part of the land, and temporary parking in front of the house is allowed for loading and unloading. Highlights: • Charming Ticino house • 4.5 rooms over multiple levels • 2 separate entrances • 2 living rooms with fireplace • Sauna room • Terrace and garden • Loft with a view • Plot 8 / 11 / 85 • Primary and secondary residence

  • Mountain view
  • Quiet neighborhood
Travel time
-
1 / 13
4.5 rooms120m²CHF 450,000.–
Piazza Municipi 16, 6763 Osco

Nel cuore autentico della Leventina / Im authentischen Herzen der Leventina


RES. PRIMARIA O SECONDARIA - Nel suggestivo nucleo di Osco, immerso nella quiete e nella bellezza autentica della Valle Leventina, proponiamo in vendita questa bella casa di 4.5 locali, distribuita su più livelli e recentemente rinnovata con gusto. La zona giorno, ampia e conviviale, accoglie un elegante soggiorno con camino dal design contemporaneo, perfetto per creare un’atmosfera calda e rilassante nelle stagioni più fredde. La cucina, aperta e ben integrata, si collega naturalmente alla zona pranzo, dando vita a uno spazio ideale per la vita quotidiana e per momenti di condivisione. La zona notte ospita camere confortevoli e ben illuminate, mentre gli spazi mansardati, con caratteristici soffitti in legno, conferiscono agli ambienti grande fascino. Il nucleo, tipicamente ticinese e ben curato, è circondato da un paesaggio di grande fascino, con scorci panoramici e natura incontaminata a pochi passi. La posizione è ideale per chi cerca tranquillità, senza rinunciare alla comodità dei collegamenti della valle. Completa questa interessante proposta la presenza di diversi posteggi pubblici nelle immediate vicinanze, che garantisce praticità e comodità nella vita quotidiana.ERST- ODER ZWEITWOHNSITZ - Im malerischen Ortskern von Osco, eingebettet in die Ruhe und die ursprüngliche Schönheit des Leventina Tals, bieten wir dieses attraktive 4.5-Zimmer-Haus zum Verkauf an, das sich über mehrere Ebenen erstreckt und kürzlich geschmackvoll renoviert wurde. Der grosszügige und einladende Wohnbereich umfasst ein elegantes Wohnzimmer mit einem zeitgenössisch gestalteten Kamin, ideal, um in den kälteren Jahreszeiten für eine warme und entspannte Atmosphäre zu sorgen. Die offene, harmonisch integrierte Küche verbindet sich nahtlos mit dem Essbereich und schafft so einen idealen Raum für den Alltag und gesellige Momente. Der Schlafbereich bietet komfortable und helle Zimmer, während die Dachräume mit charakteristischen Holzdecken den Räumen einen besonderen Charme verleihen. Das typisch tessinerische und gepflegte Dorfkern ist von einer reizvollen Landschaft umgeben, mit malerischen Ausblicken und unberührter Natur nur wenige Schritte entfernt. Die Lage ist ideal für alle, die Ruhe suchen, ohne auf die gute Erreichbarkeit innerhalb des Tals verzichten zu müssen. Abgerundet wird dieses interessante Angebot durch die Nähe zu mehreren öffentlichen Parkplätzen, die im Alltag für zusätzlichen Komfort und praktische Nutzung sorgen.

Travel time
-
1 / 47
7 rooms240m²Price on request
Morasco 12, 6772 Quinto

Design wooden house surrounded by greenery

Located in Rodi-Fiesso, in the municipality of Prato Leventina, this property stands out for its researched distribution of spaces and for a warm and welcoming atmosphere, enhanced by the presence of wood in all environments.The house develops on two levels.The entrance leads to a large landing that organizes the service spaces. On the left side, there is a first room used as a wardrobe and walk-in closet, while at the back, a large multifunctional room opens up, hosting the laundry area and a space dedicated to fitness or hobby, easily adaptable to different residential or professional needs.An internal staircase directly connects to the main level of the house.The heart of the house is a large open space that welcomes the living room and kitchen in a bright and convivial environment, characterized by a pleasant visual continuity.The distribution of the environments gives the house a unique identity. The floor hosts two bedrooms, a study, two bathrooms – one with a large walk-in shower – and a passage with integrated wardrobes.These spaces are organized as distinct elements that harmoniously dialogue with the living area.The environments face both the living space and an internal path that longitudinally crosses the house, enhancing its architectural character.From the kitchen, you can directly access the outdoor spaces, where a few steps lead to an area of the garden equipped with a stone table, ideal for outdoor meals and moments of conviviality immersed in nature.The garden surrounds the entire house, creating a natural continuity with the surrounding landscape and offering large green spaces in a context of absolute tranquility.Two covered parking spaces and additional parking possibilities in the area in front of the entrance complete the property.An ideal solution for those looking for a house with a distinctive character, immersed in nature and capable of combining comfort, functionality, and residential quality.

Travel time
-
1 / 13
8 rooms160m²CHF 345,000.–
in Paés 29, 6746 Faido

Spacious and completely renovated house with 7 bedrooms in a quiet location at a top price

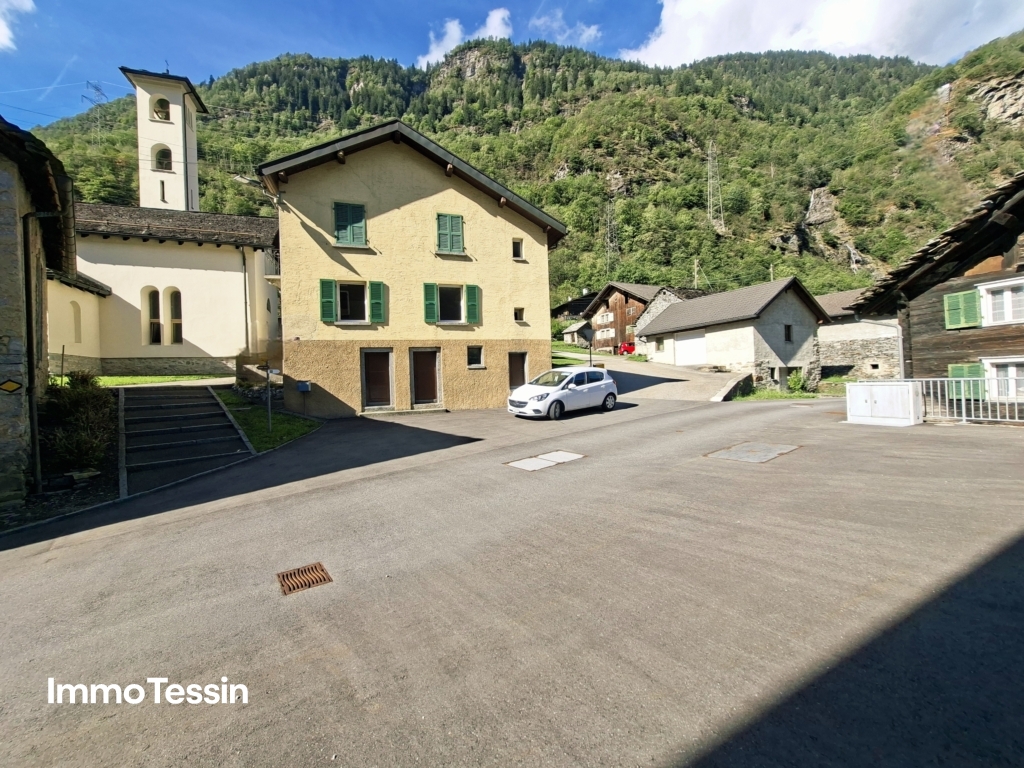
ImmoTessin.ch - Your real estate agent in Ticino. At the end of the description, you will find a direct link to the online documentation with many more information, photos, and an exclusive real estate video of this property.DO NOT MISS THIS OPPORTUNITY AND VISIT OUR OPEN HOUSE DAY ON WEDNESDAY, 09.09.2026 FROM 13.00 TO 14.00, REGISTRATION REQUIRED.This fully renovated house spans two spacious floors and a developed basement area, combining traditional charm with modern living comfort. Already when entering, you can feel the care with which every detail was designed: bright rooms, a harmonious layout, and an atmosphere that is both inviting and functional.The upper floor forms the actual sleeping area of the house. Four large, light-flooded bedrooms offer space for family, guests, or individual uses such as an office, studio, or library. The rooms are heated by an efficient oil heating system and classic radiators, which provides pleasant warmth even on cold winter days. A special highlight is one of the bedrooms with access to a balcony, which offers a beautiful view of the nearby church - a quiet, atmospheric retreat, ideal for moments of relaxation in the early morning or at sunset. A modern and elegantly designed bathroom floor with a floor-level, Italian shower completes this floor and conveys a high-quality, modern living feeling.On the ground floor is the central living area of the house. Here, you will find a modern, fully equipped kitchen, which is both functional and aesthetically convincing. The large refrigerator, the dishwasher, and the clear lines of the kitchen create ideal conditions for cooking enthusiasts or social gatherings with friends and family. Adjacent to it is a cozy living room, which is perfect for relaxing or socializing. Two additional bedrooms on this floor offer additional flexibility - whether for guests, children, a home office, or hobby rooms. A practical guest toilet, equipped with connections for a washing machine and dryer, provides additional comfort in everyday life. The open staircase connects the two main floors and allows a lot of light to flow through the living areas.The attic floor offers a large, versatile room that is ideal as a storage space for seasonal items, household goods, or personal collections. Due to its spaciousness, this area can also be used as a creative space, such as for crafting, storage, or as a quiet zone for quiet activities.In the basement, you have two cellar rooms at your disposal: a very spacious main cellar, perfectly suited for the safe storage of sports equipment, climbing gear, skis, bicycles, or camping gear, as well as a smaller additional cellar room for additional storage capacity. The solid construction and renovation ensure that these rooms are clean, dry, and versatile.Although the house does not have its own parking space, this is more than compensated by the extremely favorable location: the bus stop is less than 50 meters away and allows for uncomplicated

Travel time
-
1 / 13
7.5 rooms157m²CHF 395,000.–
Via Stradone Vecchio 26, 6775 Quinto

Period house with frescoes in the heart of Leventina

Built in 1906, in the full Belle Époque, the single-family house preserves the authentic charm of its era. The property is set in a flat plot of about 1,000 m², enhanced by centuries-old trees that frame the house and accentuate its reserved and suggestive character.Inside, the rooms are distinguished by their generous proportions, high ceilings, and a refined central staircase that connects the three levels of the house. But it is above all in the ceilings that the house reveals its most precious character: each room preserves a different fresco, a testament to a decorative heritage of rare authenticity. Details that restore the house's atmosphere of the era and define its charm.The living spaces are spread over three floors. On the ground floor, there is the living room and dining room, as well as the kitchen and a WC. On the first floor, there are three bedrooms, including the master bedroom with veranda, the bathroom with bathtub, an additional WC, and a terrazzo. On the second floor, there are three more bedrooms, one with a terrace, and a WC.The property is currently a vacation residence. To be lived in with full comfort throughout the year, it needs a modernization, offering the opportunity to further enhance the generous spaces and, at the same time, preserve the historical elements that constitute its identity.A versatile and well-maintained property, rich in history and potential, ideal for those who desire airy rooms and a quiet context, immersed in tranquility. This real estate proposal may be suitable for you. I will be pleased to present you with all the advantages offered in a non-binding visit. I look forward to your call with pleasure!

Travel time
-
1 / 24
CHF 365,000.–
Calonico 30, 6746 Faido

Ticino Ensemble with 8'475 m2 Land

Ticino Ensemble with 8'475 m2 Land Three buildings. 1'364 m² of building land. An additional 7'111 m² of contiguous agricultural land directly above the property. Plus an already approved construction project for the further development of the ensemble.Above the village center of Calonico is this special ensemble with a approximately 350-year-old semi-detached house and two other buildings.Various renovation and expansion work has already been carried out on the buildings. The ensemble is currently in a different state of development and is not habitable.A significant advantage of this property: An elaborated and approved construction project already exists for the entire ensemble. This provides a concrete planning basis for further development and completion.The historic semi-detached house can be used as a primary or secondary residence after completion. For the two other buildings, concrete expansion prospects also exist within the framework of the approved project.The three buildings stand on a building plot of 1'364 m². Directly above, a contiguous agricultural area of 7'111 m² is connected. In total, 8'475 m² of land belong to this offer.The property is located in a quiet and slightly elevated position above the village center. The village square can be reached in about two minutes on foot. The access is via a dirt road and is possible with a 4x4 vehicle.Calonico is a small, original Ticino mountain village with a lot of character. Despite its quiet and secluded location, the place is well connected. A small village shop and regular bus connections are available.This ensemble is not a finished residential object. It offers the opportunity to continue existing developments and create a completely unique place - with a lot of land, history, and an already approved planning basis.What really makes this place special can be seen on site: the location, the expanse of the property, the interplay of the three buildings, and the possibilities that can be developed from them. We would be happy to show you the property in person.

Travel time
-
1 / 13
5 rooms135m²CHF 390,000.–
Stráda de Ciróni 42, 6747 Chironico

Gemütliches & liebevoll ausgebautes Tessiner Refugium, Doppel-Einfamilienhaus mit Grottino, Werkstatt und Cheminée

ImmoTessin.ch - Ihr Makler für Immobilien im Tessin. Am Ende der Beschreibung finden Sie einen Direktlink zur online Dokumentation mit vielen weiteren Informationen, Fotos und einem exklusiven Immobilienvideo dieser Immobilie.Chironico im Valle Leventina ist ein idyllisches Tessiner Bergdorf mit viel ursprünglichem Charme und traditioneller Architektur. Bekannt ist der Ort insbesondere als international beliebtes Bouldergebiet und als Ausgangspunkt für zahlreiche Wanderungen und alpine Unternehmungen.Zum Verkauf steht ein sehr gemütliches und liebevoll ausgebautes Doppel-Einfamilienhaus, das durch die harmonische Verbindung von Holz und Naturstein einen besonderen Wohlfühlcharakter ausstrahlt. Die Liegenschaft eignet sich sowohl als Erstwohnsitz wie auch als Zweitwohnsitz und bietet mit ihren verschiedenen Räumlichkeiten vielseitige Nutzungsmöglichkeiten.Der Hauptwohnbereich im Obergeschoss umfasst rund 70 m² und verfügt über einen Eingangsbereich, WC mit Lavabo, Küche, Wohn- und Esszimmer, zwei Schlafzimmer, Dusche sowie eine kleine Abstellkammer. Über eine Treppe gelangt man zum Hochparterre mit dem gemütlichen Grottino, das mit Hausbar und Cheminée den idealen Rahmen für gesellige Stunden bietet. Auf dieser Ebene befindet sich zudem ein weiteres Schlafzimmer. Ein separater Zugang führt zu einer praktischen Werkstatt und einem zusätzlichen Abstellraum. Im Erdgeschoss befindet sich der Haustechnikraum mit moderner Wärmepumpe, Waschmaschine und Tumbler sowie einem Ladeanschluss für Elektrofahrzeuge. Direkt vor dem Haus, zwischen Hausfassade und Strasse, besteht die Möglichkeit, ein Fahrzeug zu parken. Weitere öffentliche und kostenlose Parkmöglichkeiten befinden sich in kurzer Gehdistanz. Ein weiterer ausgebauter Kellerraum bietet zusätzliche Möglichkeiten.Die Liegenschaft verfügt zwar nicht über einen Eigentums-Garten, der schön gestaltete, öffentlich zugängliche Aussenbereich direkt vor dem Haus kann jedoch ganzjährig genutzt werden und bietet mit einer Vorrichtung für einen Sonnenschirm die Möglichkeit sich einen angenehmen Platz zum Verweilen einzurichten.Ein charmantes und vielseitig nutzbares Zuhause mit viel Atmosphäre: ideal als gemütliches Refugium für alle, die Chironico bereits kennen und schätzen oder diesen besonderen Ort im Valle Leventina neu für sich entdecken möchten.LINK ZUR ONLINE DOKUMENTATION & IMMOBILIENVIDEO:Unter folgendem Link gelangen Sie direkt zur online Dokumentation mit vielen weiteren Informationen, Fotos und einem exklusiven Immobilienvideo dieser Immobilie: ... anche in italiano

Travel time
-
1 / 13
7 rooms150m²CHF 105,000.–
Via San Gottardo 230, 6776 Quinto

Typical and spacious Leventina house with garden in Ambri-Piotta at an unbeatable price near the ice stadium

ImmoTessin.ch - Your real estate agent in Ticino. At the end of the description, you will find a direct link to the online documentation with many more information, photos, and an exclusive real estate video of this property.Just a few minutes from the Ambrì-Piotta ice rink, this typical Leventina house from 1800 offers a rare opportunity for lovers of authenticity and hockey enthusiasts. With its historic charm and several bedrooms, the property is perfect for spending unforgettable moments with friends during a game of HC Ambrì-Piotta or with family in the mountains.The house spans three floors and needs renovation work, but offers great potential for those who like to get their hands dirty or realize a personal project. Every skilled handyman will be delighted to revive the character of this house.On the ground floor, there is a shared entrance area with the owners of the other part of the house in the form of a spacious corridor. There is a small studio that is currently used as an aviary or bird breeding room, but can easily be converted back into a profitable studio. A large, over 20 m² cellar room with impressive ceiling height offers ideal conditions for a wine cellar with a tasting table for guests.One floor higher, there is a spacious living room with a large terrace and a beautiful view of the surrounding mountains. Nearby are a charming vintage kitchen and a bathroom that should be renovated. A central, spacious staircase leads to the two upper floors with several bedrooms. One of the rooms has another balcony with a view of the garden.The house is currently uninhabited and needs to be rethought or rearranged, but beautiful parquet floors and double glazing from 1998 provide a solid basis for an attractive renovation project. Please note that the current ceiling height is partially below 1.80 m; thanks to the wooden floors, however, an optimization of the ceiling height could be checked in consultation with an architect.Outside, one or two parking spaces are available. A nice garden surrounds the house, where a former laundry room even offers the potential for an original summer kitchen.Let your imagination run free and discover the potential of this special house - whether as a personal retreat in the mountains or as an interesting investment object for guests and hockey fans.There is an official requirement for the renovation of the property, this is a condition for using the property as a residential object.LINK TO ONLINE DOCUMENTATION & REAL ESTATE VIDEO:Under the following link, you will directly access the online documentation with many more information, photos, and an exclusive real estate video of this property: ... also in Italian

Travel time
-
1 / 13
5.5 rooms105m²CHF 369,000.–
Strèda da Carì, 6760 Calpiogna

Beautiful Cottage with Garden and Parking

In Calpiogna, in a central position, we propose for sale this typical and welcoming independent house, with a generous garden, a vegetable garden, a storage room and comfortable external parking spaces.The property develops on three levels:Ground Floor: Entrance with practical wall wardrobe, living room with open kitchen, one bedroom and a bathroom with shower. From this level, you can access the garden directly.First Floor: Night area composed of two attic bedrooms and attic storage rooms.Lower Floor: Large laundry room, technical systems, a second bathroom with bathtub and an additional living area with kitchen. This floor also has an independent access to the outside.The outdoor area has a surface of about 300 sqm.It includes the garden with stone table, a convenient tool shed and a large apple tree that allows a very generous harvest.A large part of the land is currently used as a vegetable garden, with an excellent productive yield.The ground floor and the attic night area are in good condition and ready to be lived in.The lower floor offers great potential for customization and only needs some refreshment work for the living room and kitchen.The sale also includes a large rustic house located a few steps from the house with a surface of about 100 sqm, usable as a large storage room or laboratory / hobby room.Located at an altitude of 1,130 meters, Calpiogna is just above Faido and a short distance from the Carì ski slopes.It is the perfect opportunity to escape the summer heat of the cities, while still being easily accessible: it is only 40 minutes from Bellinzona and 55 minutes from Lugano.An unmissable opportunity, both as a primary residence and as a holiday home.We recommend a visit!

1 / 15
3.5 rooms50m²CHF 450,000.–
Mogno, 6696 Lavizzara

Rustico im Wald - Zweitwohnsitz - Mogno, LavizzaraTal

ZweitwohnsitzEingebettet in die Ruhe und die unberührte Natur des oberen Val Lavizzara, inmitten der malerischen Wälder von Mogno, bieten wir ein charakteristisches Rustico aus Stein und Holz zum Verkauf an. Die Liegenschaft ist mit demAuto erreichbar und befindet sich an einer ruhigen und sonnigen Lage – ideal für alle, die das Leben in den Bergen in einer authentischen und besonders reizvollen Umgebung geniessen möchten.Die Liegenschaft bewahrt den ursprünglichen Charakter der traditionellen Tessiner Architektur und verfügt bereits über bedeutende ausgeführte Bauteile, darunter das Steindach, die tragenden Mauern sowie die Böden. Damitist eine solide Grundlage geschaffen, die es dem zukünftigen Eigentümer ermöglicht, das Rustico nach den eigenen Vorstellungen fertigzustellen und gleichzeitig seinen ursprünglichen Charakter zu bewahren.Besonders interessant ist der architektonische Wert dieser Liegenschaft: Das Rustico gehört zu einer Gruppe von Gebäuden, die vom renommierten Architekten Dazio entworfen wurden, einer bedeutenden Persönlichkeit derTessiner Architektur mit einer engen Verbindung zum Val Lavizzara. In der Umgebung befinden sich weitere Rustici, die derselben architektonischen Handschrift folgen und ein einzigartiges, harmonisch in die Landschaft eingebettetes Gesamtbild schaffen.Für die Liegenschaft liegen zwei unterschiedliche architektonische Lösungen vor. Dadurch hat der zukünftige Eigentümer die Möglichkeit, die Variante zu wählen, die seinen persönlichen Bedürfnissen und seinem Lebensstil am besten entspricht, ohne das gesamte Planungs- und Bewilligungsverfahren von Grund auf neu beginnen zu müssen.Das Projekt sieht ein traditionelles dreigeschossiges Rustico aus Stein mit folgender Raumaufteilung vor:• Erdgeschoss: einladender Wohnbereich mit Wohnzimmer und Küche sowie Technikraum;• Obergeschoss: Schlafzimmer und Badezimmer;• Dachgeschoss: zweites Schlafzimmer.Zur Liegenschaft gehört ein rund 560 m² grosser Garten, der viel Privatsphäre und Raum inmitten der Natur bietet.Es besteht die Möglichkeit, beim Wohnbereich eine schöne Terrasse sowie im Garten einen stimmungsvollen Entspannungsbereich zu gestalten – ideal, um die Ruhe, die Sonne und die umliegende Natur in vollen Zügen zugeniessen.Die Anschlüsse an die kommunale Wasserversorgung sowie an das Strom- und Telefonnetz sind bereits vorhanden, was die weitere Fertigstellung der Liegenschaft zusätzlich erleichtert.Ein Ort, an dem Ruhe, Natur und Authentizität im Mittelpunkt stehen – umgeben von der charakteristischen Landschaft des Val Lavizzara und eindrucksvollen Zeugnissen der traditionellen Tessiner Architektur.Ein aussergewöhnliches Rustico mit einer bereits klar definierten, hochwertigen architektonischen Vision – gelegen in einem der reizvollsten und ursprünglichsten Winkel des oberen Val Lavizzara.----------------------------------Residenza secondariaImmerso nella quiete e nella natura incontaminata dell’Alta Val Lavizzara, nei suggestivi boschi di Mogno, proponiamo un caratteristico rustico in pietra e legno, raggiungibile in auto, situato in una posizione tranquilla e soleggiata, ideale per chi desidera vivere la montagna in un contesto autentico e di grande fascino.La proprietà conserva intatto il carattere dell’architettura tradizionale ticinese e beneficia di importanti opere già realizzate, tra cui il tetto in pietra, i muri della struttura portante e i pavimenti. Una base significativa che permette al futuro proprietario di completare l’immobile secondo le proprie esigenze, valorizzandone al tempo stesso l’identità originaria.A rendere questa proposta particolarmente interessante è il suo valore architettonico: il rustico fa parte di un insieme di edifici progettati dal noto architetto Dazio, figura di riferimento dell’architettura ticinese e profondamente legato alla Val Lavizzara. Nella zona è infatti possibile ammirare altri rustici riconducibili alla stessa visione progettuale, creando un contesto architettonico unico e armoniosamente inserito nel paesaggio.Per la proprietà sono previste due differenti soluzioni architettoniche, offrendo al futuro proprietario la possibilità di scegliere l’impostazione più adatta alle proprie esigenze e al proprio stile di vita.Il progetto prevede un rustico tradizionale in pietra disposto su tre livelli:• Piano terra: accogliente zona giorno con soggiorno e cucina e locale tecnico;• Piano superiore: camera da letto e bagno;• Mansarda: seconda camera da letto.Completa la proprietà un giardino di circa 565 m², uno spazio prezioso immerso nel verde, con la possibilità di realizzare una piacevole terrazza a servizio della zona giorno e un suggestivo angolo relax nel giardino, perfetto pergodere della tranquillità, del sole e della natura circostante.Gli allacciamenti alla rete idrica comunale, alla linea elettrica e alla rete telefonica sono già presenti, elemento che facilita ulteriormente il completamento dell’intervento.Un luogo dove ritrovare silenzio, natura e autenticità, circondati dal paesaggio caratteristico della Val Lavizzara e da testimonianze dell’architettura rurale ticinese.Un rustico già impostato secondo una visione architettonica di alto livello in uno degli angoli più suggestivi e caratteristici dell’Alta Val Lavizzara.

Travel time
-
1 / 13
3 rooms70m²CHF 599,000.–
Mogno, Lavizzara, 6696 Fusio

Rarity: Unique Bijoux Rustico in Maggiatal, between heaven, forest, and light, your paradise on earth

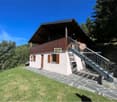
ImmoTessin.ch - Your real estate agent in Tessin. At the end of the description, you will find a direct link to the online documentation with many more information, photos, and an exclusive real estate video of this property.The Lavizzara Valley is one of the last untouched paradises in Tessin. Only about an hour from Locarno, a landscape of extraordinary beauty unfolds: majestic forests, crystal-clear mountain streams, and a silence that is only interrupted by the wind in the treetops and the singing of birds. Time seems to pass more slowly here. The sun-kissed location offers around four hours of sunshine per day, even in winter, while the south-facing terrace invites you to linger at any time of the year.In the midst of this fairytale-like setting, a unique Rustico can be found, a homage to the famous architect Dazio. The house was completely rebuilt from the ground up with great attention to detail. Every corner, every material, and every line bear witness to the highest craftsmanship and Dazio's unmistakable signature. Its characteristic element, the majestic steel staircase, forms the heart of the house and connects the three levels in a harmonious open-space concept. You won't find doors here; only the cellar/washroom and the bathroom have their own doors. Instead, openness, light, and space create an extraordinary living experience. Thanks to the generous triple glazing, the house opens up to nature on all sides. Whether it's deer at the edge of the forest, the play of light between the trees, or the peaceful atmosphere of the lovingly fenced garden, every day offers a new natural spectacle. Animal lovers will also get their money's worth here, as the entire property has been carefully fenced.On the ground floor, a room full of warmth and character awaits you. The modern kitchen with induction cooking field, refrigerator, and freezer, as well as high-quality appliances, fits perfectly into the living concept. An elegant oven not only provides cozy hours but also supplies the underfloor heating and hot water preparation. On the same floor, there is also a practical wash and cellar area, as well as the pellet system, whose storage capacity, with reasonable consumption, is sufficient for up to two years. The room height on the ground floor is 1.96 meters and gives the house its authentic Rustico character.Follow the impressive steel staircase to the upper floor. Imagine enjoying a warm bath while the terrace door is open and you listen to the birds singing. This area can be designed entirely according to your wishes, as a cozy living room, stylish bedroom, or inspiring home office. Currently, it harmoniously combines sleeping and working areas.And then there's the highlight of the house: the dreamy gallery on the top floor. Here, the view opens up to the impressive roof construction and across all levels to the ground floor. A place that combines width, light, and architecture in perfect symbiosis.This exceptional property is far more than just a house; it's a way of life. Whether as a primary residence for nature lovers or as an exclusive retreat away from everyday life: once you've arrived here, you'll feel the desire to never leave again. The bus stop is only about 500 meters away and connects this
1 / 16
3.5 roomsCHF 40,000.–
Weiler, 6694 Prato-Sornico

Zweitwohnsitz! Lavizzara-Tal, Rustico zum vollständigen Renovieren

Mitten im historischen Dorfkern von Prato Sornico steht dieses charakteristische Tessiner Rustico zum Verkauf, dasvollständig renovierungsbedürftig ist und eine ideale Gelegenheit für Liebhaber traditioneller Architektur bietet.Das Gebäude erstreckt sich über zwei Etagen und verfügt über eine Fläche von ca. 60 m² plus terrasse, auf einem 102 m² Grundstück. Öffentliche Wasser-, Strom- und Abwasseranschlüsse sind bereits vorhanden, kostenlose Parkplätzebefinden sich in unmittelbarer Nähe.Das Rustico bewahrt den ursprünglichen Charakter der traditionellen Tessiner Bauweise mit Natursteinmauern und bietet großes Potenzial für eine stilvolle Sanierung. Es eignet sich hervorragend als charmantes Feriendomiziloder als stimmungsvoller Zweitwohnsitz inmitten der unberührten Natur des Lavizzara-Tals.Zum Objekt gehört zudem ein privater Außenbereich von rund 40 m², der sich ideal für die Gestaltung eines Gartens, einer Natursteinterrasse oder eines ruhigen Erholungsbereichs im Freien eignet und denbesonderen Charakter dieser Liegenschaft zusätzlich unterstreicht.LAVIZZARA-TAL ist ein Seitental des Maggiatals im Herzen des Kantons Tessin und zeichnet sich durch unberührte Landschaften, Kastanienwälder, imposante Berge und klare Bäche aus. Es ist eine Region von authentischemCharme, ideal für alle, die Ruhe und direkten Kontakt mit der Natur suchen. Die historischen Dörfer des Tals mit ihren Steinhäusern und typischen Rustici erzählen von jahrhundertealten Traditionen und einem noch ursprünglichen Lebensstil.Neben der landschaftlichen Schönheit ist das Lavizzara-Tal ein idealer Ausgangspunkt für Wanderungen, Trekking und Outdoor-Aktivitäten – geschätzt sowohl im Sommer als auch im Winter. Zudem bereichern lokale Spezialitäten und Produkte aus der Region das Erlebnis.Ein symbolträchtiger Ort des Tals ist Mogno, berühmt für die Kirche San Giovanni Battista, die vom Architekten Mario Botta entworfen wurde. Das Gebäude mit seinen modernen Linien aus Tessiner Marmor und Granit gilt alseinzigartiges architektonisches Werk und zieht Besucher aus aller Welt an.Wer im Lavizzara-Tal lebt oder seinen Aufenthalt dort verbringt, verbindet alpine Ruhe mit der Nähe zu Locarno und dem Lago Maggiore, die in weniger als einer Stunde mit dem Auto erreichbar sind.-----------------------------------------Nel cuore dell’autentico nucleo di Prato Sornico, proponiamo in vendita un caratteristico rustico ticinese completamenteda ristrutturare, un’opportunità ideale per chi desidera riportare in vita una proprietà ricca di storia e fascino. L’immobile si sviluppa su due livelli e dispone di una superficie di circa 60m² più terrazza, inserita su un fondo di 102m². Sono già disponibili gli allacciamenti alla rete pubblica di acqua, elettricità e fognatura, mentre i parcheggi pubblici si trovano a breve distanza.La costruzione conserva tutti gli elementi tipici dell’architettura rurale ticinese, con murature in pietra naturale e un’atmosfera autentica che offre un eccellente potenziale di valorizzazione. Il progetto di ristrutturazione consentiràdi creare un rifugio di charme, una casa di vacanza o una suggestiva residenza secondaria immersa nella tranquillità della Val Lavizzara.La proprietà comprende inoltre un’area esterna privata di circa 40 m², ideale per la realizzazione di un accogliente giardino, di una terrazza in piode o di uno spazio relax all’aperto, perfettamente inserito nel contesto del borgostorico.VAL LAVIZZARA è una valle laterale della Vallemaggia, situata nel cuore del Canton Ticino, caratterizzata da paesaggi incontaminati, boschi di castagni, montagne imponenti e corsi d’acqua cristallini. È una regione che conserva un fascino autentico, ideale per chi cerca tranquillità e contatto diretto con la natura. I villaggi storici della valle, con le loro case in pietra e i rustici tipici, raccontano tradizioni secolari e uno stile di vita ancora genuino.Oltre alla bellezza paesaggistica, la Val Lavizzara è un punto di partenza privilegiato per escursioni, trekking e attività outdoor, apprezzata sia in estate che in inverno. La valle offre inoltre prodotti enogastronomici locali dipregio, che ne arricchiscono l’esperienza.Un luogo simbolo della valle è Mogno, celebre per la chiesa di San Giovanni Battista progettata dall’architetto Mario Botta. L’edificio, con le sue linee moderne in marmo e granito ticinese, rappresenta un’opera architettonicaunica e richiama visitatori da tutto il mondo.Vivendo o soggiornando in Val Lavizzara si ha la possibilità di unire la quiete alpina alla vicinanza con Locarno e il Lago Maggiore, raggiungibili in meno di un’ora di auto.
Travel time
-
1 / 15
6 rooms200m²CHF 250,000.–
Nucleo - Val Lavizzara, 6696 Fusio

Zweitwonhsitz! Typisches Tessiner Haus mit Rustico zu renovierendes

Im malerischen historischen Dorfkern von Fusio, im Herzen des Val Lavizzara, steht ein charakteristisches Tessiner Haus mit angrenzendem Rustico zum Verkauf, das vollständig renoviert werden muss. Eine Liegenschaft mit besonderem historischem Charme, ideal für alle, die einen authentischen Wohnsitz inmitten der Ruhe der Berge verwirklichen möchten. Das Gebäude aus dem Jahr 1869 bewahrt bis heute die typischen Merkmale der traditionellen Bauweise des Tals, darunter Natursteinmauern, originale Holzbalken und architektonische Details, die seine Geschichte und Identität widerspiegeln. Die Immobilie umfasst ein Haupthaus von ca. 200 m² auf zwei Etagen plus Dachgeschoss, ein unabhängiges Rustico von ca. 100 m² auf zwei Ebenen sowie einen privaten Garten von etwa 340 m² – ideal zur Gestaltung einer Grünfläche, eines Ruhebereichs oder eines typischen Alpengartens. Die grosszügigen Räume bieten vielfältige Nutzungsmöglichkeiten, sowohl als Einfamilienhaus als auch als Ferienresidenz mit einzigartigem Charakter. Die Anschlüsse sind bereits vorhanden und das architektonische Potenzial ist beträchtlich. Im Dossier werden zudem mögliche Renovierungskonzepte vorgestellt, inspiriert von traditionellen Tessiner Rustici, bei denen Stein, Holz und grosse Fensteröffnungen harmonisch mit der umliegenden Landschaft verschmelzen. Die Lage ist ruhig und sonnig, umgeben von Wiesen, Wäldern und Bergen. Fusio, eines der schönsten Dörfer des Tals, bietet eine authentische und entspannte Atmosphäre – ideal für alle, die Privatsphäre und direkten Kontakt zur Natur suchen. In unmittelbarer Nähe befinden sich die Bushaltestelle sowie ein kleiner Laden mit typischen lokalen Produkten. Val Lavizzara ist das ganze Jahr über beliebt für Wanderungen, Trekkingrouten, Bergseen und zahlreiche Outdoor- Aktivitäten. Trotz der idyllischen Alpenlage sind Locarno und der Lago Maggiore in weniger als einer Stunde mit dem Auto erreichbar. ---------------------------------Nel suggestivo nucleo storico di Fusio, nel cuore della Val Lavizzara, proponiamo in vendita una caratteristica casa ticinese con rustico annesso, completamente da ristrutturare. Una proprietà dal grande fascino storico, ideale per chi desidera realizzare una residenza autentica immersa nella quiete delle montagne. L’immobile, risalente al 1869, conserva gli elementi tipici delle costruzioni tradizionali della valle, come muri in pietra, travi originali in legno e tetto in piode, dettagli architettonici che ne raccontano la storia e l’identità. La proprietà comprende una casa principale di circa 200 m² disposta su due livelli più mansarda, un rustico indipendente di circa 100 m² su due piani e un giardino privato di circa 340 m², perfetto per creare uno spazio verde, una zona relax o un tipico giardino alpino. Gli ampi spazi offrono diverse possibilità di valorizzazione, sia come abitazione unifamiliare sia come residenza di vacanza dal carattere unico. Gli allacciamenti sono già presenti e il potenziale architettonico è notevole. Nel dossier sono inoltre illustrate alcune ipotesi di recupero ispirate ai tradizionali rustici ticinesi, dove pietra, legno e grandi aperture si integrano armoniosamente con il paesaggio circostante. La posizione è tranquilla e soleggiata, circondata da prati, boschi e montagne. Fusio, uno dei villaggi più affascinanti della valle, offre un’atmosfera autentica e rilassante, ideale per chi cerca privacy e contatto con la natura. Nelle immediate vicinanze si trovano la fermata del bus e un piccolo negozio di prodotti tipici locali. La Val Lavizzara è apprezzata tutto l’anno per le sue escursioni, i percorsi trekking, i laghetti alpini e le numerose attività outdoor. Pur immersa nella tranquillità alpina, la proprietà permette di raggiungere Locarno e il Lago Maggiore in meno di un’ora d’auto.

Travel time
-

Other interesting objects