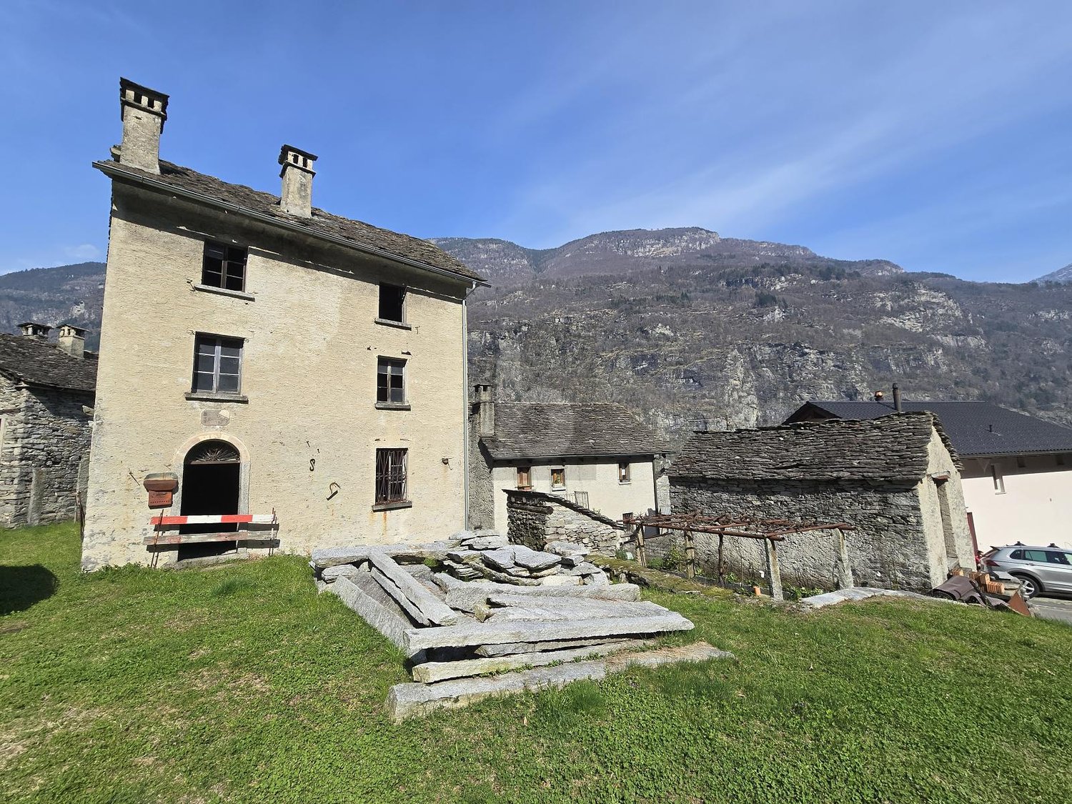
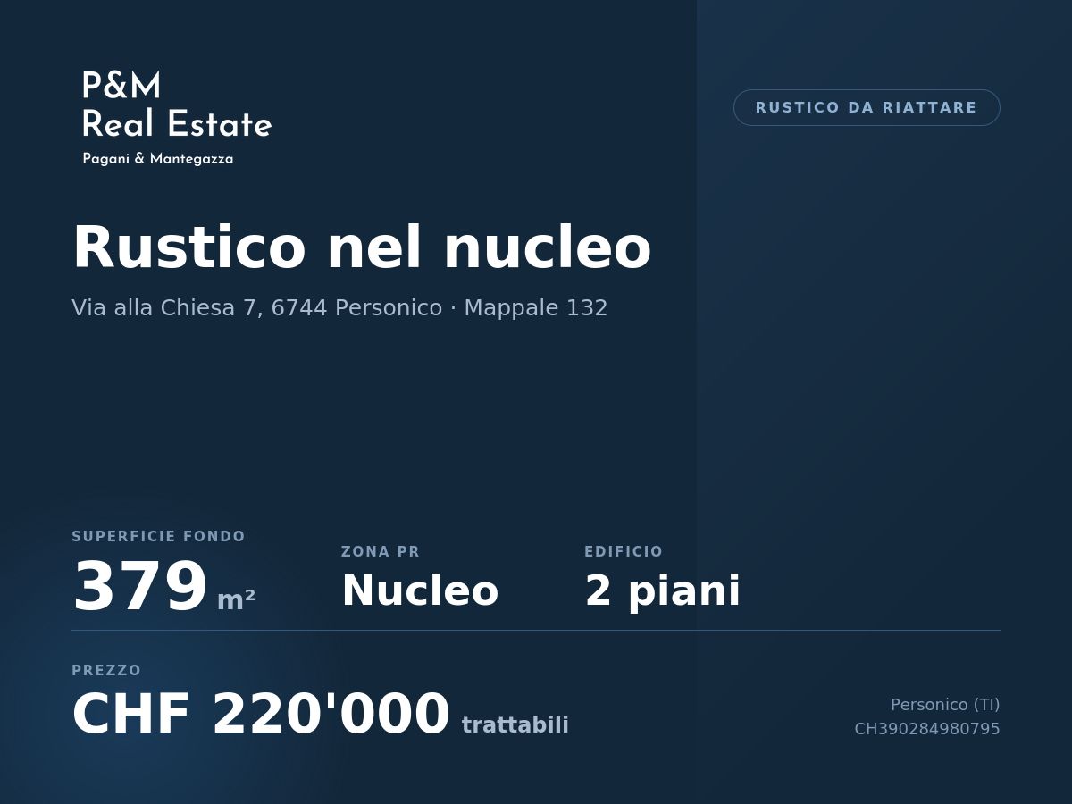
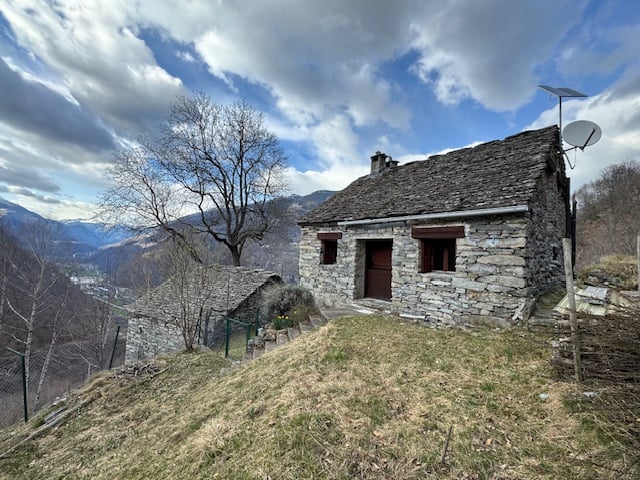
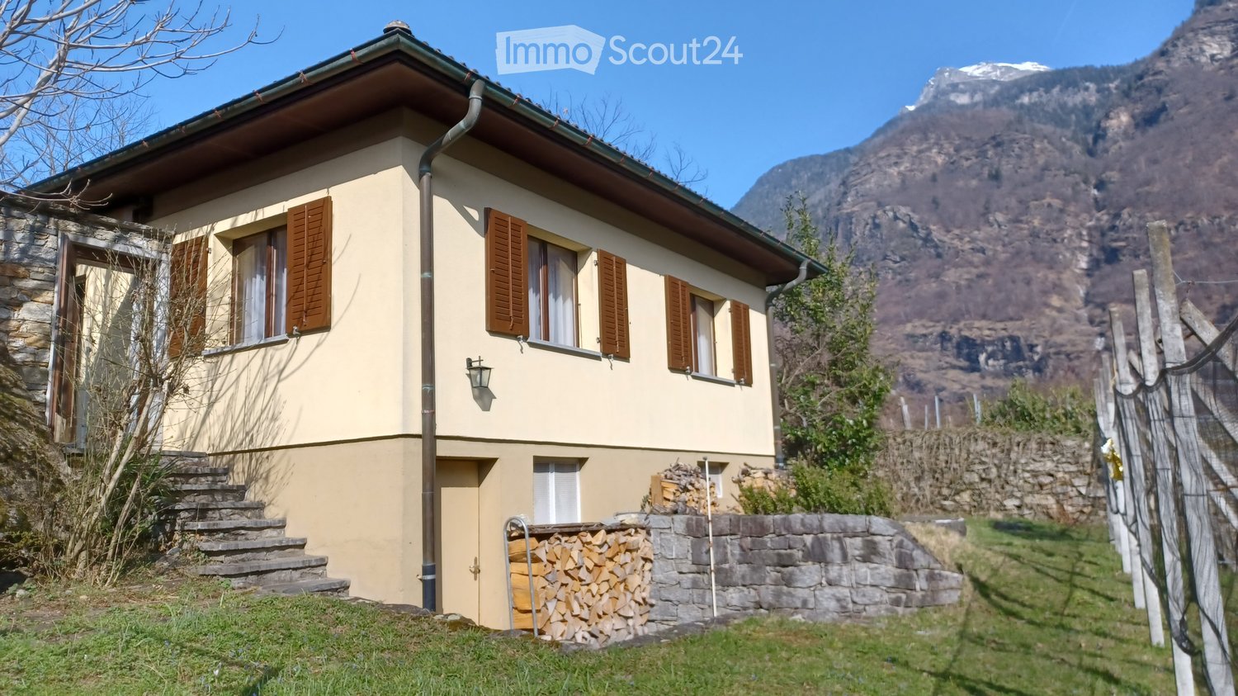
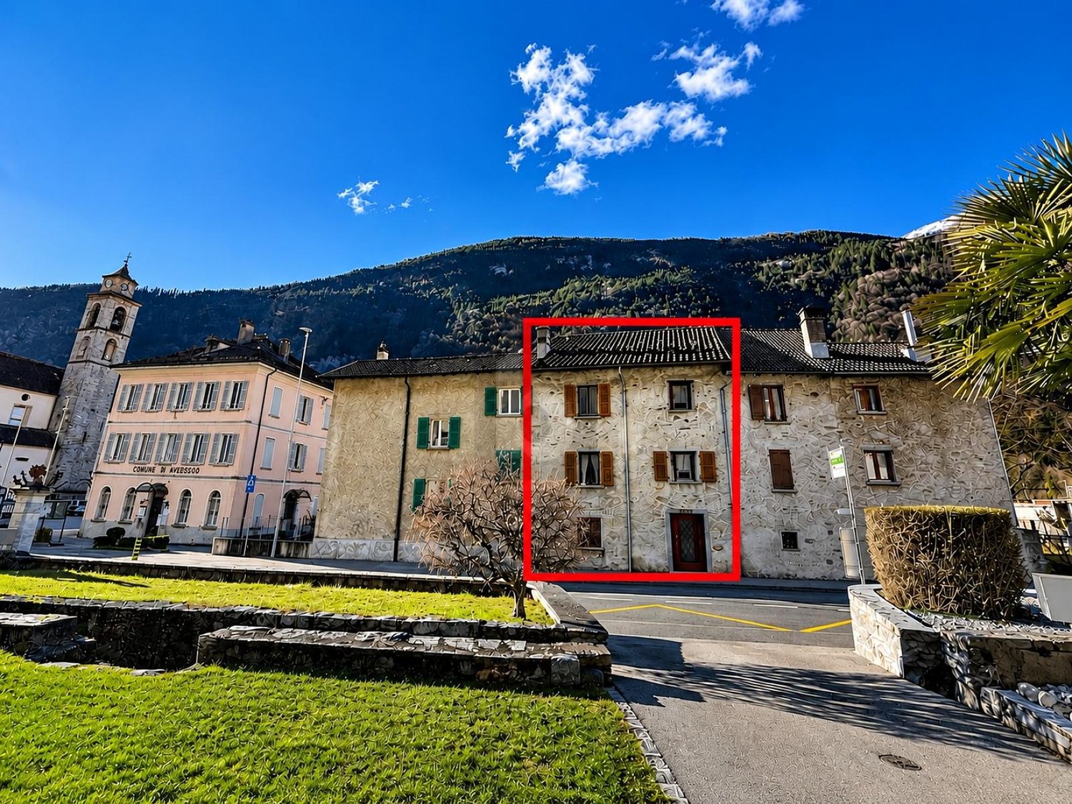
1 result - House, chalet, rustico to buy: Personico

More objects in your automatically expanded search area
20 results - Radius: + 10km
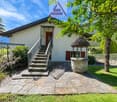
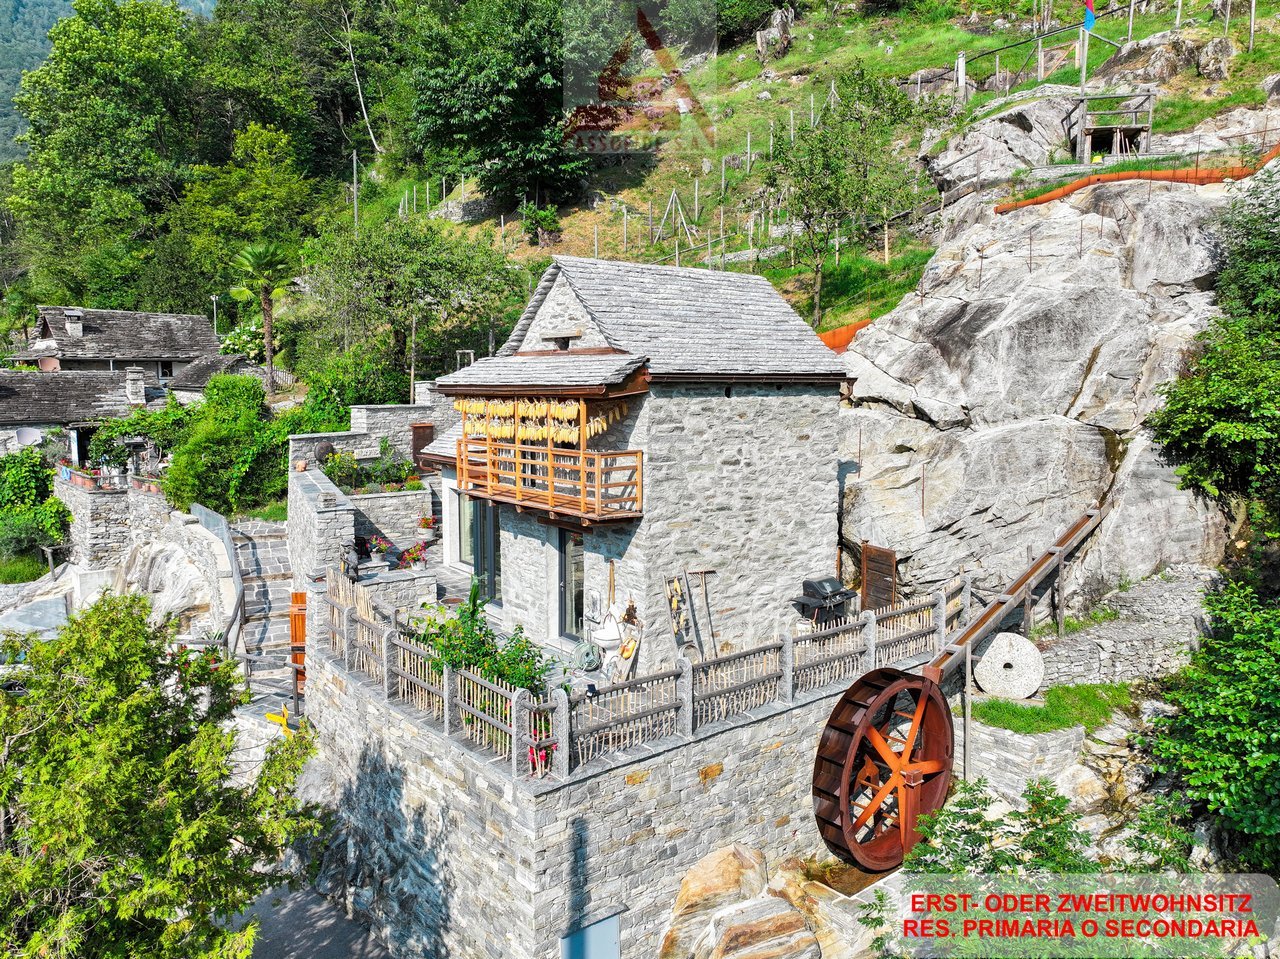
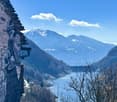
  • Stone outdoor seating area with a table, bench, vase with flowers, and baskets, set against a stone building with a view of mountains.
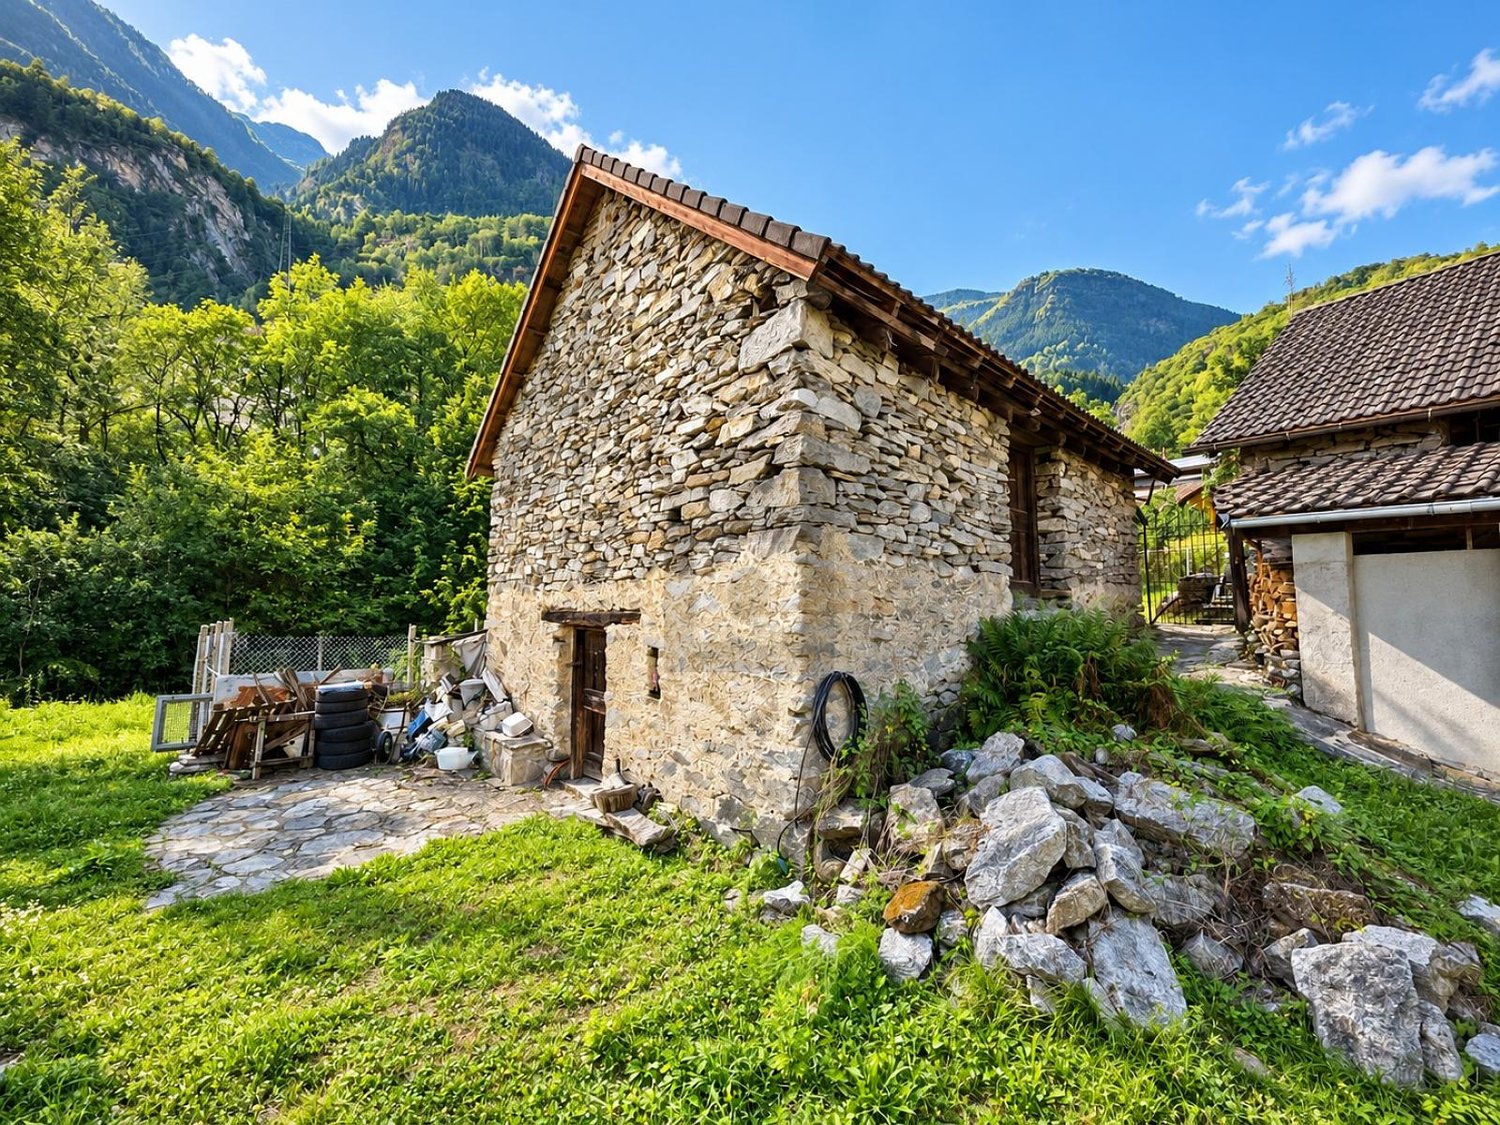

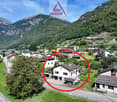
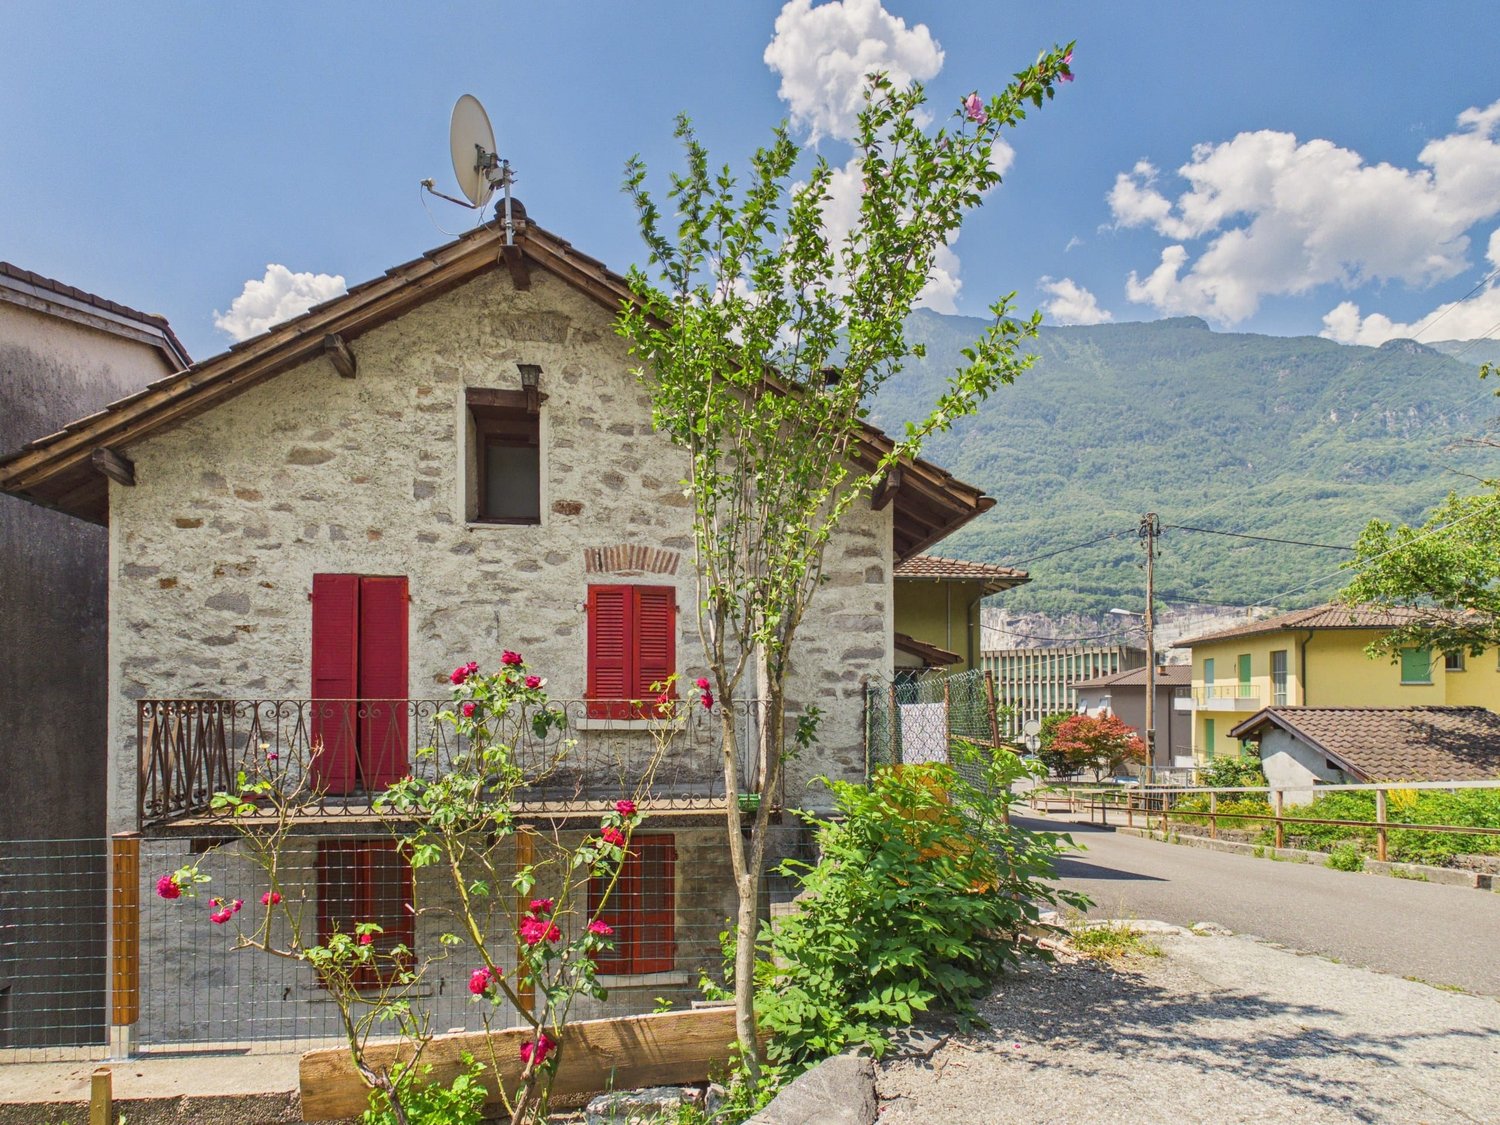
  • A rustic stone house with a unique roof and a small entrance, surrounded by lush greenery and flowers.
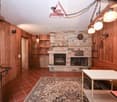
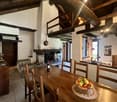
  • Cozy living room with exposed wooden beams, fireplace, leather sofa, armchairs, coffee table, TV, and artwork on the walls.
  • Bright bedroom with a large bed, nightstand, lamp, books, and a painting, featuring large windows with a scenic view.
  • Living room with a fireplace, leather sofa, coffee table, television, and decorative items.
  • Cozy attic bedroom with slanted wooden ceilings, a large bed with grey bedding and patterned pillows, a wooden nightstand with a lamp, and two picture frames on the wall.
  • Cozy attic bedroom with slanted ceilings, a lofted twin-sized bed, nightstand, dreamcatcher, and decorative rug.
  • Cozy attic bedroom with slanted wooden ceiling, cowhide bedspread, round mirror, and open wooden door leading to a green outdoor view.
  • Modern kitchen with white cabinets, granite countertops, stainless steel sink and faucet, built-in oven, coffee maker, and various kitchen items on the counter.
  • {"type": "Furnished Room", "objects": ["sofa", "table", "chair", "washing machine", "cupboard", "framed picture", "cup", "bowl", "faucet", "cupboard", "cupboard", "cupboard", "cupboard", "cupboard", "cupboard", "cupboard", "cupboard", "cupboard", "cupboar
  • Compact kitchen with white cabinets, granite countertop, stainless steel sink, and appliances including a refrigerator, oven, and washing machine. Shelves hold jars and containers, and a patterned rug is on the floor.
  • Cozy bathroom with a sink, toilet, mirror, and decorative clock. Features exposed wooden beams and a patterned rug.
  • Small bathroom with a shower area, white tiled walls, a mirror, and a cabinet.
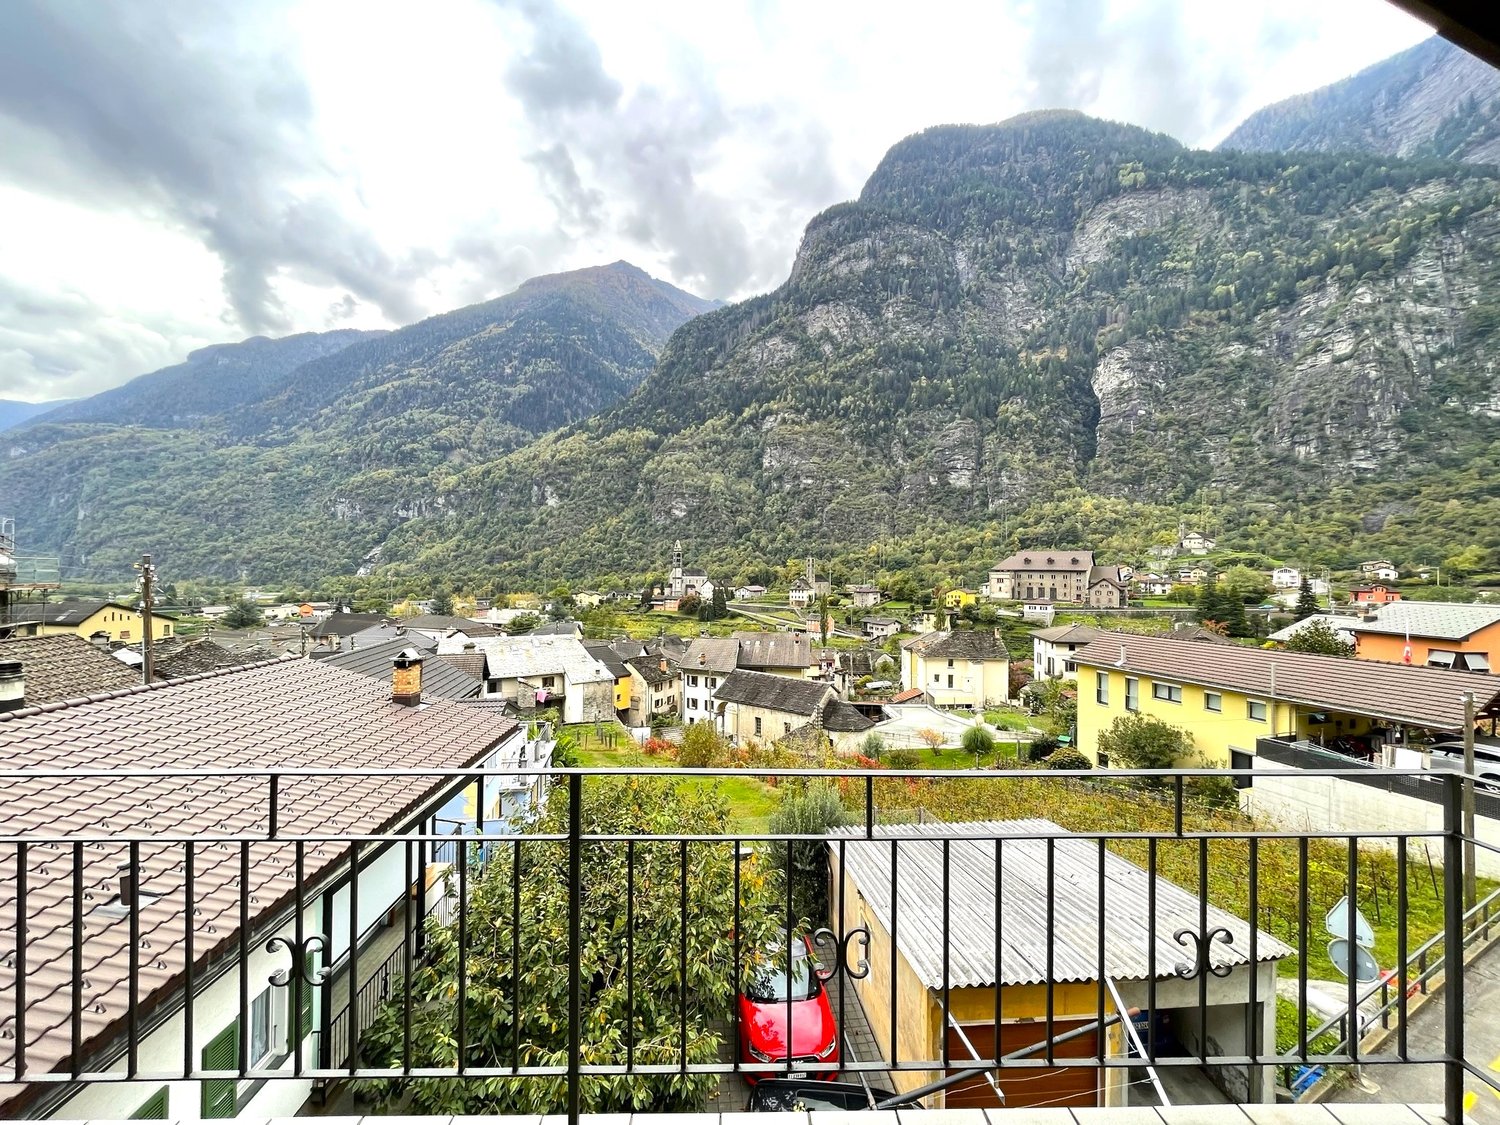
  • Balcony with wooden railing, lounge chairs, umbrella, and scenic mountain view.
1 / 14
4.5 rooms75m²CHF 1,650,000.–
Top
Via Costa Piana, 6632 Vogorno

Double Rustico, Costa Piana, Valle Verzasca / Ticino

• Dreamlike secluded location with spectacular panoramic views over the vineyards of Costa PianaIn a privileged south-facing location, high above the vineyards of Costa Piana, this charming double rustico awaits you in absolute peace and quiet and with unobstructable views. The view sweeps over Lago di Vogorno, Lago Maggiore, the Verzasca Valley, the Locarnese, and the surrounding mountains – a panorama that delights at any time of the year.At an altitude of around 650 m above sea level, you can enjoy all-day sunshine, crystal-clear air, and an exceptionally pleasant microclimate in one of the most attractive residential areas in Switzerland.The well-maintained double rustico has 4.5 rooms on two floors with a living area of approximately 75 m². Thanks to ongoing renovations, the property presents itself in very good condition. The kitchen is equipped with modern appliances, including a dishwasher. Electric underfloor heating and a modern recirculating fireplace provide cozy warmth.The lovingly designed outdoor area offers numerous highlights: a private bocce court, a sauna, a whirlpool in the open air, a traditional wood-fired pizza oven, and three pergolas invite you to relax and enjoy. Several garden seating areas offer new perspectives on the unique landscape again and again.A greenhouse, two outdoor showers (one with hot water), a separate wine cellar, and a large equipment and woodshed with wood storage complete the offer.The property area is 766 m².A rare opportunity for nature lovers, those seeking peace and quiet, and people who appreciate an exceptional view location with high quality of life.For sale due to age

Travel time
-
1 / 6
6 rooms110m²CHF 330,000.–
Top
6749 Cavagnago

TYPICAL AND WELCOMING HOME BETWEEN NATURE AND TRANQUILITY

Holiday home in the mountains of Cavagnago, nestled in the quiet of the mountains and kissed by the sun. With over 100 m² of living space, it offers welcoming spaces for a large family, guests, or for those who dream of a shared refuge. The 1187 m² plot of land is perfect for outdoor living. Accessible by car, it is ideal for an enthusiastic owner who loves to take care of the house and its unique position. This offer from BETTERHOMES is highlighted for the following advantages: - quiet and sunny- between nature and tranquility- the house is ideal for an enthusiastic owner who loves the house and the magnificent mountain location- accessible by car- solar panel system with approximately 5.5 kW of usable energy- etc., etc., etc. ...Interested? Contact us for a non-binding visit!No corresponding object found? Over 2,000 offers on: www.betterhomes.chThe Swiss specialist for real estate brokerageDo you have a property for sale?Take advantage of our know-how: https://www.betterhomes.ch/en/take-advantageWould you like to know what your property is worth?Find out its value immediately with our free and non-binding estimate!https://www.betterhomes.ch/en/knowledge/estimationFurther dataLocation: Between natureCondition of the object: Good conditionBathrooms/Showers: 2 (1x WC/Bathtub + 1x WC/Shower)Heating: Wood heating + ElectricPublic transport: Bus stop in Cavagnago 3 KmSchools: School in Faido 15 KmShops: Supermarkets, bank, post office, and more in Faido 15 Km

1 / 17
  • Balcony / Terrace
  • Mountain view
  • Washing machine
  • +1
4.5 rooms107m²Price on request
Via San Nicolao 6, 6703 Osogna

Charming Ticino house with rustico in an idyllic location

Located at Via San Nicolao 6 in Comune di Riviera (village 6703 Osogna), a charming Ticino house with rustico from 1953 awaits you. The property spans three floors and offers approximately 107 m² of net living space with a total of 4.5 rooms. Thanks to its quiet location, impressive mountain scenery, and authentic character, this house is ideal as a main residence, holiday home (second home permitted), or personal retreat in Ticino.Highlights • 4.5 rooms • approx. 107 m² net living space • Balcony with beautiful views • Fireplaces • Wood pellet heating • Near waterfall with swimming possibility • Inner courtyard («Corte») • Small parking space in front of the house • Quiet and natural living environment • Beautiful mountain views • A paradise for nature lovers • Schoolhouse reachable within 3 minutes on foot The rustico is located at the entrance to the idyllic Valle d'Osogna, nestled between impressive granite rocks and a unique natural landscape. Just a few minutes' walk away, the well-known Pozzón di Osogna with its waterfall and crystal-clear natural pools invites you to swim and relax on warm summer days.The surroundings offer numerous hiking trails, canyoning opportunities, spectacular waterfalls, and a variety of leisure and relaxation activities - an ideal place for those who appreciate peace, nature, and the beauty of Ticino.Additional possibilitiesA renovation and conversion project already exists for the property, which can be taken over if desired. We will also be happy to support you in planning and realizing a conversion, accompanying you from the idea to completion.Have we sparked your interest? Then we look forward to your non-binding contact.Do you own a property that you would like to have appraised? Our valuation is completely free and non-binding for you. Contact us today and start your new home.

  • Balcony / Terrace
  • Mountain view
  • Washing machine
  • +1
Mirko Abt

Mirko Abt

Geschäftsführer

Travel time
-
1 / 21
6.5 rooms130m²CHF 650,000.–
Via Aquino 20, 6633 Lavertezzo

Large rustic house in a quiet location in the beautiful Verzasca valley

The very well-built rustic house is located in a small hamlet belonging to Lavertezzo.In 2007, the rustic house was enlarged by an extension and completely renovated.From the public parking lot, you can reach the house via a footpath, which can be entered through the basement or via an external staircase on the 1st floor. From the basement room, a wooden staircase leads directly to the large kitchen-dining room and a beautiful wooden stove, which is built with soapstone.On this floor, there are the house entrance, two rooms, and a bathroom with a bathtub. From the kitchen, an open wooden staircase leads to the spacious attic with a living area and three more rooms. One room has an adjacent bathroom with shower/WC and a direct exit to the outside.The large and completely covered terrace in front of the kitchen is paved with typical stone mosaics; from here, you have a beautiful view of the mountains.The property behind the house is left in its natural state, here is a small stone house where the pellet heating system is located.The power and water supply is provided by the municipality, the wastewater disposal is via a septic leach field.Public parking spaces are 150 meters away from the house.The rustic house is about 1 kilometer away from the famous medieval stone arch bridge "ponte dei salti", the landmark of the Verzasca valley, which is known for its two elegant arches that rise above the emerald green water.

Travel time
-
1 / 18
7 rooms100m²CHF 590,000.–
Via Oltradongia 4, 6721 Motto (Blenio)

Einmaliges Rustico im schönen Bleniotal mit grossem Garten und schöner Sicht in Motto

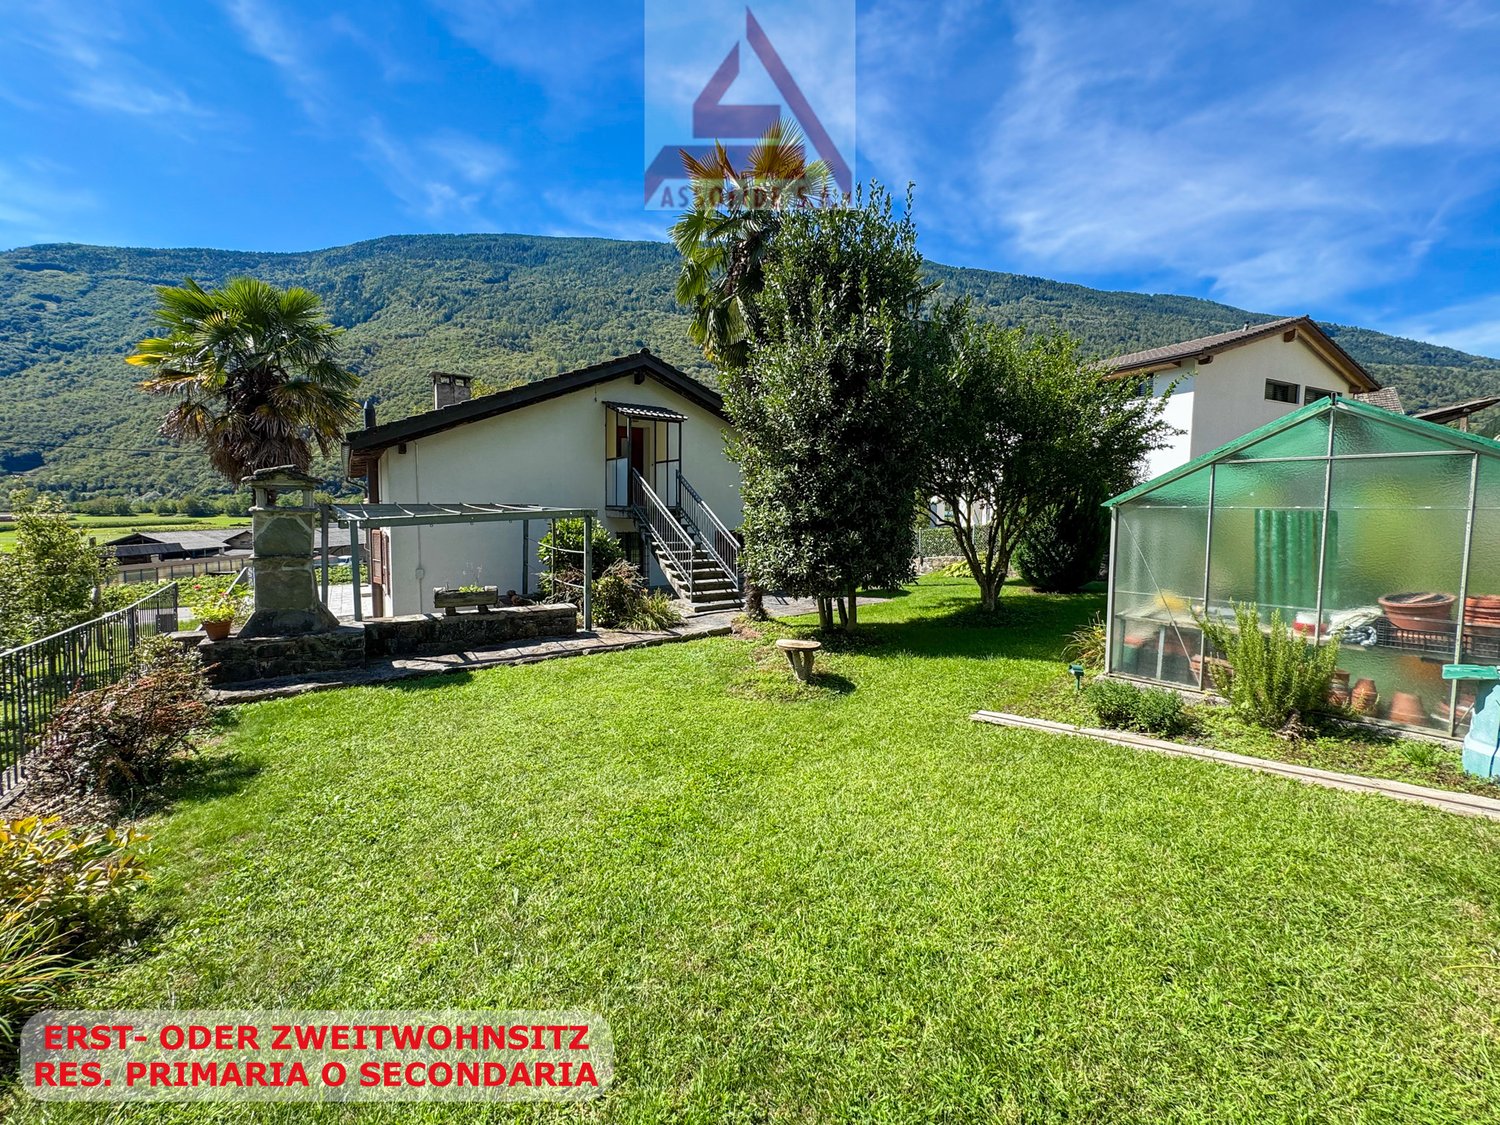
Im «Valle di Blenio», das auch als «Val Sole» - Sonnental bezeichnet wird, befindet sich diese einmalige Liegenschaft die aus zwei typischen Steinhäusern, die mit einem teils offenem Treppenaufgang zu den verschiedenen Ebenen verbunden sind, besteht.Von den Häusern und dem Garten aus hat man eine sehr schöne Sicht auf das Tal und die Berge. Der grosse Garten mit altem Baumbestand, Palmen, einem Nutzgarten und schöner Pergola bietet ausreichend Privatsphäre, sonnige und schattige Plätze zum Verweilen.Der Hauseingang führt in ein Grottino mit offenem typischem Tessiner Kamin. Von hier aus gelangt man über eine Treppe in die obere Etage mit der Küche und angrenzendem Bad und einem Schlafzimmer. Im angrenzenden Hausteil zwei weitere Zimmer.Über eine Holztreppe gelangt man in das obere Stockwerk mit einem gedeckten Sitzplatz, einem weiteren Schlafzimmer und dem grosszügigen, neuen Wohnraum mit gusseisernem Holzofen.Die offenen Treppenaufgänge mit ihren gedeckten Sitzplätzen sind typisch für den ehemals Tessiner Baustil und einmalig in ihrer Art.Verschiedene Abstellräume und eine Sauna sind ebenerdig erreichbar.Das Valle di Blenio ist als eines der schönsten Wandergebiete bekannt und bietet viele Möglichkeiten für Ausflüge im Frühjahr, Sommer und Herbst. Im Sommer, wie auch im Winter wird am "Nara" vieles geboten. (u.a. auch die 3.3 Km lange Downhill-Piste BLACK WOOD LINE). In Campra befindet sich das "Centro di Campra" mit 30 km Loipen für den Skilanglauf.Der schöne Lukmanierpass ist ebenfalls in weniger als 40 Minuten mit dem Auto zu erreichen.-------------Questa proprietà è davvero unica e si trova nella Valle di Blenio, conosciuta anche come “Val Sole”, ed è composta da due tipiche case in pietra collegate da una scala in parte aperta sui diversi livelli.Dalle case e dal giardino si gode di una splendida vista sulla valle e sulle montagne. L'ampio giardino con alberi, palme, un orto e un bellissimo pergolato offre molta privacy, luoghi soleggiati e ombreggiati per rilassarsi.L'ingresso della casa conduce in un grottino con un tipico camino ticinese. Da qui, una scala conduce al piano superiore con la cucina e il bagno annesso e una camera da letto. Nella parte confinante della casa si trovano altre due camere.Una scala in legno conduce al piano superiore con un'area coperta, un'ulteriore camera da letto e il nuovo e spazioso soggiorno con una stufa a legna.Le scale aperte con le loro aree salotto coperte sono tipiche dell'antico stile architettonico ticinese e sono uniche nel loro genere.A piano terra sono disponibili diversi ripostigli e una sauna.

Travel time
-
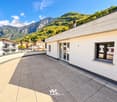
  • Modern white villa with large windows, patio with outdoor furniture, terrace, and mountain view.
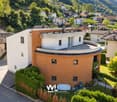
  • Modern house with two floors, stone wall entrance, balcony, car in the garage, garden, mountains in the background
  • sliding glass doors, wooden floor, white sofa, round table, dining table with chairs, white curtains, scenic mountain view
  • Modern styled bedroom with bed, pillows, books on table, large white windows, and mountain view.
  • Modern house, gray driveway, car parked, brick wall, concrete pavement, trees, mountain in the background
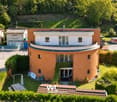
  • 2-story house, modern architecture, large windows, private parking space, stone wall, elevated driveway
  • Modern style living room with sofa, chairs, coffee tables, television mounted on wall, large window with mountain view
  • modern kitchen and dining area, wooden floors, white walls, central staircase, living area with gray sofa, dining table, and chairs
  • Dining room with a marble table and chairs, open kitchen, TV and bookshelf
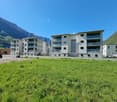
  • residential building
  • Residence Riviera is located in the Municipality of Biasca, in Case Tineffti. It is situated in a strategic position, very close to the center of the village.
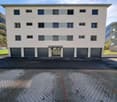
  • 4 story building with balcony
1 / 12
Modern house with two floors, stone wall entrance, balcony, car in the garage, garden, mountains in the background
sliding glass doors, wooden floor, white sofa, round table, dining table with chairs, white curtains, scenic mountain view
Modern styled bedroom with bed, pillows, books on table, large white windows, and mountain view.
  • Parking space
  • Balcony / Terrace
  • View
  • +2
4.5 rooms238m²CHF 1,150,000.–
Via Case Tinetti, 6710 Biasca

Residence Riviera

Two independent towns of the new generation. Comfort, light and design in an exclusive setting.In the reserved green of Case Tinetti a Biasca, Residence Riviera is born: a refined project composed of two specular single-family houses, adjacent but completely independent, designed to offer maximum comfort, privacy and living quality.Spread over three levels, with 238 m² of gross floor area each, these homes boast large panoramic windows, covered terraces, private gardens and ideal spaces for family life.Premium materials, state-of-the-art technological equipment and complete predisposition for smart working make these villas a unique and modern proposal, perfect for those looking for an elegant, efficient and future-ready home.VILLA A • Surface: 238 m² • Garden: 111 m² • Price: CHF 1’125’000 • Parking spaces: 1 covered (CHF 30’000) + 2 uncovered (CHF 15’000 each) VILLA B • Surface: 238 m² • Garden: 199 m² • Price: CHF 1’175’000 • Parking spaces: 2 covered (CHF 30’000 each) Strategic location: just a few steps from the center of Biasca, immersed in tranquility and greenery, but optimally connected to Bellinzona, Lugano and the main alpine and tourist destinations.📅 Available from December 1st, 2026, they are the ideal choice for those looking for a prestigious residence in a reserved, panoramic and perfectly served area.📞 Contact us today for more information or to book a personalized visit.

  • Parking space
  • Balcony / Terrace
  • View
  • +2
Travel time
-
1 / 13
7.5 rooms308m²CHF 1,190,000.–
Via In Bola, 6705 Cresciano

LIVING AND INVESTING: BIFAMILIAL HOUSE WITH TWO INDEPENDENT UNITS

In the quiet and sought-after municipality of Cresciano, at the foot of the mountains and surrounded by nature, we propose this elegant bifamilial house of new construction, a modern and versatile residential solution, ideal for two family nuclei or for those who wish to combine main residence and real estate investment. The property is located in a pleasant residential context composed of recent and well-kept houses, in a reserved and sunny position, far from traffic but a few minutes from all services and the city of Bellinzona.The building develops on two levels and hosts two completely independent apartments, realized according to modern construction standards and characterized by bright environments, well-distributed spaces, and contemporary finishes.On the ground floor, there is a cozy 3.5-room apartment, consisting of a spacious living area with open kitchen, ideal for sharing pleasant moments with the family. The sleeping area offers two bedrooms and two modern bathrooms, refined with warm and elegant materials. The large openings guarantee excellent natural light and a pleasant connection with the private outdoor spaces.On the first floor, with independent entrance, the bright 4.5-room apartment is developed, designed to meet the needs of a family looking for comfort and functionality. The day area is distinguished by large spaces and a modern open kitchen, which directly accesses the living room and from there to the terrace, perfect for moments of relaxation in the open air. The sleeping area includes three bedrooms and two windowed bathrooms, one with a shower and the other equipped for maximum daily comfort.The interiors are characterized by clean lines, neutral tones, and great brightness, which enhances every environment, creating a modern and welcoming atmosphere. The finishes have been carefully selected to ensure quality, practicality, and durability over time.This property represents a rare opportunity for those who want to live in a serene and green environment without giving up the convenience of connections and services. An ideal solution for two families, for parents and children who want to maintain their independence, or for those looking for a home with the possibility of generating an interesting rental income.A new, modern home, ready to welcome a new life project in the heart of Cresciano.Our experts are ready to assist you with professionalism and dedication, offering you personalized advice; contact us to organize a non-binding visit and discover this extraordinary opportunity in person. For further residential and commercial solutions, visit our portal: immoglobalswiss.ch

1 / 13
10.5 rooms963m²CHF 500,000.–
Via Alle Vigne, 6742 Pollegio

Wonderful Rustic, Tradition and Development Opportunities

In the heart of the characteristic town center, in a quiet and picturesque location, surrounded by a suggestive alpine context, we propose for sale an authentic Ticinese rustic stone house, arranged on three levels. The building is included in the list of cultural assets, a recognition that attests to its historical, architectural, and identity value within the town center of Pollegio. This status guarantees the protection of the original characteristics of the rustic house, such as the stone walls, proportions, and traditional construction elements, contributing to preserving its authenticity over time. The renovation work must be carried out in compliance with current regulations.The property stands out for its solid and typical structure with stone walls, original details, and large volumes, offering interesting development opportunities.The semi-basement floor has already been carefully renovated and offers a cozy living area with an open wooden kitchen, a spacious tavern or convivial room, and a modern bathroom with a shower in a suggestive environment with vaults and stone walls, as well as ideal spaces for a guest area, studio, or relaxation area.The upper floors are in a raw state and offer ample possibilities for personalization with modular spaces that can be adapted to one's needs, as well as a structure already prepared with installations and the possibility of realizing one or more residential units and an attic with exposed beams of great charm.The internal organization on multiple levels allows for a functional and modern distribution, while maintaining the authenticity of the rustic house.The land is approximately 876 square meters and also includes attached outbuildings with direct access from the municipal road.The property is located in a quiet and sunny residential area with easy access, with an open view of the surrounding mountains, in a typical and authentic Ticinese context, and with good accessibility and proximity to the main services. It is an ideal property as a primary residence, vacation home, or investment, perfect for those who want to combine tradition and modern comfort in one of the most authentic environments of Ticino.Our consultants are at your disposal to provide you with more information and accompany you on a visit to the property. Contact us without obligation to discover this interesting opportunity.

1 / 13
7 rooms170m²CHF 980,000.–
moleno, 6524 Moleno

Tranquility, character and modern comfort

Renovated single-family house in Moleno - tranquility, character and modern comfortThe property overlooks the picturesque church square of Moleno and is surrounded by greenery and quiet, which this unique setting offers. Moleno, a district of New Bellinzona since 2017, is just 10-15 minutes by car from the city center and has frequent public transport connections.The building was created from the renovation of a historic stone stable, from which some of the original structures were preserved. The volume was expanded in the plane and raised by one floor, resulting in a solid, traditional massive construction that combines the charm of the past with the performance of modern architecture.**Main structural interventions*** New intermediate floors and foundation slab in reinforced concrete* New walls in brick and reinforced concrete* New warm roof with two slopes in wooden structure with copper cladding* Exposed beams inside with elegant white cladding**Main data*** Plot area: approx. 370 m²* Net internal area: approx. 170 m²* Year of construction: 2021* Rooms: 5½* Levels: 3 (including 1 semi-basement and 2 above-ground levels)**Internal distribution*** **Semi-basement:** cellar, bathroom with shower, laundry room, technical room, hobby room* **Ground floor:** entrance hall, bright living room, kitchen with dining area, guest toilet* **First floor:** master bedroom, two single bedrooms, bathroom with bathtub**Technical equipment and comfort*** Windows in two-color PVC with triple glazing (white inside, anthracite outside)* Aluminum shutters in anthracite and sliding mosquito screens on all windows* Heating and cooling system through air-water heat pump with external unit and splitter on all levels* Fiber optic already connected and active (from mid-2024)**Finishes*** External thermal insulation* Internal walls with fine plastering* Gypsum ceilings* Microcement in bathrooms and kitchen* External skirting in granite* Internal floors in various formats of porcelain stoneware* External areas paved with granite slabs and gravel**External areas and outbuildings*** Large parking area with space for at least 5 cars* Manicured lawn garden with pergola and grill, ideal for convivial moments* External area with tool shed and external unit of the heat pumpA house that combines character, building quality and modern comfort, perfect for those who want to live in a quiet environment without giving up the proximity to city services.

1 / 13
7.5 roomsCHF 1,580,000.–
Via Ghinghello 21, 6527 Lodrino

Lodrino - Villa di 7.5 locali con piscina

Questa magnifica villa si trova a Lodrino nelle immediate vicinanze dell'asilo e delle scuole. L'accesso avviene direttamente da una piccola stradina laterale.È un'abitazione ideale per chi è alla ricerca di una casa per una famiglia numerosa, dove troviamo anche la piscina riscaldata, il grande giardino pianeggiante e tanto posto a disposizione per molteplici attività.Quello che rende la villa molto speciale, è il fatto che si può vivere su un piano solo, dato che l'entrata, la sala, la cucina abitabile, 5 stanze, due bagni ed un wc ospiti si trovano tutte al pianterreno (219 m2).La casa viene completata da un piano seminterrato (106 m2) dove si trovano un grande locale hobby, la lavanderia, una cantina per il vino e la termopompa.Oltre alla piscina riscaldata, nel grande giardino troviamo anche un patio esterno, un'area relax, il grill ed una casetta per gli attrezzi.Un garage per 2 automobili ed un piazzale per ulteriori 3 vetture, completano questa villa da sogno.Caratteristiche: • Ampi locali • Privacy e qualità di vita • Piscina riscaldata (7 x 3 x 1.30 m) • Pannelli solari (per l'acqua calda) • Termopompa • Serpentine a pavimento • Residenza primaria e secondaria Siamo volentieri a vostra disposizione per ulteriori informazioni e per un sopralluogo. La nostra ventennale esperienza nel mercato immobiliare ci permette di consigliarvi al meglio._____________________________________________Diese wunderschöne Villa befindet sich in Lodrino in unmittelbarer Nähe des Kindergartens und der Schulen. Die Zufahrt erfolgt direkt von einer kleinen Seitenstraße aus. Es ist eine ideale Liegenschaft für diejenigen, die ein Haus für eine große Familie suchen, wo es auch ein beheiztes Schwimmbad, einen großen flachen Garten und viel Platz für viele Aktivitäten gibt.Das Besondere an der Villa ist, dass sie auf einer Etage bewohnt werden kann, da sich im Erdgeschoss (219 m2) die Eingangshalle, das Wohnzimmer, die Essküche, fünf Zimmer, zwei Bäder und ein Gäste-WC befinden.Das Haus wird durch ein Untergeschoss (106 m2) vervollständigt, in dem sich ein großer Hobbyraum, eine Waschküche, ein Weinkeller und die Wärmepumpe befinden.Neben dem beheizten Schwimmbad gibt es im großen Garten auch eine Pergola, einen Entspannungsbereich, einen Grill und einen Geräteschuppen.Eine Garage für 2 Autos und ein Aussenhof für weitere 3 Autos vervollständigen diese Traumvilla.Highlights: • Geräumige Zimmer • Privatsphäre und Lebensqualität • Schwimmbad (7 x 3 x 1,30 m) • Sonnenkollektoren (für Warmwasser) • Wärmepumpe • Bodenheizung • Erst- und Zweitwohnsitz Für weitere Informationen und eine Besichtigung stehen wir Ihnen gerne zur Verfügung. Unsere 20-jährige Erfahrung in der Immobilienbranche ermöglicht es uns, Sie bestmöglich zu beraten.

Travel time
-
1 / 44
12 rooms331m²CHF 690,000.–
in Víli 9, 6749 Faido

New Price: Income-Generating Property (7.1% Yield)

Sale Price: CHF 690'000.– (CHF 310'000.– less!)Appraised Value: CHF 1'000'000.–Potential Rental Income: CHF 49'000.– / yearReturn on Equity (at 30%): 23.7%Gross Yield: 7.1%Floors: 4Apartment: 4THE PROPERTY IN BRIEFIn the picturesque mountain village of Sobrio (Faido municipality), at an altitude of 1'120 m, we offer a unique property for sale. It is a historic multi-family house (typical Leventine chalet dating back to before 1700), which boasts an exceptional state of maintenance.The charm of the historic wooden and stone structure, the spacious interiors, and the spectacular open views make this property a true gem for investment.The property, with approximately 360 m² of usable floor space, is divided into 4 independent apartments, which are currently free and ready to be occupied or rented out immediately: • Ground Floor (89 m²): 3.5 rooms with separate entrance, kitchen with fireplace, living room, 2 large bedrooms, bathroom, laundry room, and south-facing terrace (18 m²). • 1st Floor (72 m²): 3.5 rooms with kitchen, living room with fireplace, south-facing balcony, 2 large bedrooms, bathroom, and laundry room. • 2nd Floor (85 m²): 3.5 rooms with kitchen, living room with fireplace, south-west facing balcony, 2 large bedrooms, bathroom, and laundry room. • 3rd Floor (Attic): Apartment with kitchen, living room, storage room, large bedroom with covered panoramic south-west facing terrace, and bathroom. • Additional Features: Two large, separate cellars (dry) and an original wine cellar, a plot of land for the ground floor terrace. As typical for historic village centers, there are no private parking spaces, but access is guaranteed via an asphalted municipal road with public parking spaces in the immediate vicinity. SOBRIO: THE "MUSIC VILLAGE" AND ITS CHARMSobrio is not just an oasis of tranquility immersed in unspoiled nature. It is internationally renowned as the "Music Village". Every year, from spring to autumn, the location comes alive thanks to the Sobrio Festival, a prestigious event dedicated to classical music.The activities revolve around the Gustav Mahler House and the historic Church of San Lorenzo, hosting concerts, masterclasses, and international competitions that attract conservatory students, music lovers, and world-renowned artists.This cultural uniqueness, combined with the strategic location on the renowned "High Road" for hiking, generates a strong demand for accommodations. The property is therefore exceptionally well-suited not only for traditional rental but also as a Bed & Breakfast, holiday home, or refuge for musicians and digital nomads, ensuring an important cash flow in an exclusive context.INVESTMENT AND VALUEIn a competitive real estate market, the numbers speak clearly. The property is offered for only CHF 690'000.–, against a certified appraised value of CHF 1'000'000.– for the property in its current state. This immediate discount of CHF 310'000 guarantees the investor the acquisition of a significant intrinsic capital from the signing of the deed, laying the foundation for an even greater future appreciation.ENERGY UPGRADE ALREADY PLANNEDThe building is currently equipped with electric heating. To facilitate the transition to modern systems, we have already prepared and attached to the documentation complete estimates (approximately CHF 124'000 in total) for the installation of a modern heat pump and a photovoltaic system.Since the estimated value of 1 million francs reflects the current situation (without energy improvements), the execution of these works will increase the value of the property beyond CHF 1.2 million. The substantial initial margin allows for these interventions to be carried out with full serenity, also benefiting from cantonal incentives (FER) to drastically reduce future energy costs and maximize the final return on investment.TECHNICAL CONDITION AND MAINTENANCE: MAXIMUM SOLIDITYThe property has benefited from constant care over time, with a significant package of technical interventions completed between 2022. These works guarantee the investor a structurally sound and technically up-to-date building, minimizing the risk of unforeseen expenses on the main components: • Envelope and Structure: The roof has been revised with reinforcements, new skylights, and replacement of tiles. The facades have been renovated (including a new wood cladding on the north facade) and the terrace on the first floor has received a new supporting structure. • Hydraulic Systems: A new sanitary installation with external pipes, new boilers, and a new heat distribution system has been installed in all apartments to facilitate the transition to the heat pump. • Windows and Safety: All windows (windows and shutters) are new, ensuring improved thermal insulation. The entrance doors to the apartments have been replaced with fire-resistant wooden doors (EI30). • Additional Areas and Cellars: The cellars have been renovated, equipped with natural ventilation and new doors. A new external lighting system has also been installed and new interior and exterior floors have been laid. • Technology and Connectivity: The property is already fully cabled with a new telephone system and a professional Wi-Fi system extended to the entire house, a fundamental asset for renting to digital nomads or tourists. • Functional Interiors: The apartments have fully equipped kitchens and included furniture, ready for immediate rental. Although some rooms maintain a more traditional style, the solidity of the structural interventions (floors, systems, and roofs) allows for the property to be managed without the need for heavy renovations in the short term. Do not miss this unique opportunity. To schedule a visit or to receive the complete information package including the appraisal and energy estimates, contact the responsible consultant for the property:The new price is valid only until the end of June.ARBËR KQIKU+41 76 343 24 93arber.k@ljama-immobiliare.ch

Travel time
-
1 / 17
  • Parking space
  • Balcony / Terrace
  • View
  • +3
8 roomsCHF 1,200,000.–
6705 Cresciano

VILLA WITH TWO INDEPENDENT APARTMENTS IN CRESCIANO, NEW BUILDING

We are offering for sale in Cresciano a beautiful villa with two independent apartments, built according to high construction standards and designed to provide maximum living comfort, high energy efficiency, and high-quality spaces.The property is the result of a careful project of renovation and new construction, characterized by the use of high-quality materials, modern technical solutions, and carefully thought-out details.The building is located in a quiet and reserved residential area, completely surrounded by greenery, ideal for those who want to live in a serene environment without giving up the convenience of the main services.The villa develops on two levels and hosts two distinct residential units, both designed to guarantee privacy, brightness, and functionality.- On the ground floor, there is a 3.5-room apartment with a surface area of about 75 square meters, consisting of a large open living area with living room and modern kitchen, two bedrooms, and a windowed bathroom with shower and washing machine connection. The unit also has a pleasant private outdoor area, ideal for relaxation moments. The rooms are designed to offer comfort and practicality in daily life, while a basement, a technical room, a garage, and common areas complete the ground floor.- On the first floor, there is a 4.5-room apartment with about 94 square meters, accessible via an external independent staircase or an internal staircase. The apartment has a bright open living area with a well-equipped kitchen and direct access to the terrace with an open view, three well-sized bedrooms, two windowed bathrooms with shower, corridor, and entrance hall. The rational distribution of spaces and the large glass surfaces emphasize natural light, making the environment particularly welcoming, harmonious, and functional.Outside the building, the property has a green area, a forecourt, parking spaces, a garage, and designed spaces, all intended to offer functionality, practicality, and pleasant moments in the open air in total privacy.Both units are finished with high-quality gres floors, modern systems, and construction solutions oriented towards energy saving.The building is equipped with advanced thermal and acoustic insulation, underfloor heating with serpentine, waterproofing according to SIA regulations, and specially designed layers to guarantee comfort, durability, and high efficiency over time.This two-apartment villa represents an ideal solution for two family nuclei, for parents and children, or for those who want to live in one unit and rent out the other, benefiting from a recent, modern, and highly performing construction.An exclusive proposal for those looking for an elegant, independent, and ready-to-live-in residence in one of the most peaceful and appreciated areas of Ticino.

  • Parking space
  • Balcony / Terrace
  • View
  • +3

Suggested properties for you based on search results

Other interesting objects