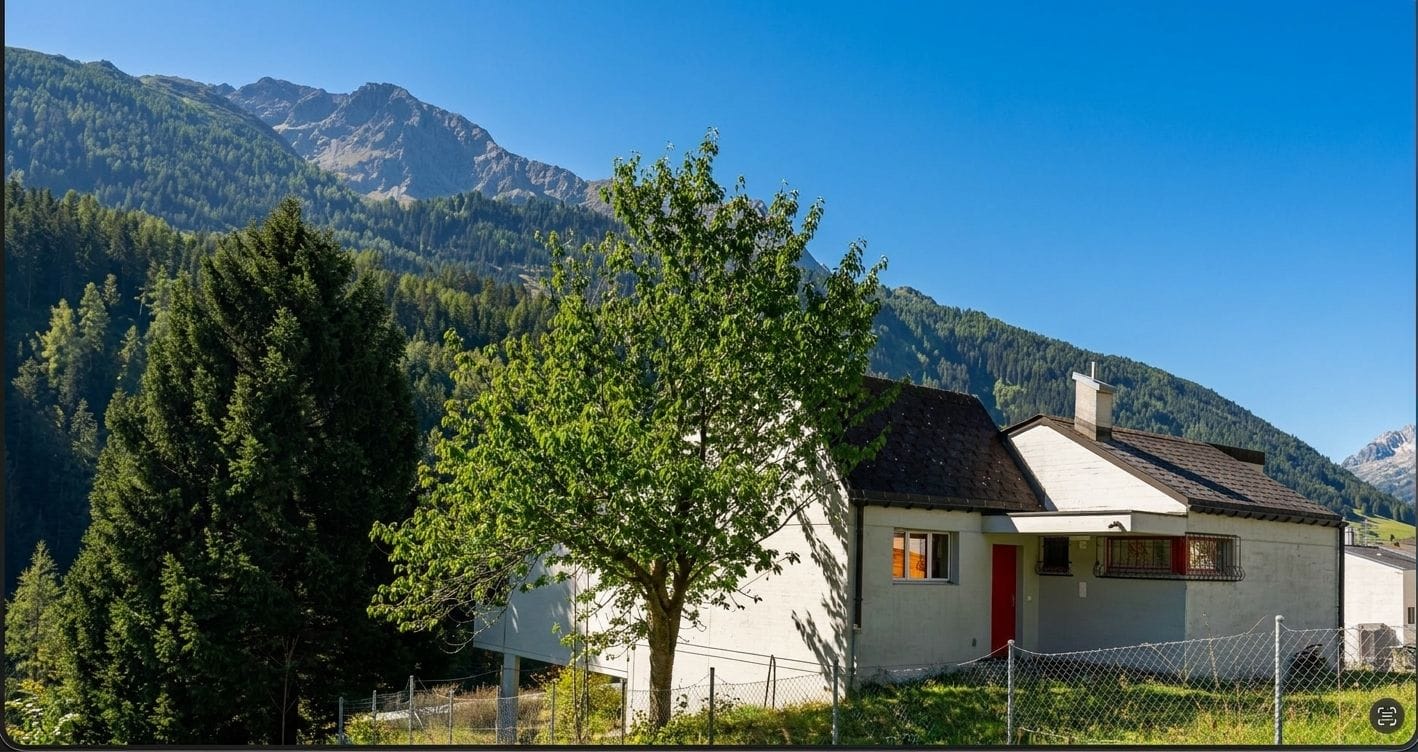
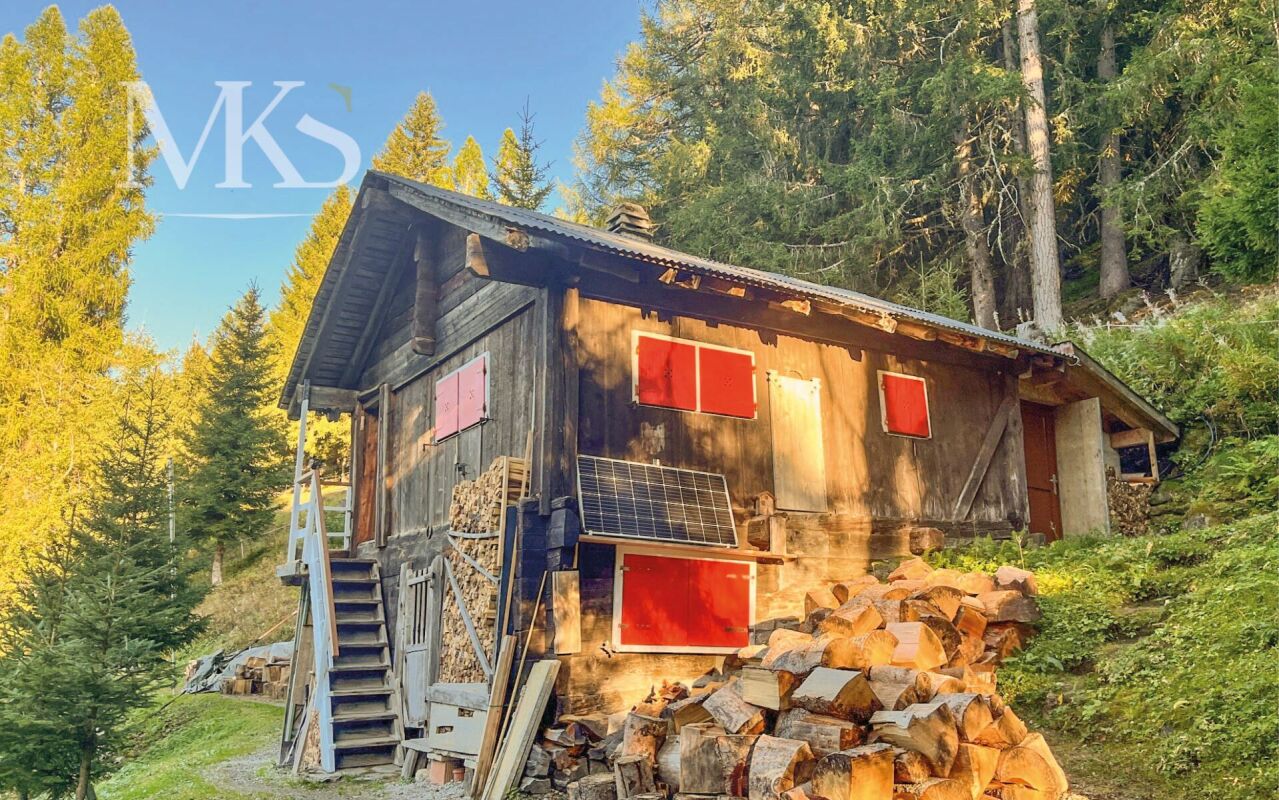
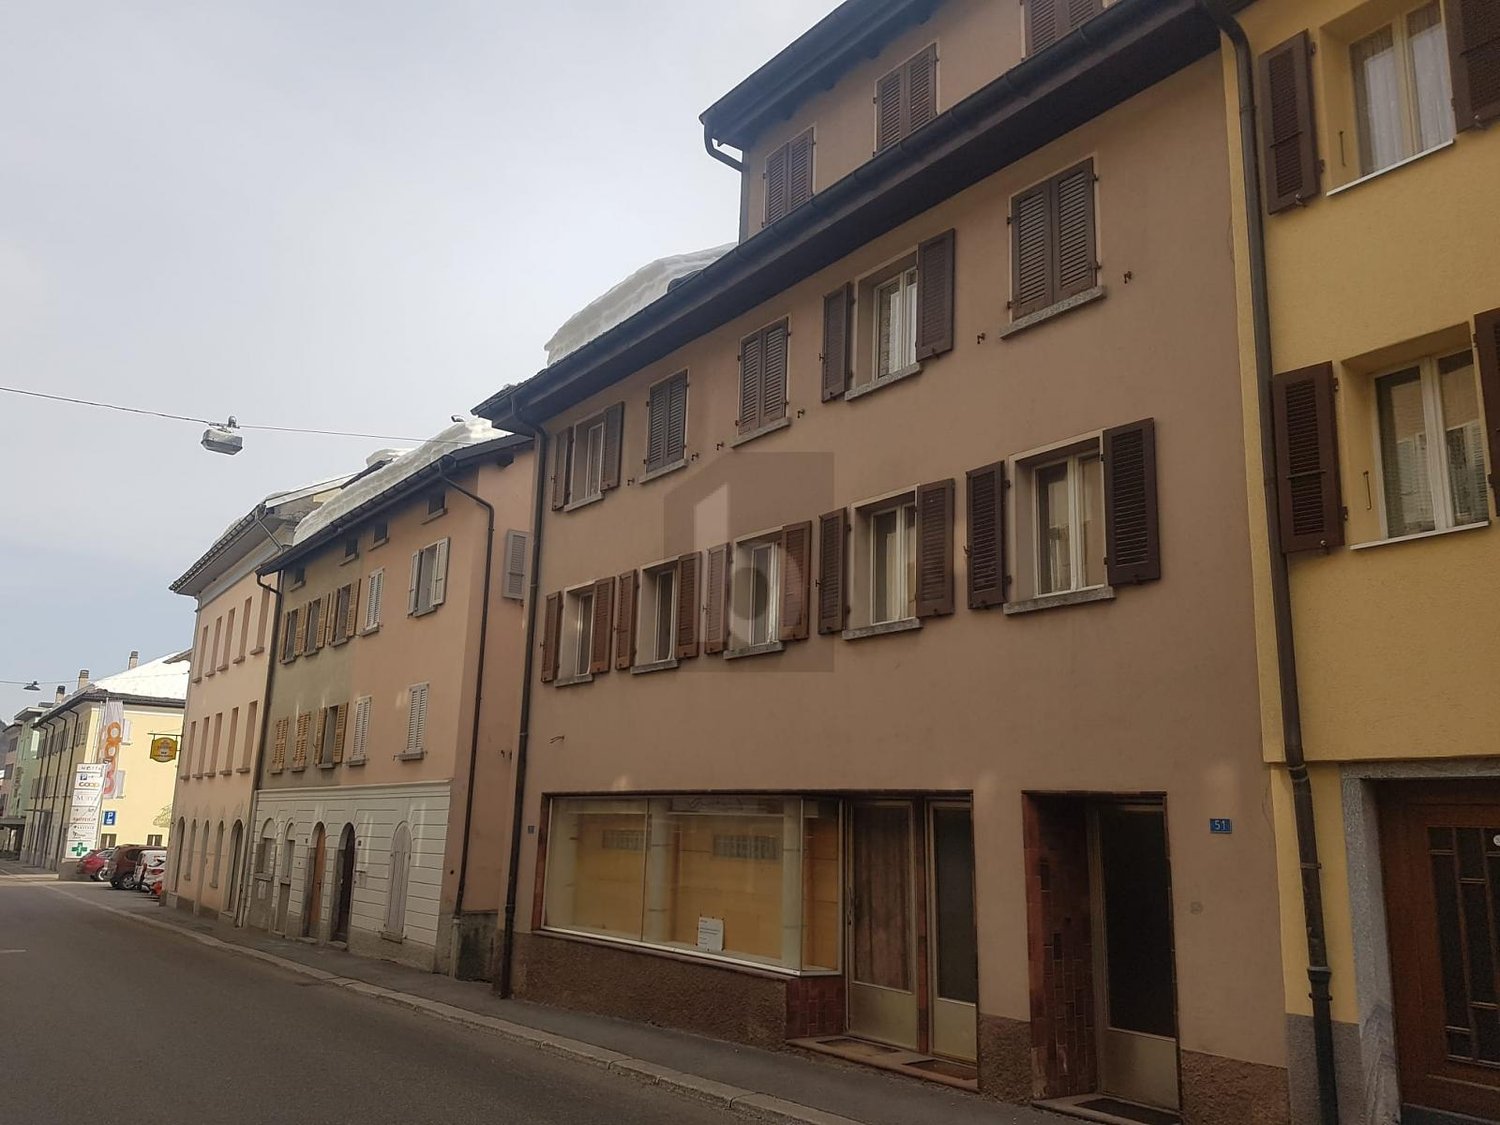
Bedretto - House, chalet, rustico to buy

We recommend expanding your search criteria to get similar results. The current filters didn’t return any matches.

If you don’t want to change your current search criteria, we recommend creating a search alert, so you’ll be notified when matching offers become available.

More objects in your automatically expanded search area
28 results - Radius: + 10km
Christoph Wyder

Christoph Wyder

1 / 12
Christoph Wyder

Christoph Wyder

  • Balcony / Terrace
  • View
  • Minergie certified
  • +1
8.5 rooms, CHF 2,750,000.–
3985 Münster VS

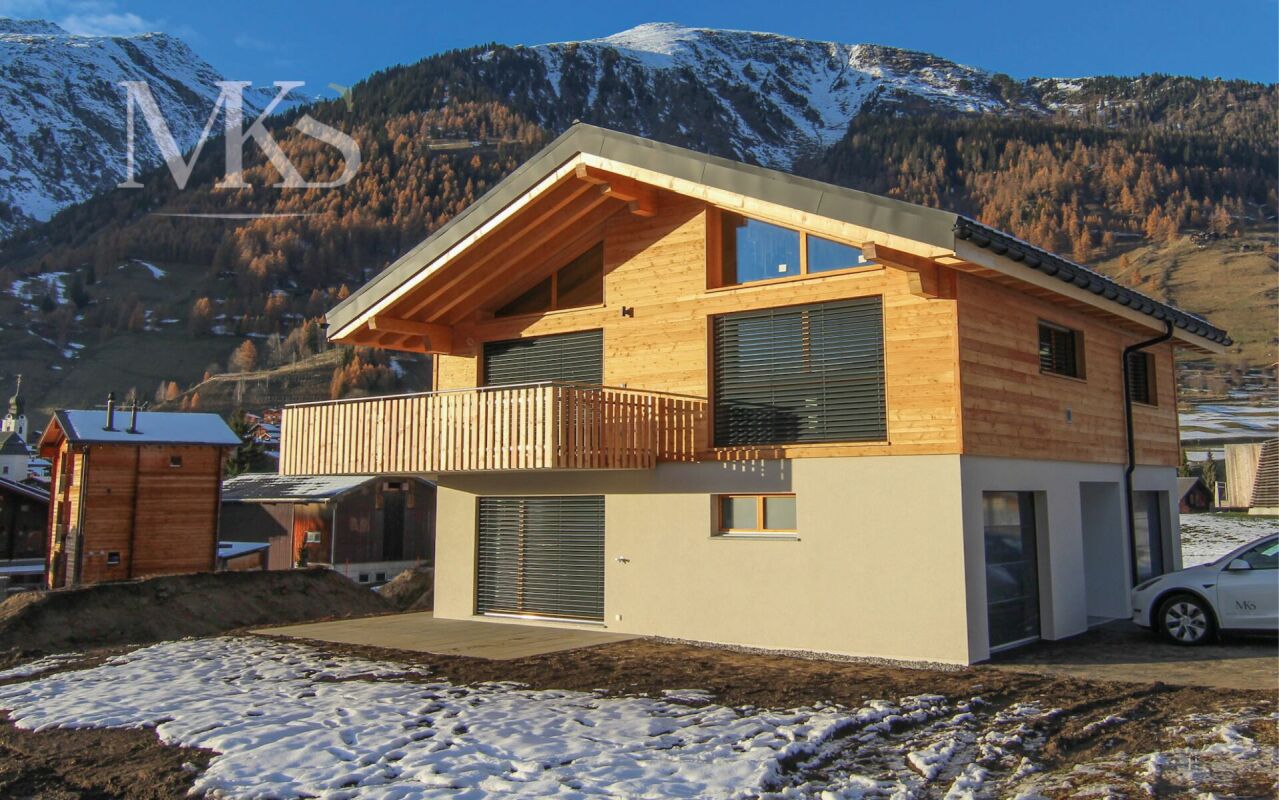
Exclusive semi-detached house in Münster (Goms) - secondary residence

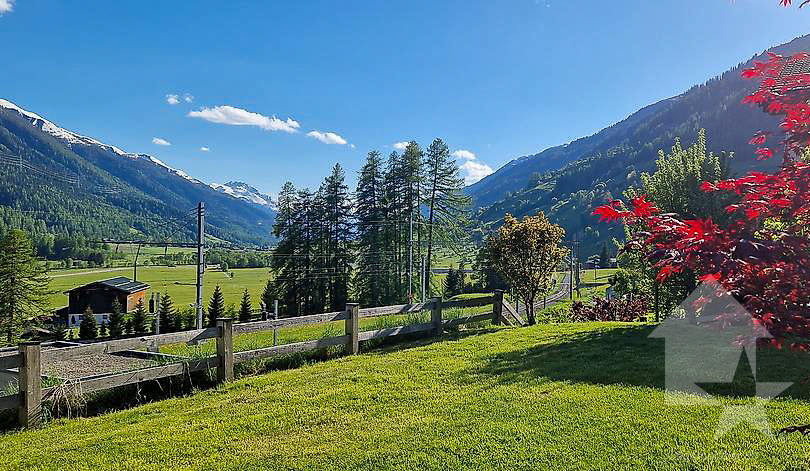
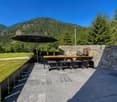
Luxurious semi-detached house with south-facing orientation and unparalleled views of GomsWelcome to your alpine dream home in Münster - one of the most beautiful and sunniest places in Goms. This semi-detached house combines luxurious living comfort, built with high-quality materials and a unique location with a panoramic view of the impressive mountains of the Goms valley and the majestic Weisshorn.The property, built in 2010 and constantly modernized, convinces with its quiet and sunny south-facing location as well as excellent infrastructure. The train station, school, doctor, shops, post office, and bank are all in close proximity, ensuring maximum comfort in daily life. At the same time, you benefit from absolute peace, nature, and direct access to one of the most beautiful summer and winter sports areas in Switzerland.Spacious rooms offer multiple possibilities for design:On a living area of approximately 340 m², spread over four floors, this exceptional property offers a total of 8 rooms and 3 bathrooms. The well-thought-out architecture creates a feeling of generous and comfortable living - ideal for families, multi-generational living, or as a luxurious vacation home.A separate entrance to the ground floor also allows for the expansion of an independent apartment or a private area for guests.The open and modern kitchen with kitchen island is the heart of the house and invites you to cozy evenings with family and friends. High-quality materials and an elegant interior create an atmospheric and warm living atmosphere.Unfortunately, sale to persons living abroad is not possible.Room plan:Basement: • Storage room 40 m2 • Authentic Carnotzet • WC Ground floor: • 2x WC/shower • Guest room with dressing room • Laundry room • Parental bedroom with dressing room • Separate dressing area • Spacious office • 2x covered terraces Upper floor: • Living room • Storage room • Dining room • Terrace, balcony, and lawn • Kitchen • WC for visitors • Storage room Top floor: • 2x children's rooms • 2x dressing rooms • WC/shower Special features: • The house is for sale without a primary residence requirement and can therefore be used ideally as an exclusive secondary residence or vacation home. • The lawn area is approximately 150 m² • The 40 m² storage room in the basement is fully usable and has direct access from the carport • Carport with two garages and additional leisure area • 4x outdoor parking spaces Münster in Valais - Your alpine dream refuge with historic charmMünster, the heart of the Goms valley, combines quiet nature, unparalleled views, and alpine living quality with a rich historical past. The village is known for its traditional architecture, well-preserved farms, and the impressive parish church of St. Mauritius, which has shaped the local landscape for centuries.Whether as a permanent residence or as a vacation home - the region enchants with its cross-country ski trails, hiking and biking trails, idyllic mountain landscapes, and fresh alpine air. The historic sites, charming village streets, and cultural events convey a unique sense of authenticity and connection to the region's history....

  • Balcony / Terrace
  • View
  • Minergie certified
  • +1
1 / 16
3.5 rooms, 85m², CHF 340,000.–
Via Bronn di Mezz 3, 6690 Cavergno

Spacious rustico with original details and tasteful expansion

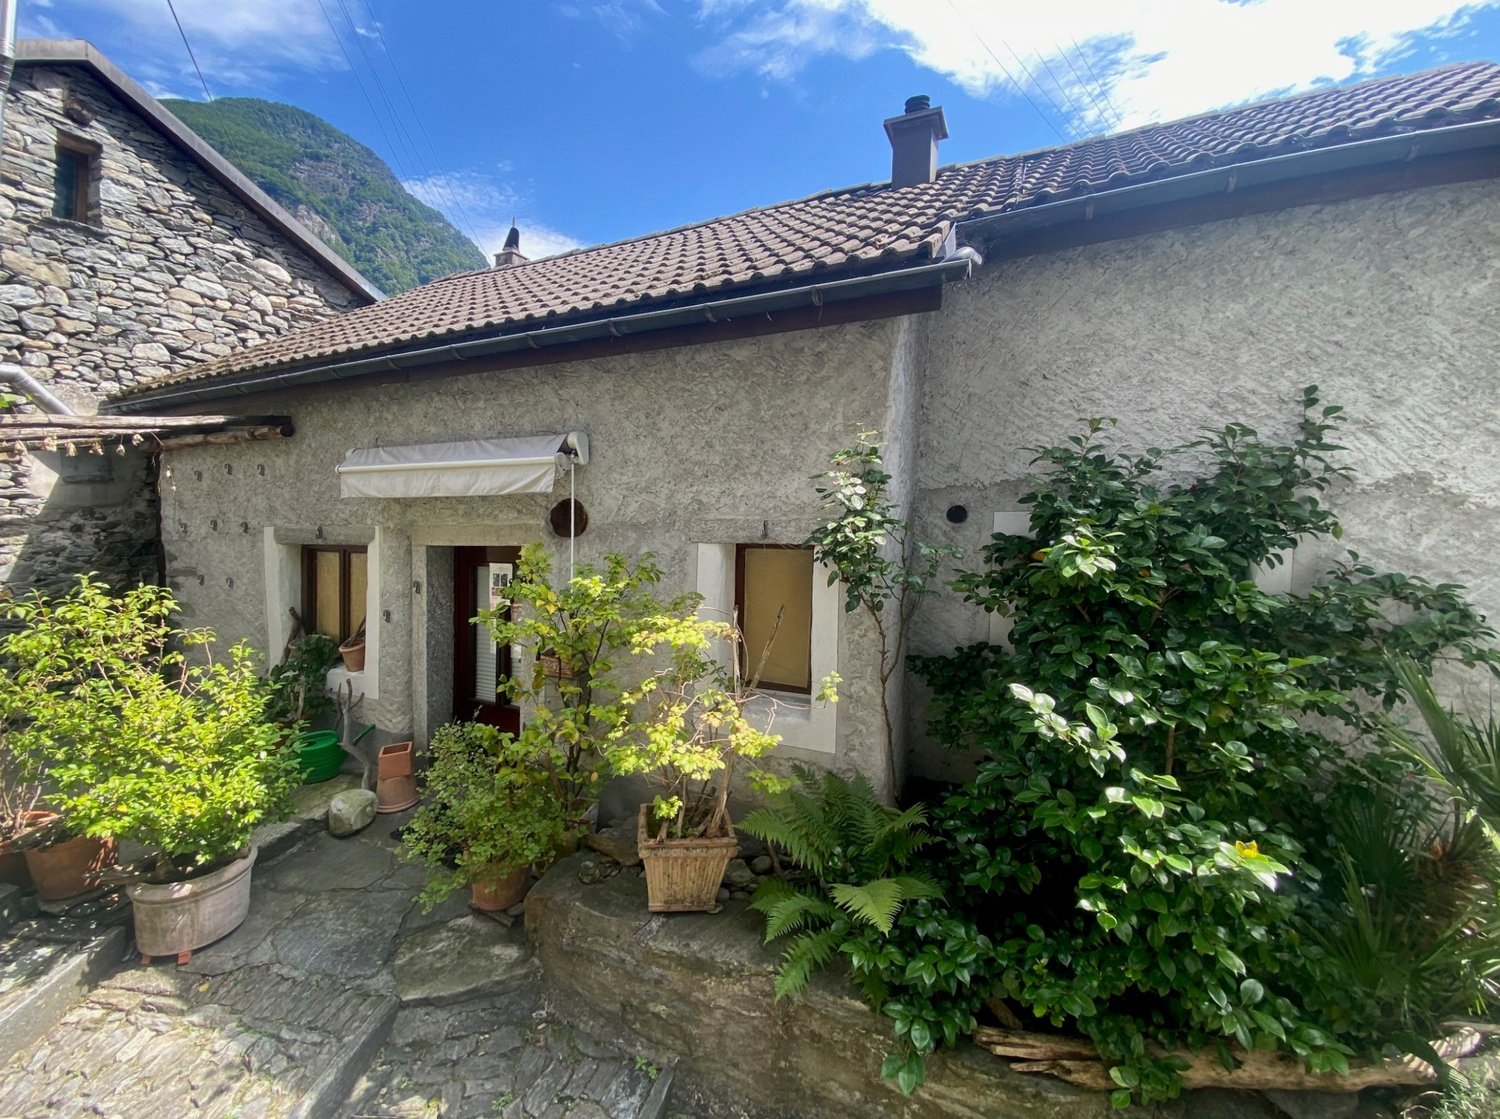
Arrive and relax ... The very beautiful and spacious rustico is located in a quiet area in the old village center (Nucleo) of Cavergno and was renovated with great attention to detail. It not only convinces with its building quality and good location, but also with a very good connection to public transportation. During the renovation, many original building elements were integrated, which preserve its rustic charm. Beautiful wooden doors, the stone floor in the living kitchen, and a wooden coffered ceiling are just a few examples. On the ground floor, there are two cellar rooms that can be used as a hobby room and laundry room. A stairway leads to the upper area with a cozy seating area with granite slabs and a pergola in front of the house. In the entrance area, there is a bathroom with a shower and a separate toilet, a living room with a typical Ticino fireplace and the living kitchen with a beautiful dining area. On the top floor, there are two bedrooms. A nice detail is a glass floor insert in the larger bedroom, which brings light into the living room below. A practical storage space is also located in the attic. The house is heated with a modern pellet stove connected to a water storage system with radiators. Access for loading and unloading is always possible. Public free parking spaces of the municipality are nearby. The bus connection to Locarno runs every half hour, and by car, it takes about 30 minutes. The well-known valleys, Bavonatal to San Carlo and Lavizzara to Fusio, are accessible from Cavergno, as are many beautiful hiking trails and swimming spots in the river. The rustico has been very well maintained in recent years, and no renovations are needed.

Travel time
-
1 / 10
7.5 rooms, 200m², CHF 715,000.–
Auf Anfrage 1, 6776 Piotta

Duplex con terrazzo e veranda

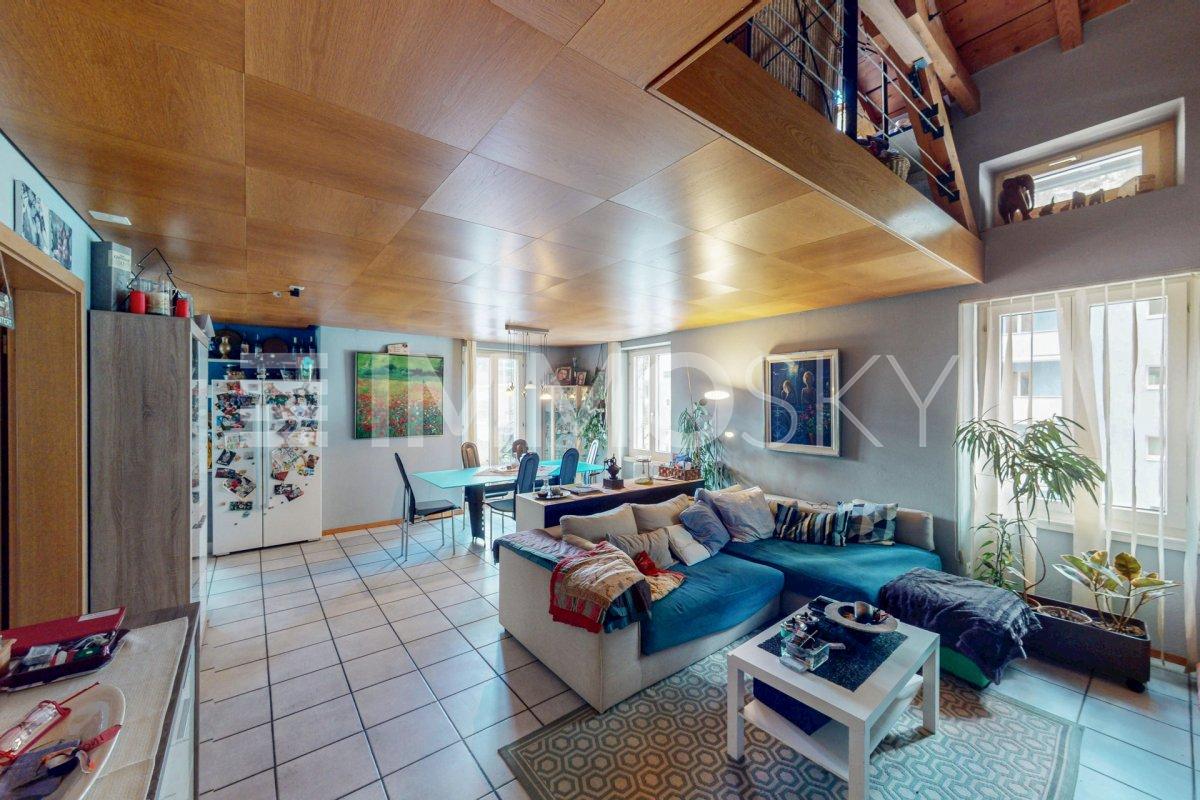
Casa bifamiliare, appartamento duplex con terrazzo e appartamento con veranda vetrata al pianterrenoQuesta offerta ImmoSky offre i seguenti vantaggi:+ Duplex con ampio open space sala pranzo - cucina e salotto con accesso al terrazzo + Piano superiore del duplex con stupendo sottotetto a vista+ Salotto con camino e vista sul sottotetto+ Appartamento al pianterreno completamente rinnovato nel 2023 con grande veranda vetrata e giardino + Possibilità di una messa a reddito di uno dei due appartamenti+ 3 posti auto coperti, grande piazzale, cantina con lavanderia e due zone verdi - giardiniI nostri consulenti sono con piacere a vostra disposizione per maggiori informazioni e vi invitano a prendere un appuntamento per una visita senza impegno. Ulteriori proposte residenziali e commerciali sul nostro portale: immosky.chZweifamilienhaus, Duplex mit Terrasse und Erdgeschosswohnung mit verglaster VerandaDieses ImmoSky-Angebot bietet folgende Vorteile:+ Duplex mit grossem offenem Esszimmer-Küche und Wohnzimmer mit Zugang zur Terrasse + Obergeschoss der Duplex mit herrlichem Dachbodenansicht+ Wohnzimmer mit Kamin und schönem Dachstockansicht+ Im Jahr 2023 komplett renovierte Erdgeschosswohnung mit grosser verglaster Veranda und Garten + Möglichkeit, eine der beiden Wohnungen als Einkommen zu nutzen+ 3 überdachte Parkplätze, grosser Hof, Keller mit Waschküche und zwei Grünflächen/GärtenUnsere Berater stehen Ihnen gerne für weitere Informationen zur Verfügung und laden Sie ein, einen Termin für eine unverbindliche Besichtigung zu vereinbaren. Weitere Wohn- und Gewerbeangebote auf unserem Portal: immosky.ch

1 / 14
4 rooms, 104m², CHF 1,275,000.–
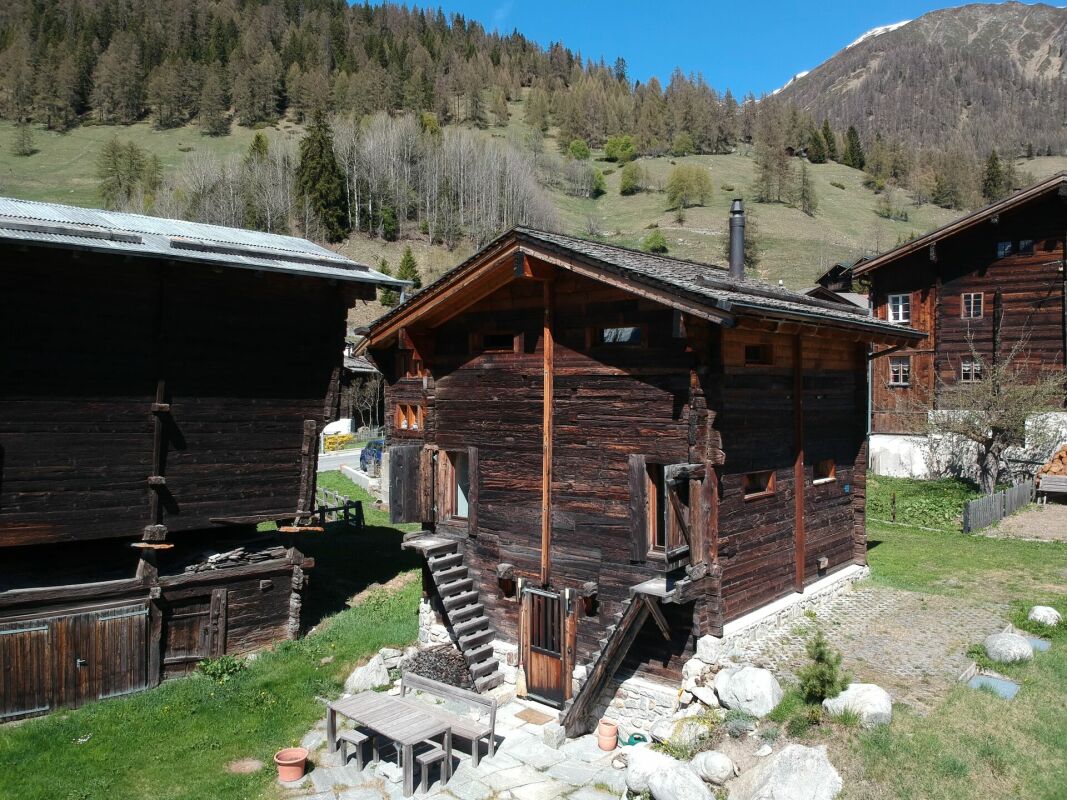
Sagestrasse 6, 3985 Münster VS

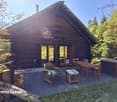
4 Rooms - Barn in a great location with surroundings

4 Rooms - Barn at Sagestrasse 6 The former barn at Sagestrasse 6 in 3985 Münster has presented itself since its careful renovation in 2010 as an inviting holiday home that combines the original character of the building with contemporary living comfort. The robust building substance made of wood and stone was deliberately left visible and gives the house a warm, authentic appearance, while generous windows and bright materials make the interior friendly and modern. On the middle floor, a spacious living and dining room opens up, whose central fireplace provides a cozy atmosphere on cool days and makes the room a natural meeting point. The open design creates smooth transitions between cooking, eating, and relaxing, making the house ideal for shared holidays.The three bedrooms are harmoniously distributed over the living areas and offer sufficient space for families or smaller groups. They are simply, but high-quality designed and take up the alpine environment in their material selection. A storage room ensures that sports equipment, supplies, or seasonal utensils can be conveniently stored without affecting the living area. Around the barn Around the house, a well-maintained surroundings extends, which makes the rural origin of the building tangible and at the same time offers space for outdoor relaxation. Whether as a sunny seating area, play area, or starting point for activities in nature - the property blends harmoniously into the quiet surroundings of Münster and makes the holiday home a charming retreat in the Goms.

Travel time
-
1 / 13
7 rooms, 150m², CHF 105,000.–
Via San Gottardo 230, 6776 Quinto

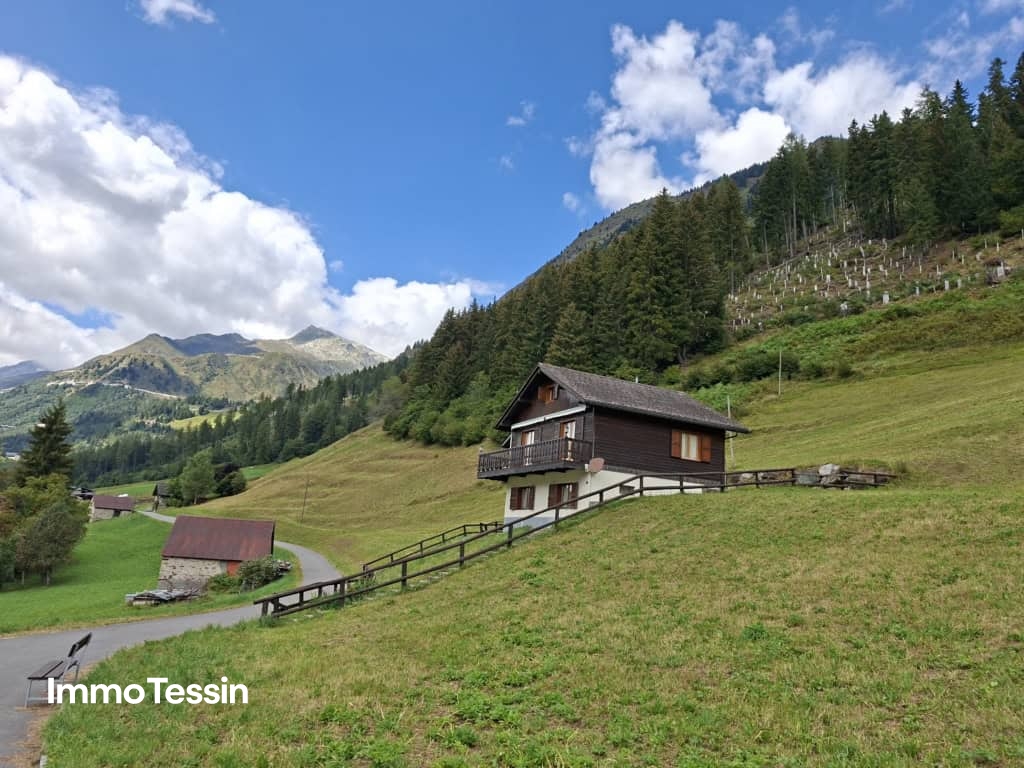
Typical and spacious Leventina house with garden in Ambri-Piotta at an unbeatable price near the ice stadium

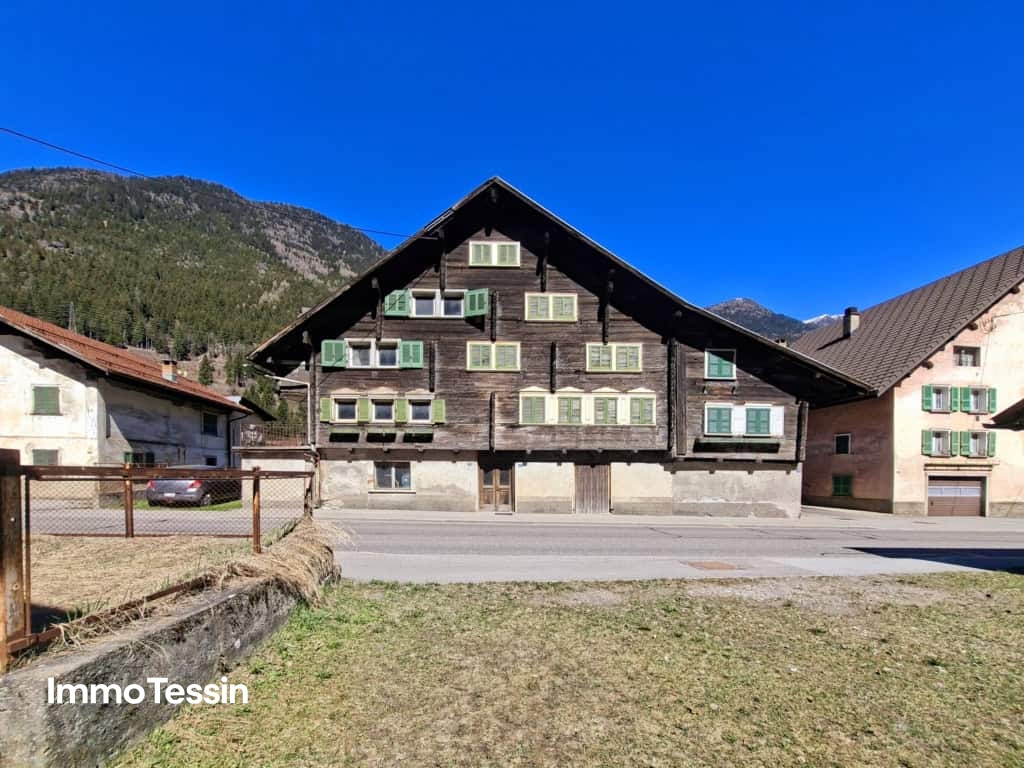
ImmoTessin.ch - Your real estate agent in Ticino.At the end of the description, you will find a direct link to the online documentation with many more information, photos, and an exclusive real estate video of this propertyJust a few minutes from the Ambrì-Piotta ice rink, this typical Leventina house from 1800 offers a rare opportunity for lovers of authenticity and hockey enthusiasts. With its historic charm and several bedrooms, the property is perfect for spending unforgettable moments with friends during a game of HC Ambrì-Piotta or with family in the mountains.The house spans three floors and needs renovation work, but offers great potential for all those who like to get their hands dirty or realize a personal project. Every skilled handyman will be delighted to revive the character of this house.On the ground floor, there is a shared entrance area with the owners of the other part of the house in the form of a spacious corridor. There is a small studio that is currently used as an aviary or bird breeding room, but can easily be converted back into a profitable studio. A large, over 20 m² cellar room with impressive ceiling height offers ideal conditions for a wine cellar with a tasting table for guests.One floor up, there is a spacious living room with a large terrace and a wonderful view of the surrounding mountains. Nearby are a charming vintage kitchen and a bathroom that should be renovated. A central, spacious staircase leads to the two upper floors with several bedrooms. One of the rooms has another balcony with a view of the garden.The house is currently uninhabited and needs to be rethought or redesigned, but beautiful parquet floors and double glazing from 1998 provide a solid basis for an attractive renovation project. Please note that the current ceiling height is partially below 1.80 m; thanks to the wooden floors, however, an optimization of the ceiling height could be checked in consultation with an architect.Outside, one or two parking spaces are available. A nice garden surrounds the house, where a former washhouse even offers the potential for an original summer kitchen.Let your imagination run free and discover the potential of this special house - whether as a personal retreat in the mountains or as an interesting investment property for guests and hockey fans.There is an official requirement for the renovation of the property, this is a condition for using the property as a residential object.LINK TO ONLINE DOCUMENTATION & REAL ESTATE VIDEO:Under the following link, you will find direct access to the online documentation with many more information, photos, and an exclusive real estate video of this property: ... also in Italian

Travel time
-
1 / 13
5 rooms, 180m², CHF 820,000.–
Via Campagna di Valle 34, 6780 Airolo

Secondary Residence: Wonderful Chalet with Noble Woodwork and Apartment in a Well-Sunned Lonely Location

ImmoTessin.ch - Your Real Estate Agent for Properties in Ticino.At the end of the description, you will find a direct link to the online documentation with many more information, photos, and an exclusive real estate video of this propertyLocated on the sunny side of the popular winter and summer resort Airolo in the upper Leventina, at the foot of the Gotthard, is this charming wooden chalet in a quiet and secluded location. Embedded in the agriculturally shaped recreational area of Lüina, where green slopes unfold in summer and family-friendly ski slopes (with lift) are located in winter, the property offers an ideal environment for nature lovers and those seeking relaxation.The chalet was built in the 1980s by the current owner family with great attention to detail and has since been carefully maintained. The interior design impresses with a warm atmosphere and high-quality carpentry work by a regional craftsman, making the house a real gem.The property is divided into two residential units:Lower floor (2.5 rooms):Open, interconnected living areas with living and dining room with fireplace, kitchen, bathroom with shower, and a bedroom for two people.Upper floor (4.5 rooms):Spacious, bright living room with fireplace and direct access to the terrace, offering a breathtaking 180-degree panoramic view of the surrounding mountains. Additionally, there is a separate kitchen, a bathroom with bathtub, and two cozy bedrooms with double beds.The developed attic offers additional space for 2 to 3 more sleeping places. Direct access and parking facilities are naturally available.This property is a true jewel for all those seeking a nature-oriented, sunny vacation or primary residence in Ticino, with plenty of space for family, friends, or guests. Thanks to the high-quality construction and well-maintained substance, this chalet also offers a value-stable and sustainable investment in a prime location.LINK TO ONLINE DOCUMENTATION & REAL ESTATE VIDEO:Under the following link, you will find direct access to the online documentation with many more information, photos, and an exclusive real estate video of this property: ... also in Italian

Travel time
-
1 / 6
  • Balcony / Terrace
8 rooms, 140m², CHF 590,000.–
6776 Piotta

Spacious and sunny in a quiet location

This holiday home in Piotta is perfect for those looking for a quiet and sunny spot for their holiday or even for a permanent move. With 8 rooms and a living area of 140 m², this property offers ample space for family and guests. With a 3.5-room apartment on the lower floor and a 5.5-room apartment on the upper floor, it is ideal both as a holiday home and as a B&B. The free parking spaces nearby make it convenient and accessible. Don't miss this unique opportunity, contact us now for more information!This offer from BETTERHOMES is highlighted for the following advantages: - Ideal as a holiday home or B&B- Quiet and sunny location- Holiday home or first residence- Free parking spaces nearby- A cellar that extends over the entire area of the house- A spacious attic on the top floor- South-facing- View- etc., etc., etc. ...Interested? Contact us for a non-binding visit!No matching object found? Over 2,000 offers on: www.betterhomes.chThe Swiss specialist for real estate brokerageDo you have a property for sale?Take advantage of our know-how: https://www.betterhomes.ch/en/benefitWould you like to know what your property is worth?Find out its value immediately with our free and non-binding estimate!https://www.betterhomes.ch/en/knowledge/estimationFurther dataLocation: Quiet and sunny locationCondition of the object: RenovatedBathrooms/Showers: 3 (3x WC + 1x Bathtub + 2x Shower)Heating: Pellet and electric heatingPublic transport: Bus stop, 10 mSchools: School in Ambri, 11 kmShops: Coop, Denner, Post and others in Airolo, 9 km

  • Balcony / Terrace
1 / 6
  • Balcony / Terrace
12 rooms, CHF 430,000.–
6776 Piotta

Spacious with a lot of potential

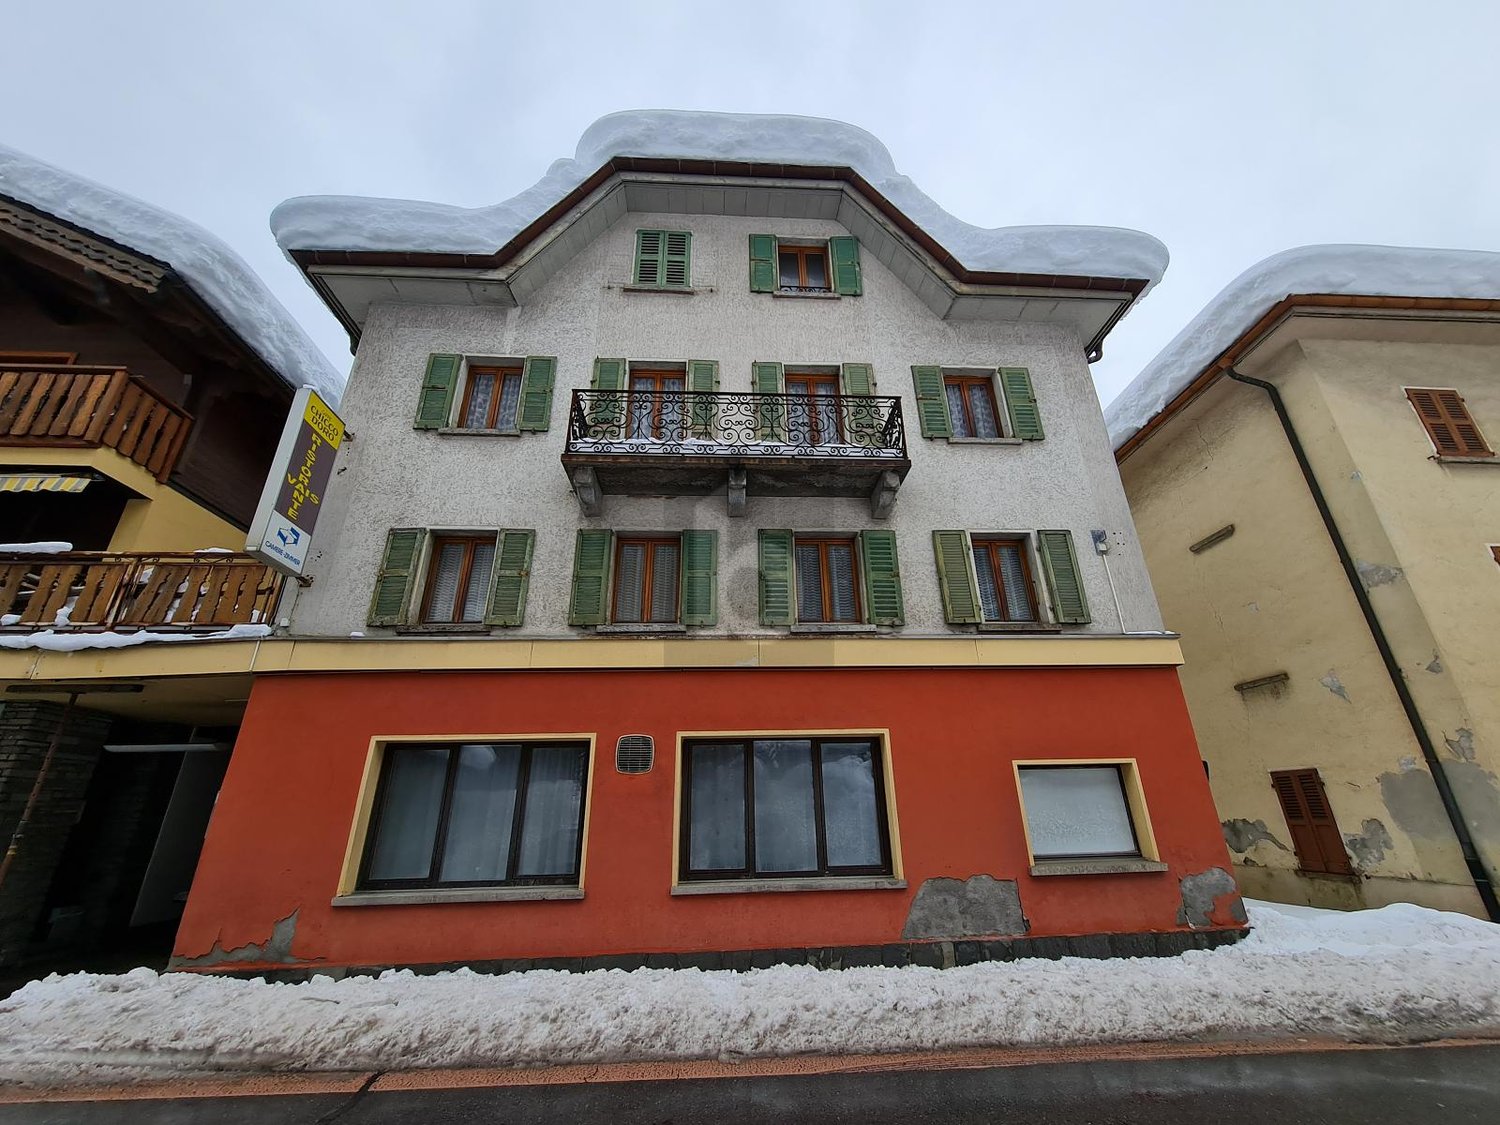
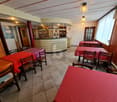
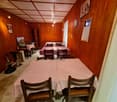
Building with Bar-Restaurant and various rooms in a central and strategic location, just a few minutes from the main entrance to the San Gottardo highway. The building is divided into floors, on the ground floor there is a large kitchen, restaurant, bar and a large room with sanitary facilities, on the upper floors we find over 10 rooms with sanitary facilities. Ideal as a room rental and restaurant or also with the possibility of creating different housing units, an object that offers many possibilities.This offer from BETTERHOMES is highlighted for the following advantages: - central- strategic location- ideal as room rental and restaurant- quiet- fireplace- possibility of creating private apartments- restaurant kitchen- etc., etc., etc...- etc., etc., etc. ...Interested? Contact us for a non-binding visit!No corresponding object found? Over 2,000 offers on: www.betterhomes.chThe Swiss specialist for real estate brokerageDo you have a property for sale?Take advantage of our know-how: https://www.betterhomes.ch/en/benefitWould you like to know what your property is worth?Find out its value immediately with our free and non-binding estimate!https://www.betterhomes.ch/en/knowledge/estimationFurther dataLocation: Strategic locationCondition of the object: Partially to be renovatedBathrooms/Showers: 4 (2x WC/Shower, 2x WC/Bathtub)Heating: ElectricPublic transport: Bus stop, 300 mSchools: Middle school in Ambri, 500 mShops: Gas station, supermarket, 200 m

  • Balcony / Terrace
1 / 15
3.5 rooms, 50m², CHF 450,000.–
Mogno, 6696 Lavizzara

Rustico im Wald - Zweitwohnsitz - Mogno, LavizzaraTal

ZweitwohnsitzEingebettet in die Ruhe und die unberührte Natur des oberen Val Lavizzara, inmitten der malerischen Wälder von Mogno, bieten wir ein charakteristisches Rustico aus Stein und Holz zum Verkauf an. Die Liegenschaft ist mit demAuto erreichbar und befindet sich an einer ruhigen und sonnigen Lage – ideal für alle, die das Leben in den Bergen in einer authentischen und besonders reizvollen Umgebung geniessen möchten.Die Liegenschaft bewahrt den ursprünglichen Charakter der traditionellen Tessiner Architektur und verfügt bereits über bedeutende ausgeführte Bauteile, darunter das Steindach, die tragenden Mauern sowie die Böden. Damitist eine solide Grundlage geschaffen, die es dem zukünftigen Eigentümer ermöglicht, das Rustico nach den eigenen Vorstellungen fertigzustellen und gleichzeitig seinen ursprünglichen Charakter zu bewahren.Besonders interessant ist der architektonische Wert dieser Liegenschaft: Das Rustico gehört zu einer Gruppe von Gebäuden, die vom renommierten Architekten Dazio entworfen wurden, einer bedeutenden Persönlichkeit derTessiner Architektur mit einer engen Verbindung zum Val Lavizzara. In der Umgebung befinden sich weitere Rustici, die derselben architektonischen Handschrift folgen und ein einzigartiges, harmonisch in die Landschaft eingebettetes Gesamtbild schaffen.Für die Liegenschaft liegen zwei unterschiedliche architektonische Lösungen vor. Dadurch hat der zukünftige Eigentümer die Möglichkeit, die Variante zu wählen, die seinen persönlichen Bedürfnissen und seinem Lebensstil am besten entspricht, ohne das gesamte Planungs- und Bewilligungsverfahren von Grund auf neu beginnen zu müssen.Das Projekt sieht ein traditionelles dreigeschossiges Rustico aus Stein mit folgender Raumaufteilung vor:• Erdgeschoss: einladender Wohnbereich mit Wohnzimmer und Küche sowie Technikraum;• Obergeschoss: Schlafzimmer und Badezimmer;• Dachgeschoss: zweites Schlafzimmer.Zur Liegenschaft gehört ein rund 560 m² grosser Garten, der viel Privatsphäre und Raum inmitten der Natur bietet.Es besteht die Möglichkeit, beim Wohnbereich eine schöne Terrasse sowie im Garten einen stimmungsvollen Entspannungsbereich zu gestalten – ideal, um die Ruhe, die Sonne und die umliegende Natur in vollen Zügen zugeniessen.Die Anschlüsse an die kommunale Wasserversorgung sowie an das Strom- und Telefonnetz sind bereits vorhanden, was die weitere Fertigstellung der Liegenschaft zusätzlich erleichtert.Ein Ort, an dem Ruhe, Natur und Authentizität im Mittelpunkt stehen – umgeben von der charakteristischen Landschaft des Val Lavizzara und eindrucksvollen Zeugnissen der traditionellen Tessiner Architektur.Ein aussergewöhnliches Rustico mit einer bereits klar definierten, hochwertigen architektonischen Vision – gelegen in einem der reizvollsten und ursprünglichsten Winkel des oberen Val Lavizzara.----------------------------------Residenza secondariaImmerso nella quiete e nella natura incontaminata dell’Alta Val Lavizzara, nei suggestivi boschi di Mogno, proponiamo un caratteristico rustico in pietra e legno, raggiungibile in auto, situato in una posizione tranquilla e soleggiata, ideale per chi desidera vivere la montagna in un contesto autentico e di grande fascino.La proprietà conserva intatto il carattere dell’architettura tradizionale ticinese e beneficia di importanti opere già realizzate, tra cui il tetto in pietra, i muri della struttura portante e i pavimenti. Una base significativa che permette al futuro proprietario di completare l’immobile secondo le proprie esigenze, valorizzandone al tempo stesso l’identità originaria.A rendere questa proposta particolarmente interessante è il suo valore architettonico: il rustico fa parte di un insieme di edifici progettati dal noto architetto Dazio, figura di riferimento dell’architettura ticinese e profondamente legato alla Val Lavizzara. Nella zona è infatti possibile ammirare altri rustici riconducibili alla stessa visione progettuale, creando un contesto architettonico unico e armoniosamente inserito nel paesaggio.Per la proprietà sono previste due differenti soluzioni architettoniche, offrendo al futuro proprietario la possibilità di scegliere l’impostazione più adatta alle proprie esigenze e al proprio stile di vita.Il progetto prevede un rustico tradizionale in pietra disposto su tre livelli:• Piano terra: accogliente zona giorno con soggiorno e cucina e locale tecnico;• Piano superiore: camera da letto e bagno;• Mansarda: seconda camera da letto.Completa la proprietà un giardino di circa 565 m², uno spazio prezioso immerso nel verde, con la possibilità di realizzare una piacevole terrazza a servizio della zona giorno e un suggestivo angolo relax nel giardino, perfetto pergodere della tranquillità, del sole e della natura circostante.Gli allacciamenti alla rete idrica comunale, alla linea elettrica e alla rete telefonica sono già presenti, elemento che facilita ulteriormente il completamento dell’intervento.Un luogo dove ritrovare silenzio, natura e autenticità, circondati dal paesaggio caratteristico della Val Lavizzara e da testimonianze dell’architettura rurale ticinese.Un rustico già impostato secondo una visione architettonica di alto livello in uno degli angoli più suggestivi e caratteristici dell’Alta Val Lavizzara.

Travel time
-
1 / 13
3 rooms, 70m², CHF 599,000.–
Mogno, Lavizzara, 6696 Fusio

Rarity: Unique Bijoux Rustico in Maggiatal, between heaven, forest, and light, your paradise on earth

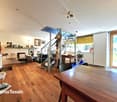
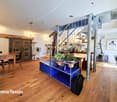
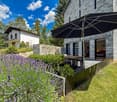
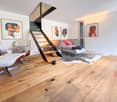
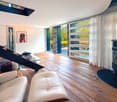

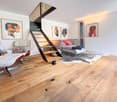
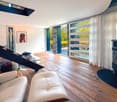
ImmoTessin.ch - Your real estate agent in Ticino.At the end of the description, you will find a direct link to the online documentation with many more information, photos, and an exclusive real estate video of this propertyThe Lavizzara Valley is one of the last untouched paradises in Ticino. Only about an hour from Locarno, a landscape of exceptional beauty unfolds: majestic forests, crystal-clear mountain streams, and a silence that is only interrupted by the wind in the treetops and the singing of birds. Time seems to pass more slowly here. The sun-kissed location offers around four hours of sunshine per day, even in winter, while the south-facing terrace invites you to linger at any time of the year.In the midst of this fairytale-like scenery, a unique Rustico can be found, a homage to the famous architect Dazio. The house was completely rebuilt from the ground up with great attention to detail. Every corner, every material, and every line bear witness to the highest craftsmanship and Dazio's unmistakable signature. Its characteristic element, the majestic steel staircase, forms the heart of the house and connects the three levels in a harmonious open-space concept. You won't find doors here; only the cellar/washroom and the bathroom have their own door. Instead, openness, light, and space create an exceptional living experience. Thanks to the generous triple glazing, the house opens up to nature on all sides. Whether it's deer at the edge of the forest, the play of light between the trees, or the peaceful atmosphere of the lovingly fenced garden, every day offers a new natural spectacle. Animal lovers will also get their money's worth here, as the entire property has been carefully fenced.On the ground floor, a room full of warmth and character awaits you. The modern kitchen with induction cooktop, refrigerator, and freezer, as well as high-quality appliances, fits perfectly into the living concept. An elegant oven not only provides cozy hours but also supplies the underfloor heating and hot water preparation. On the same floor, there is also a practical wash and cellar area, as well as the pellet system, whose storage capacity, with reasonable consumption, is sufficient for up to two years. The room height on the ground floor is 1.96 meters and gives the house its authentic Rustico character.Follow the impressive steel staircase to the upper floor. Imagine enjoying a warm bath while the terrace door is open and you listen to the birds singing. This area can be designed entirely according to your wishes, as a cozy living room, stylish bedroom, or inspiring home office. Currently, it harmoniously combines sleeping and working areas.And then there's the highlight of the house: the dreamy gallery on the top floor. Here, the view opens up to the impressive roof structure and across all levels down to the ground floor. A place that combines width, light, and architecture in perfect symbiosis.This exceptional property is much more than just a house, it's a way of life. Whether as a primary residence for nature lovers or as an exclusive retreat away from everyday life: once you've arrived here, you'll feel the desire to never leave again. The bus stop is only about 500 meters away and connects this oasis of peace with


1 / 17
4 rooms, 200m², CHF 165,000.–
Roseto, Val Bavona, 6690 Cavergno

2 Rustic Houses to Renovate with Land


In the characteristic nucleus of Roseto, immersed in the unspoiled setting of Val Bavona, we propose a fascinating property composed of two authentic Ticinese rustic houses completely to be renovated. A rare opportunity to realize an exclusive project, capable of combining the charm of traditional architecture with contemporary living comfort.The two buildings, respectively about 90 m² and 110 m² distributed over two levels plus attic, offer interesting development possibilities, both as a main residence with annex and as two independent residences dedicated to the family or hospitality.The property extends over a plot of about 3'747 m², composed of meadows and woodland, ensuring privacy, tranquility, and an authentic contact with nature. The sunny exposure, the surrounding Alpine landscape, and the presence of characteristic dry stone walls give this place a unique and timeless atmosphere.The connection to the municipal water supply, the possibility of installing solar panels, and the creation of a biological sewage system provide the basis for a renovation that respects the environment and local tradition. A property ideal for those who want to invest in one of the most authentic and suggestive corners of Ticino, creating an exclusive refuge immersed in the quiet of Val Bavona.VAL BAVONAVal Bavona is one of the most fascinating and authentic valleys in the Canton of Ticino, a unique place where unspoiled nature, history, and Alpine traditions merge into a landscape of extraordinary beauty. Located just a few minutes from Bignasco, the gateway to Alta Vallemaggia, the valley stands out for its characteristic stone nuclei, suggestive rustic houses, spectacular waterfalls, and imposing granite boulders that define its landscape.Devoid of invasive infrastructure and faithful to its original character, Val Bavona offers an atmosphere of absolute tranquility, ideal for those who want to live in close contact with nature. Numerous hiking trails lead to the discovery of ancient villages, alpine meadows, and breathtaking panoramas, making the valley a highly appreciated destination for hiking enthusiasts, photographers, and lovers of outdoor activities.During the beautiful season, the picturesque villages of the valley come alive thanks to the owners of traditional stone houses and visitors who appreciate their timeless charm. The proximity to the main services of Vallemaggia and the center of Locarno also allows combining the quiet of an exceptional natural environment with the convenience of connections and modern infrastructure.Living in Val Bavona means choosing an exclusive context, where the landscape, culture, and authenticity of the territory offer a rare and valuable living experience.
Travel time
-
1 / 13
5 rooms, 215m², CHF 680,000.–
Cortignelli, Lavizzara, 6695 Peccia

From an osteria to a residential house, your new home with history
ImmoTessin.ch - Your real estate agent for properties in Ticino.At the end of the description, you will find a direct link to the online documentation with many more information, photos, and an exclusive real estate video of this propertyIn the heart of the picturesque hamlet of Cortignelli, where time seems to stand still, an old osteria is reborn - as a house full of charm and character. Here, every stone tells a story, every corner whispers memories of bygone times.The former restaurant has transformed into a spacious kitchen, inviting you to social moments. The cozy bedrooms open up to a breathtaking panorama, where the majestic mountains dominate the scene. In the inner courtyard, a staircase leads to a second, connected house - with an additional bedroom, which invites you to dream or could newly flourish as a creative studio.For those who fall in love with this unique place, a rare opportunity arises: The owner possesses further properties in the hamlet, which can be acquired additionally, to dive even deeper into the soul of Cortignelli.A place to live, a place to feel, a place for a new beginning?LINK TO ONLINE DOCUMENTATION & REAL ESTATE VIDEO:Under the following link, you will directly access the online documentation with many more information, photos, and an exclusive real estate video of this property: ... also in Italian

1 / 1
6.5 rooms, 245m², CHF 1,300,000.–
Auf Anfrage 1, 6780 Airolo

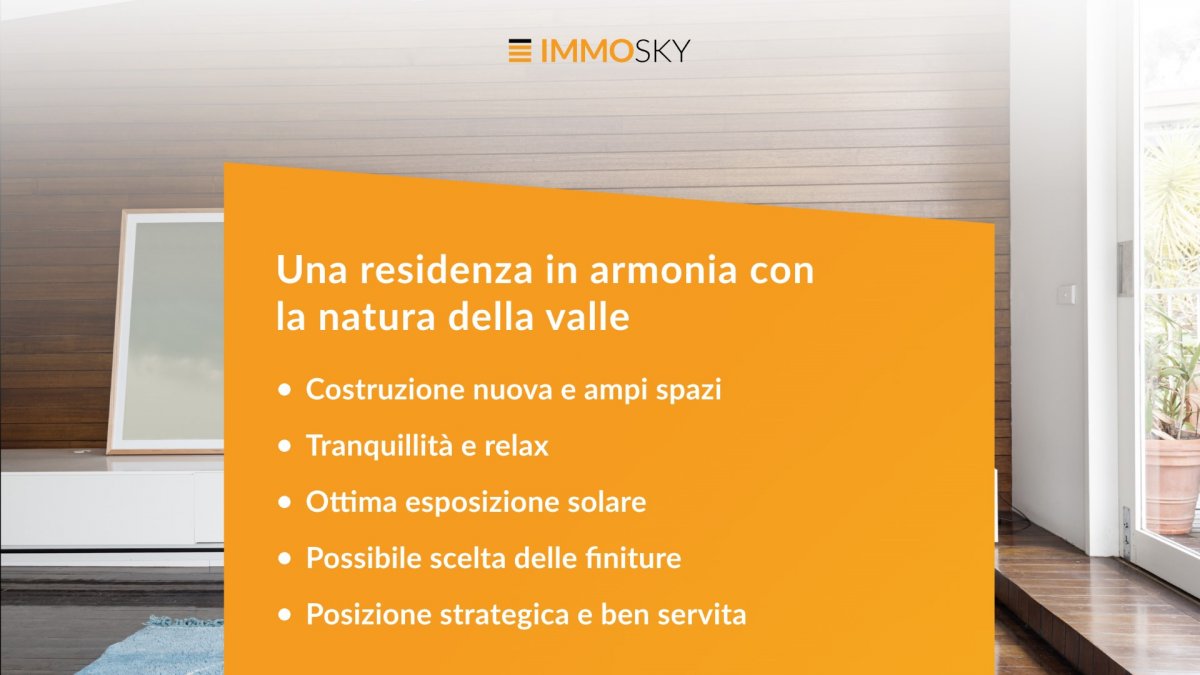
A residence in harmony with the nature of the valley
Genuine and at the same time sophisticated, Residenza Anna is an eco-sustainable architectural project, in perfect harmony with the nature that surrounds it, capable of evolving and adapting to the needs of its inhabitants. The residence is located in the municipality of Airolo, just a few meters from the historic center, guaranteeing residents quiet and intimacy but also comfort and ease, as the structure is perfectly accessible from the main services and communication routes. On the large plot, the buildings are gently laid out on the slopes of the valley, enjoying a permanent source of light thanks to the exposure of the buildings and benefiting from a view of the valley.The proposed solution is composed as follows: on the semi-basement floor overlooking a large garden, we find a large, customizable living space, the technical room, a laundry room, a spacious cellar, and a room predisposed to become a service bathroom.On the ground floor, we have the day area, consisting of a large entrance, living-dining room, open kitchen, a functional pantry, and a service bathroom. While the night area located on the first floor offers a master bedroom with bathroom and wardrobe, two bedrooms, a bathroom, and a storage room.Finally, the entrance courtyard hosts a covered parking lot directly connected to the house and an outdoor parking lot.This ImmoSky offer has the following advantages:+ New construction+ Large spaces+ Tranquility and relaxation+ Good solar exposure+ Possible choice of finishes+ Strategic and well-served locationOur consultants are at your disposal with pleasure to provide more information and invite you to schedule a non-binding visit. Further residential and commercial proposals on our portal: immosky.com

1 / 6
10 rooms, 260m², Price on request
6780 Airolo

EXCELLENT INVESTMENT!!

The property is perfect for those who want a spacious and central home in a privileged location in Airolo. With 10 rooms and a living area of 260 m², it offers ample space for large families. Furthermore, its good sun exposure and proximity to services and shops make it an excellent investment opportunity. Thanks to the possibility of obtaining a stable income from rentals, it is also suitable for those who are looking for an extra income.This offer from BETTERHOMES is highlighted for the following advantages: - Spacious and central- excellent investment- good sun exposure- proximity to services and shops- excellent investment opportunity thanks to the possibility of obtaining a stable income from rentals.- suitable for large families or those who want an extra income from rentals- etc., etc., etc. ...Interested? Contact us for a non-binding visit!No matching object found? Over 2,000 offers on: www.betterhomes.chThe Swiss specialist for real estate brokerageDo you have a property to sell?Take advantage of our know-how: https://www.betterhomes.ch/en/take-advantageWould you like to know what your property is worth?Find out its value immediately with our free and non-binding estimate!https://www.betterhomes.ch/en/knowledge/estimationFurther dataLocation: CentralCondition of the object: Well-maintainedBathrooms / Showers: 4 (4x WC/ 3 bathtub, 1x shower)Heating: Central heating with oilPublic transport: Station in Airolo, 200 mSchools: Elementary school, 3 min by carShops: Coop, Bar, Denner, Post, Bank, 100 m

Other interesting objects