Bedretto - Single house buy

We recommend expanding your search criteria to get similar results. The current filters didn’t return any matches.

If you don’t want to change your current search criteria, we recommend creating a search alert, so you’ll be notified when matching offers become available.

More objects in your automatically expanded search area
14 results - Radius: + 10km
1 / 13
7 rooms150m²CHF 105,000.–
Via San Gottardo 230, 6776 Quinto

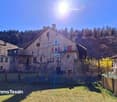
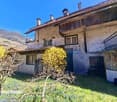
Typical and spacious Leventina house with garden in Ambri-Piotta at an unbeatable price near the ice stadium

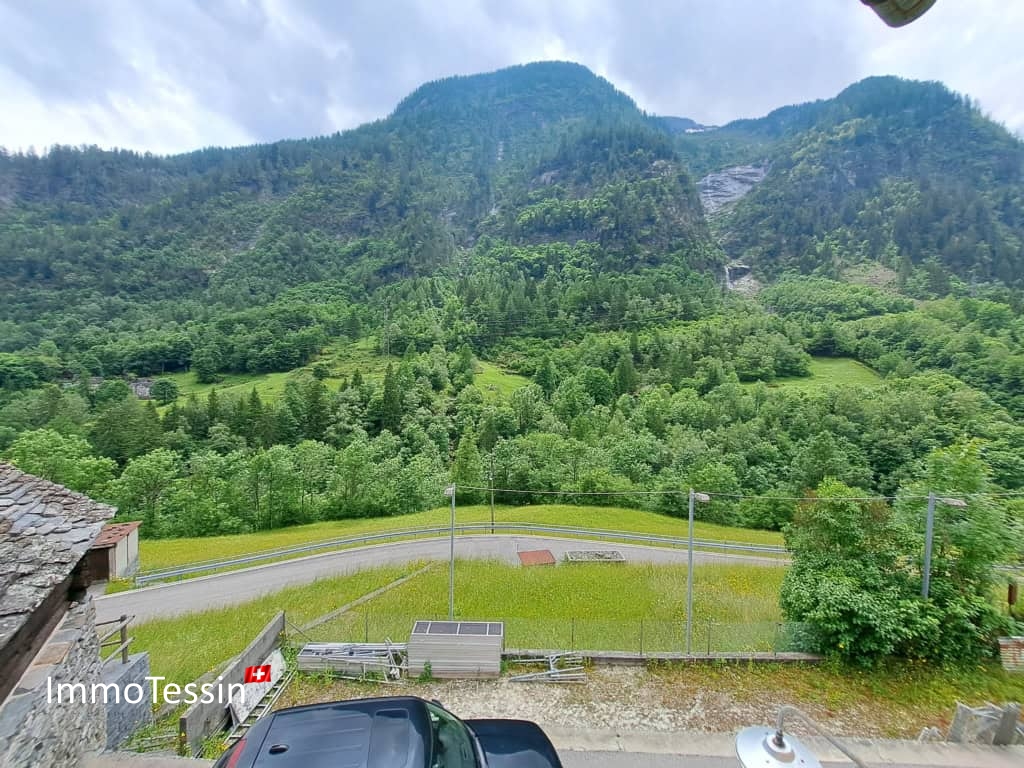
ImmoTessin.ch - Your real estate agent in Ticino.At the end of the description, you will find a direct link to the online documentation with many more information, photos, and an exclusive real estate video of this propertyJust a few minutes from the Ambrì-Piotta ice rink, this typical Leventina house from 1800 offers a rare opportunity for lovers of authenticity and hockey enthusiasts. With its historic charm and several bedrooms, the property is perfect for spending unforgettable moments with friends during a game of HC Ambrì-Piotta or with family in the mountains.The house spans three floors and needs renovation work, but offers great potential for all those who like to get their hands dirty or realize a personal project. Every skilled handyman will be delighted to revive the character of this house.On the ground floor, there is a shared entrance area with the owners of the other part of the house in the form of a spacious corridor. There is a small studio that is currently used as an aviary or bird breeding room, but can easily be converted back into a profitable studio. A large, over 20 m² cellar room with impressive ceiling height offers ideal conditions for a wine cellar with a tasting table for guests.One floor up, there is a spacious living room with a large terrace and a wonderful view of the surrounding mountains. Nearby are a charming vintage kitchen and a bathroom that should be renovated. A central, spacious staircase leads to the two upper floors with several bedrooms. One of the rooms has another balcony with a view of the garden.The house is currently uninhabited and needs to be rethought or redesigned, but beautiful parquet floors and double glazing from 1998 provide a solid basis for an attractive renovation project. Please note that the current ceiling height is partially below 1.80 m; thanks to the wooden floors, however, an optimization of the ceiling height could be checked in consultation with an architect.Outside, one or two parking spaces are available. A nice garden surrounds the house, where a former washhouse even offers the potential for an original summer kitchen.Let your imagination run free and discover the potential of this special house - whether as a personal retreat in the mountains or as an interesting investment property for guests and hockey fans.There is an official requirement for the renovation of the property, this is a condition for using the property as a residential object.LINK TO ONLINE DOCUMENTATION & REAL ESTATE VIDEO:Under the following link, you will find direct access to the online documentation with many more information, photos, and an exclusive real estate video of this property: ... also in Italian

Travel time
-
1 / 13
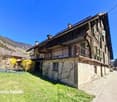
5 rooms180m²CHF 820,000.–
Via Campagna di Valle 34, 6780 Airolo

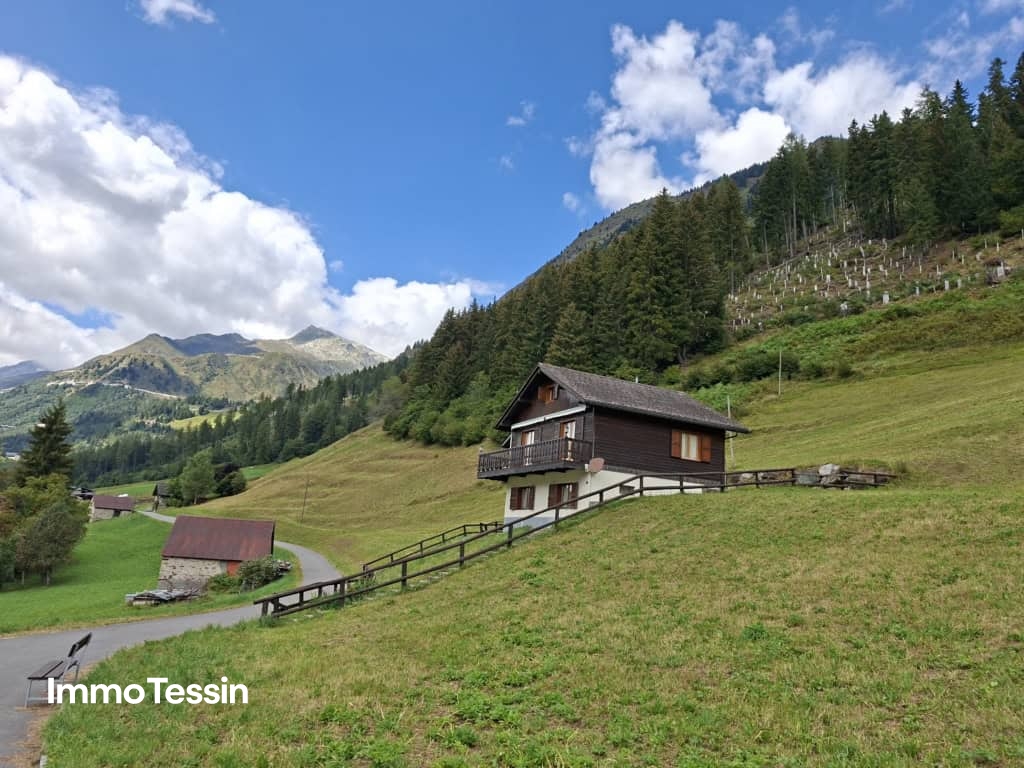
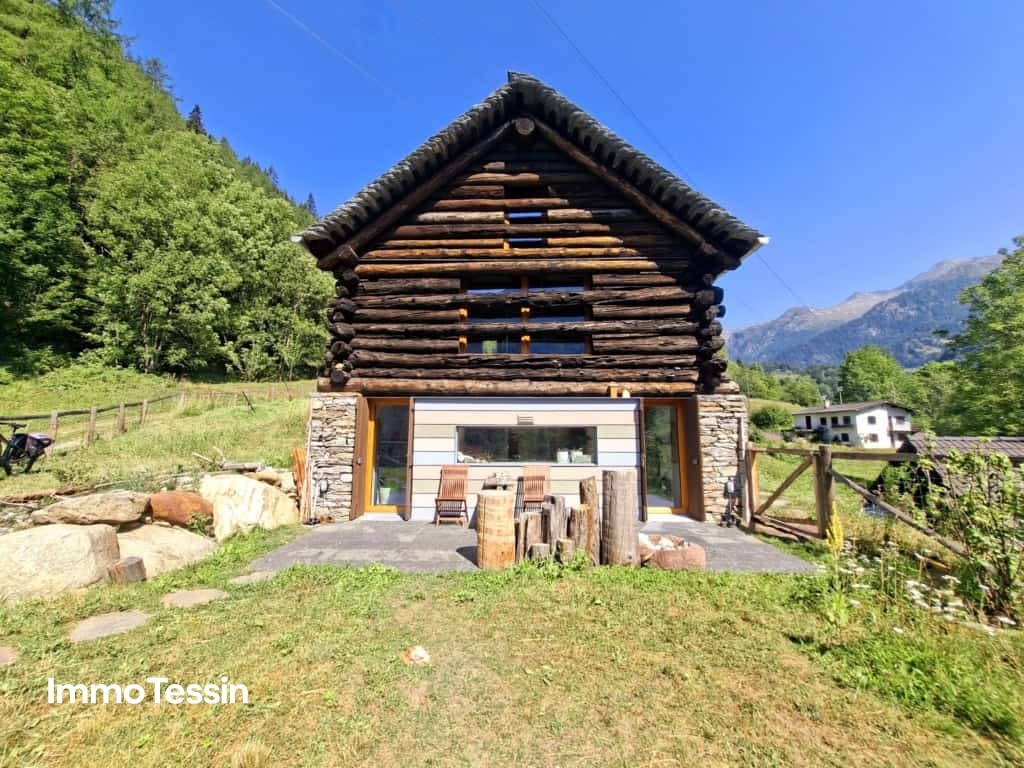
Secondary Residence: Wonderful Chalet with Noble Woodwork and Apartment in a Well-Sunned Lonely Location

ImmoTessin.ch - Your Real Estate Agent for Properties in Ticino.At the end of the description, you will find a direct link to the online documentation with many more information, photos, and an exclusive real estate video of this propertyLocated on the sunny side of the popular winter and summer resort Airolo in the upper Leventina, at the foot of the Gotthard, is this charming wooden chalet in a quiet and secluded location. Embedded in the agriculturally shaped recreational area of Lüina, where green slopes unfold in summer and family-friendly ski slopes (with lift) are located in winter, the property offers an ideal environment for nature lovers and those seeking relaxation.The chalet was built in the 1980s by the current owner family with great attention to detail and has since been carefully maintained. The interior design impresses with a warm atmosphere and high-quality carpentry work by a regional craftsman, making the house a real gem.The property is divided into two residential units:Lower floor (2.5 rooms):Open, interconnected living areas with living and dining room with fireplace, kitchen, bathroom with shower, and a bedroom for two people.Upper floor (4.5 rooms):Spacious, bright living room with fireplace and direct access to the terrace, offering a breathtaking 180-degree panoramic view of the surrounding mountains. Additionally, there is a separate kitchen, a bathroom with bathtub, and two cozy bedrooms with double beds.The developed attic offers additional space for 2 to 3 more sleeping places. Direct access and parking facilities are naturally available.This property is a true jewel for all those seeking a nature-oriented, sunny vacation or primary residence in Ticino, with plenty of space for family, friends, or guests. Thanks to the high-quality construction and well-maintained substance, this chalet also offers a value-stable and sustainable investment in a prime location.LINK TO ONLINE DOCUMENTATION & REAL ESTATE VIDEO:Under the following link, you will find direct access to the online documentation with many more information, photos, and an exclusive real estate video of this property: ... also in Italian

Travel time
-
1 / 13
3 rooms70m²CHF 599,000.–
Mogno, Lavizzara, 6696 Fusio

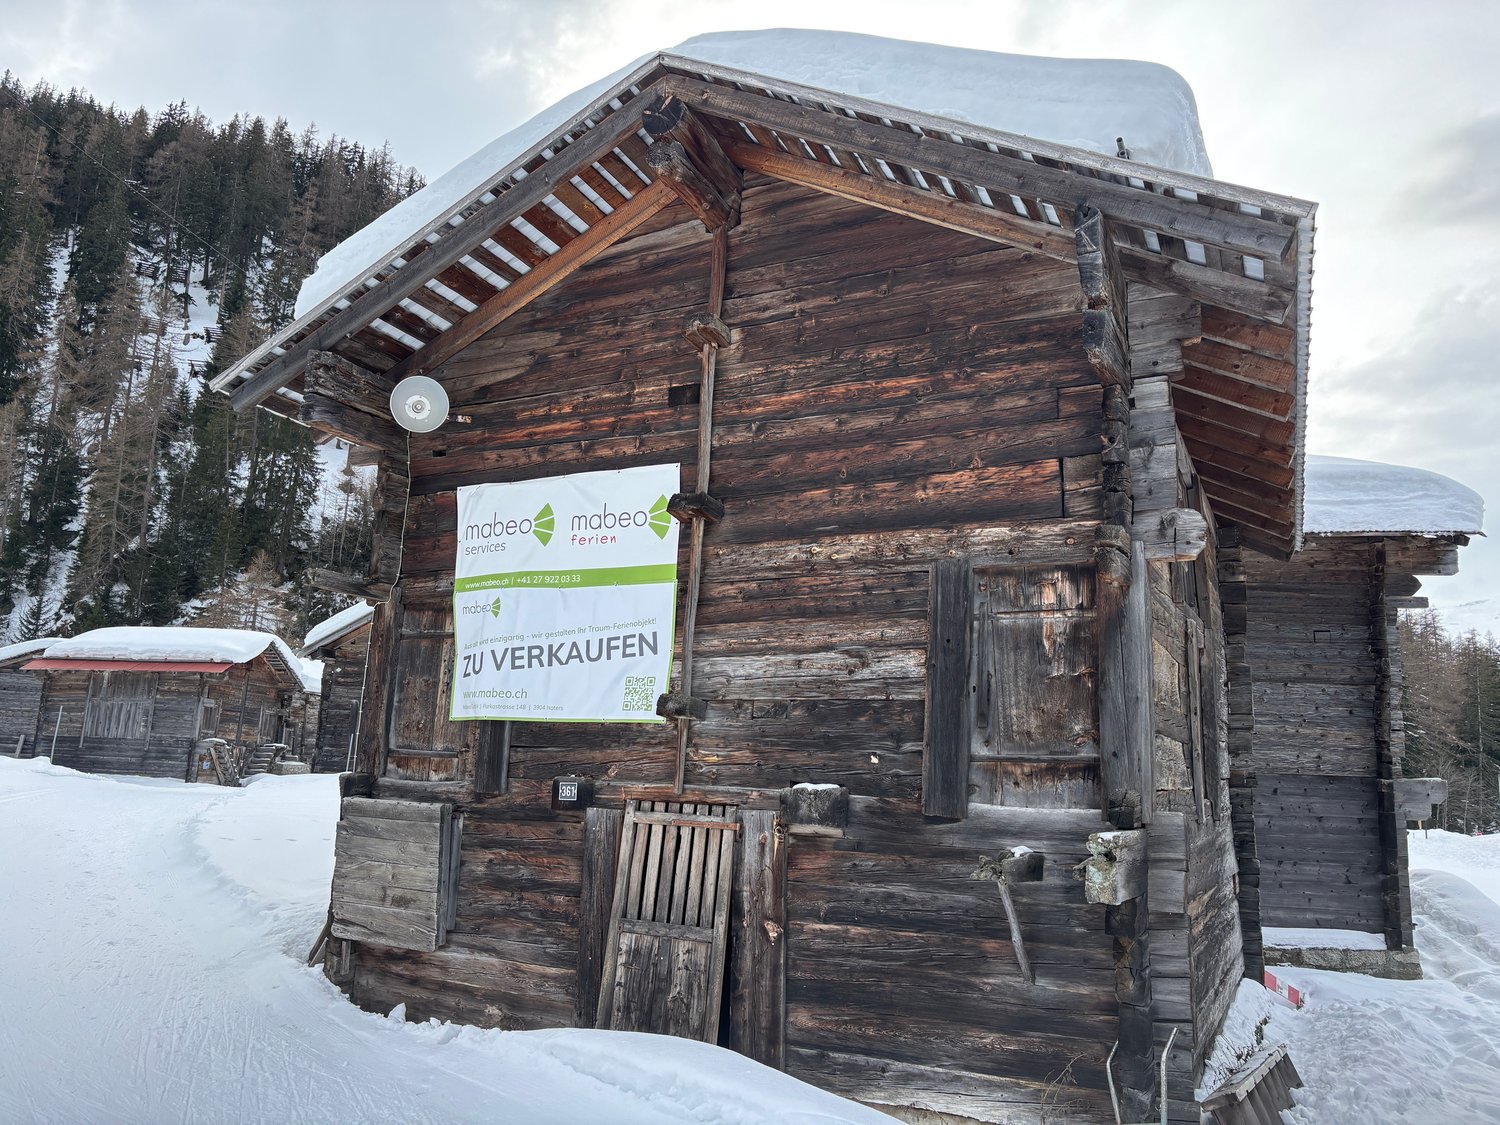
Rarity: Unique Bijoux Rustico in Maggiatal, between heaven, forest, and light, your paradise on earth

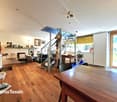
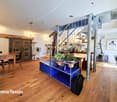
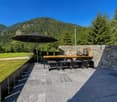
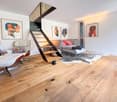
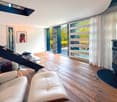

ImmoTessin.ch - Your real estate agent in Ticino.At the end of the description, you will find a direct link to the online documentation with many more information, photos, and an exclusive real estate video of this propertyThe Lavizzara Valley is one of the last untouched paradises in Ticino. Only about an hour from Locarno, a landscape of exceptional beauty unfolds: majestic forests, crystal-clear mountain streams, and a silence that is only interrupted by the wind in the treetops and the singing of birds. Time seems to pass more slowly here. The sun-kissed location offers around four hours of sunshine per day, even in winter, while the south-facing terrace invites you to linger at any time of the year.In the midst of this fairytale-like scenery, a unique Rustico can be found, a homage to the famous architect Dazio. The house was completely rebuilt from the ground up with great attention to detail. Every corner, every material, and every line bear witness to the highest craftsmanship and Dazio's unmistakable signature. Its characteristic element, the majestic steel staircase, forms the heart of the house and connects the three levels in a harmonious open-space concept. You won't find doors here; only the cellar/washroom and the bathroom have their own door. Instead, openness, light, and space create an exceptional living experience. Thanks to the generous triple glazing, the house opens up to nature on all sides. Whether it's deer at the edge of the forest, the play of light between the trees, or the peaceful atmosphere of the lovingly fenced garden, every day offers a new natural spectacle. Animal lovers will also get their money's worth here, as the entire property has been carefully fenced.On the ground floor, a room full of warmth and character awaits you. The modern kitchen with induction cooktop, refrigerator, and freezer, as well as high-quality appliances, fits perfectly into the living concept. An elegant oven not only provides cozy hours but also supplies the underfloor heating and hot water preparation. On the same floor, there is also a practical wash and cellar area, as well as the pellet system, whose storage capacity, with reasonable consumption, is sufficient for up to two years. The room height on the ground floor is 1.96 meters and gives the house its authentic Rustico character.Follow the impressive steel staircase to the upper floor. Imagine enjoying a warm bath while the terrace door is open and you listen to the birds singing. This area can be designed entirely according to your wishes, as a cozy living room, stylish bedroom, or inspiring home office. Currently, it harmoniously combines sleeping and working areas.And then there's the highlight of the house: the dreamy gallery on the top floor. Here, the view opens up to the impressive roof structure and across all levels down to the ground floor. A place that combines width, light, and architecture in perfect symbiosis.This exceptional property is much more than just a house, it's a way of life. Whether as a primary residence for nature lovers or as an exclusive retreat away from everyday life: once you've arrived here, you'll feel the desire to never leave again. The bus stop is only about 500 meters away and connects this oasis of peace with
1 / 13
5 rooms215m²CHF 680,000.–
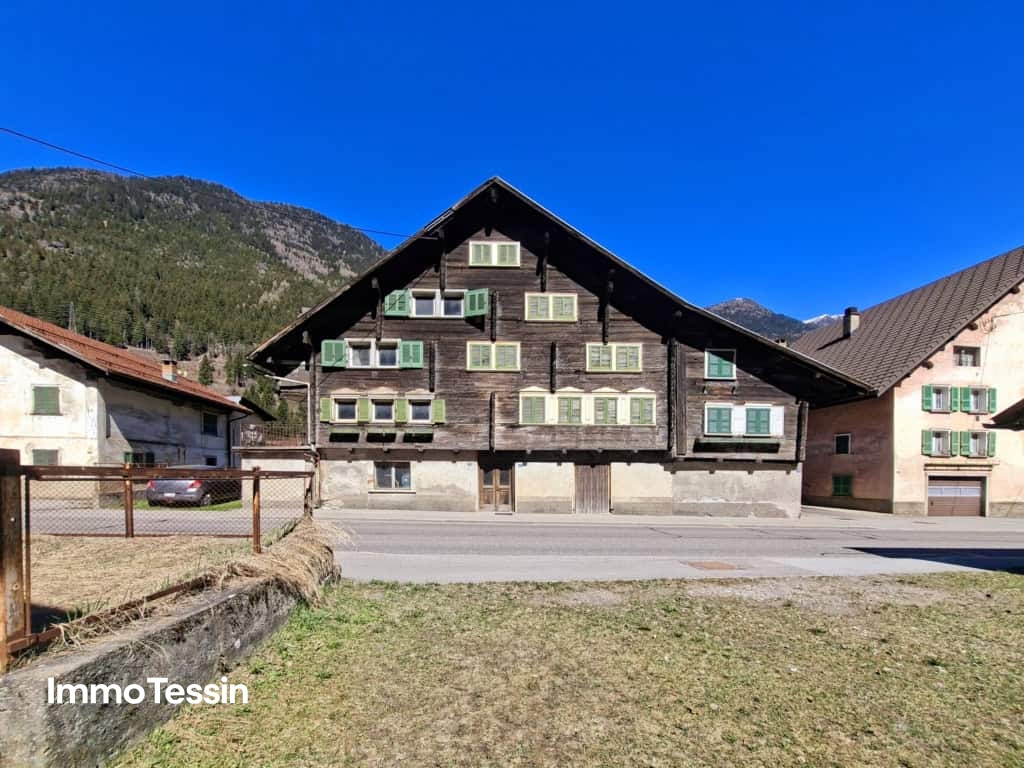
Cortignelli, Lavizzara, 6695 Peccia

From an osteria to a residential house, your new home with history
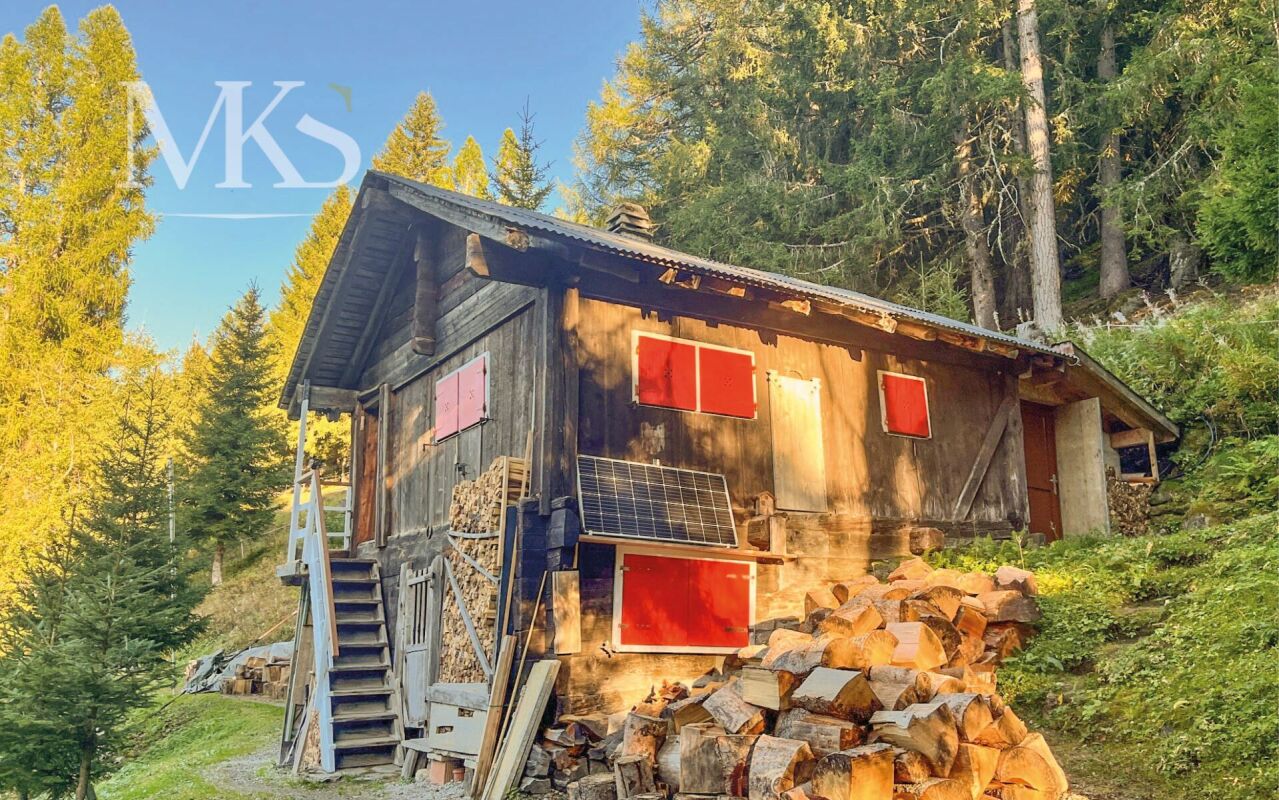
ImmoTessin.ch - Your real estate agent for properties in Ticino.At the end of the description, you will find a direct link to the online documentation with many more information, photos, and an exclusive real estate video of this propertyIn the heart of the picturesque hamlet of Cortignelli, where time seems to stand still, an old osteria is reborn - as a house full of charm and character. Here, every stone tells a story, every corner whispers memories of bygone times.The former restaurant has transformed into a spacious kitchen, inviting you to social moments. The cozy bedrooms open up to a breathtaking panorama, where the majestic mountains dominate the scene. In the inner courtyard, a staircase leads to a second, connected house - with an additional bedroom, which invites you to dream or could newly flourish as a creative studio.For those who fall in love with this unique place, a rare opportunity arises: The owner possesses further properties in the hamlet, which can be acquired additionally, to dive even deeper into the soul of Cortignelli.A place to live, a place to feel, a place for a new beginning?LINK TO ONLINE DOCUMENTATION & REAL ESTATE VIDEO:Under the following link, you will directly access the online documentation with many more information, photos, and an exclusive real estate video of this property: ... also in Italian

1 / 6
  • Balcony / Terrace
12 roomsCHF 430,000.–
6776 Piotta

Spacious with a lot of potential
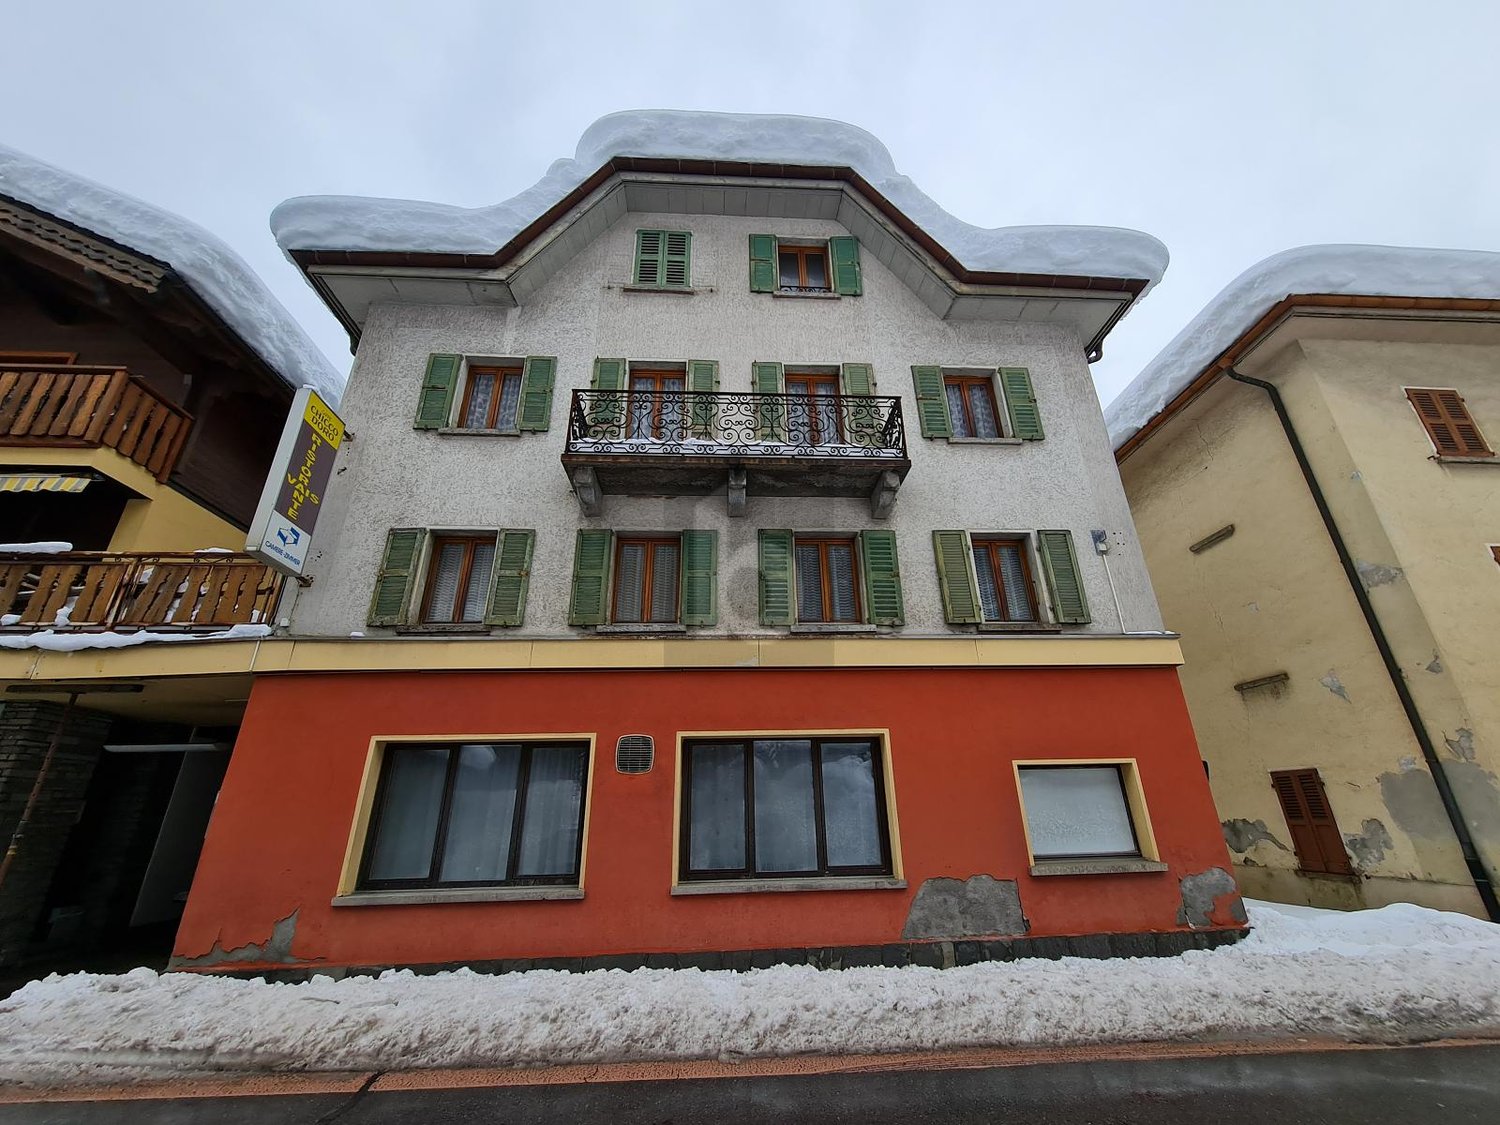
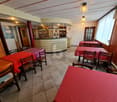
Building with bar-restaurant and several rooms in a central and strategic location, just a few minutes from the main entrance to the highway to San Gottardo. The building is divided into several levels, on the ground floor there is a large kitchen, a restaurant, a bar and a large room with sanitary facilities. On the upper levels, there are over 10 rooms with sanitary facilities. Ideal as a room rental and restaurant or also with the possibility of creating several residential units, an object that offers many possibilities.This offer from BETTERHOMES is highlighted for the following advantages: - central- strategic location- ideal as room rental and restaurant- quiet- fireplace- possibility of creating private apartments- restaurant kitchen- etc., etc., etc...- etc., etc., etc. ...Interested? Contact us for a non-binding visit!No matching object found? Over 2,000 offers on: www.betterhomes.chThe Swiss specialist for real estate brokerageDo you have a property for sale?Take advantage of our know-how: https://www.betterhomes.ch/en/benefitWould you like to know what your property is worth?Find out its value immediately with our free and non-binding estimate!https://www.betterhomes.ch/en/knowledge/estimationFurther dataLocation: Strategic locationCondition of the object: Partially to be renovatedBathrooms/Showers: 4 (2x WC/Shower, 2x WC/Bathtub)Heating: ElectricPublic transport: Bus stop, 300 mSchools: Middle school in Ambri, 500 mShops: Gas station, supermarket, 200 m

  • Balcony / Terrace
  • Balcony with stone walls, metal railing, roof with moss, street, view of a mountain and buildings.
  • modern kitchen with tile flooring, cabinets, dishwasher, sink, oven, window, table, chairs, lamp
  • exposed wooden ceiling, Fireplace, tile floor, sofa, coffee table, television, bookshelf, chairs, bookshelves, window
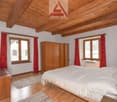
  • bedroom with wooden bed, wooden wardrobe, wooden floor, two windows with red curtains, white bed sheets, two carpets
  • Building, concrete road, parking, several cars, aerial view
  • Collection of traditional stone houses with stone paths, greenery, a distant mountain view
1 / 6
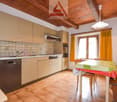
modern kitchen with tile flooring, cabinets, dishwasher, sink, oven, window, table, chairs, lamp
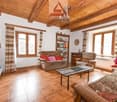
exposed wooden ceiling, Fireplace, tile floor, sofa, coffee table, television, bookshelf, chairs, bookshelves, window
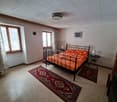
bedroom with wooden bed, wooden wardrobe, wooden floor, two windows with red curtains, white bed sheets, two carpets
  • Balcony / Terrace
  • View
  • Quiet neighborhood
4.5 rooms143m²CHF 440,000.–
6690 Cavergno

Tipico fascino ticinese / Typischer tessiner Charme

RES. PRIMARIA O SECONDARIA - Affascinante casa ticinese di 4 ½ locali, più rustico separato di 2 piani, situati in una zona molto tranquilla e soleggiata. La casa si sviluppa su tre piani collegati tra loro sia da scale sia da un ascensore. Lo stabile è idealmente suddiviso; l’ingresso con lavanderia e locali tecnici al pianterreno, la zona giorno al primo piano e la zona notte con 3 camere (due con accesso al balcone) al secondo piano. Vi sono inoltre una tipica cantina naturale e un solaio con travi in legno. Sul prato che divide la casa dalla strada principale si potrebbe creare un posteggio. La fermata del bus e diversi parcheggi pubblici si trovano nelle immediate vicinanze.ERST- ODER ZWEITWOHNSITZ - Charmantes Tessiner Haus mit 4 ½ Zimmern in sehr ruhiger und sonniger Lage und separates zweistöckiges Rustico. Das Haus erstreckt sich über drei Etagen, verbunden durch Treppen und einen Lift. Aufgeteilt ist die Liegenschaft in einen Eingangsbereich mit Waschküche und technischen Räumen, in einen Wohnbereich im ersten Stock sowie einen Schlafbereich im 2. Stock mit drei Zimmern, wobei zwei Zugang zum Balkon haben. Auch ein typischer Naturkeller fehlt nicht sowie ein Dachstock mit Holzbalken. Vor dem Haus gibt es eine Rasenfläche bis zur Hauptstrasse, worauf man auch einen Parkplatz erstellen könnte. In unmittelbarer Nähe befindet sich die Bushaltestelle und diverse öffentliche Parkplätze.

  • Balcony / Terrace
  • View
  • Quiet neighborhood
1 / 10
8.5 rooms200m²CHF 685,000.–
6776 Piotta

Detached house with two apartments (3.5 rooms + 5.5 rooms) with mountain views in Piotta

In the heart of Piotta's picturesque landscape in Ticino, this completely renovated semi-detached house from 2023 offers a rare combination of tranquility, privacy, and comfort. The property consists of two independent residential units, ideal for a large family or for those seeking a residential solution with an interesting intergenerational use or investment opportunity.On the ground floor, there is a 3.5-room apartment, consisting of two bedrooms, a bathroom, a bright living room, and a functional kitchen.On the upper floor, a spacious duplex apartment is located, characterized by generous living spaces and consisting of four bedrooms, three bathrooms, kitchen, and living room, offering comfort and versatility for the whole family.Immersed in a silent and privileged position, the property offers a charming view of the surrounding mountains, as well as an exceptional solar exposure that illuminates every environment with warm, natural light. A perfect choice for those who want to live immersed in nature without giving up the comfort of nearby infrastructure.The generous interior space develops on large areas completely dedicated to well-being and the needs of a family. The bright rooms, the numerous bedrooms, and the various sanitary facilities guarantee comfort and functionality. The living area with traditional fireplace is ideal for convivial moments, while the kitchens offer functional and customizable spaces.The house has been completely renovated in 2023, with particular attention to comfort and living quality. Recently, the heating system has also been replaced with a modern heat pump, which guarantees greater energy efficiency and comfort throughout the year.The level, carefully maintained garden offers a private oasis where you can relax, organize outdoor dinners, or simply enjoy the tranquility after a busy day.A true opportunity for those seeking a habitable property in nature with spacious rooms and the advantage of having two separate apartments within the same house.This property offer is characterized by:? Semi-detached house with two independent residential units? Completely renovated in 2023? 3.5-room apartment on the ground floor with 2 bedrooms, bathroom, living room, and kitchen? Spacious duplex apartment on the upper floor with 4 bedrooms, 3 bathrooms, kitchen, and living room? Bright and open view of the mountains? Traditional fireplace in the living room? Heating system recently replaced with a heat pump? Large, level, and sunny garden? Primary school reachable in 2 minutes on foot? Coop and essential services within 500 meters? Optimal solution for large families or intergenerational use? Interesting investment opportunityInterested? Contact us for a non-binding consultation!

1 / 1
6.5 rooms245m²CHF 1,300,000.–
Auf Anfrage 1, 6780 Airolo

A residence in harmony with the nature of the valley

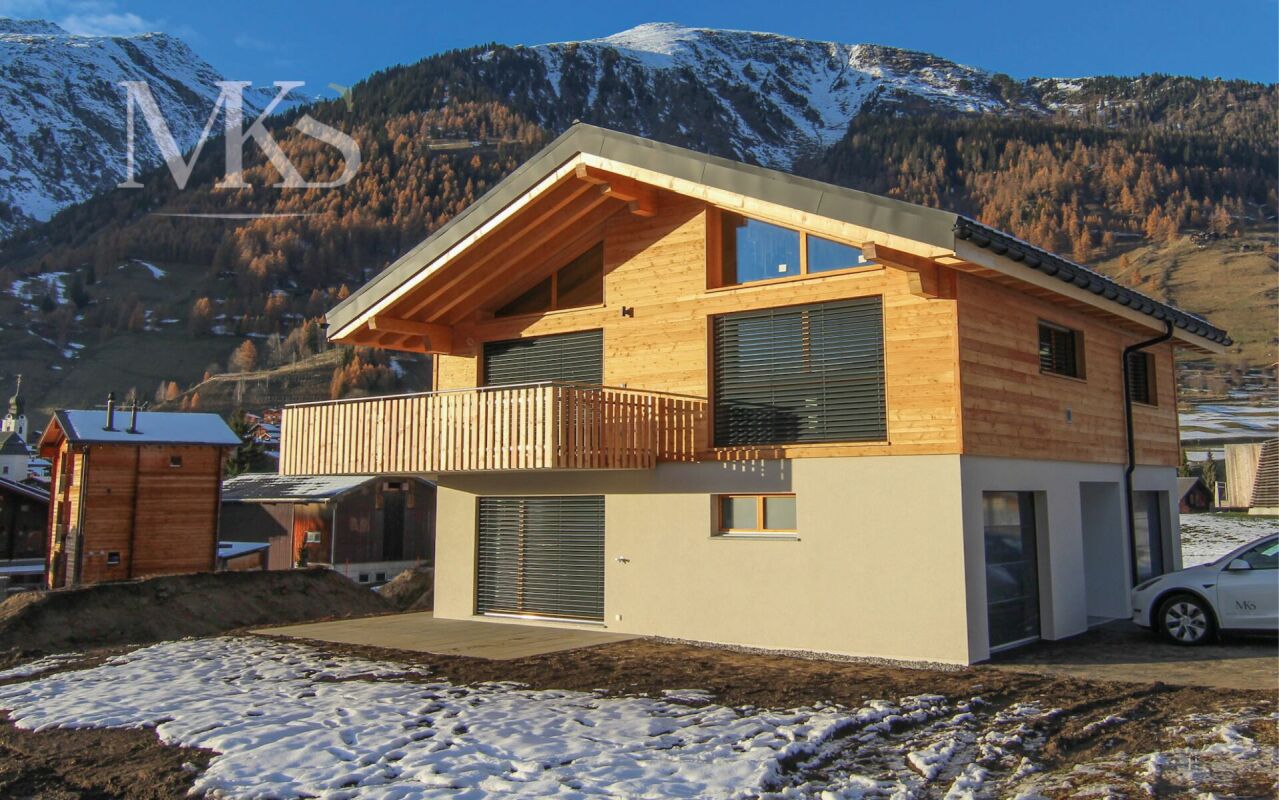
Genuine and at the same time sophisticated, Residenza Anna is an eco-sustainable architectural project, in perfect harmony with the nature that surrounds it, capable of evolving and adapting to the needs of its inhabitants. The residence is located in the municipality of Airolo, just a few meters from the historic center, guaranteeing residents quiet and intimacy but also comfort and ease, as the structure is perfectly accessible from the main services and communication routes. On the large plot, the buildings are gently laid out on the slopes of the valley, enjoying a permanent source of light thanks to the exposure of the buildings and benefiting from a view of the valley.The proposed solution is composed as follows: on the semi-basement floor overlooking a large garden, we find a large, customizable living space, the technical room, a laundry room, a spacious cellar, and a room predisposed to become a service bathroom.On the ground floor, we have the daytime area, consisting of a large entrance, living-dining room, open kitchen, a functional pantry, and a service bathroom. While the nighttime area located on the first floor offers a master bedroom with bathroom and wardrobe, two bedrooms, a bathroom, and a storage room. Finally, the entrance area hosts a covered parking lot directly connected to the house and an outdoor parking lot.This ImmoSky offer has the following advantages:+ New construction+ Large spaces+ Tranquility and relaxation+ Good solar exposure+ Possible choice of finishes+ Strategic and well-served locationOur consultants are at your disposal with pleasure to provide more information and invite you to schedule a non-binding visit. Further residential and commercial proposals on our portal: immosky.com

Other interesting objects