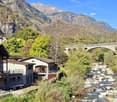
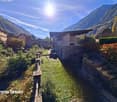
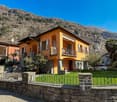
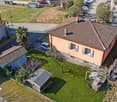
3 results - Single house buy: Chiggiogna

1 / 6
  • Parking space
  • Garage
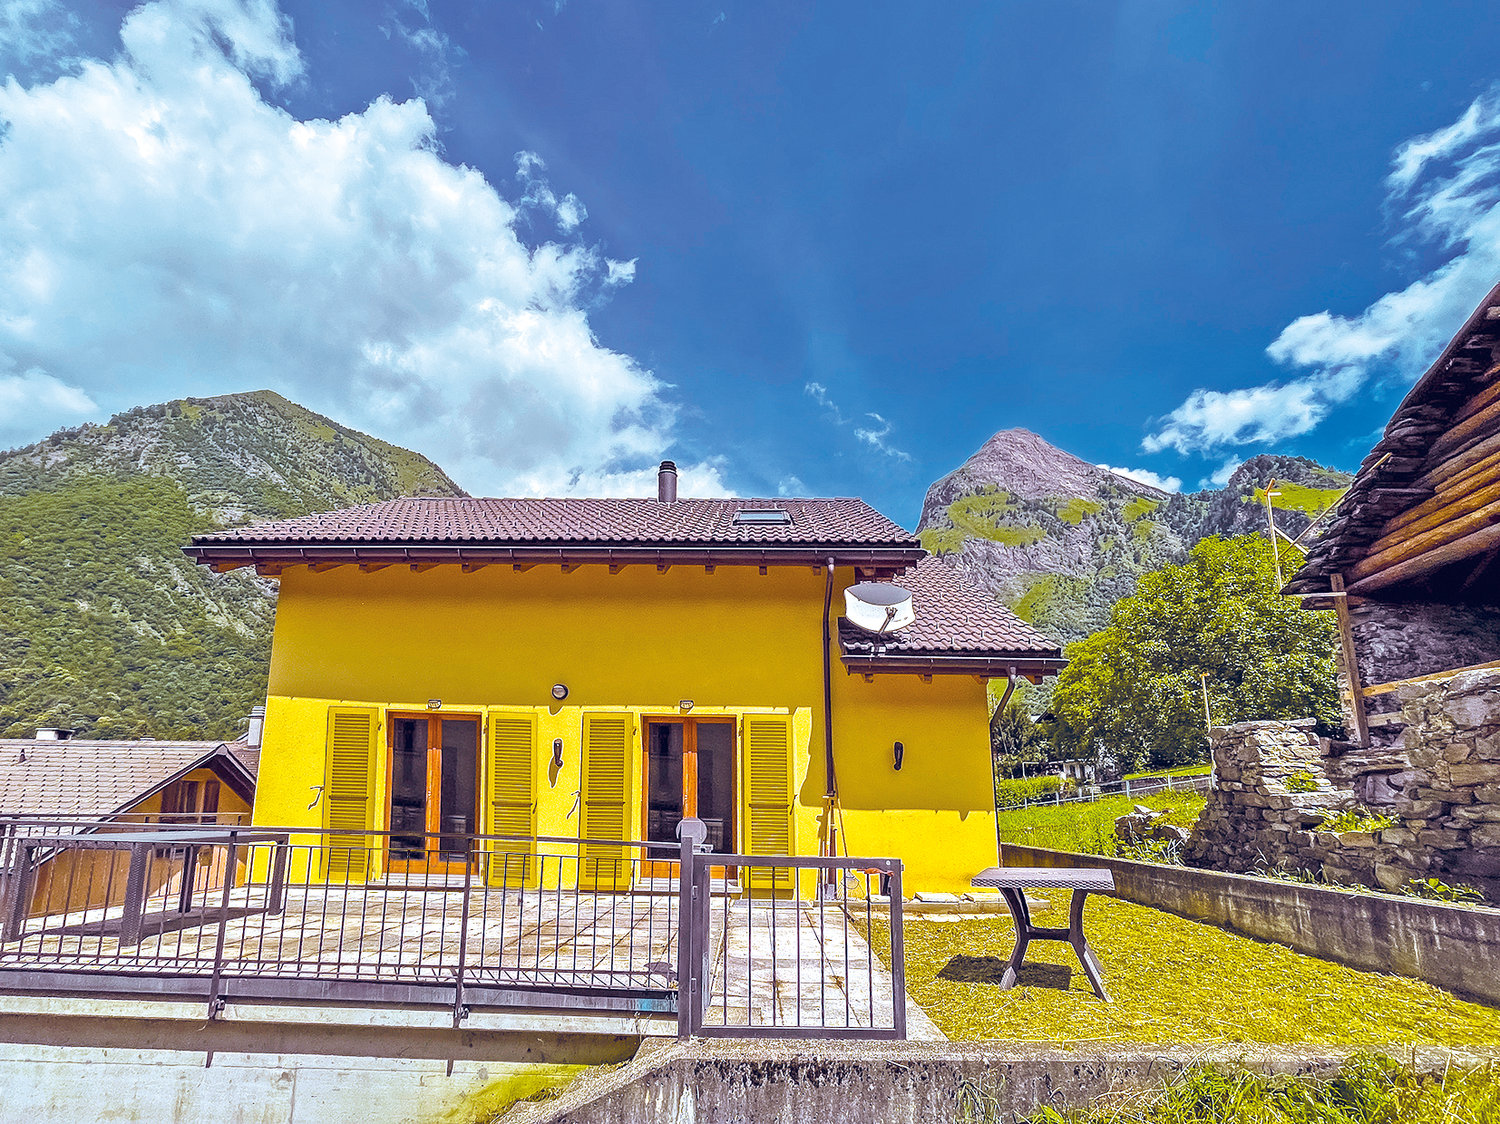
5.5 rooms120m²CHF 550,000.–
6764 Chiggiogna

Spacious and welcoming with garden

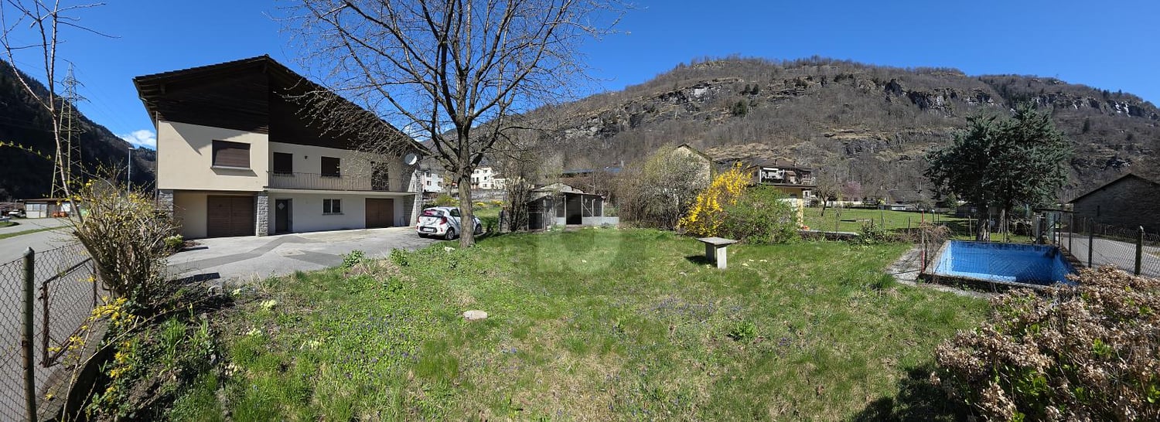
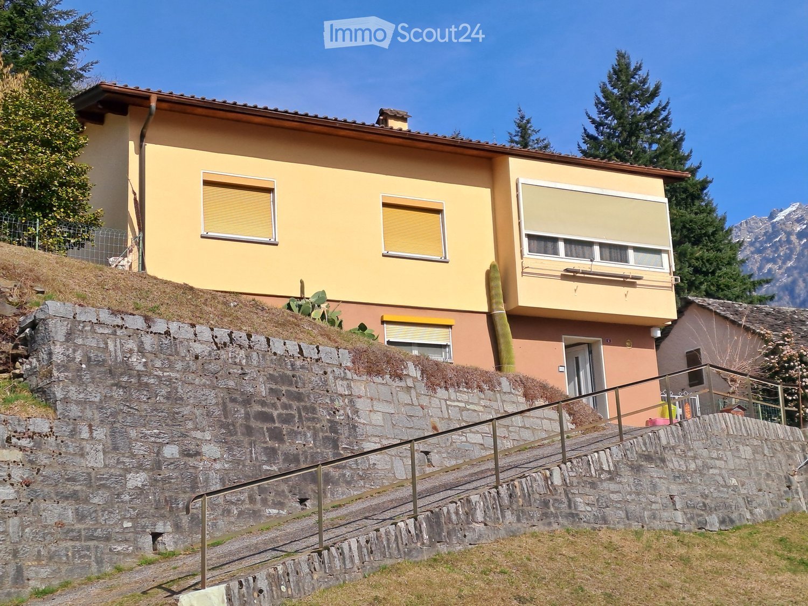
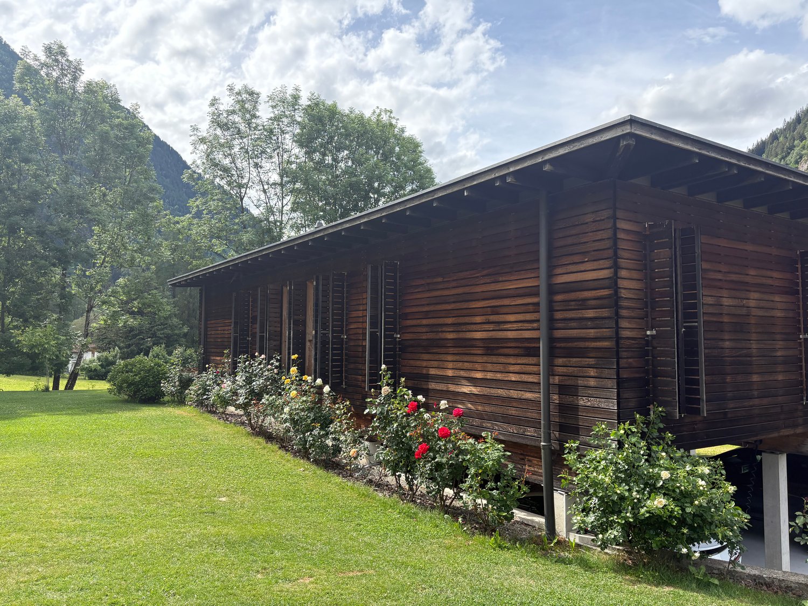
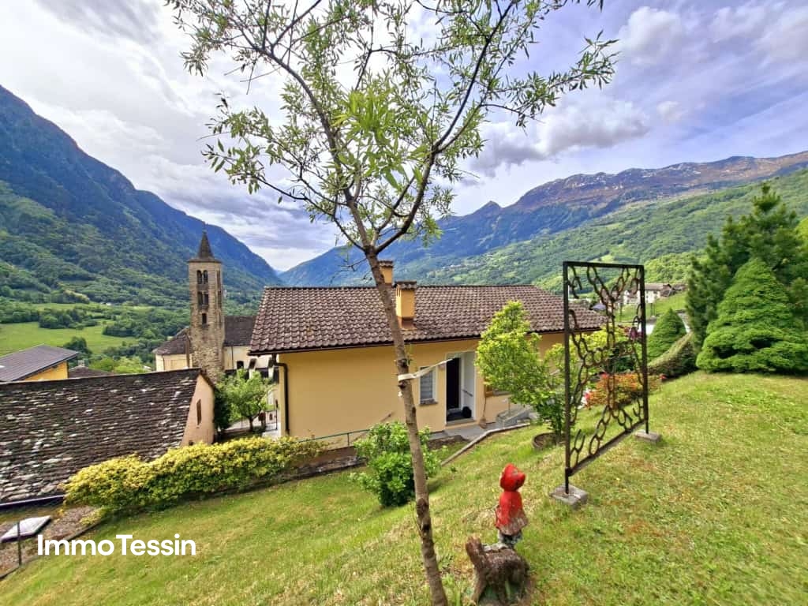
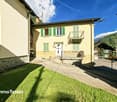
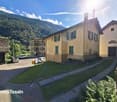
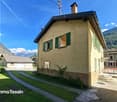
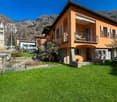
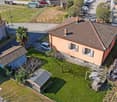
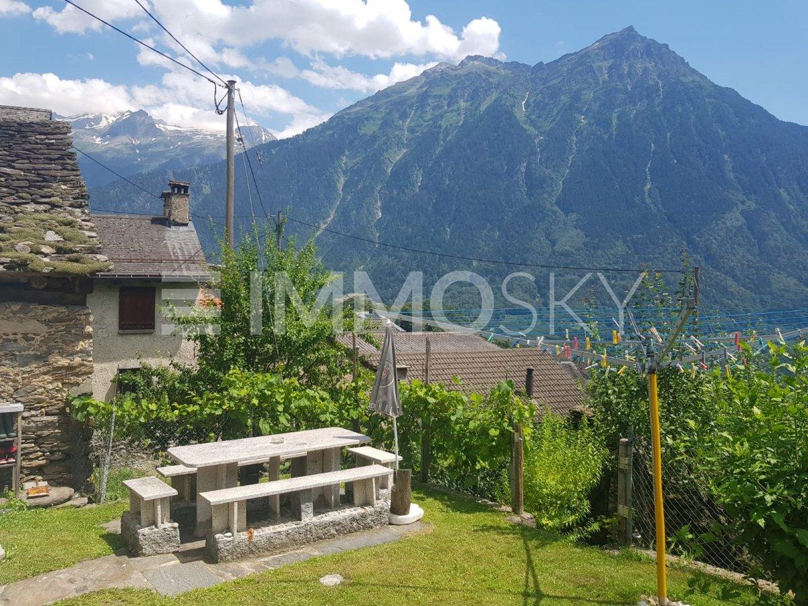
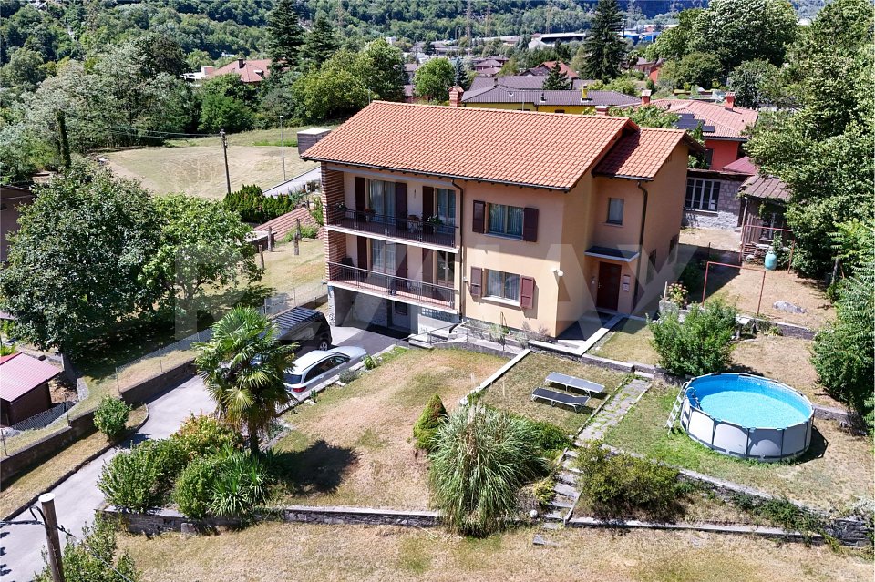
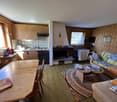
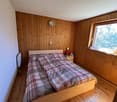
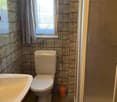
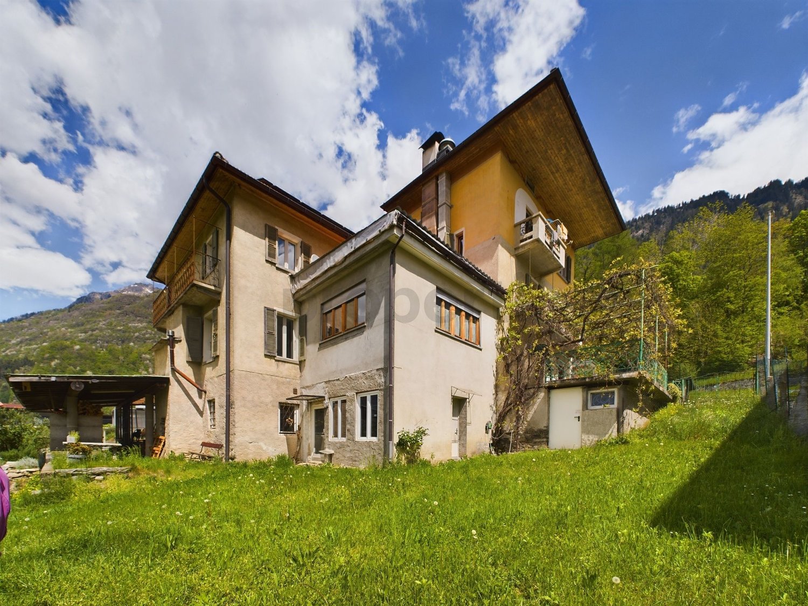
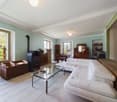
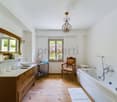
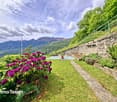
Single-family house with 5.5 rooms in Chiggiogna in a quiet and sunny location, with approximately 120 m² of living space on a generous building plot of 908 m²: space, privacy, and plenty of potential. Already ready to move in, it offers the possibility of personalization and also expansion, up to a second unit. Conveniently located near the bus stop and well-connected, it is perfect for families, for those who dream of having their own garden, and for nature lovers, between the excursion destinations of Carì and Airolo.This offer from BETTERHOMES is highlighted for the following advantages: - Single-family house in Chiggiogna in the heart of the Canton of Ticino- Large garden with adjacent chicken coop- Spacious and sunny- Ideal also as a second residence- etc., etc., etc. ...Interested? Contact us for a non-binding visit!No matching object found? More than 2,000 offers on: www.betterhomes.chThe Swiss specialist for real estate brokerageDo you have a property for sale?Take advantage of our know-how: https://www.betterhomes.ch/en/benefitWould you like to know what your property is worth?Find out its value immediately with our free and non-binding estimate!https://www.betterhomes.ch/en/knowledge/estimationFurther dataLocation: quiet and sunnyCondition of the object: partially to be renovatedBathrooms/Showers: 2 (1 x WC / Bathtub / Sink, 1 x WC / Shower / Sink)Heating: Wood heating and electric heatingPublic transport: bus stop, 50 mSchools: School in Faido, 3 kmShops: Coop / Denner / Migros / Post and more in Faido, 3 km

  • Parking space
  • Garage
1 / 2
6 rooms128m²CHF 148,000.–
6764 Chiggiogna

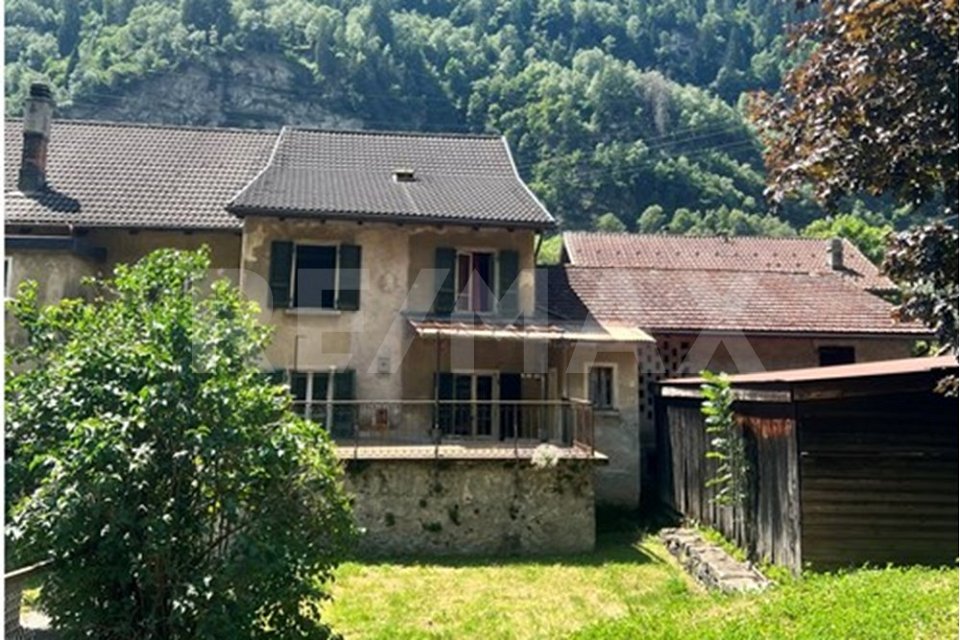
For lovers of renovations. Bring a typical Ticino house back to life

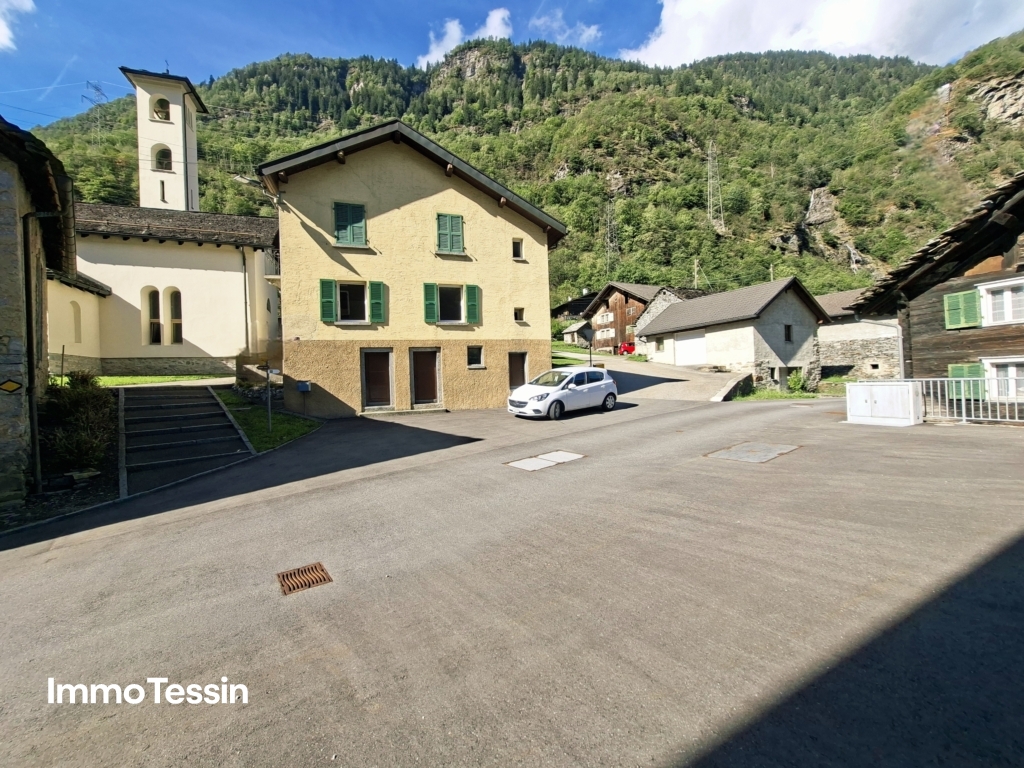
***All properties and photos on www.remax.ch**************Description of the locationChiggiogna is a place rich in history and nature. Perfect for those looking for a unique house with character and authenticity. An ideal choice for those who want to personalize a place with centuries-old charm.Chiggiogna is characterized by a privileged location. Thanks to the nearby highway exit, it is easy to reach the Swiss interior.Thanks to the orientation of the property, you can enjoy excellent sunshine and a breathtaking natural panorama. Chiggiogna offers an atmosphere of authentic life, rooted in the timeless beauty of Ticino.It is a unique opportunity to live in the tranquility of the Ticino mountains, surrounded by the magical atmosphere of the mountains.First floorThe first floor of this fascinating historic house is a collection of spaces that have great potential to be transformed into cozy and functional rooms.Currently, there is a large kitchen, a terrace, a living room, and a bathroom.Overall, the first floor offers an excellent base for those who want to create a unique living space that combines traditional elements and modern comfort. The terrace and large windows are the heart of the house.Second floorThe second floor of the house presents itself as a versatile space that offers ample opportunities for personalization to use these characteristic rooms according to contemporary needs.The various elements of the three bedrooms offer the opportunity to integrate rustic details into a modern design.The size of the rooms and the general arrangement of the spaces allow for a versatile renovation and adaptation to different housing needs.The second floor combines the historic environment with the possibility of creating modern and functional spaces. It is a space that can be renovated according to the taste and style of the new owner.Attic on the third floorThe attic, with its rustic and authentic charm, is a hidden treasure waiting to be transformed to give a special touch to the entire property.It is a unique opportunity to design a room according to your needs. For example, as a private library, hobby room, or retreat.The strong point of this house is the extraordinary possibility of expanding and personalizing it with an adjacent barn. This additional room can be integrated directly into the main building to create additional living and functional spaces. The barn, with its solid structure and rustic aesthetics, is ideal for being transformed into a large living area, a creative studio, a dependence, or a cozy apartment for guests.It is a unique opportunity to create a space that fully meets your housing needs and architectural taste.Various additional features complete the property.The gardenA sunny outdoor area surrounded by the natural beauty of the mountains is ideal for relaxing, gardening, or creating an outdoor space for socializing.GarageOffers comfort and protection for your vehicle all year round. Can be used as a workshop.Tool shedPerfect for organizing garden tools or DIY projects, with enough space to keep everything in order and within reach.CellarA rustic and cool room, ideal for storing wine, preserves, or other products, with the authentic charm of a historic building.The property offers space for fantasy and creativity, for a personalized renovation that fully meets your housing needs and architectural ideas. Ideal for history lovers who want to revive the charm of the past in a unique natural environment.Would you like more information?As your consultant

More objects in your automatically expanded search area
20 results - Radius: + 10km
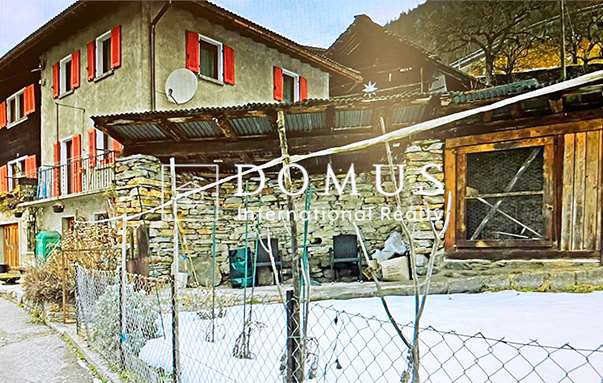
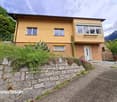
  • 2 story house, yellow exterior, brown roof, stone wall, staircase, balcony, windows with shutters
  • House with tiled roof, surrounded by a green lawn, steps leading to the entrance, distant view of mountains and a valley
  • House with a car parked in the garage, located on a sloped road, surrounded by other houses and a church tower in the background.
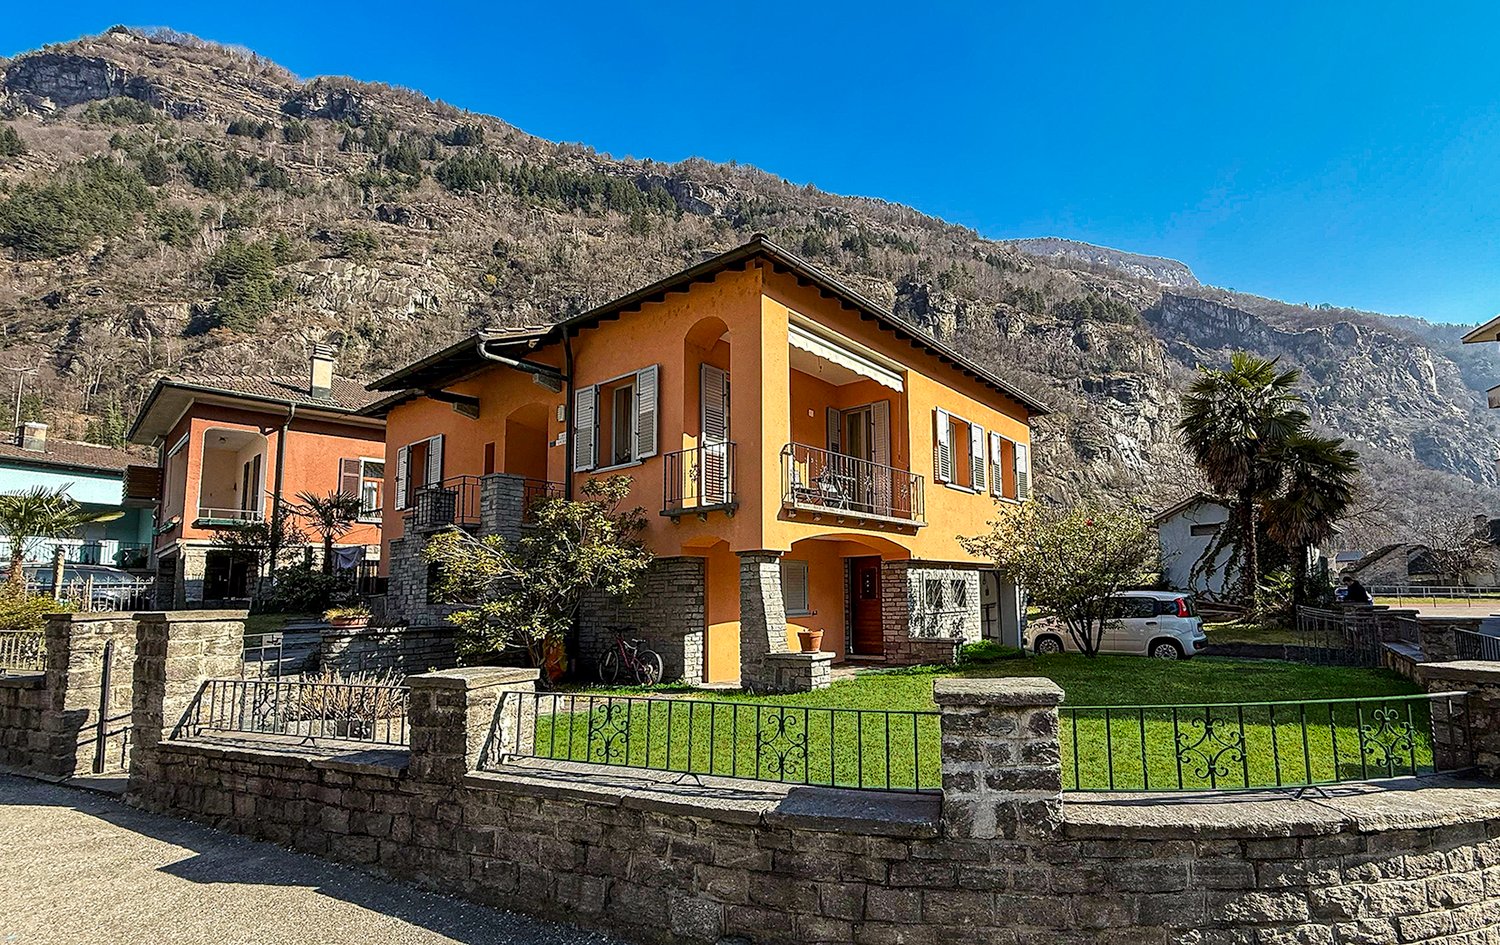
  • Green lawn, green railing, plants, trees, mountains in the background
  • wooden cabinets, blue tiles, stainless steel countertop, gas stove, oven, sink, dishwasher, clock
  • kitchen with wooden cabinets, granite countertop, gas stove, sink, and a small basket on the counter
  • Bathroom with white tiles, a sink, a toilet, a bidet, a shower, and a window with curtains.
  • Dining area with a round table and chairs, a couch with a pillow, a cabinet, and windows with curtains
  • Dining room with a table and chairs, large windows with a view of mountains and a valley
  • Bedroom with bed, mirror, nightstand, cabinet, and window with curtains
  • single bed, wooden chair, round rug, wooden cabinet, picture frame, window with curtains
  • Empty room with wooden floor, white walls, large window, white cabinets, white desk, white radiator
  • tiled floor, wooden cabinet with flowers, mirror, open doors, living room with couch
  • empty room, wooden walls, wooden ceiling, carpeted floor, skylight, wooden bench, wooden cabinet
  • kitchen with dining area, wooden cabinets, sink, stove, refrigerator, dining table, chairs, flower vase
  • Bedroom with wooden walls, wooden floor, double bed, two nightstands with lamps, ceiling lamp
  • small bathroom with toilet, shower, sink, and cabinet
1 / 17
9.5 rooms210m²CHF 640,000.–
Top
in Surgésa 6, 6724 Ponto Valentino

Beautiful single-family house with panoramic view in Ponto Valentino

Discover this charming single-family house with 9.5 rooms in the picturesque town of Ponto Valentino, in the heart of Ticino. With its 210 sqm of living space, spread over two floors, and a generous plot of 1261 sqm, this property offers space and comfort for the whole family.The house is sunny, quiet and offers a stunning view of the Blenio valley and the surrounding mountains.Ideal for nature lovers, gardeners and those seeking tranquility.The house is partially furnished, with electric heating, possibility of installing solar panels. It was built in 1966 and renovated over the years.The living area is 105 sqm per floor and is divided as follows:Ground floor: hallway, laundry room with shower, cellar, small furnished apartment with kitchen, bedroom and bathroom1st floor: entrance hall, kitchen, living room and veranda, 3 bedrooms, 1 bathroom. Built-in wardrobes in the corridor and in one bedroom. A wall vacuum cleaner is already installed.Attic: convertedOutdoor: Outside you will find a large, fenced private garden of about 900 sqm, a building with a grotto, equipped with a table and grill, 2 large flower beds for the garden, a concrete terrace with drainage for the installation of a pool.Garage: A building adjacent to the house with covered parking and hobby room, on two floors with internal staircase.The bus stop is located in the immediate vicinity. Biasca with the A2 motorway is reachable in 20 minutes, Lugano and Locarno with the lakes in 50 minutes. The schools are in Comprovasco. Shops are in Dongio, Aquila and Olivone. A cantonal hospital (EOC) is located in Acquarossa.

Travel time
-
1 / 13
6.5 rooms150m²CHF 595,000.–
Top
Strada Vecchia, 6717 Torre

Rückzugsort mit traumhafter Bergsicht (Haupt- und Zweitwohnsitz) - Un rifugio con una vista mozzafiato sulle montagne (Residenza primaria e secondaria)

Leben in Torre - Bleniotal (TI)Das malerische Dorf Torre - auf rund 770 m ü. M. eingebettet in die eindrucksvolle Bergwelt des Valle di Blenio - vereint Natur, Sonne und authentischen Tessiner Charme auf besondere Weise. Das vom Fluss Brenno durchzogene Tal erstreckt sich vom Lukmanierpass bis nach Biasca und wird dank seiner idealen Nord-Süd-Ausrichtung sowie der aussergewöhnlich vielen Sonnenstunden liebevoll Valle del Sole - Sonnental - genannt.Die herrliche Aussicht auf die imposante Bergkulisse prägt das entschleunigte Lebensgefühl dieser Region: Der markante Gipfel des Sosto (2'221 m ü. M.), die eindrucksvolle Adula-Gruppe mit dem Rheinwaldhorn als höchstem Berg des Tessins (3'402 m ü. M.) sowie der Pizzo del Sole (2'773 m ü. M.) verleihen der Umgebung eine eindrückliche alpine Atmosphäre.Trotz der naturnahen und ruhigen Lage profitieren Sie von einer guten Infrastruktur. Einkaufsmöglichkeiten wie der Denner-Satellit an der Piazza in Olivone oder das lokale Wyder Alimentari in Torre befinden sich in angenehmer Distanz. Kulinarisch laden unter anderem das beliebte Grotto Adula in Dangio-Torre oder das Ristorante Centrale Aquila in Olivone zum Geniessen und Verweilen ein.Für Outdoor-Enthusiasten bietet Torre den idealen Ausgangspunkt: Ob Wandern, Biken oder Wintersport, alles beginnt hier direkt vor der Haustüre.Gut erschlossen: Mit dem Auto und ÖV in 20 min ab Biasca erreichbarEbenfalls mit dem öffentlichen Verkehr ist Torre gut erschlossen: Drei Bushaltestellen bieten Verbindungen nach Biasca in rund 30 Minuten, nach Bellinzona in ca. 50 Minuten sowie nach Luzern und Zürich in etwa 2 Stunden 20 Minuten beziehungsweise 2 Stunden 35 Minuten. Mit dem Auto erreichen Sie die Autobahnausfahrt Biasca bequem in rund 20 Minuten.Ein Ort für Menschen, die die Ruhe der Natur, die Kraft der Berge und das authentische Tessiner Lebensgefühl in harmonischer Verbindung mit guter Erreichbarkeit schätzen.Authentischer Tessiner Charme: freistehendes Einfamilienhaus mit separater EinliegerwohnungDieses freistehende Einfamilienhaus mit separater Einliegerwohnung vereint authentischen Tessiner Charme mit vielseitigen Nutzungsmöglichkeiten und einer traumhaften Lage im sonnenverwöhnten Valle di Blenio. Umgeben von einer eindrucksvollen Bergkulisse und herrlicher Natur geniessen Sie hier Ruhe, Privatsphäre und ein entschleunigtes Wohngefühl.Die Liegenschaft wurde über die Jahre stetig erneuert und präsentiert sich in gepflegtem Zustand. Ein Highlight bildet der neue verglaste Wintergarten, welcher zu jeder Jahreszeit einen geschützten Rückzugsort mit Blick in die Berge schafft. Zwei moderne Küchen mit stilvollen Holzfronten sowie der gemütliche Schwedenofen sorgen für eine warme Wohnatmosphäre und laden zu genussvollen Stunden mit Familie und Freunden ein.Durch die beiden Wohnungen, welche sowohl über eine Treppe als auch mit separaten Eingängen erreichbar sind, eröffnen sich neue Nutzungsmöglichkeiten als Mehrgenerationenhaus, für Gäste oder zur Vermietung.Zusätzlichen Komfort bieten der das neue Gartenhaus, drei Aussenparkplätze sowie der ausbaubare Dachstock, welcher weiteres Potenzial für individuellen Wohnraum eröffnet.Zudem befindet sich die Liegenschaft wenige Schritte von der Bushaltestelle Torre Portera entfernt und ist mit dem ÖV bestens erreichbar.Ein schmuckes Zuhause mit viel Charme, Potenzial und Tessiner Lebensgefühl.Haupt- und ZweitwohnsitzAuf Ihre Anfrage freuen wir uns. Vivere a Torre - Valle di Blenio (TI)Il pittoresco villaggio di Torre - situato a circa 770 m s.l.m. e incastonato nell'imponente scenario montano della Valle di Blenio - coniuga in modo speciale natura, sole e autentico fascino ticinese. La valle, attraversata dal fiume Brenno, si estende dal Passo del Lukmanier fino a Biasca e, grazie al suo ideale orientamento nord-sud e alle eccezionali ore di sole, è affettuosamente soprannominata Valle del Sole.La magnifica vista sull'imponente scenario montano caratterizza lo stile di vita rilassato di questa regione: la caratteristica cima del Sosto (2'221 m s.l.m.), l'imponente gruppo dell'Adula con il Rheinwaldhorn, la vetta più alta del Ticino (3'402 m s.l.m.), e il Pizzo del Sole (2'773 m s.l.m.) conferiscono all'ambiente un'atmosfera alpina straordinaria.Nonostante la posizione tranquilla e a contatto con la natura, potrete beneficiare di buone infrastrutture. I negozi, come il Denner-Satellit a Olivone o il locale Wyder Alimentari a Torre, si trovano a una distanza comoda. Dal punto di vista culinario, il popolare Grotto Adula a Dangio-Torre o il Ristorante Centrale Aquila a Olivone, tra gli altri, invitano a gustare le prelibatezze locali e a soffermarsi.Per gli appassionati di attività all'aria aperta, Torre rappresenta il punto di partenza ideale: che si tratti di escursioni a piedi, in bicicletta o di sport invernali, tutto inizia proprio qui, a due passi da casa.Ottimi collegamenti: raggiungibile in auto e con i mezzi pubblici in 20 minuti da BiascaTorre è ben collegata anche con i mezzi pubblici: tre fermate dell'autobus offrono collegamenti per Biasca in circa 30 minuti, per Bellinzona in circa 50 minuti, nonché per Lucerna e Zurigo rispettivamente in circa 2 ore e 20 minuti e 2 ore e 35 minuti. In auto si raggiunge comodamente l'uscita autostradale di Biasca in circa 20 minuti.Un luogo per chi apprezza la tranquillità della natura, la forza delle montagne e l'autentico stile di vita ticinese, il tutto in armoniosa combinazione con una buona accessibilità.Autentico fascino ticinese: casa unifamiliare indipendente con appartamento annesso separatoQuesta casa unifamiliare indipendente con appartamento separato unisce l'autentico fascino ticinese a versatili possibilità di utilizzo e a una posizione da sogno nella soleggiata Valle di Blenio. Circondati da un suggestivo scenario montano e da una natura meravigliosa, qui potrete godervi la tranquillità, la privacy e uno stile di vita rilassato.L'immobile è stato costantemente ristrutturato nel corso degli anni e si presenta in ottime condizioni. Uno dei punti di forza è il nuovo giardino d'inverno vetrato, che in ogni stagione offre un rifugio protetto con vista sulle montagne. Due cucine moderne con eleganti frontali in legno e l'accogliente stufa svedese creano un'atmosfera calda e invitano a trascorrere piacevoli momenti con la famiglia e gli amici.I due appartamenti, accessibili sia tramite una scala che tramite ingressi separati, offrono nuove possibilità di utilizzo come casa multigenerazionale, per gli ospiti o per la locazione.Ulteriore comfort è garantito dalla nuova casetta da giardino, dai tre posti auto esterni e dalla mansarda ampliabile, che offre ulteriore potenziale per spazi abitativi personalizzati.Inoltre, l'immobile si trova a pochi passi dalla fermata dell'autobus Torre Portera ed è facilmente raggiungibile con i mezzi pubblici.Una graziosa dimora ricca di fascino, potenziale e dello stile di vita ticinese.Residenza primaria e secondariaSaremo lieti di ricevere la vostra richiesta.
Thomas Meier

Thomas Meier

Inhaber

1 / 13
  • Parking space
  • Balcony / Terrace
11 rooms240m²CHF 1,200,000.–
Top
6715 Dongio

Tessinerhaus komplett saniert - privat oder als B&B nutzbar

Suchen Sie nach einem Herrenhaus, das den Charme der Tradition mit dem Komfort der Moderne vereint? Entdecken Sie dieses wunderschöne Haus mit bewohnbaren 240 m², das sich über 3 Etagen in Dongio, im Bleniotal, erstreckt. Das Haus wurde 2022 mit Geschmack und besonderer Aufmerksamkeit für Details vollständig renoviert. Im romantischen Stil hat es Tradition und Moderne vereint und eine einladende und raffinierte Atmosphäre geschaffen. Im gesamten Haus ist Bodenheizung über eine Wärmepumpe gespeist. Mit ÖV ist es bestens zu erreichen (Bus bis Biasca und dann per Zug in alle Richtungen), 6 Parkplätze sind vorhanden. Im Erdgeschoss befinden sich neben dem Haupteingang der grosse Saal (50 m²) mit Kamin, eine Küche, ein Empfangsraum und ein Gäste-WC. In den oberen Etagen sind die Schlafräume, je mit eigener Dusche. Das Haus bietet einen bezaubernden privaten Garten auf der Rückseite. Das Sonnental, so genannt wegen seiner sonnigen Lage, ist ein weitläufiger Naturpark mit einem reichen historischen und kulturellen Erbe. Zwischen Wäldern und hohen Weiden führt ein gut ausgeschildertes Wegenetz von 500 km Wanderer zur Entdeckung majestätischer Gipfel wie der Adula (3402 m ü. M.), dem höchsten Gipfel des Tessins, oder zu alten Fußwegen wie dem Greinapass, dem Lukmanierpass, dem Narapass. Der ideale Ort, um sich zu regenerieren und die Natur zu genießen. Das Bleniotal bietet auch mehrere Skigebiete, die in weniger als 30 Minuten erreichbar sind. Die Wege nach Biasca (zum Einkaufen), Bellinzona, Ascona / Locarno oder Lugano sind kurz. +++++ Sei alla ricerca di una casa padronale che combina il fascino della tradizione con il comfort della modernità? Scopri questa splendida casa di 240 mq abitabili sviluppata su 3 piani a Dongio, in Val di Blenio. La casa è stata completamente ristrutturata con gusto ed con una particolare attenzione ai dettagli nel 2022. In stile romantico, ha saputo unire tradizione e modernità e creando unatmosfera accogliente e raffinata. In tutta la casa è presente il riscaldamento a pavimento alimentato da una pompa di calore. Inoltre, ci sono pannelli solari sul tetto. È ben raggiungibile con i mezzi pubblici (autobus fino a Biasca e poi treno in tutte le direzioni). Al piano terra, oltre all'ingresso principale, si trovano la grande sala (50 m²) con camino, una cucina, una sala di ricevimento e un bagno per gli ospiti. Ai piani superiori ci sono le camere da letto, ciascuna con propria doccia. La casa offre un incantevole giardino privato sul retro. La valle del sole, cosi denominata per la sua posizione soleggiata, è un ampio parco dinteresse naturalistico con un ricco patrimonio storico e culturale. Tra boschi e alti pascoli, una rete di sentieri di 500 km ben segnalata guida gli escursionisti alla scoperta di cime maestose, come l'Adula (3402 msm), la vetta più alta del Ticino, oppure ad antichi passi pedonali come il Passo della Greina, del Lucomagno, del Nara. La valle di Blenio offre anche diverse stazioni sciistice.

  • Parking space
  • Balcony / Terrace
1 / 6
  • Parking space
  • Balcony / Terrace
  • Garage
7 rooms140m²CHF 425,000.–
Top
6724 Ponto Valentino

Renovated, modern property in sunny and quiet location

In the charming nucleus of Ponto Valentino, in the quiet and green of the Blenio Valley, this single-family house with spacious rooms offers warmth and authenticity. Partially renovated, it is perfect as a primary residence or as a vacation refuge. The historic part, today used as a storage and cellar, gives great potential for new spaces tailored to size. A few minutes away are the Nara facilities and many attractions: ideal for families, nature lovers, and outdoor sports enthusiasts in every season.This offer from BETTERHOMES is highlighted for the following advantages: - In the charming nucleus of Ponto Valentino, immersed in the quiet and green of the Blenio Valley- fascinating, partially renovated house, ideal both as a primary residence and as a vacation home- a historic part with great potential, currently used as a storage and cellar- In the vicinity are also the Nara facilities and important tourist attractions- The quiet location in the original nucleus makes this property perfect for those seeking relaxation, nature, and outdoor activities in all seasons.- The house was renovated in 2018- Garage- etc., etc., etc. ...Interested? Contact us for a non-binding visit!No matching object found? Over 2,000 offers on: www.betterhomes.chThe Swiss specialist for real estate brokerageDo you have a property to sell?Take advantage of our know-how: https://www.betterhomes.ch/en/profittareWould you like to know the value of your property?Discover its value immediately with our free and non-binding estimate!https://www.betterhomes.ch/en/knowledge/estimationFurther dataLocation: quiet and sunnyCondition of the object: renovatedBathrooms/Showers: 2 (1x WC + 1x WC/Shower)Heating: Pellet/Wood heating, remotely controlledPublic transport: bus, 200 mSchools: elementary school in Acquarossa, 3.5 kmShops: coop/bar/restaurant/pharmacy in Dongio, 6 km

  • Parking space
  • Balcony / Terrace
  • Garage
1 / 47
7 rooms240m²Price on request
Morasco 12, 6772 Quinto

Design wooden house surrounded by greenery

Located in Rodi-Fiesso, in the municipality of Prato Leventina, this property stands out for its researched distribution of spaces and for a warm and welcoming atmosphere, enhanced by the presence of wood in all environments.The house develops on two levels.The entrance leads to a large hallway that organizes the service areas. On the left side, there is a first room used as a wardrobe and walk-in closet, while at the back, a large multifunctional room opens up, hosting the laundry area and a space dedicated to fitness or hobby, easily adaptable to different residential or professional needs.An internal staircase directly connects to the main level of the house.The heart of the house is a large open space that welcomes the living room and kitchen in a bright and convivial environment, characterized by a pleasant visual continuity.The distribution of the environments gives the house a unique identity. The floor hosts two bedrooms, a study, two bathrooms – one with a large walk-in shower – and a passage with integrated wardrobes.These spaces are organized as distinct elements that harmoniously dialogue with the living area.The environments face both the living space and an internal path that longitudinally crosses the house, enhancing its architectural character.From the kitchen, you can directly access the outdoor areas, where a few steps lead to a garden area equipped with a stone table, ideal for outdoor meals and moments of conviviality immersed in nature.The garden surrounds the entire house, creating a natural continuity with the surrounding landscape and offering large green spaces in a context of absolute tranquility.Two covered parking spaces and additional parking possibilities in the area in front of the entrance complete the property.An ideal solution for those looking for a house with a distinctive character, immersed in nature and capable of combining comfort, functionality, and residential quality.

Travel time
-
1 / 13
5 rooms82m²CHF 299,000.–
in Campiáscia 2, 6749 Cavagnago

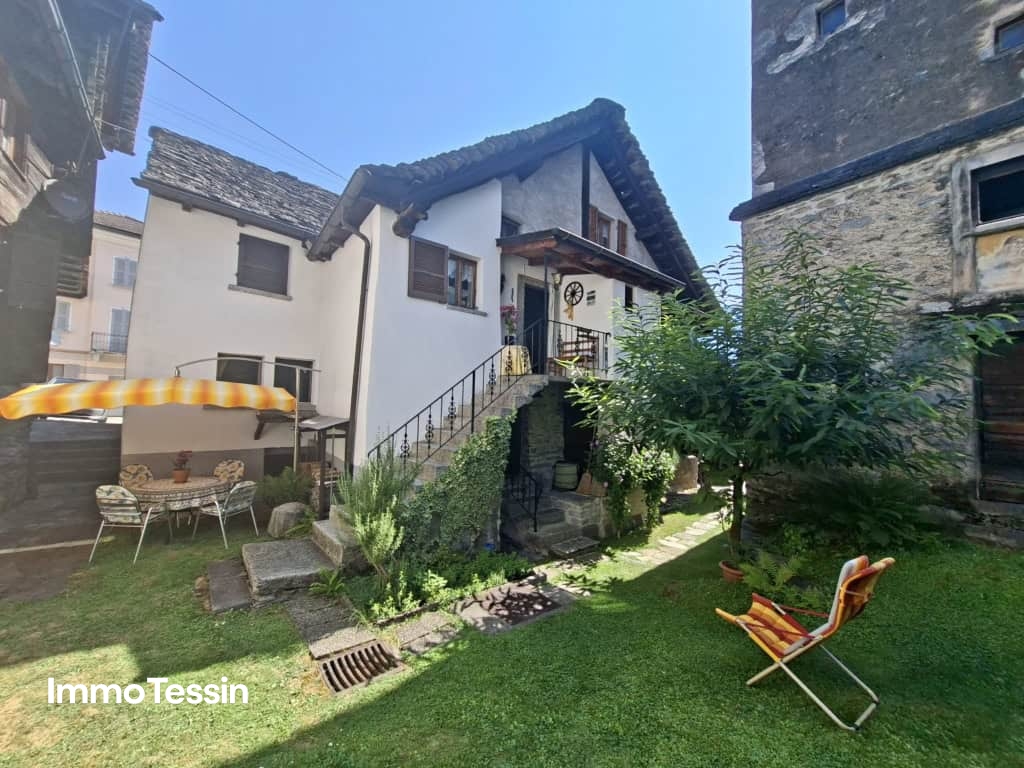
Charming house in a quiet location with garden & terrace with fantastic views of the Tessin mountains

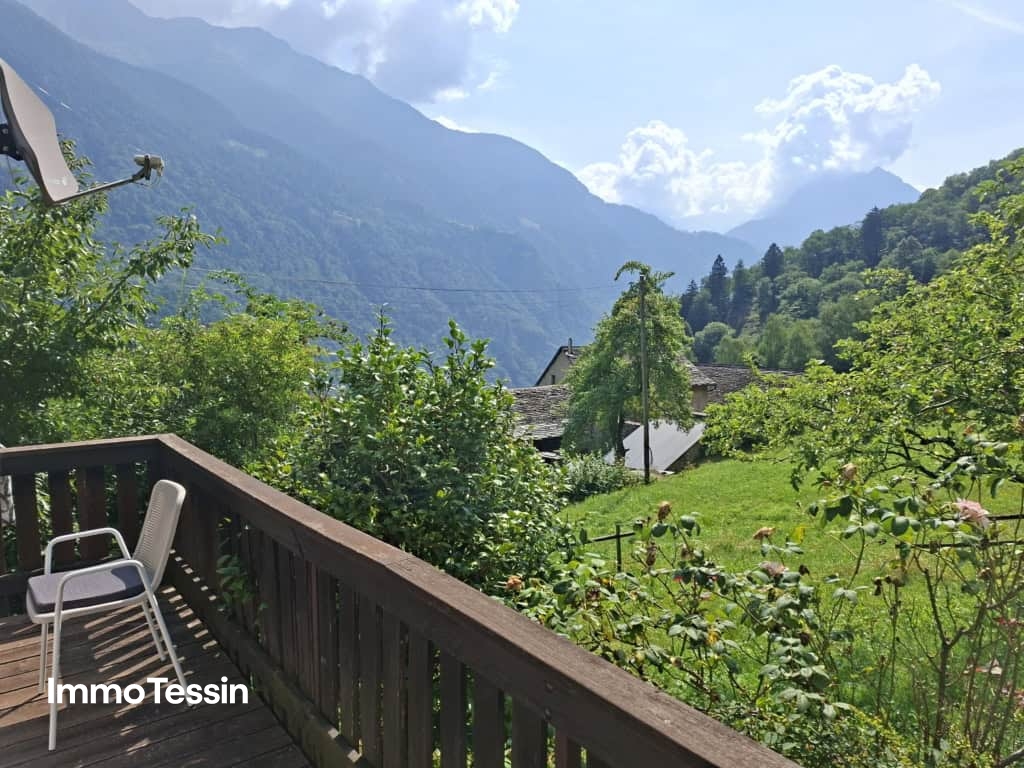
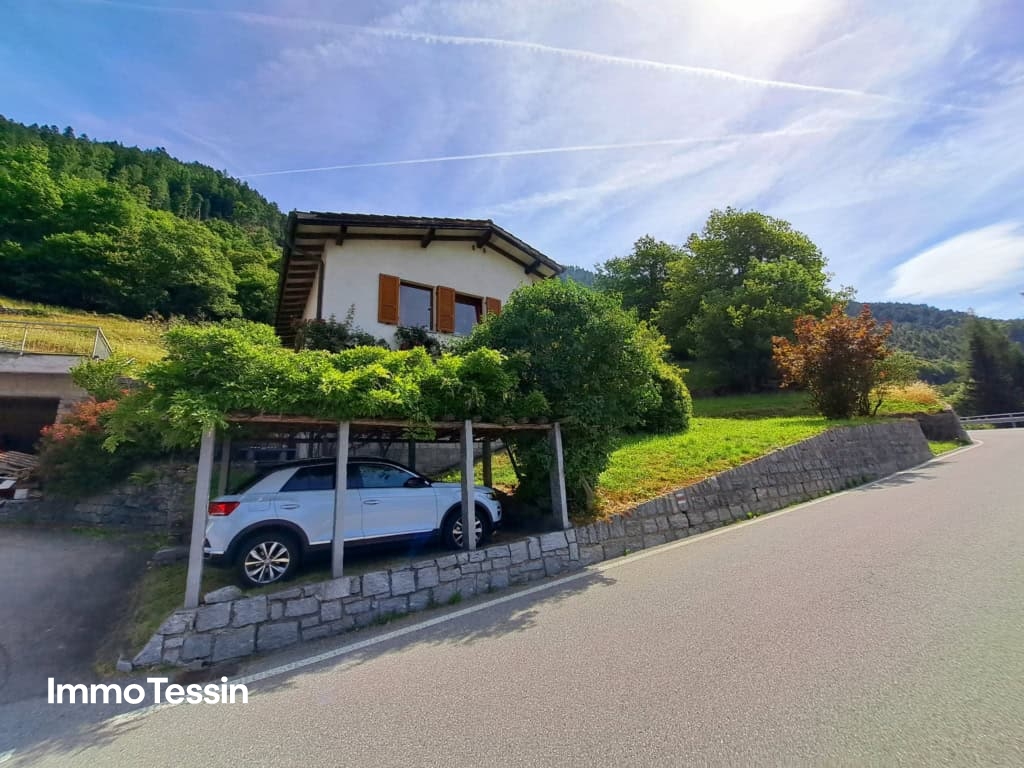
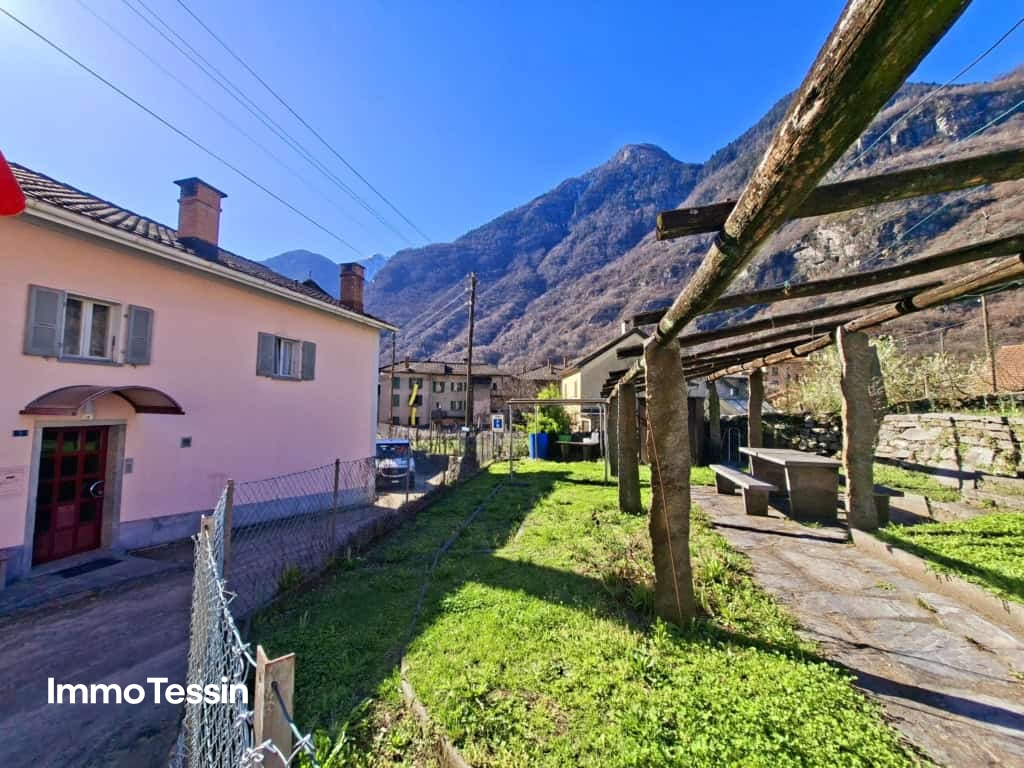
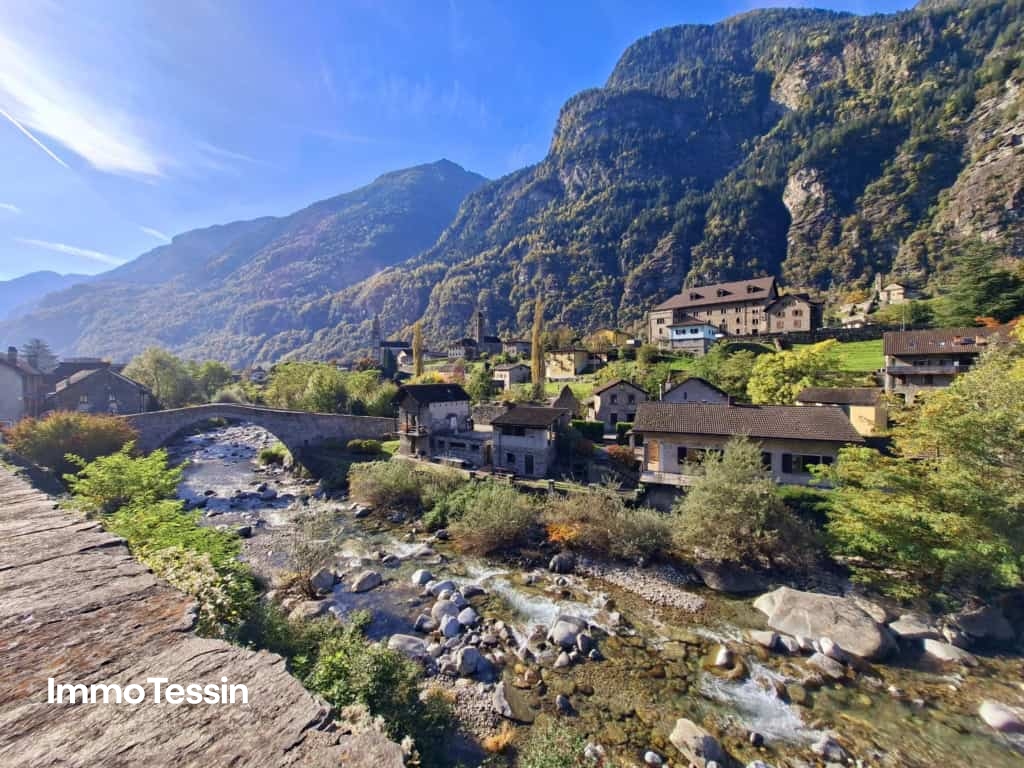
ImmoTessin.ch - Your real estate agent for properties in Ticino. At the end of the description, you will find a direct link to the online documentation with many more information, photos, and an exclusive real estate video of this property.Just a few minutes from Faido and the highway exit, this charming house from 1963 welcomes you in a unique natural setting, where peace is at home. From the terrace, you can enjoy the view of the valley and a large, open meadow, the only neighbor is silence. Here you can breathe deeply, let go of everyday life, and find each other againThe house is in very good condition and radiates a warm, cozy atmosphere, where every detail tells a story. On the upper floor, there are three bedrooms, two of which have loft beds, ideal for children or guests. The large master bedroom invites you to relax with its brightness and tranquility. A bathroom with shower and a separate toilet ensure comfort and privacy - always with a free view of the surrounding mountainsThe kitchen has preserved its original character. The old wood stove, the furniture, and the traditional sink give it a timeless authenticity that makes cooking a pleasure. The living room with its cast-iron stove offers a cozy reading corner with a bookshelf and a dining area around the legendary family table, where you can play, tell stories, and laughOn the ground floor, there is a technical room that also serves as a practical cellar. Under the roof, there is a spacious attic, ideal for storing mountain sports or hiking equipment, as this area offers numerous opportunities for outdoor activities. Directly from the house, hiking trails lead through the Leventina, climbing enthusiasts will find nearby routes, cyclists will get their money's worth, and in winter, the ski areas are quickly accessible. For quiet days, the thermal baths in the region invite you to relaxIn front of the house, there is a parking space available, and those who want to do without a car can easily arrive by bus, the bus stop is in the immediate vicinityCavagnago is a small village on a sunny slope of the Leventina valley. A quiet road leads through forests and meadows up, and already upon arrival, you can feel the special charm of this place. Old stone houses, slate roofs, narrow streets, and open views of the valley create an atmosphere that is both original and soothing. The sun shines generously here, the nights are quiet, and the seasons show themselves in all their beauty. It is a place where you can simply live, draw strength, or receive your loved ones in a natural environment. With its ideal altitude, good accessibility, and untouched landscape, Cavagnago is a true retreat for nature lovers and those seeking peaceLINK TO ONLINE DOCUMENTATION & REAL ESTATE VIDEO:Under the following link, you will find the online documentation with many more information, photos, and an exclusive real estate video of this property: ... also in Italian

Travel time
-
1 / 13
6 rooms210m²CHF 640,000.–
in Surgésa 6, Ponto, 6716 Acquarossa

Sunny house with a wonderful view of the Ticino nature with a large outdoor area between Bellinzona and the Lukmanier Pass

ImmoTessin.ch - Your real estate agent in Ticino. At the end of the description, you will find a direct link to the online documentation with many more information, photos, and an exclusive real estate video of this property.Nestled in the authentic village of Ponte Valentino, between Bellinzona and the majestic Lukmanier Pass, this special property tells a story - the story of a sunny valley, accompanied by the soothing sound of the river and surrounded by impressive mountains. Here, in the famous "Valley of the Sun", time seems to pass more slowly. You can enjoy the ideal proximity to Bellinzona and central Switzerland while living in a protected natural landscape full of peace, light, and Ticino charm.The house was built in 1966 by the owner with great dedication and has retained its soul and the unmistakable character of that time to this day. A real family house with a warm, honest atmosphere, where every room evokes memories of bygone times. Today, the property is divided into two apartments, but it could easily be reunited into a spacious single-family house with a lot of charm. On the upper floor, the spacious rooms and the beautiful high ceilings immediately unfold the special style of these years. The light floods the rooms and perfectly highlights the beautiful parquet floors of the three large bedrooms. The bathroom with an elegant walk-in shower combines modern comfort with the character of the house. The semi-open kitchen opens harmoniously to the spacious living room - an ideal place for social hours with family and friends. The former balcony was glazed and converted into a cozy loggia, from which a wonderful view of the surrounding mountains opens up. A central vacuum cleaner system also provides additional comfort on this floor. On the ground floor, there is a second apartment with a spacious bedroom, a nostalgic vintage kitchen, and other practical rooms. The laundry room, an additional shower, and the cellar offer plenty of space and numerous possibilities for use, whether as a hobby room, play area, or studio. The insulated attic gives the house additional charm and is perfect as a retreat, reading room, play area, or practical storage space.The magic of this place continues in the outdoor area. The terraced property with its trees and natural stone walls invites you to fully enjoy life outdoors. On the main terrace, there is already a prepared concrete slab for the construction of a future pool, including already installed water connections. A few steps higher, nestled in the green, is a charming grotto with a chimney - perfect for long summer evenings under the Ticino sky. Other areas are ideal for a vegetable garden or small Mediterranean garden areas. The rock face that frames the property gives the estate a unique and impressive character. Of course, the stability of the terrain has been ensured by corresponding

Travel time
-
1 / 13
6 rooms170m²CHF 725,000.–
Vicolo S. Felice 10, 6743 Bodio

Haus mit 2 grossen Wohnungen, separatem Rustico & Garten mit Pergola an ruhiger und sonniger Lage

ImmoTessin.ch - Ihr Makler für Immobilien im Tessin. Am Ende der Beschreibung finden Sie einen Direktlink zur online Dokumentation mit vielen weiteren Informationen, Fotos und einem exklusiven Immobilienvideo dieser Immobilie.Dieses außergewöhnliche und seltene Anwesen liegt in den ruhigen Gassen von Bodio, geschützt vor Lärm und gleichzeitig sonnig gelegen, und besticht durch seine einzigartige Konfiguration mit einem Haupthaus, das in zwei Wohnungen aufgeteilt ist, einem Garten gegenüber sowie einem Rustico mit Garage direkt gegenüber.Die Hauptwohnung aus den 1970er Jahren wurde ursprünglich für zwei unabhängige Einheiten konzipiert, kann aber problemlos wieder zu einem großzügigen Einfamilienhaus zusammengeführt werden, ohne größere Umbauten. Die größere Wohnung mit 4,5 Zimmern erstreckt sich von der Mansarde mit beeindruckender Raumhöhe bis zum großzügigen, lichtdurchfluteten Wohnzimmer mit Balkon und bietet zahlreiche gemütliche Rückzugs- und Aufenthaltsbereiche. Die funktionale Küche bietet Platz für einen Essbereich, zwei große Schlafzimmer, ein schönes Badezimmer und ein Gäste-WC vervollständigen die Einheit, während ein großer Hauswirtschaftsraum zusätzlichen Komfort bietet. Die zweite Wohnung auf einer Ebene ist einfach, aber funktional gestaltet, verfügt über eine praktische Küche, ein Schlafzimmer und ein Badezimmer mit Dusche und eignet sich ideal als eigenständige Wohneinheit oder zur Vermietung. Das Haus wurde im Laufe der Jahre umfassend modernisiert, unter anderem wurden die Fenster erneuert, die Ölheizung 1997 installiert und die Abwasserleitungen kürzlich ersetzt, wodurch zeitgemäßer Komfort und Sicherheit gewährleistet sind.Nur 50 Meter entfernt befindet sich das Rustico mit Garage, das im oberen Bereich nach eigenen Vorstellungen ausgebaut werden kann; die Anschlüsse für Frisch- und Abwasser sind bereits vorbereitet und ermöglichen vielfältige Nutzungsmöglichkeiten wie Werkstatt, Studio oder individuelles Projekt.Der gegenüberliegende Garten rundet dieses Anwesen ab und bietet einen idyllischen Rückzugsort für Entspannung, Gartenarbeit oder gesellige Stunden mit Familie und Freunden. Dieses Anwesen stellt eine einmalige Gelegenheit in Bodio dar, ob als Familienprojekt, renditestarke Investition oder individuelles Renovierungsvorhaben, und vereint Charme, Funktionalität und Entwicklungspotenzial in einer besonders attraktiven Lage. LINK ZUR ONLINE DOKUMENTATION & IMMOBILIENVIDEO:Unter folgendem Link gelangen Sie direkt zur online Dokumentation mit vielen weiteren Informationen, Fotos und einem exklusiven Immobilienvideo dieser Immobilie: ... anche in italiano

Travel time
-
1 / 13
8 rooms160m²CHF 385,000.–
in Paés 29, 6746 Nivo

Spacious and completely renovated house with 7 bedrooms in a quiet location at a top price

ImmoTessin.ch - Your real estate agent in Ticino. At the end of the description, you will find a direct link to the online documentation with many more information, photos, and an exclusive real estate video of this property.This fully renovated house spans two spacious floors and a developed basement area, combining traditional charm with modern living comfort. Already when entering, you can feel the care with which every detail was designed: bright rooms, a harmonious layout, and an atmosphere that is both inviting and functional.The upper floor forms the actual sleeping area of the house. Four large, light-flooded bedrooms offer space for family, guests, or individual uses such as an office, studio, or library. The rooms are heated by an efficient oil heating system and classic radiators, which provides pleasant warmth even on cold winter days. A particular highlight is one of the bedrooms with access to a balcony, which offers a beautiful view of the nearby church - a quiet, atmospheric retreat, ideal for moments of relaxation in the early morning or at sunset. A modern and elegantly designed bathroom floor with a floor-level, Italian shower completes this floor and conveys a high-quality, modern living feeling.On the ground floor is the central living area of the house. Here, you will find a modern, fully equipped kitchen that is both functional and aesthetically pleasing. The large refrigerator, the dishwasher, and the clear lines of the kitchen create ideal conditions for cooking enthusiasts or social gatherings with friends and family. Adjacent to it is a cozy living room that is perfect for relaxing or socializing. Two additional bedrooms on this floor offer extra flexibility - whether for guests, children, a home office, or hobby rooms. A practical guest toilet, equipped with connections for a washing machine and dryer, provides additional comfort in everyday life. The open staircase connects the two main floors and allows a lot of light to flow through the living areas.The attic floor offers a large, versatile room that is ideal as a storage space for seasonal items, household goods, or personal collections. Due to its spaciousness, this area can also be used as a creative space, for example, for handicrafts, storage, or as a quiet zone for quiet activities.In the basement, you have two cellar rooms at your disposal: a very spacious main cellar, perfectly suited for the safe storage of sports equipment, climbing gear, skis, bicycles, or camping gear, as well as a smaller additional cellar room for additional storage capacities. The solid construction and renovation ensure that these rooms are clean, dry, and versatile.Although the house does not have its own parking space, this is more than compensated by the extremely favorable location: the bus stop is less than 50 meters away and allows for uncomplicated mobility in everyday life. The proximity to Nivio and Faido also opens up a wide range of shops, services, and leisure activities. Especially attractive for outdoor enthusiasts

Travel time
-

  • 2-story house, orange exterior, brick wall foundation, multiple windows, fenced lawn, car parked, balcony on the first floor
  • Orange two-story house with balcony, brick foundation, steeple building in the background
  • 2 story house, brown roof, brown garage, small building, garden, green grass
  • green grass lawn, wooden house, tree, bench, mountains, pathway
  • A small single-story house with an orange wall and a wooden structure with vines. There is a wooden table and benches in front of the house.
  • modern kitchen with red and white cabinet, electric oven, dishwaher, dishwasher, dining area with 4 chair and 1 table
  • kitchen area with cabinets, dining table, dining chairs, open living area with curtains
  • Living room with wooden floor, red couch, entertainment center, carpet, TV, and a table with a flower vase
  • Red sofa, white curtains, framed artwork, wooden floors, coffee table, TV stand
  • Spacious bedroom with a white wardrobe, a bed with a patterned comforter, and a plush purple stuffed animal. The room has hardwood flooring and white walls.
  • Spacious bedroom with hardwood flooring, white walls, a large bed with a gray upholstered headboard, bedside tables, and curtained windows.
  • Spacious bedroom with blue accent wall, wooden furniture including a dresser, bed with patterned bedding, and stuffed animal toys including a panda bear
  • Tiled bathroom with a bathtub, toilet, vanity, and patterned curtains. There is a washing machine visible in the room.
  • The image shows a hallway with an arched entryway, tile flooring, and a storage cabinet or closet visible in the background. The hallway leads to other rooms, including what appears to be a bedroom visible through the open doorway.
  • Tiled flooring, white walls, arched ceiling, black front door with window, wooden door to the side, light fixture overhead
1 / 18
Orange two-story house with balcony, brick foundation, steeple building in the background
2 story house, brown roof, brown garage, small building, garden, green grass
5 rooms123m²CHF 695,000.–
Via Santo Stefano 4, 6743 Bodio

Casa unifamiliare con grande giardino

Casa unifamiliare indipendente con ampio giardino a BodioSituata nel cuore di Bodio, in Via Santo Stefano 4, questa affascinante casa unifamiliare offre una posizione privilegiata accanto alla Chiesa di Santo Stefano protomartire, al Municipio e a una zona verde del paese, garantendo un ambiente tranquillo e strategico.Caratteristiche principali:•Superficie del giardino: 700+ m², ideale per attività all’aperto e momenti di relax.Struttura dell’abitazione:Piano superiore:• 3 camere da letto spaziose• Ampio soggiorno• Cucina abitabile• Bagno con vascaPiano inferiore:• Zona cantina, ideale per deposito o area hobby• Parcheggio: Garage privato con posto auto aggiuntivo davanti.• Ristrutturazioni: Impianto elettrico e cappotto rinnovati nel 2013.La proprietà si presenta in ottimo stato, pronta per essere abitata, offrendo comfort e serenità in un contesto pittoresco.BODIO è un comune svizzero di 1.037 abitanti situato nel Canton Ticino, nel distretto di Leventina . Il paese offre servizi essenziali, tra cui una scuola comunale, ed è ben collegato grazie alla stazione ferroviaria di Bodio TI. La presenza della Chiesa di Santo Stefano, con la sua storia risalente al XIII secolo, arricchisce il patrimonio culturale locale.Questa casa rappresenta un’opportunità unica per chi desidera vivere in un ambiente sereno, immerso nella tradizione ticinese, senza rinunciare alle comodità moderne.Per ulteriori informazioni o per programmare una visita, non esitate a contattarci.-----------------------------------Einfamilienhaus mit großem Garten in Bodio zu verkaufenDieses charmante Einfamilienhaus befindet sich im Herzen von Bodio, in der Via Santo Stefano 4, direkt neben der Kirche Santo Stefano, dem Gemeindehaus und einer grünen Erholungszone. Die Lage ist ruhig, strategisch und ideal für Familien, die eine entspannte Wohnatmosphäre suchen.Haupteigenschaften:•Grundstücksfläche: 700+ m², ideal für Gartenliebhaber und FreizeitaktivitätenWohnbereich (Obergeschoss):•3 geräumige Schlafzimmer•Helles Wohnzimmer•Separate, großzügige Wohnküche•Badezimmer mit Badewanne•Kellerbereich (Untergeschoss):•Praktische Kellerräume mit viel Stauraum oder als Hobbyraum nutzbar•Parkmöglichkeiten:•Privater Garage•Zusätzlicher Stellplatz vor der GarageRenovierungen:•Elektrische Anlagen und Verputz (Wärmedämmung) wurden 2013 komplett erneuertDas Haus ist in einem sehr guten Zustand und sofort bezugsbereit.BODIO ist eine kleine, idyllische Gemeinde im Tessin mit ca. 1.037 Einwohnern und gehört zum Bezirk Leventina. Der Ort bietet wichtige Infrastrukturen wie eine Gemeindeschule, ist aber auch durch den Bahnhof Bodio TI sehr gut an das öffentliche Verkehrsnetz angebunden.Die historische Kirche Santo Stefano, deren Ursprünge bis ins 13. Jahrhundert zurückreichen, verleiht dem Dorf zusätzlich eine besondere kulturelle Bedeutung.Ein ideales Zuhause für Familien oder Naturliebhaber!Kontaktieren Sie uns für weitere Informationen oder eine Besichtigung.

Travel time
-
1 / 13
5 rooms210m²CHF 795,000.–
Ai Pontin 4, 6745 Giornico

SELTENHEIT: Haus auf der Insel in Giornico, dem als schönstes Dorf in der Schweiz ausgezeichneten Dorf

ImmoTessin.ch - Ihr Makler für Immobilien im Tessin. Am Ende der Beschreibung finden Sie einen Direktlink zur online Dokumentation mit vielen weiteren Informationen, Fotos und einem exklusiven Immobilienvideo dieser Immobilie.Auf der einzigen bewohnten Insel im Tessin gelegen, eröffnet sich dieses Haus aus den 70er-Jahren über eine historische römische Brücke und bietet absolute Privatsphäre und zeitlosen Charme. Kleine, ruhige Strände laden zum Baden und Entspannen ein, begleitet vom sanften Plätschern des Flusses.Das helle, einladende Haus verfügt über drei Schlafzimmer, ein Wohnzimmer mit Kamin und einen Balkon mit Blick auf den Fluss und das angrenzende Rustico.Ein unabhängiges Atelier mit Stromanschluss kann zu einem zusätzlichen Schlafzimmer oder Bad umgebaut werden, während ein Hauswirtschaftsraum praktischen Stauraum bietet.Das Rustico mit Granittisch und Blick auf die römische Brücke beherbergt eine gemütliche Küche zum gemeinsamen Polentaessen und einen Naturstein-Keller. Zwei Autos finden Platz unter dem Carport. Im Herzen von Giornico, ausgezeichnet als ?schönstes Dorf der Schweiz?, wird jeder Moment zum kleinen Zauber, ein Ort, an dem Landschaft und Lebensart harmonisch verschmelzen.LINK ZUR ONLINE DOKUMENTATION & IMMOBILIENVIDEO:Unter folgendem Link gelangen Sie direkt zur online Dokumentation mit vielen weiteren Informationen, Fotos und einem exklusiven Immobilienvideo dieser Immobilie: ... anche in italiano

Travel time
-
  • Two-story house with orange exterior, balconies, stone accents, surrounded by a grassy lawn, with a church tower visible in the background and mountains in the distance.
  • Two-story orange house with balconies, surrounded by stone walls and landscaping, set against a backdrop of mountains
  • Two-story residential building with a red tiled roof, surrounded by a grassy area and trees. There is a small garden or yard in the foreground, and a parking area visible in the background.
  • 2-story house with red tile roof, yellow exterior walls, balcony, garden, and parking space
  • Rustic wooden cabin surrounded by a lush green lawn, with a covered patio area and a detached wooden structure, likely a storage shed or garage. The property is nestled in a mountainous, forested area with bare trees in the background.
  • Two-story house with orange exterior walls, stone foundation, wooden trellis with vines, and a picnic table in the foreground.
  • Spacious kitchen with red glossy cabinets, granite countertops, stainless steel appliances including a dishwasher, and a dining table with black chairs
  • Open-concept kitchen and dining area with tile flooring, burgundy cabinets, granite countertops, and a dining table with chairs. The room has large windows and curtains, and a dishwasher is visible in the kitchen area.
  • Spacious living room with hardwood flooring, gray walls, a large TV stand with shelves, a red sofa, a white coffee table, and a decorative chandelier. The room also features a balcony or terrace and a fireplace.
  • Red sofa, white curtains, framed artwork, wooden floors, coffee table, TV stand
  • Spacious bedroom with a white wardrobe, a bed with a patterned comforter, and a plush purple stuffed animal. The room has hardwood flooring and white walls.
  • Spacious bedroom with large windows, hardwood flooring, white walls, a bed with patterned bedding, a desk with shelves, and a purple stuffed animal on the bed
  • The image shows a spacious bedroom with a large wooden wardrobe, a bed with blue bedding, and a window with white curtains. The room has a warm and cozy feel with the wooden furniture and neutral color scheme.
  • Spacious bedroom with hardwood flooring, white walls, a large bed with a gray upholstered headboard, bedside tables, and curtained windows.
  • Spacious bedroom with blue accent wall, wooden furniture including a dresser, bed with patterned bedding, and stuffed animal toys including a panda bear
  • Tiled bathroom with a bathtub, toilet, vanity, and patterned curtains. There is a washing machine visible in the room.
  • The image shows a hallway with an arched entryway, tile flooring, and a storage cabinet or closet visible in the background. The hallway leads to other rooms, including what appears to be a bedroom visible through the open doorway.
  • Tiled flooring, white walls, arched ceiling, black front door with window, wooden door to the side, light fixture overhead
1 / 18
Two-story orange house with balconies, surrounded by stone walls and landscaping, set against a backdrop of mountains
Two-story residential building with a red tiled roof, surrounded by a grassy area and trees. There is a small garden or yard in the foreground, and a parking area visible in the background.
2-story house with red tile roof, yellow exterior walls, balcony, garden, and parking space
5 rooms123m²CHF 695,000.–
Via Santo Stefano 4, 6743 Bodio

Casa unifamiliare con grande giardino

Casa unifamiliare indipendente con ampio giardino a BodioSituata nel cuore di Bodio, in Via Santo Stefano 4, questa affascinante casa unifamiliare offre una posizione privilegiata accanto alla Chiesa di Santo Stefano protomartire, al Municipio e a una zona verde del paese, garantendo un ambiente tranquillo e strategico.Caratteristiche principali:•Superficie del giardino: 700+ m², ideale per attività all’aperto e momenti di relax.Struttura dell’abitazione:Piano superiore:• 3 camere da letto spaziose• Ampio soggiorno• Cucina abitabile• Bagno con vascaPiano inferiore:• Zona cantina, ideale per deposito o area hobby• Parcheggio: Garage privato con posto auto aggiuntivo davanti.• Ristrutturazioni: Impianto elettrico e cappotto rinnovati nel 2013.La proprietà si presenta in ottimo stato, pronta per essere abitata, offrendo comfort e serenità in un contesto pittoresco.BODIO è un comune svizzero di 1.037 abitanti situato nel Canton Ticino, nel distretto di Leventina . Il paese offre servizi essenziali, tra cui una scuola comunale, ed è ben collegato grazie alla stazione ferroviaria di Bodio TI. La presenza della Chiesa di Santo Stefano, con la sua storia risalente al XIII secolo, arricchisce il patrimonio culturale locale.Questa casa rappresenta un’opportunità unica per chi desidera vivere in un ambiente sereno, immerso nella tradizione ticinese, senza rinunciare alle comodità moderne.Per ulteriori informazioni o per programmare una visita, non esitate a contattarci.-----------------------------------Einfamilienhaus mit großem Garten in Bodio zu verkaufenDieses charmante Einfamilienhaus befindet sich im Herzen von Bodio, in der Via Santo Stefano 4, direkt neben der Kirche Santo Stefano, dem Gemeindehaus und einer grünen Erholungszone. Die Lage ist ruhig, strategisch und ideal für Familien, die eine entspannte Wohnatmosphäre suchen.Haupteigenschaften:•Grundstücksfläche: 700+ m², ideal für Gartenliebhaber und FreizeitaktivitätenWohnbereich (Obergeschoss):•3 geräumige Schlafzimmer•Helles Wohnzimmer•Separate, großzügige Wohnküche•Badezimmer mit Badewanne•Kellerbereich (Untergeschoss):•Praktische Kellerräume mit viel Stauraum oder als Hobbyraum nutzbar•Parkmöglichkeiten:•Privater Garage•Zusätzlicher Stellplatz vor der GarageRenovierungen:•Elektrische Anlagen und Verputz (Wärmedämmung) wurden 2013 komplett erneuertDas Haus ist in einem sehr guten Zustand und sofort bezugsbereit.BODIO ist eine kleine, idyllische Gemeinde im Tessin mit ca. 1.037 Einwohnern und gehört zum Bezirk Leventina. Der Ort bietet wichtige Infrastrukturen wie eine Gemeindeschule, ist aber auch durch den Bahnhof Bodio TI sehr gut an das öffentliche Verkehrsnetz angebunden.Die historische Kirche Santo Stefano, deren Ursprünge bis ins 13. Jahrhundert zurückreichen, verleiht dem Dorf zusätzlich eine besondere kulturelle Bedeutung.Ein ideales Zuhause für Familien oder Naturliebhaber!Kontaktieren Sie uns für weitere Informationen oder eine Besichtigung.

Travel time
-
1 / 8
6 rooms150m²CHF 680,000.–
Auf Anfrage 1, 6723 Prugiasco

Living in direct contact with nature

This unique house, located in the heart of Marolta, is the ideal place for those who want to live immersed in tranquility, surrounded by a picturesque landscape of green and nature. Its large garden is rich in fruit trees and features a lush vegetable garden, allowing you to enjoy the fruits of the earth.Spread over three floors, the house is designed to meet the needs of both a main residence, holiday home, or charming bed and breakfast. The spacious interiors create a welcoming and functional environment, ideal for every occasion. The house develops on 3 floors, composed of: entrance in the living area where we find a kitchen and a living room, halfway up the stairs a bathroom with a bathtub, on the first floor two bedrooms. Continuing up to the second floor, halfway up the stairs, we find the exit to the balcony with an exciting view. The last floor is composed of two more bedrooms.In the basement, we find the cellar, a service bathroom, and a hobby room/grotto with an exit to the garden on the same level as the granite table.This ImmoSky offer has the following advantages:+ Dominant position + Optimal sun exposure+ Large garden, vegetable garden, and orchard+ Chicken coop for fresh eggs every day+ Ideal as a B&B with local products+ Wood heatingThis offer is completed by a double garage. Under the garage, a large cellar with direct access to a flat garden represents a unique opportunity to create a personalized leisure or work area.Have we sparked your interest? Contact me to visit the property of your dreams.Does this object not meet your requirements? www.immosky.ch is the real estate portal where you will find numerous residential and commercial proposals.

1 / 16
6 rooms150m²CHF 440,000.–
Val di Blenio, 6715 Dongio

Typical Ticinese house with stable, grotto, garage, cellar and woods

Ticinese house from 1852 in the Blenio Valley Located in the heart of the picturesque Blenio Valley, in the core of Dongio, municipality of Acquarossa, this Ticinese house from 1852 combines the authentic character of tradition with the functionality of the renovation work carried out progressively from 2011 to today. The property includes a living area of about 150 sqm on two floors plus the semi-basement, the 516 sqm land where a large grotto, an old stable, the woodshed and a natural grotto are located. The rooms are welcoming and bright, with wooden floors and tiles for a warm and genuine atmosphere. Ground floor: large kitchen, living room with Swedish stove, two large rooms, entrance hall and bathroom with shower. Attic floor with two large rooms and terrace. Semi-basement: garage with automatic door opening, large cellar, laundry room and additional small cellar. Outdoor parking. The heating system is produced by a Swedish stove combined with wood and pellets, flanked by infrared panels. The garden offers spaces for vegetable garden, orchard, and woods. The house needs some improvement work for the restoration of the facade and a room in the attic. The position is one of the strengths of the property: panoramic, quiet and sunny, with the convenience of having a supermarket, shops, medical services and bus stop just 100 meters away. An ideal solution both as a main residence and as a holiday home, perfect for those who want to live immersed in nature without giving up essential services. The Blenio Valley, in the Canton of Ticino, is one of the most authentic alpine valleys in Switzerland. Known as the Valley of the Sun, it offers unspoiled landscapes, historic stone villages, Romanesque churches and an ideal nature for those seeking relaxation and outdoor activities. Hiking trails, mountain bike routes and winter snowshoeing allow you to experience the valley in every season. The local gastronomic tradition, cultural events and genuine hospitality make the Blenio Valley a perfect destination for families, athletes and slow tourism enthusiasts.

Travel time
-
1 / 24
4.5 rooms180m²CHF 550,000.–
Zona Solario, 6718 Olivone

Bleniotal: Einfamilienhaus mit garten und garage

Eingebettet in das malerische Tal des Sonnenscheins, in Olivone, befindet sich dieses prächtige Einfamilienhaus, ein wahres Juwel für diejenigen, die Ruhe, Komfort und natürliche Schönheit suchen. Dieses im Jahr 2000 erbaute Anwesen bietet großzügige Innen- und Außenbereiche, die perfekt für eine Familie oder als Zweitwohnsitz in einer bezaubernden Umgebung geeignet sind.Im Außenbereich umgibt ein großer, sonnenverwöhnter Garten das Haus und bietet den idealen Raum zum Entspannen, Spielen im Freien oder zum Anlegen eines Gemüsegartens. Angrenzend an den Garten befindet sich eine geräumige Garage mit angrenzendem Hof, die Platz für mehrere Autos bietet und so Komfort und Bequemlichkeit für die ganze Familie und Gäste garantiert.Der Haupteingang führt zum Wohnbereich, wo sich ein heller Wohnraum auf eine große Terrasse öffnet, die sich perfekt für Mahlzeiten im Freien oder Momente der Entspannung mit atemberaubendem Blick auf die umliegenden Berge eignet. Die moderne und geräumige Küche ist perfekt ausgestattet, um die kulinarischen Bedürfnisse jedes Kochbegeisterten zu erfüllen.Im Schlafbereich befinden sich zwei gemütliche Schlafzimmer mit einer beeindruckenden offenen Balkendecke, die eine warme und rustikale Atmosphäre schaffen. Das große Badezimmer mit Badewanne bietet einen luxuriösen Raum für die tägliche Entspannung.Das Erdgeschoss ist äußerst vielseitig und umfasst ein großes Zimmer mit Bad (mit Dusche) und einem internen Anschluss sowie einem separaten Eingang. Dieser Raum kann als Gästezimmer, Hobbyraum oder sogar als separate Wohneinheit genutzt werden, da er über Anschlüsse für eine zusätzliche Küche verfügt und so die Möglichkeit bietet, ein zusätzliches Einkommen zu generieren.Die Immobilie wird durch eine Waschküche, einen Keller und einen Technikraum ergänzt, die zusätzliche Funktionalität und Stauraum bieten.Vorrichtung zur Installation von SolarpanelenOlivone, auf 1000 Metern Höhe gelegen, ist ein Ort, der alle notwendigen Dienstleistungen für ein komfortables Leben bietet und gleichzeitig eine ruhige und entspannte Atmosphäre garantiert. Mit Panoramablicken auf die Berge und reichlich Sonnenschein ist dieses Haus ein ideales Refugium, um Frieden, Entspannung und Wohlbefinden zu genießen, ohne auf die Annehmlichkeiten des modernen Lebens verzichten zu müssen.Zweitwohnsitz und Erstwohnsitz möglich--------------------------Immersa nella pittoresca Valle del Sole, a Olivone, si trova questa splendida casa unifamiliare, un vero opportunità per chi cerca tranquillità, comfort e bellezza naturale. Costruita nel 2000, questa proprietà offre ampi spazi sia interni che esterni, perfetti per una famiglia o per chi desidera una seconda casa in un luogo incantevole.All'esterno, un grande giardino soleggiatissimo circonda la casa offrendo uno spazio ideale per rilassarsi, giocare all'aperto o coltivare un orto. Adiacente al giardino, un ampio garage con piazzale annesso può ospitare diverse automobili, garantendo praticità e comodità per tutta la famiglia e gli ospiti.L'ingresso principale conduce al piano giorno, dove un luminoso salone si apre su una grande terrazza, perfetta per cene all'aperto o momenti di relax ammirando le viste mozzafiato sulle montagne circostanti. La cucina è molto spaziosa.Al piano notte, due camere accoglienti sono caratterizzate da un suggestivo tetto con travi a vista, conferendo un'atmosfera calda e rustica. Il grande bagno con vasca offre uno spazio confortevole e luminoso.Il piano terra è estremamente versatile, comprendendo una grande camera con bagno (dotato di doccia) e un collegamento interno, oltre a un'entrata indipendente. Questo spazio può essere utilizzato come camera per gli ospiti, zona hobby, o addirittura come unità abitativa separata, poiché dispone di allacciamenti per una cucina aggiuntiva, offrendo così la possibilità di generare un reddito extra.Completano la proprietà la lavanderia, la cantina e il locale tecnico, che aggiungono ulteriore funzionalità e spazio di stoccaggio.Predisposizione per installazione pannelli solari.Olivone, situata a 1000 metri di altitudine, è una località che offre tutti i servizi necessari, negozi, banca, posta, trasporto, per una vita confortevole, garantendo allo stesso tempo un'atmosfera serena e rilassata. Con viste panoramiche sulle montagne e un'abbondanza di sole, questa casa rappresenta un luogo ideale dove godere di pace, relax e benessere, in estate e in inverno, senza rinunciare alle comodità della vita moderna.Residenza primaria e secondaria possibile

Travel time
-
1 / 46
4.5 rooms130m²CHF 850,000.–
via Boscero 28, 6722 Acquarossa

Living in a quiet location with plenty of privacy in sunny Ticino

Living in a quiet location with plenty of privacy in sunny Ticino This charming, detached single-family house is located at the end of a traffic-calmed cul-de-sac in a quiet residential area. Surrounded by a well-maintained laurel hedge and a protective garden wall, you can enjoy a high level of privacy and relaxation here.The lovingly designed garden with outdoor chimney invites you to spend relaxed hours with family and friends. The sunny location allows you to enjoy the Mediterranean climate of Ticino from early to late.The covered carport offers space for two vehicles as well as additional storage space for bicycles, garden tools, or leisure equipment. The practical driveway provides direct access to the garden area. The collection point for waste and green waste is only a few minutes' walk away.Room program:Ground floor:Already when entering the house, you are greeted by a friendly entrance area with a guest toilet. The heart of the house is the spacious living and dining area with a cozy chimney, which also supports the water boiler. The open kitchen is harmoniously integrated into the living room and creates a pleasant living atmosphere. Through the balcony door, you can directly access the covered terrace and the well-maintained garden.On this floor, there are also three bedrooms, which can be used versatilely as parent, child, guest, or home office rooms.Basement:The partially basement basement offers interesting usage possibilities. Here you will find another bedroom, a living area with a small open kitchen, and a spacious bathroom. This makes this area ideal for guests, family members, or as a separate retreat.The room offer is complemented by the laundry room with an installed air heat pump.Attic:The practical attic can be reached via a staircase, which offers additional storage space.Ongoing investments:The ownership has carefully maintained the house over many years and made regular investments. Particular highlights are the renewal of the heating system with a modern heat pump, the construction of the carport, and the renovation of the facade and sub-roof.Your new home in Ticino:This well-maintained single-family house convinces with its quiet and sunny location, the high level of privacy, and the versatile usage possibilities. Whether as a permanent residence, holiday home, or retreat in the south - here you can expect a home with a lot of charm and quality of life.Investments and renovations:1991 Chromstahlkamin CHF 2'207.-1991 Badezimmersanierung CHF 5'000.-1995 Gartenmauer CHF 11'800.-1996 Zäune CHF 5'800.-2003 Kanalisation CHF 6'900.-2007 Ausbau Hobbyraum CHF 2'300.-2008 Neue Wärmepumpenheizung CHF 38'300.-2018 Autounterstand CHF 6'400.-2022 Fassade und Unterdach CHF 6'900.-Total Investitionen: CHF 85'607.-These ongoing investments and renovations underline the careful maintenance of the property and contribute significantly to the current good condition of the house.

Travel time
-
1 / 23
5.5 rooms90m²CHF 265,000.–
Chinchengo 43, 6760 Faido

Einfamilienhaus Haupt/Zweitwohnsitz mit Garten und herrlicher Aussicht

DEUTSCHFür alle, die sich nach einem Ort inmitten der Natur sehnen, aber dennoch nicht weit von allen Annehmlichkeiten entfernt sein möchten, bieten wir dieses Haus im Ortskern von Chinchengo, etwas oberhalb von Faido, zum Verkauf an. Das Fertighaus aus Holz wurde vor mehr als 50 Jahren erbaut und 2010 teilweise renoviert. Das Haus wurde stets als Ferienhaus genutzt und ist sofort bezugsfertig. Um es als Hauptwohnsitz nutzbar zu machen, sind einige Arbeiten erforderlich, wie der Austausch der Fenster und die Dämmung. Das Haus ist wie folgt aufgeteilt: Im Erdgeschoss befinden sich ein großzügiger Eingangsbereich, eine Waschküche und ein Technikraum/Keller. Die Holztreppe führt in das Obergeschoss, wo sich drei Schlafzimmer, eine separate Küche, ein Bad mit Dusche und WC sowie ein Wohn- und Esszimmer mit Zugang zum Balkon befinden. Von hier aus genießt man einen schönen Blick auf die Berge und das Tal.Im Außenbereich befinden sich ein Tankraum und ein Abstellraum. Das Haus ist von einem ca. 200 m² großen Garten umgeben, in dem genügend Platz für einen Gemüsegarten oder zum Grillen vorhanden ist. Das Haus ist mit dem Auto oder öffentlichen Verkehrsmitteln gut erreichbar. Auf dem Grundstück können 1–2 Autos direkt geparkt werden. Die Bushaltestelle ist 120 m entfernt. In der gesamten Umgebung gibt es zahlreiche Möglichkeiten für Spaziergänge oder Radtouren. Das Skigebiet Cari liegt 10 km vom Haus entfernt. Faido mit allen Annehmlichkeiten, einschließlich Bahnhof und neuer Eislaufbahn, ist in wenigen Autominuten erreichbar. Die Autobahn A2 ist 3,7 km und Bellinzona 42 km vom Haus entfernt. Weitere Immobilien finden Sie auf unserer Website www.generaldeal.chITALIANOPer chi vuole stare in un posto vicino alla natura, ma non lontano da tutti i servizi, proponiamo in vendita questa casa nel nucleo di Chinchengo, appena sopra di Faido. La casa prefabbricata in legno è stata costruita più di 50 anni fa e ristrutturata parzialmente nel 2010. La casa è stata sempre abitata come casa vacanza ed è abitabile da subito. Per renderla abitabile come residenza primaria bisogna fare alcuni lavori, come sostituzione delle finestre e isolazione. La casa è strutturata come segue. Al piano terra si trova ampio ingresso-disimpegno, lavanderia e locale tecnico-cantina. La scala in legno porta al piano superiore, dove troviamo tre camere, cucina separata, bagno/doccia/WC e soggiorno-pranzo con accesso al balcone. Da qui si gode di una bella vista sulle montagne e sulla valle.All’esterno si trova locale tank e ripostiglio. La casa è circondata da un giardino di circa 200 m2, dove c’è abbastanza spazio per coltivare orto o fare le grigliate. La casa è facilmente raggiungibile in auto o con mezzi pubblici. Si può posteggiare direttamente sul terreno di proprietà1-2 auto. La fermata di bus dista a 120 m. Ovunque intorno si possono intraprendere numerose passeggiate a piedi o in bici. Il comprensorio sciistico di Cari si trova a 10 km dalla casa. Faido con tutti i servizi, compreso la stazione di treni e la nuova pista di ghiaccio è raggiungibile in pochi min di auto. L'autostrada A2 dista a 3,7 km e Bellinzona a 42 km dalla casa.Altri immobili trovate sul nostro sito www.generaldeal.ch

Travel time
-

Suggested properties for you based on search results

Other interesting objects