1 result - Single house buy: Ambrì

1 / 13
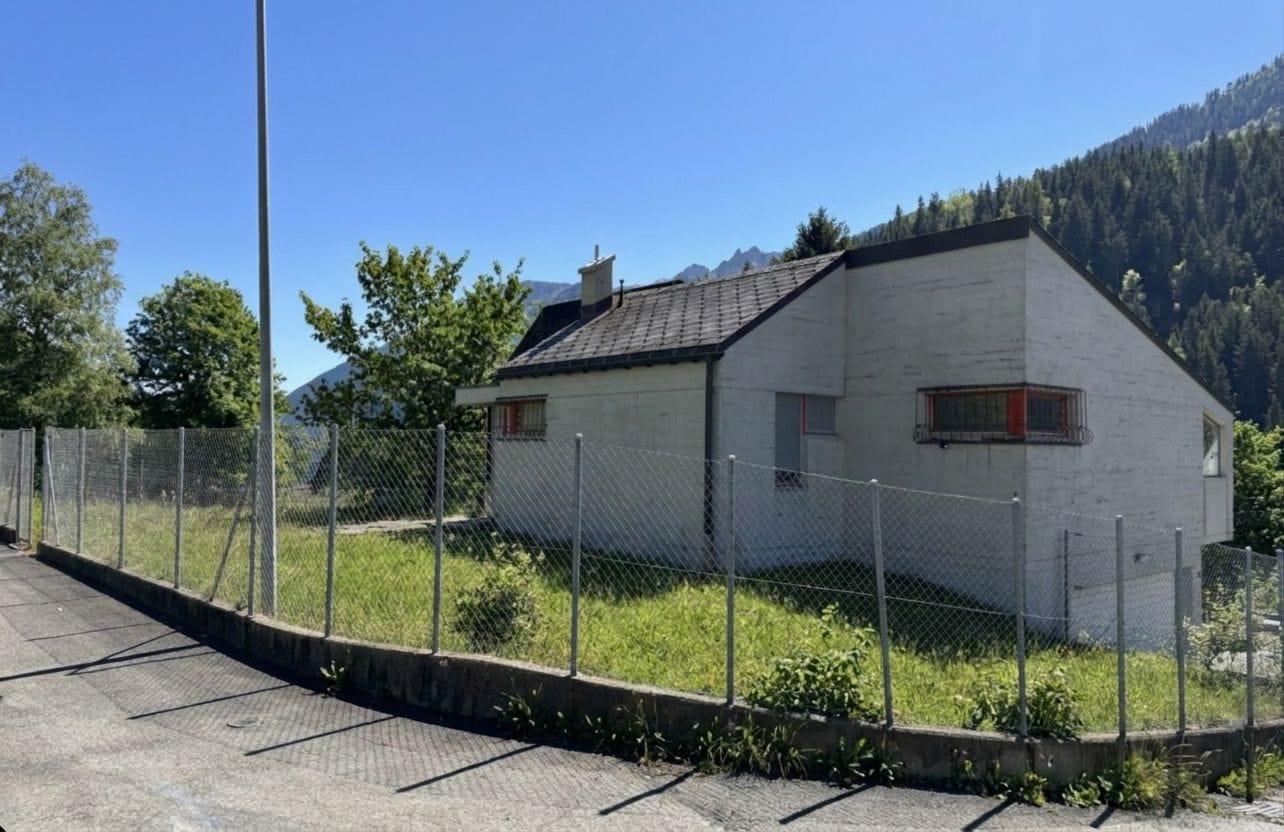
5 rooms, 220m², CHF 349,000.–
6775 Ambrì

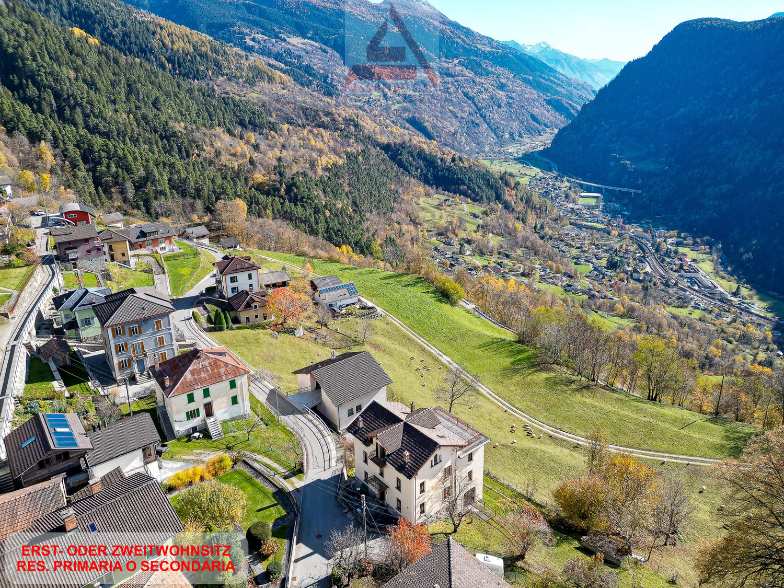
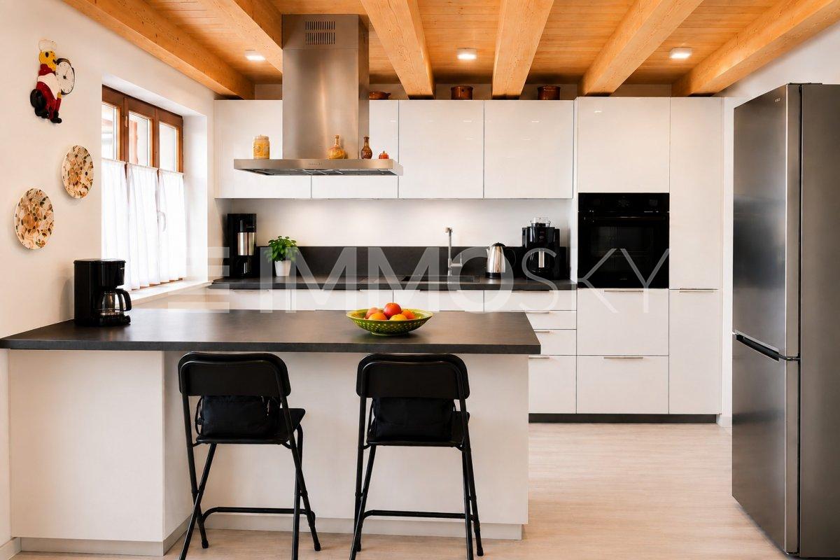
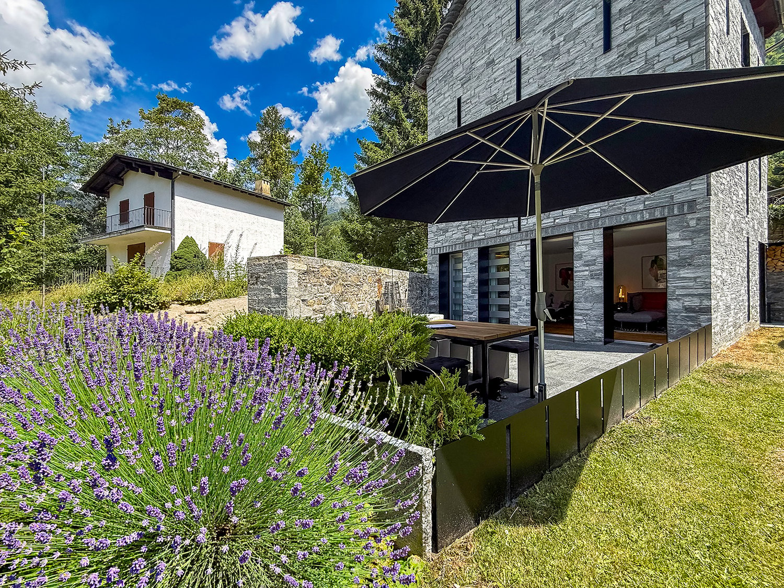
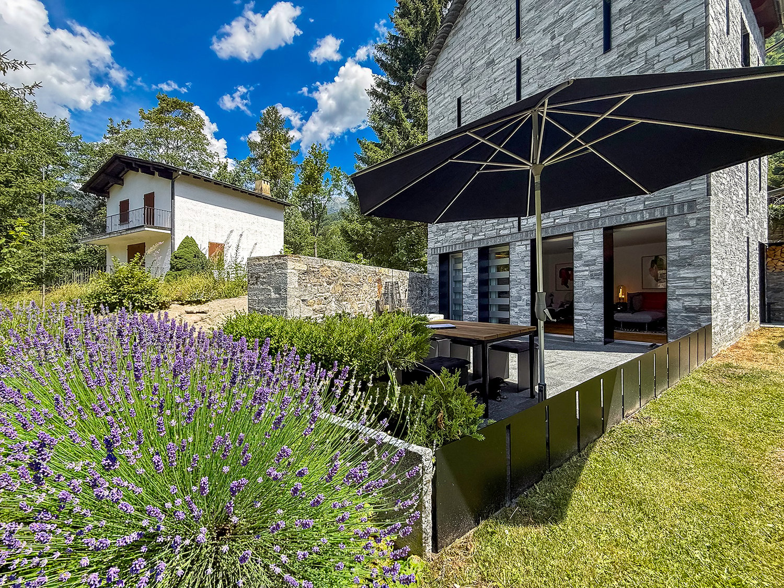
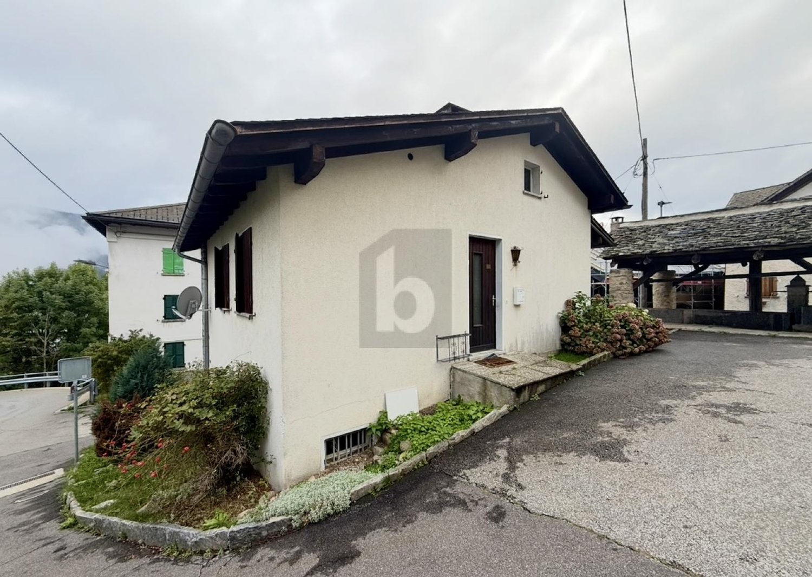
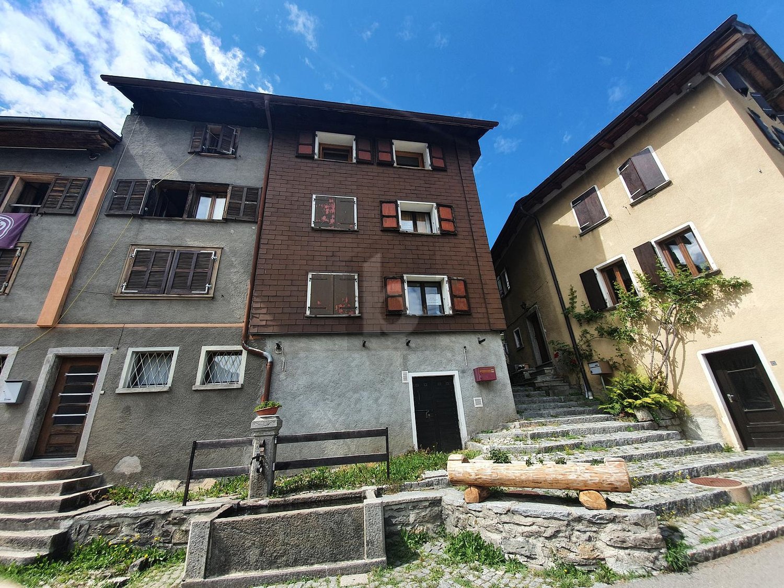
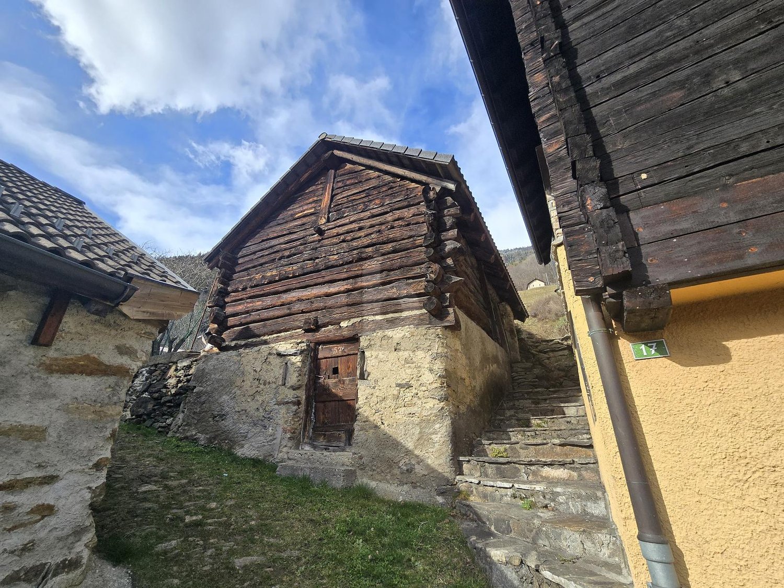
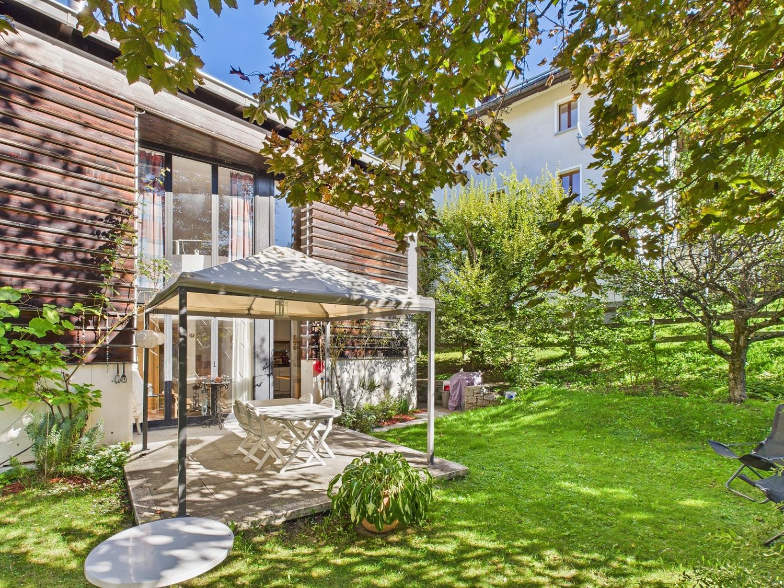
AMBRI - Vendiamo casa unifamiliare contemporanea nel nucleo storico

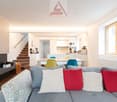
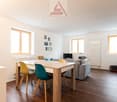
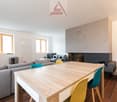
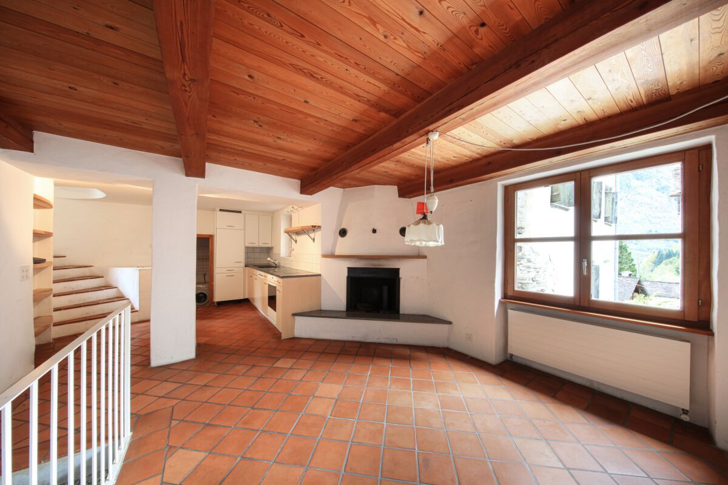
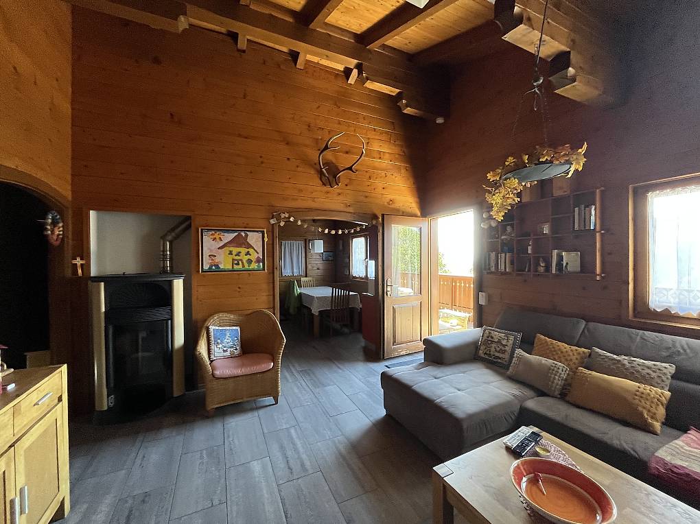
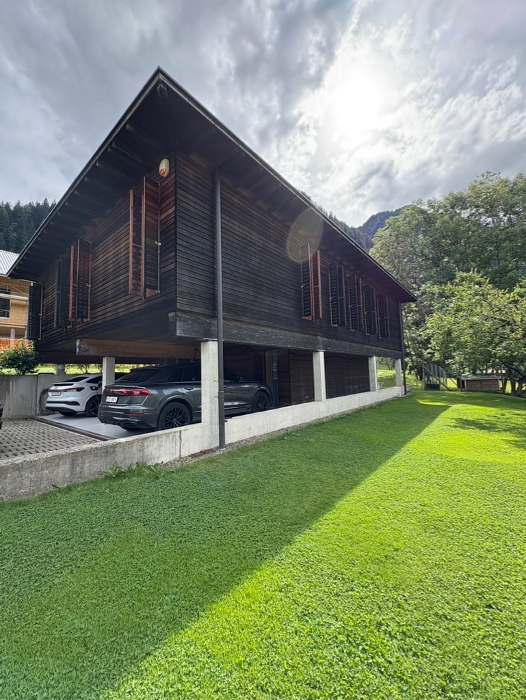
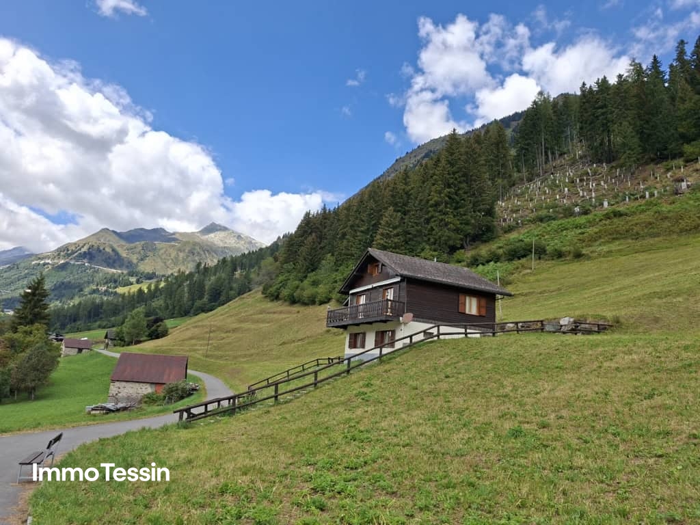
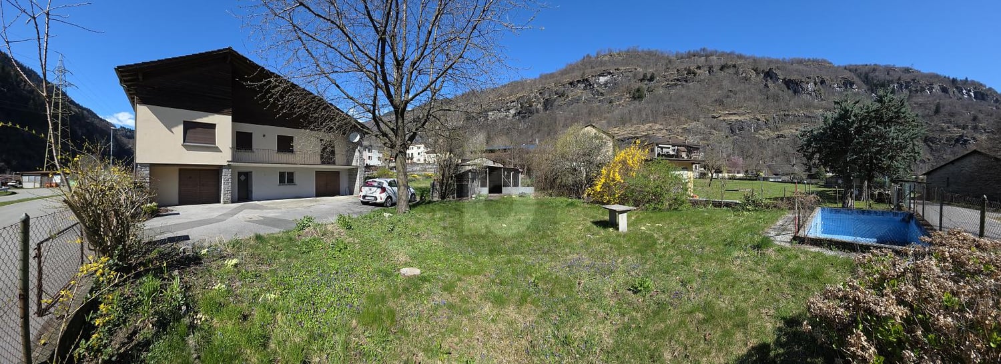
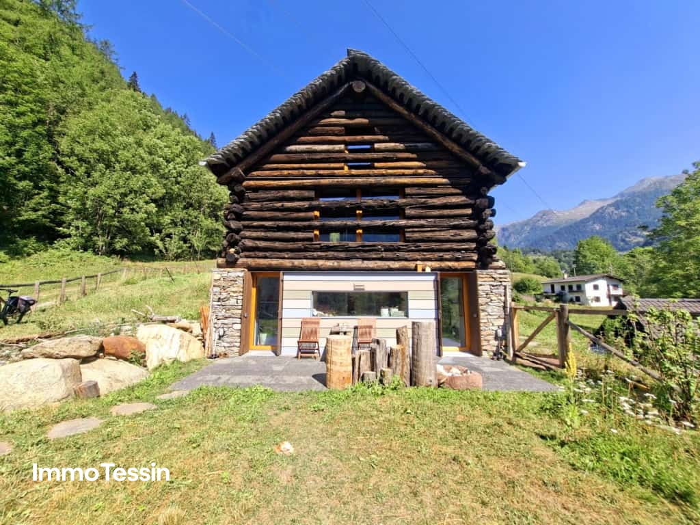
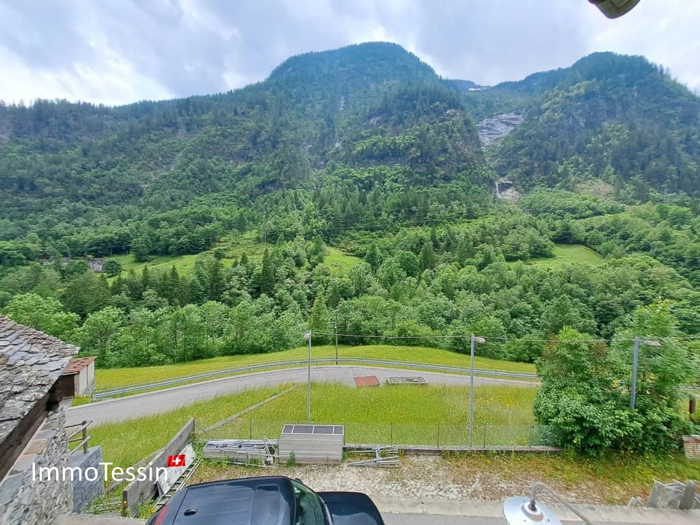
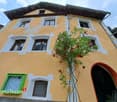
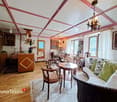
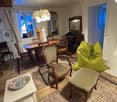
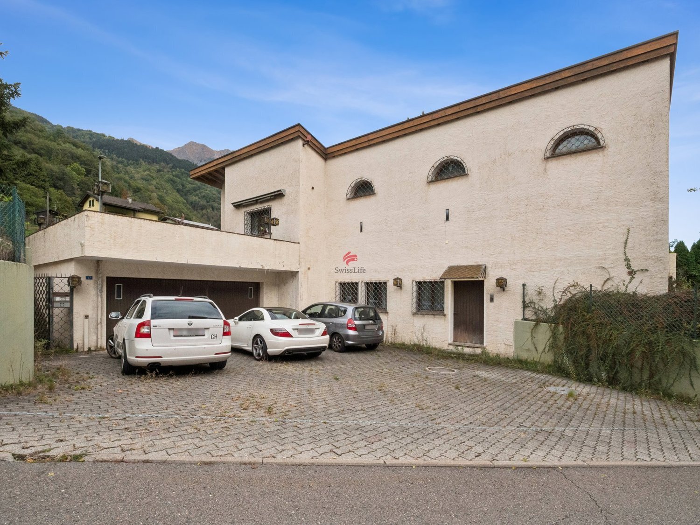
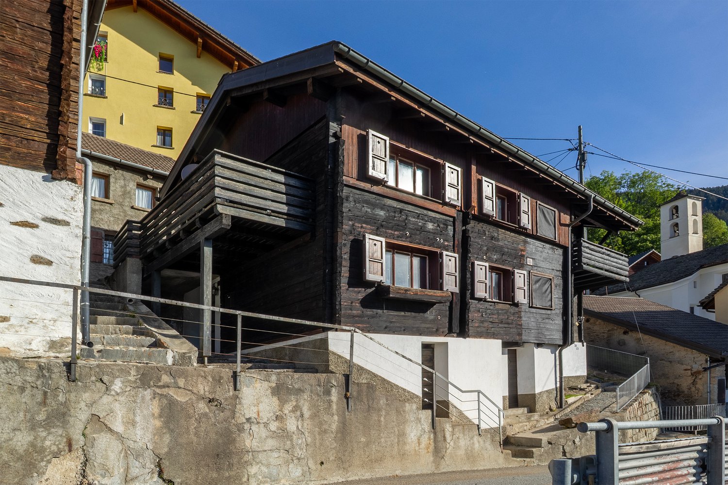
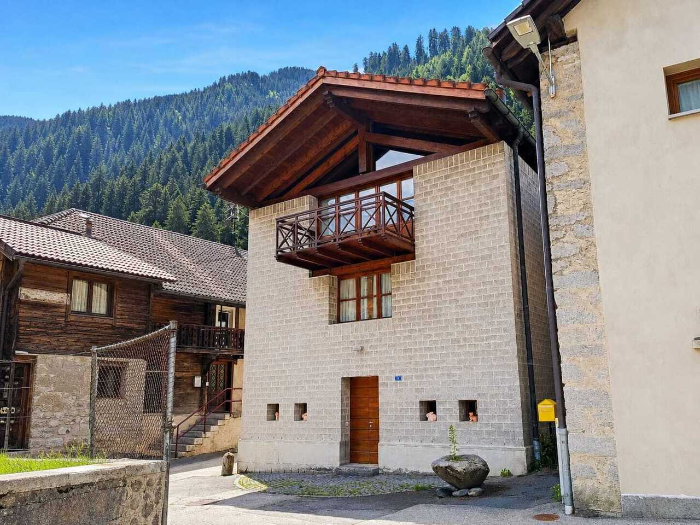
AMBRI - Vendiamo casa unifamiliare contemporanea nel nucleo storicoAnche come residenza secondariaCasa Prada è una casa unifamiliare firmata dall'architetto ticinese Pietro Boschetti, figura di riferimento dell'architettura in Ticino e autore di opere pubblicate e studiate a livello accademico. Situata nel cuore del nucleo di Ambrì, a pochi minuti dalla nuova Gottardo Arena - casa dell'HC Ambrì-Piotta - rappresenta un raro esempio di architettura contemporanea capace di dialogare con il tessuto rurale tradizionale. Inserita in un compatto insieme di edifici rurali con volumetrie simili e tetti a due falde, Casa Prada (1984) sostituisce i ruderi di una cascina preesistente e reinterpreta con linguaggio moderno il rapporto tra antico e nuovo. L'edificio si sviluppa su tre piani fuori terra, con murature in mattoni BKS a vista - utilizzati sia all'interno sia all'esterno - che richiamano per colore e matericità le facciate storiche del nucleo, mentre struttura e finiture in legno (solette, soffitti, serramenti) completano un insieme essenziale e coerente. Al pianterreno l'ingresso con atrio funge da "tampone energetico" tra esterno e interno e introduce ai piani superiori. Il primo piano è dedicato alla zona notte, mentre all'ultimo livello un ampio soggiorno con zona pranzo e cucina è organizzato per sfruttare l'ultimo raggio di sole, offrendo uno spazio generoso e luminoso. La casa dispone di 5 locali, due servizi, circa 220 m² di superficie abitabile lorda e un volume SIA di 650 m su un fondo compatto di ca. 94 m² (part. 611, Comune di Quinto, EGRID CH528421020711). Casa Prada è attualmente utilizzata come residenza secondaria, senza restrizioni d'uso, ed è proposta ammobiliata, soluzione ideale per chi cerca una casa pronta all'uso. La microlocalizzazione è leggermente sopra la media: l'abitazione si trova a pochi passi dalla fermata dei trasporti pubblici e dai principali servizi, in un nucleo raccolto e autentico. Oltre all'hockey e all'offerta sportiva della valle, la proprietà beneficia della prossimità alla regione della Piora - raggiungibile con la funicolare del Ritom - rinomata per i suoi itinerari escursionistici e i numerosi laghi alpini, nonché alla Val Bedretto e alla stazione sciistica di Airolo-Pesciüm, porta naturale verso il Vallese. Si tratta di un contesto ideale per amanti della natura e dello sport: sci alpino, scialpinismo e gite con le pelli d'inverno, escursioni e percorsi di mountain bike nella bella stagione. Airolo-Pesciüm è inoltre considerata una località con prezzi degli skipass tendenzialmente inferiori alla media svizzera, elemento che aumenta l'attrattiva per famiglie e sportivi attenti al budget. AMBRI - Wir verkaufen ein zeitgenössisches Einfamilienhaus im historischen DorfkernDie Wohnung ist auch als Zweitwohnsitz nutzbar.Casa Prada ist ein Einfamilienhaus des Tessiner Architekten Pietro Boschetti, einer Referenzfigur der Architektur im Tessin und Autor von Werken, die auf akademischer Ebene publiziert und untersucht werden. Sie befindet sich im Herzen des Dorfkerns von Ambrì, nur wenige Minuten von der neuen Gottardo Arena - Heimat des HC Ambrì-Piotta - entfernt und stellt ein seltenes Beispiel zeitgenössischer Architektur dar, die in der Lage ist, mit der traditionellen ländlichen Bausubstanz in Dialog zu treten. Eingebettet in ein kompaktes Ensemble ländlicher Gebäude mit ähnlichen Volumen und Satteldächern ersetzt Casa Prada (1984) die Ruinen eines früheren Bauernhauses und interpretiert das Verhältnis zwischen Alt und Neu in moderner Form neu. Das Gebäude erstreckt sich über drei oberirdische Geschosse, mit sichtbaren Mauerwerken aus BKS-Ziegeln - sowohl innen als auch aussen verwendet -, deren Farbe und Materialität an die historischen Fassaden des Dorfkerns erinnern, während Konstruktionselemente und Oberflächen aus Holz (Decken, Täfer, Fenster) ein schlichtes und stimmiges Ganzes vervollständigen. Im Erdgeschoss fungiert der Eingang mit Vorraum als...

More objects in your automatically expanded search area
20 results - Radius: + 10km
1 / 13
  • View
  • Child-friendly
  • Quiet neighborhood
4.5 rooms, 120m², CHF 450,000.–
Piazza Municipi 16, 6763 Osco

Nel cuore autentico della Leventina / Im authentischen Herzen der Leventina

RES. PRIMARIA O SECONDARIA - Nel suggestivo nucleo di Osco, immerso nella quiete e nella bellezza autentica della Valle Leventina, proponiamo in vendita questa bella casa di 4.5 locali, distribuita su più livelli e recentemente rinnovata con gusto. La zona giorno, ampia e conviviale, accoglie un elegante soggiorno con camino dal design contemporaneo, perfetto per creare un’atmosfera calda e rilassante nelle stagioni più fredde. La cucina, aperta e ben integrata, si collega naturalmente alla zona pranzo, dando vita a uno spazio ideale per la vita quotidiana e per momenti di condivisione. La zona notte ospita camere confortevoli e ben illuminate, mentre gli spazi mansardati, con caratteristici soffitti in legno, conferiscono agli ambienti grande fascino. Il nucleo, tipicamente ticinese e ben curato, è circondato da un paesaggio di grande fascino, con scorci panoramici e natura incontaminata a pochi passi. La posizione è ideale per chi cerca tranquillità, senza rinunciare alla comodità dei collegamenti della valle. Completa questa interessante proposta la presenza di diversi posteggi pubblici nelle immediate vicinanze, che garantisce praticità e comodità nella vita quotidiana.ERST- ODER ZWEITWOHNSITZ - Im malerischen Ortskern von Osco, eingebettet in die Ruhe und die ursprüngliche Schönheit des Leventina Tals, bieten wir dieses attraktive 4.5-Zimmer-Haus zum Verkauf an, das sich über mehrere Ebenen erstreckt und kürzlich geschmackvoll renoviert wurde. Der grosszügige und einladende Wohnbereich umfasst ein elegantes Wohnzimmer mit einem zeitgenössisch gestalteten Kamin, ideal, um in den kälteren Jahreszeiten für eine warme und entspannte Atmosphäre zu sorgen. Die offene, harmonisch integrierte Küche verbindet sich nahtlos mit dem Essbereich und schafft so einen idealen Raum für den Alltag und gesellige Momente. Der Schlafbereich bietet komfortable und helle Zimmer, während die Dachräume mit charakteristischen Holzdecken den Räumen einen besonderen Charme verleihen. Das typisch tessinerische und gepflegte Dorfkern ist von einer reizvollen Landschaft umgeben, mit malerischen Ausblicken und unberührter Natur nur wenige Schritte entfernt. Die Lage ist ideal für alle, die Ruhe suchen, ohne auf die gute Erreichbarkeit innerhalb des Tals verzichten zu müssen. Abgerundet wird dieses interessante Angebot durch die Nähe zu mehreren öffentlichen Parkplätzen, die im Alltag für zusätzlichen Komfort und praktische Nutzung sorgen.

  • View
  • Child-friendly
  • Quiet neighborhood
Travel time
-
1 / 17
  • Mountain view
  • Quiet neighborhood
4.5 rooms, 118m², CHF 495,000.–
Prato 19, 6694 Lavizzara

Tower House

Casa Torre Located in the charming historic village centre of Prato Sornico, in the heart of the Maggia Valley, this attractive traditional Ticino house dating back to the 18th century is an ideal choice for those seeking an authentic home in a peaceful setting surrounded by nature. The property was completely renovated in 1998, with particular attention paid to preserving the original character of the building while incorporating modern comforts. In 2026, the entire interior was also freshly repainted, giving the house a bright, fresh and well-maintained appearance.Suitable as both a primary and secondary residence, the property stands out for its welcoming atmosphere, exposed wooden beams, fireplaces and numerous architectural details reflecting the traditional character of Ticino homes.The house is arranged over several levels, offering a distinctive and functional layout. On the ground floor, the main entrance opens into a spacious hallway, complemented by a characteristic cellar, ideal for storing wine and provisions.The first floor features a welcoming dining area with fireplace, a fully equipped kitchen, a bathroom and a sauna area with shower, providing a private space dedicated to relaxation and well-being.On the second floor, there is an additional living room with fireplace and direct access to the terrace and garden, a private outdoor area ideal for enjoying peaceful moments in the open air. A laundry room is also located on this level.The third floor comprises a spacious bedroom, a bathroom with shower and a separate WC. A characteristic spiral staircase leads to the upper level, where a second bright bedroom is located. The property is completed by the attic, featuring an attractive wooden ceiling with exposed beams and pleasant views of the surrounding mountains.The house also benefits from two independent entrances. Free public parking and a bus stop are available in the village square. Key features: • Completely renovated in 1998 • Suitable as a primary or secondary residence • 2 independent entrances • 2 living areas with fireplaces • Sauna with shower

  • Mountain view
  • Quiet neighborhood
Travel time
-
1 / 47
7 rooms, 240m², Price on request
Morasco 12, 6772 Quinto

Design wooden house surrounded by greenery

Located in Rodi-Fiesso, in the municipality of Prato Leventina, this property stands out for its researched distribution of spaces and a warm, welcoming atmosphere, enhanced by the presence of wood in all environments.The house develops on two levels.The entrance leads to a large landing that organizes the service spaces. On the left side, there is a first room used as a wardrobe and walk-in closet, while at the back, a large multifunctional room opens up, hosting the laundry area and a space dedicated to fitness or hobby, easily adaptable to different residential or professional needs.An internal staircase directly connects to the main level of the house.The heart of the house is a large open space that welcomes the living room and kitchen in a bright and convivial environment, characterized by a pleasant visual continuity.The distribution of the environments gives the house a unique identity. The floor hosts two bedrooms, a studio, two bathrooms – one with a large walk-in shower – and a passage with integrated wardrobes.These spaces are organized as distinct elements that harmoniously dialogue with the living area.The environments face both the living space and an internal path that longitudinally crosses the house, enhancing its architectural character.From the kitchen, you can directly access the outdoor spaces, where a few steps lead to a garden area equipped with a stone table, ideal for outdoor meals and moments of conviviality immersed in nature.The garden surrounds the entire house, creating a natural continuity with the surrounding landscape and offering large green spaces in a context of absolute tranquility.Two covered parking spaces and additional parking possibilities in the area in front of the entrance complete the property.An ideal solution for those looking for a house with a distinctive character, immersed in nature and able to combine comfort, functionality, and residential quality.

Travel time
-
1 / 6
3.5 rooms, 90m², CHF 500,000.–
Auf Anfrage 1, 6760 Faido

Where time slows down

This charming residence, renovated in 2022, spans two levels and combines the charm of the mountains with the comfort of carefully designed and welcoming spaces, ideal for living moments of tranquility away from the daily rhythm.On the ground floor, a bright open-plan living area with kitchen and living room opens up, a welcoming space designed to share serene days and relaxing evenings, completed by a bathroom with shower. On the upper floor, the sleeping area is located, consisting of two bedrooms, a second bathroom, and an additional open and versatile room, perfect as a lounge, reading corner, study, or walk-in closet. Just a few meters from the residence, there is also a owned land: a precious space to be transformed into a garden, relaxation area, or small outdoor refuge where you can enjoy the sun, breathe the mountain air, and live in contact with nature. This ImmoSky offer has the following advantages:+ Quiet location surrounded by nature+ Bright and welcoming open-plan living area+ Functional space distribution+ Renovated in 2022+ Garage and parking space included+ An excellent opportunity as a holiday home or investmentA property that invites you to slow down, breathe, and rediscover the pleasure of time lived with simplicity. Ideal as a holiday home, weekend refuge, or investment, in the heart of one of the most authentic areas of Ticino.Our consultants are at your disposal to provide more information and invite you to schedule a non-binding visit.More residential and commercial properties on our portal: www.immosky.com

1 / 13
7 rooms, 150m², CHF 105,000.–
Via San Gottardo 230, 6776 Quinto

Typical and spacious Leventina house with garden in Ambri-Piotta at an unbeatable price near the ice stadium

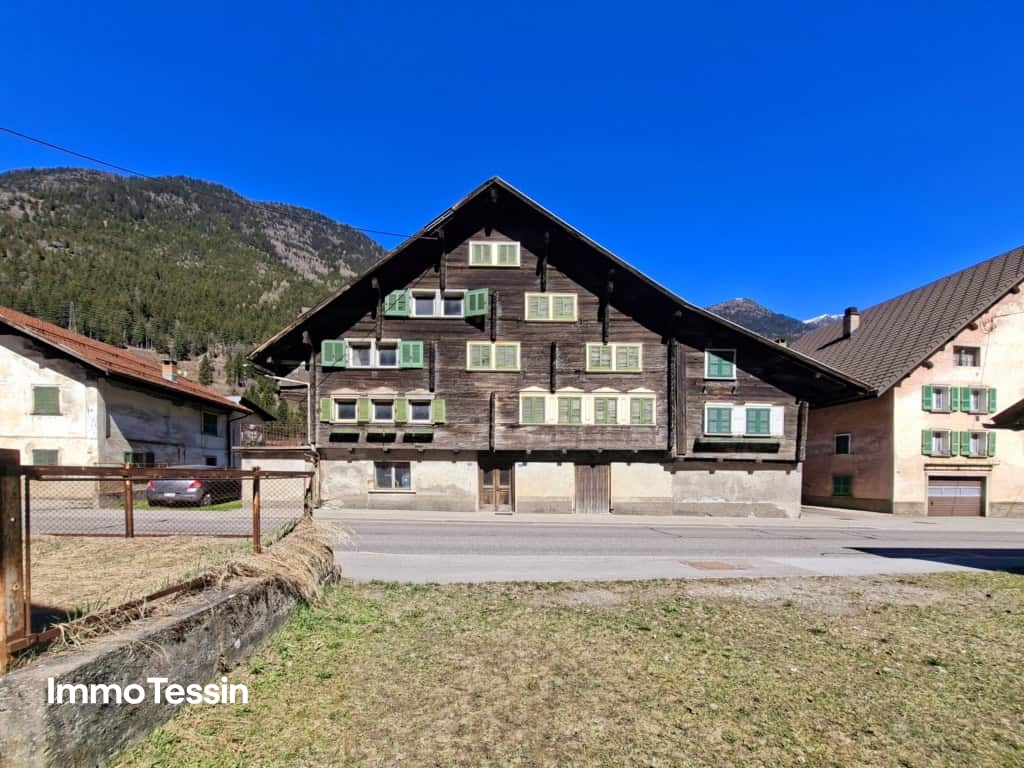
ImmoTessin.ch - Your real estate agent in Ticino.At the end of the description, you will find a direct link to the online documentation with many more information, photos, and an exclusive real estate video of this propertyJust a few minutes from the Ambrì-Piotta ice rink, this typical Leventina house from 1800 offers a rare opportunity for lovers of authenticity and hockey enthusiasts. With its historic charm and several bedrooms, the property is perfect for spending unforgettable moments with friends during a game of HC Ambrì-Piotta or with family in the mountains.The house spans three floors and needs renovation work, but offers great potential for all those who like to get their hands dirty or realize a personal project. Every skilled handyman will be delighted to revive the character of this house.On the ground floor, there is a shared entrance area with the owners of the other part of the house in the form of a spacious corridor. There is a small studio that is currently used as an aviary or bird breeding room, but can easily be converted back into a profitable studio. A large, over 20 m² cellar room with impressive ceiling height offers ideal conditions for a wine cellar with a tasting table for guests.One floor up, there is a spacious living room with a large terrace and a wonderful view of the surrounding mountains. Nearby are a charming vintage kitchen and a bathroom that should be renovated. A central, spacious staircase leads to the two upper floors with several bedrooms. One of the rooms has another balcony with a view of the garden.The house is currently uninhabited and needs to be rethought or redesigned, but beautiful parquet floors and double glazing from 1998 provide a solid basis for an attractive renovation project. Please note that the current ceiling height is partially below 1.80 m; thanks to the wooden floors, however, an optimization of the ceiling height could be checked in consultation with an architect.Outside, one or two parking spaces are available. A nice garden surrounds the house, where a former washhouse even offers the potential for an original summer kitchen.Let your imagination run free and discover the potential of this special house - whether as a personal retreat in the mountains or as an interesting investment property for guests and hockey fans.There is an official requirement for the renovation of the property, this is a condition for using the property as a residential object.LINK TO ONLINE DOCUMENTATION & REAL ESTATE VIDEO:Under the following link, you will find direct access to the online documentation with many more information, photos, and an exclusive real estate video of this property: ... also in Italian

Travel time
-
1 / 13
5 rooms, 180m², CHF 820,000.–
Via Campagna di Valle 34, 6780 Airolo

Secondary Residence: Wonderful Chalet with Noble Woodwork and Apartment in a Well-Sunned Lonely Location

ImmoTessin.ch - Your Real Estate Agent for Properties in Ticino.At the end of the description, you will find a direct link to the online documentation with many more information, photos, and an exclusive real estate video of this propertyLocated on the sunny side of the popular winter and summer resort Airolo in the upper Leventina, at the foot of the Gotthard, is this charming wooden chalet in a quiet and secluded location. Embedded in the agriculturally shaped recreational area of Lüina, where green slopes unfold in summer and family-friendly ski slopes (with lift) are located in winter, the property offers an ideal environment for nature lovers and those seeking relaxation.The chalet was built in the 1980s by the current owner family with great attention to detail and has since been carefully maintained. The interior design impresses with a warm atmosphere and high-quality carpentry work by a regional craftsman, making the house a real gem.The property is divided into two residential units:Lower floor (2.5 rooms):Open, interconnected living areas with living and dining room with fireplace, kitchen, bathroom with shower, and a bedroom for two people.Upper floor (4.5 rooms):Spacious, bright living room with fireplace and direct access to the terrace, offering a breathtaking 180-degree panoramic view of the surrounding mountains. Additionally, there is a separate kitchen, a bathroom with bathtub, and two cozy bedrooms with double beds.The developed attic offers additional space for 2 to 3 more sleeping places. Direct access and parking facilities are naturally available.This property is a true jewel for all those seeking a nature-oriented, sunny vacation or primary residence in Ticino, with plenty of space for family, friends, or guests. Thanks to the high-quality construction and well-maintained substance, this chalet also offers a value-stable and sustainable investment in a prime location.LINK TO ONLINE DOCUMENTATION & REAL ESTATE VIDEO:Under the following link, you will find direct access to the online documentation with many more information, photos, and an exclusive real estate video of this property: ... also in Italian

Travel time
-
1 / 6
  • Parking space
  • Garage
5.5 rooms, 120m², CHF 550,000.–
6764 Chiggiogna

Spacious and welcoming with garden

Single-family house with 5.5 rooms in Chiggiogna in a quiet and sunny location, with approximately 120 m² of living space on a generous building plot of 908 m²: space, privacy, and plenty of potential. Already ready to move in, it offers the possibility of personalization and also expansion, up to a second unit. Conveniently located near the bus stop and well-connected, it is perfect for families, for those who dream of having their own garden, and for nature lovers, between the excursions of Carì and Airolo.This offer from BETTERHOMES is highlighted for the following advantages: - single-family house in Chiggiogna in the heart of the Canton of Ticino- large garden with adjacent chicken coop- spacious and sunny- ideal also as a second residence- etc., etc., etc. ...Interested? Contact us for a non-binding visit!No matching object found? More than 1,900 offers on: www.betterhomes.chThe Swiss specialist for real estate brokerageDo you have a property to sell?Take advantage of our know-how: https://www.betterhomes.ch/en/benefitWould you like to know what your property is worth?Find out its value immediately with our free and non-binding estimate!https://www.betterhomes.ch/en/knowledge/estimationFurther dataLocation: quiet and sunnyCondition of the object: partially to be renovatedBathrooms/Showers: 2 (1 x WC / Bathtub / Sink, 1 x WC / Shower / Sink)Heating: Wood heating and electricPublic transport: bus stop, 50 mSchools: School in Faido, 3 kmShops: Coop / Denner / Migros / Post and others in Faido, 3 km

  • Parking space
  • Garage
1 / 13
3 rooms, 150m², CHF 350,000.–
Campello, 6760 Calpiogna

UNIQUE: Your retreat in the green, renovated rustico with breathtaking views in the midst of Campello Calpiogna's nature

ImmoTessin.ch - Your real estate agent for properties in Ticino.At the end of the description, you will find a direct link to the online documentation with many more information, photos, and an exclusive real estate video of this propertyDO NOT MISS THIS OPPORTUNITY AND VISIT OUR OPEN HOUSE DAY ON THURSDAY, 12.11.2026 FROM 13:30 TO 15:00, REGISTRATION IS MANDATORY.Switch off, breathe in, arrive: High above the Leventina, embedded in the unique natural scenery above Faido, this charming Ticino rustico awaits you. A place where everyday life is far away and the Ticino nature sets the rhythm.Hiking trails, bike routes, and clear mountain air begin right in front of the doorstep. In winter, the Carì ski area is just nearby, and Faido with shopping opportunities and train connections is just a few minutes away by car. A place to feel good, for unforgettable holidays with the family or as a personal refuge in Ticino.Location and PrivacySecluded enough for real peace and quiet, yet still easily accessible. Together with only two other rusticos, it forms a small, quiet group of houses. So you can enjoy a lot of privacy without being completely alone.The ViewDirectly in front of the rustico, the Ticino mountain world opens up with a wide view over the Faido region. Absolute peace and sunshine from morning to evening. Here, every day feels like a holiday.InteriorsBehind the traditional stone walls, a modern interior is hidden. It combines the original charm of the rustico with the comfort you want today. The spacious rooms offer plenty of space for couples and small families, making every holiday stay relaxed and enjoyable. On three floors, you have enough space to furnish the rustico authentically and lovingly according to your ideas. Ideal for all those looking for a holiday home with character.LINK TO ONLINE DOCUMENTATION & REAL ESTATE VIDEO:Under the following link, you can access the online documentation with many more information, photos, and an exclusive real estate video of this property: ... also in Italian

1 / 13
3 rooms, 70m², CHF 599,000.–
Mogno, Lavizzara, 6696 Fusio

Rarity: Unique Bijoux Rustico in Maggiatal, between heaven, forest, and light, your paradise on earth

ImmoTessin.ch - Your real estate agent in Ticino.At the end of the description, you will find a direct link to the online documentation with many more information, photos, and an exclusive real estate video of this propertyThe Lavizzara Valley is one of the last untouched paradises in Ticino. Only about an hour from Locarno, a landscape of exceptional beauty unfolds: majestic forests, crystal-clear mountain streams, and a silence that is only interrupted by the wind in the treetops and the singing of birds. Time seems to pass more slowly here. The sun-kissed location offers around four hours of sunshine per day, even in winter, while the south-facing terrace invites you to linger at any time of the year.In the midst of this fairytale-like scenery, a unique Rustico can be found, a homage to the famous architect Dazio. The house was completely rebuilt from the ground up with great attention to detail. Every corner, every material, and every line bear witness to the highest craftsmanship and Dazio's unmistakable signature. Its characteristic element, the majestic steel staircase, forms the heart of the house and connects the three levels in a harmonious open-space concept. You won't find doors here; only the cellar/washroom and the bathroom have their own door. Instead, openness, light, and space create an exceptional living experience. Thanks to the generous triple glazing, the house opens up to nature on all sides. Whether it's deer at the edge of the forest, the play of light between the trees, or the peaceful atmosphere of the lovingly fenced garden, every day offers a new natural spectacle. Animal lovers will also get their money's worth here, as the entire property has been carefully fenced.On the ground floor, a room full of warmth and character awaits you. The modern kitchen with induction cooktop, refrigerator, and freezer, as well as high-quality appliances, fits perfectly into the living concept. An elegant oven not only provides cozy hours but also supplies the underfloor heating and hot water preparation. On the same floor, there is also a practical wash and cellar area, as well as the pellet system, whose storage capacity, with reasonable consumption, is sufficient for up to two years. The room height on the ground floor is 1.96 meters and gives the house its authentic Rustico character.Follow the impressive steel staircase to the upper floor. Imagine enjoying a warm bath while the terrace door is open and you listen to the birds singing. This area can be designed entirely according to your wishes, as a cozy living room, stylish bedroom, or inspiring home office. Currently, it harmoniously combines sleeping and working areas.And then there's the highlight of the house: the dreamy gallery on the top floor. Here, the view opens up to the impressive roof structure and across all levels down to the ground floor. A place that combines width, light, and architecture in perfect symbiosis.This exceptional property is much more than just a house, it's a way of life. Whether as a primary residence for nature lovers or as an exclusive retreat away from everyday life: once you've arrived here, you'll feel the desire to never leave again. The bus stop is only about 500 meters away and connects this oasis of peace with
1 / 13
5 rooms, 215m², CHF 680,000.–
Cortignelli, Lavizzara, 6695 Peccia

From an osteria to a residential house, your new home with history

ImmoTessin.ch - Your real estate agent for properties in Ticino.At the end of the description, you will find a direct link to the online documentation with many more information, photos, and an exclusive real estate video of this propertyIn the heart of the picturesque hamlet of Cortignelli, where time seems to stand still, an old osteria is reborn - as a house full of charm and character. Here, every stone tells a story, every corner whispers memories of bygone times.The former restaurant has transformed into a spacious kitchen, inviting you to social moments. The cozy bedrooms open up to a breathtaking panorama, where the majestic mountains dominate the scene. In the inner courtyard, a staircase leads to a second, connected house - with an additional bedroom, which invites you to dream or could newly flourish as a creative studio.For those who fall in love with this unique place, a rare opportunity arises: The owner possesses further properties in the hamlet, which can be acquired additionally, to dive even deeper into the soul of Cortignelli.A place to live, a place to feel, a place for a new beginning?LINK TO ONLINE DOCUMENTATION & REAL ESTATE VIDEO:Under the following link, you will directly access the online documentation with many more information, photos, and an exclusive real estate video of this property: ... also in Italian
1 / 5
  • Parking space
4.5 rooms, 110m², CHF 210,000.–
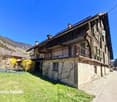
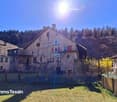
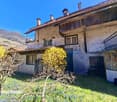
6774 Dalpe

In the heart of the country with great potential

This beautiful single-family house in Dalpe is perfect for those who want to live in a cozy and quiet environment. With 4.5 rooms and a sauna, it offers everything you need to relax and enjoy life. The presence of a restaurant on the lower floor and the possibility of opening a small hotel structure make it perfect also for those looking for a real estate investment. Don't miss this fantastic opportunity, contact us today to organize a visit!This offer from BETTERHOMES is highlighted for the following advantages: - Restaurant on the lower floor- 4.5-room apartment- Sauna- Small terrace- Cozy- Possibility of opening a small hotel structure- etc., etc., etc. ...Interested? Contact us for a non-binding visit!No corresponding object found? More than 1,900 offers on: www.betterhomes.chThe Swiss specialist for real estate brokerageDo you have a property for sale?Take advantage of our know-how: https://www.betterhomes.ch/en/take-advantageWould you like to know what your property is worth?Find out its value immediately with our free estimate, immediately and without obligation!https://www.betterhomes.ch/en/knowledge/estimateFurther dataLocation: quietCondition of the object: to be renovatedBathrooms/Showers: 2 (1x shower/sauna, 1x bathtub/WC)Heating: central heating with oilPublic transport: Bus, 2 min.Schools: Elementary school in Faido, 15 min. by busShops: Village shop, 2 min. on foot

  • Parking space
1 / 5
  • Parking space
5.5 rooms, 170m², CHF 850,000.–
6760 Rossura

Modern and spacious property in a quiet location

This beautiful single-family house in Rossura is ideal for those seeking tranquility and space. With a large living area, it offers all the comfort of a family home. The large garden of 907 m² guarantees total privacy and the possibility of enjoying the sun in complete tranquility. Surrounded by nature, this house is perfect as a main or secondary residence. Don't miss this unique opportunity to live in a serene and welcoming environment.This offer from BETTERHOMES is highlighted for the following advantages: - in a quiet location- spacious and sunny- ideal as a first or second home- large garden with total privacy- surrounded by nature- etc., etc., etc. ...Interested? Contact us for a non-binding visit!No matching object found? More than 1,900 offers on: www.betterhomes.chThe Swiss specialist for real estate brokerageDo you have a property to sell?Take advantage of our know-how: https://www.betterhomes.ch/en/benefitWould you like to know what your property is worth?Find out the value immediately with our free and non-binding estimate!https://www.betterhomes.ch/en/knowledge/estimationFurther dataLocation: quiet and sunnyCondition of the object: modernBathrooms/Showers: 2 (1 x WC/bathtub, 1 x WC/shower)Heating: Electric heating + wood stovePublic transport: bus, 100 mSchools: kindergarten to middle school in Faido, 4 kmShops: Denner/Migros/Coop, 4 km

  • Parking space
1 / 10
7.5 rooms, 300m², CHF 1,150,000.–
Via Paradis 17, 6760 Faido

A property with great potential!

Welcome to Faido, in the heart of the Leventina Valley!Appreciated for its tranquility, unspoiled nature, and excellent connection to all major services, Faido represents an ideal location for those who want to live in a serene context without giving up comfort.We offer you a property that in the past was an important and elegant villa with a large adjacent land. Today it holds enormous potential and awaits to be brought back to its former splendor, either as a prestigious single-family villa or as a two-family house.The generous surfaces offer space to satisfy every housing need: numerous rooms for a large family, in addition to the possibility of creating an independent unit in the semi-basement.The building, built in 1970, has on the ground floor a large living area with fireplace, kitchen, two spacious bedrooms, a master bathroom, and a guest toilet. Outside, we find a pleasant grotto with grill and veranda, a large garden, and a large swimming pool.The semi-basement hosts a tool room, a large double garage, an additional guest toilet, the technical room, a wellness area, and a bunker. On the same level, there is also a 2½-room apartment consisting of a large living area, kitchen, bedroom, and bathroom with shower.Two indoor parking spaces and four outdoor parking spaces, included in the sale price, complete the property.Currently, the property is in a state of abandonment and requires a complete renovation. Alternatively, the 1'769 m² plot located in the R3 zone represents an interesting opportunity.

Travel time
-
1 / 9
4.5 rooms, 70m², CHF 160,000.–
Strèda dala gésa 8, 6760 Campello

Fascinating semi-detached house with breathtaking view

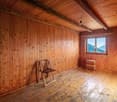
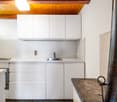
In the heart of the spectacular Val Leventina, we propose a typical semi-detached house built in the 1950s, ideal for those seeking an authentic mountain home with a genuine character, immersed in tranquility and surrounded by lush nature, yet easily accessible all year round.The property, spread over three levels and featuring a convenient double entrance (on the ground floor and first floor), is distinguished by its warm and welcoming spaces: the bedrooms and living area are entirely lined with wood, from walls to floors to ceilings, giving that rustic and enveloping flavor typical of Alpine homes.The house consists of:Attic: a convenient removable wooden staircase leads to the practical attic.First Floor: an inviting entrance hall welcomes you to the living area, characterized by a bright living room and a separate dining area, both enhanced by a marvelous panoramic view of the valley. The floor is completed by a new and functional kitchen, accompanied by a convenient guest WC.Ground Floor: via the internal staircase, you descend to the sleeping area, composed of a hallway, a bathroom with a bathtub, and two bedrooms wrapped in the warmth of wood, one of which is particularly spacious.Basement: spacious cellar ideal for storage and technical room.Heating is guaranteed by electric stoves. The property has convenient parking spaces available just 50 meters away.A rustic housing solution with unchanged charm, perfect both as a residence and as a holiday refuge.If this real estate proposal suits your needs, I will be happy to present you with all the advantages offered in a visit without any commitment.

Travel time
-

Suggested properties for you based on search results

Other interesting objects